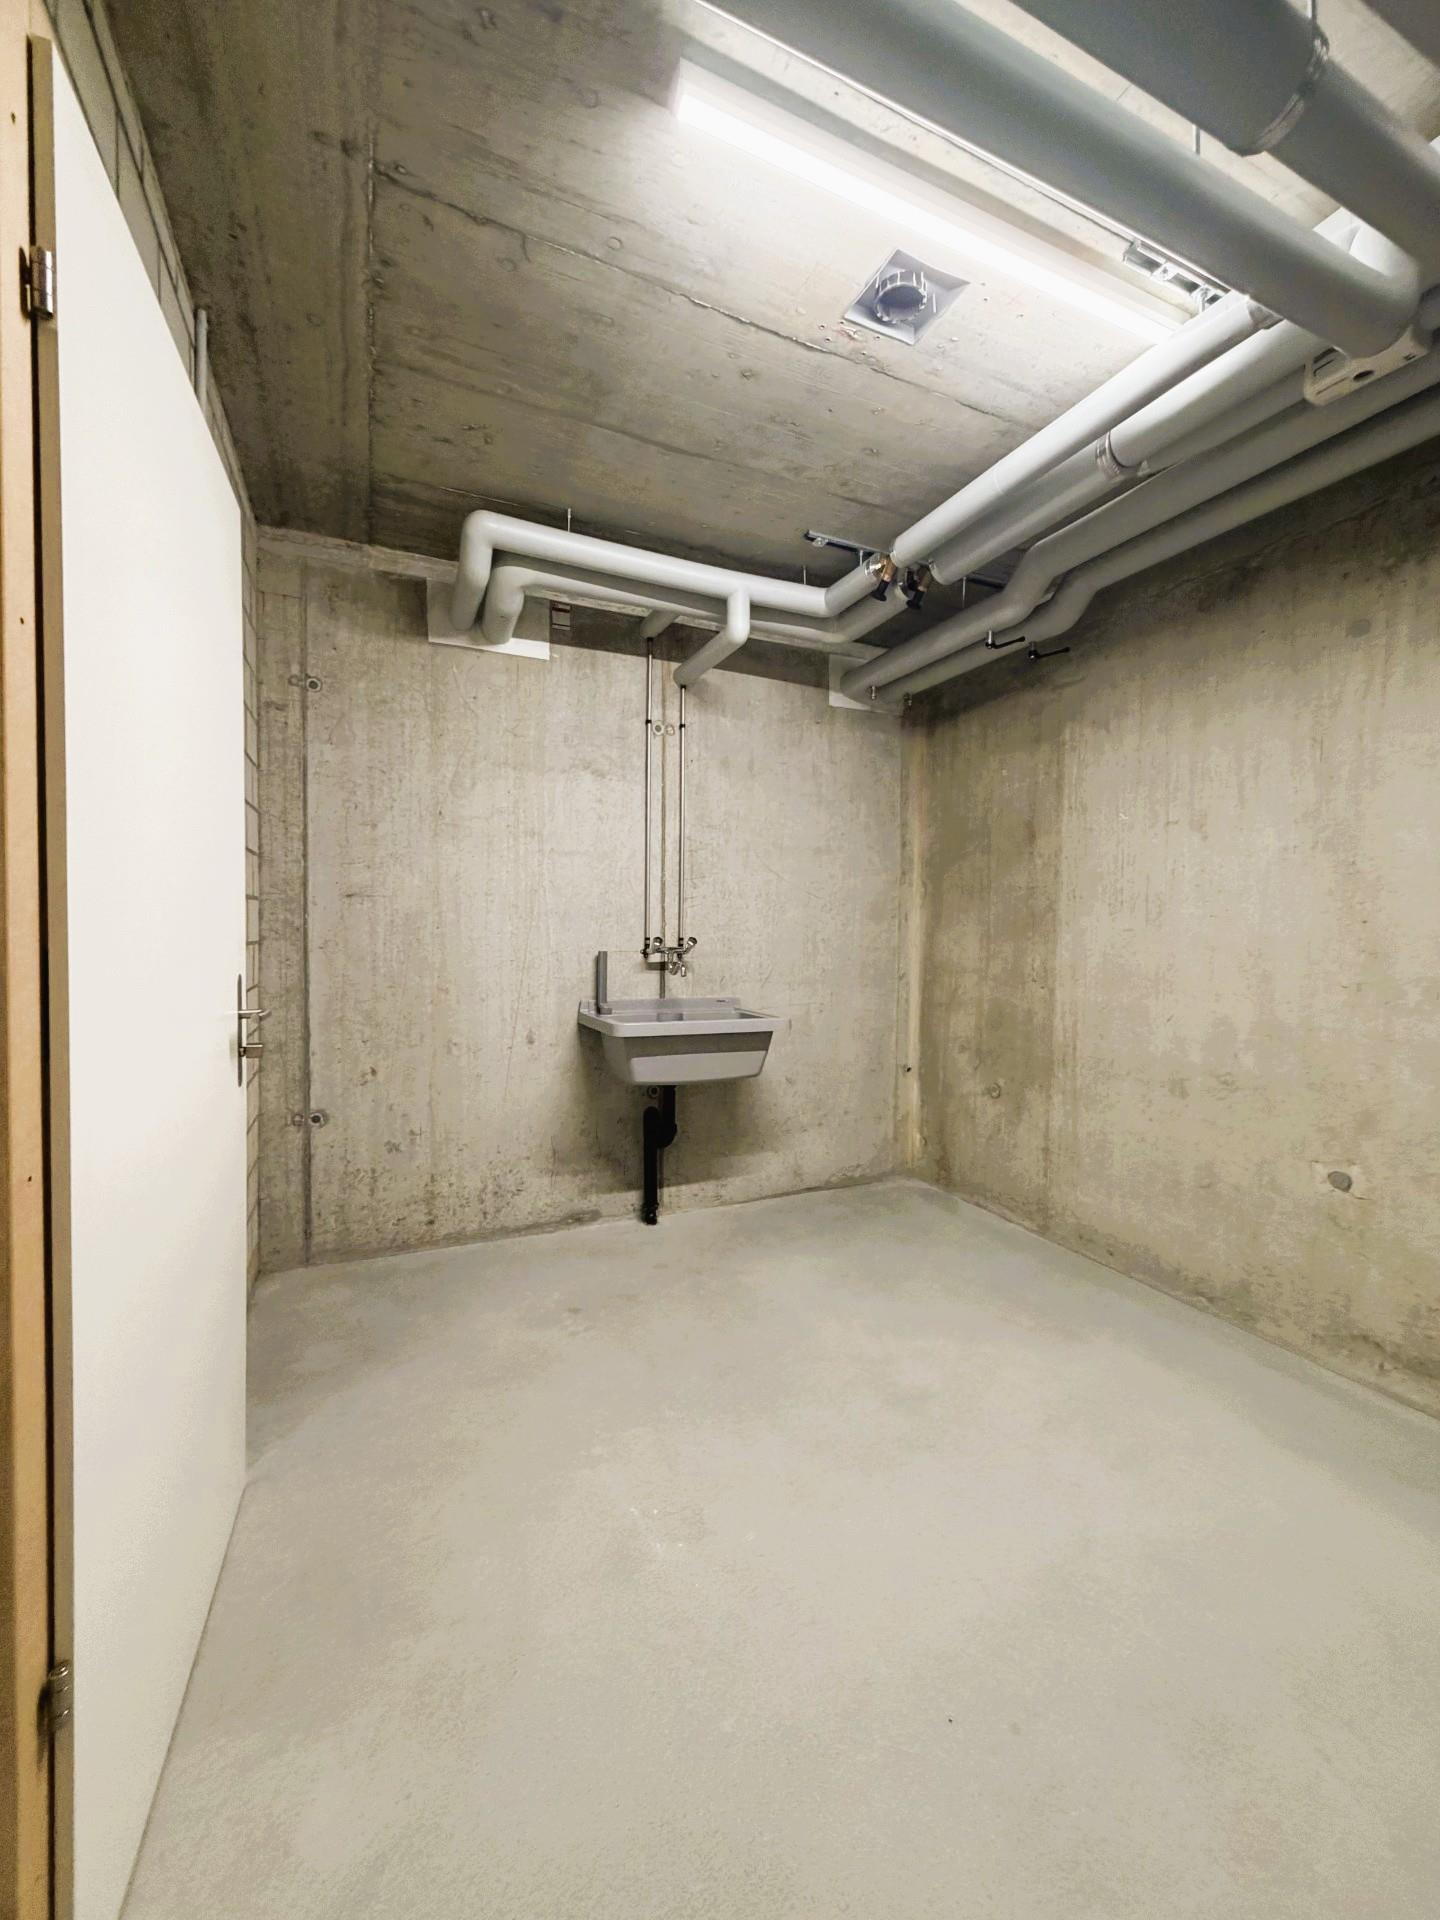
Oberhof - Workshop rent

We recommend expanding your search criteria to get similar results. The current filters didn’t return any matches.

If you don’t want to change your current search criteria, we recommend creating a search alert, so you’ll be notified when matching offers become available.

More objects in your automatically expanded search area
8 results - Radius: + 20km
1 / 37
1,550m², CHF 14,940.–
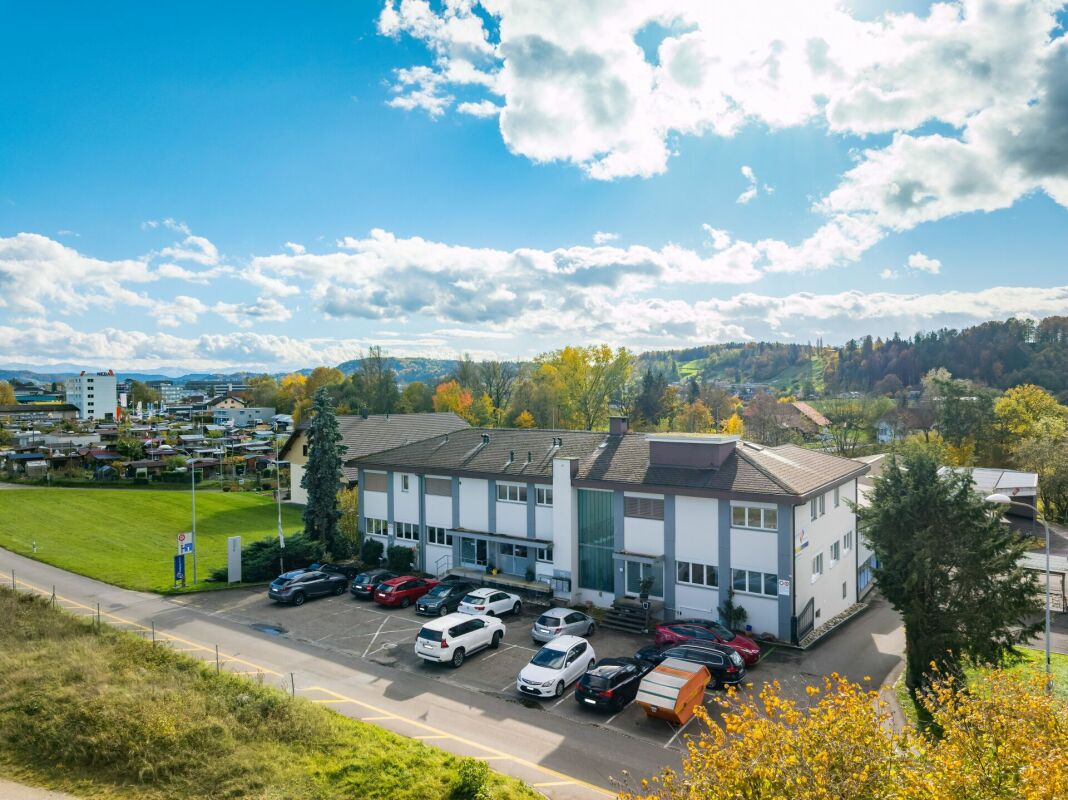
Aeschwuhrstrasse 15, 4665 Oftringen

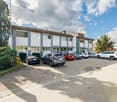
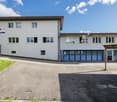
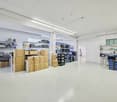
Versatile commercial property in Oftringen

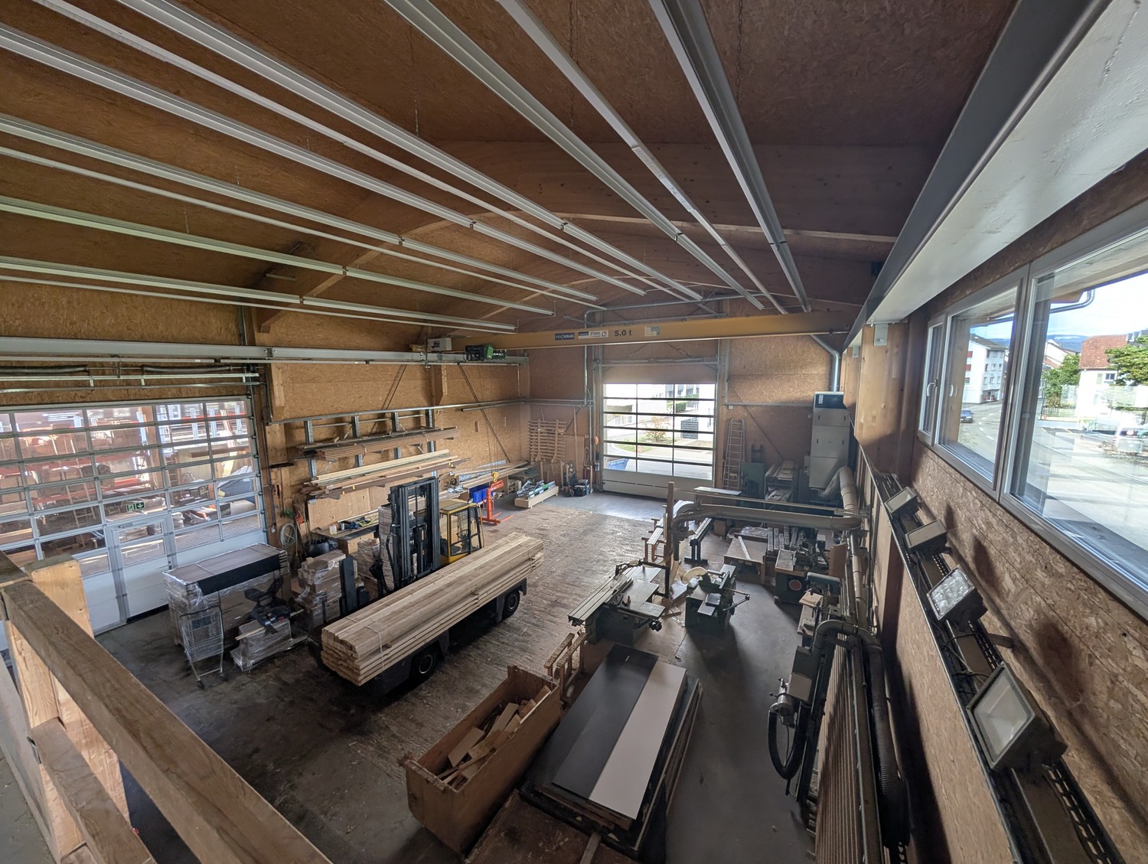
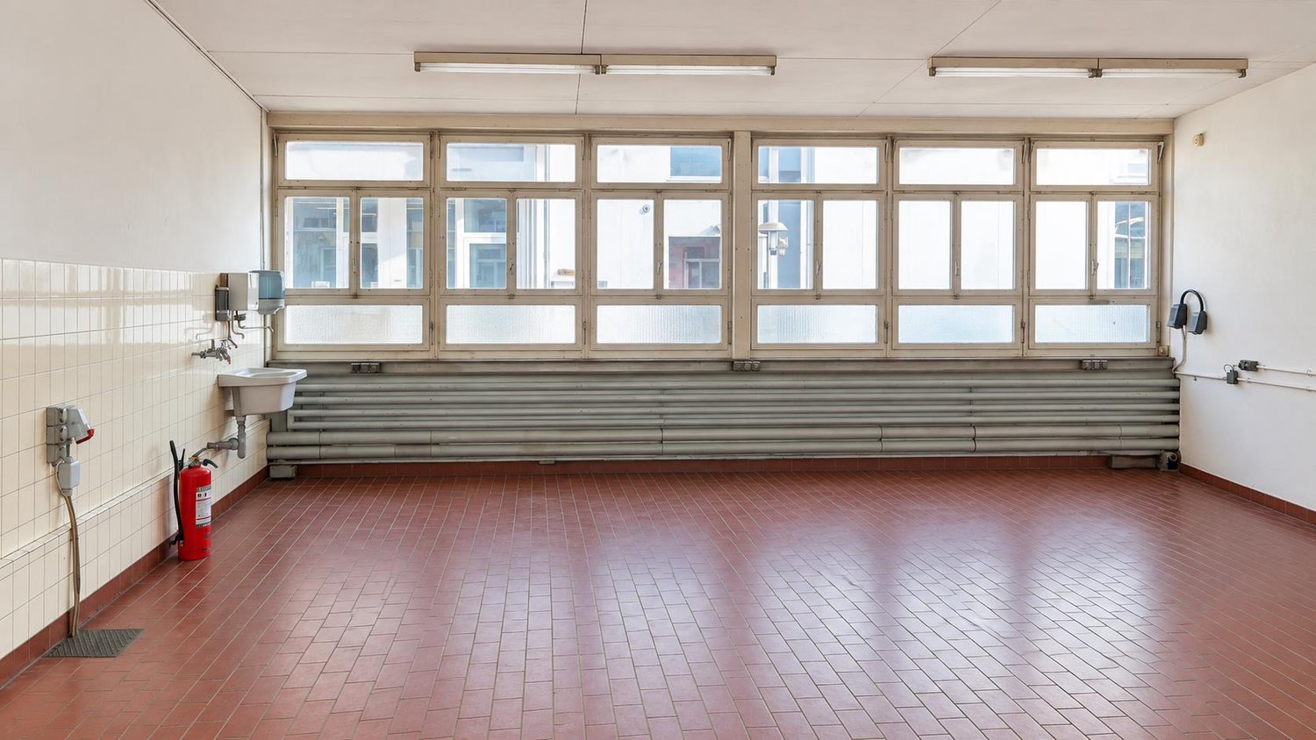
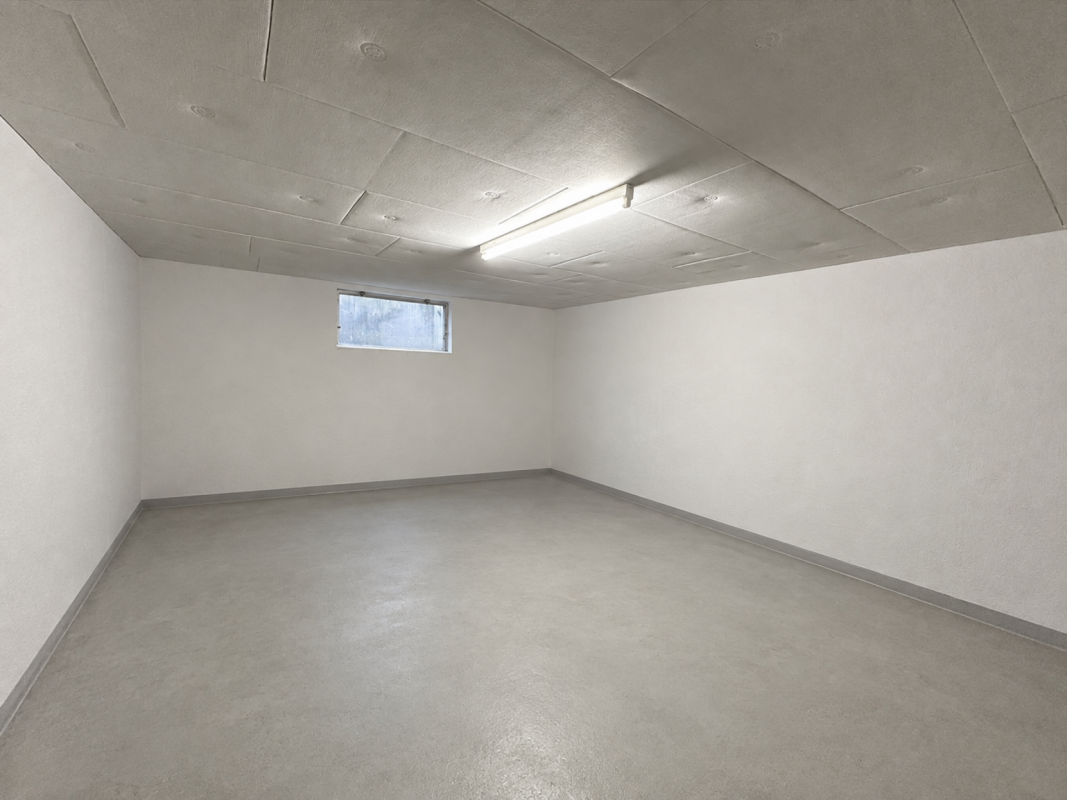
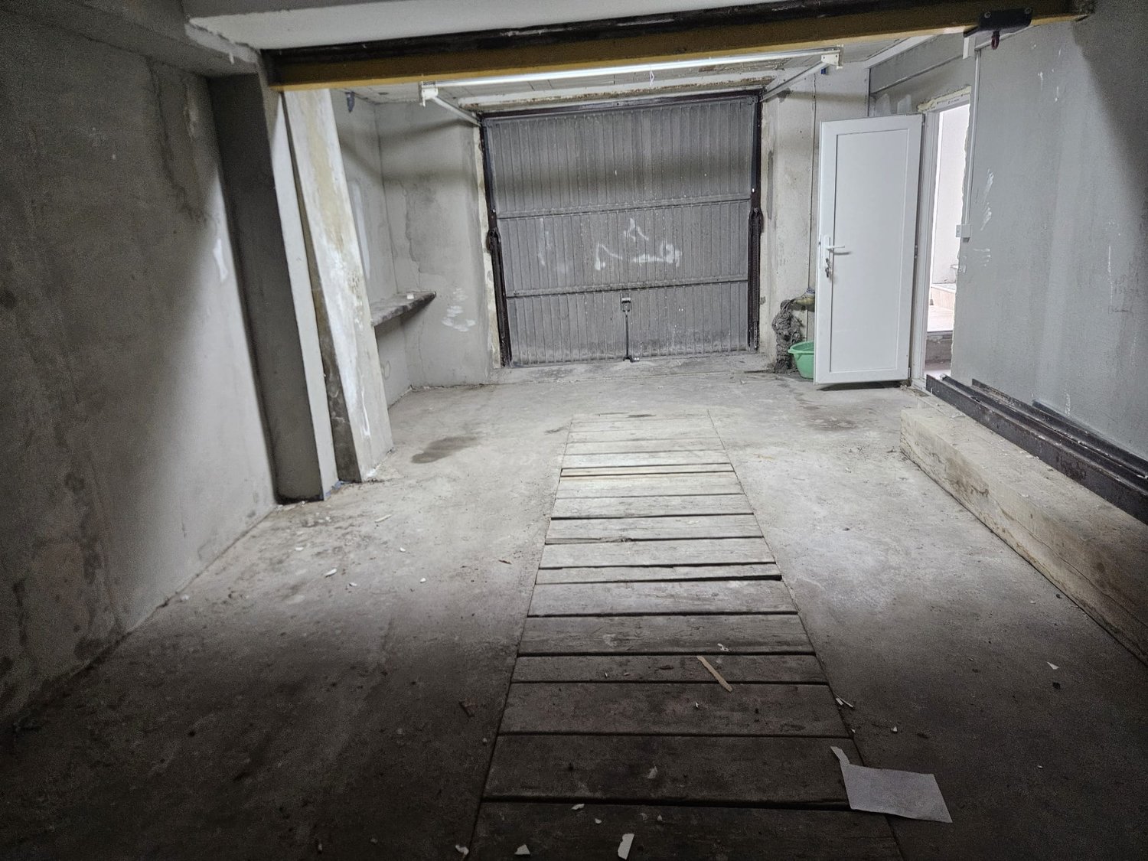
Commercial property with versatile usage options at Aeschwuhrstrasse 15 in Oftringen Available from 01.04.2026 or by arrangement - your new working world awaits!3 floors with numerous possibilities:The property offers a total of 18 offices/rooms in various sizes, which can be used flexibly. These are distributed across the ground floor (13 offices/rooms) and the 1st upper floor (5 offices/rooms) and offer space for both small and large teams to be creative and productive.The offices can be set up as individual offices, workgroups, meeting rooms, or call rooms according to needs.Basement (UG): • Level access - ideal for workshops or storage areas, equipped with an 8m wide roll-up door for convenient access • Building services rooms (server room, heating room, electrical room) - everything needed for operation under one roof • Canteen with kitchen and coffee corner - the ideal place to take a break, with direct views of the pool and green spaces • Water connection outside the building - flexible for additional requirements • Workshops in the UG have high-current connections - ideal for machines and technology • Climatized workshop room - this room has a 3-meter wide interior door and ensures that your technology always works under optimal conditions and does not overheat Ground floor (EG): • 13 office rooms - flexible spaces that offer different usage options • 3.2 m high workshop with delivery level - ideal for logistics and production • Reception area with registration lock - professional entrance for your company • A tea kitchen and toilet facilities - for the comfort of your employees 1st upper floor (OG): • 5 office rooms - ideal for your office team, with space for creative ideas and flexible work configurations • Plenty of space for your ideas: possibility to integrate a fully equipped kitchen and additional wet cells • Approx. 70 m² large terrace - enjoy breaks and the view of the pool and garden. Special highlights of the property: • Pool for employees for exclusive use - a true highlight for the summer months and ideal for team events • Garden with lawn - relax during work or organize creative meetings in the green Further important details: • Location: Aeschwuhrstrasse 15, 4665 Oftringen/AG • Outdoor parking spaces: Up to 25 parking spaces • Electric vehicle charging station directly in front of the building - for sustainable mobility of your employees and visitors • Total area: approx. 1,550 m² - perfect for companies that want to combine office space, workshops, and storage areas This property not only offers office space but also the opportunity to efficiently integrate your workshops and storage areas. With flexible room division, workshops, multi-function hall, and the special extra of a pool and garden, it provides the ideal basis for a creative and functional working environment.Do you only want part of the property? No problem, the spaces can be divided and separated from each other. Share your needs with us and we will put together a suitable offer.Visit the premises and be convinced by the versatile usage options!

Travel time
-
1 / 19
105m², CHF 1,375.–
Rheinstrasse 74, 4323 Wallbach

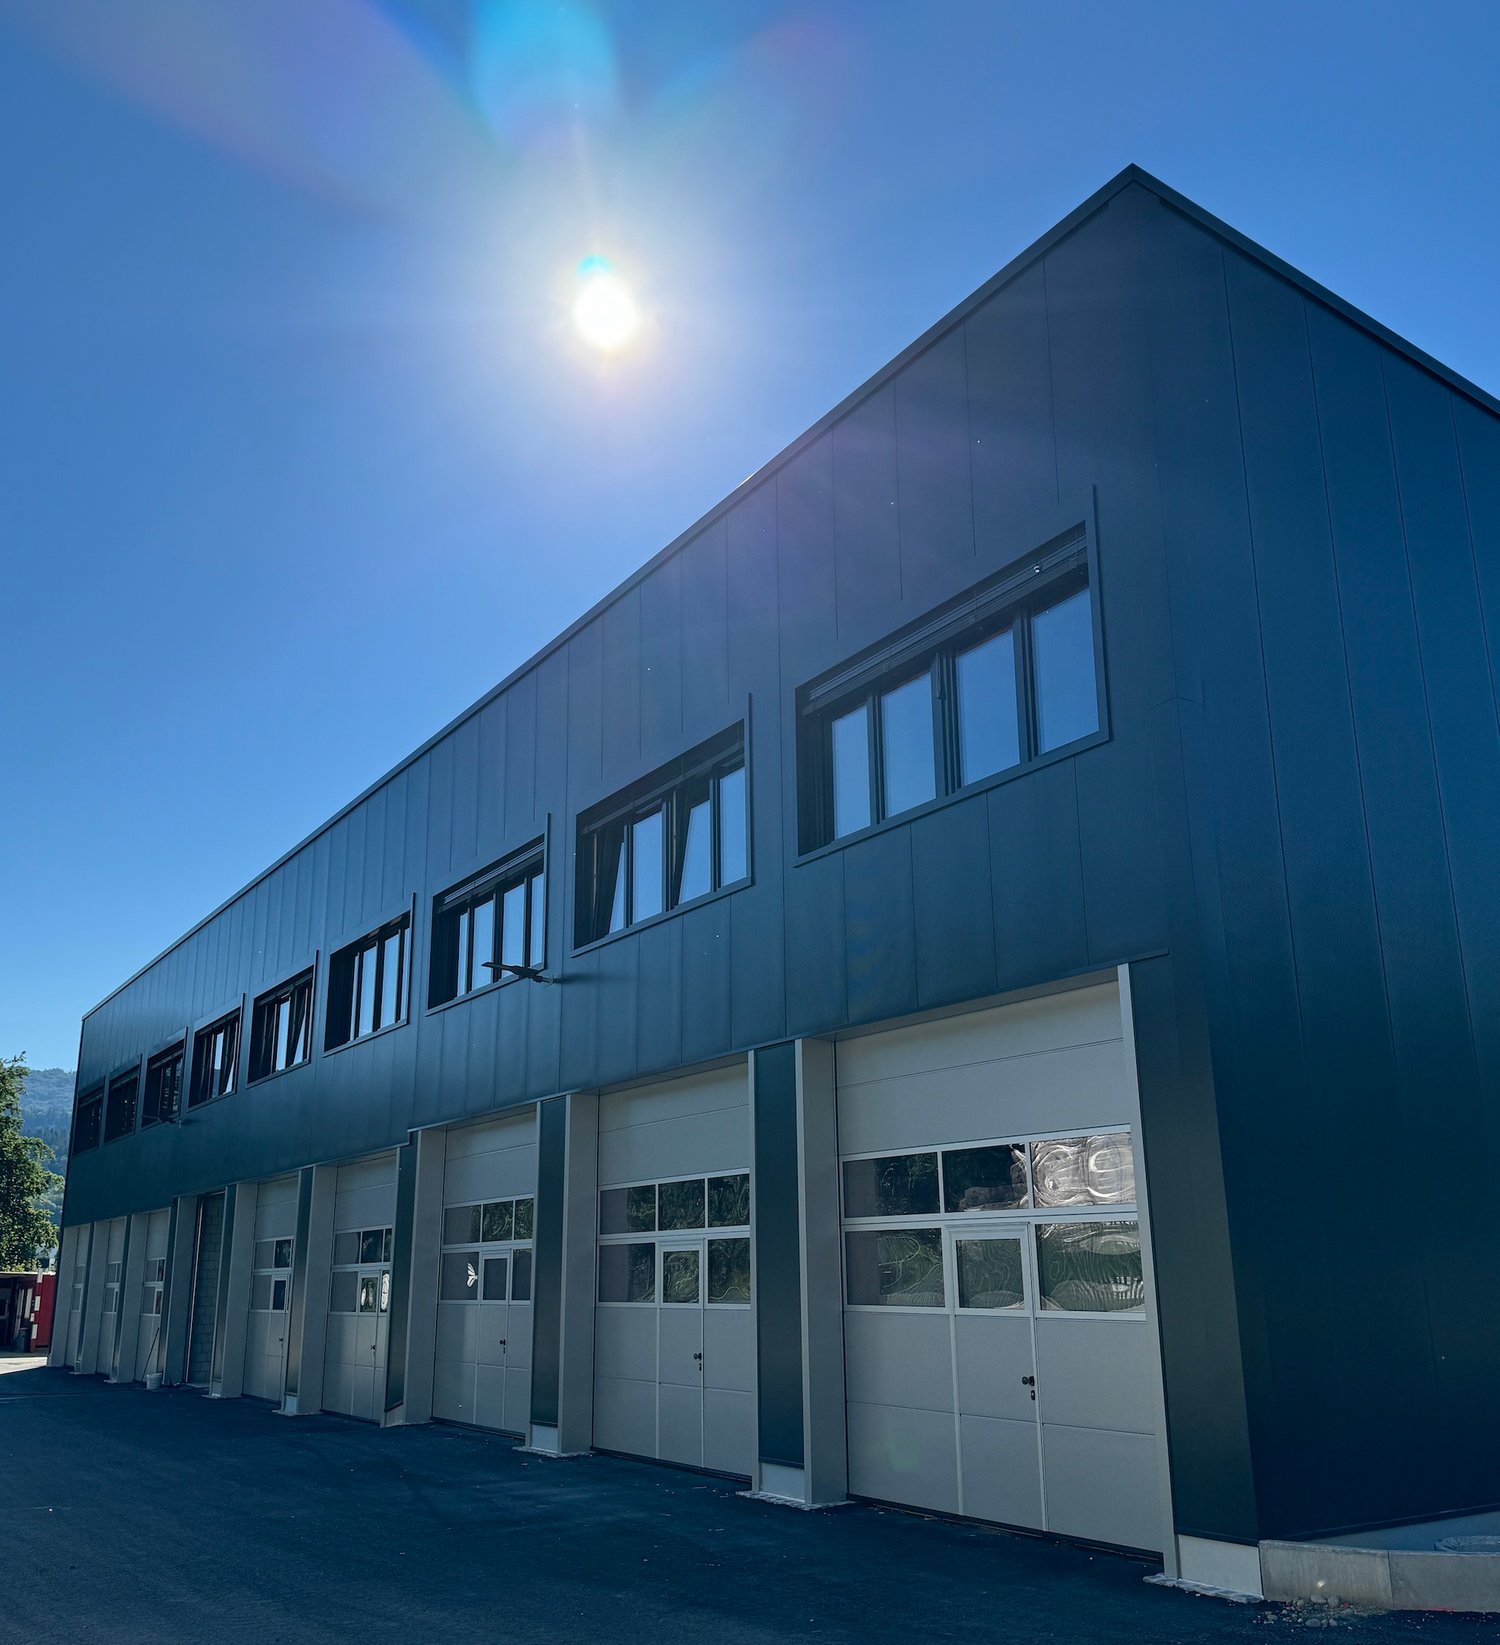
New Building 2025 | Modern Commercial Boxes in Wallbach (80% rented)

FOR RENT:81 new commercial boxes with flexible construction variants..Building insulated with various connections and central toilet facilities. 115 parking spaces for the boxes..New two-story commercial boxes with 100-115 m2 usable space, including heating (ceiling fans on the ground floor | radiators on the 1st floor).Rent: CHF 1'295.- | Month (excluding VAT).Discover these highly modern commercial spaces in a brand-new industrial building in Wallbach. This 105 m² unit on the ground floor and upper floor offers optimal conditions for your company with an impressive ceiling height of 4.5 meters and a floor load of 1000 kg/m²..The premises offer: • Spacious area: 105 m² on two floors for flexible usage options • High ceilings: 4.5 meters ceiling height for optimal storage options • Wheelchair accessible: barrier-free access for all employees and customers • Garage and parking: secure storage options and sufficient parking space • Fully connected: water, electricity, and sewage connections available • Beautiful view: pleasant surroundings with a view of the greenery .Location and connection: The premises are located in a quiet area in Wallbach, with the Wallbach Bündtenstrasse bus stop just 5 minutes' walk away. The proximity to the Rhine and the good transport links make this location particularly attractive..These sunny and quiet commercial spaces are available immediately and are ideal for various commercial uses. Pets are allowed, which offers additional flexibility. Take the opportunity to establish your company in this modern new building..Interested?.Request the rental dossier and arrange a viewing appointment at:Michael GerberImmobilien Management GerberTel. +41 76 342 56 96Mail: michael.gerber@immobiliengerber.ch.The competence for new building projects, marketing, sales, first rental, estimates, owner accompanyments house and apartment purchase.

Travel time
-
1 / 13
1,300m², CHF 295.– / m²
Hauserstrasse 7, 5242 Lupfig

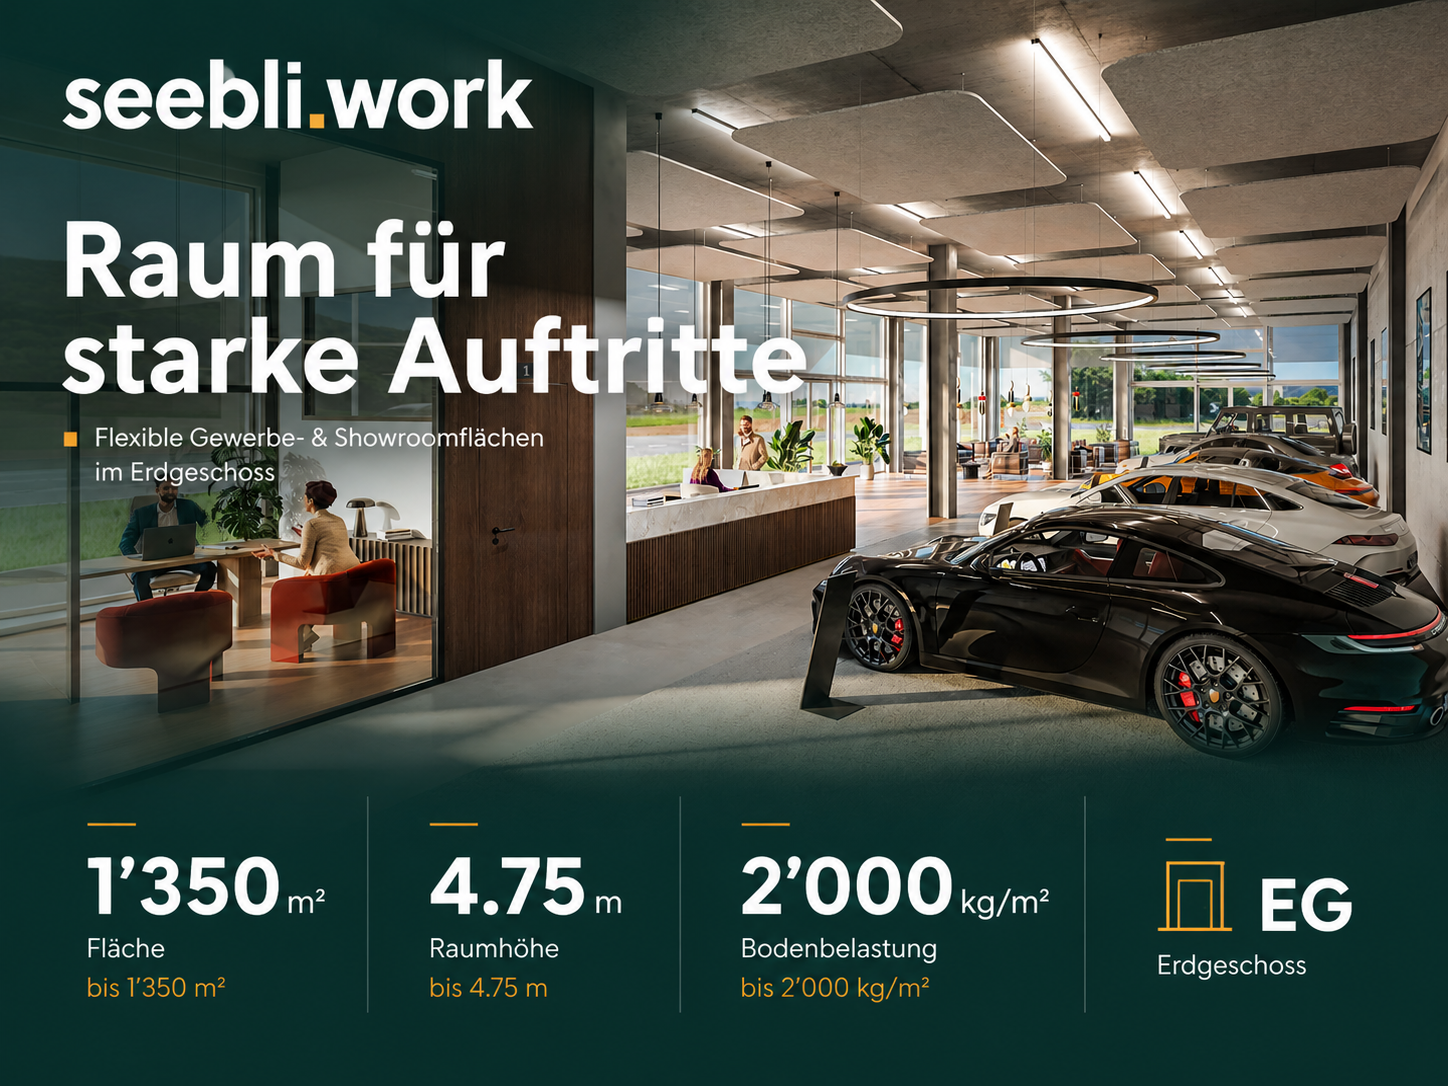
Auto Showroom Space on the Ground Floor with Delivery & Commercial Part – up to 1,350 m²

Seebli.Work: Present your products where they have an impact: On the ground floor with direct delivery, generous ceiling height, and high floor load capacity.This space combines showroom, sales area, and commercial space in a thoughtful concept – ideal for companies that want to combine presentation and functionality. Move-in planned for late 2028/early 2029.This is what seebli.work offers you: • Perfectly suited for: • Vehicle presentation • Specialized sales areas • Exhibition & direct sales • Production/workshop with customer contact • Manufacturing/assembly with showroom • Combination of office/sales/workshop • • Space highlights • Car lift from basement to 2nd floor • Up to 1,300 m² of space (excluding additional space) • Ceiling height 4.75 m • Floor load capacity 2,000 kg/m² • Direct location on the ground floor • Covered delivery • Generous window areas for maximum visibility • Flexible use (showroom, sales, commercial combinable) • Location Birrfeld / Lupfig – in theCampus Reichhold • Established commercial and logistics location • Very good accessibility (car & transport), A1/A3 • Near Lenzburg / Aarau / motorway connections • Existing frequency and economic environment • Ideal for customer and delivery traffic, employees Get informed now and secure your space early! We look forward to your contact. 🔗 www.seebli.work

Travel time
-