159 results - Commercial properties for rent: District Bülach

  • The word 'Glatt' is displayed in all capital letters with a modern font and black color.
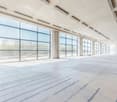
  • multilevel shopping mall, glass railings, modern art sculpture, many shops, restaurants, cafes
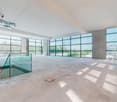
  • Open shopping mall, multiple levels, escalators, food court, several shops and cafes.
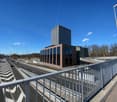
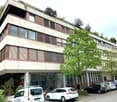
  • Office building, large glass windows, brand sign 'Glatt'
1 / 4
multilevel shopping mall, glass railings, modern art sculpture, many shops, restaurants, cafes
Open shopping mall, multiple levels, escalators, food court, several shops and cafes.
Office building, large glass windows, brand sign 'Glatt'
840m²CHF 630.– / m²
Neue Winterthurerstrasse 99, 8304 Wallisellen

Unique opportunity in the highest-turnover shopping center in Switzerland!

Become part of the Glatt community! In the highest-turnover shopping center in Switzerland with around 9.5 million visitors per year, a unique opportunity arises. As part of an official tender, we are renting out a sales area of approximately 840m² on the lower floor from 01.11.2026."The Glatt", as the Glatt shopping center is affectionately called, is located in the midst of the strongest economic region in Switzerland, in close proximity to the airport and the city of Zurich. With its own motorway access, its own bus and tram stop, as well as being in close proximity to the S-Bahn station, it is ideally connected. Your customers have 4,500 free parking spaces at their disposal.On over 43,000m², you will find more than 100 attractive shops and restaurants. Become a part of us now!We are looking for a specialist store format with a strong brand from the areas of sports & leisure, home & living, food, mobility, etc. No gastronomy.The area is rented out as a whole, including the associated storage area of 190m². Optionally, an additional storage area of 102m² and toilets can be rented (net rent for storage and toilets: CHF 250.-/m²/year, plus ancillary costs advance payment: CHF 90.-/m²/year).The ancillary costs include, among other things, the obligatory marketing contribution and electricity costs (advance payment). All prices are exclusive of VAT.Please register your interest by email, stating the following information: company, brand, concept proposal, and expected annual turnover.

Travel time
-
1 / 3
605m²Price on request
Marktgasse 1, 8180 Bülach

In the heart divided

For rent is an attractive commercial space in the heart of Bülach with a versatile range of rooms and modern basic equipment. The space is ideal for retail or service businesses.Area layoutThe total area is 605 m² and is composed as follows: • Sales area: 524 m² • Office space: 16 m² • Pedestrian share: 65 m² (pro rata)Shared rooms and areasThe following areas are available for the tenant to use: • Delivery area with ramp • Anterooms to the storage rooms • Elevator • Sanitary facilities (toilets) • Shared pedestrian paths within the property Fit-out standardThe rental space will be handed over with the following fit-out standard: • Finished floor • Built-out ceiling structure • Basic installed lighting fixturesSpecial features & benefitsThe space offers: • Top location in the heart of Bülach's old town - directly on the lively Marktgasse. • Ground floor - ideal for non-food stores, showrooms, services.- Generous room height and well-utilizable space. • Visible, attractive shop window front to the pedestrian zone - optimal advertising effect.- Easily accessible by public transport: Bülach main station and bus connections within a few minutes.- Parking possibilities for employees and customers. • In the immediate vicinity, numerous established shops, cafes, and service providers - generating foot traffic and a lively environment.Interested? Then don't hesitate and contact us today via email: maryna.waser@privera.ch

Travel time
-
1 / 8
2,860m²CHF 165.– / m²
Steinackerstrasse 39, 8302 Kloten

Attractive warehouse / dry storage in Kloten

In Kloten (ZH), we rent versatile commercial and dry storage spaces with a total area of approximately 2,860 m². The spaces convince with their well-thought-out structure and offer ideal conditions for efficient and flexible storage.The room heights of approximately 4.10 m to 6.00 m allow for different usage concepts. Thanks to the optimal column grid of 7.43 m × 7.41 m, efficient use of space is guaranteed. Five truck loading ramps ensure smooth and professional cargo handling.The floor load capacity of approximately 1.2 t/m² to 3.0 t/m² is also suitable for heavier storage goods. Additionally, there is direct access to further rental spaces in the basement of the neighboring building with over 4,000 m² - ideal for expansions or supplementary uses.The offer is rounded off by a good parking situation with 13 outdoor parking spaces and 48 parking spaces on the roof.Highlights at a glance: • Total area: approximately 2,860 m² • Use: warehouse / dry storage • Room height: approximately 4.10 m to 6.00 m • Column grid: 7.43 m × 7.41 m • 5 truck loading ramps • Floor load capacity: approximately 1.2 - 3.0 t/m² • Expansion possibilities in the basement (> 4,000 m²) • 13 outdoor parking spaces & 48 roof parking spaces Location and connectionThe property convinces with its traffic-friendly location: In just about seven minutes by car, you can reach the Glattbrugg (A51) motorway exit, and the Kloten Nord (A51) exit can be reached in about six minutes. A bus stop is within walking distance and can be reached in about four minutes.These commercial spaces will be available from July 2027 and offer your company the ideal location for growth and success in the Kloten region. We are happy to provide you with further information or a viewing.

Travel time
-
1 / 8
2,860m²CHF 165.– / m²
Steinackerstrasse 39, 8302 Kloten

Attractive warehouse / dry storage in Kloten

In Kloten (ZH), we rent versatile commercial and dry storage spaces with a total area of approximately 2,860 m². The spaces convince with their well-thought-out structure and offer ideal conditions for efficient and flexible storage. The room heights of approximately 4.10 m to 6.00 m enable different usage concepts. Thanks to the optimal column grid of 7.43 m × 7.41 m, efficient space utilization is guaranteed. Five truck loading ramps ensure smooth and professional cargo handling. The floor load capacity of approximately 1.2 t/m² to 3.0 t/m² is also suitable for heavier storage goods. Additionally, there is direct access to further rental spaces in the basement of the adjacent building with over 4,000 m² - ideal for expansions or complementary uses. The offer is rounded off by a good parking situation with 13 outdoor parking spaces and 48 parking spaces on the roof. Highlights at a glance: • Total area: approximately 2,860 m² • Usage: warehouse / dry storage • Room height: approximately 4.10 m to 6.00 m • Column grid: 7.43 m × 7.41 m • 5 truck loading ramps • Floor load capacity: approximately 1.2 - 3.0 t/m² • Expansion possibilities in the basement (> 4,000 m²) • 13 outdoor parking spaces & 48 roof parking spaces Location and connection The property convinces with its traffic-favorable location: In just about seven minutes by car, you can reach the Glattbrugg motorway exit (A51), and the Kloten Nord exit (A51) can be reached in about six minutes. A bus stop is within walking distance and can be reached in about four minutes. These commercial spaces will be available from July 2027 and offer your company the ideal location for growth and success in the Kloten region. We are happy to provide you with further information or a viewing.

Travel time
-
  • Storefront with glass windows and parking area in front, mannequins and displayed clothes inside
  • clothing store interior, clothing racks, counter, wooden shelves, bicycle hanging from ceiling, various apparel displayed
  • clothes on racks, wooden tables, shelves with clothes, hanging bicycles, bright lights
  • empty hall with white chairs, long desk, curtains
  • Entrance hall, white walls, open door, glass window, carpet floor, clothes on a rack
  • Open room, white ceiling, grey floor, white pillars, wooden partition, wardrobe with clothes, storage boxes
  • Empty room with white walls, beige floor, ceiling mounted lights, large wooden partitions, glass doors, shelves.
1 / 8
329m²CHF 240.– / m²
Brandbachstrasse 10, 8305 Dietlikon

Modern commercial space in central Dietlikon

At Brandbachstrasse 10 in Dietlikon, a versatile commercial space of 329 m² awaits new ideas. The rooms stretch over two floors (ground floor and high ground floor) and offer bright, flexible work areas with 4 m room height on the ground floor and 2.40 m on the high ground floor.Your advantages at a glance: • Multi-purpose: Ideal for showroom, office or retail (no gastronomy/food production) • Spacious and bright: Open areas with white walls and modern glass front • Practically equipped: Ancillary rooms, storage with wooden shelves, separate toilet, power and water connection • Top accessibility: Bus stop 4 minutes on foot, Dietlikon train station 10 minutes, motorway access 1 minute by car • Parking spaces directly in front of the house: 4 spaces available at CHF 100.-/month • Attractive location: High frequency due to proximity to IKEA, Mediamarkt, Jumbo and others Key data: • Usable area: 329 m² (ground floor and high ground floor) • Room height: 4 m / 2.40 m • Rent: CHF 240.-/m²/year (approx. CHF 6'600.-/month) • Term: Until 30.11.2028 • Availability: Immediately or by arrangement This quiet, sunny and yet central location offers optimal conditions for companies that value visibility, flexibility and good accessibility.Have we sparked your interest? You can contact us for further information or to arrange a viewing on site:Silvio Bischofsilvio@lesdeuxboutique.ch

Travel time
-
1 / 8
1,050m²Price on request
Richtistrasse 4, 8304 Wallisellen

R4 - Direkt an der Autobahn

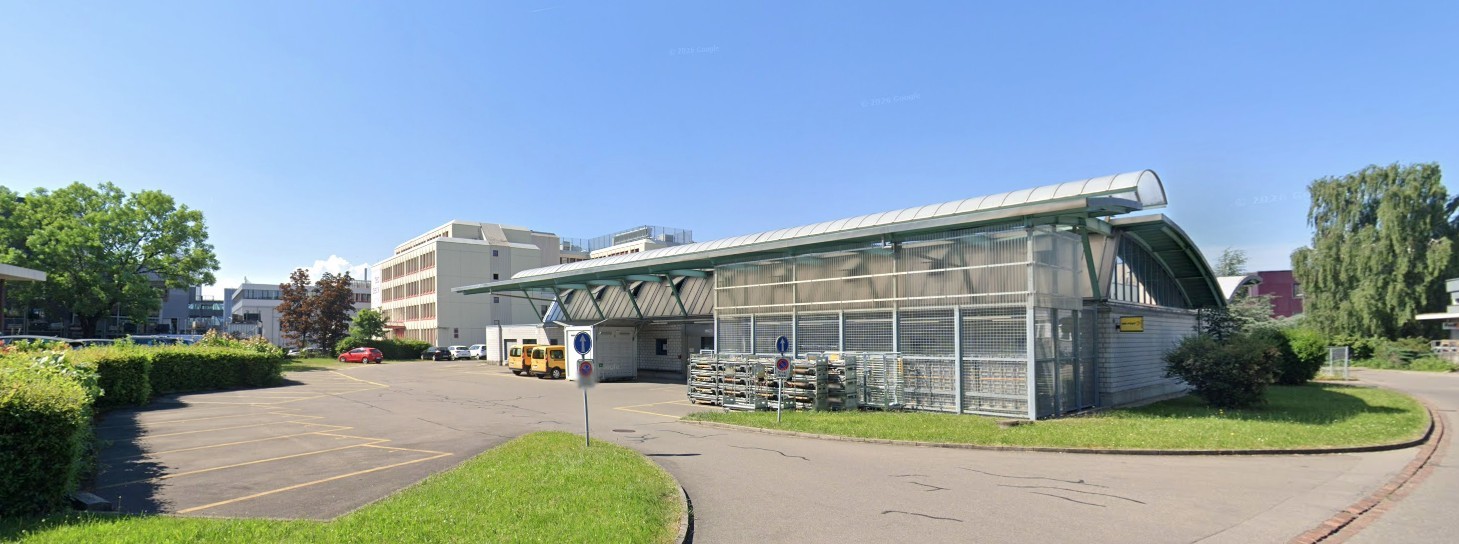
Attraktive Gewerbe- und Büroflächen mit Autolift Flexible Mietflächen bis 5'700 m²An hervorragend erschlossener Lage vermieten wir vielseitig nutzbare Gewerbe-, Showroom- und Büroflächen in einem modernen Autohaus Ihre Highlights • Flexible Flächen für Verkauf, Ausstellung, Werkstatt und Büro • Lichtdurchflutet mit durchgehend bodentiefen Fenstern • Nach Ihren Wünschen und Bedürfnissen ausgebaut • Autolift mit Erschliessung sämtlicher Obergeschosse • Raumhöhe von 4.40m im 1.OG • Bodentraglast von 500kg/m2 • Ein Parkplatz pro 100m2 • Ausgebaute Sanitäranlagen auf jeder Etage Eine Übersicht aller verfügbaren Flächen und Grundrisse finden Sie unter: https://navigator5.beyonity.ch/?id=D1C968C9&language=de&bacp-opener=portfolio Überzeugen Sie sich selbst von den vielseitigen Nutzungsmöglichkeiten. Gerne zeigen wir Ihnen die Flächen bei einer persönlichen Besichtigung. Wir freuen uns auf Ihre Kontaktaufnahme. Ihr Privera Vermarktungs-Team *************Attractive Commercial and Office Space with Car Lift Flexible Rental Areas of up to 5,700 m² We are offering versatile commercial, showroom and office space for lease in a modern automotive building at a prime, well-connected location.Highlights • Flexible space suitable for sales, showrooms, workshops and offices • Bright, light-filled interiors with floor-to-ceiling windows throughout • Fit-out tailored to your individual requirements and business needs • Car lift providing access to all upper floors • Ceiling height of 4.40 m on the 1st floor • Floor load capacity of 500 kg/m² • One parking space per 100 m² of leased area • Modern restroom facilities on every floor An overview of all available spaces and floor plans can be found at:https://navigator5.beyonity.ch/?id=D1C968C9&language=de&bacp-opener=portfolio Discover the many possibilities this unique property has to offer. We would be delighted to show you the available space during a personal viewing and look forward to hearing from you. Your Privera-Team
Travel time
-
  • 3-story commercial building, modern architectural design, multiple windows, stairs leading to the entrance, parking lot in front, adjacent building in the background
  • Three story building, white and red panels, two emergency staircases
  • room, white walls, floor with tiles, window, radiator, colorful painting, empty
  • Large open space, white walls, yellow columns, metal beams on ceiling, windows, smooth white floor, exposed pipes, fluorescent lights
  • Parking space outside a building, vehicles parked, benches, red pillars, building entrance, streetlight
  • Public bathroom with a shower area, sinks, and toilets.
  • Bathroom with toilet and shower separated by a partition
1 / 7
637m²CHF 8,310.–
Steinackerstrasse 11, 8302 Kloten

Well-connected office/industrial spaces in Kloten

637 m2 of flexible office/industrial spaceThese spacious office/industrial rooms on the 2nd floor of an industrial building at Steinackerstrasse 11 in Kloten can be rented immediately or by agreement. With an area of 637 m2, a room height of 3.25 meters, toilets/dressing rooms, and a freight elevator, these rooms offer optimal conditions for various companies. LocationThe industrial building is located in a well-connected area in Kloten. The "Graswinkel" bus stop is only 3 minutes' walk away and guarantees excellent public transportation connections. The proximity to Kloten train station enables fast connections to the Zurich and Winterthur regions. EquipmentThe rooms on the second floor are directly accessible by stairs and freight elevator. The freely divisible usable area of around 637 m2 is designed for heavy floor loads (300 kg/m2). A simple grid and window system allows variable subdivision of all floor areas with various usage possibilities.The room includes two separate wet zones for ladies and gentlemen with WC, shower, and a large anteroom as a dressing room each.Access to the second floor is via a shared staircase. A freight elevator (load capacity 2,000 kg) connects the delivery ramp to all floors. The freight elevator can be operated directly via a loading ramp. Parking spaces8 outdoor parking spaces are available, in addition to the visitor parking spaces for the rental property, for CHF 70/month per parking space. AvailabilityThe office/industrial spaces are available immediately or by agreement.Interested?We look forward to your contact.

Travel time
-
1 / 11
550m²CHF 10,300.–
Thurgauerstrasse 117, 8152 Glattpark (Opfikon)

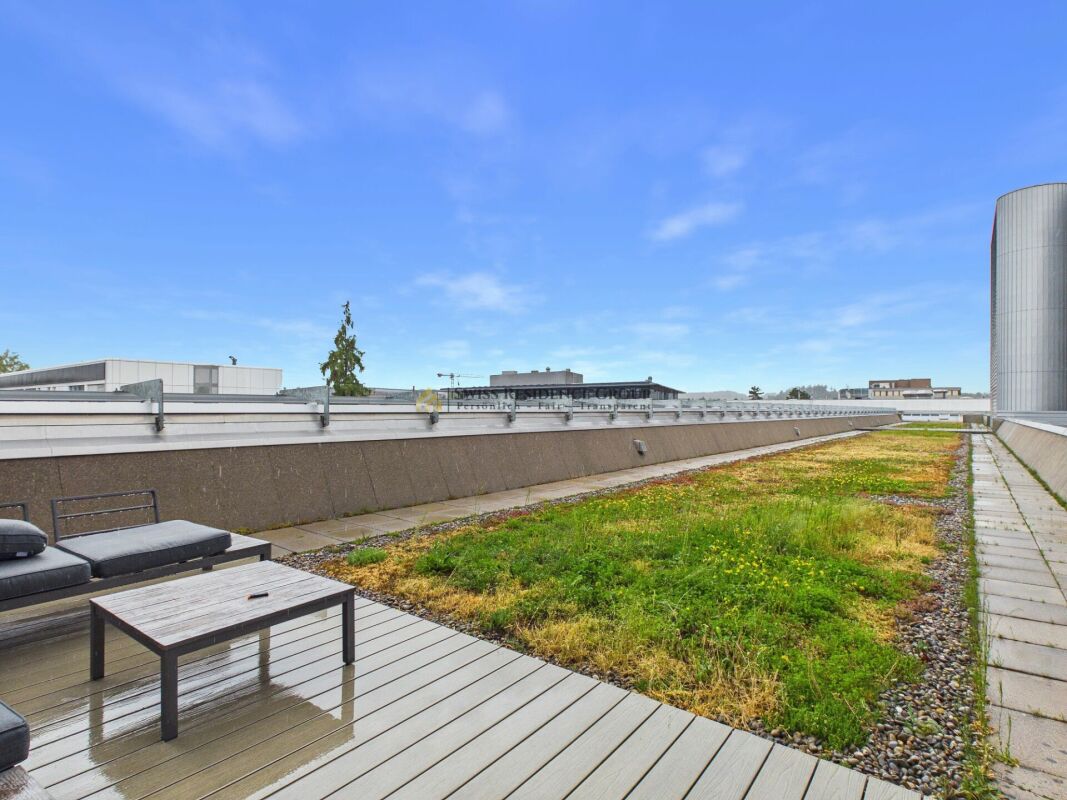
Practice/Office Space in TMC Glattpark with Private Rooftop Terrace (100 m²)

On the 7th upper floor (top rental floor) of the TMC, we are renting one of the most beautiful and representative rooms in the house. The area impresses with its generosity, the exceptional brightness, the modern equipment, and the exclusive rooftop terrace with a magnificent view. The open main area offers plenty of space for different usage concepts and can be ideally designed as a showroom, practice, office, studio, or service area. The large window fronts create a bright, friendly atmosphere with plenty of daylight and a pleasant room feeling. The area has a high-quality ceramic floor in wood optic, a modern kitchen, two separate single offices, and a spacious storage room. The visible ceiling structure with lighting elements gives the room an urban, modern character and makes the area particularly attractive for companies that value a professional and special appearance. An absolute highlight is the exclusive rooftop terrace, which gives this area a real added value, ideal for breaks, customer meetings, team lunches, or small events. The area is suitable for various types of businesses, including: Medical practice, therapy practice, IT company, consulting firm, architecture or design office, training rooms, showroom, beauty/cosmetics studio, agency, law firm, or other service businesses. Rent: Net rent: CHF 7,800 net rent (excluding operating costs)Operating costs: CHF 2,500 Highlights: • Spacious and very bright commercial space • Commercial rooms are flexibly divisible • 7th floor with beautiful view • Exclusive rooftop terrace (100 m²) for sole use • Modern ceramic floor in wood optic • Two separate single offices • Modern kitchen • Spacious storage room • Open main area with flexible use • Representative equipment with urban character • Ideal for diverse business concepts • Flexible room division • Good accessibility in TMC Glattpark • Private parking garage for visitors This area is not a standard commercial space, it has character, width, and an appearance that lasts. Ideal for a company that is not just looking for rooms, but a location with impact. Interested?We would be happy to show you the area personally and are available to answer any questions at any time.

Travel time
-

Suggested properties for you based on search results