1 result - Commercial properties for rent: Glattfelden

More objects in your automatically expanded search area
20 results - Radius: + 10km
1 / 10
350m², CHF 6,300.–
Im Hard 8, 8197 Rafz

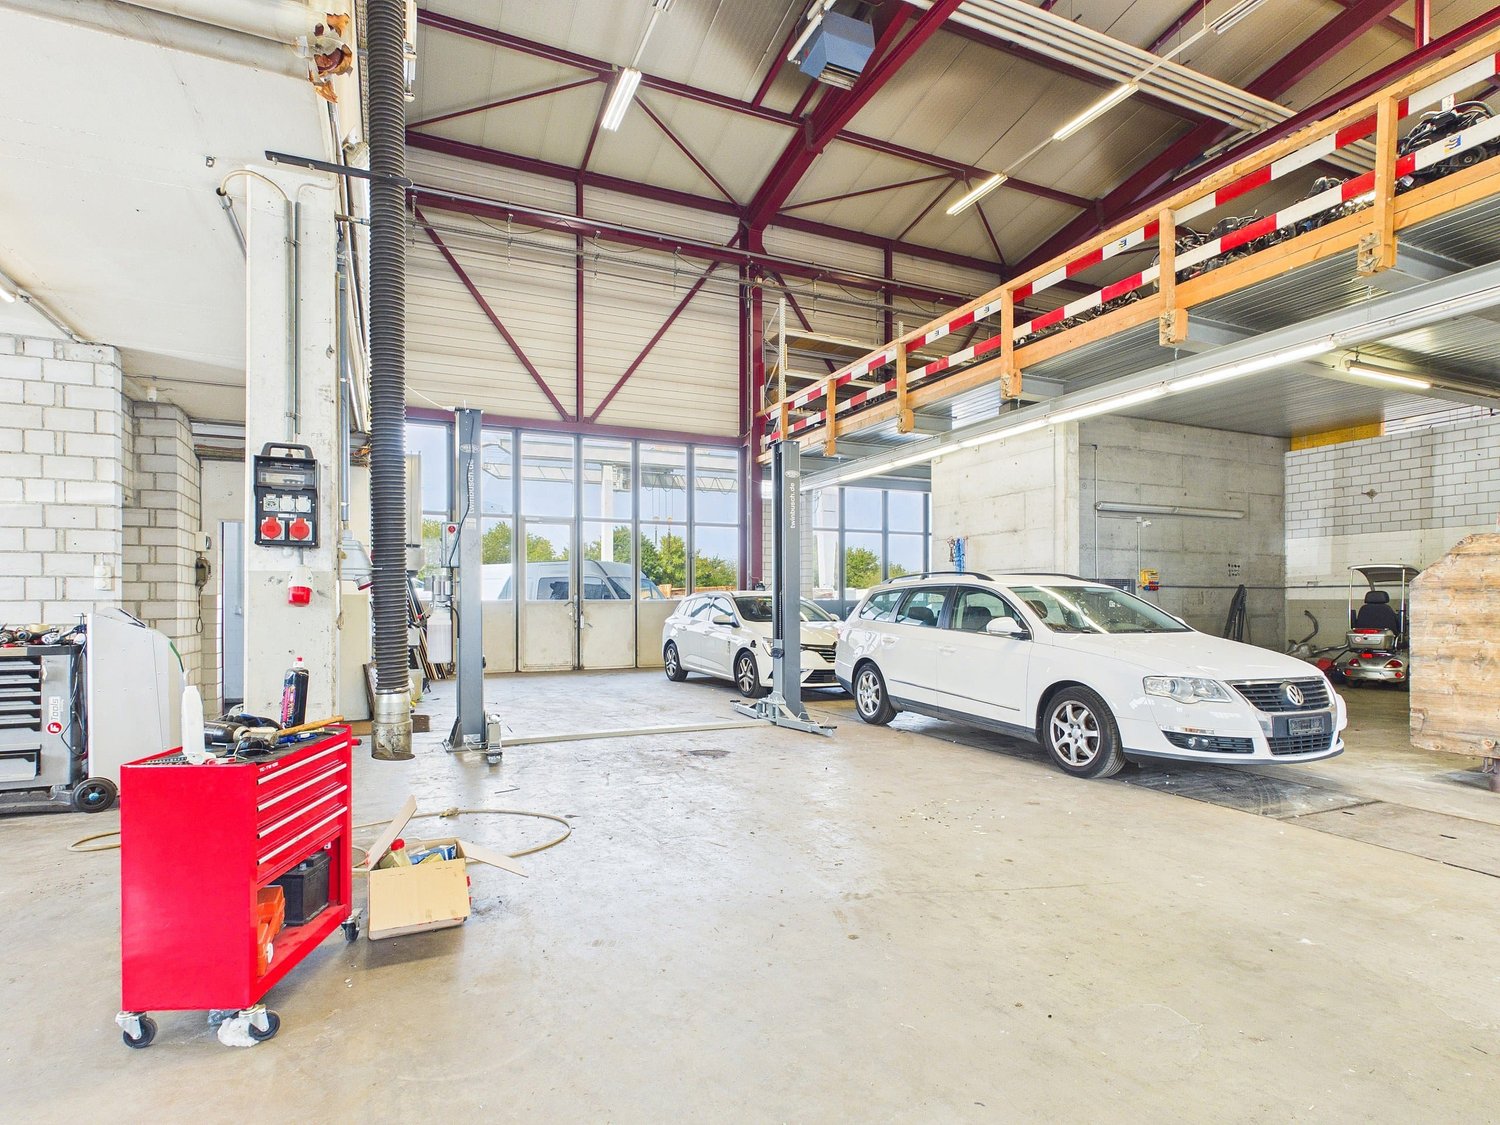
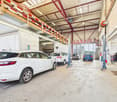
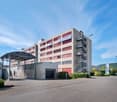
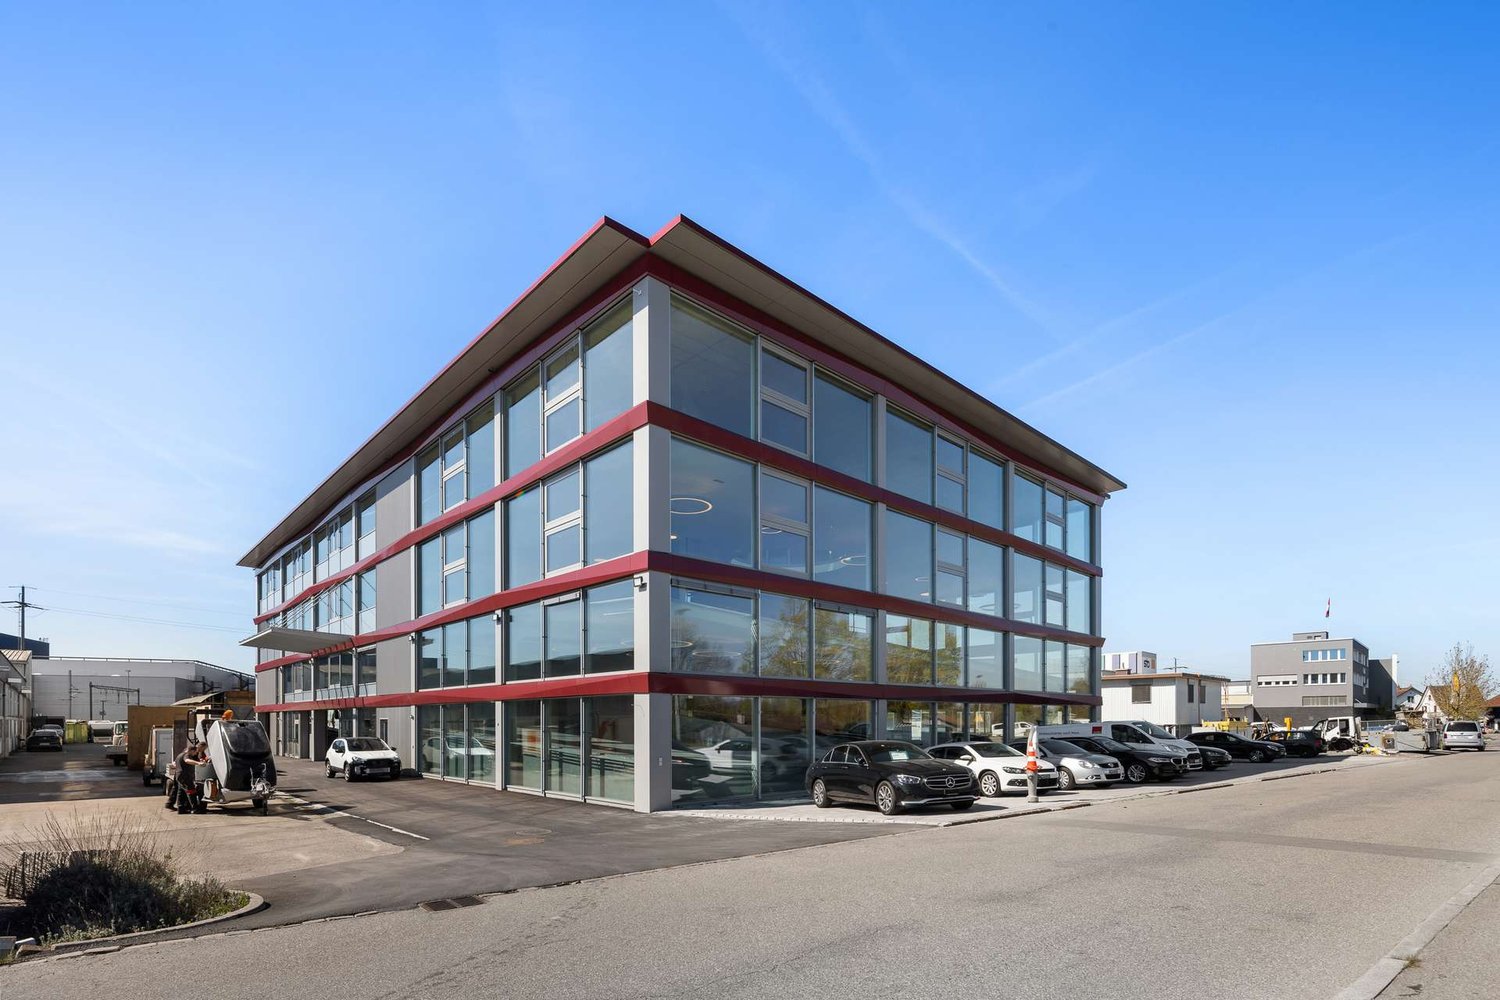
Hall with 4 rooms (approx. 350 m²) - ideal as garage/workshop in Rafz

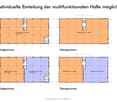
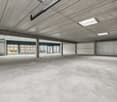
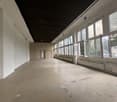
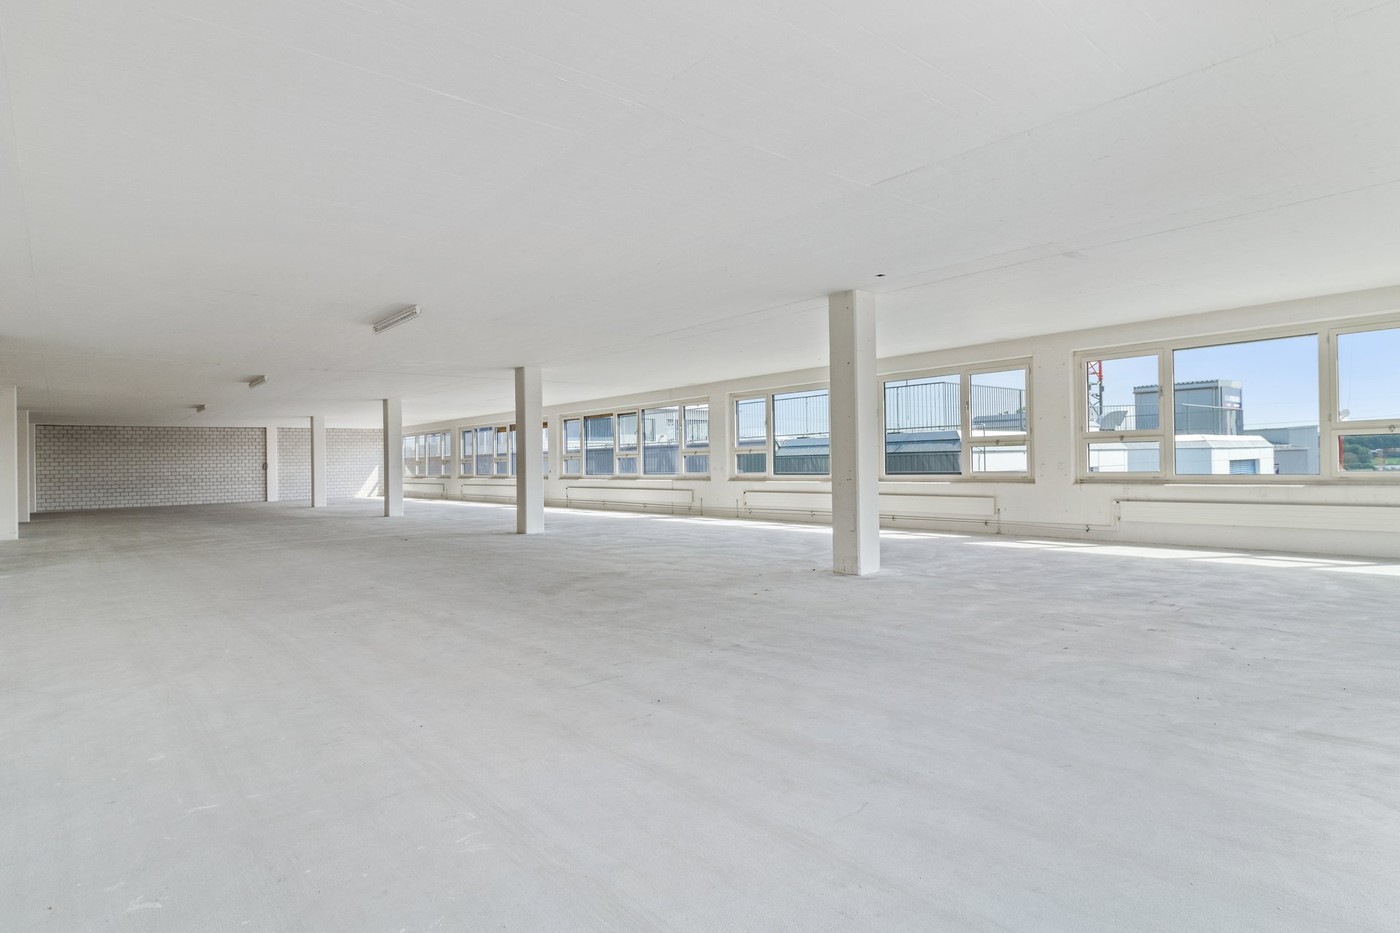
Hall with 4 rooms (approx. 350 m²) – ideal as garage/workshop in Rafz At the address Im Hard 8 in Rafz, a versatile commercial space with approximately 350 m² is available for rent. It is particularly suitable for companies from the automotive, workshop, repair, or commercial sector and offers extensive technical infrastructure.The open hall covers approximately 200 m², is also suitable for high-roof vehicles, and features two car lifts, a around 20-meter-long garage tunnel, and a central air compressor.The space is complemented by approximately 150 m² of ancillary rooms, including a separate oil room, a changing room, and another open room adjacent to the hall, which can be used flexibly.Extensive technical equipmentThe hall offers very good infrastructure for daily operations. High-voltage connections are distributed throughout the hall. Additionally, an air exhaust and automated ventilation and heating of the hall are available.A separate room is set up as a car wash for vehicles and trucks and is also suitable for high-roof vehicles. This can be rented by the tenant.The surrounding area also offers practical advantages: entry and exit are via automated gates, and a floodlight system provides good lighting even in the dark. Additionally, a washing area for construction machines and trucks with a high-pressure water system is available.Flexible rental optionsThe entire space can be rented under the following conditions: • Net rent: CHF 6'000.– per month • Operating costs: CHF 300.– advance per month • Energy costs up to CHF 100.– per month are included in the rent • 8 parking spaces are included in the rentAdditional parking spaces can be rented after agreement • Depending on space requirements, a partial rental from CHF 4'000.– per month is also possible. The specific space division can be discussed individually. Highlights at a glance • approx. 350 m² total area • suitable for high-roof vehicles • 2 car lifts, around 20 m long garage tunnel • central air compressor • high-voltage connections throughout the hall • air exhaust • automated ventilation and heating • separate oil room, separate changing room • 1 additional flexible room • separate car wash for vehicles and trucksadditional washing area for construction machines and trucks available • high-pressure water system • automated entry and exit gates • floodlight system for the area • 8 parking spaces includedadditional parking spaces available after agreementflexible partial rental possible An interesting opportunity for commercial operators looking for a spacious, functional hall with extensive workshop infrastructure and flexible usage options.All information about the property at a glanceFill out the contact form and get direct access to the personal object area. There you will find all images, floor plans, documents, videos, and 360° tours of the property. You can also book available viewing dates directly or request an individual appointment.Get access to the property now.

Travel time
-
1 / 11
4.5 rooms, CHF 2,500.–
Hammerstrasse 6, 8180 Bülach

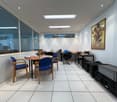
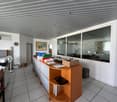
Spacious 4.5-room office space in the heart of Bülach

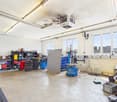
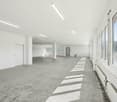
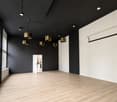
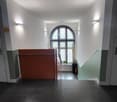
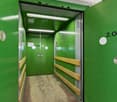
Discover this attractive 4.5-room office space on the third floor of a modern, well-maintained building in the heart of Bülach. With a generous area of 140 m², this property offers ideal conditions for productive work and a pleasant working atmosphere.Highlights of the office space: • Bright, airy rooms with large window fronts • Functional room layout with several work zones • Well-organized storage facilities with shelves and cabinets • Modern flooring and suspended ceiling for a pleasant room climate • Private washing machine within the unit • Barrier-free access with passenger elevator • Goods elevator with 5,000 kg payload – ideal for transport and logistics Location and surroundings: • Central location in Bülach with excellent transport links • South Shopping Center just 2 minutes' walk away • Denner Supermarket and Sun Store Pharmacy within 4 minutes' walk • Mettmenriet Upper School within 13 minutes' walk • Quiet surroundings, ideal for concentrated work • Sunny location – particularly pleasant in summer This office space is ideal for companies that value a central location, efficient infrastructure, and flexible usage options. Pets are allowed, which can provide additional comfort for your employees.Viewing and contactTake this opportunity to establish your company in a representative, modern, and versatile office space. Arrange a viewing today – we look forward to your contact!

Travel time
-
1 / 6
1,138m², CHF 210.– / m²
Riedmattstrasse 12-16, 8153 Rümlang

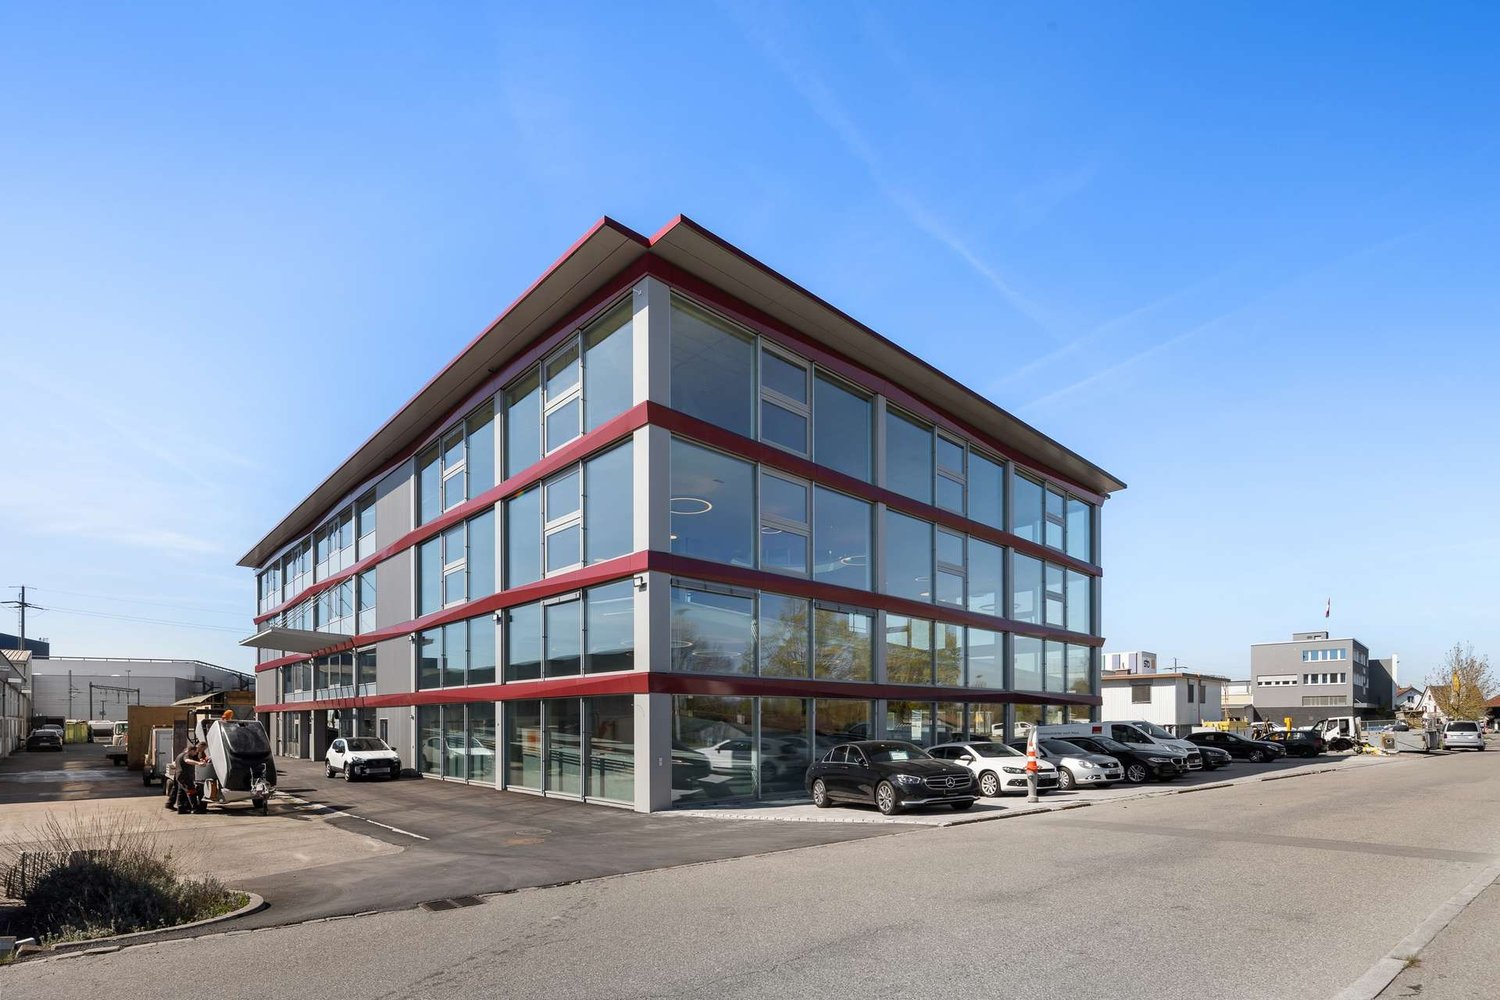
Commercial/production spaces with design freedom and direct access!

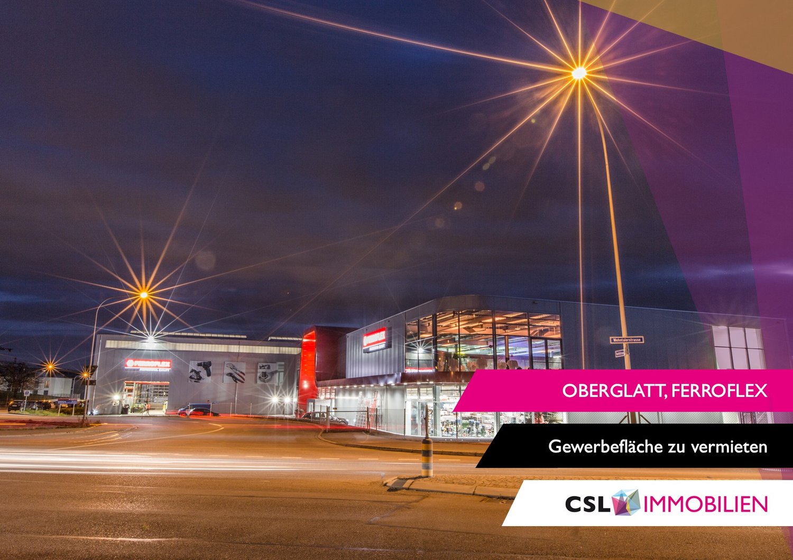
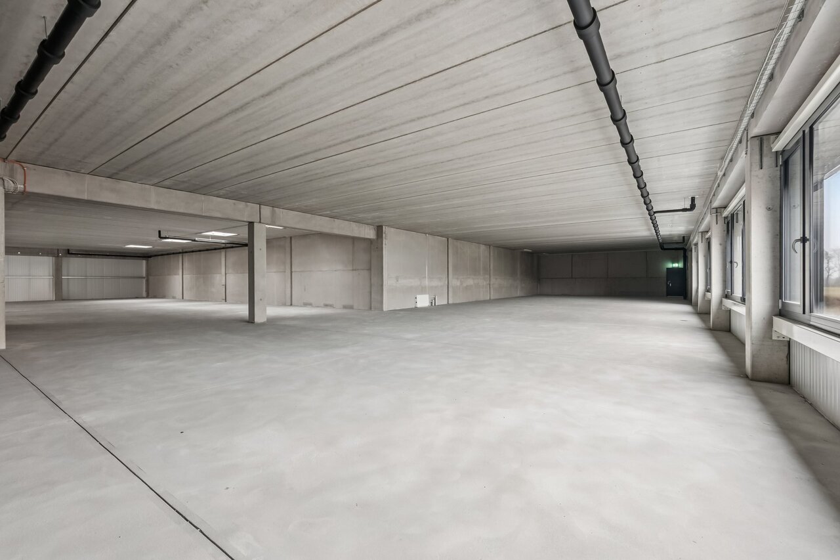
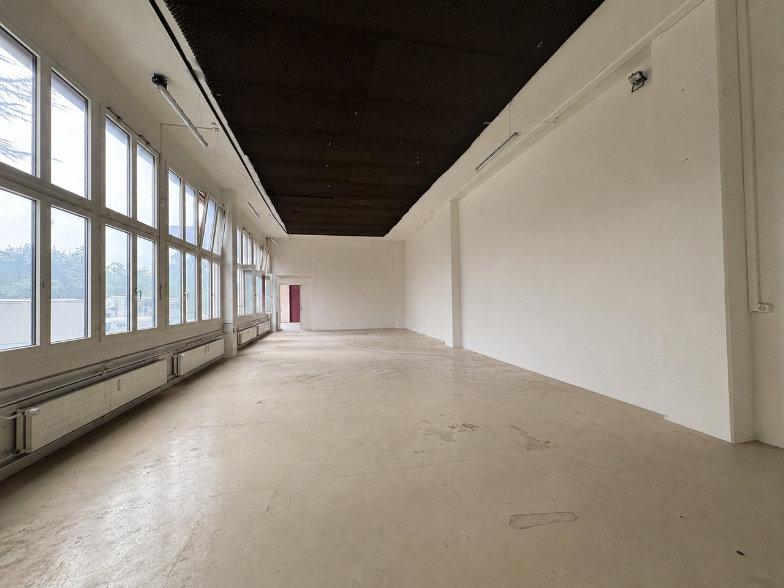
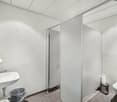
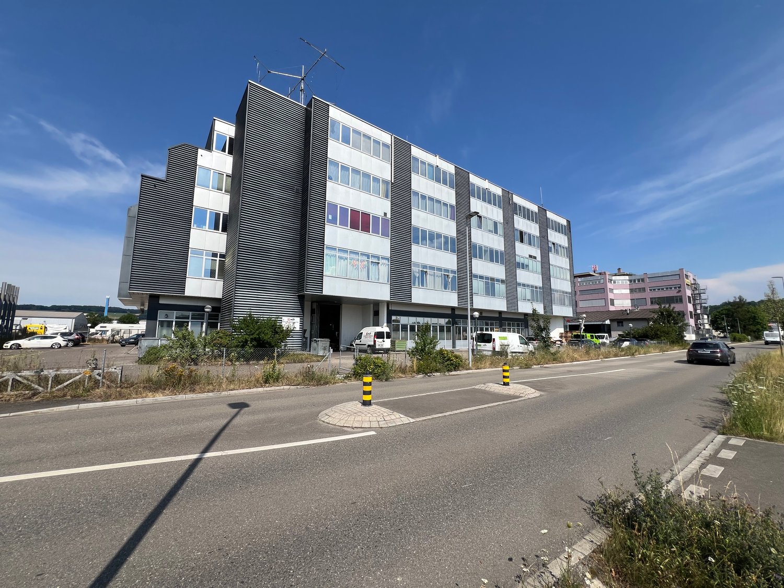
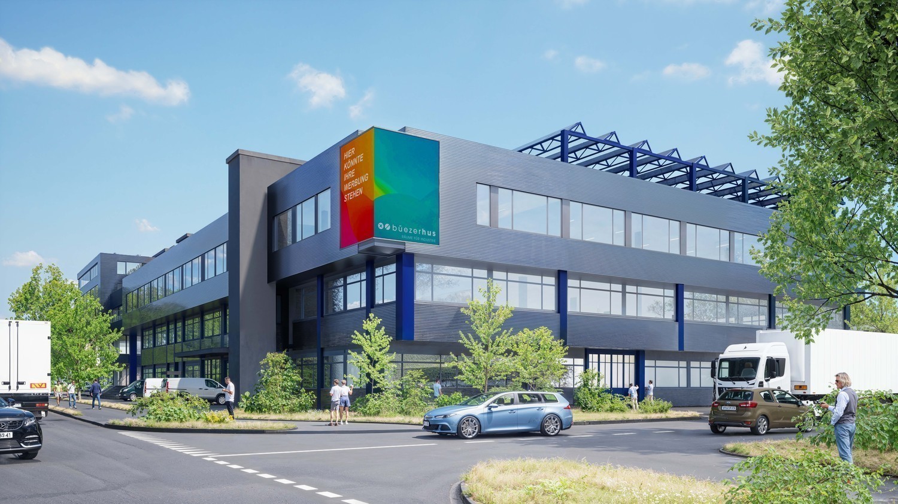
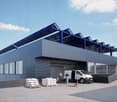
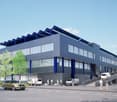
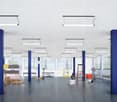
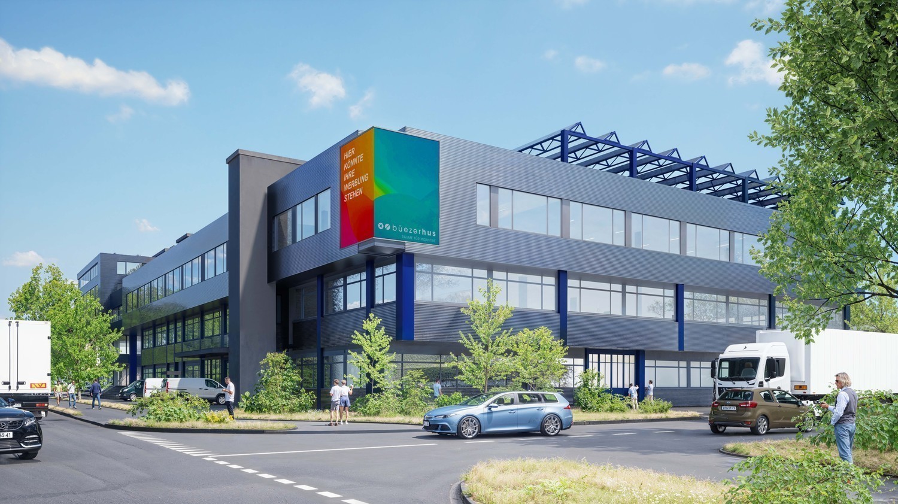
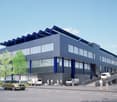
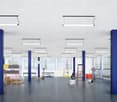
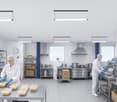
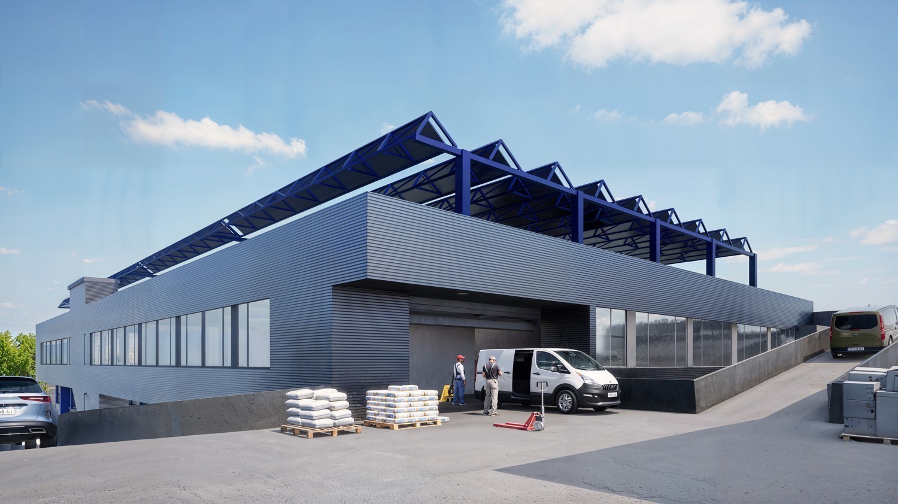
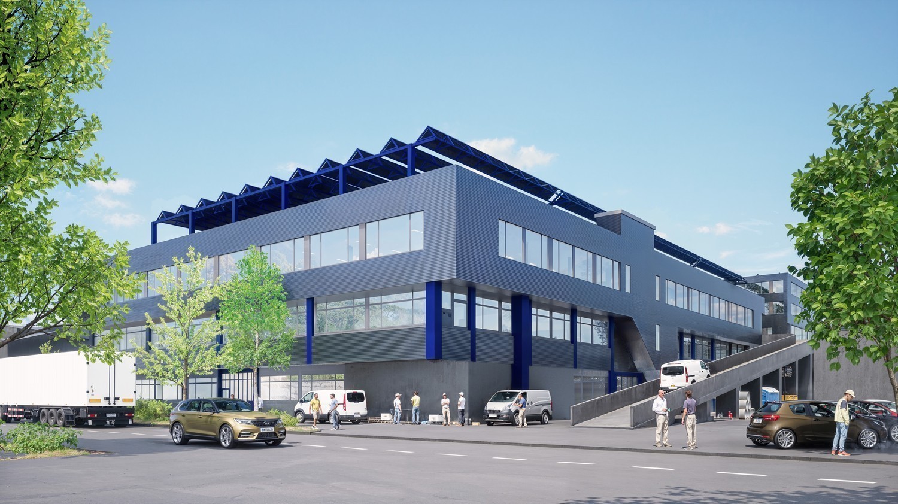
The Büezerhus in the Zurich airport region is currently being revitalized and expanded. From mid-2027, the commercial building will offer a modern, production-, industry-, and workshop-oriented building structure. The spaces are designed to meet the needs of manufacturing companies, automotive trade, storage, crafts, and logistics - with flexible usage and expansion options. We offer you the following amenities for your company: • Room height mostly 3.50m • Floor load capacity at least 500 kg/m² • Several freight elevators and lifting platforms with ramps available • Wide doors & corridors • Access to the spaces possible with vehicles up to 3.5 t. • Sanitary facilities including shower/WC in the building • Parking spaces • The ancillary costs akonto amount to CHF 25.-/m2 p.a. The developed spaces offer: • LED basic lighting • Epoxy floor • Electrical supply up to strong current level (approx. 380 volts) • Water pipes supply and drainage The complete space offer and further information can be found at: https://buezerhus.com/ The Büezerhus is located in Rümlang, near Zurich Airport. This location offers both logistical advantages and good connections to different transport routes. There is a restaurant and a break room in the property. Additionally, there are numerous dining options in the immediate vicinity. Do not hesitate to contact us. We are happy to provide you with further information and a viewing appointment. The visualizations listed are protected by copyright and may not be used by third parties.

Travel time
-
1 / 6
741m², CHF 210.– / m²
Riedmattstrasse 12-16, 8153 Rümlang

Commercial/production spaces with design freedom and direct access!

The Büezerhus in the Zurich airport region is currently being revitalized and expanded. From mid-2027, the commercial building will offer a modern, production-, industry- and workshop-oriented building structure. The spaces are designed to meet the needs of manufacturing companies, automotive trade, storage, crafts and logistics - with flexible usage and expansion options. We offer you the following amenities for your company: • Room height mostly 3.50m • Floor load capacity at least 500 kg/m² • Several freight elevators and lifting platforms with ramps available • Wide doors & corridors • Access to the spaces possible with vehicles up to 3.5 t. • Sanitary facilities incl. shower/WC in the building • Parking spaces • The ancillary costs akonto amount to CHF 25.-/m2 p.a. The developed spaces offer: • LED basic lighting • Epoxy floor • Electrical supply up to strong current level (approx. 380 volts) • Water pipes supply and drainage The complete space offer and further information can be found at: https://buezerhus.com/ The Büezerhus is located in Rümlang, near Zurich Airport. This location offers both logistical advantages and good connections to different transport routes. There is a restaurant and a break room in the property. Additionally, there are numerous dining options in the immediate vicinity. Do not hesitate to contact us. We are happy to provide you with further information and a viewing appointment. The visualizations listed are protected by copyright and may not be used by third parties.

Travel time
-
1 / 6
353m², CHF 210.– / m²
Riedmattstrasse 12-16, 8153 Rümlang

Commercial/production spaces with design freedom and direct access!

The Büezerhus in the Zurich airport region is currently being revitalized and expanded. From mid-2027, the commercial building will offer a modern structure oriented towards production, industry, and workshop rooms. The spaces are designed to meet the needs of manufacturing companies, automotive trade, storage, crafts, and logistics - with flexible usage and expansion options. We offer you the following amenities for your company: • Room height mostly 3.50m • Floor load capacity at least 500 kg/m² • Several freight elevators and lift tables with ramps available • Wide doors & corridors • Access to the spaces possible with vehicles up to 3.5 t. • Sanitary facilities including shower/WC in the building • Parking spaces • The ancillary costs akonto amount to CHF 25.-/m2 p.a. On the developed spaces, you can expect: • LED basic lighting • Epoxy floor • Electrical supply up to strong current level (approx. 380 volts) • Water pipes supply and drainage The complete space offer and further information can be found at https://buezerhus.com/. The Büezerhus is located in Rümlang, near Zurich Airport. This location offers both logistical advantages and good connections to different transport routes. There is a restaurant and a break room in the property. Additionally, there are numerous dining options in the immediate vicinity. Do not hesitate to contact us. We are happy to provide you with further information and a viewing appointment. The visualizations listed are protected by copyright and may not be used by third parties.

Travel time
-
1 / 6
113m², CHF 210.– / m²
Riedmattstrasse 12-16, 8153 Rümlang

Commercial/production spaces with design freedom and direct access!

The Büezerhus in the Zurich airport region is currently being revitalized and expanded. From mid-2027, the commercial building will offer a modern, production-, industry-, and workshop-oriented building structure. The spaces are designed to meet the needs of manufacturing companies, automotive trades, storage, crafts, and logistics - with flexible usage and expansion options. We offer you the following amenities for your company: • Room height mostly 3.50m • Floor load capacity at least 500 kg/m² • Several freight elevators and lift tables with ramps available • Wide doors & corridors • Access to the spaces possible with vehicles up to 3.5 t. • Sanitary facilities incl. shower/WC in the building • Parking spaces • The ancillary costs akonto amount to CHF 25.-/m2 p.a. On the developed spaces, you can expect: • LED basic lighting • Artificial resin floor • Electrical supply up to high-current level (approx. 380 volts) • Water pipes supply and drainage The complete space offer and further information can be found at: https://buezerhus.com/ The Büezerhus is located in Rümlang, near Zurich Airport. This location offers both logistical advantages and good connections to different transport routes. There is a restaurant and a break room in the property. Additionally, there are numerous dining options in the immediate vicinity. Do not hesitate to contact us. We are happy to provide you with further information and a viewing appointment. The visualizations listed are protected by copyright and may not be used by third parties.

Travel time
-
1 / 6
250m², CHF 210.– / m²
Riedmattstrasse 12-16, 8153 Rümlang

Commercial/production spaces with design freedom and direct access!

The Büezerhus in the Zurich airport region is currently being revitalized and expanded. From mid-2027, the commercial building will offer a modern structure oriented towards production, industry, and workshop rooms. The spaces are designed to meet the needs of manufacturing companies, automotive trade, storage, crafts, and logistics - with flexible usage and expansion options. We offer you the following amenities for your company: • Room height mostly 3.50m • Floor load capacity at least 500 kg/m² • Several freight elevators and lifting platforms with ramps available • Wide doors & corridors • Access to the spaces possible with vehicles up to 3.5 t. • Sanitary facilities incl. shower/WC in the building • Parking spaces • The ancillary costs Akonto amount to CHF 25.-/m2 p.a. On the developed spaces, you can expect: • LED basic lighting • Epoxy floor • Electrical supply up to strong current level (approx. 380 volts) • Water pipes supply and drainage The complete space offer and further information can be found at https://buezerhus.com/. The Büezerhus is located in Rümlang, near Zurich Airport. This location offers both logistical advantages and good connections to different transport routes. There is a restaurant and a break room in the property. Additionally, there are numerous dining options in the immediate vicinity. Do not hesitate to contact us. We are happy to provide you with further information and a viewing appointment. The visualizations listed are protected by copyright and may not be used by third parties.

Travel time
-
1 / 13
280m², CHF 7,300.–
Dorfwisenstrasse 14, 8165 Schöfflisdorf

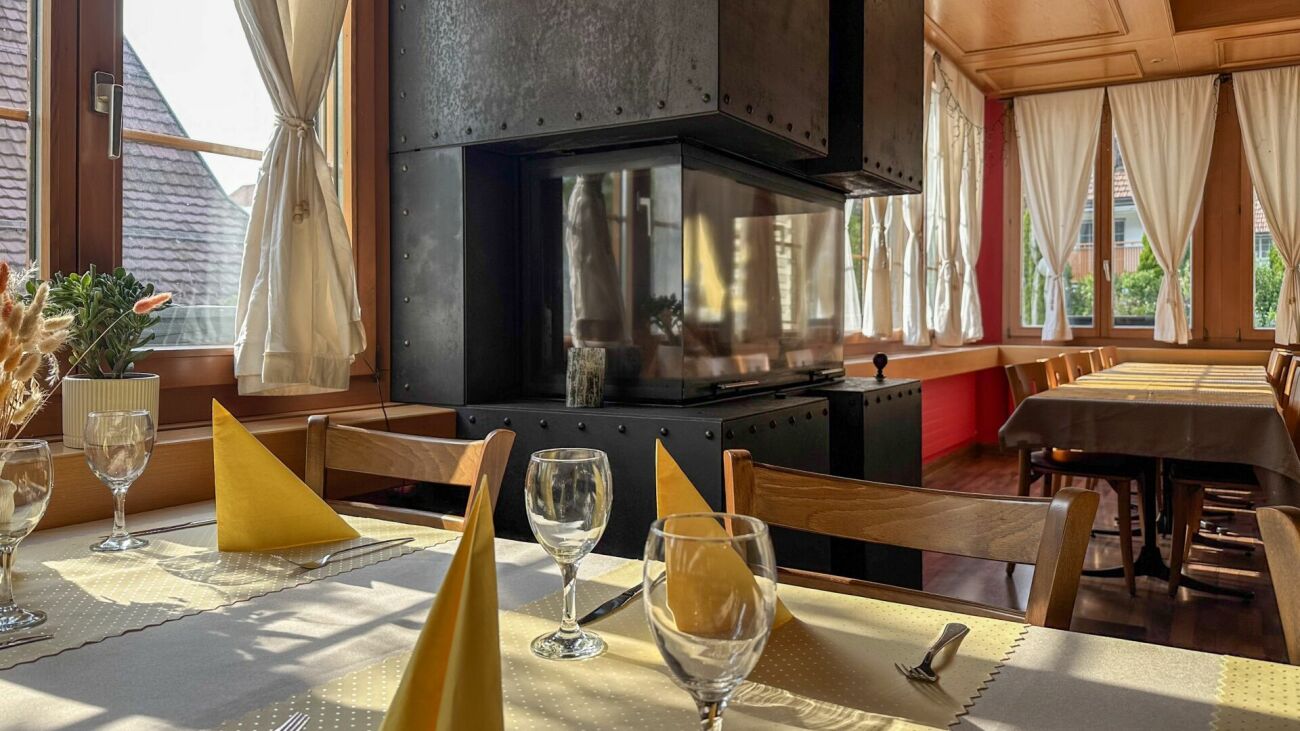
Charming Restaurant in Central Location in Schöfflisdorf

Prime location, full potential: Now write your own success story Imagine: A Sunday morning, the first guests are already sitting on your sunny terrace, the aroma of freshly brewed coffee wafts through the wood-paneled dining room, and in the newly equipped kitchen, preparations for the lunch service are in full swing. In the evening, the cozy dining room fills with warm light, glasses clink at the bar, and in your smoker's lounge, regular customers sit together for a last digestif. This is exactly the picture (vibrant, inviting, full of potential) that awaits you here in Schöfflisdorf.Rarely does a location come onto the market that is as versatile as this one: The floor plan and infrastructure are equally suitable for a classic neighborhood restaurant, a trendy bar and lounge concept, an Italian or Mediterranean concept, an event location with a separable hall for parties and club events, or a modern brunch and café concept with a focus on the terrace. You bring the idea: The premises provide the stage for it. Located in the center of Schöfflisdorf and highly visible from the main street, this property offers one of the most attractive starting positions in the region: foot traffic, high visibility, and enormous, still untapped potential for all those who want to start with fresh ideas and passion.What's particularly convincing is the size of the operation: The stylishly designed dining room with warm wood optics, cozy bar, and separate smoker's lounge offers space for 120 guests, enough for club events, family celebrations, and lively lunchtime crowds alike. When the sun shines, life moves to the spacious, sunny terrace with 70 more seats, inviting you to linger over an aperitif or a cozy dinner. Together, that makes 190 seats, with which larger societies and events can also be hosted with confidence.Nothing was spared behind the scenes either: The professional kitchen was newly equipped in 2025. From the high-performance combi steamer to the fryer and pizza oven to the high-quality coffee machine, everything is state-of-the-art. So you can focus entirely on your kitchen, your concept, and your guests from day one, instead of investing in equipment.Another often underestimated trump card is the parking situation: With 5 indoor and 15 outdoor parking spaces, as well as numerous blue zone and visitor parking spaces in the adjacent Schmittendörfli, this restaurant offers accessibility by car that is rarely found in central locations. Your guests can drive up comfortably and stress-free, which is a real location advantage, especially for larger groups, parties, and foot traffic.Prime location, spacious premises, a state-of-the-art kitchen, and a concept that is entirely up to you: This combination is rare on the market. Don't hesitate: Contact us now, secure a viewing, and convince yourself of this unique offer before someone else does!
Travel time
-

Suggested properties for you based on search results

Other interesting objects