5064 (Wittnau) - Commercial properties for rent

We recommend expanding your search criteria to get similar results. The current filters didn’t return any matches.

If you don’t want to change your current search criteria, we recommend creating a search alert, so you’ll be notified when matching offers become available.

More objects in your automatically expanded search area
94 results - Radius: + 10km
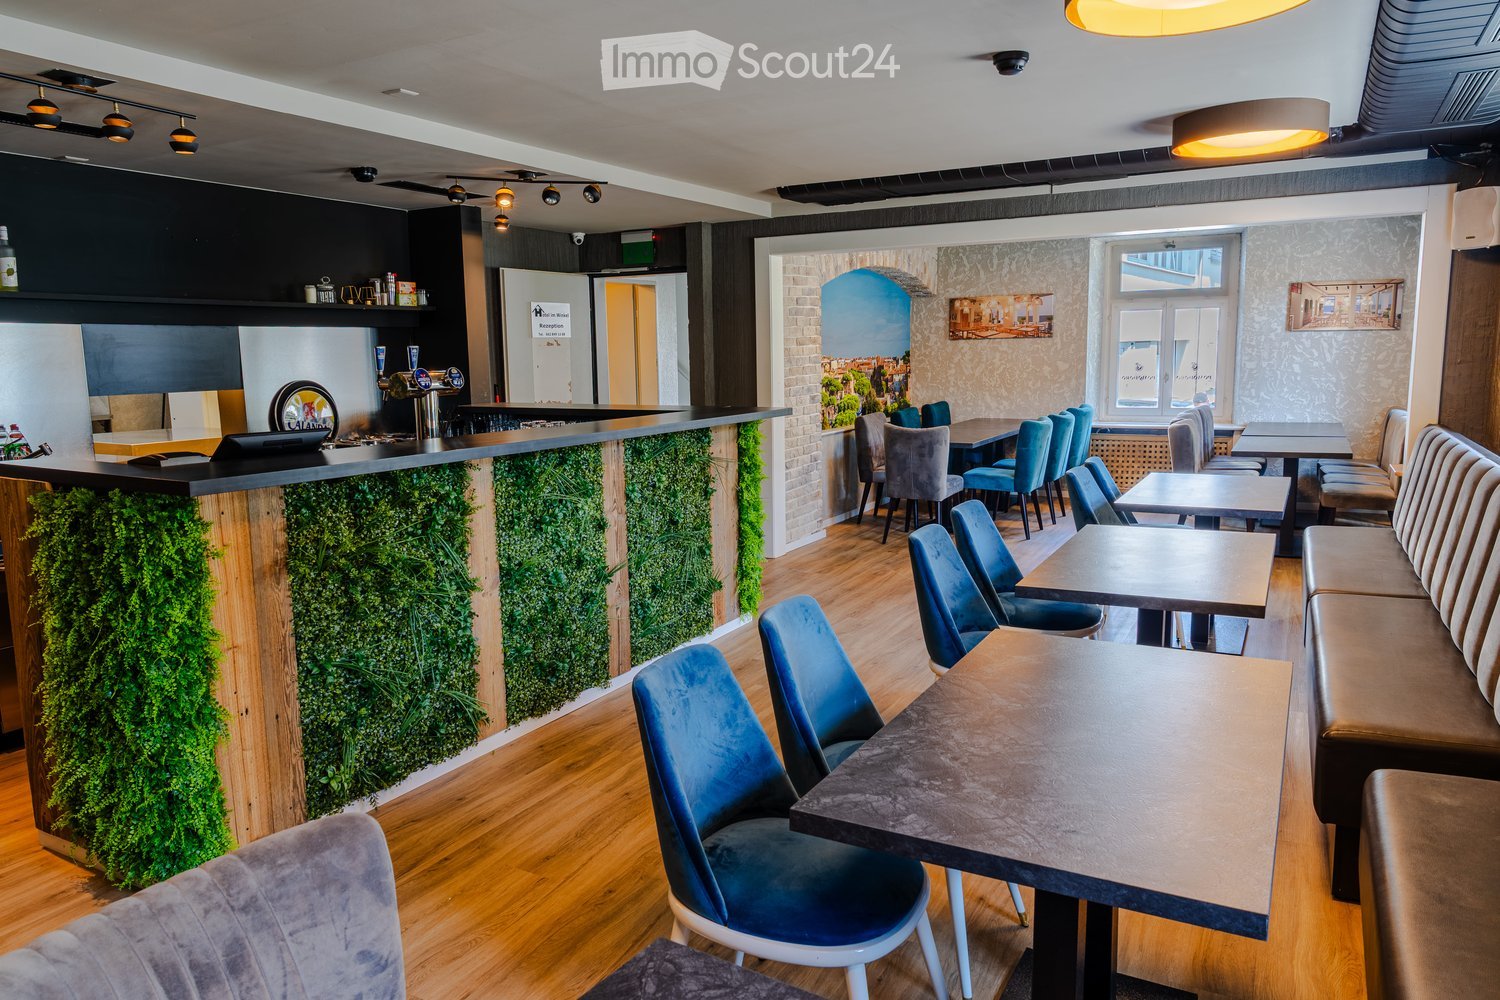
  • Modern restaurant interior with wooden flooring, blue chairs, tables, a bar counter with a green moss wall, and a seating area with a sofa and bench.
  • Modern interior with wooden flooring, blue upholstered chairs, tables, a bar area with bottles, and a green vertical garden wall.
  • Modern restaurant interior with wooden flooring, upholstered seating, tables, and a television mounted on the wall.
  • Modern kitchen with wooden flooring, stainless steel sink, dishwasher, and wooden cabinets. A green vertical garden wall is visible on the right side.
  • Modern bar area with a sleek black counter, bar stools, a long sofa, tables, and chairs. Features a built-in refrigerator, a faucet, and a laptop on the counter. The space is illuminated by warm, modern lighting and has large windows allowing natural ligh
  • Modern interior with wooden flooring, brick walls, bar counter with green plants, seating area with sofas and tables, and a small kitchen area with a fridge and sink.
  • Commercial kitchen with stainless steel appliances, including a refrigerator, oven, sink, and a large central table. Shelves hold various kitchen items, and the space is well-lit with natural light from large windows.
  • Commercial kitchen with stainless steel surfaces, refrigerator, oven, and counter.
  • Commercial kitchen with stainless steel appliances, large central counter, shelves with plates and dishes, and various kitchen equipment.
  • Commercial kitchen with stainless steel ovens, refrigerator, granite countertop, and a metal table.
  • Commercial kitchen with stainless steel appliances, including a refrigerator, oven, sink, and counters. The space is well-lit with large windows and has tiled flooring.
  • A commercial kitchen with stainless steel appliances, including a refrigerator, sink, cutting machine, and oven. The counter has various kitchen tools and utensils, and there are cabinets and a dish rack below the counter.
  • A stylish, well-lit room with exposed brick walls, wooden flooring, and modern furniture including tables and chairs. A small bar area is visible with a sink and bottles on the counter.
  • Modern living room with brown leather chairs, small round tables, a cabinet with glass doors, and a large abstract painting on the wall.
  • Modern living room with leather sofas, chairs, a coffee table, and a television mounted on the wall. The room features striped wallpaper and a warm, inviting ambiance.
  • Modern restaurant interior with wooden flooring, brick walls, and a mix of seating including tables, chairs, and a sofa.
  • A cozy dining area with a dark wooden table and plush, upholstered chairs, set against a textured green and gold wall with exposed brick accents.
  • A modern dining area with a wooden table and blue upholstered chairs, featuring a large mural of a cityscape and a framed picture of a restaurant on the wall.
  • Restaurant interior with wooden tables, blue chairs, brick wall, large window, and artwork.
  • Dining area with wooden floor, large windows, dining table with chairs, picture frames on walls, and modern lighting fixture.
  • Modern restaurant interior with wooden floors, large windows, and contemporary furniture including tables, chairs, and a long bench seating area.
  • Two-story building with white walls, grey shutters, and a sign indicating parking and hotel information.
1 / 22
CHF 3,900.–
Top
Bäckerstrasse 2, 5012 Schönenwerd

Attractive, fully equipped restaurant space with bar and professional kitchen

Attractive, fully equipped restaurant space with bar and professional kitchenFor rent is a well-maintained and fully developed gastronomy space with a modern restaurant area, bar, and professionally equipped kitchen. The premises present themselves in a contemporary and inviting ambiance, offering ideal conditions for the direct takeover of a gastronomic business.The guest area impresses with a high-quality and characteristic design featuring warm wooden floors, decorative brick arches, striking wall designs, and various cozy seating areas. A spacious bar with decorative greenery forms a central eye-catcher and complements the restaurant area perfectly. Different table sizes and seating groups enable flexible use – from classic restaurant operations to café and bistro to smaller events or gatherings.A special plus is the already existing professional gastro kitchen. This includes, among other things, spacious stainless steel work surfaces, cooking and baking ovens, cooling options, washing and preparation areas, as well as a powerful exhaust system. The existing infrastructure thus offers very good conditions for an efficient kitchen operation.The bar area is also functionally equipped and features work surfaces, washing options, cooling, glass storage, and a beer tap system. Restaurant, bar, and kitchen together form a largely operational gastronomic concept.Highlights: Fully equipped gastronomic space with professional kitchen and exhaust system, spacious bar, several attractive gastronomic rooms, and numerous seating options. Modern interior design with brick, wood, and greenery elements, as well as existing cooling, washing, working, and storage options. The premises are suitable for different gastronomic concepts and enable – depending on permits, inventory takeover, and individual requirements – a relatively uncomplicated start of operations.Interested? We would be happy to show you the premises during a personal viewing and inform you about the further conditions.

Travel time
-
1 / 6
233m², CHF 1,942.–
Top
Aarauerstrasse 3, 5012 Schönenwerd

Large commercial space in a central location – in Schönenwerd

Commercial loft for planning, IT & creative industry – 233 m² with 4 m ceiling heightAarauerstrasse 3 | 5012 SchönenwerdAre you looking for a non-ordinary office space, but rather a spacious room for concentrated work, development, and new ideas?In a central location in Schönenwerd, we rent a 233 m² large commercial and working space on the 2nd floor. The exceptional ceiling height of around 4 meters gives the space an open, loft-like character and offers interesting possibilities for individual design.The space is particularly suitable for smaller companies and teams with high space requirements, low customer frequency, and little goods traffic.Particularly suitable for• Architecture, engineering, and planning offices• Software, IT, and technology companies• Consulting and project planning companies• Creative, graphic, and marketing agencies• CAD, BIM, and technical development offices• Design and interior architecture offices• Photo, video, and content studios• Ateliers and other quiet commercial uses• Backoffice and administrative activitiesThe spacious area offers room for workstations, project and creative zones, meeting areas, as well as retreat or break areas and can be designed according to the individual usage concept.Working with spaceWith a ceiling height of around 4 meters, the space differs significantly from classic office objects. It creates a spacious room feeling and offers particularly interesting design possibilities for project-oriented, creative, or technical companies.Whether open workspace, combined office and project space, or spacious atelier: The available space provides the basis for an individual working environment with character.Centrally located and easily accessible by public transportThe property is located at Aarauerstrasse 3 in Schönenwerd. Schönenwerd train station is within walking distance.Thus, the location is particularly suitable for companies whose employees use public transport, walk, or cycle to work and do not operate a customer-intensive business.Parking spaces are limited and available according to availability and agreement.The most important things at a glance• 233 m² usable space• 2nd floor• exceptional ceiling height of around 4 m• spacious, open, and individually designable space• electricity, water, and sewage connections available• suitable for office, project, IT, planning, creative, and atelier uses• Schönenwerd train station within walking distance• available immediately or by agreement• minimum rental period 24 monthsRental conditionsNet rent: CHF 1,941.70.– / monthAdditional costs flat rate: CHF 300.– / monthIntermediate total: CHF 2,700.– / month VAT: CHF 218.70Gross rent including VAT: CHF 2,918.70 / monthIn the event of above-average electricity consumption due to usage, the additional electricity consumption will be invoiced separately.Does the space fit your company?The premises are aimed particularly at companies that seek spacious working space at an attractive rent and do not require high customer, vehicle, or goods traffic.We would be happy to show you the possibilities on site and discuss with you whether your usage concept is suitable for the space.Arrange a non-binding viewing appointment:Phone: 062 858 30 20For an application, we request a completed application form and a current debt collection register extract.Best regardsSineo AG
Travel time
-
1 / 9
  • Parking space
125m², CHF 2,469.–
Römerstrasse 30, 4314 Zeiningen

Attractive commercial space with wet area and parking / Strom & Wasser inclusive

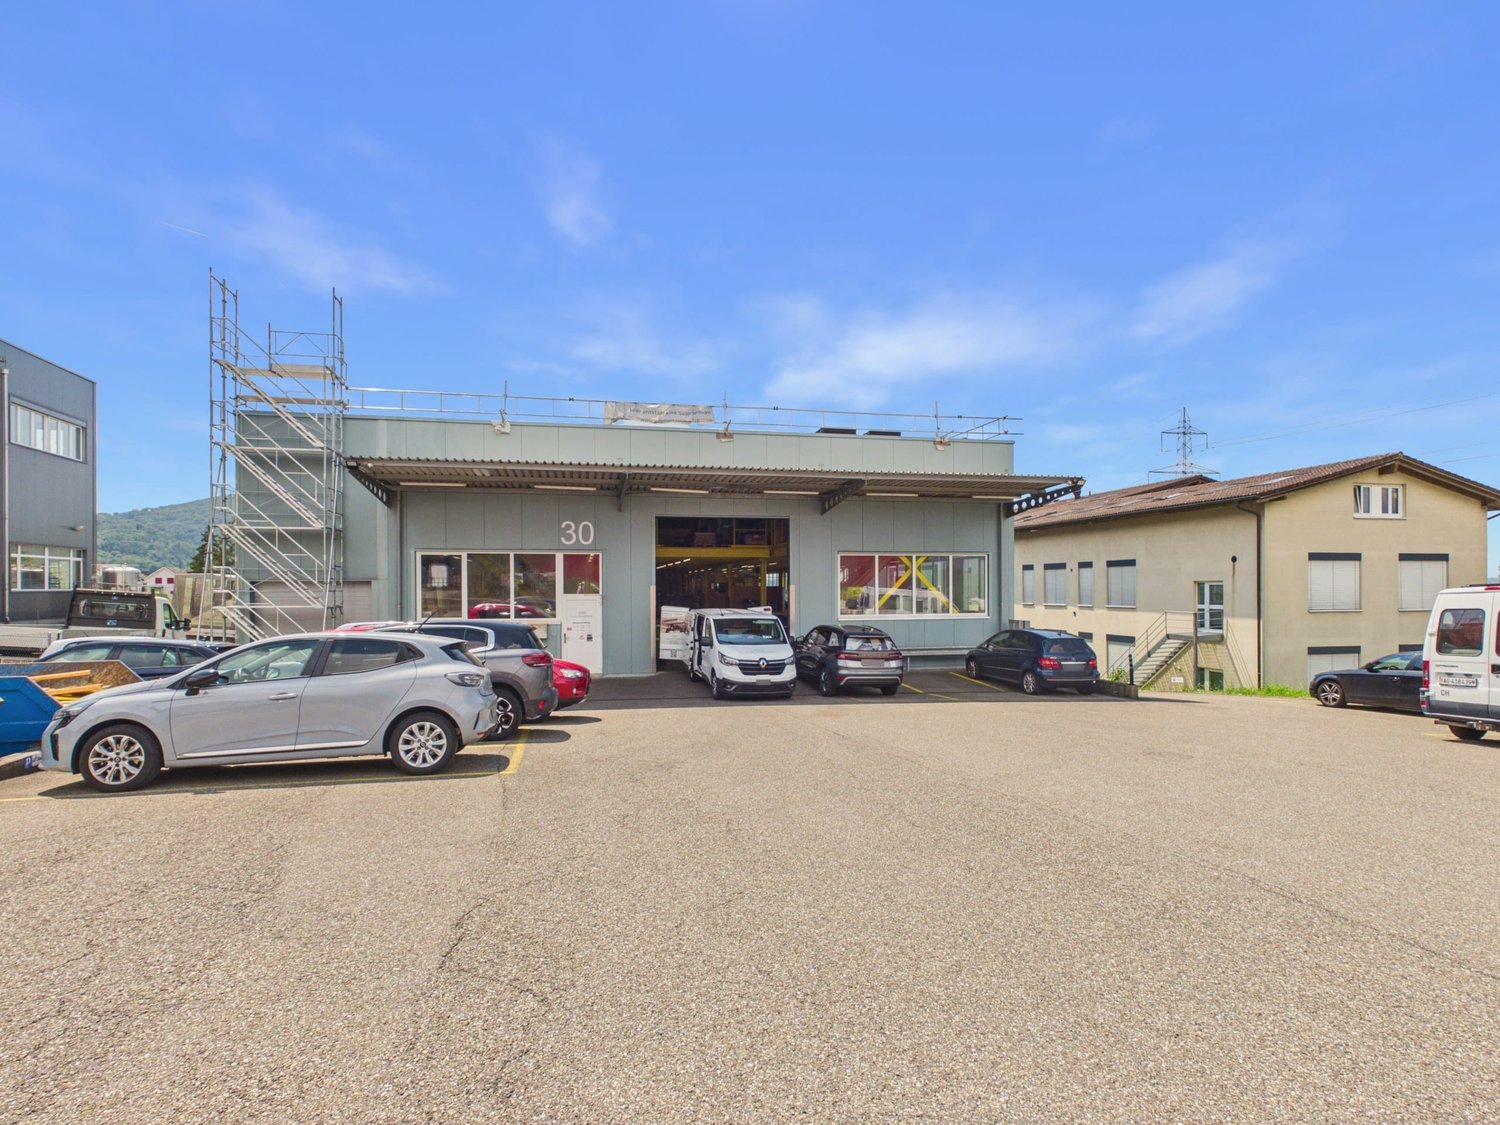
Zeiningen 4314 Zeiningen is located in the district of Rheinfelden, in the canton of Aargau. The population in the political municipality of Zeiningen has changed by an average of +1.3% per year over the last five years to 2,545 inhabitants (as of December 31, 2024). The tax burden is 11.2% (canton: 10.9%). For the last five years, the municipality has an average annual residential construction activity of 0.9%, while the vacancy rate is currently 1.4% (as of June 1, 2025). Real estate prices have changed by +23.7% over the last five years (canton: +24.0%). Attractive commercial space with wet area and parking in Zeiningen At Römerstrasse 30 in Zeiningen, you will find a well-maintained and versatile commercial space.The space is located in a modern building from 2006 and impresses with its functional layout, good accessibility, and uncomplicated usage possibilities.Your advantages at a glance: • Commercial space offers a spacious, flexibly usable area of 125 m² • Pleasant ceiling height of 2.9 meters. • The electric rolling gate with dimensions 2.7 x 3.0 m allows for comfortable access to the space. • Separate toilet with shower and changing room. The wet areas are cleaned twice a week. • A parking space is available directly at the property. • Electricity and water are already included in the ancillary costs. The property is located in the industrial zone of Zeiningen in the canton of Aargau. The Mitteldorf bus stop is about an 8-minute walk away and offers a good connection to public transport.The space is versatile and can be adapted to the individual needs of the future tenants after consultation. It is particularly suitable for quiet commerce as well as storage, studio, showroom, or workshop without disturbing emissions. Similar uses are also possible.Garage operations with vehicles or similar uses are not permitted.The commercial space is available from September 2026 or by agreement.Have we sparked your interest? Then we look forward to your non-binding contact!Do you own a property that you would like to have appraised? Our valuation is completely free and non-binding for you. Contact us today and start your new home.

  • Parking space
Travel time
-
1 / 17
374m², CHF 300.–
Apfelhausenweg 10, 5000 Aarau

In the heart of Aarau | Apfelhausenweg 10 | 374 m²

In the heart of Aarau | 374 m² The Apfelhausenweg 10 is just a stone's throw away from the Bahnhofstrasse in Aarau. It couldn't be more central! It has enough parking spaces, the train station is within walking distance in just a few minutes, and the building is located quietly and somewhat set back.Here we rent the following ready-to-move-in rental space: Ground floor on 374 m². A few storage rooms are also still available.Brief description+ Construction standard | with lighting, flooring, and connections such as power and/or water as well as infrastructure with toilets, kitchens, and general rooms+ All floors and rental spaces are accessible by elevator+ With a few adjustments, another rental concept such as retail or services is also conceivable+ More information at ah10.chPrices+ Total rental space | 374 m² | CHF 300.-/m²/year+ Parking spaces on request | CHF 250.- per month+ Storage spaces, on request | CHF 105.- to CHF 185.- per m²+ Prices excl. ancillary costsInterested? Great! Please contact immo+ real estate AG for a viewing appointment and we will find the suitable rental space for your company together.Location+ 4 minutes to the Aarau train station+ 3 minutes to the bus stop (Kunsthaus)+ 12 minutes to the A1 highway Aarau East and West+ 3 minutes to the A1R expressway+ 3 minutes to Igelweid, large distributor, bakery, and coffee shop+ 5 minutes to the old town with boutiques and coffee shops***Aarau | WorkingAarau presents itself as a dynamic economic location with a strong mix of industry and services. It has a diverse economic structure with a broad industry mix, making it less susceptible to economic fluctuations. In particular, the areas of healthcare, ICT, medical technology, and cleantech in the field of building technology and energy are growing strongly. The city actively promotes the settlement of companies and supports them with various services and networks.Aarau | LivingAarau is a charming small town with around 22,000 inhabitants and offers a good quality of life due to its central location, diverse leisure activities, good public transport connections, and an attractive residential area with various districts. There is a good infrastructure, schools, sports clubs, and cultural events that make Aarau an attractive place to live, especially for families.
Travel time
-
1 / 6
180m², CHF 2,800.–
4450 Sissach

Established with high customer frequency!

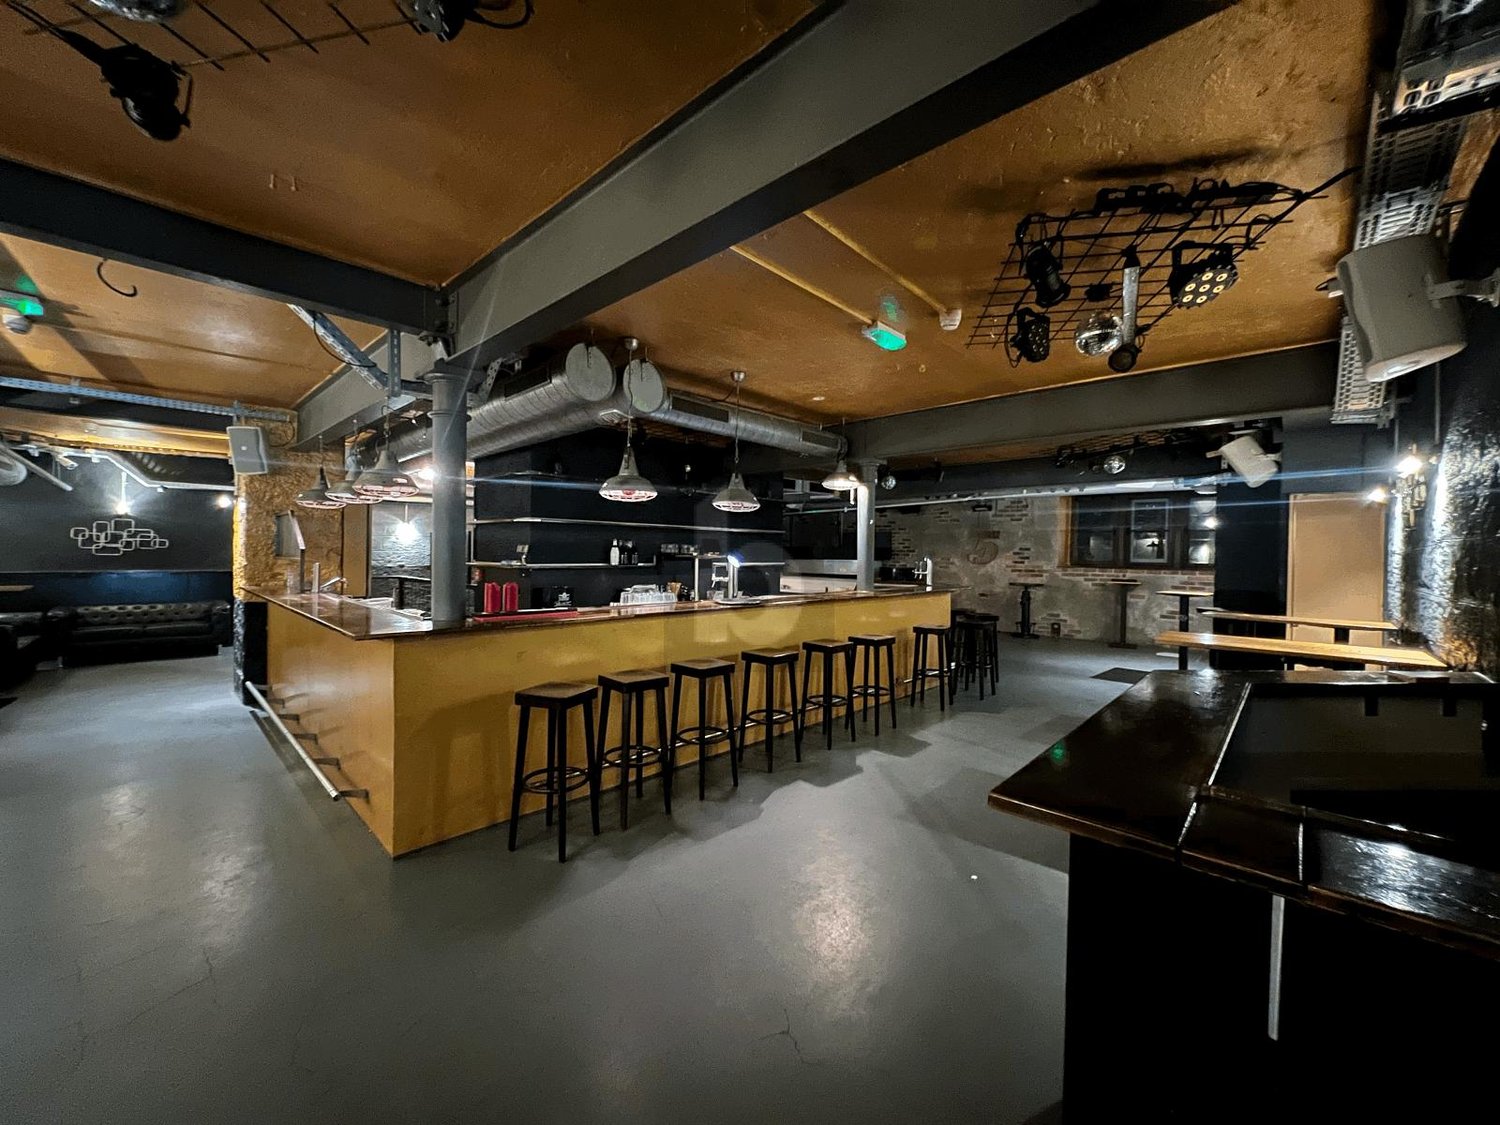
Established nightclub in the center of Sissach, in the middle of the meeting zone. The huge main room with a large bar in the middle creates an immediate club feeling. A complete sound and lighting system, its own DJ booth, and a separate shot bar are available, allowing for a direct start. A separate vaulted cellar serves as a large smoking area. A lot of decoration creates a cool atmosphere. Numerous refrigerators, beer taps, and shelves are already available. Two separate toilets in the appropriate style round off the offer. Ideal for operators who want to take over a popular venue and start immediately.This BETERHOMES offer is characterized by the following advantages:- established nightclub in the center of Sissach- in the middle of the Sissach meeting zone- huge main room with large bar in the middle- complete sound and lighting system available to start directly- own DJ booth, extra shot bar- large smoking area in the separate vaulted cellar.- a lot of decoration already available, cool atmosphere- many refrigerators, beer taps, shelves available- 2 separate toilets with appropriate style- venue is very popular in Sissach- and, and, and ...Interested? Contact us for a non-binding viewing!Not found anything suitable? Over 2,000 more offers at: www.betterhomes.ch - the real estate fair mediatorDo you want to market a property yourself?Benefit from our know-how: https://www.betterhomes.ch/de/profitierenDo you want to have a property valued?Find out its value now through our free valuation, immediately and non-binding!https://www.betterhomes.ch/de/knowledge/estimationMore detailsLocation: super location, centralCondition: goodBathrooms / wet cells: 2 (1 x WC / sink, 1 x WC / sink)Public transport: Sissach train station, 150 mShops: Coop, 50 m

1 / 6
  • Parking space
  • Wheelchair access
227m², CHF 5,300.–
4460 Gelterkinden

New building, bright and modern in the village center!

With 10 rooms, this modern practice in Gelterkinden offers everything a modern medical facility needs. From the laboratory with a pass-through to the separate emergency room - everything has been thought of here. The perfect location in the village center guarantees optimal accessibility for your patients. Thanks to network connections and floor sockets, the object is equipped with the latest technology. A break room with its own terrace offers additional comfort. This property is therefore the ideal location for every doctor looking for a modern and immediately available practice. Optional: A feasible project for the tenant expansion to a kindergarten is available and can be taken over if needed.This BETTERHOMES offer is characterized by the following advantages:- First occupancy, everything built/available for a modern practice according to your ideas- 4 examination rooms with separate doors between the rooms- Laboratory with possible pass-through to the patient toilet, for direct sample submission- all rooms have a water connection- in the pharmacy room, pass-through prepared for an optional medication robot- separate emergency room with direct access from outside (ambulance)- perfect location in the center of Gelterkinden- modern standard in all rooms, network connections, floor sockets, etc.- bathroom with shower for staff- break room with its own terrace- and, and, and ...Interested? Contact us for a non-binding viewing!Not found anything suitable? Over 2,000 more offers at: www.betterhomes.ch - the real estate fair mediatorWant to market a property yourself?Take advantage of our know-how: https://www.betterhomes.ch/de/profitierenDo you want to have a property valued?Find out its value now through our free valuation, immediately and non-binding!https://www.betterhomes.ch/de/knowledge/estimationMore detailsLocation: central, village centerCondition: newBathrooms / wet cells: 3 (1x WC / urinal / sink, 1x WC / sink, 1x shower / WC / sink)Heating system: underfloor heatingPublic transport: bus, 100 m / Gelterkinden station, 700 mSchools: Gelterkinden primary / secondary school, 800 mShops: Coop, 500 m / Denner, 500 m / Migros, 600 m

  • Parking space
  • Wheelchair access
1 / 20
105m², CHF 1,375.–
Rheinstrasse 74, 4323 Wallbach

New Build 2025 | Modern Commercial Boxes in Wallbach

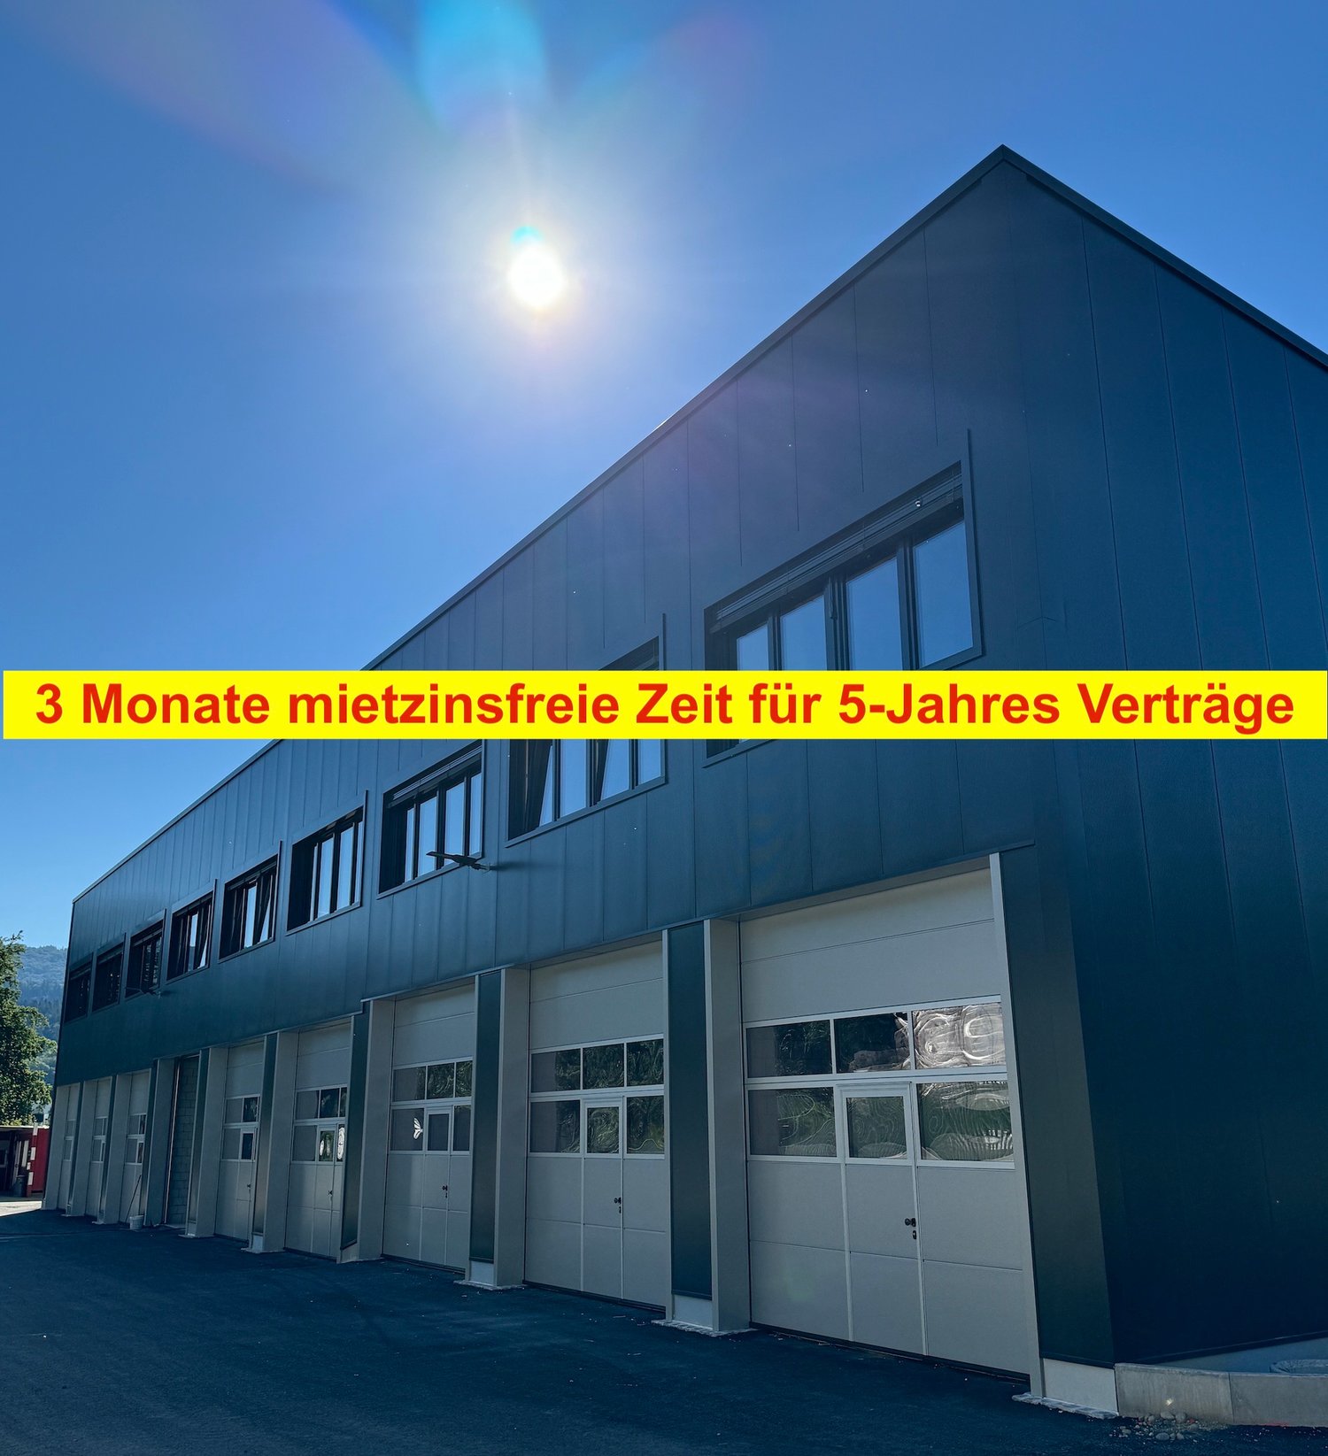
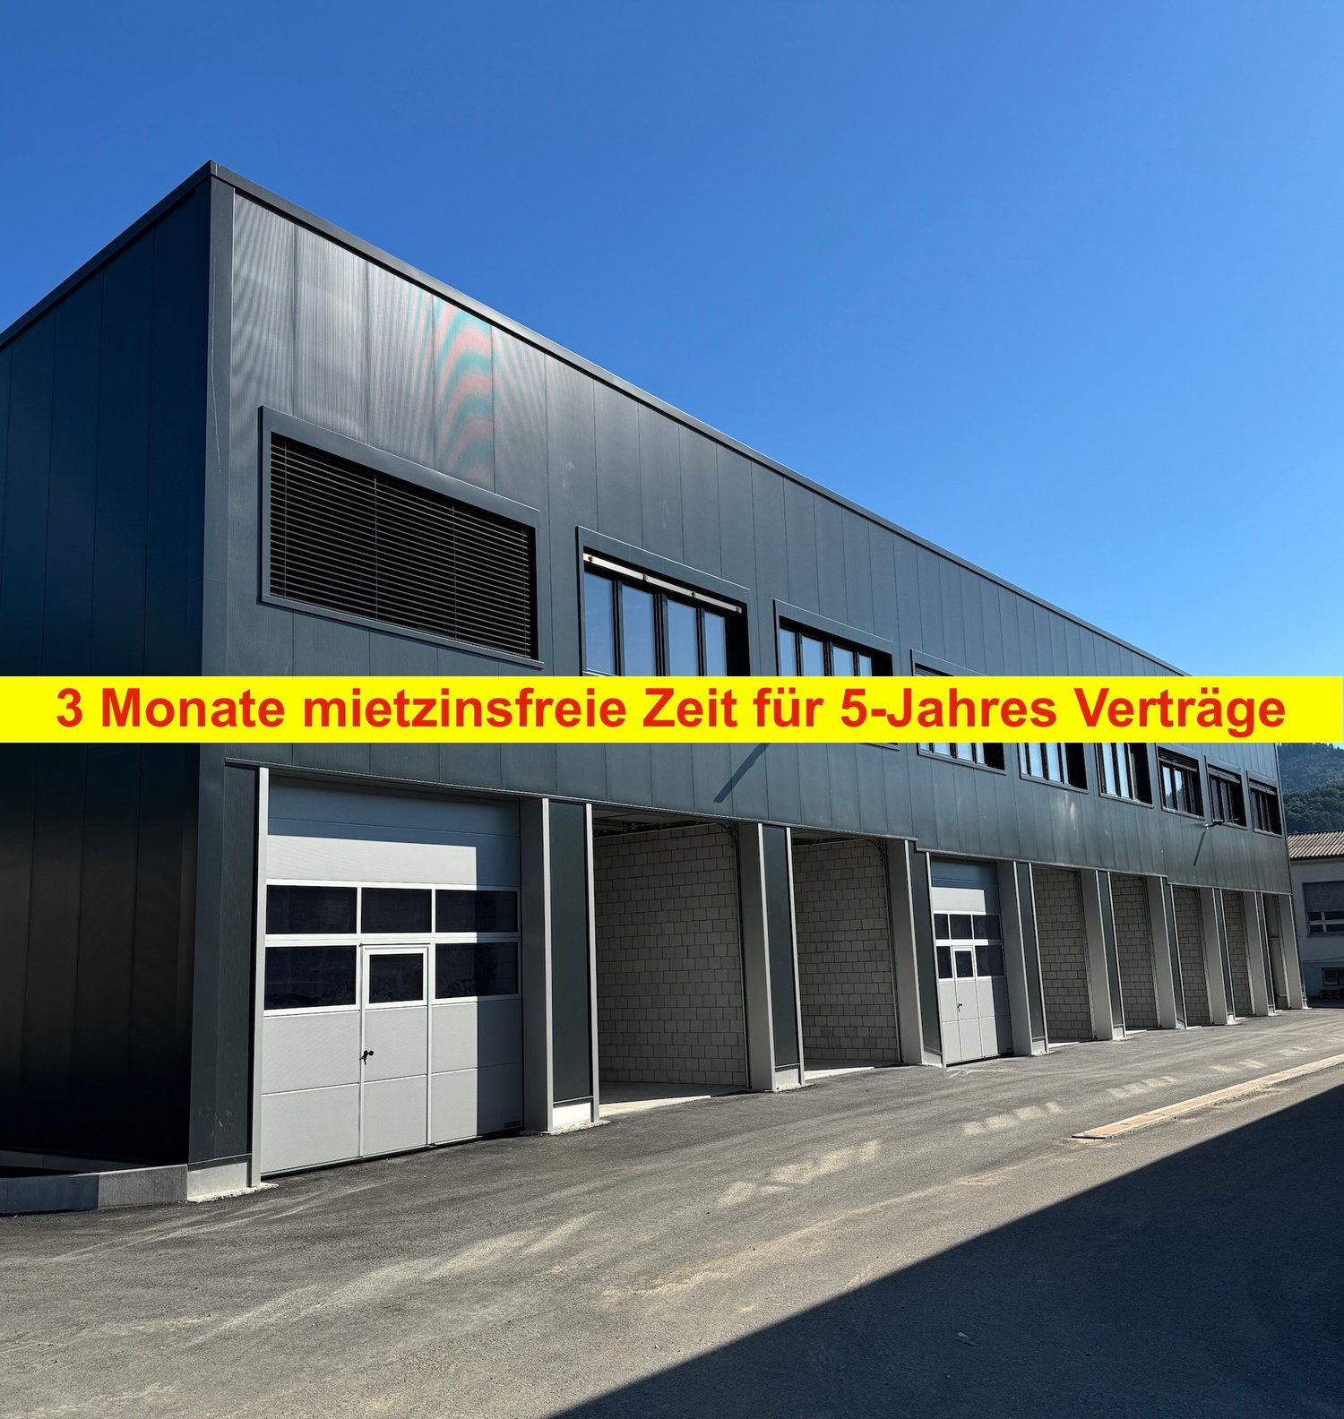
FOR RENT:81 new commercial boxes with flexible expansion options.Building insulated with various connections and central toilet facilities. 115 parking spaces for the boxes..New two-story commercial boxes with 100-115 m2 usable space including heating (ceiling fans on the ground floor | radiators on the 1st floor).Rent: CHF 1'295.- | Month (excluding VAT).Discover these highly modern commercial spaces in a brand-new industrial building in Wallbach. These 105 m² units on the ground floor and upper floor offer optimal conditions for your company with an impressive ceiling height of 4.5 meters and a floor load of 1000 kg/m²..The premises offer: • Spacious area: 105 m² on two floors for flexible usage options • High ceilings: 4.5 meters ceiling height for optimal storage options • Wheelchair accessible: barrier-free access for all employees and customers • Garage and parking: secure parking options and sufficient parking space • Fully connected: water, electricity, and sewage connections available • Beautiful view: pleasant surroundings with a view of the greenery .Location and connection: The premises are located in a quiet area in Wallbach, with the Wallbach Bündtenstrasse bus stop just 5 minutes' walk away. The proximity to the Rhine and the good transport links make this location particularly attractive..These sunny and quiet commercial spaces are available immediately and are ideal for various commercial uses. Pets are allowed, which provides additional flexibility. Take the opportunity to establish your company in this modern new building..Interested?.Request the rental dossier and arrange a viewing appointment at:Michael GerberImmobilien Management GerberTel. +41 76 342 56 96Mail: michael.gerber@immobiliengerber.ch.Competence for new building projects, marketing, sales, first rental, appraisals, owner accompany house and apartment purchase.

Travel time
-
1 / 19
105m², CHF 1,375.–
Rheinstrasse 74, 4323 Wallbach

New Building 2025 | Modern Commercial Boxes in Wallbach (80% Rented)

FOR RENT:81 new commercial boxes with flexible expansion options..Insulated building with various connections and central toilet facilities. 115 parking spaces for the boxes..New two-story commercial boxes with 100-115 m2 usable space, including heating (ceiling fans on the ground floor | radiators on the 1st floor).Rent: CHF 1'295.- | Month (excluding VAT).Discover these highly modern commercial spaces in a brand-new industrial building in Wallbach. These 105 m² units on the ground floor and upper floor offer optimal conditions for your company with an impressive ceiling height of 4.5 meters and a floor load of 1000 kg/m²..The premises offer: • Spacious area: 105 m² on two floors for flexible usage options • High ceilings: 4.5 meters ceiling height for optimal storage options • Wheelchair accessible: Barrier-free access for all employees and customers • Garage and parking: Secure storage options and sufficient parking space • Fully connected: Water, electricity, and sewage connections available • Pleasant view: Pleasant surroundings with a view of the greenery .Location and connection: The premises are located in a quiet area in Wallbach, with the Wallbach Bündtenstrasse bus stop just 5 minutes' walk away. The proximity to the Rhine and the good transport links make this location particularly attractive..These sunny and quiet commercial spaces are available immediately and are ideal for various commercial uses. Pets are allowed, which provides additional flexibility. Take the opportunity to establish your company in this modern new building..Interested?.Request the rental dossier and arrange a viewing appointment at:Michael GerberImmobilien Management GerberTel. +41 76 342 56 96Mail: michael.gerber@immobiliengerber.ch.Competence for new building projects, marketing, sales, initial rental, appraisals, owner accompaniments house and apartment purchase.

Travel time
-

Other interesting objects