1 result - Commercial properties for rent: 4652 (Winznau)

More objects in your automatically expanded search area
20 results - Radius: + 10km
  • Bright, minimalist room with large windows, white walls, and a sofa. Includes a small table, chair, radiator, curtain, plant, and photography equipment such as tripods, umbrellas, and cameras.
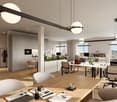
  • A modern, minimalist room with a dark blue sofa, a large mirror, a vanity with a chair, a small table, and a potted plant. A camera on a tripod is positioned near the mirror.
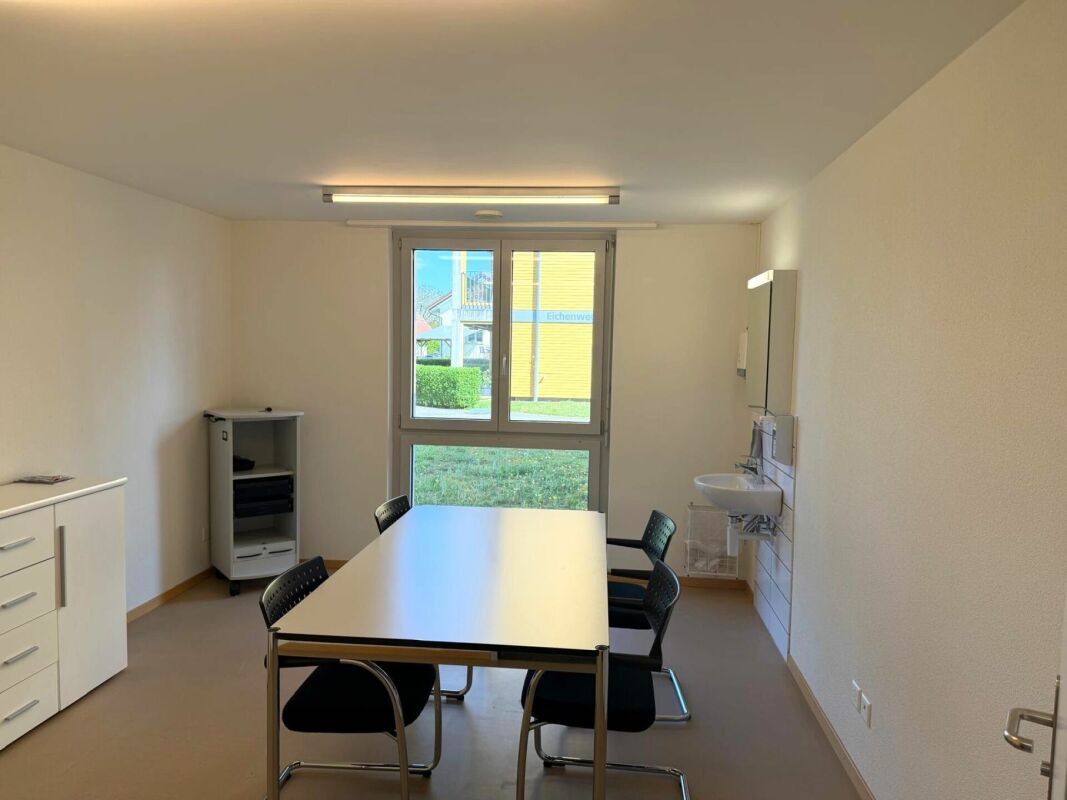
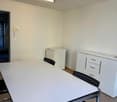
  • A minimalist, white-walled room with a cabinet, a small rolling cart, a stool, a chair, and several photographs displayed on the wall.
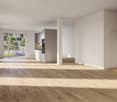
  • Empty room with large windows, white walls, and a smooth floor. No furniture or equipment present.
  • Bright studio with large windows, white walls, and a sofa with a striped pillow. Photography equipment including tripods, umbrella lights, and a camera is set up.
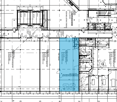
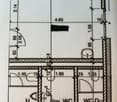
  • Layout of a studio or small space with labeled areas: Styling, Makeup Area, Lounge, Cyclorama, Kitchenette, and Equipment.
1 / 6
A modern, minimalist room with a dark blue sofa, a large mirror, a vanity with a chair, a small table, and a potted plant. A camera on a tripod is positioned near the mirror.
A minimalist, white-walled room with a cabinet, a small rolling cart, a stool, a chair, and several photographs displayed on the wall.
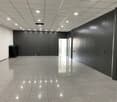
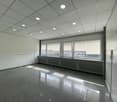
Empty room with large windows, white walls, and a smooth floor. No furniture or equipment present.
1 roomCHF 580.–
Premium
Carl-Franz-Bally-Strasse 34, 5012 Schönenwerd

Ready-to-use daylight photo studio with cyclorama

Ready-to-use daylight photo studio with professional cyclorama Located in a central and easily accessible location in Schönenwerd, a fully developed and equipped photo studio is being offered for takeover. The studio was set up with great effort as a professional daylight studio and is ideal for photographers, videographers, content creators, agencies, online shops, or other creative companies. At the center of the studio is the professionally manufactured white cyclorama. Together with the large window areas, it offers optimal conditions for portrait, fashion, beauty, product, and content productions. The windows can be darkened if needed. The studio can be taken over directly without extensive renovation work and continued to be operated. This offer is about taking over an existing rental agreement for the commercial space and acquiring the existing studio equipment and furnishings. Neither the property itself nor an existing company is being sold. Equipment and equipment The takeover price includes, in particular: • Professionally manufactured white cyclorama • Very high ceilings • Large windows with darkening options • Hair and makeup area with illuminated mirror • Dressing and styling area • Clothing rack with clothes hangers • Steamer • Large full-body mirror • Sofa and seating • Mobile table for laptop, meetings, or product photography • Small kitchen and coffee corner • Refrigerator and coffee machine • Shelves and storage options • Lockable closet • Background system or storage for paper backgrounds • Bluetooth sound system • Private WC area • Goods lift in the building • Parking options directly in front of the building Photo, flash, and continuous light equipment as well as paper backgrounds are not automatically part of the takeover price. A separate takeover of individual equipment items can be discussed if interested. Rental and takeover conditions: Monthly rent: CHF 580 including ancillary costs, electricity, and heating. One-time takeover price for the existing cyclorama, the entire studio equipment, and the listed furnishings. The takeover price for the existing studio equipment including cyclorama and furnishings will be communicated upon request. Neither the property nor an existing company is being sold. A successor tenant who takes over the commercial space and acquires the existing studio equipment including furnishings is being sought. The takeover has already been agreed upon with the landlord. The definitive rental agreement will be concluded in consultation with the landlord or administration. Location The studio is located in the Nabholz industrial area at Carl-Franz-Bally-Strasse 34 in 5012 Schönenwerd. The location is easily accessible by car and public transportation. Schönenwerd train station is within walking distance. Parking options are available directly in front of the building for customers and visitors. Thanks to its location between Aarau and Olten, the studio is also ideal for customers and creatives from the cantons of Solothurn, Aargau, Basel, and Zurich. Ideal for • Photography and video productions • Portrait, fashion, and beauty shootings • Product and advertising photography • Social media and content productions • Workshops and content days • Agencies and creative companies • Showroom or studio use Viewings are possible by appointment. Further information and a detailed list of the included equipment will be provided upon serious interest.

Travel time
-
  • spacious dining area, wooden walls, glass windows, wooden tables and chairs, tiled floor, large windows offering outdoor views
  • Red couches, round tables, bar stools, tiles, wooden barrel
  • open kitchen, wooden ceiling, brick pillars, wooden floor, long white rug
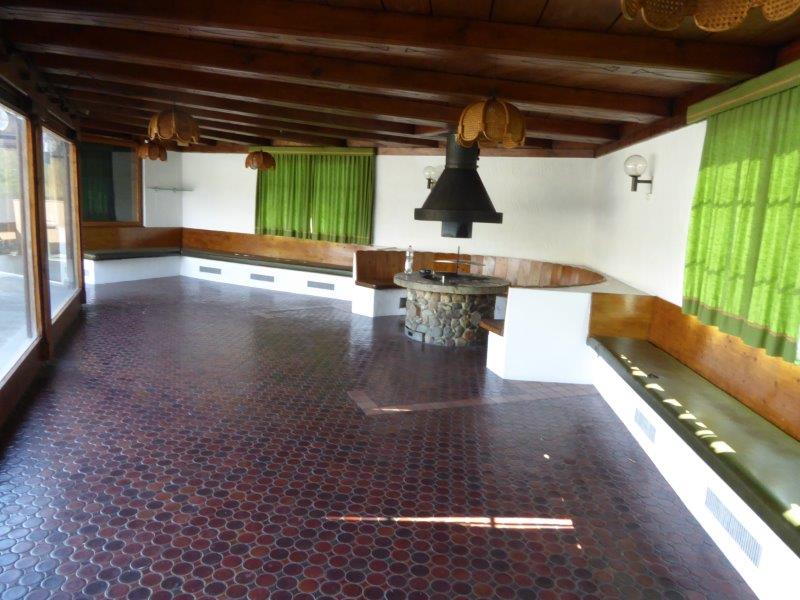
  • Stone fireplace in the center of the room, large windows, green curtains, wooden benches along the walls, brown tile flooring.
  • Stainless steel countertops, faucets, gas range, tile flooring, kitchen hoods, windows
  • empty room with stainless steel racks, tiled walls, tiled floor, metal door
  • bathroom with white sink, mirror, radiator, trash bin, and windows
  • Terrace with wooden railing, large windows, view of the surrounding area.
  • empty room, blue cushions on wooden benches, glass windows, brick wall, wooden ceiling, hanging lamps
  • A large indoor bowling alley, featuring multiple bowling lanes, flags on a wall, counters for scores, and radiators, with a sign on the wall
  • empty room, white walls, tiled floor, sink, faucet, mirror, hand soap dispenser, wooden door, staircase
  • Bathroom with white tiles, two sinks, mirror, radiator, separate shower
  • empty room with gray tiles, white walls, fluorescent light, air conditioning unit
  • terrace with a view on a park
1 / 14
Red couches, round tables, bar stools, tiles, wooden barrel
open kitchen, wooden ceiling, brick pillars, wooden floor, long white rug
Stone fireplace in the center of the room, large windows, green curtains, wooden benches along the walls, brown tile flooring.
CHF 3,500.–
Top
Dullikerstrasse 2, 4653 Obergösgen

Restaurant with bowling alley in Obergösgen for rent

Discover this unique business opportunity in Obergösgen! These versatile premises on the ground floor are perfect for gastronomy concepts like café, bar or restaurant and are available immediately. • Highlight: In the basement, there is a bowling alley for the optimal restaurant experience. • Spacious dining area: With wooden walls, large glass windows, and wooden tables - ideal for a cozy restaurant atmosphere • Professional kitchen: Equipped with everything needed for gastronomic operations • Cozy lounge area: With sofas, round tables, and bar stools - perfect for relaxed hours • Atmospheric fireplace room: Stone fireplace as a central element, large windows, and wooden benches create an inviting atmosphere • Terrace with park view: Lovely outdoor terrace with wooden railing and a view of a park • Practical equipment: Storage rooms and parking spaces available Location and connection: The premises are located in a quiet area in Obergösgen and are still easily accessible. The bus stop "Obergösgen Fähre" is only 2 minutes' walk away, the Dulliken train station can be reached in 11 minutes on foot. A Denner supermarket is 12 minutes' walk away. The location is very quiet and sunny.These premises offer ideal conditions for ambitious gastronomes who want to implement a versatile concept. The combination of professional equipment, cozy atmosphere, and attractive terrace makes this property an exceptional business opportunity.

Travel time
-
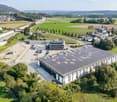
  • Modern industrial building with large glass windows and a flat roof, surrounded by greenery and a road.
  • Modern multi-story building with large windows and solar panels on the roof, surrounded by a parking lot and greenery with a mountainous backdrop.
  • Aerial view of a large industrial building with solar panels on the roof, surrounded by parking lots, trucks, and a rural landscape with fields and hills in the background.
  • Aerial view of a modern industrial building with solar panels on the roof, surrounded by a parking lot, greenery, and a town in the background.
  • Aerial view of a modern industrial building with a large parking area, several trucks, and a surrounding landscape with hills in the background.
  • A modern, multi-story building with a green roof and solar panels, surrounded by a parking lot and industrial area.
  • Entrance hall, storage rooms, utility room, storage, UG Garage
  • Warehouse or commercial space with multiple sections: Lager1 (782m²), Lager2 (692m²), Lager3 (876m²), Lager4 (824m²), Lager5 (928m²), Büro/Gewerbe/Lager (305m²), Tr.haus (51m²), Lager 6 (431m²), Empfang (42m²)
  • Floor plan: Büro Süd, Tr. haus, WC, Vorplatz, Lager, Büro Nord, Balkon Süd, Balkon Nord
  • Office space on the ground floor and first floor, with separate office units and technical rooms
  • Floor plan shows three offices with their sizes and three atriums connecting them, with a large lobby and two smaller lobbies, all WCs are noted.
1 / 11
Price on request
Top
Alte Strasse 11, 4665 Oftringen

Modern Warehouse / Commercial Spaces in VMAX Building Oftringen

The VMAX building in Oftringen offers storage and commercial spaces in an excellently connected location. The premises are located on the 1st floor of a representative new building from 2026 and offer a spacious room feel with a ceiling height of 3.1 meters.The premises offer: • Versatile use: Ideal for retail and storage rooms • Modern equipment: New building standard with contemporary infrastructure • Comfortable access: 4 freight elevators and 4 passenger elevators available for convenient access • Parking spaces: Generous parking possibilities directly at the building, access to goods lifts from the loading platform We rent from spring 2026 the following attractive areas with ideal access. • Office spaces on the 3rd floor with floor-to-ceiling windows to the atrium and private rooftop terrace still possible • Office space on the 2nd floor with Alpine view (~180m2) • Office spaces on the 1st floor (each ~180m2) with balcony (~106m2), storage 300m2 • Office / showroom on the ground floor directly next to the main corridor 305m2 • various storage spaces in the basement accessible with goods lifts, 119m2, 44m2, 19m2, 115m2 Location and surroundings: The modern office building is located on Wiggertalerstrasse in immediate proximity to the Rothrist and Oftringen motorway junctions. The Perry Center shopping mall with a wide range of offers is 8 minutes' walk away. The "Alte Strasse" bus stop is only 4 minutes' walk away.The attached PDF contains an overview of the available spaces.

Travel time
-
  • A three-story building with a beige exterior, multiple windows, and a white awning over the entrance. The ground floor has two shops with glass doors and windows, one of which has a sign reading 'VINOTHEQUE'. There are barrels and a sign outside the shop
  • Two buildings, one red and one orange, with multiple windows, a shop with awnings, barrels in front, and a person riding a bicycle.
  • A building with a sign that reads 'Weinhandlung', two windows with awnings, a bicycle parked in front, and a lamp on the wall.
  • Barrel, shelves, counter, stool, glass door, wine bottles, plants, equipment
  • A room with a large window, a black machine, a glass vase with a tree branch, a trolley, and a shelf with wine bottles and boxes
  • A room with a long wooden table, black chairs, a white shelf, a stone pillar, and a tiled floor.
  • Dining room with wooden table, black chairs, stone pillar, wine rack, picture on wall
  • A room with a wooden table, chairs, a black gate, a barrel, shelves with wine bottles, and a painting on the wall.
  • spiral staircase with concrete steps and black metal railing
  • A two-story building with a wine shop on the ground floor, featuring a glass door, a blackboard with text, and wooden barrels outside. The building has several windows and a sign reading 'VINOTHEQUE' above the entrance.
1 / 10
167m²CHF 3,583.–
Top
Laurenzentorgasse 7, 5000 Aarau

Attractive commercial spaces for rent in the old town of Aarau

Discover these exceptional commercial spaces with approximately 50.2 m² on the ground floor and around 116.75 m² in the basement of a charming old town building at Laurenzentorgasse 7 in Aarau. The rooms offer a warm atmosphere in a historic ambiance and are ideal for commercial tenants looking for beautiful, special rooms.Object characteristics: • Total approximately 167 m² of commercial space on the ground floor and in the basement • beautiful vaulted cellar in the basement • Historic building with modern comfort • Ideal location in the lively old town of Aarau • Versatile use for retail or other business activities Perfect location: The commercial spaces are located in an attractive location in Aarau, surrounded by established businesses. Laurenzentorgasse is a well-frequented street in the old town and offers optimal visibility for your business.Excellent infrastructure: Aarau train station is only 9 minutes' walk away, and the bus stop is practically at the door (2 minutes). Various shopping facilities, restaurants, and cafes, as well as schools, are in the immediate vicinity.These commercial spaces in a central location offer a unique opportunity for entrepreneurs who want to establish themselves in the historic and lively city center of Aarau. The combination of exceptional spaces, top-notch location, and excellent connections makes this property an ideal choice for various business concepts.

Travel time
-
  • The image shows a large multi-story building complex surrounded by a grassy area and trees. The buildings have a modern, industrial design with flat roofs and large windows. The complex appears to be situated in a hilly, mountainous area with a town visib
  • Large industrial building with the word 'GAR' illuminated in red neon lights on the facade. There are red laser-like lights visible in the night sky around the building.
  • The image shows a large building with a prominent red 'GAR' sign on the side. The building appears to be made of wooden panels and has a blue sky in the background.
  • Large open-plan office space with white walls, concrete floors, and large windows allowing natural light. The space has multiple workstations and storage units along the walls.
  • modern living room with white walls, gray couches, wooden coffee table, floor lamps, dining table, chairs, plants, bookshelves, and windows
  • Large open floor plan with concrete flooring, white walls, and exposed ceiling with lighting fixtures. The space appears to be a commercial or industrial building, potentially suitable for office, retail, or other commercial use.
  • well-lit gym with various exercise equipment, mirrors, and a green mat area
  • Large open-plan commercial space with high ceilings, exposed ductwork, and concrete flooring. The space appears to be a loft or warehouse-style office, with multiple windows and a door leading to another area. The space is currently empty and unfinished,
  • large workshop with workbenches, tools, bicycles, and storage shelves
  • A gym with wooden floor, large windows, exercise equipment, mirrors, and plants.
  • The image shows a bathroom with a modern design. The walls are tiled with dark gray tiles, and there is a white sink with a chrome faucet. Above the sink, there is a mirror and a small cabinet. The floor appears to be made of a light-colored material, pos
  • Long, narrow hallway with white walls, gray flooring, and a glass door at the end. The ceiling has a triangular skylight feature.
  • Large modern commercial building with a rectangular shape, made of concrete and glass. The building has multiple floors and a prominent entrance with stairs leading up to it. The exterior features a minimalist, industrial design with clean lines and a neu
  • The image shows the entrance of a building with a curved glass ceiling and large windows. The entrance has glass doors and a sign indicating an exit. The interior is open and spacious, with a tiled floor and a view of the outdoor environment through the w
  • The floor plan shows the ground floor of a building. It consists of several rooms, including Gewerbe A (588.90 m²), Gewerbe B (500.90 m²), and Gewerbe C (281.40 m²). The plan also indicates a garage area.
  • The image shows the floor plan of the first floor (Obergeschoss) of a building. It consists of several commercial units labeled Gewerbe D (212.09 m²), Gewerbe E (153.40 m²), Gewerbe F (226.36 m²), Gewerbe G (318.19 m²), and Gewerbe H (311.26 m²). The tota
1 / 16
150m²CHF 140.– / m²
Industriestrasse 6, 4613 Rickenbach

"GAR" Your new commercial space

Are you looking for your new company location?These spacious and freshly renovated commercial spaces are just 5 minutes from the highway and are optimally connected to the local public transport network. Embedded in a region with a thriving economy – including significant pharmaceutical and logistics centers – this property offers ideal conditions for your company.The key facts at a glance • High-quality basic construction (new building) • Large window fronts and high ceilings • Goods and passenger elevator • Modern sanitary facilities (separate for ladies and gentlemen) • Smart, open floor plan • Complete network connection • Electronic locking system (badge system) • 500 kg/m² usable load in the ground floor Efficient logistics – well-planned infrastructureThe spaces convince with a generous delivery situation, which enables smooth logistics and easy cargo handling.Flexibility for growthIn the same building, additional office and storage space as well as smaller units are available – these can be flexibly rented as needed.All available units can be found at: 👉 www.gar-rickenbach.chParking • Outdoor parking spaces: CHF 60.00 excl. VAT • Garage parking spaces: CHF 120.00 excl. VAT • Visitor parking spaces are sufficiently available We look forward to your inquiry. Further information can be found in the attached marketing documentation – a 3D tour is also available.

Travel time
-
1 / 36
1,550m²CHF 14,940.–
Aeschwuhrstrasse 15, 4665 Oftringen

Versatile commercial property in Oftringen

Commercial property with versatile usage options at Aeschwuhrstrasse 15 in Oftringen Available from 01.04.2026 or by agreement - your new work world is waiting!3 floors with numerous possibilities:The property offers a total of 18 offices/rooms in different sizes, which can be used flexibly. These are distributed across the ground floor (13 offices/rooms) and the 1st upper floor (5 offices/rooms) and offer space for creativity and productivity for both small and large teams.The offices can be equipped according to needs as individual offices, workgroups, meeting rooms or call rooms.Basement (UG): • Ground-level access - ideal for workshops or storage areas, equipped with an 8m wide roll-up door for convenient access • Building services rooms (server room, heating room, electrical room) - everything needed for operation under one roof • Canteen with kitchen and coffee corner - the ideal place to enjoy a break, with direct views of the pool and green spaces • Water connection outside the building - flexible for additional requirements • Workshops in the UG have high-current connections - ideal for machines and technology • Climatized workshop room - this room has a 3-meter wide interior door and ensures that your technology always works under optimal conditions and does not overheat Ground floor (EG): • 13 offices - flexible rooms that offer different usage options • 3.2 m high workshop with delivery level - ideal for logistics and production • Reception area with registration lock - professional entrance for your company • A tea kitchen and toilet facilities - for the comfort of your employees 1st upper floor (OG): • 5 offices - ideal for your office team, with space for creative ideas and flexible work configurations • Plenty of space for your ideas: possibility to integrate a fully equipped kitchen and additional wet cells • Approx. 70 m² large terrace - enjoy breaks and the view of the pool and garden. Special highlights of the property: • Pool for employees for exclusive use - a true highlight for the summer months and ideal for team events • Garden with lawn - relax while working or organize creative meetings in the green Further important details: • Location: Aeschwuhrstrasse 15, 4665 Oftringen/AG • Outdoor parking spaces: Up to 25 parking spaces • Electric vehicle charging station directly in front of the building - for sustainable mobility of your employees and visitors • Total area: approx. 1,550 m² - perfect for companies that want to combine office space, workshops, and storage areas This property not only offers office space but also the opportunity to efficiently integrate your workshops and storage rooms. With a flexible room layout, workshops, multi-functional hall, and the special extra of a pool and garden, it provides the ideal basis for a creative and functional work environment.Do you only want part of the property? No problem, the spaces can be divided and separated from each other. Share your needs with us and we will put together a suitable offer.Visit the premises and be convinced by the versatile usage options!

Travel time
-
1 / 37
2,057m²CHF 96.– / m²
Aeschwuhrstrasse 15, 4665 Oftringen

Commercial property with versatile usage options in Oftringen!

Commercial property with versatile usage options at Aeschwuhrstrasse 15 in Oftringen Available from 01.04.2026 or by arrangement - your new work world is waiting!3 floors with numerous possibilities:The property offers a total of 18 offices/rooms in various sizes, which can be used flexibly. These are distributed across the ground floor (13 offices/rooms) and the 1st upper floor (5 offices/rooms) and offer space for creativity and productivity for both small and large teams.The offices can be set up as individual offices, workgroups, meeting rooms, or call rooms according to needs.Basement (UG): • Barrier-free access - ideal for workshops or storage areas, equipped with an 8m wide roll-up door for convenient access • Building services rooms (server room, heating room, electrical room) - everything needed for operation under one roof • Canteen with kitchen and coffee corner - the ideal place to enjoy a break, with a direct view of the pool and green spaces • Water connection outside the building - flexible for additional requirements • Workshops on the ground floor as well as in the basement have high-current and compressed air connections - ideal for machines and technology • Climatized workshop room - this room has a 3-meter wide interior door and ensures that your technology always works under optimal conditions and does not overheat Ground floor (EG): • 13 offices - flexible rooms that can be used for different purposes • 3.2 m high workshop with delivery level - ideal for logistics and production • Reception area with registration lock - professional entrance for your company • One tea kitchen and toilet facilities - for the comfort of your employees 1st upper floor (OG): • 5 offices - ideal for your office team, with space for creative ideas and flexible work configurations • Plenty of space for your ideas: possibility to integrate a fully equipped kitchen and additional wet cells • Approx. 70 m² large terrace - enjoy breaks and the view of the pool and garden. Special highlights of the property: • Pool for employees for exclusive use - a true highlight for the summer months and ideal for team events • Garden with lawn - relax while working or organize creative meetings in the green Storage/production hall (approx. 400 m²): • Scissor lift and 3 roll-up doors for quick and convenient access • Carport: space for 3 vehicles directly in front of the hall - ideal for quick access • The storage hall is only rentable in the overall package with the entire property. Further important details: • Location: Aeschwuhrstrasse 15, 4665 Oftringen/AG • Outdoor parking spaces: Up to 25 parking spaces • Electric vehicle charging station directly in front of the building - for sustainable mobility of your employees and visitors • Total area: approx. 2000 m² - perfect for companies that want to combine office space, workshops, and storage areas This property not only offers office space but also the opportunity to efficiently integrate your workshops and storage rooms. With a flexible room layout, workshops, multi-functional hall, and the special extra of a pool and garden, it provides the ideal basis for a creative and functional work environment.Do you want only a part of the property? E.g. entire ground floor, entire upper floor? No problem, the areas can be divided and separated from each other. Share your needs with us and we will put together a suitable offer. A division is only possible from a size of approx. 200 m².Visit the premises and be convinced by the versatile usage options!

Travel time
-
1 / 13
5,300m²CHF 150.– / m²
Lerchenbühl 3a, 4624 Härkingen

Modern, large 5,000 m² hall with integrated offices and workshops at the A1/A2 intersection - divisible

Welcome to your new business location! This impressive production hall with integrated offices combines modern, very beautiful industrial architecture with optimally equipped office spaces - ideal for companies that want to combine production, development, and administration under one roof.Highlights of the property:- Spacious hall area with high-quality industrial flooring, ideal for production, assembly, or storage- Two large ground-level gates- Crane tracks reach almost every point in the hall sectors- Bright, open architecture with large window fronts for optimal daylight use- Modern, air-conditioned office workstations with ergonomic equipment and quiet atmosphere- Excellent energy efficiency through PV system, solar heat pump, and Minergie standard- Representative reception and entrance area with high quality of stay- divisible from 1,000 m²The offer is suitable for:- High-tech production- Research & Development- Automation / Robotics- Logistics & Assembly- Combination of workshop and administration- LogisticsTo be emphasized is the top location in terms of traffic in Härkingen:- Direct connection to the A1 and A2 highways- Central location in Switzerland - perfect for national and international business activities- Good public transport connection as well as parking facilities for employees and customers with over 40 exclusive parking spacesDiscover the full potential of this exceptionally high-quality property. Arrange a viewing appointment today and secure a location that actively supports your business development. Alternatively, you can watch the image video at https://youtu.be/qDtpbX6QLqQ in advance to get a first impression of the commercial spaces.We look forward to your inquiry at 079 448 10 14 or hans-peter.jacobi@hbre.ch and will be happy to arrange a viewing appointment.

Travel time
-
1 / 7
173m²CHF 99.– / m²
Solothurnerstrasse 21, 4600 Olten

Fresh Start in Hammer 2

Available immediately or by arrangement, we rent office and commercial space in Olten. The spaces are flexibly divisible due to the load-bearing column elements and are already fully built out. The shopping and office building is located directly at the Hammer train station in Olten and is only a 5-minute walk from the old town. In addition to Migros and the post office, other interesting shops are located directly in the building. Highlights: • Total area with stone floor • Suspended ceiling with lighting and ventilation installation • Heating surfaces with thermostat valves (radiators) • Sink available in rental area • Toilets for shared use outside rental area • Flexibly divisible thanks to load-bearing column elements • Parking spaces available in the underground garage (CHF 140.-/mt.) Attractive rent discount conditions: Take advantage of our attractive offer for the mentioned rental space in the form of a discount. In the 1st year (12 months) CHF 99.00/m²/year After the discount period CHF 180.00/m²/year (The net rent in the first year is based on a 5-year contract term and is understood as the starting price of a staggered rent. For rental contracts of less than 5 years, we cannot offer a discount due to the shorter contract term.) You can find all project information at: www.hammer-buero.ch Do you want further information? We advise you gladly and look forward to your inquiry. We would be happy to show you the rooms during a personal viewing.

Travel time
-
1 / 12
832m²CHF 200.– / m²
Gärtnereiweg 4a, 4665 Oftringen

Your new business in Oftringen

Looking for a modern workplace in the heart of Oftringen? We rent this 832² commercial space on the ground floor at Gärtnereiweg 4a by arrangement. Flexible room designWhether it's an open workspace and shop concept or separate offices with a workshop, this space can be flexibly designed to meet your needs. The space is currently in a developed state, which can be taken over as is. The development standard can be individually tailored to your needs. No idea yet? We'll help you create an attractive layout. The rent does not include development costs.Your advantages: • Bright rooms thanks to numerous and large window fronts • Enormous visibility on a heavily trafficked street • Bright shop space with adjacent workshop and office • Already developed, modern toilet facilities for sole use (ladies/gentlemen) • Attractive break room with kitchen, locker room, and showers • Separate storage room • Option for individual tenant development exists • Outdoor parking spaces and storage spaces can be rented additionally Oftringen central, well connected, perfect for your businessThanks to the proximity to the A1 and A2 highways and S-Bahn connection, you can reach Aarau, Olten, or Zofingen in just a few minutes. Oftringen offers a dynamic business environment, short distances to partners, and excellent accessibility for customers and employees. Ideal for efficient work and growth. We are happy to provide you with additional information and arrange a viewing appointment with you.

Travel time
-
1 / 14
2,190m²CHF 159.– / m²
Industriestrasse 42, 5036 Oberentfelden

Commercial spaces | Industriestrasse 42, 5036 Oberentfelden

Commercial and office spaces in OberentfeldenUp to 2'190 m² of commercial space is available for rent at Industriestrasse 42 in Oberentfelden. | Partial rental from 1'500 m² is possible. See also floor plans and markings on the floors.Also available are 1'995 m² of office space and a high-rack warehouse with 375 m².In this building with bright and spacious areas, there is room for ideas. The 2'190 m² can be well divided or used for large-scale activities. Whether for a workshop, an office, or a service provider. Are you and your company ready? Great, we look forward to your call. We would be happy to visit Industriestrasse 42 with you.Brief description+ Basic lighting available, bright rooms+ Wheelchair accessible+ Elevators and stairs directly on floors+ Attractive bright atrium with plants+ Sun protection | Louver blinds+ Heating | Groundwater heat pump+ Availability | On request+ Image caption is visible when enlarging the imagesLoad-bearing capacity | Useful load+ Production (ground floor, 1st floor, 2nd floor) 1'000 kg/m²+ Office space 500 kg/m²Location/Environment/Neighborhood+ Well-mixed commercial operations and logistics companies in the industrial area+ Excellent connection to the highway+ Attractive environment (shopping, restaurant, fitness center, etc.)Rent for commercial spaces | Prices per m²+ CHF 135.- Net rent per m²/year+ CHF 24.- Ancillary costs advance notice per m²/year+ CHF 159.- Gross rent per m²/yearParking spaces+ Outdoor parking spaces | 84 units for CHF 90.-/month+ Parking spaces | 21 units for CHF 170.-/monthDistances+ Shopping 1.6 km | 2-4 minutes by car or 8-16 minutes on foot+ Public transport 900 m | 12-15 minutes on foot+ Center with restaurants approx. 900 m (Engelplatz)+ Highway A1 Aarau West | 5 minutes driving timeFurther information | immoplus-ag.ch/ids42Have we sparked your interest? Then don't hesitate to contact us.

Travel time
-
1 / 17
374m²CHF 300.–
Apfelhausenweg 10, 5000 Aarau

In the heart of Aarau | Apfelhausenweg 10 | 374 m²

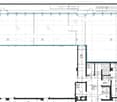
In the heart of Aarau | 374 m² The Apfelhausenweg 10 is just a stone's throw away from the Bahnhofstrasse in Aarau. It couldn't be more central! It has enough parking spaces, the train station is within walking distance in just a few minutes, and the building is located quietly and somewhat set back.Here we rent the following ready-to-move-in rental space: Ground floor on 374 m². A few storage rooms are also still available.Brief description+ Construction standard | with lighting, flooring, and connections such as power and/or water as well as infrastructure with toilets, kitchens, and general rooms+ All floors and rental spaces are accessible by elevator+ With a few adjustments, another rental concept such as retail or services is also conceivable+ More information at ah10.chPrices+ Total rental space | 374 m² | CHF 300.-/m²/year+ Parking spaces on request | CHF 250.- per month+ Storage spaces, on request | CHF 105.- to CHF 185.- per m²+ Prices excl. ancillary costsInterested? Great! Please contact immo+ real estate AG for a viewing appointment and we will find the suitable rental space for your company together.Location+ 4 minutes to the Aarau train station+ 3 minutes to the bus stop (Kunsthaus)+ 12 minutes to the A1 highway Aarau East and West+ 3 minutes to the A1R expressway+ 3 minutes to Igelweid, large distributor, bakery, and coffee shop+ 5 minutes to the old town with boutiques and coffee shops***Aarau | WorkingAarau presents itself as a dynamic economic location with a strong mix of industry and services. It has a diverse economic structure with a broad industry mix, making it less susceptible to economic fluctuations. In particular, the areas of healthcare, ICT, medical technology, and cleantech in the field of building technology and energy are growing strongly. The city actively promotes the settlement of companies and supports them with various services and networks.Aarau | LivingAarau is a charming small town with around 22,000 inhabitants and offers a good quality of life due to its central location, diverse leisure activities, good public transport connections, and an attractive residential area with various districts. There is a good infrastructure, schools, sports clubs, and cultural events that make Aarau an attractive place to live, especially for families.
Travel time
-

Suggested properties for you based on search results

Other interesting objects