4466 (Ormalingen) - Commercial properties for rent

We recommend expanding your search criteria to get similar results. The current filters didn’t return any matches.

If you don’t want to change your current search criteria, we recommend creating a search alert, so you’ll be notified when matching offers become available.

More objects in your automatically expanded search area
70 results - Radius: + 10km
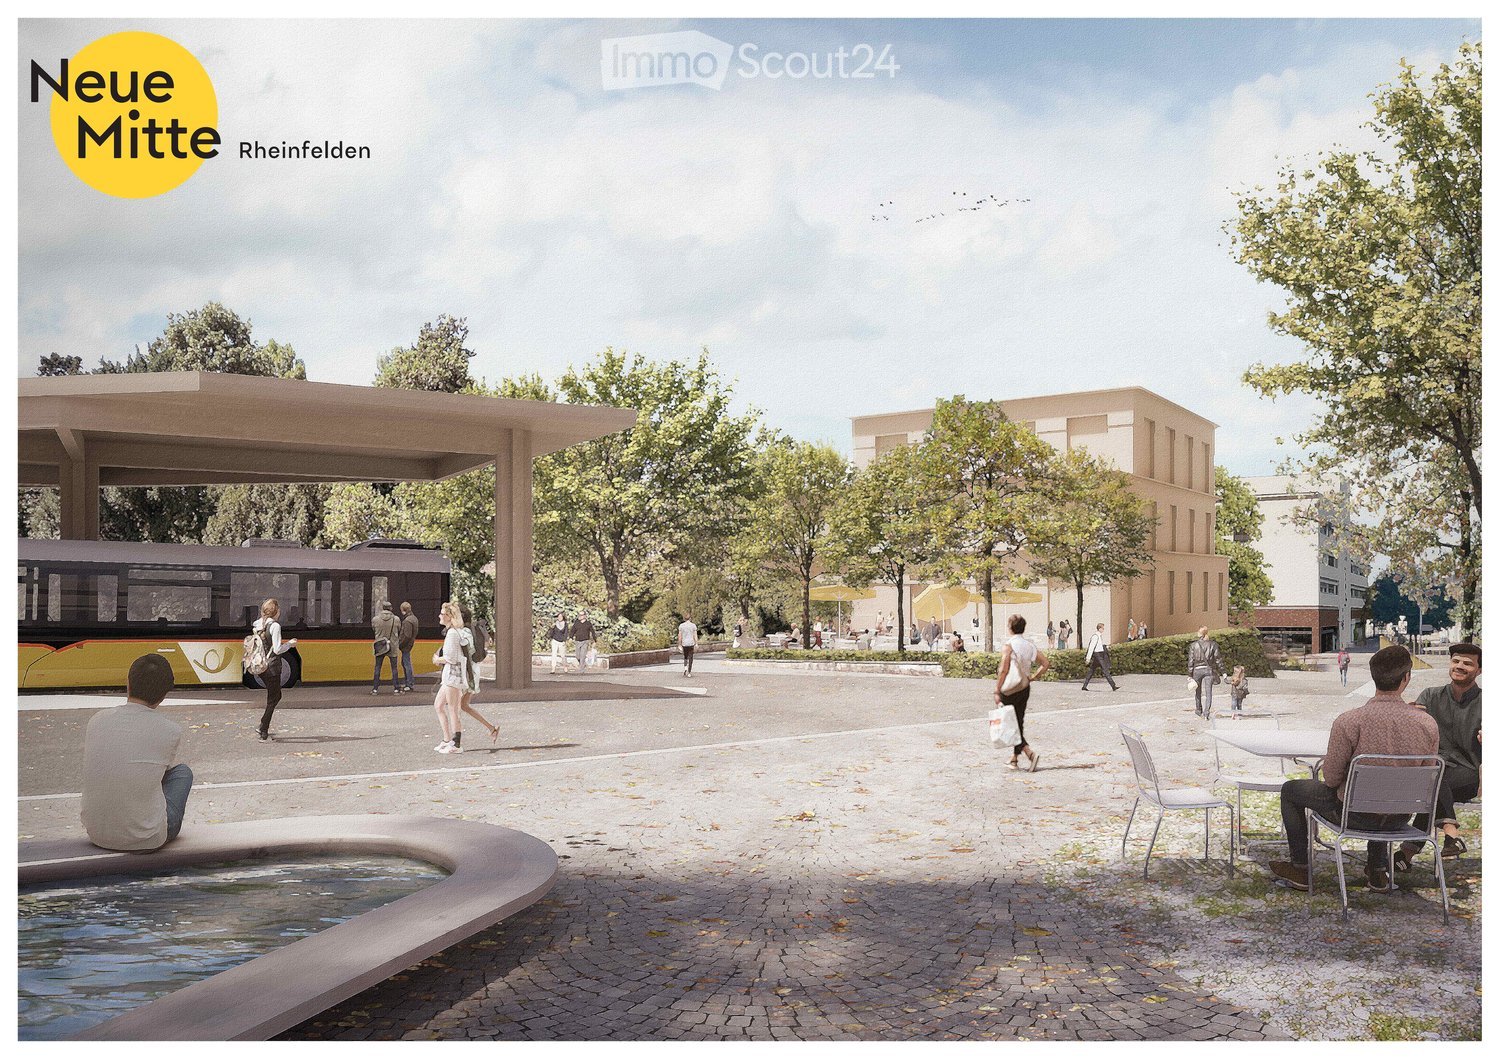
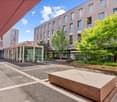
  • Public outdoor area with modern architecture, seating, a bus stop, and people walking. Features include a water feature, trees, and a covered bus stop.
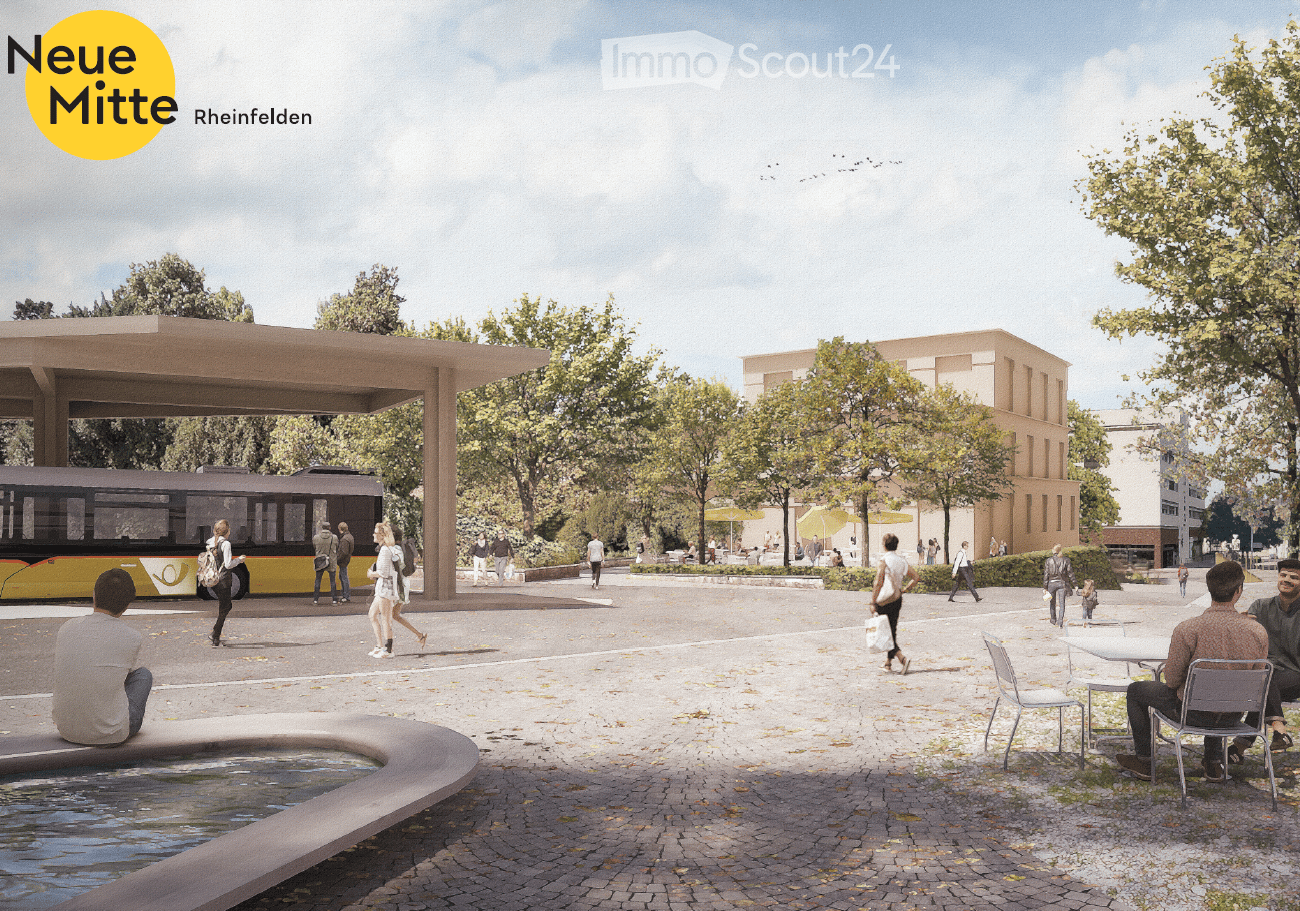
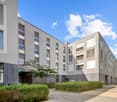
  • A modern outdoor area with a contemporary building in the background, surrounded by trees and greenery. People are walking and sitting at tables with umbrellas, creating a relaxed, open space.
  • Ground floor plan showing a large open area, a cafe, service areas, and a circular seating area.
  • Business card for EGLIN Beratungen, featuring a logo, contact information, and website URL.
1 / 4
100m²Price on request
Top
Bahnhofstrasse 30, 4310 Rheinfelden

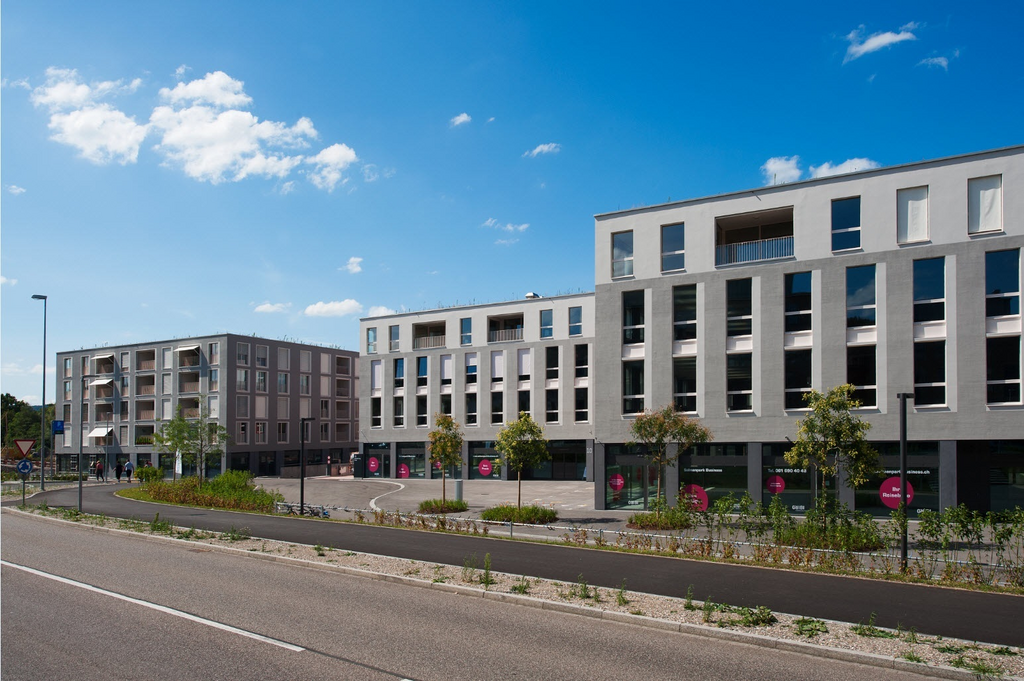
Modern Café/Bar premises at the train station square in Rheinfelden – Ground floor, wheelchair accessible, new building 2028

A unique opportunity for restaurateurs: Directly on the newly designed train station square in Rheinfelden, an attractive gastronomy space for a café, pastry shop, or similar concept is being built in the new Roniger-Park building. Approximately 100 m² on the ground floor, maximum visibility, and an outdoor seating area under trees provide the best conditions for a successful operation.The location combines high commuter frequency with attractive stay quality. Already today, the train station records around 10,000 passengers daily. According to the SBB forecasts underlying the project, commuter flows are expected to grow by up to 30% by 2040. The planned quarter-hourly service to Basel SBB further strengthens the location.Your advantages at a glance: • Approximately 100 m² of gastronomy space on the ground floor • First-time rental in a new building • Direct location on the new train station square • Barrier-free customer access • High visibility for commuters and passersby • Attractive outdoor seating under trees • Optimal south orientation • Column-free space with high flexibility • Generous clear room height of approximately 3.40 m • Fit-out and room design can still be extensively co-designed within the framework of the tenant fit-out • Available for occupancy in 2028 The space is particularly suitable for bakeries, pastry shops, confectioneries, coffee bars with take-away offers, patisseries, or upscale day gastronomy with snack offers. The potential ranges from quick coffee and breakfast for commuters to lunch and relaxed afternoon stays on the outdoor seating area.Additional frequency directly in the buildingA special advantage is the future use of the new building itself: The other spaces are planned to be used as a medical, specialist, or psychotherapy center. Additionally, J. Willers Engineering AG will occupy the 1st and 2nd floors. Employees, patients, and visitors will thus generate additional daily frequency directly in the building.Secure this exceptional location early on and take the opportunity to co-design your future gastronomy space according to your needs during the planning and construction phase.We would be happy to provide you with further documents and explain the project to you in person.

Travel time
-
  • Public square with paved ground, people walking, sitting, and enjoying the area. Features include a modern bus stop shelter, a small water feature, and surrounding trees and buildings.
  • A modern outdoor area with a contemporary building in the background, surrounded by trees and seating areas. People are walking and sitting under umbrellas.
  • Ground floor plan showing a cafe area, service areas, and a circular seating area with a lift access.
  • Floor plan of a multi-level building with labeled areas including service areas, cafe, staircase, and technical rooms.
  • Business card for EGLIN Beratungen, featuring a logo, contact information, and website URL.
1 / 5
330m²Price on request
Top
Bahnhofstrasse 30, 4310 Rheinfelden

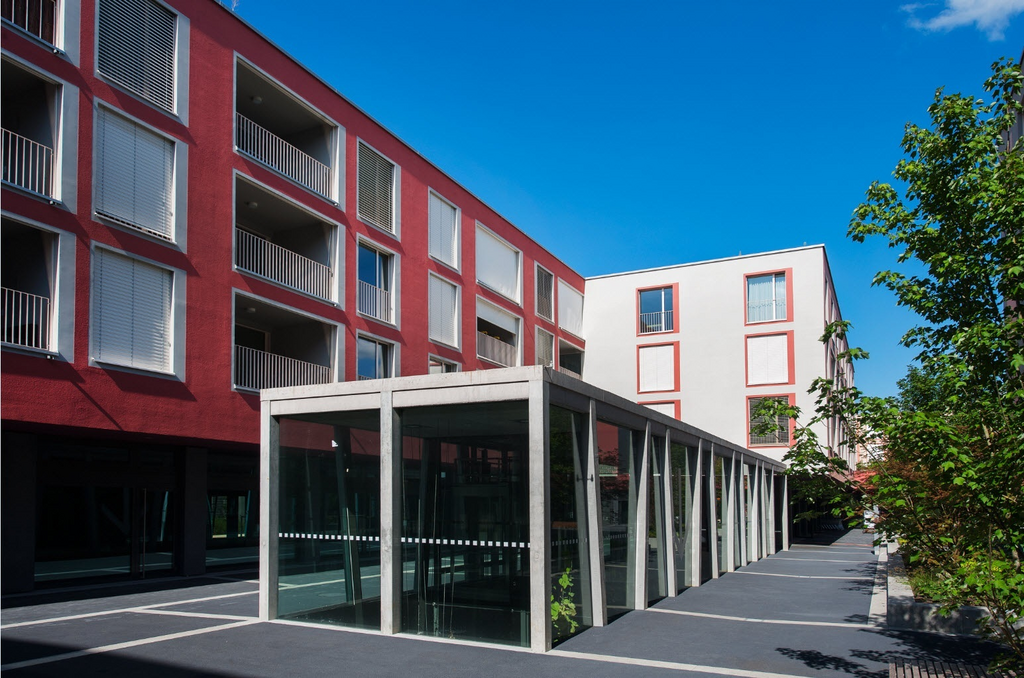
First-time rental: Your new practice at Rheinfelden train station – 330 to 670 m² individually designable

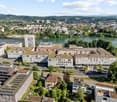
Your new location in the center of the health city Rheinfelden. Directly at Rheinfelden train station, attractive and high-quality rental spaces for medical, therapeutic, and other health-related uses are being built in the new building in the Roniger-Park / Neue Mitte Rheinfelden. A total of 670 m² on two levels are available. The spaces can be rented individually or together and, thanks to the flexible building structure, can be largely adapted to the individual requirements of the future users. Own entrances are possible. Ground floor – 340 m² directly at the train station square The entrance is from the train station square. The space offers a direct view of the train station, high visibility, and a maximally flexible floor plan. It is wheelchair accessible and is particularly suitable for uses with high patient and customer frequency. Base floor – 330 m² directly at Roniger-Park The second space has direct, level access to the park. With around 4 meters of room height, high flexibility, and the possibility of more discretion, it offers ideal conditions for various medical and therapeutic concepts. This space is also wheelchair accessible. Ideal for: · General and specialist medical practices · Walk-in and appointment-based practices · Group and community practices · Psychiatry and psychotherapy · Physiotherapy, occupational therapy, and other therapy services · Imaging and diagnostics · Rehabilitation · Pharmacies · Other medical and health-related services A location with exceptional accessibility The new building is only about 50 meters from the train and bus. Basel SBB can be reached by train in 13 minutes. With the 2026 timetable, the public transport offer has been significantly expanded – including a quarter-hourly service to Basel SBB and direct connections to Zurich HB and Zurich Airport. Today, the train station has around 10,000 passengers entering and exiting daily; according to SBB's forecast, commuter flows can grow by up to 30% by 2040. Rheinfelden is positioning itself as a Swiss health city. The "Rheinfelden medical" cooperation bundles around 2,200 jobs in the health sector. This creates an interesting medical environment with a catchment area that extends far beyond Rheinfelden. Modern new building – individually designable The four-story building will be constructed in sustainable wood-hybrid construction. Generous room heights, a column-free structure, and daylight from all four directions enable flexible room concepts. Planned are, among other things, mechanical ventilation, underfloor heating and cooling, external sun protection, and flexibly realizable sanitary installations. The building will be executed barrier-free according to SIA 500. Since the project is still in the planning phase, future tenants can extensively design their practice spaces. Room division, floor coverings, sanitary, electrical, and data installations can be individually determined within the framework of the tenant fit-out. Occupancy is planned for 2028. Take the opportunity to align your future practice rooms with your needs from the start – at one of the most exciting health locations in the region. We would be happy to personally inform you about the available spaces, design options, and rental conditions.
Travel time
-
1 / 10
467m²CHF 200.– / m²
Hauptstrasse 23, 4434 Hölstein

Commercial premises on the main street in Hölstein

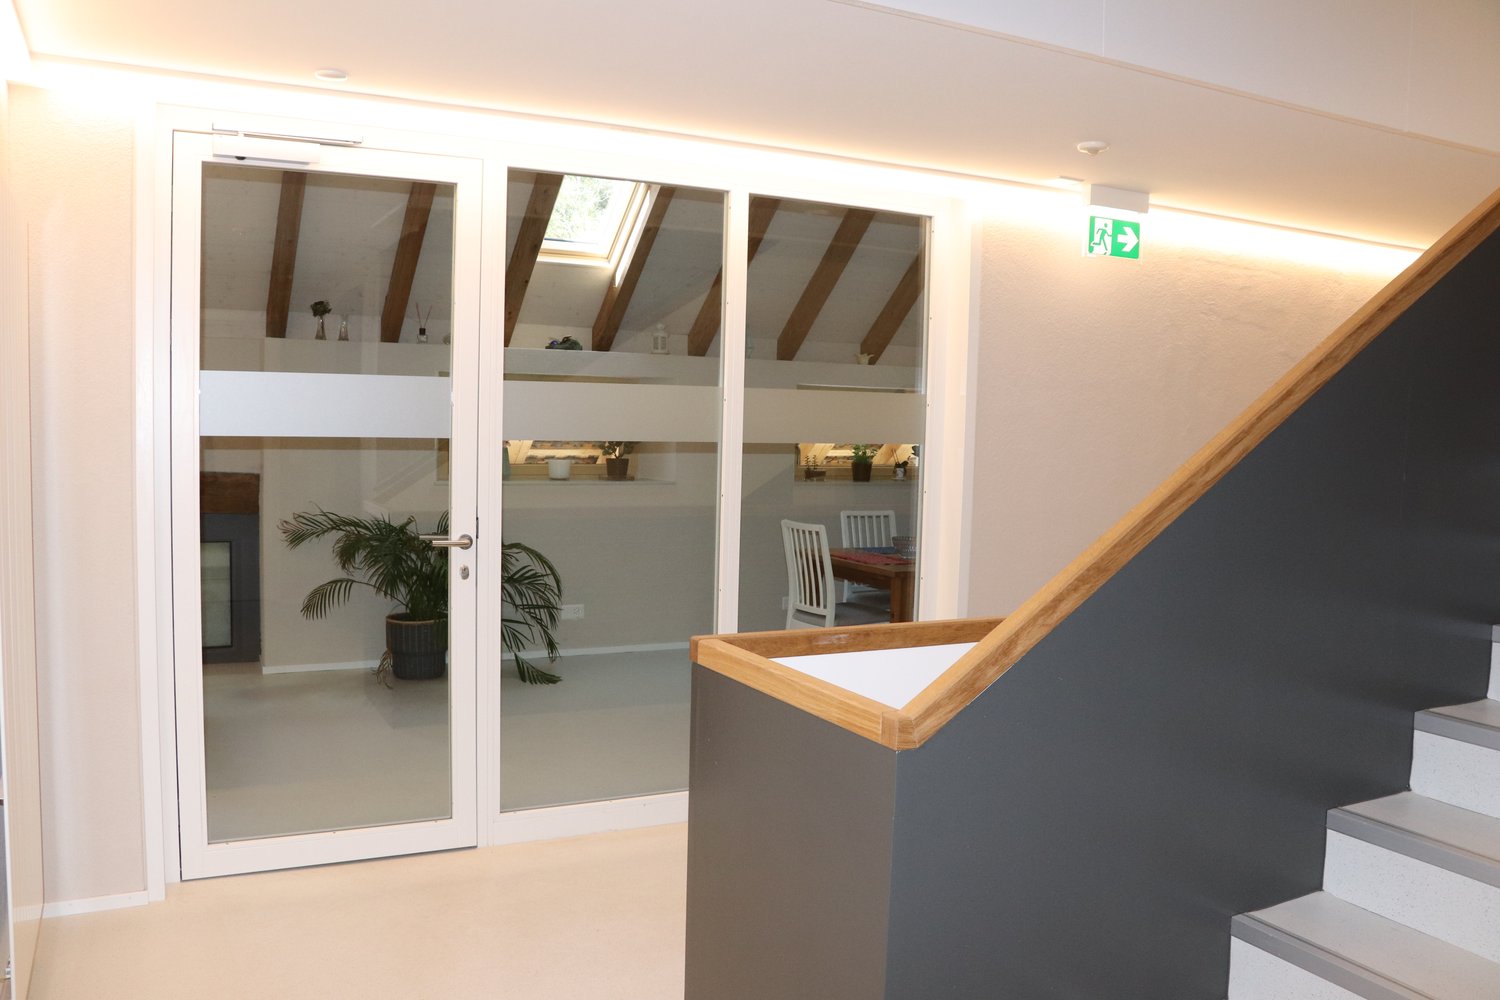
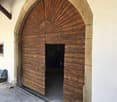
Welcome to these versatile commercial premises on the Main Street 23 in Hölstein (4434). The charming property combines historic character with modern amenities and offers optimal conditions for your business on 467 m² of usable space. The rooms can be rented in total or also partially.The building impresses with its characteristic entrance with rustic wooden gate and stone arch as well as exposed wooden beams, which give the property a unique atmosphere. At the same time, modern staircases with built-in lighting and skylights as well as a stylish hallway provide a contemporary ambiance.The commercial premises offer: • 10 rooms on a total of 3 floors, ideal for various usage concepts • Bright rooms with wooden floors, large wooden frame windows and skylights for plenty of natural light • Modern bathroom with white tiles, shower, toilet and sink • Elevator for convenient access to all floors • Wheelchair accessible – barrier-free access • Parking space available • Cable TV, electricity, water and sewage connections available • Last renovated in 2019 Location and surroundings: The property benefits from an excellent connection to public transport – the bus stop and the Hölstein train station are just 1 minute's walk away. A Spar supermarket is located just 3 minutes' walk away, and the Rübmatt school is 4 minutes' walk away. During the day, there is moderate street noise, while it is pleasantly quiet at night.These representative commercial premises with their unique mix of historic charm and modern infrastructure offer an excellent basis for your business in the heart of Hölstein. Take advantage of this rare opportunity and secure these attractive premises.

Travel time
-
1 / 20
105m²CHF 1,375.–
Rheinstrasse 74, 4323 Wallbach

New Building 2025 | Modern Commercial Boxes in Wallbach

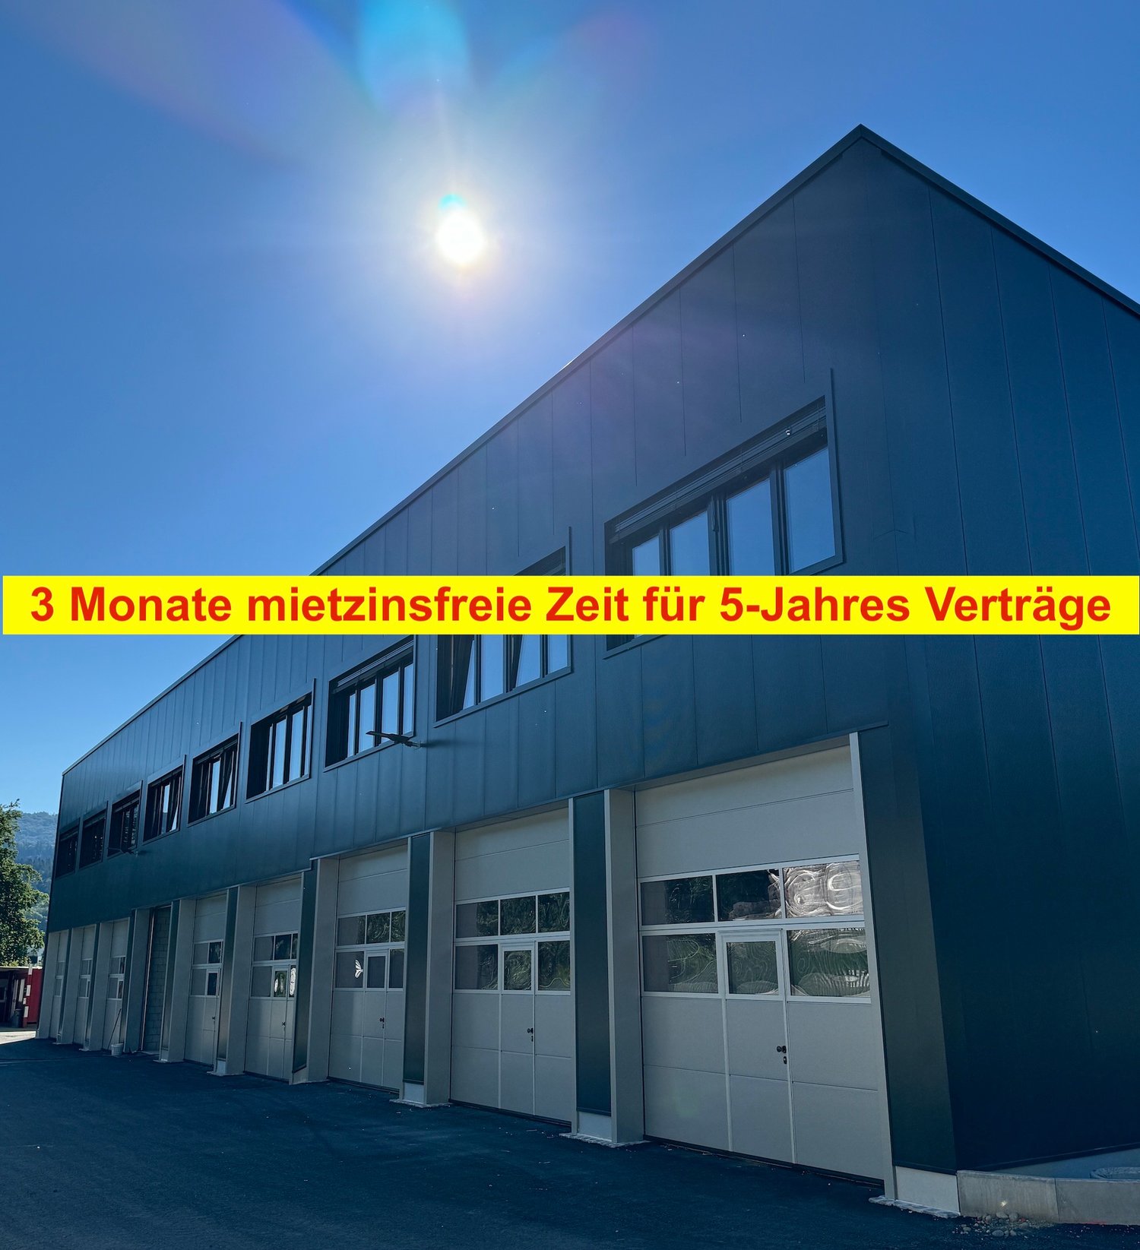
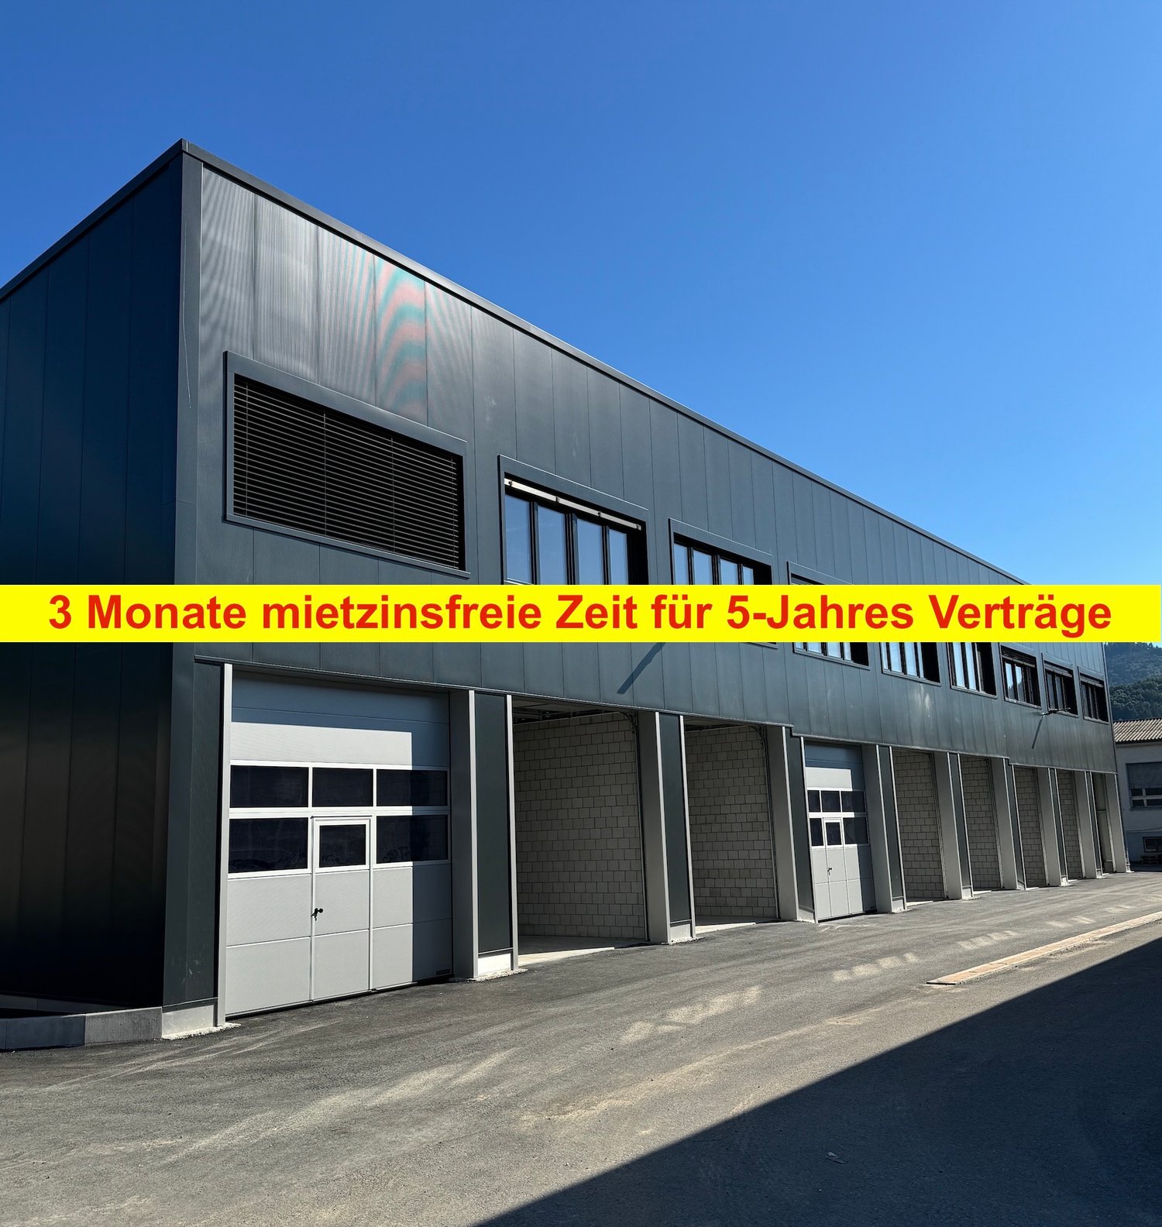
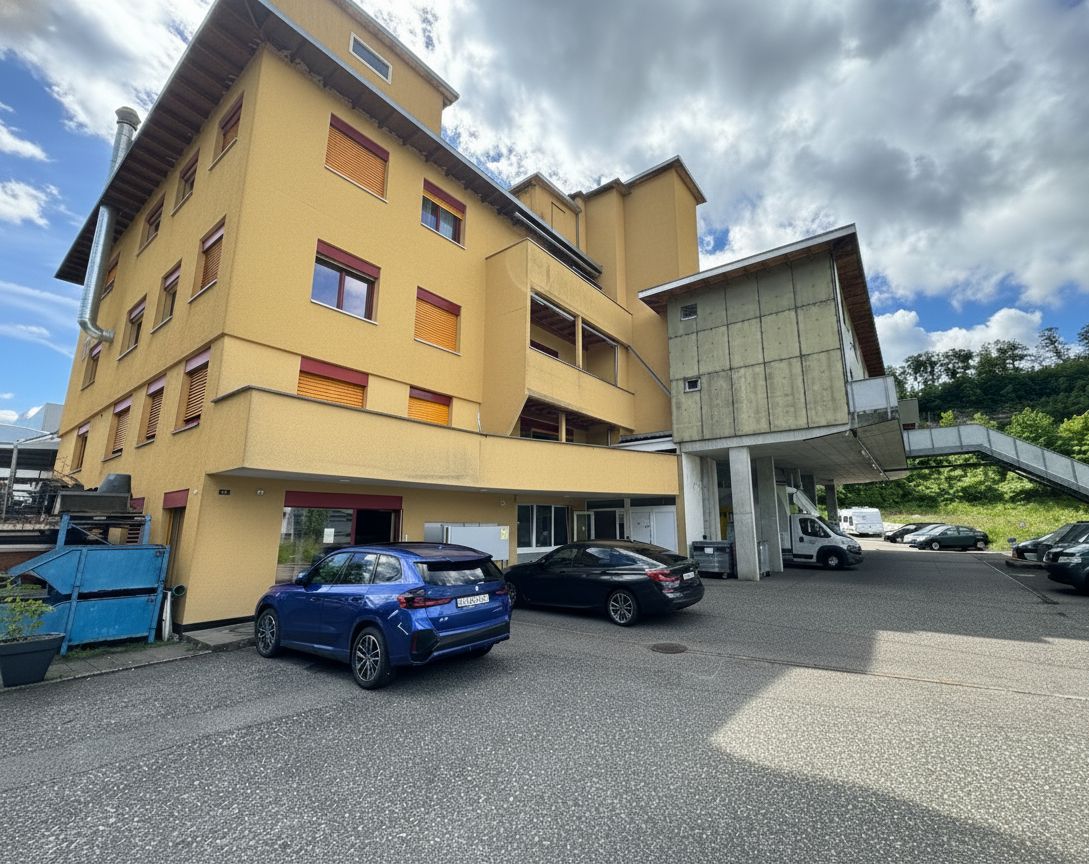
FOR RENT:81 new commercial boxes with flexible expansion options. (15 boxes still available) Building insulated with various connections and central toilet facilities. 115 parking spaces for the boxes..New two-story commercial boxes with 100-115 m2 usable space including heating (ceiling fans on the ground floor | radiators on the 1st floor).Rent: CHF 1'295.- | Month (excluding VAT).Discover these state-of-the-art commercial spaces in a brand-new industrial building in Wallbach. This 105 m² unit on the ground floor and upper floor offers optimal conditions for your company with an impressive ceiling height of 4.5 meters and a floor load of 1000 kg/m²..The premises offer: • Spacious area: 105 m² on two floors for flexible usage options • High ceilings: 4.5 meters ceiling height for optimal storage options • Wheelchair accessible: Barrier-free access for all employees and customers • Garage and parking: Secure parking options and sufficient parking space • Fully connected: Water, electricity, and sewage connections available • Beautiful view: Pleasant surroundings with a view of the greenery .Location and connection: The premises are located in a quiet area in Wallbach, with the Wallbach Bündtenstrasse bus stop just 5 minutes' walk away. The proximity to the Rhine and the good transport links make this location particularly attractive..These sunny and quiet commercial spaces are available immediately and are ideal for various commercial uses. Pets are allowed, which provides additional flexibility. Take the opportunity to establish your company in this modern new building..Interested?.Request the rental dossier and arrange a viewing appointment at:Michael GerberImmobilien Management GerberTel. +41 76 342 56 96Mail: michael.gerber@immobiliengerber.ch.Competence for new building projects, marketing, sales, first rental, appraisals, owner accompaniments house and apartment purchase.

Travel time
-
1 / 19
105m²CHF 1,375.–
Rheinstrasse 74, 4323 Wallbach

New Building 2025 | Modern Commercial Boxes in Wallbach (80% rented)

FOR RENT:81 new commercial boxes with flexible construction variants. (15 boxes still available).Insulated building with various connections and central toilet facilities. 115 parking spaces for the boxes..New two-story commercial boxes with 100-115 m2 usable space including heating (ceiling fans on the ground floor | radiators on the 1st floor).Rent: CHF 1'295.- | month (excluding VAT).Discover these highly modern commercial spaces in a brand-new industrial building in Wallbach. This 105 m² unit on the ground floor and upper floor offers optimal conditions for your company with an impressive ceiling height of 4.5 meters and a floor load of 1000 kg/m²..The premises offer: • Spacious area: 105 m² on two floors for flexible usage options • High ceilings: 4.5 meters ceiling height for optimal storage options • Wheelchair accessible: barrier-free access for all employees and customers • Garage and parking: secure storage options and sufficient parking space • Fully connected: water, electricity, and sewage connections available • Beautiful view: pleasant surroundings with a view of the greenery .Location and connection: The premises are located in a quiet area in Wallbach, with the Wallbach Bündtenstrasse bus stop just 5 minutes' walk away. The proximity to the Rhine and the good traffic connection make this location particularly attractive..These sunny and quiet commercial spaces are available immediately and are ideal for various commercial uses. Pets are allowed, which provides additional flexibility. Take the opportunity to establish your company in this modern new building..Interested?.Request the rental dossier and arrange a viewing appointment at:Michael GerberImmobilien Management GerberTel. +41 76 342 56 96Mail: michael.gerber@immobiliengerber.ch.Competence for new building projects, marketing, sales, initial rental, appraisals, owner support for house and apartment purchases.

Travel time
-
1 / 6
118m²CHF 2,200.–
Burgstrasse 12, 4410 Liestal

Central commercial space in Liestal – 98 m² with shopfront and vaulted room

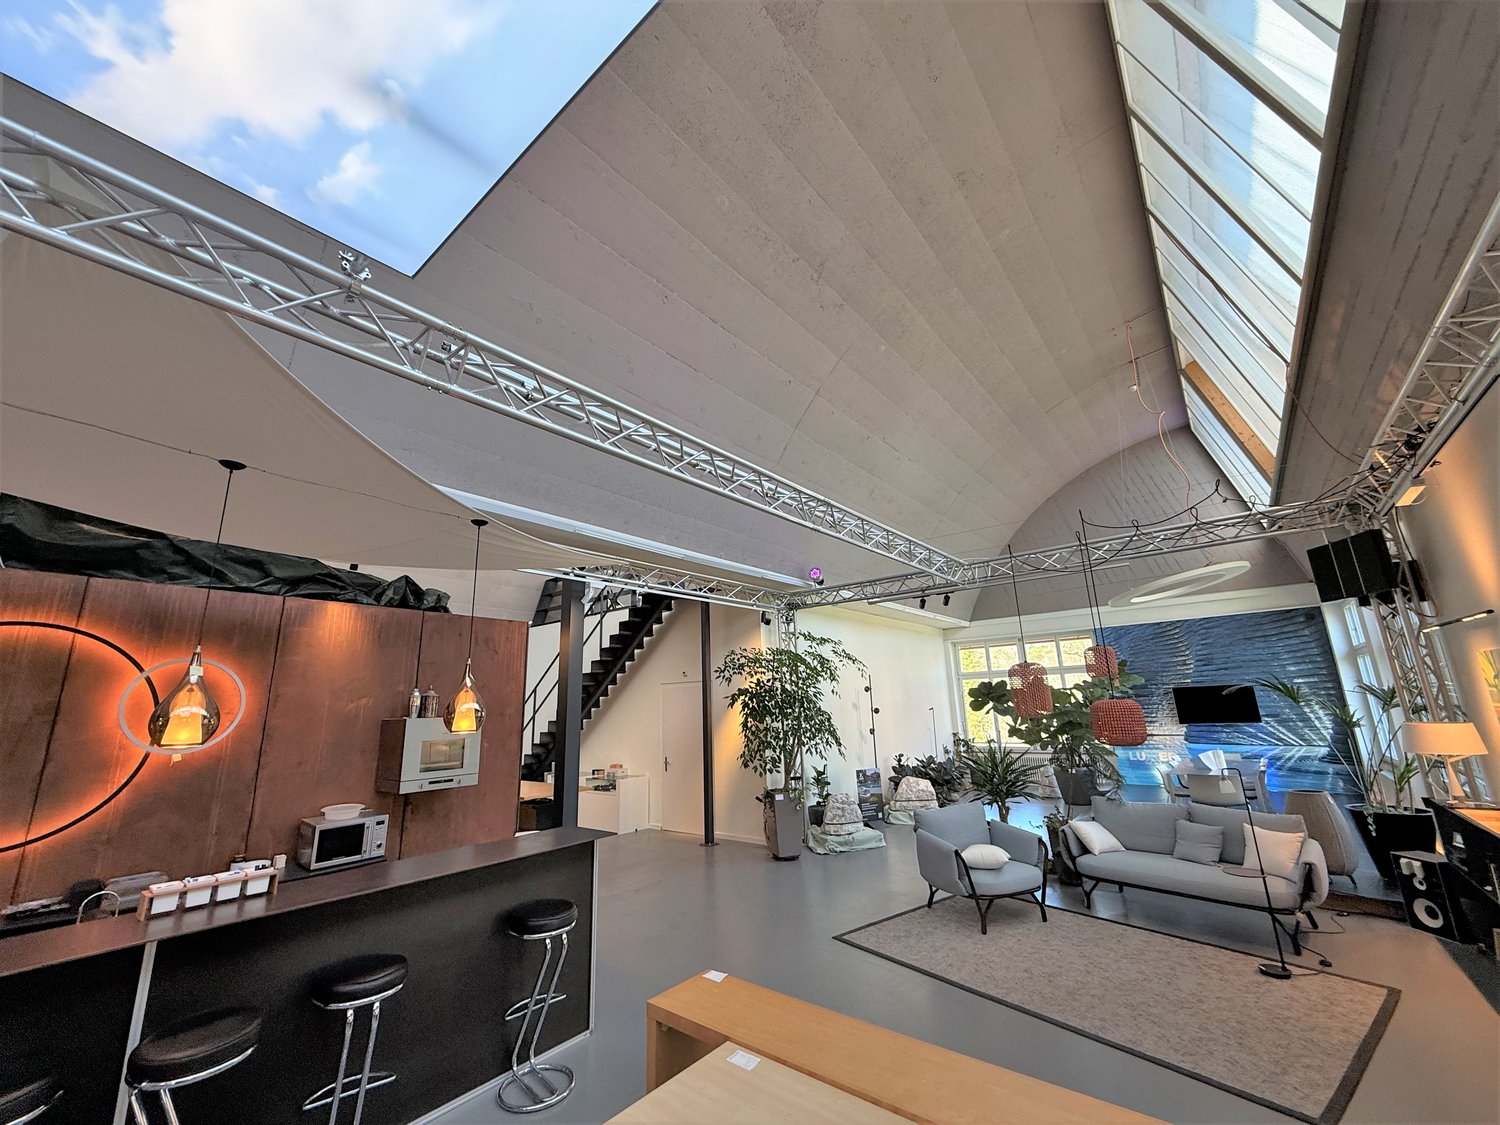
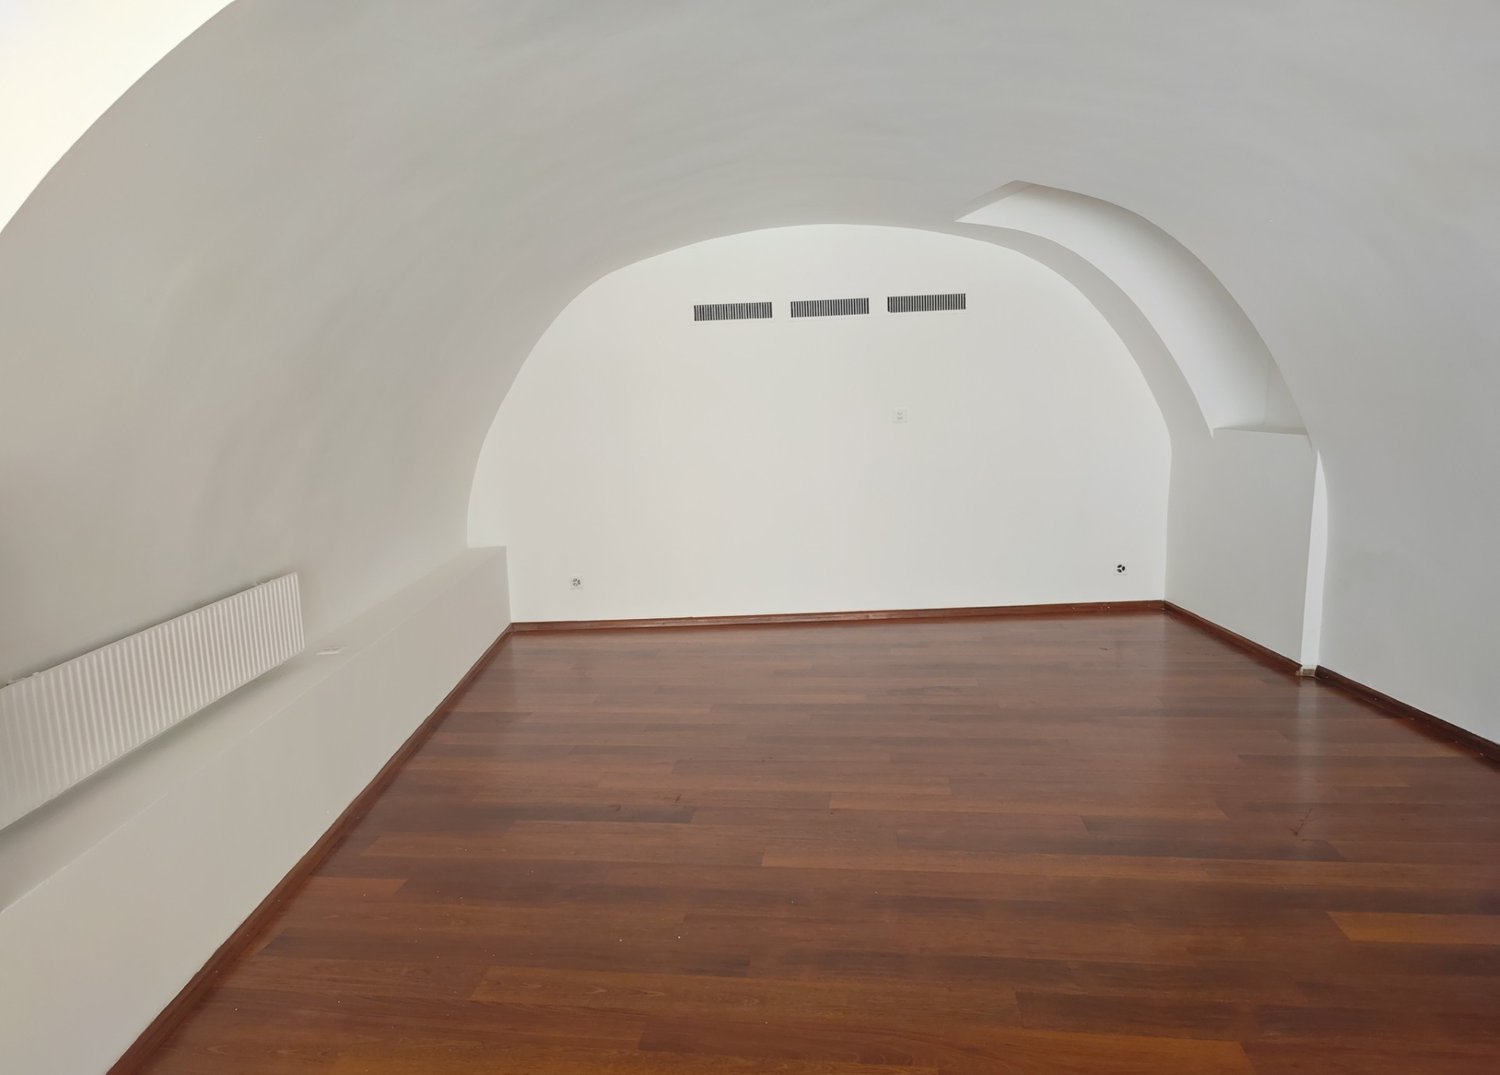
In the center of Liestal, we rent a bright commercial space on the ground floor. The old town and train station are within walking distance, and the connection to public transport and the regional road network is excellent.The space impresses with a well-thought-out room layout: The elevated room in the front area with a generous shopfront creates a lot of daylight, presence, and a spacious feel – ideal as a sales, reception, or showroom area. A special feature is the characteristic vaulted room, which can be used as a meeting room, treatment room, or lounge. The offer is complemented by a kitchen in the rear area, a separate storage room, and separate toilet facilities (ladies/gentlemen).The premises are suitable for a boutique, showroom, office, practice, studio, or service business. The space can be adapted to your needs on request, and the existing bar area can be dismantled. A quiet daytime café is also conceivable – the existing infrastructure, including a professional ventilation system, provides good prerequisites for this.Highlights: • Central ground-floor location with high foot traffic • Elevated front room with large shopfront • Characteristic vaulted room • Kitchen and separate storage room • Separate toilet facilities (ladies/gentlemen) • Professional ventilation system • Flexible floor plan, with adaptations to your needs possible Have we sparked your interest? We would be happy to arrange a viewing with you.

Travel time
-