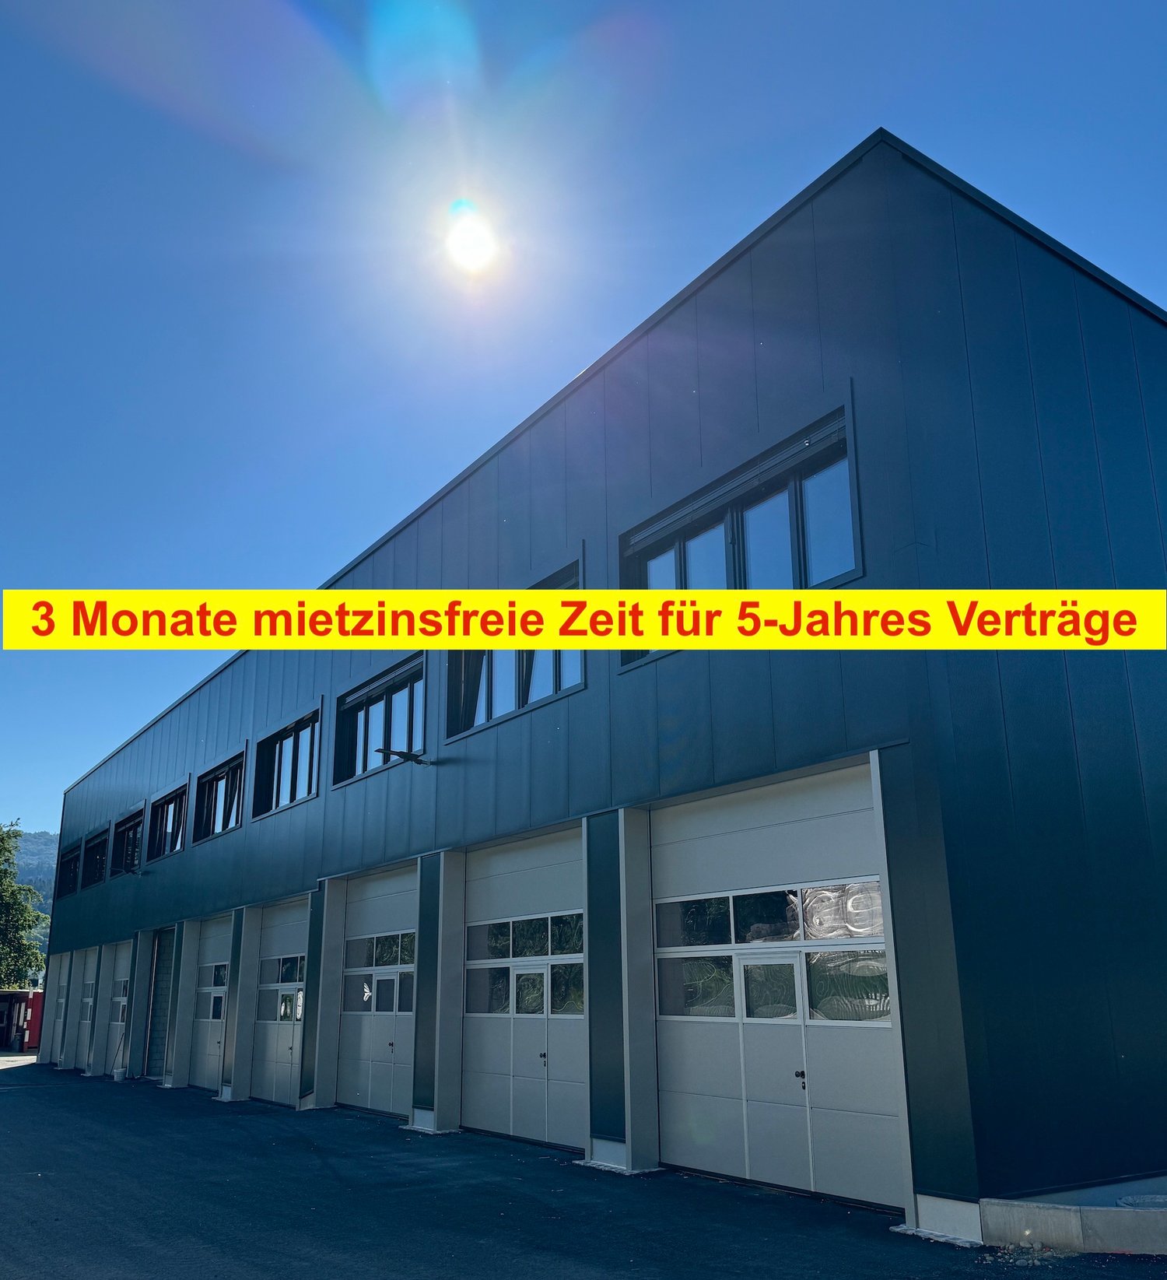
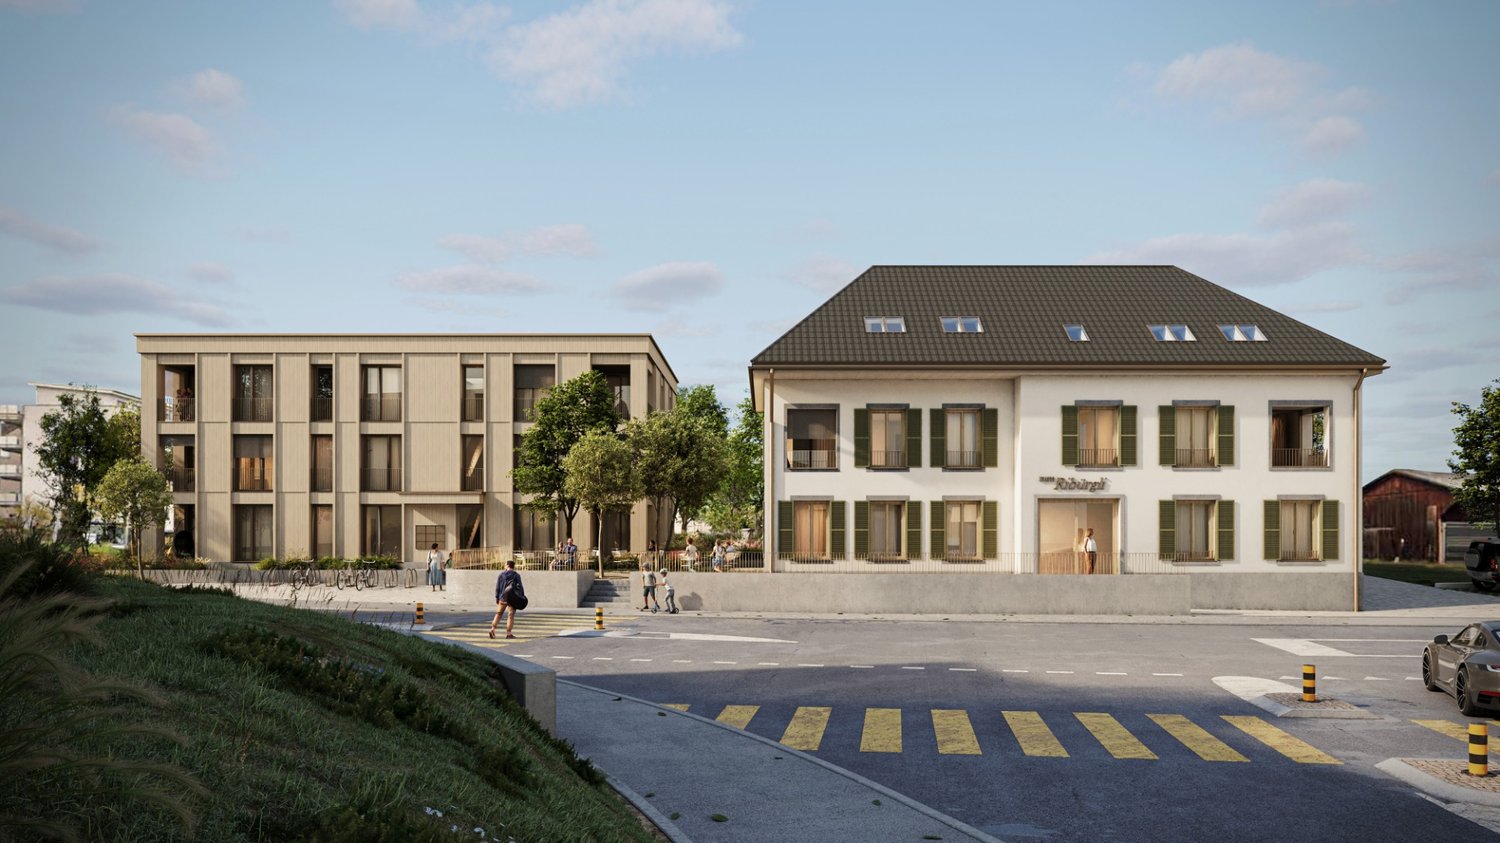
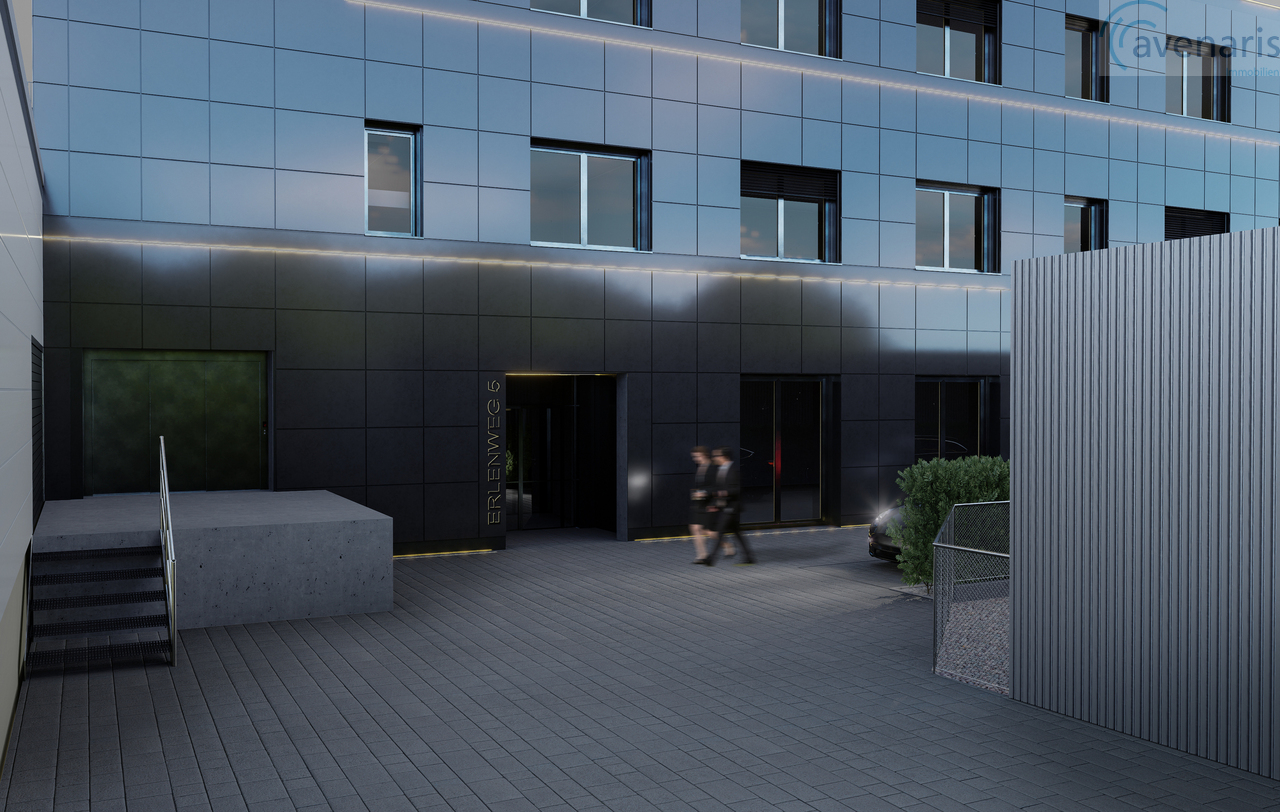
New Building 2025 | Modern Commercial Boxes in Wallbach
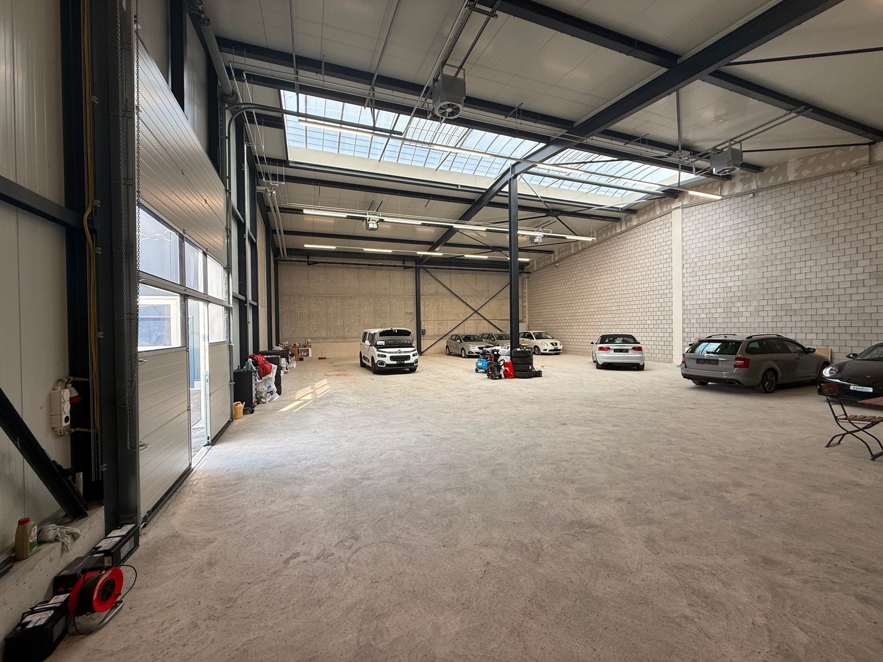
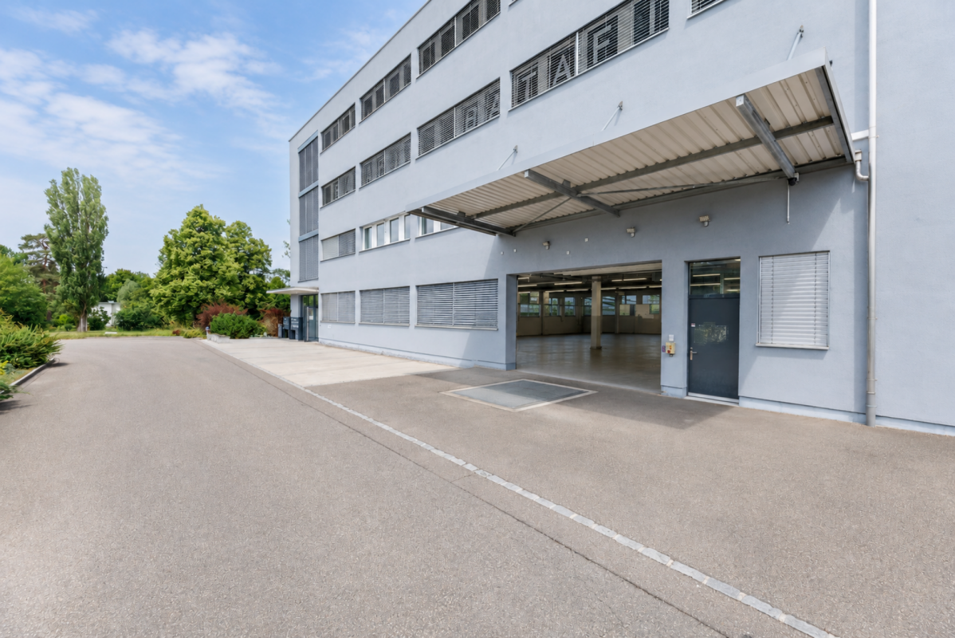
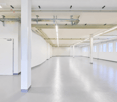
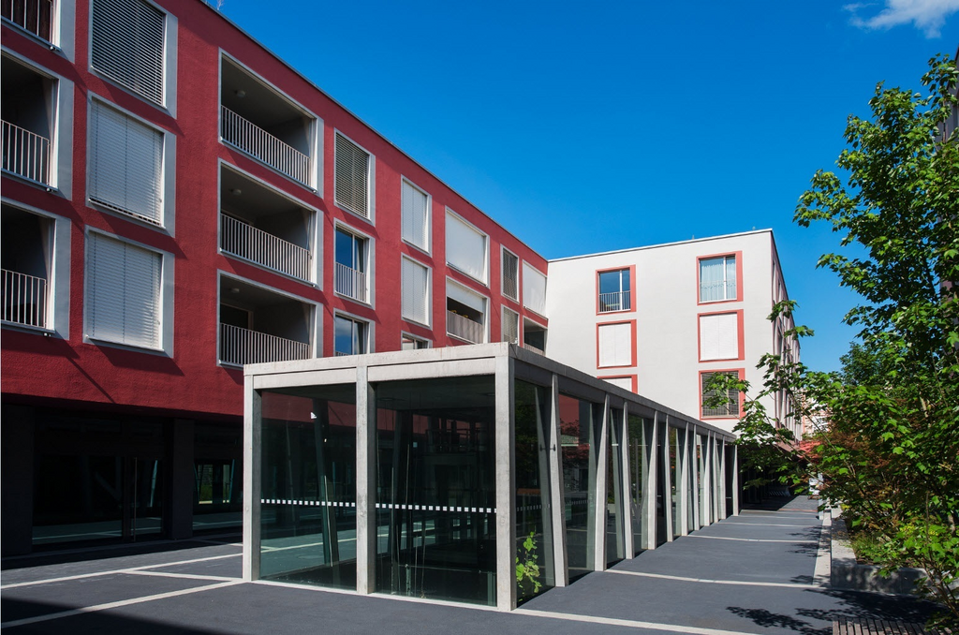
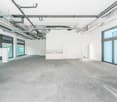
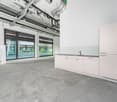
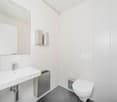
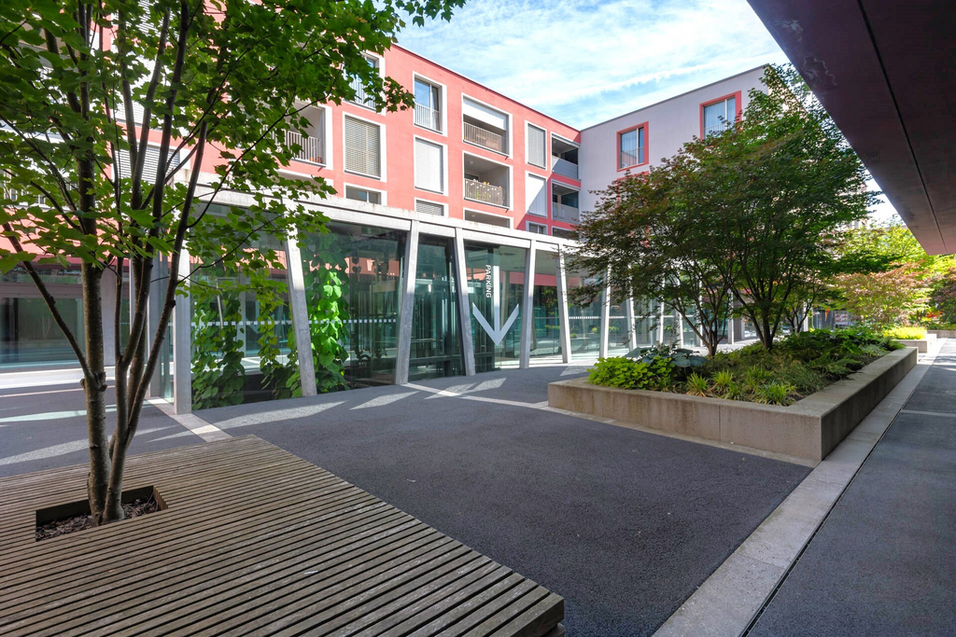
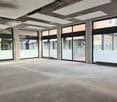
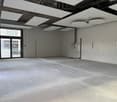
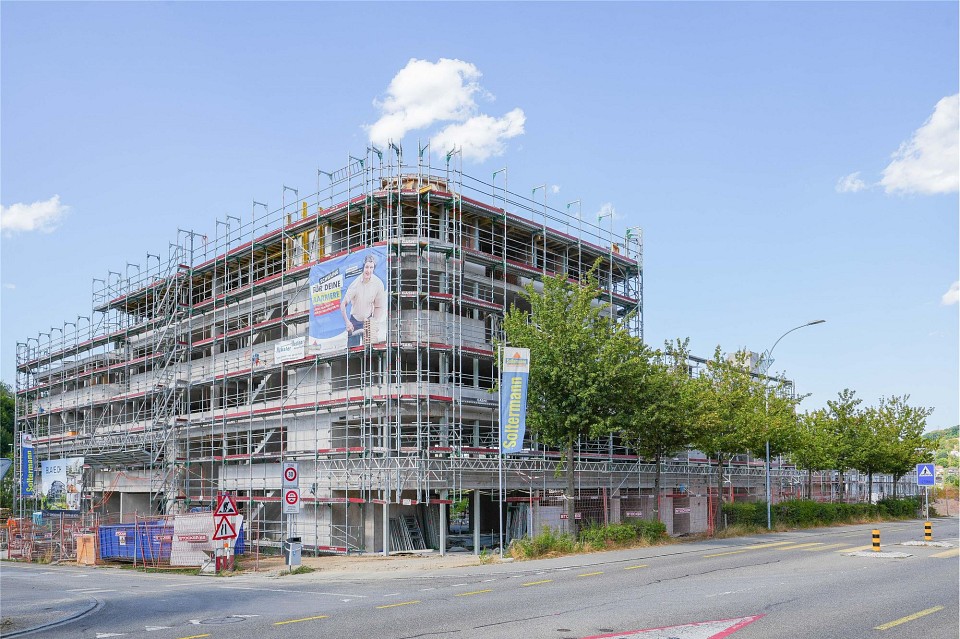
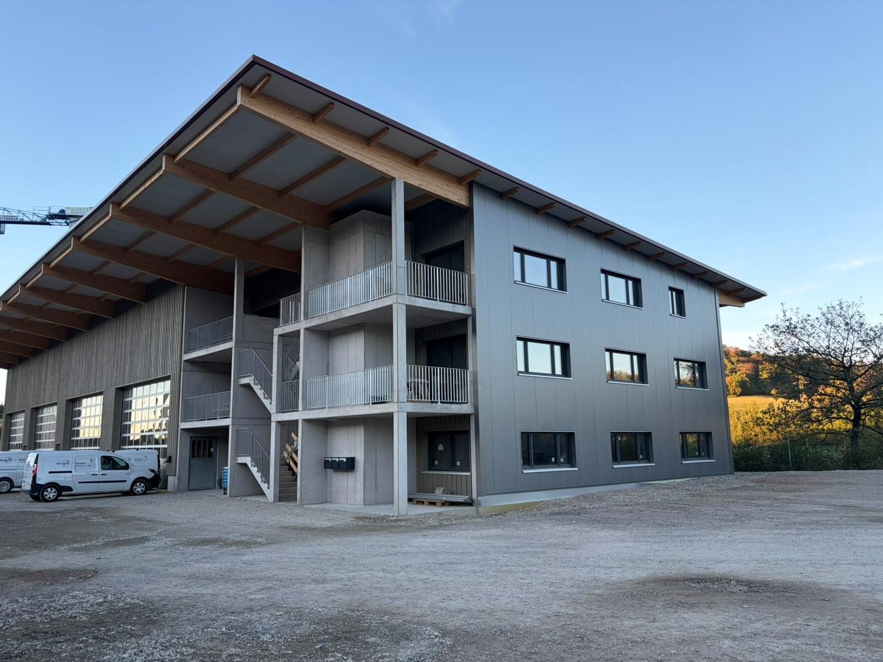
FOR RENT:81 new commercial boxes with flexible expansion options. Insulated building with various connections and central toilet facilities. 115 parking spaces for the boxes..New two-story commercial boxes with 100-115 m2 usable space including heating (ceiling fans on the ground floor | radiators on the 1st floor).Rent: CHF 1'295.- | Month (excluding VAT).Discover these highly modern commercial spaces in a brand-new industrial building in Wallbach. This 105 m² unit on the ground floor and upper floor offers optimal conditions for your company with an impressive ceiling height of 4.5 meters and a floor load of 1000 kg/m²..The premises offer: • Spacious area: 105 m² on two floors for flexible usage options • High ceilings: 4.5 meters ceiling height for optimal storage options • Wheelchair accessible: Barrier-free access for all employees and customers • Garage and parking: Secure parking options and sufficient parking space • Fully connected: Water, electricity, and sewage connections available • Nice view: Pleasant surroundings with a view of the greenery .Location and connection: The premises are located in a quiet area in Wallbach, with the Wallbach Bündtenstrasse bus stop just 5 minutes' walk away. The proximity to the Rhine and the good transport links make this location particularly attractive..These sunny and quiet commercial spaces are available immediately and are ideal for various commercial uses. Pets are allowed, which provides additional flexibility. Take the opportunity to establish your company in this modern new building..Interested?.Request the rental dossier and arrange a viewing appointment at:Michael GerberImmobilien Management GerberTel. +41 76 342 56 96Mail: michael.gerber@immobiliengerber.ch.The competence for new building projects, marketing, sales, initial rental, estimates, owner accompaniments house and apartment purchase.
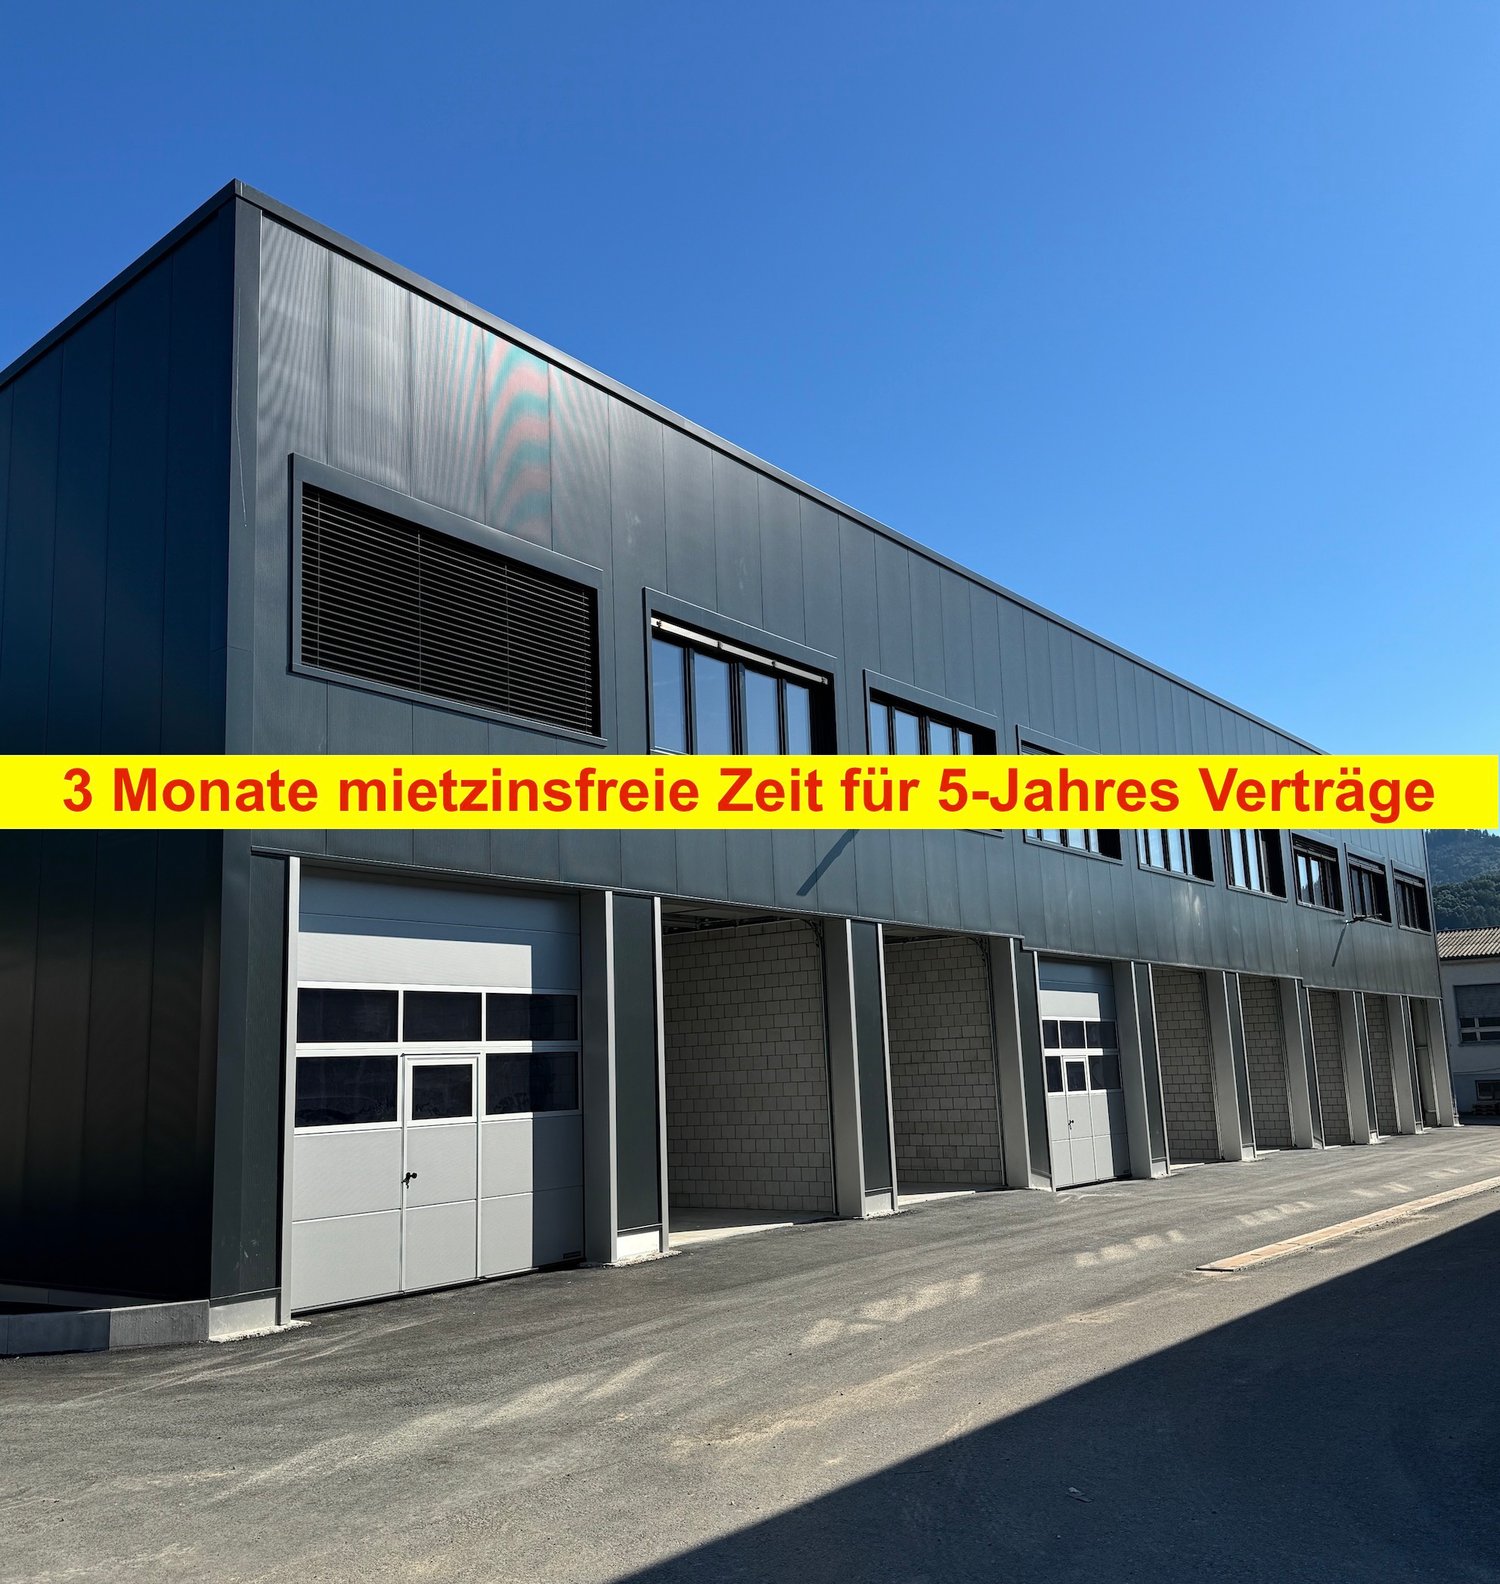
New Building 2025 - Modern Commercial Boxes in Wallbach
FOR RENT:81 new commercial boxes with flexible construction variants. (20 boxes still available).Insulated building with various connections and central toilet facilities. 115 parking spaces for the boxes..New two-story commercial boxes with 100-115 m2 usable space, including heating (ceiling fans on the ground floor | radiators on the 1st floor).Rent: CHF 1'295.- | month (excluding VAT).Discover these state-of-the-art commercial spaces in a brand-new industrial building in Wallbach. This 105 m² unit on the ground floor and upper floor offers optimal conditions for your company with an impressive ceiling height of 4.5 meters and a floor load of 1000 kg/m²..The premises offer: • Spacious area: 105 m² on two floors for flexible usage options • High ceilings: 4.5 meters ceiling height for optimal storage options • Wheelchair accessible: barrier-free access for all employees and customers • Garage and parking: secure parking options and sufficient parking space • Fully connected: water, electricity, and sewage connections available • Beautiful view: pleasant surroundings with a view of the greenery .Location and connection: The premises are located in a quiet area in Wallbach, with the Wallbach Bündtenstrasse bus stop just 5 minutes' walk away. The proximity to the Rhine and the good transport links make this location particularly attractive..These sunny and quiet commercial spaces are available immediately and are ideal for various commercial uses. Pets are allowed, which provides additional flexibility. Take the opportunity to establish your company in this modern new building..Interested?.Request the rental dossier and arrange a viewing appointment at:Michael GerberImmobilien Management GerberTel. +41 76 342 56 96Mail: michael.gerber@immobiliengerber.ch.Competence for new building projects, marketing, sales, first rental, estimates, owner accompany house and apartment purchase.
Realize your dream, we give you space
Available immediately or by arrangement, we are renting a retail space with 115m2 in our attractive property "Salmenpark Rheinfelden". Realize your project with us, from your own business. The space is located on the ground floor, directly at the entrance of Coop, and benefits from high foot traffic. It is ideal as a cosmetic studio, a store, a practice, or other small businesses and offers the following features:- Recessed shop window fronts for optimal visibility- Bright and modern space with good lighting- Flexible room layout adaptable to needs- Parking available for customers and staff- General toilet facilities availableFor further information or to arrange a viewing, we are at your disposal. We look forward to your contact!
Drivable storage and workshop area with roll-up door
Industriestrasse 5, Möhlin Industrial and commercial space on Industriestrasse 5, MöhlinIn the well-connected Industriestrasse 5 in Möhlin, a versatile commercial and storage space on the ground floor with a total area of approximately 650 m2 is available. The space is ideal for storage and logistics operations, workshop uses, or flexible multi-purpose concepts.Access is comfortable via a spacious, level roll-up door, ensuring direct access for delivery vehicles, transporters, or internal logistics processes. The room height of approximately 3.10 m allows for efficient use for storage racks, production setups, or workshop-like installations.Advantages at a glance: • Approx. 674 m2 of commercial and storage space on the ground floor • Approx. 3.10 m room height • Level access / spacious roll-up door • Flexible use (storage, logistics, workshop, multi-purpose) • WC and shower facilities available • Sufficient outdoor parking spaces (optional for rent) • Existing surveillance system can be taken over • Electrically operated louvred shutters Optional, you also have approximately 374 m2 of office space available on the 1st floor of this property.We are happy to provide further information and arrange a viewing!We look forward to your contact!
Gateway to Success: Commercial Space at the Historic Obertorturm Rheinfelden
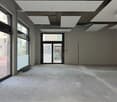
An address with charisma - where history and business come together.At one of Rheinfelden's landmarks, the Obertorturm, you can offer your success the space it needs on the approximately 86 m² large sales floor.The space offers you the following highlights: • Ground floor • large shop window front • parquet floor • WC for shared use in the 1st basement • water connections (previously used as a hairdresser) • in the heart of the old town Rheinfelden tells its own historic story about 15 km east of Basel. The medieval old town is a protected monument and gives the place its very special character. Here, history, culture, and nature come together, so Rheinfelden offers a high quality of life and stay. Shopping opportunities, cafes, restaurants, and public transport are located here in the immediate vicinity within walking distance.Have we piqued your interest? We look forward to your call!
Representative retail space for small businesses
Are you looking for a rental property for your small business? - Then you are in the right place with us. On 181m2 of space, you can let your expansion wishes run free. We rent out this retail space at an optimal location in the raw state. It is located in the inner courtyard of the Salmenpark Rheinfelden and is surrounded by various other small businesses. The following expansion standard awaits you:- large shop window fronts in a metal/glass construction- are freely divisible- high ceilings in the raw state- floating subfloor- connection options from the floor to the ventilation, cooling system- connection options for sanitary installationsThe Salmenpark has an optimal connection to public transport, because the train station is only 5 minutes' walk away, the Salmen-Park bus stop is directly opposite the property, and the Rheinfelden-West motorway exit can be reached in a few minutes' drive. The public parking garage has enough customer parking spaces and individual parking spaces can be rented for CHF 130.00/month. Do you want to realize your dreams with us? - Then contact us immediately for more information and a viewing appointment.
Cosmetics, consulting or sales in Salmenpark
In the popular residential and commercial development Salmenpark Rheinfelden, we are renting out this attractive retail space immediately. Previously, the 124m2 were used as a cosmetics studio and therefore already have a good room layout with reception/waiting area 26m2, back office/kitchen 17m2, open work area 22m2, large seminar area 43m2, small seminar area 10m2.The retail spaces are located in the inner courtyard surrounded by other small businesses and have two entrances. The rental property is being rented out in a finished state and has the following finish standard:- large shop window fronts in a metal/glass construction- bright and tastefully furnished- high ceilings with sufficient light- robust vinyl floor in wood look- installed ventilation system, sanitary and electrical installationsThe Salmenpark is within a 5-minute walk from the train station, and the bus stop Salmenpark is located right in front of the property. The highway access (Zurich - Basel) is only a few minutes' drive away. The public parking garage provides sufficient customer parking spaces, and individual parking spaces can be rented for CHF 130.00/month. The rental property has everything you need for a successful business. - Do not hesitate to contact us for more information and to schedule a viewing.
Attractive building land and interest in a quiet location of Möhlin | Interest 1.25%
CONCESSION IN BUILDING LAW: NEW 1.25% (already adjusted)We are selling the last two plots in the building law:.Plot No. 4143 (reserved) • Building land with 571m2 area • Land value: CHF 793'690.-- • Costs per month: CHF 825.-- • Work must be firmly connected to the ground .New plots and projects are coming to Möhlin and its surroundings! Do you want to register already? Then contact us..Discover this beautiful building land on Leigrubenstrasse in Möhlin with a plot area of 586 m². The plot is located in a quiet residential area and offers a nice view as well as optimal conditions for your dream house.Special features: • Quiet location: The plot is located in a very quiet environment, away from train and road noise • Sunny orientation: Enjoy plenty of sunshine all year round • Nice view: The plot offers an attractive view of the surrounding landscape • Available immediately: You can start planning your construction project directly Infrastructure and location:The location convinces with its excellent infrastructure. In just a few minutes' walk, you can reach all important facilities for daily needs: The Zeiningerstrasse bus stop is 7 minutes away on foot, the Oberdorf pharmacy can be reached in 6 minutes. A Migros supermarket and the Obermatt school house are each only 8 minutes' walk away.The plot is located in a well-maintained residential area with asphalted roads, green spaces, and good street lighting. The surroundings are characterized by residential houses and open fields, creating a pleasant living atmosphere.Ideal for families or anyone looking for a quiet home in a natural environment with good connections. Realize your dream of owning a home in Möhlin here!.Interested?.Request the rental dossier and arrange a viewing appointment at:Michael GerberImmobilien Management GerberTel. +41 76 342 56 96Mail: michael.gerber@immobiliengerber.ch.Competence for new construction projects, marketing, sales, first rental, appraisals, owner accompaniments house and apartment purchase.
Modern Industrial and Commercial Property - Clearly Visible from the Highway
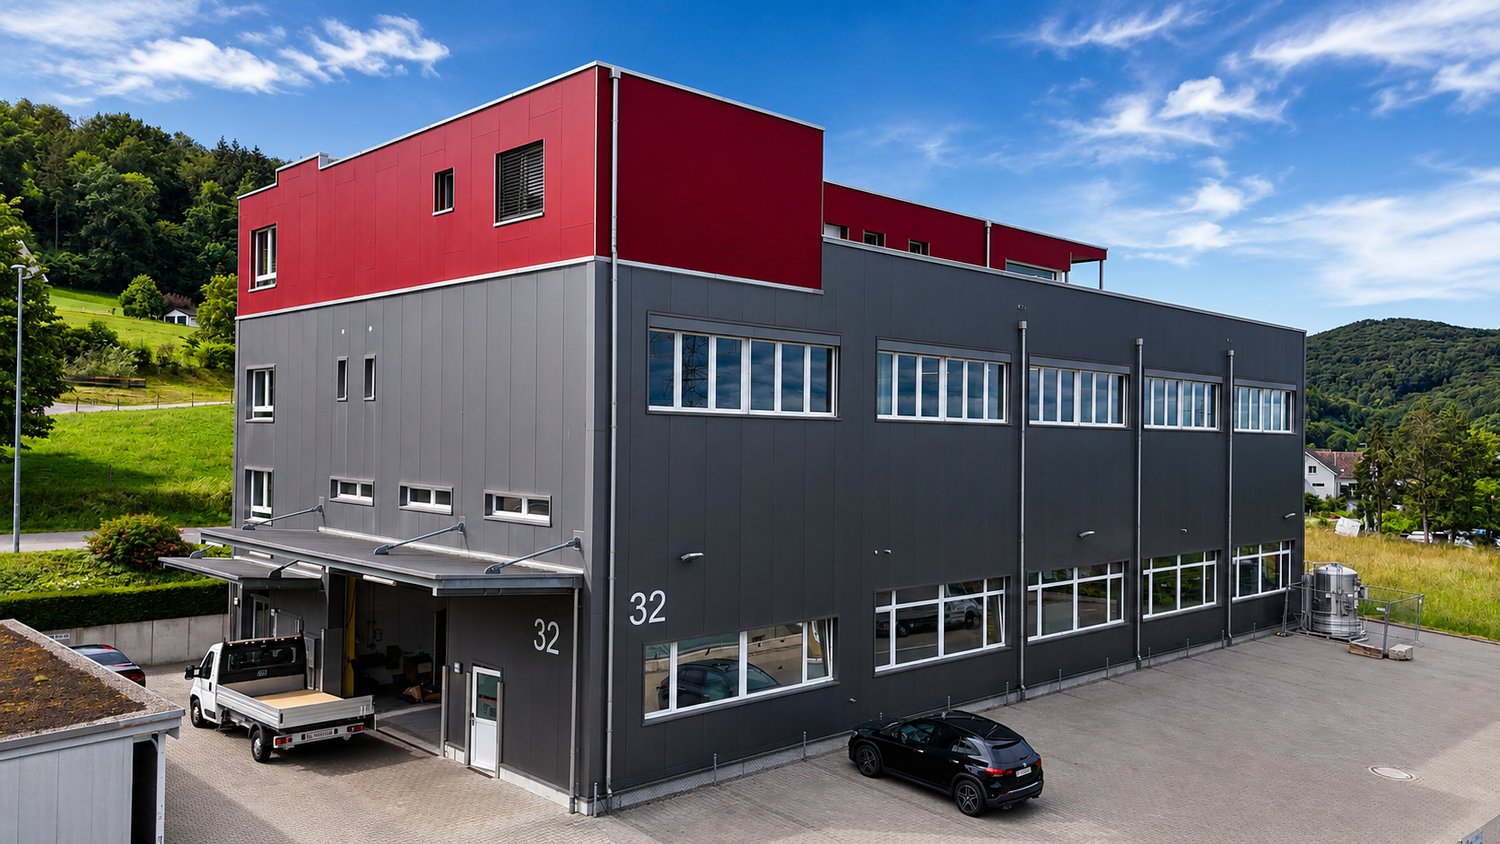
Welcome to this modern and versatile industrial and commercial property at Römerstrasse 32 in Zeiningen (AG). The building, constructed in 2015, impresses with its high-quality equipment and its appealing architecture with a distinctive red-gray facade and a well-maintained outdoor area.The property offers the following highlights: • Spacious usable area: 563 m² on the 1st floor of a two-story building, ideal for production, storage, or commercial operations. • High load-bearing capacity: With a floor load of 500 kg/m², it is perfectly suited for demanding commercial or industrial uses. • Bright, open spaces: Large windows and exposed ceiling lighting provide a pleasant working environment with plenty of natural light. • Beautiful view: Bright rooms offer a view of the surrounding green landscape. • Modern kitchen: Fully equipped kitchen with stainless steel appliances, refrigerator, microwave, dishwasher, and open shelving – ideal for employee catering. • Goods lift available: Convenient access to all floors. • Wheelchair accessible: The property is fully wheelchair accessible. • Parking spaces: Sufficient parking spaces directly in front of the building, including a covered entrance area. Location and surroundings: The property is located in a quiet area – both during the day and at night, it is pleasant. In the summer, the location benefits from plenty of sunshine. The bus stop Zeiningen Unterdorf can be reached in about 10 minutes on foot. For basic supplies, a Volg supermarket is available within about 12 minutes' walk. This well-maintained commercial property offers optimal conditions for companies that value modern infrastructure, good accessibility, and a quiet working environment. Take advantage of this attractive opportunity and secure your new business premises in Zeiningen.
Attractive commercial space with wet area and parking / Strom & Wasser inclusive
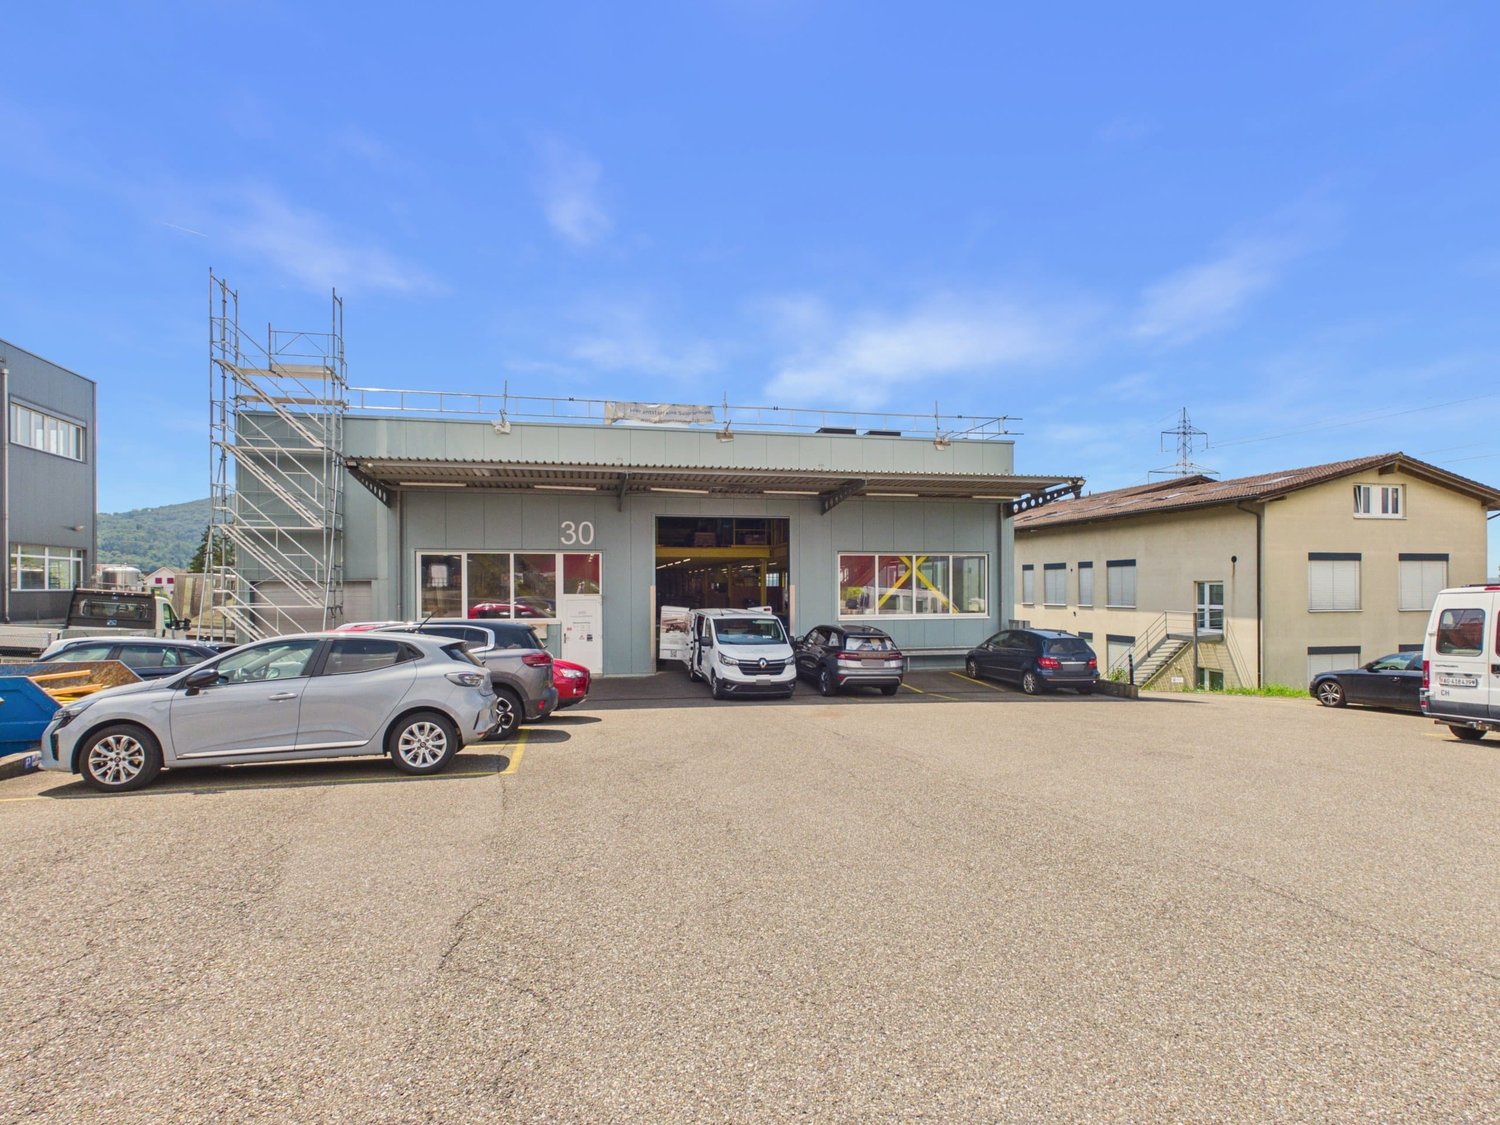
Attractive commercial space with wet area and parking in Zeiningen At Römerstrasse 30 in Zeiningen, a well-maintained and versatile commercial space awaits you.The space is located in a modern building from 2006 and impresses with its functional layout, good accessibility, and uncomplicated usage possibilities.Your advantages at a glance: • Commercial space offers a spacious, flexibly usable area of 125 m² • Pleasant ceiling height of 2.9 meters. • The electric rolling gate with dimensions 2.7 x 3.0 m allows for comfortable access to the space. • Separate toilet with shower and changing area. The wet areas are cleaned twice a week. • A parking space is available directly at the property. • Electricity and water are already included in the ancillary costs. The property is located in the industrial zone of Zeiningen in the canton of Aargau. The Mitteldorf bus stop is about an 8-minute walk away and offers a good connection to public transport.The property is particularly suitable for quiet commercial use, storage, studio, workshop without disturbing emissions, showroom or similar uses.Garage operations with vehicles or similar uses are not permitted.The commercial space is available from September 2026 or by agreement.Have we sparked your interest? Then we look forward to your non-binding contact.Do you own a property that you would like to have appraised? Our valuation is completely free and non-binding for you. Contact us today and start your new home.
Wittnau AG - Commercial area with development potential
The Reliag AG, as the owner, is granting a development area for commercial use in a good location on the main street in the municipality of Wittnau in the canton of Aargau.The property presents itself as an excellent opportunity for tenants, owner-occupiers or investors to develop a new real estate project, or to maintain or use the existing one. The current rental agreements offer versatile options for action.By car and truck, the Frick motorway junction on the A3 can be reached in under 10 minutes. Thus, Basel (40 minutes), Aarau (20 minutes) and Zurich (40 minutes) are easily accessible by car.Thanks to the nearby bus stop (400 m), the Frick and Aarau train stations can be reached directly. The location combines good connections, building law security and flexible usage potential.Highlights: • Developed building land with potential for new development • High flexibility for future uses • 8 minutes / 5 km to the Frick A3 motorway junction (Zurich / Basel axis) • 400m to the "Hofmatt" bus stop - connection to Frick and Aarau • flat plot Deal structure in 3 variants:a. Joint development of a property with Reliagb. Independent and permanent building rightc. Acquisition / purchaseApplicants are free to choose which of the mentioned variants are offered. The award will be made to the offer with the best overall conditions. After receiving the offers (Non-Binding Offers), the owner reserves the right to request a final and binding offer from selected applicants in a second round of bidding.The complete factsheet is attached to this ad.

Preliminary project: Modern, flexible commercial space (office, storage, industry, etc.)
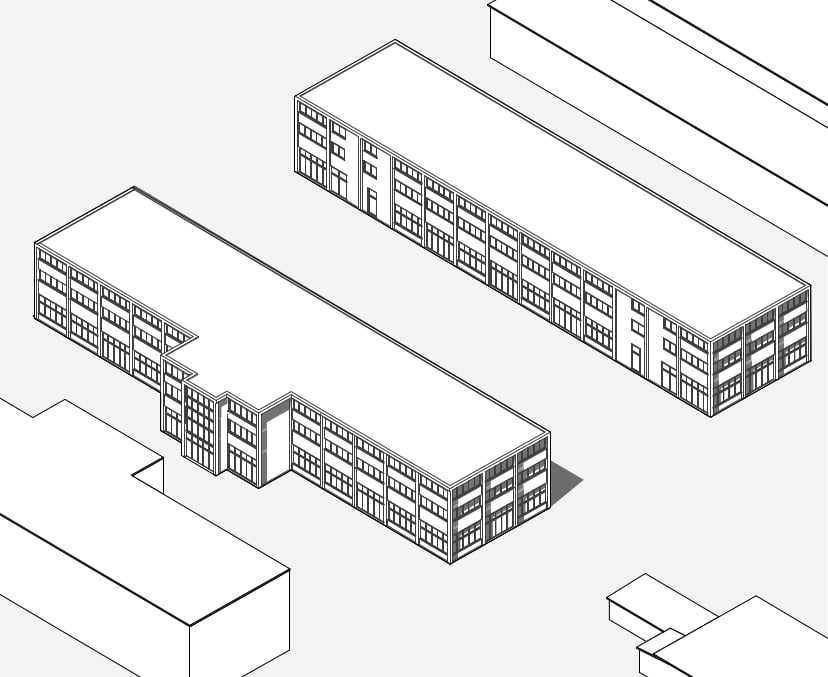
We are planning the construction of new commercial halls, which will offer a total of approximately 5,500 m² of rentable commercial space.We are currently in the early planning phase, and construction could start at the end of 2026, with occupancy expected to be possible from mid-2029.Two buildings are planned, with a basement (storage spaces/parking garage), ground floor (commercial/industrial), 1st floor (office), and 2nd floor (office or residential).Key data: • Spacious, flexible space: from approximately 500 m² of usable space, for various commercial uses, spaces can be allocated according to wishes. • Modern, individual equipment: new building with modern infrastructure. The rental is in the high-end shell construction, own expansion wishes can be introduced. • Optimal accessibility: all-around developed ground floor area, all floors accessible via elevator/staircase. • Parking spaces: sufficient parking spaces available for employees and customers • Location and surroundings: The Bata business park in Möhlin is well connected to public transport with its own bus stop "Bata Park". For individual transport, the area is easily accessible, located just outside Möhlin and about 5-10 minutes from the Rheinfelden motorway junction. If you are interested in rental spaces, we look forward to your contact. We will be happy to clarify the possibilities and wishes in a personal exchange.
Hobby room in Lindenpark in Möhlin
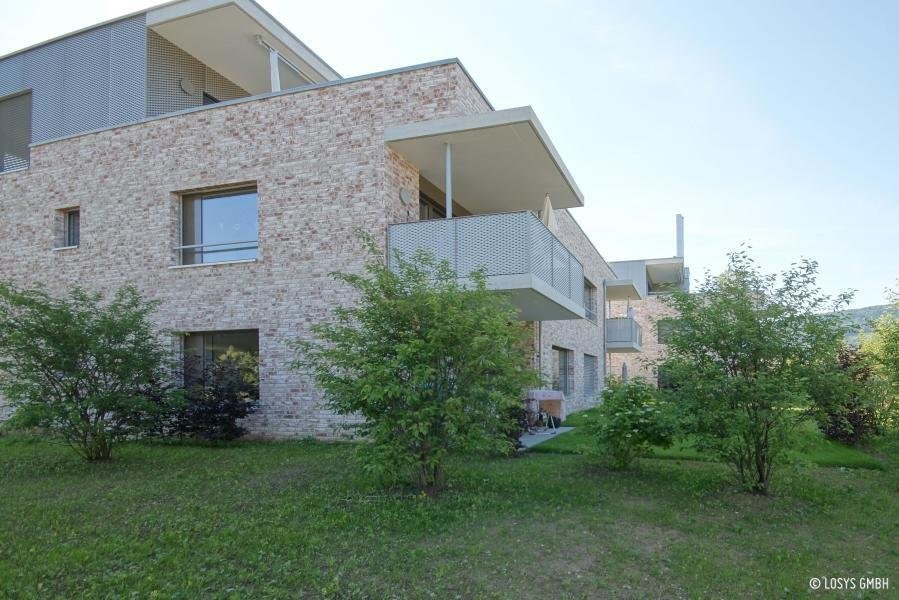
In the Lindenpark in Möhlin, we are renting a hobby room on the 1st basement level of a multi-family house as of 16.08.2026.The hobby room of approximately 15.4 m2 has a window as well as power and TV connections. Heating, toilet, or water are not available.Are you interested? For a viewing appointment, you can contact Mr. Bussinger at the phone number 079 487 63 89.Please note that these are reference images.
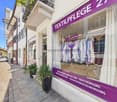
Laundry for immediate takeover | Top location Rheinfelden Old Town
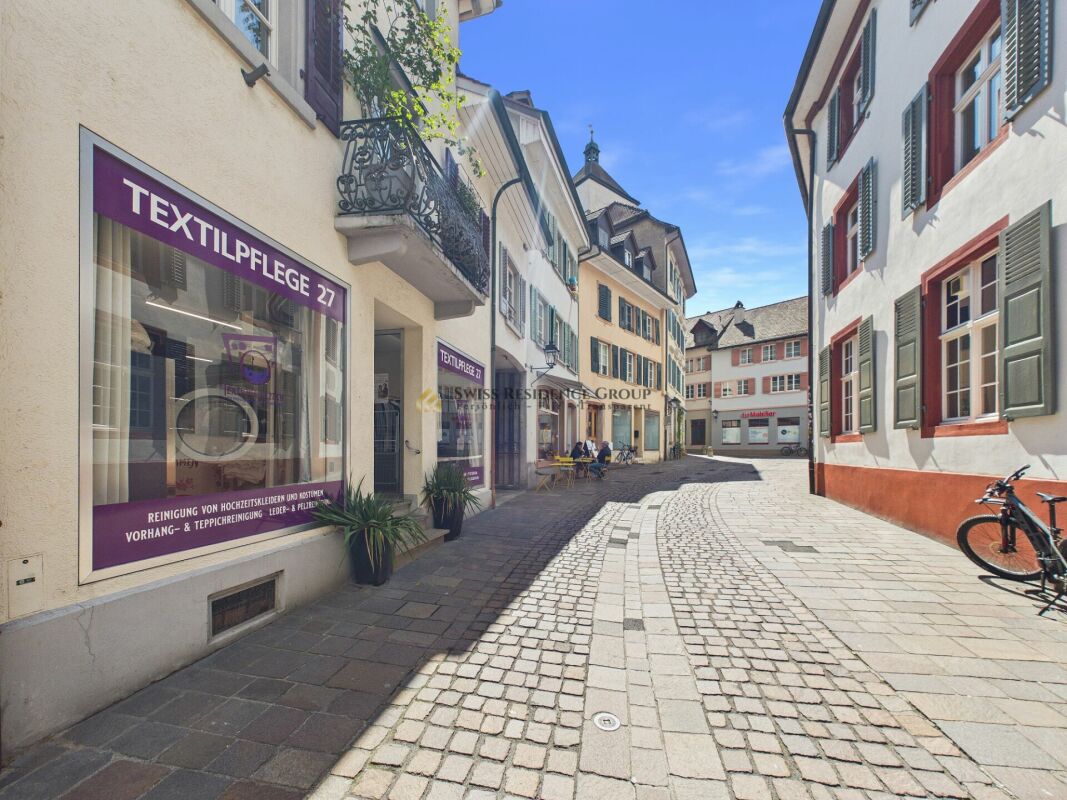
Laundry for immediate takeover | Top location Rheinfelden Old Town Laundry for immediate takeover | Top location Rheinfelden Old TownIn the midst of the charming Old Town of Rheinfelden, an attractive opportunity for entrepreneurs arises: a compact, functional commercial space that is fully equipped and allows for immediate continuation of operations.The approximately 50 m² large sales area is currently operated as a laundry and presents itself in an operational state. All prerequisites for a smooth takeover are given, making a seamless transition without delay possible.The well-thought-out room layout supports efficient work processes and offers optimal use of the available space. The existing infrastructure is tailored to the current operation and allows for both direct continuation and individual adjustments.A significant advantage is the frequented location in the Old Town, which benefits from a constant customer presence and provides a solid foundation for sustainable business success.For additional comfort, parking facilities are available in the immediate vicinity. Particular emphasis is placed on the possibility of driving directly up to the business, which represents a clear added value for both customers and operational operations.The existing inventory and customer base will be fully transferred as part of the takeover. If desired, an induction and handover phase with the current operator can also be agreed upon to ensure an optimal and seamless start.The takeover price for inventory and customer base will be disclosed upon request, allowing for individual coordination in personal conversation.This combination of central location, operational readiness, existing customer base, and structured handover makes this property an ideal solution for entrepreneurs who want to start without a long lead time.Highlights • Approx. 50 m² commercial space • Operational laundry • Immediate takeover possible • Inventory including existing customer base • Takeover price upon request • Optional induction and handover phase • Central Old Town location in Rheinfelden • Frequented location with good visibility • Parking spaces in immediate vicinity • Direct access to the business possible • Efficient and functional room layout Ideal for entrepreneurs who want to take over an existing business with an existing customer base and continue it successfully from the start.Have we sparked your interest? We would be happy to provide you with further information and show you this interesting commercial space in person on site.Contact us for a non-binding viewing - we look forward to your inquiry.
High-quality office/practice space in the old town!
In the charming old town, in the heart of Rheinfelden, is the elegant and high-quality office space on the ground floor with a separate entrance, where you can represent your company in the best light. Here, you can benefit from a good connection and a unique old town flair. Within a short distance, you can reach the entire infrastructure, including the train station, shopping, restaurants, and much more.The 44m2 office space with generous window surfaces offers a modern design: beautifully laid parquet flooring, built-in cabinets, a wardrobe closet, and a small kitchen combination with a sink, stove, and oven. Additionally, a toilet with a sink is available.The high-quality office space is ideal, for example, for a representative trust office, a practice, a studio, or any other company that wants to relocate its future business location to a prominent location.The property can be taken over as a sublessee as early as October 1, 2026.
Storage Room
At Theodorshofweg 22, Rheinfelden, we are renting a storage room as of 01.10.2026 or by agreement. The room is located in the 1st basement of an office and commercial building.Object 1021: Storage room in the basement, approx. 20m2 (without daylight)-> The rent is exclusive of statutory VAT, which will be added to the object, as the rooms are rented with opt-out.- The Rheinfelden motorway junction can be reached in approximately 10 minutes by car.- Visitor parking spaces for customers/visitors are available directly in front of the building.Have we sparked your interest? You are welcome to send an inquiry via the ad.Commercial • Commercial: Visitor parkingDeposit • Deposit required: YesPossible deposits:Rent deposit insurance/surety:Rent deposit:
Commercial cube creates new spaces!
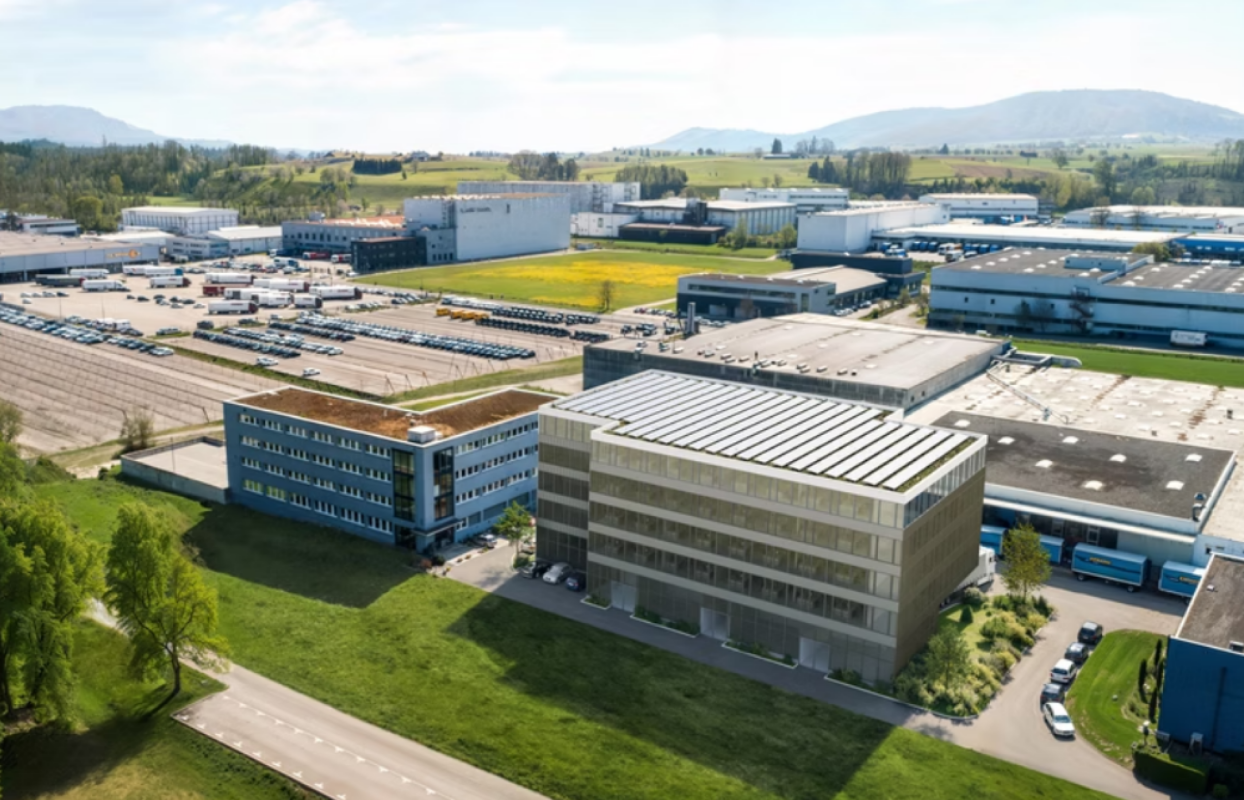
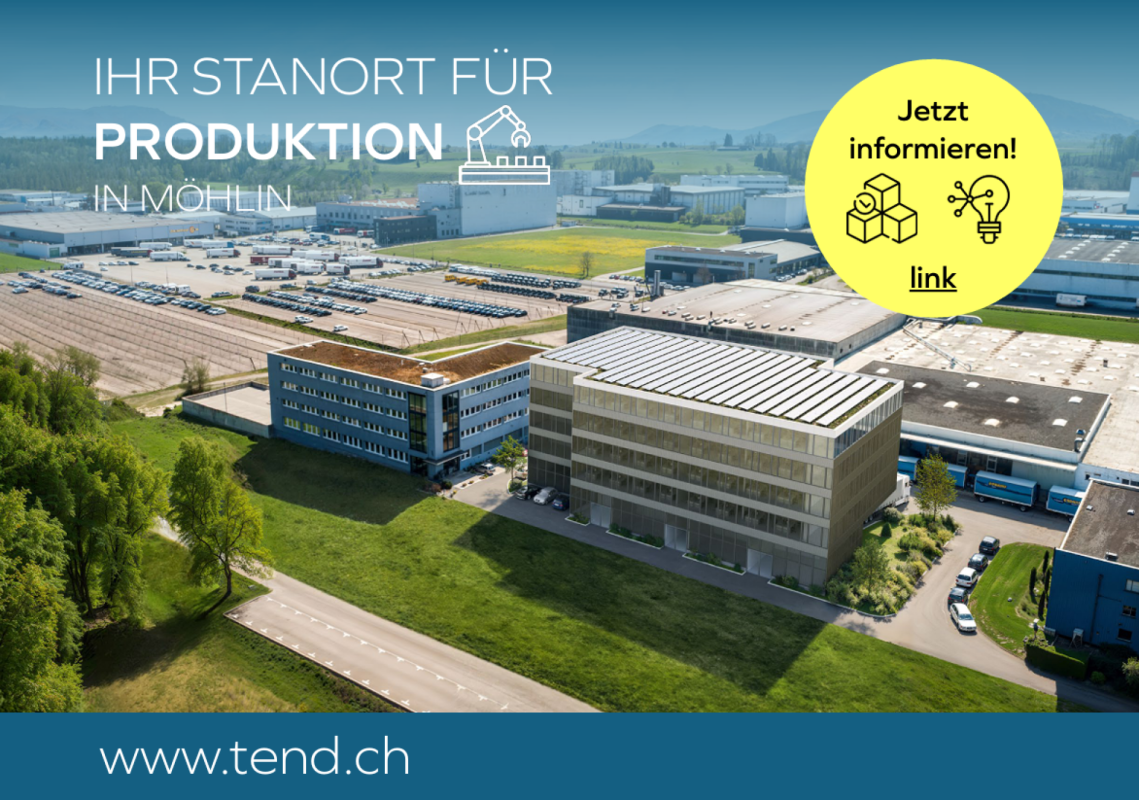
Your new location in Möhlin - plan today, move in tomorrow. In the attractive Arbeitszone II of Möhlin (AG), the Gewerbekubus Möhlin is currently being built. A modern and flexible industrial and commercial building with a total usable area of up to 7,200m², which is realized exactly according to your needs.Highlights & benefits: • Flexibly plannable areas: Approximately 1,200 m² are available per floor, room division, height and technical equipment can be individually adapted • Modular & scalable: The building can be further expanded later if needed • Varied use: Ideal for production, storage & logistics to data centers • Top location & accessibility: Directly in the industrial area of Möhlin with optimal connection to the highway and transport routes • Future-oriented & sustainable: Energy-efficient construction, modern technology options, possibility of integrating solar energy • Participation possible: Since the building is currently still in the planning/construction phase, you can bring your requirements and wishes into the creation process Secure your optimal location early on. We accompany you from the idea to the handover of the keys and realize a solution that exactly fits your business.Contact us for further information, individual floor plans or personal advice. Together, we make your future business location in Möhlin possible.
Commercial Cube Möhlin
Your new location in Möhlin www.gewerbekubus-moehlin.chFlexibility for your business goalsPer floor, you will have an area of approximately 1,200 m² available. Whether you plan logistics, production, or a data center, the building's architecture can be flexibly adapted to your individual requirements. With no height restrictions, you can expand the building as desired and thus exploit the maximum capacity for your business processes.Varied usage possibilitiesThe location in the Arbeitszone II offers a variety of usage possibilities:Data center: Due to the ideal connection to the power grid and the possibility of realizing a vertical structure, the building is excellently suited for operating a modern data center.Production: For companies from manufacturing or specialized industries that require space for machines and production processes, the building offers optimal conditions.Logistics: The central location near important transportation routes makes the building an ideal location for logistical processes, including flexible storage options and infrastructure for efficient goods movement.Individual planning and tailored solutionsWe work closely with you to precisely understand your requirements and design the building according to your wishes. Whether office space, production areas, or specialized areas such as cooling or clean rooms - the project is conceived so that it meets your specific industry and usage. We offer you the opportunity to develop solutions with us that are perfectly tailored to your operational processes.Optimal accessibilityThe project is located in a well-developed region of Möhlin, which offers excellent traffic connections. Due to its proximity to the highway and important economic regions, you can benefit from quick accessibility for both your employees and goods traffic. Well-known companies such as Kühne + Nagel, Galliker Transport, Manor, or DPD in the nearby area confirm the high location quality impressively.Sustainability and future viabilityOur goal is to create a sustainable building that meets the latest technological standards. By using energy-efficient systems and materials, as well as integrating solar energy and other green technologies, we offer you not only a functional but also an environmentally friendly working environment.Further advantages of the project: Tailored architecture: The building is individually tailored to your specific requirements.Flexible spaces: Due to the modular floor plans, you can adapt the space as needed.Scalability: With the possibility of expanding the area as needed, you can develop long-term.Future-proof: The location in Möhlin offers growth potential and future-proof infrastructure.www.gewerbekubus-moehlin.ch