562 results - Factory rent: Switzerland

1 / 28
CHF 5,000.–
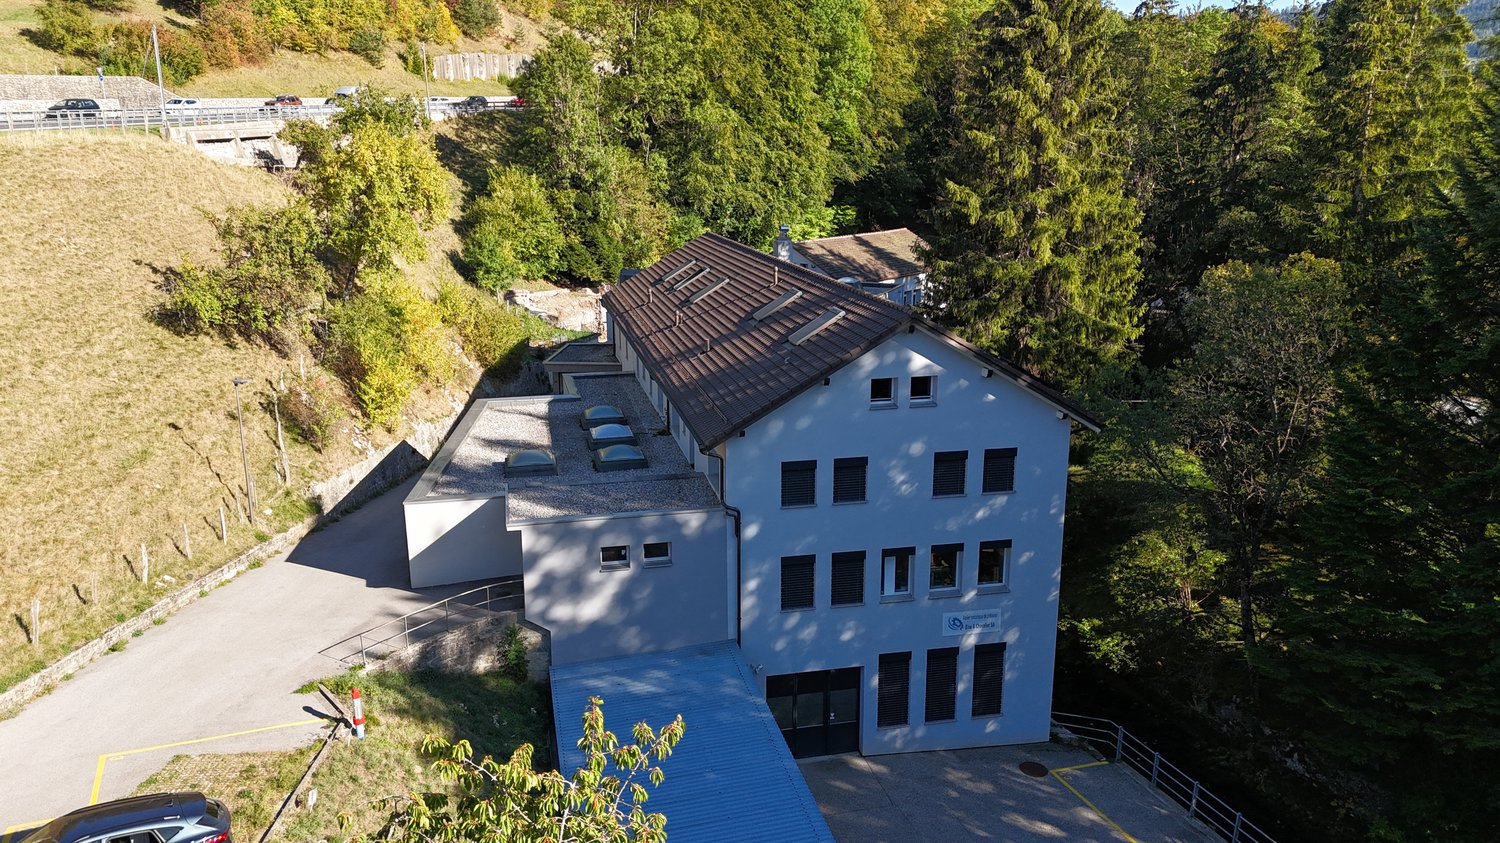
Le Creux 4, 1338 Ballaigues

Industrial/commercial building for rent in Vallorbe

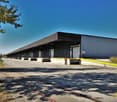
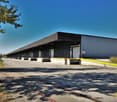
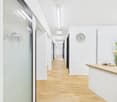
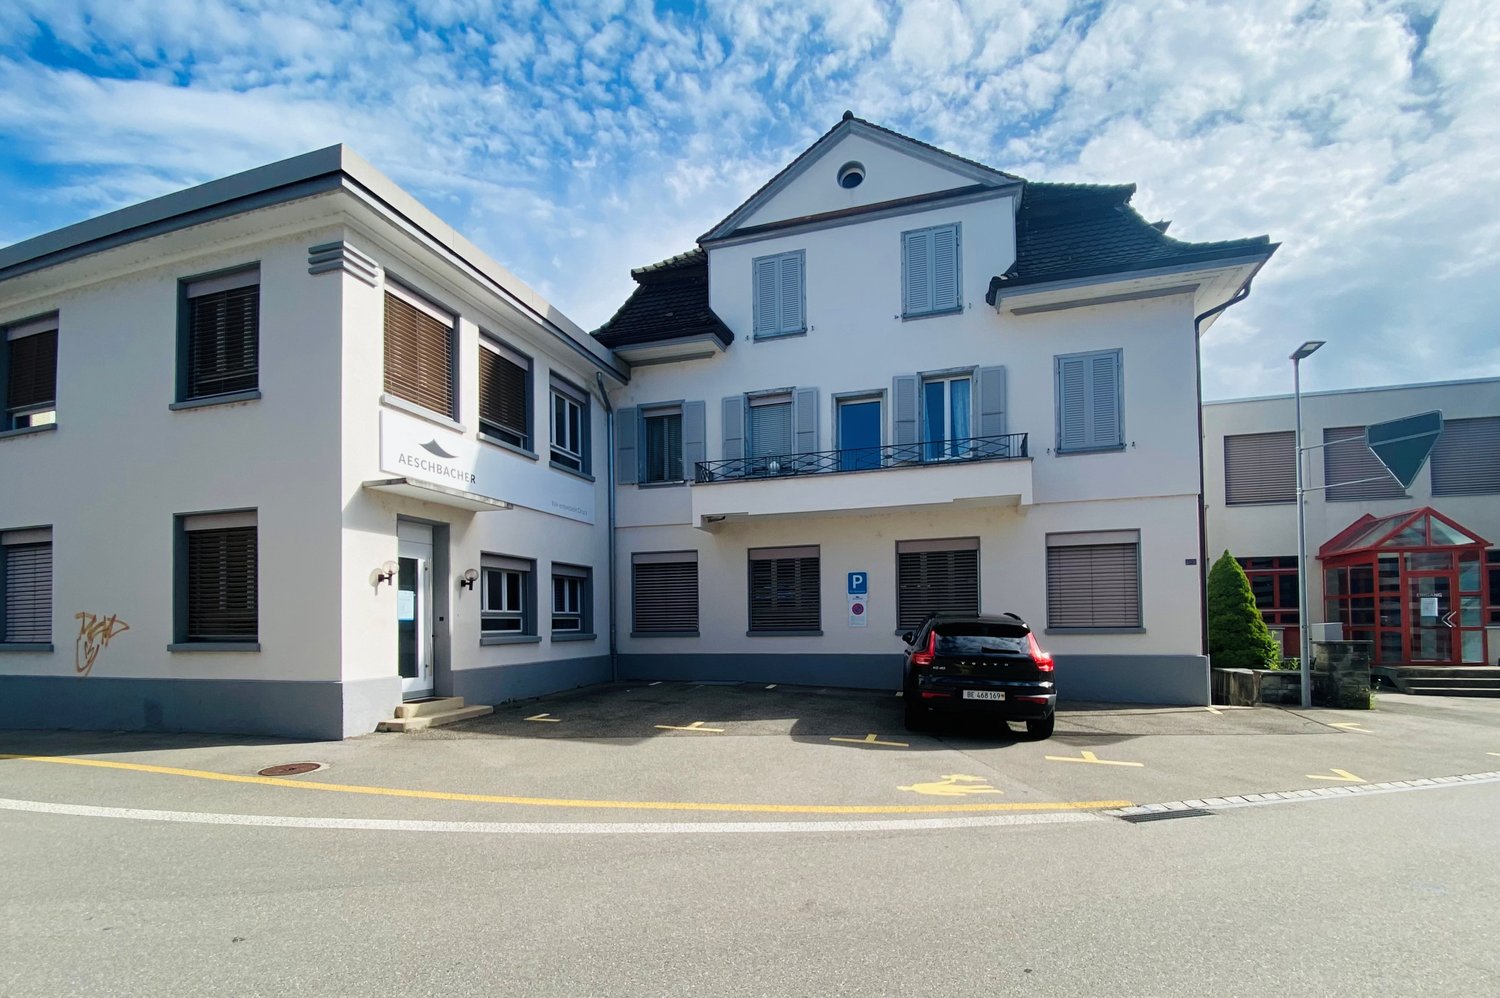
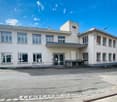
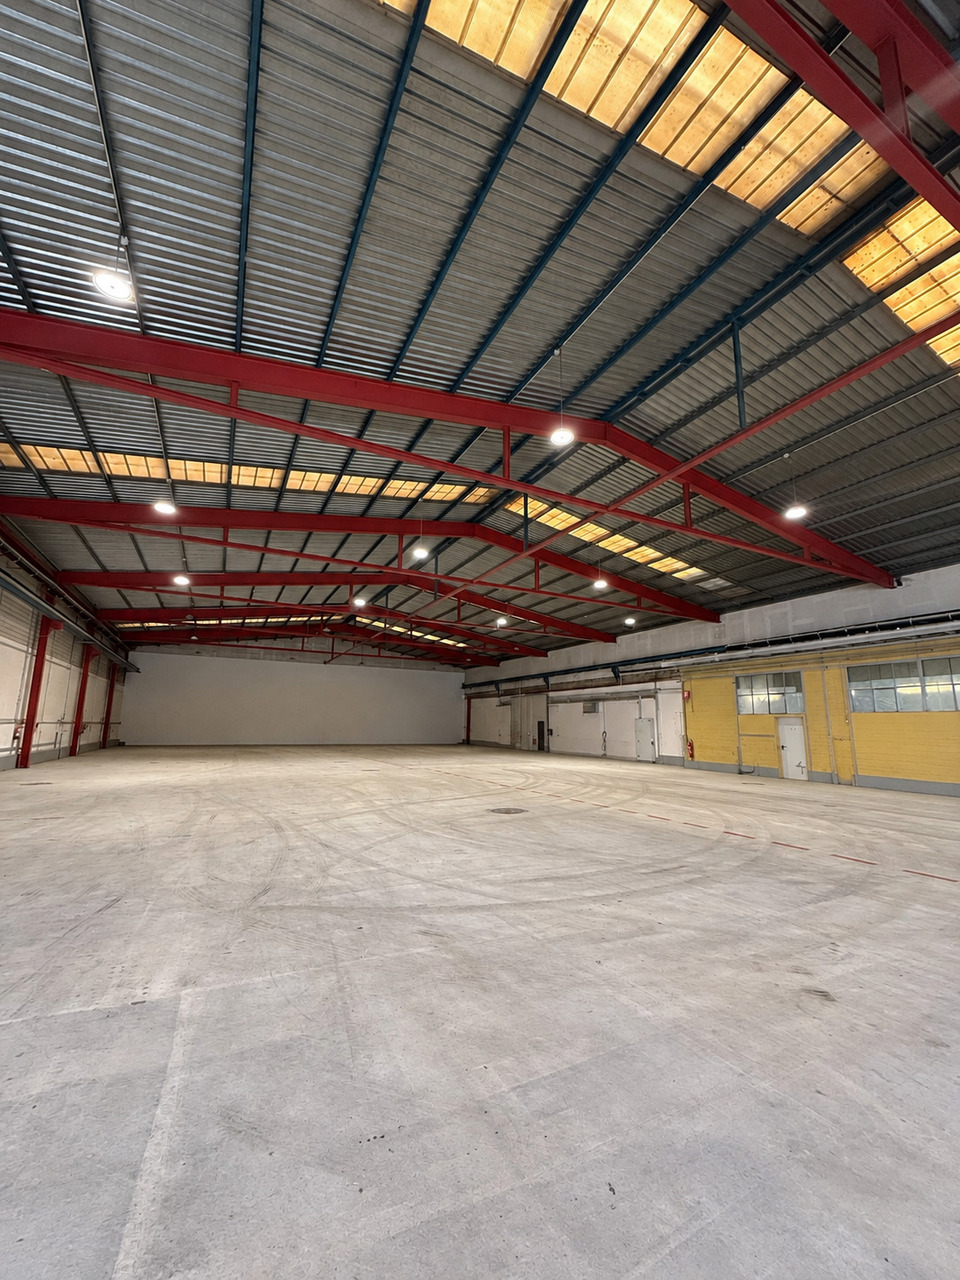
For rent – Ideal professional space for dental office, medical or paramedical center, or any commercial service.We propose a commercial space of about 500 m², entirely modular, offering many possibilities for layout according to the needs of your activity.The property is particularly suited for the installation of a dental office, medical office, paramedical center, health center, but also for the creation of several independent offices or booths.An adaptable space for your projectThe area of about 500 m² can be divided and arranged to create, for example: • Medical or dental offices • Consultation or treatment rooms • Paramedical spaces • Professional offices • Common waiting rooms • Administrative and technical spaces • Center grouping several health professionals • Aesthetics This configuration allows for both renting the entire surface and renting by lots or booths.Rent for the entire space: CHF 5'000.00 excl. VAT or from CHF 25.00/m²/month excl. VAT, depending on the rented surface and layout possibilities.Highlights • Total surface: approx. 500 m² • Surface adaptable to project • Possibility of creating several booths/offices • Suitable for medical, dental, and paramedical activities • Possibility of sharing common spaces • Interior layout to be defined according to the needs of the future tenant • Solution adapted to a single professional or a group of practitioners Possibility of renting several parking spaces at the price of CHF 50.00/month excl. VAT.For more information, to obtain plans, or to organize a visit, we invite you to contact us.

Travel time
-
1 / 11
850m², CHF 16,420.–
Route de Satigny 42, 1242 Satigny

Flexible artisanal and/or industrial surfaces of 850 m2 for rent

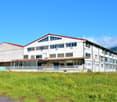
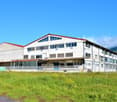
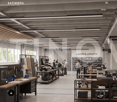
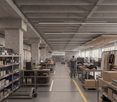
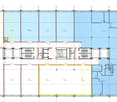
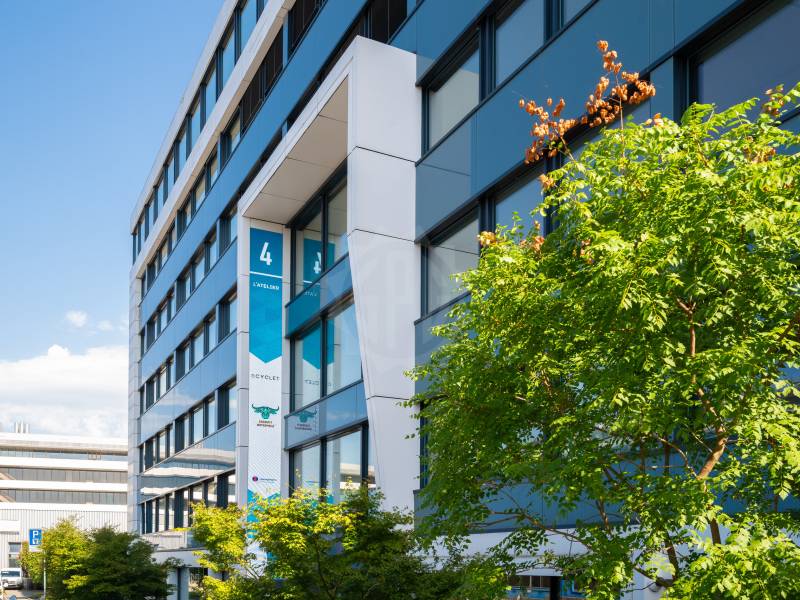
We rent from 01.05.2026 artisanal and/or industrial surfaces from 110 m² located on the 2nd floor of a 6-story building in Satigny. Built in 1984 and currently under renovation, with elevation work until the end of 2026. The space offers optimal conditions for your artisanal, industrial or storage activities.Exceptional features: • Flexible surfaces: The currently contiguous rental space of approximately 850 m² can be divided flexibly. This space could be divided as indicated on the attached plan. • Ceiling height: 4.26 meters, ideal for high storage • Ceiling height under beams: 3.80 meters • Floor load: 800 kg/m², perfect for heavy equipment • Elevator: 2 passenger elevators • Freight elevators: 4 with a capacity of 4 tons each • Ground-level access ramps: For easy loading and unloading • Ground-level lifting platform: Additional equipment for logistics • SBB/CFF: Direct connection to the SBB railway network • Catering: Ground-floor cafeteria from September 2026 • Sanitary facilities: Shared sanitary facilities on each floor • Beautiful view: Of the agricultural area of Château-des-Bois • Neighborhood: Long-term tenants in sectors such as the manufacture and distribution of aeronautical equipment, coffee roasting since 1866, production of cleaning products, production of watch components, sterilization of hospital equipment, storage and sale of wine, etc. Parking and garage: Parking spaces are available in the underground garage on the 1st basement level or on uncovered parking spaces outside.The parking spaces on the 1st basement level are equipped with charging stations for electric cars.Quiet environment: Benefit from a peaceful and sunny working environment, which is particularly bright. The proximity to the railway does not cause any noise pollution.Accessibility: Excellent service with the Zimeysa-Ouest bus stop, which is a 6-minute walk away, and the Zimeysa stop, which is a 15-minute walk away. The Cercle des agriculteurs supermarket is 9 minutes away on foot for your daily needs.Available from May 1, 2026, these spaces combine modern features and a strategic location for the development of your professional activities.Do not hesitate to contact us. We look forward to showing you the building and the spaces.

Travel time
-
1 / 11
535m², CHF 10,435.–
Route de Satigny 42, 1242 Satigny

Flexible artisanal and/or industrial surfaces of 535 m2 for rent

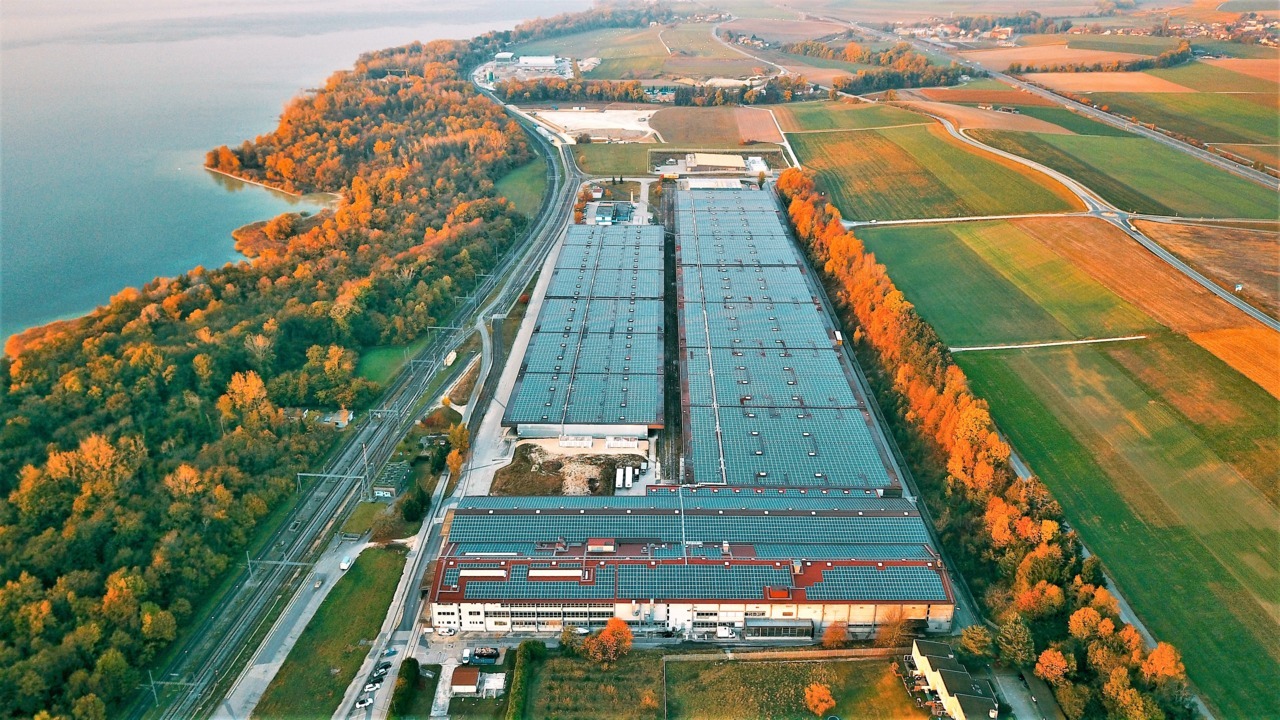
We rent from 01.05.2026 artisanal and/or industrial surfaces from 110 m² located on the 2nd floor of a 6-story building in Satigny. Built in 1984 and currently under renovation, with elevation work until the end of 2026. The space offers optimal conditions for your artisanal, industrial or storage activities.Exceptional technical characteristics: • Flexible surfaces: The currently contiguous rental space of approximately 900 m² can be divided in a flexible manner. This space could be divided as indicated on the attached plan. • Height under ceiling: 4.26 meters, ideal for high storage • Height under beams: 3.80 meters • Floor load capacity: 800 kg/m², perfect for heavy equipment • Elevator: 2 passenger elevators • Freight elevators: 4 with a capacity of 4 tons each • Ground floor access ramps: For easy loading and unloading • Ground floor lifting platform: Additional equipment for logistics • SBB/CFF: Direct connection to the CFF railway network • Catering: Ground floor cafeteria from September 2026 • Sanitary: Common sanitary facilities on each floor • Beautiful view: Of the agricultural area of Château-des-Bois • Neighborhood: Long-term tenants in sectors such as: manufacturing and distribution of aeronautical equipment, coffee roasting since 1866, production of cleaning products, production of watch components, sterilization of hospital equipment, storage and sale of wine, etc. Parking and garage: Parking spaces available in the underground garage on the 1st basement level or uncovered parking spaces outside.The parking spaces on the 1st basement level are equipped with charging stations for electric cars.Quiet environment: Benefit from a peaceful and sunny working environment, which is particularly bright. The proximity to the railway does not cause any noise pollution.Accessibility: Excellent service with the Zimeysa-Ouest bus stop, which is a 6-minute walk away, and the Zimeysa stop, which is a 15-minute walk away. The Cercle des agriculteurs supermarket is 9 minutes away on foot for your daily needs.Available from May 1, 2026, these spaces combine modern features and a strategic location for the development of your professional activity.Do not hesitate to contact us, we look forward to showing you the building and the surfaces.

Travel time
-
1 / 12
322m², CHF 6,310.–
Route de Satigny 42, 1242 Satigny

Flexible artisanal and/or industrial surfaces of 322 m2 for rent

We rent from May 1st, 2026, artisanal and/or industrial surfaces from 110 m² located on the 2nd floor of a 6-story building in Satigny. Built in 1984 and currently being renovated, with elevation work until the end of 2026. The space offers optimal conditions for your artisanal, industrial or storage activities.Exceptional technical features: • Flexible surfaces: The currently contiguous space of approximately 900 m² can be divided flexibly. This space could be divided to a maximum as indicated on the attached plan. • Height under ceiling: 4.26 meters, ideal for high storage • Height under beams: 3.80 meters • Floor load: 800 kg/m², perfect for heavy equipment • Elevator: 2 passenger elevators • Freight elevators: 4 with a capacity of 4 tons each • Access ramps on the ground floor: For easy loading and unloading • Ground floor lift: Additional equipment for logistics • SBB/CFF: Direct connection to the SBB railway network • Catering: Ground floor cafeteria from September 2026 • Sanitary: Common sanitary facilities on each floor • Beautiful view: Of the agricultural area of Château-des-Bois • Neighborhood: Long-term tenants in sectors such as the manufacture and distribution of aeronautical equipment, coffee roasting since 1866, production of cleaning products, production of watch components, sterilization of hospital instruments, storage and sale of wine, etc. Parking and garage: Parking spaces available in the underground garage on the 1st basement level or uncovered parking spaces outside.The parking spaces on the 1st basement level are equipped with charging stations for electric cars.Quiet environment: Benefit from a peaceful and sunny work environment, particularly bright. The proximity to the railway does not cause any noise pollution.Accessibility: Excellent service with the Zimeysa-Ouest bus stop at 6 minutes' walk, and the Zimeysa stop at 15 minutes' walk. The Cercle des agriculteurs supermarket is located at 9 minutes' walk for your daily needs.Available from May 1st, 2026, these spaces combine modern amenities and strategic location for the development of your professional activity.Do not hesitate to contact us, we look forward to showing you the building and the spaces.
Travel time
-
1 / 5
2,572m², CHF 48,721.–
Rue du Champ-Blanchod 4, 1228 Plan-les-Ouates

Large industrial space - Plan-les-Ouates

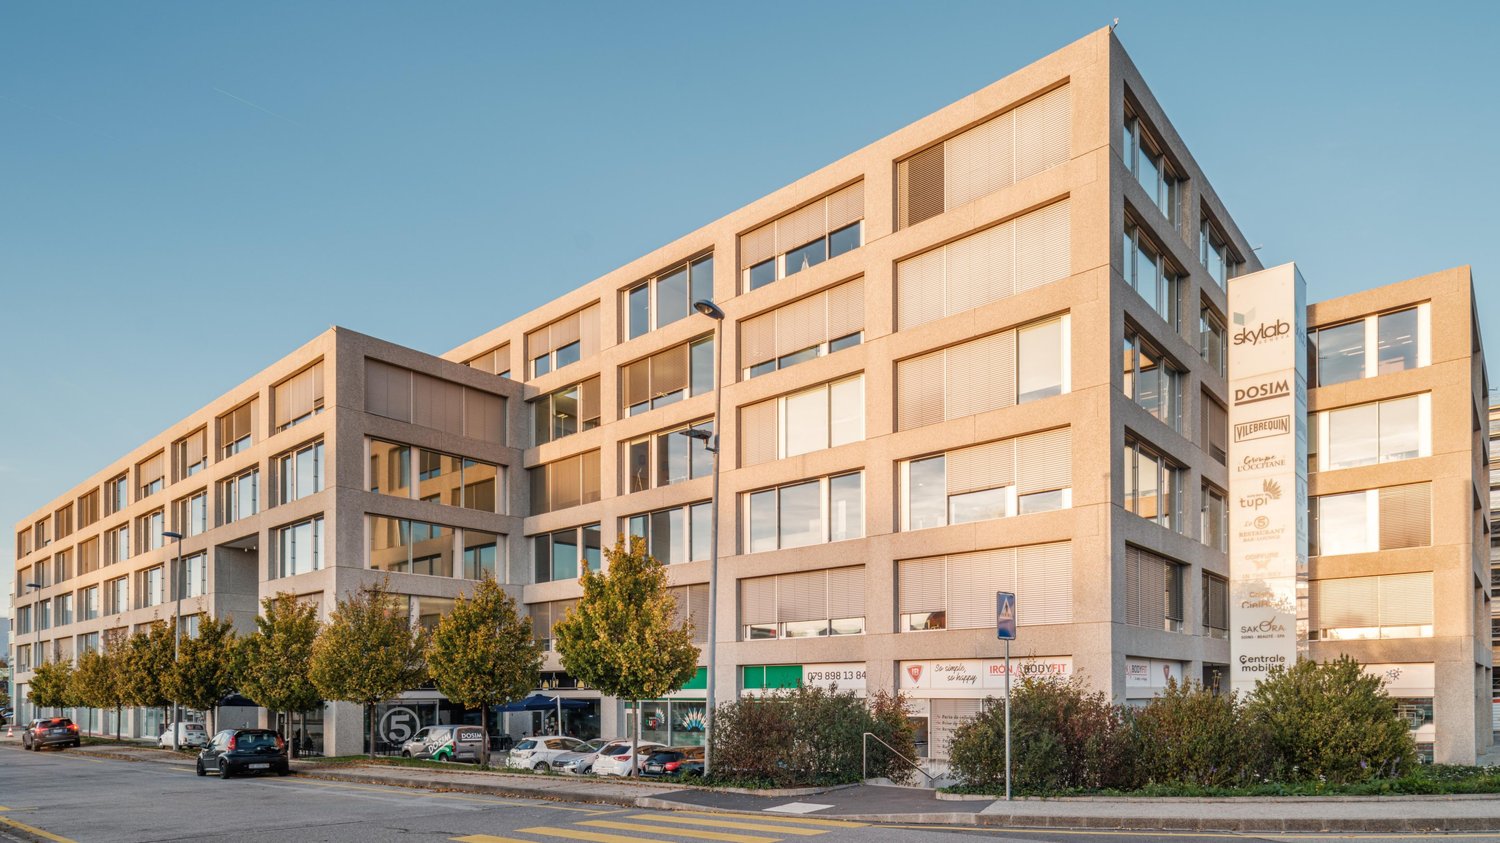
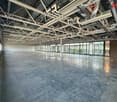
PLATEAU OF 2'452 m² AT THE HEART OF PLAN-LES-OUATESLocated on the 2nd floor of a recent industrial and artisanal building with several loading quays, this 2'452 m² surface benefits from a privileged location in the heart of the Plan-les-Ouates industrial zone.Particularly bright, the plateau is proposed in semi-raw finish with resin on the floor, lighting and aérothermes blowing hot air at the ceiling.With several accesses and sanitary blocks, it offers great flexibility and can be divided into four lots at most.Services available on request: reception, concierge, security, energy, sub-metering electricity, closed cold network, compressed air.Characteristics : • Bright plateau of 2'452 m², divisible into several lots, from 500 m² • Surface proposed with resin on the floor • Access by two elevators and a forklift • Many possibilities of layout • Several independent accesses • Several sanitary blocks • Parking spaces are available in the basement, at a ratio of 1:100 m² • Immediate access to the highway axes serving Switzerland and France • The tram is just a few minutes' walk away Information : • Rent: CHF 230.?/m²/year • Charges: CHF 35.?/m²/year • Parking spaces: CHF 270.?/month/parking space (100 m²) • Availability: immediate - On the 2nd floor- Indexed lease- Lease with indefinite duration- Available immediately

Travel time
-
1 / 4
500m², CHF 9,583.–
Rue du Champ-Blanchod 4, 1228 Plan-les-Ouates

Industrial Surface pleasant - Plan-les-Ouates

500 m² PLATEAU IN THE HEART OF PLAN-LES-OUATESLocated on the 2nd floor of a recent industrial and artisanal building with several loading docks, this 500 m² surface benefits from a privileged location in the heart of the Plan-les-Ouates industrial zone.Particularly bright, the plateau is offered in semi-raw finish with resin on the floor, lighting and aérothermes blowing hot air at the ceiling.With several accesses and sanitary blocks, it offers great flexibility and can be divided into four lots at most.Services available on request: reception, concierge, security, energy, sub-metering, closed cooling network, compressed air.Characteristics : • Bright plateau of 500 m² • Surface proposed with resin on the floor • Access by two elevators and a freight elevator • Many possibilities for layout • Several independent accesses • Several sanitary blocks • Parking spaces are available in the basement, at a ratio of one space per 100 m² • Immediate access to the highway axes serving Switzerland and France • The tram is just a few minutes' walk away Information : • Surface: 500 m² • Rent: CHF 230.?/m²/year, i.e. CHF 9'583.?/month • Charges: CHF 35.?/m²/year, i.e. CHF 1'458.?/month • Parking spaces: CHF 270.?/month/space • Availability: immediate - On the 2nd floor- Indexed rent- Rent for an indefinite period- Available immediately
Travel time
-
1 / 4
1,271m², CHF 24,360.–
Rue du Champ-Blanchod 4, 1228 Plan-les-Ouates

Spacious Industrial Space - Plan-les-Ouates

PLATEAU OF 1'271 m² AT THE HEART OF PLAN-LES-OUATESLocated on the 2nd floor of a recent industrial and artisanal building with several loading quays, this 1'271 m² space benefits from a privileged location in the heart of the Plan-les-Ouates industrial zone.Particularly bright, the plateau is proposed in semi-raw finish with resin on the floor, lighting and aérothermes blowing hot air at the ceiling.With several accesses and sanitary blocks, it offers great flexibility and can be divided into four lots at most.Services available on request: reception, concierge, security, energy, sub-metering electricity, closed cooling network, compressed air.Characteristics : • Bright plateau of 1'271 m², divisible into several lots, from 500 m² • Surface proposed with resin on the floor • Access by two elevators and a freight elevator • Many possibilities for layout • Several independent accesses • Several sanitary blocks • Parking spaces are available in the basement, at a ratio of 1:100 m² • Immediate access to the highway axes serving Switzerland and France • The tramway is just a few minutes' walk away Information : • Surface: 1'271 m² • Rent: CHF 230.?/m²/year, i.e. CHF 24'360.?/month • Charges: CHF 35.?/m²/year, i.e. CHF 3'706.?/month • Parking spaces: CHF 270.?/month/space • Availability: immediate - On the 2nd floor- Indexed lease- Lease with indefinite duration

Travel time
-

Suggested properties for you based on search results

Other interesting objects