274 results - Atelier rent: Switzerland

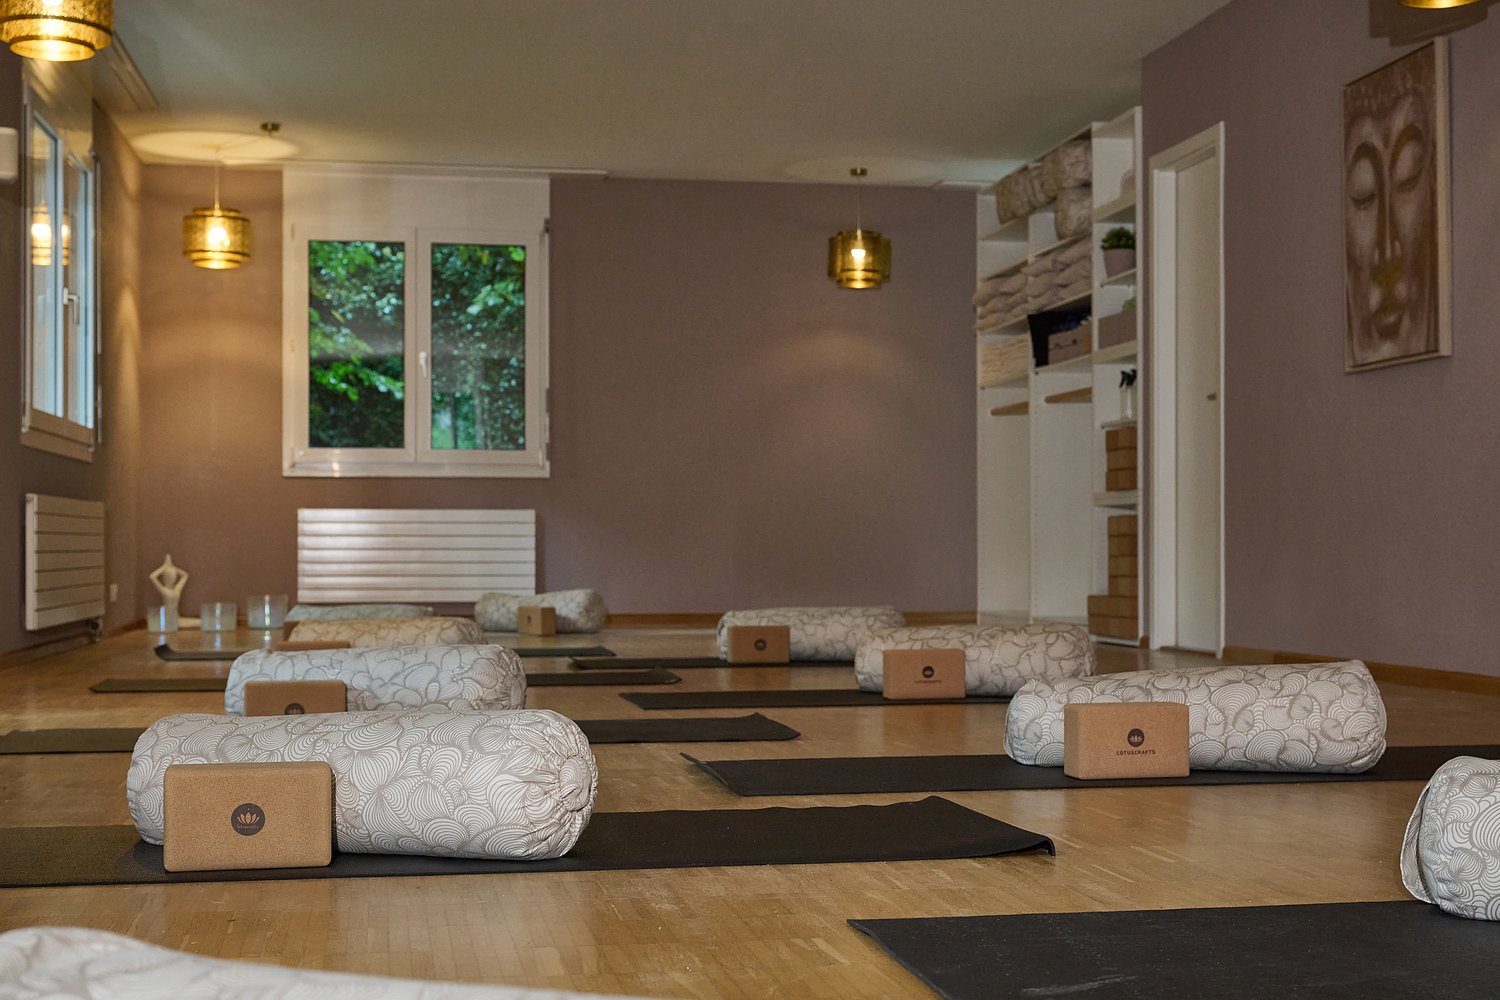
  • A yoga studio with yoga mats, bolsters, pillows, and lamps on the ceiling. The floor is wooden, and the walls are painted in a muted purple. There is a shelf with towels, a potted plant, and a framed artwork.
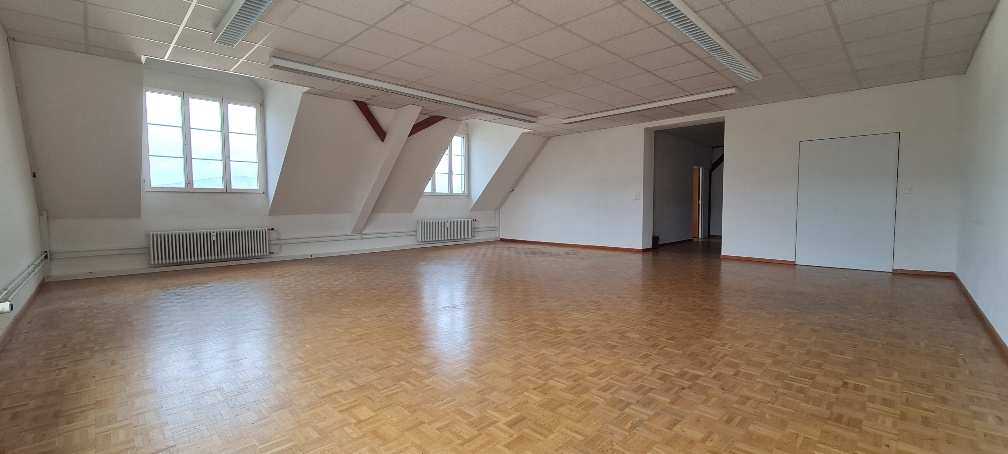
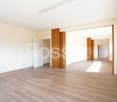
  • large hallway, hardwood floors, white walls, multiple windows, central lighting
  • Empty room with wooden floors, white ceiling, glass doors, hanging lamps, glass windows, picture on wall, and shelves.
  • Large wardrobe, yoga mats, towels, baskets, plant, power outlets, wooden flooring
  • Yoga room, wooden floor, purple walls, windows, white yoga mats, pillows, plants, radiators, doorway
  • Yoga mats on wooden floor, brown yoga block, white yoga bolster, large window, shelves, radiator
  • modern white kitchen with oak flooring and granite countertops
  • A beige corner wall with a golden framed artwork of a Buddha and a golden hanging lamp.
  • A room with a gray wall, wooden floor, a white statue, and a pink vase with flowers.
  • Wooden benches, coat hooks, metal lockers, pink wall, wooden floor, wooden window frame, mirror
  • A room with lockers, benches, and a wooden floor
1 / 11
1 roomCHF 200.–
Rümelinbachweg 64, 4054 Basel

Yoga or Movement Studio for Sublet

Yoga Studio / Movement Studio for Sublet in BaselThe beautiful yoga studio, surrounded by a large private garden, is fully equipped and offers a quiet atmosphere for yoga, movement, fitness, dance, meditation, or workshop offers.Infrastructure • Space for up to 20 participants • Yoga equipment for up to 20 people (high-quality Manduca 6 mm mats, blocks, bolsters, pillows, yoga wheels, straps, fascia balls) • Opportunity to store additional small equipment (e.g., Pilates balls or small dumbbells) • Kitchen, fully equipped for events up to 12 people • Sonos sound system • 2 separate toilets • 1 shower with toilet • Spacious wardrobe with lockable compartments • 2 parking spaces directly in front of the studio • Large private garden, ideal for outdoor sessions – high privacy and not visible Rental optionsThe following time slots are still available. • Monday 07:00 - 16:30 and from 20:15 • Tuesday 07:00 - 16:30 • Wednesday 10:30 - 17:00 and from 20:00 • Thursday 10:00 - 16:00 • Friday 10:30 - 17:00 and from 18:45 • Saturday 07:00 - 11:30 • Sunday from 10:00 - evening • individual workshops or training days Location & AccessibilityThe studio is located in central Basel and is easily accessible by public transport or car.Public transport: • Tram 6 – Heuwaage stop • Tram 10 / 17 – Zoo stop • Tram 1 – Zoo Bachletten stop • Basel SBB train station is within a few minutes' walk Car & Parking • 2 parking spaces directly in front of the studio • additional public parking spaces (Zoo parking lot) The quiet location and the large private garden offer a particularly pleasant atmosphere for yoga, movement, and workshop offers.PricesCHF 200.00 per hourly slot per month, for multiple hours/day/days, price upon request.I would be happy to show you the studio personally during a viewing.

Travel time
-
1 / 5
  • Balcony / Terrace
  • Parking space
940m²CHF 19,583.–
Rue du Pré-Bouvier 8, 1242 Satigny

Atelier, showroom et bureaux - à partir d'env. 447 m²

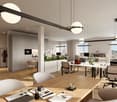
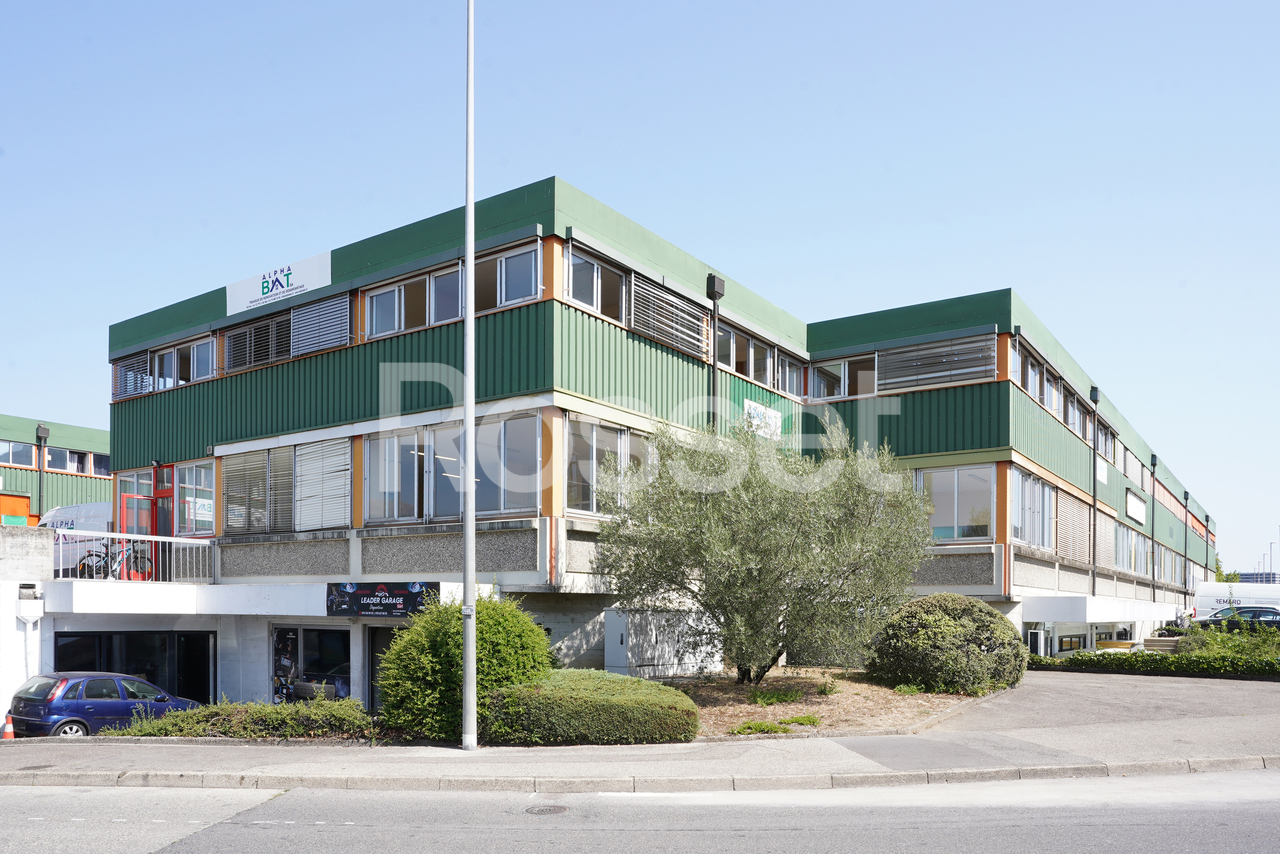
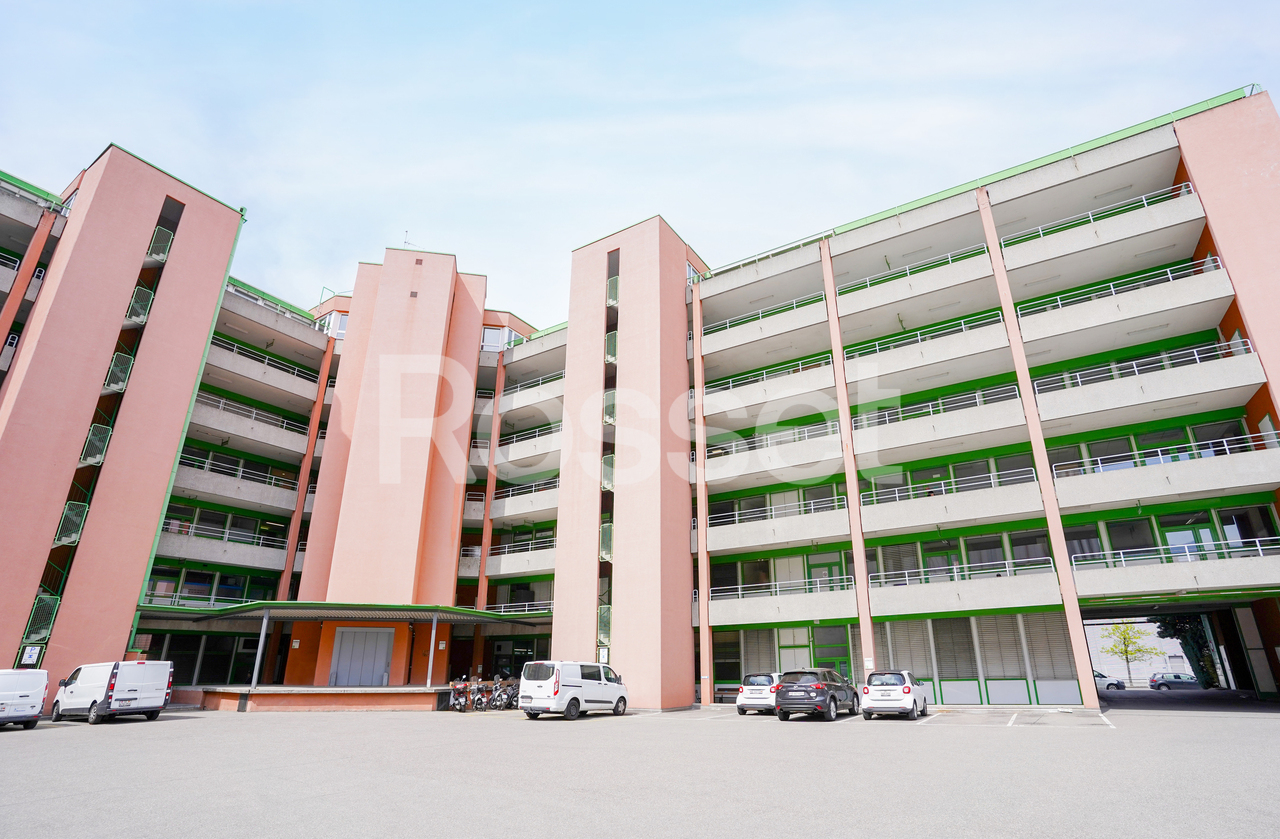
Implantez votre entreprise au coeur de la ZIMEYSA, au sein d'un ensemble immobilier polyvalent permettant de regrouper sur un même site vos activités opérationnelles, commerciales et administratives.Situés au 8, rue du Pré-Bouvier à Satigny, ces locaux développent une surface totale d'environ 940 m² répartie sur deux niveaux. Ils se composent notamment d'un espace atelier/dépôt, d'un showroom ainsi que de bureaux aménagés à l'étage.L'espace d'exploitation situé au rez-de-chaussée dispose d'un accès direct de plain-pied par une porte sectionnelle, offrant des conditions pratiques pour les livraisons, la manutention et les mouvements de marchandises.À l'étage, les surfaces administratives bénéficient d'une belle luminosité et sont organisées en plusieurs espaces de travail. Une terrasse d'environ 20 m² complète les locaux.Distribution des surfaces:Atelier / dépôt de plain-pied : env. 270 m²Showroom / espace de vente : env. 150 m²Bureaux au 1er étage : env. 470 m²Terrasse : env. 20 m²Caractéristiques principales:Porte sectionnelle d'environ 3,80 x 4,00 mHauteur intérieure annoncée d'environ 3,67 mPossibilité d'accès en camionnette au sous-sol13 places de stationnement, réparties entre 6 places extérieures et 8 places intérieuresRéunion des espaces techniques, commerciaux et administratifs sur une seule implantationLocaux disponibles immédiatementUne localisation adaptée aux entreprisesLe site bénéficie d'une situation privilégiée au sein de la zone industrielle de Meyrin-Satigny (ZIMEYSA), l'un des principaux pôles économiques du canton de Genève, accueillant de nombreuses sociétés actives dans les secteurs de l'industrie, de l'artisanat, de la logistique et des technologies.La proximité des grands axes routiers permet de rejoindre rapidement l'autoroute A1 ainsi que Genève et sa périphérie.Les transports publics sont également facilement accessibles : l'arrêt de bus Pré-Bouvier , desservi par la ligne 71, se trouve à proximité. La gare de ZIMEYSA permet de rejoindre Genève-Cornavin en quelques minutes, tandis que l'aéroport international de Genève se situe à moins de 20 minutes en voiture selon les conditions de circulation.Conditions locativesPlaces de parc : CHF 200.- / place / mois, en sus du loyerCharges : à définirGarantie de loyer : minimum 6 moisDurée minimale du bail : 5 ansIndexation : 100 % selon l'ISPCDisponibilité : immédiateGrâce à sa configuration polyvalente, cette surface constitue une solution particulièrement intéressante pour une entreprise recherchant un site capable d'accueillir simultanément atelier, stockage léger, espace d'exposition ou showroom et bureaux administratifs, sous réserve de la conformité de l'activité envisagée avec les réglementations et autorisations applicables.Establish your business in the heart of the ZIMEYSA zone, within a multipurpose complex that allows you to consolidate your operational, sales, and administrative activities on a single site.Located at 8 Rue du Pré-Bouvier in Satigny, these premises offer a total area of approximately 940 m² spread over two levels. They include a workshop/storage area, a showroom, and furnished offices on the upper level.The operational space on the ground floor features direct, level access via a sectional door, providing convenient conditions for deliveries, material handling, and the movement of goods.Upstairs, the administrative areas are well-lit and organized into several workspaces. A terrace of approximately 20 m² completes the premises.Layout:Ground-floor workshop/warehouse: approx. 270 m²Showroom/sales area: approx. 150 m²Offices on the first floor: approx. 470 m²Terrace: approx. 20 m²Key features:Sectional door measuring approximately 3.80 x 4.00 mAdvertised interior height of approximately 3.67 mVan access to the basement available13 parking spaces, including 6 outdoor and 8 indoor spacesTechnical, commercial, and administrative spaces all under one roofPremises...

  • Balcony / Terrace
  • Parking space
Travel time
-
1 / 5
  • Balcony / Terrace
  • Elevator
  • Garage
  • +1
CHF 2,245.–
Hinterer Bahnhofweg 4, 5034 Suhr

Stark in space. Flexible in use.

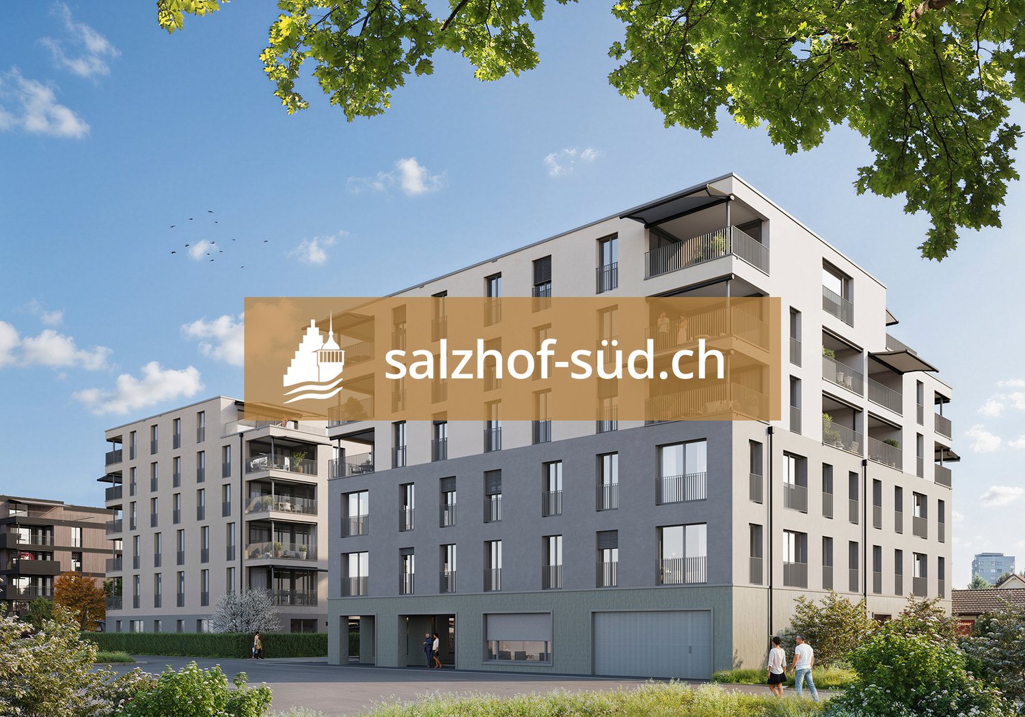
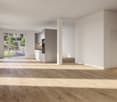
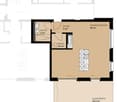
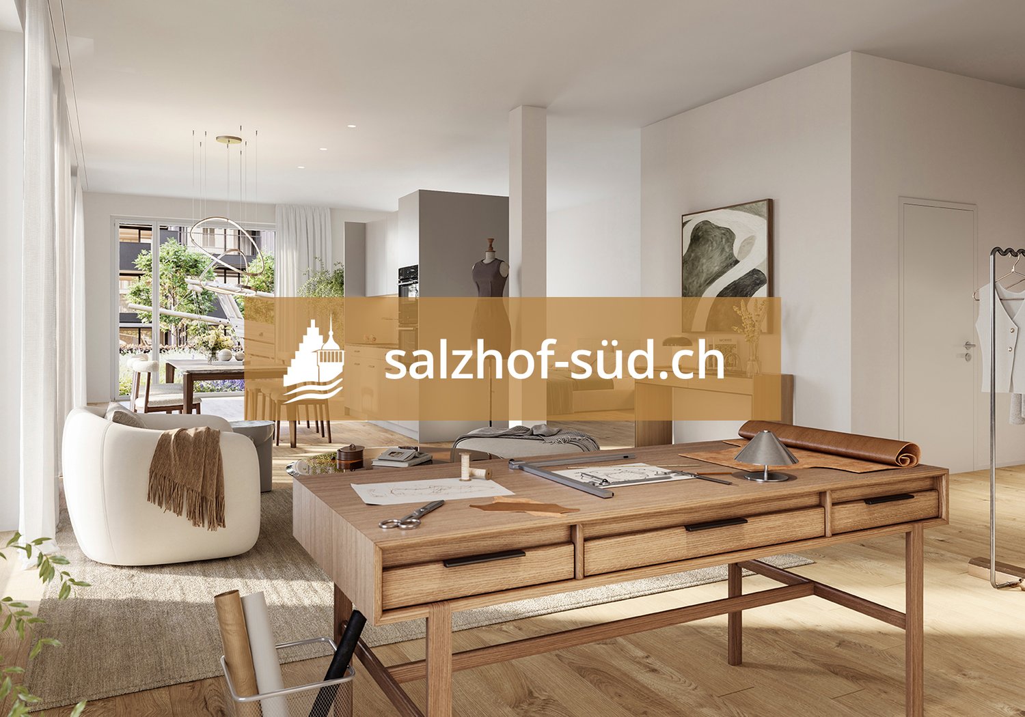
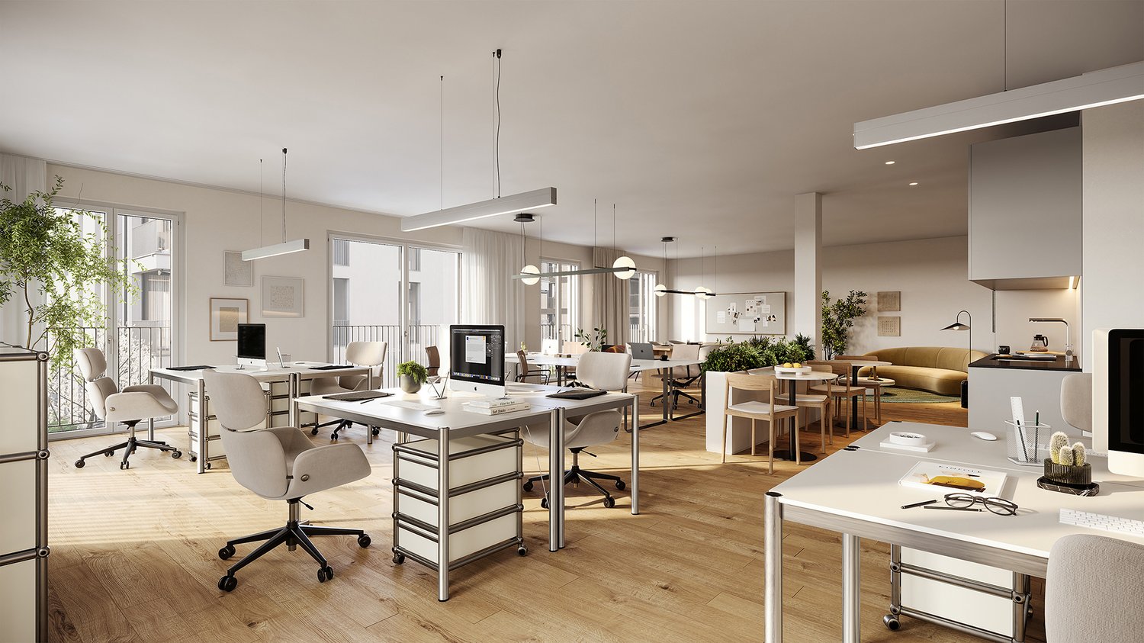
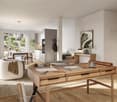
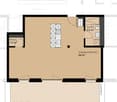
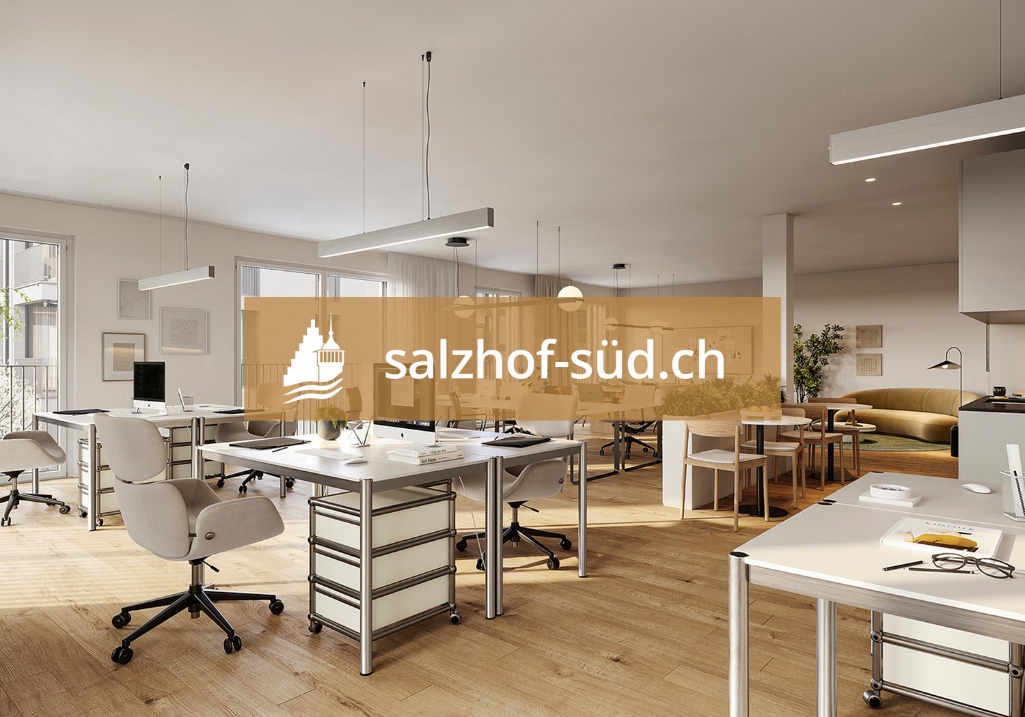
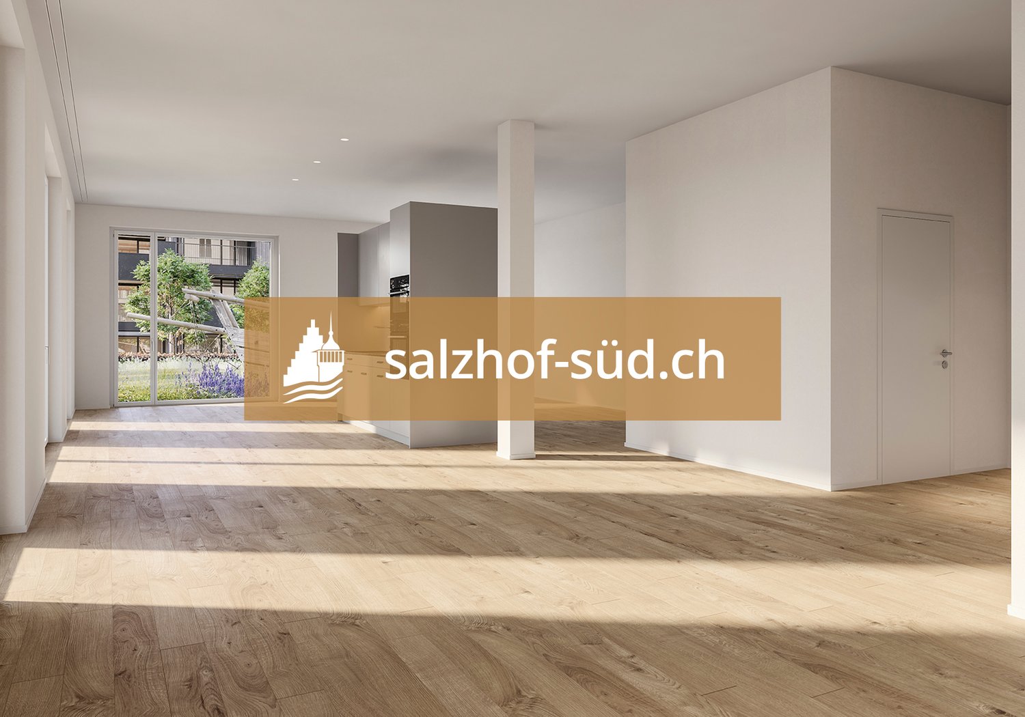
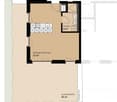
South of Suhr train station, the exciting project salzhof-süd.ch is being developed. In a total of seven stylish multi-family houses, 8 studios, 12 commercial spaces, and 42 condominiums and 76 rental apartments will be realized.Your studio - work and living combinedThe modern studio on the ground floor impresses with a well-thought-out room layout and versatile usage possibilities. The unit is designed as a commercial space but can be ideally combined with living - according to the motto: Your space for work and home.Key facts at a glance: • Studio area: 97.5 m² • Outdoor area: 21.5 m² • Room height: 3.05 m • Useful load: 500 kg/m²Equipment: • Fully developed commercial object • Entrance area with cloakroom • High-quality equipped kitchen • Bathroom with shower/WC and integrated washing tower • Generous window areas for plenty of daylight • Built-in cabinets for optimal storage spaceThe generous room height and high load-bearing capacity offer optimal conditions for various commercial uses - from studio and creative work to service offers.Location:The proximity to Suhr train station guarantees excellent accessibility for both customers and employees. At the same time, you benefit from a modern and up-and-coming environment.Availability:From spring 2029Have we sparked your interest? We are happy to provide you with further information.We look forward to your contact.

  • Balcony / Terrace
  • Elevator
  • Garage
  • +1
1 / 4
  • Balcony / Terrace
  • Elevator
  • Garage
  • +1
CHF 1,255.–
Hinterer Bahnhofweg 4, 5034 Suhr

Arrive. Feel good. Be effective.

South of Suhr train station, the exciting project salzhof-süd.ch is emerging. In a total of seven stylish multi-family houses, 8 studios, 12 commercial spaces, and 42 condominiums and 76 rental apartments will be realized.Your studio - work and living combinedThe modern studio on the ground floor impresses with a well-thought-out room layout and versatile usage possibilities. The unit is designed as a commercial space but can be ideally combined with living - according to the motto: Your space for work and home.Key facts at a glance: • Studio area: 43.5 m² • Outdoor area: 56.0 m² • Room height: 3.05 m • Useful load: 500 kg/m²Equipment: • Fully developed commercial property • Entrance area with cloakroom • High-quality kitchen • Bathroom with shower/WC and integrated laundry tower • Generous window areas for plenty of daylight • Built-in cabinets for optimal storage spaceThe generous room height and high load-bearing capacity offer optimal conditions for various commercial uses - from studio and creative work to service offers.Location:The proximity to Suhr train station guarantees excellent accessibility for both customers and employees. At the same time, you benefit from a modern and up-and-coming environment.Availability:From spring 2029Have we piqued your interest? We are happy to provide you with further information.We look forward to your contact.

  • Balcony / Terrace
  • Elevator
  • Garage
  • +1
1 / 4
  • Balcony / Terrace
  • Elevator
  • Garage
  • +1
CHF 1,890.–
Hinterer Bahnhofweg 4, 5034 Suhr

Space for ideas. Room for visions.

South of Suhr train station, the exciting project salzhof-süd.ch is emerging. In a total of seven stylish multi-family houses, 8 studios, 12 commercial spaces, and 42 condominiums and 76 rental apartments will be realized.Your studio - work and living combinedThe modern studio on the ground floor impresses with a well-thought-out room layout and versatile usage possibilities. The unit is designed as a commercial space but can be ideally combined with living - according to the motto: Your space for work and home.Key facts at a glance: • Studio area: 72.5 m² • Outdoor area: 34.5 m² • Room height: 3.05 m • Useful load: 500 kg/m²Equipment: • Fully developed commercial property • Entrance area with cloakroom • High-quality fitted kitchen • Bathroom with shower/WC and integrated washing tower • Generous window areas for plenty of daylight • Built-in cabinets for optimal storage spaceThe generous room height and high load-bearing capacity offer optimal conditions for various commercial uses - from studio and creative work to service offers.Location:The proximity to Suhr train station guarantees excellent accessibility for both customers and employees. At the same time, you benefit from a modern and up-and-coming environment.Availability:From spring 2029Have we sparked your interest? We are happy to provide you with further information.We look forward to your contact.

  • Balcony / Terrace
  • Elevator
  • Garage
  • +1
1 / 5
  • Balcony / Terrace
  • Elevator
  • Garage
  • +1
CHF 1,935.–
Hinterer Bahnhofweg 4, 5034 Suhr

Inspiration starts here.

South of Suhr train station, the exciting project salzhof-süd.ch is emerging. In a total of seven stylish multi-family homes, 8 studios, 12 commercial spaces, and 42 condominiums and 76 rental apartments will be realized.Your studio - working and living combinedThe modern studio on the ground floor impresses with a well-thought-out room layout and versatile usage possibilities. The unit is designed as a commercial space but can be ideally combined with living - following the motto: Your space for work and home.Key facts at a glance: • Studio area: 75.5 m² • Outdoor area: 41.0 m² • Room height: 3.05 m • Useful load: 500 kg/m²Equipment: • Fully developed commercial property • Entrance area with cloakroom • High-quality equipped kitchen • Bathroom with shower/WC and integrated laundry tower • Generous window areas for plenty of daylight • Built-in cabinets for optimal storage spaceThe generous room height and high load-bearing capacity offer optimal conditions for various commercial uses - from studio and creative work to service offers.Location:The proximity to Suhr train station guarantees excellent accessibility for both customers and employees. At the same time, you benefit from a modern and up-and-coming environment.Availability:From spring 2029Have we sparked your interest? We are happy to provide you with further information.We look forward to your contact.

  • Balcony / Terrace
  • Elevator
  • Garage
  • +1
1 / 8
101m²CHF 1,540.–
Lauetstrasse 25, 8112 Otelfingen

New Streetbox Otelfingen - For Makers & Entrepreneurs

Welcome to Streetbox Otelfingen - the new, modern location for commerce, crafts, and services in Otelfingen: Otelfingen - Streetbox.Here, a total of 83 commercial boxes will be created by the end of 2027, offering your business the necessary flexibility.Details that convince: • Wooden construction • Ground-level access: door 4m x 4.15m, manually controlled • Floor load; ground floor: 1'000 kg/m², upper floor: 300 kg/m² • Floor covering; ground floor: monobeton, upper floor: beech strips • Room height; ground floor: 4.65m, upper floor: 2.85m • Water connection • Electrical distribution: each box with FI switch, 20A and triple socket (ground and upper floor), own meter available • Balcony on the upper floor with railing, access via office space on the upper floor possible • Fiber optic connection • Heated (district heating) • Windows: triple-glazed • Toilets for ladies and gentlemen for shared use, own sanitary facilities can be built within the box by the tenant • A mailbox is available for each box at the main entrance • A container for paper/cardboard and residual waste is available • The rental of the boxes will take place according to plan. Viewings will be possible at a later date. • The use as a car garage (workshop, preparation, etc.) or for the sale of vehicles is not possible. The construction work for Phase A has already begun. The boxes of Phase B/C are expected to be ready for occupancy from January 16, 2028.Streetbox Otelfingen offers ideal conditions for companies looking for a functional, well-connected, and future-proof location.We would be happy to advise you on the various options and look forward to your contact.Changes in execution, areas, equipment, rents, deadlines, and construction and project status are reserved.The listed impressions (visualizations and photos) are protected by copyright and may not be used by third parties. Changes are reserved.

Travel time
-
1 / 8
2.5 roomsCHF 1,385.–
Chemin de l'Alouette Lulu 24, 1955 St-Pierre-de-Clages

New, well-equipped, modern and well-located halls in Central Valais

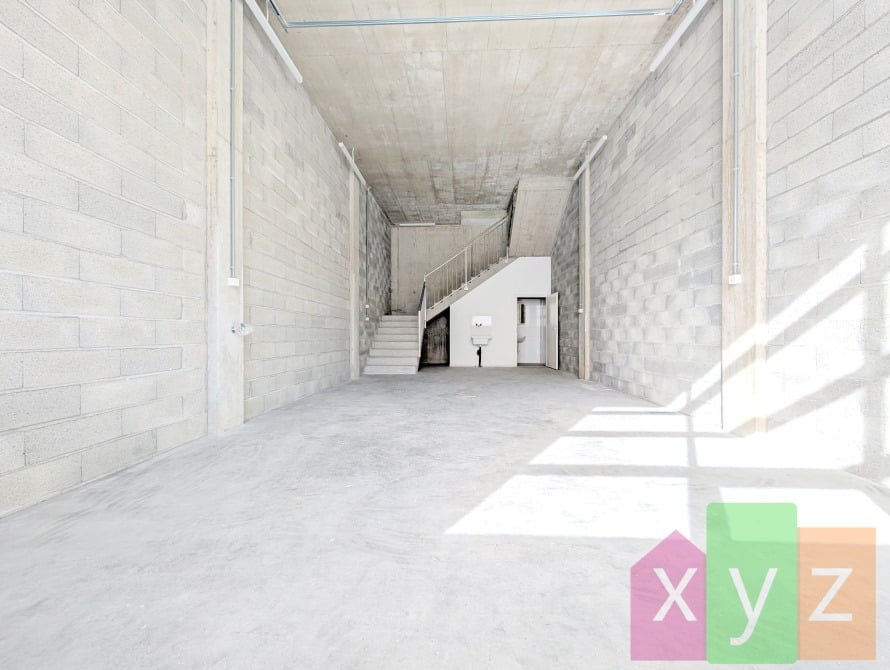
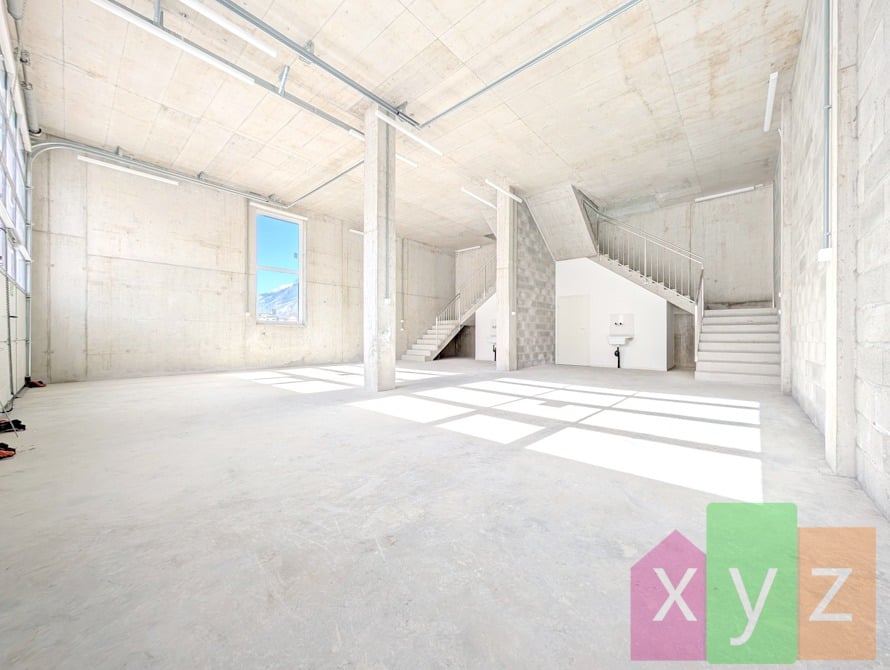
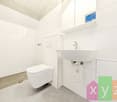
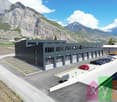
Exclusivity!XYZ Real Estate is pleased to offer for rent these beautiful new and modular halls, offering 35 individual and spacious boxes that can be combined. Each lot is a duplex with approximately 119.73 m2 of rental space, spread over two levels. Benefiting from an excellent location in Central Valais, just 4 minutes from the highway or just 550 meters from the train station, these modular and multifunctional spaces offer modern construction and equipment, as well as rare characteristics for this type of premises: • Ceiling height of 4.46 meters on the ground floor, and increasing height up to 3.60 meters on the upper floor • Access doors with 4.00 x 4.00 meters and automatic opening for easy and secure access with large vehicles • Each individual box has a large floor area with 5 meters of width and 12 meters of depth. • A load of 1,000 kg/m2 can be supported on the ground floor and 500 kg/m2 on the upper floor • A voltage of 380 V and a current of 25 A are available for each unit • Insulated building with a heat pump and solar panels covering the entire roof, for the lowest possible costs • Floor heating on the upper floor, but also on the ground floor, for comfort and ideal temperatures all year round • Low and flat monthly costs, which is rare in times of rising energy prices • A bathroom with toilet and necessary equipment to install a shower is available for each individual box • Fiber optic for fast and high-speed internet • An oil separator to allow, for example, work on vehicles while respecting environmental laws and regulations Rents and costs are degressive, depending on the chosen combination:LIMITED SUMMER OFFER UNTIL END OF AUGUST 2026 (31.08.2026): • One individual box, ~119.73 m2:Net rent: CHF 1,385.-/month (instead of CHF 1,685.-/month), staggered with CHF 60.- per year for 5 yearsFlat costs: CHF 165.-/monthParking spaces (2 planned): 2 x CHF 60.-/month • Two combined lots, ~239.46 m2:Net rent: CHF 2,670.-/month (instead of CHF 3,270.-/month), staggered with CHF 120.- per year for 5 yearsFlat costs: CHF 300.-/monthParking spaces (4 planned): 4 x CHF 60.-/month • Three combined lots, ~359.19 m2:Net rent: CHF 3,920.-/month (instead of CHF 4,820.-/month), staggered with CHF 180.- per year for 5 yearsFlat costs: CHF 420.-/monthParking spaces (6 planned): 6 x CHF 60.-/month In addition: • Additional parking spaces: CHF 60.-/month per parking space • End lot: + CHF 110.-/month rent • Lot in the first row of 5 boxes visible from the cantonal road: + CHF 150.-/month rent Finally, the lots are delivered raw and available immediately.As you understand, these modular and flexible spaces adapt to your individual needs and are ideal for any industrial or commercial activity: office, workshop, warehouse, storage, craftsmanship, car garage, demonstration or sports space. These spacious and functional premises are an opportunity to seize.Do not hesitate to contact us to obtain the complete dossier, organize a visit or for any additional information.
Travel time
-
1 / 6
2.5 roomsCHF 2,670.–
Chemin de l'Alouette Lulu 24, 1955 St-Pierre-de-Clages

New, well-equipped, modern and well-located halls in Central Valais

Exclusivity!XYZ Real Estate is pleased to offer for rent these beautiful new and modular halls, offering 35 individual and spacious boxes that can be combined. Each lot is a duplex with approximately 119.73 m2 of rental space, spread over two levels. Benefiting from an excellent location in Central Valais, just 4 minutes from the highway or just 550 meters from the train station, these modular and multifunctional spaces offer modern construction and equipment, as well as rare features for this type of premises: • Ceiling height of 4.46 meters on the ground floor, and increasing height up to 3.60 meters on the upper floor • Access doors with 4.00 x 4.00 meters and automatic opening for easy and secure access with large vehicles • Each double box has a large floor area with 10 meters of width and 12 meters of depth. • A load of 1'000 kg/m2 can be supported on the ground floor and 500 kg/m2 on the upper floor • A voltage of 380 V and a current of 25 A are available for each unit • Insulated building with heat pump and solar panels covering the entire roof, for the lowest possible costs • Underfloor heating on the upper floor, but also on the ground floor, for comfort and ideal temperature all year round • Low and flat monthly costs, which is rare in times of rising energy prices • Two toilets with WC and necessary equipment to install two showers are available for each double box • Fiber optic for fast and high-speed internet • A hydrocarbon separator to allow, for example, work on vehicles while respecting environmental laws and regulations Rents and costs are dependent on the chosen combination:LIMITED SUMMER OFFER UNTIL END OF AUGUST 2026 (31.08.2026): • Single box, approximately 119.73 m2:Net rent: CHF 1'385.-/month (instead of CHF 1'685.-/month), staggered with CHF 60.- per year for 5 yearsFlat costs: CHF 165.-/monthParking spaces (2 planned): 2 x CHF 60.-/month • Two combined units, approximately 239.46 m2:Net rent: CHF 2'670.-/month (instead of CHF 3'270.-/month), staggered with CHF 120.- per year for 5 yearsFlat costs: CHF 300.-/monthParking spaces (4 planned): 4 x CHF 60.-/month • Three combined units, approximately 359.19 m2:Net rent: CHF 3'920.-/month (instead of CHF 4'820.-/month), staggered with CHF 180.- per year for 5 yearsFlat costs: CHF 420.-/monthParking spaces (6 planned): 6 x CHF 60.-/month In addition: • Additional parking spaces: CHF 60.-/month per parking space • End unit: + CHF 110.-/month rent • Unit in the first row of 5 boxes visible from the cantonal road: + CHF 150.-/month rent Finally, the units are delivered raw and available immediately.As you have already understood, these modular and flexible spaces adapt to your individual needs and are ideal for any industrial or commercial activity: office, workshop, warehouse, storage, craftsmanship, car garage, demonstration space or sports space. These spacious and functional premises are an opportunity to be seized.Do not hesitate to contact us to obtain the complete dossier, organize a visit or obtain additional information.

Travel time
-

Suggested properties for you based on search results

Other interesting objects