1566 results - Shop rent: Switzerland

1 / 11
138m²CHF 2,995.–
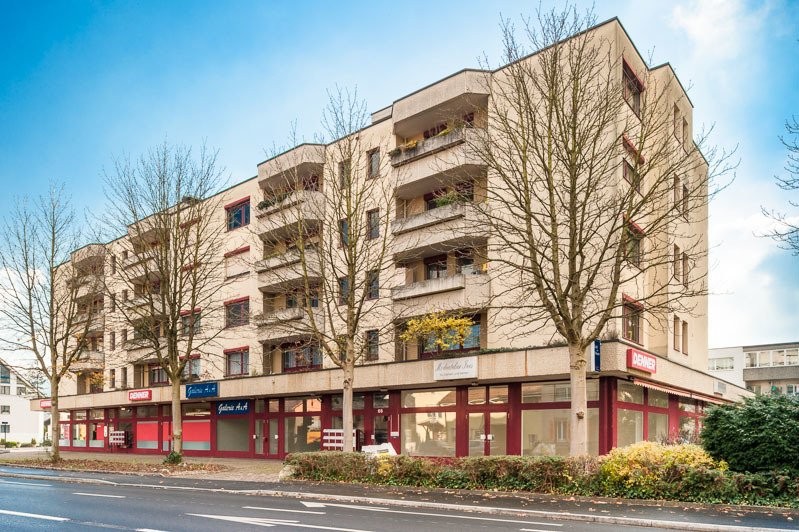
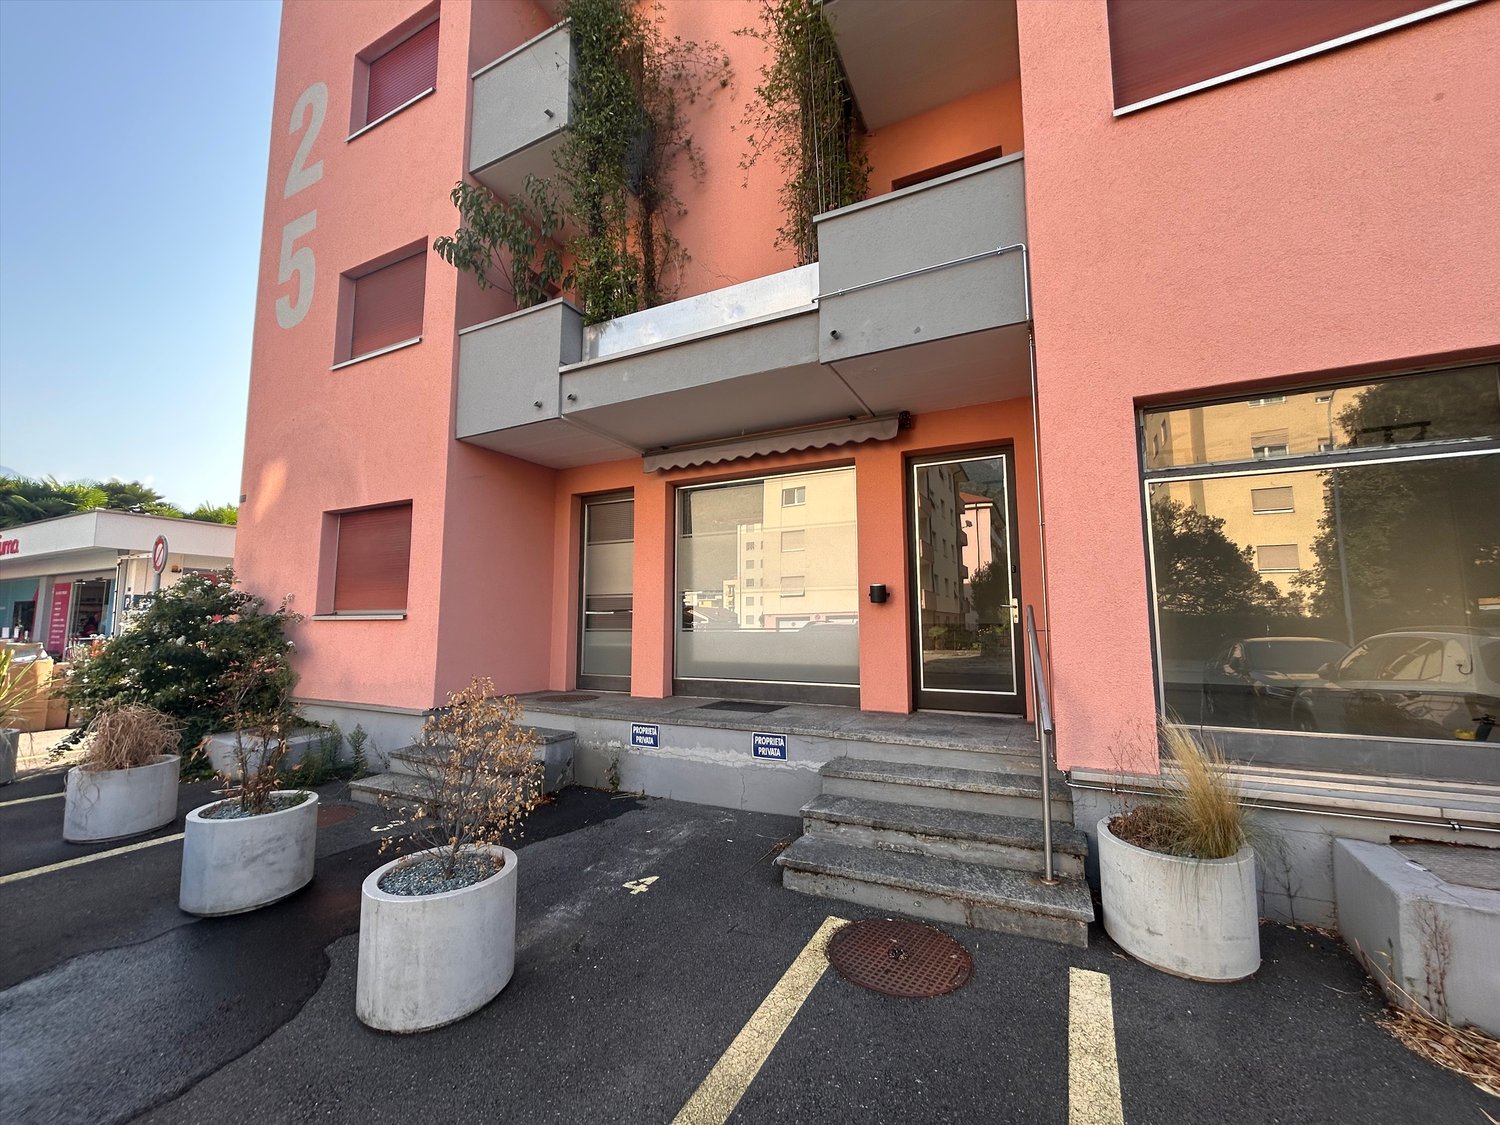
Hauptstrasse 66, 4153 Reinach BL

Attractive commercial space with storefront on the main street

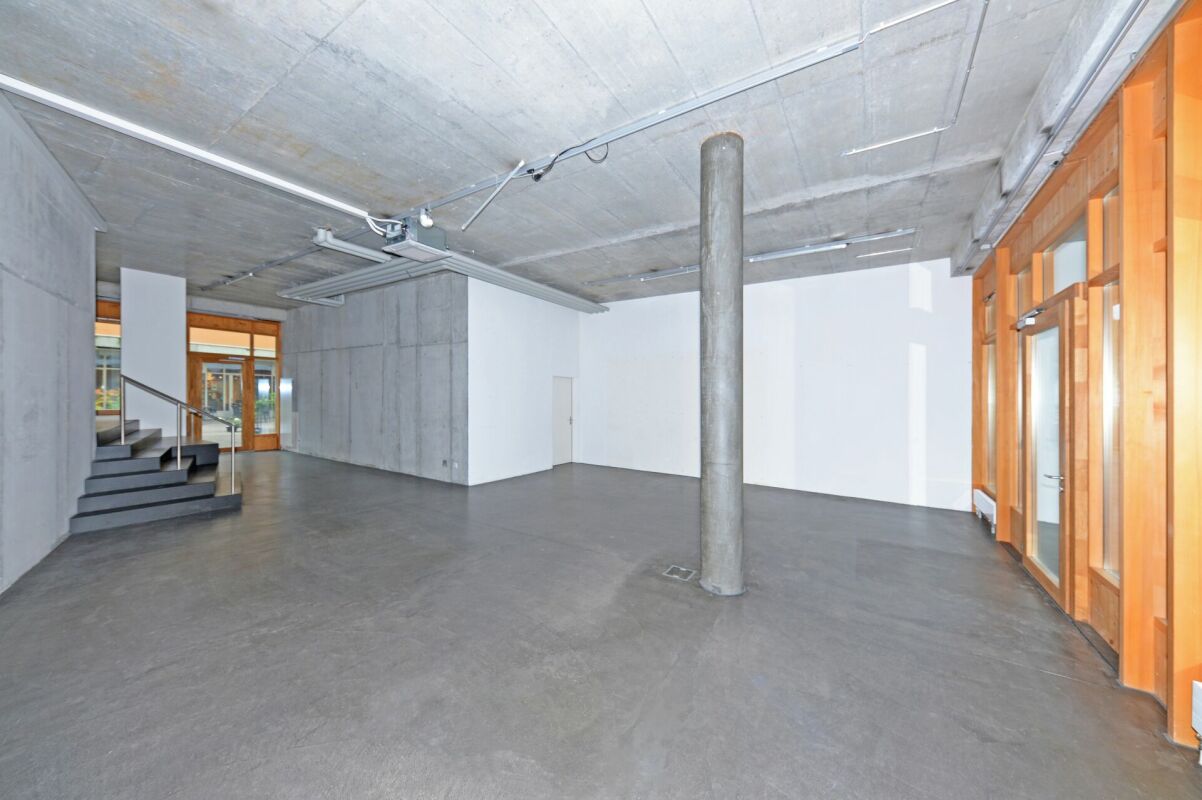
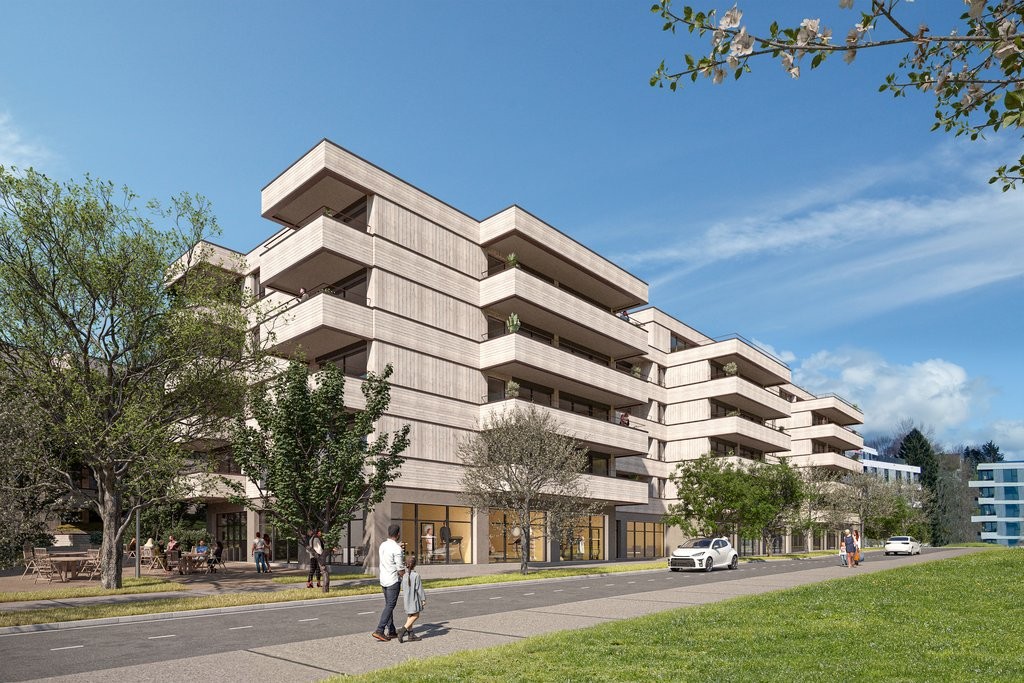
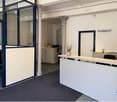
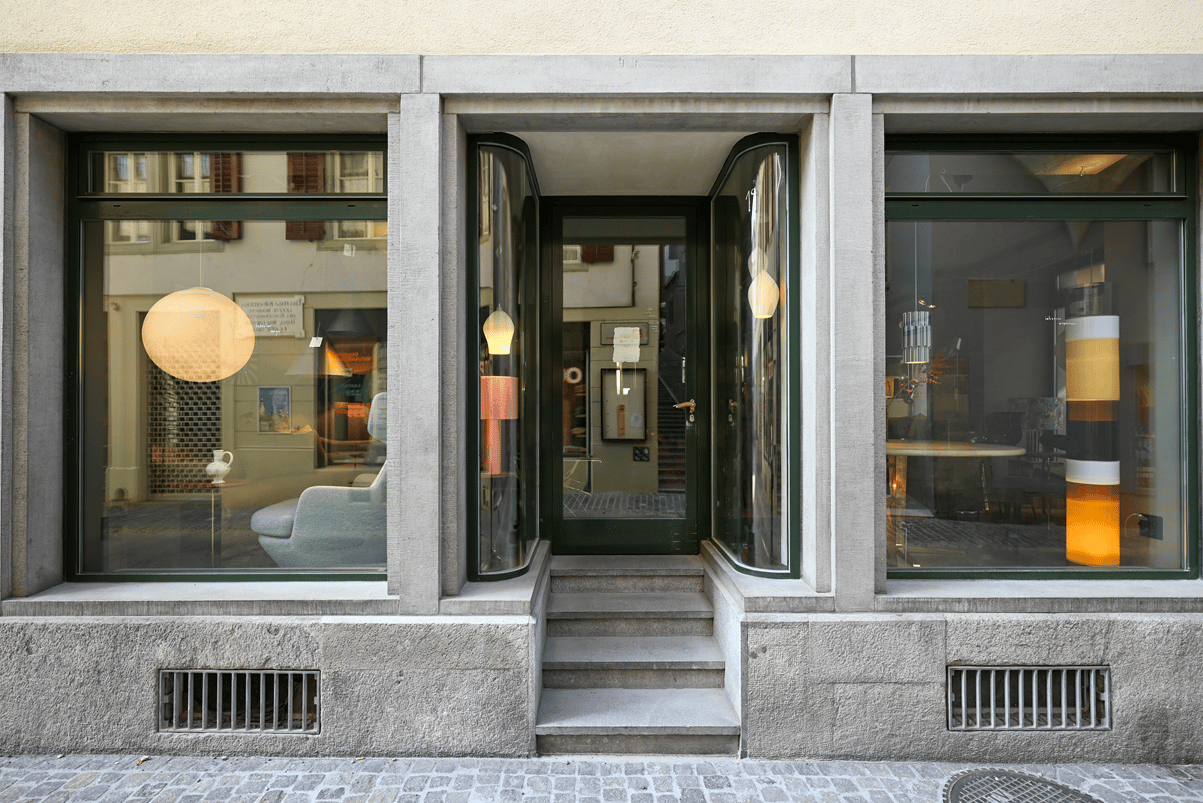
Are you looking for the ideal retail space for your business in Reinach? We have the perfect offer for you!Location:The retail space is located at Hauptstrasse 66 in Reinach, a highly frequented and central location. The high foot traffic and excellent visibility make this location particularly attractive for retail or office use. In the immediate vicinity, you will find various shops, restaurants, and service providers that generate additional customer traffic.Equipment:This attractive retail space on the ground floor offers you versatile usage options and a representative presentation of your products and services. • Usable area: 138 m2 • Shop window: Large shop window on the main street, ideal for presenting your products and increasing visibility • Room layout: Open sales room that can be flexibly designed and adapted to your needs • Sanitary facilities: Own sanitary facilities in the rear area of the retail space Advantages: • Excellent location: Central location on the main street in Reinach with high visibility and foot traffic • Flexibility: Versatile usage options for different types of retail businesses or offices • Public transportation: Good connection to public transportation and highways, making it easily accessible for your customers Parking spaces can be rented for CHF 125.00 per monthWe would like to point out that the pictures are for reference only and show the construction standard.Have we sparked your interest? For further information or to arrange a viewing, we are at your disposal.

Travel time
-
1 / 12
125m²CHF 2,445.–
Schulhausstrasse 4, 4900 Langenthal

Subtenant for retail space (125m2) in the "Innenstadt" development in the center of Langenthal sought

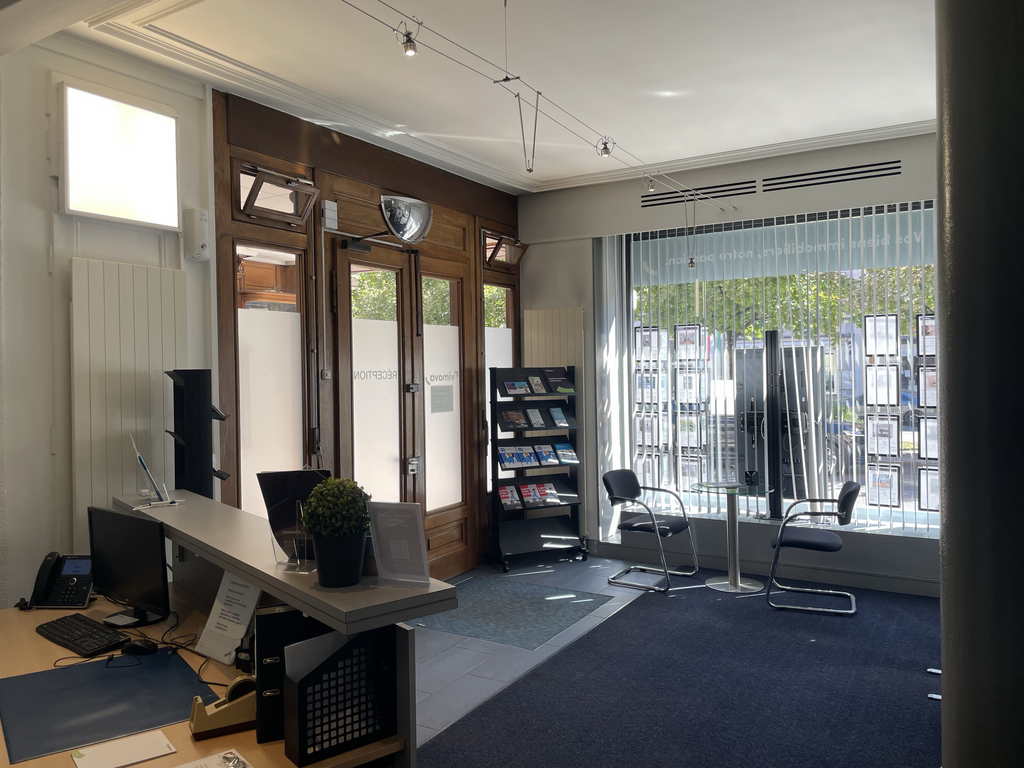
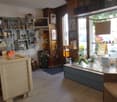
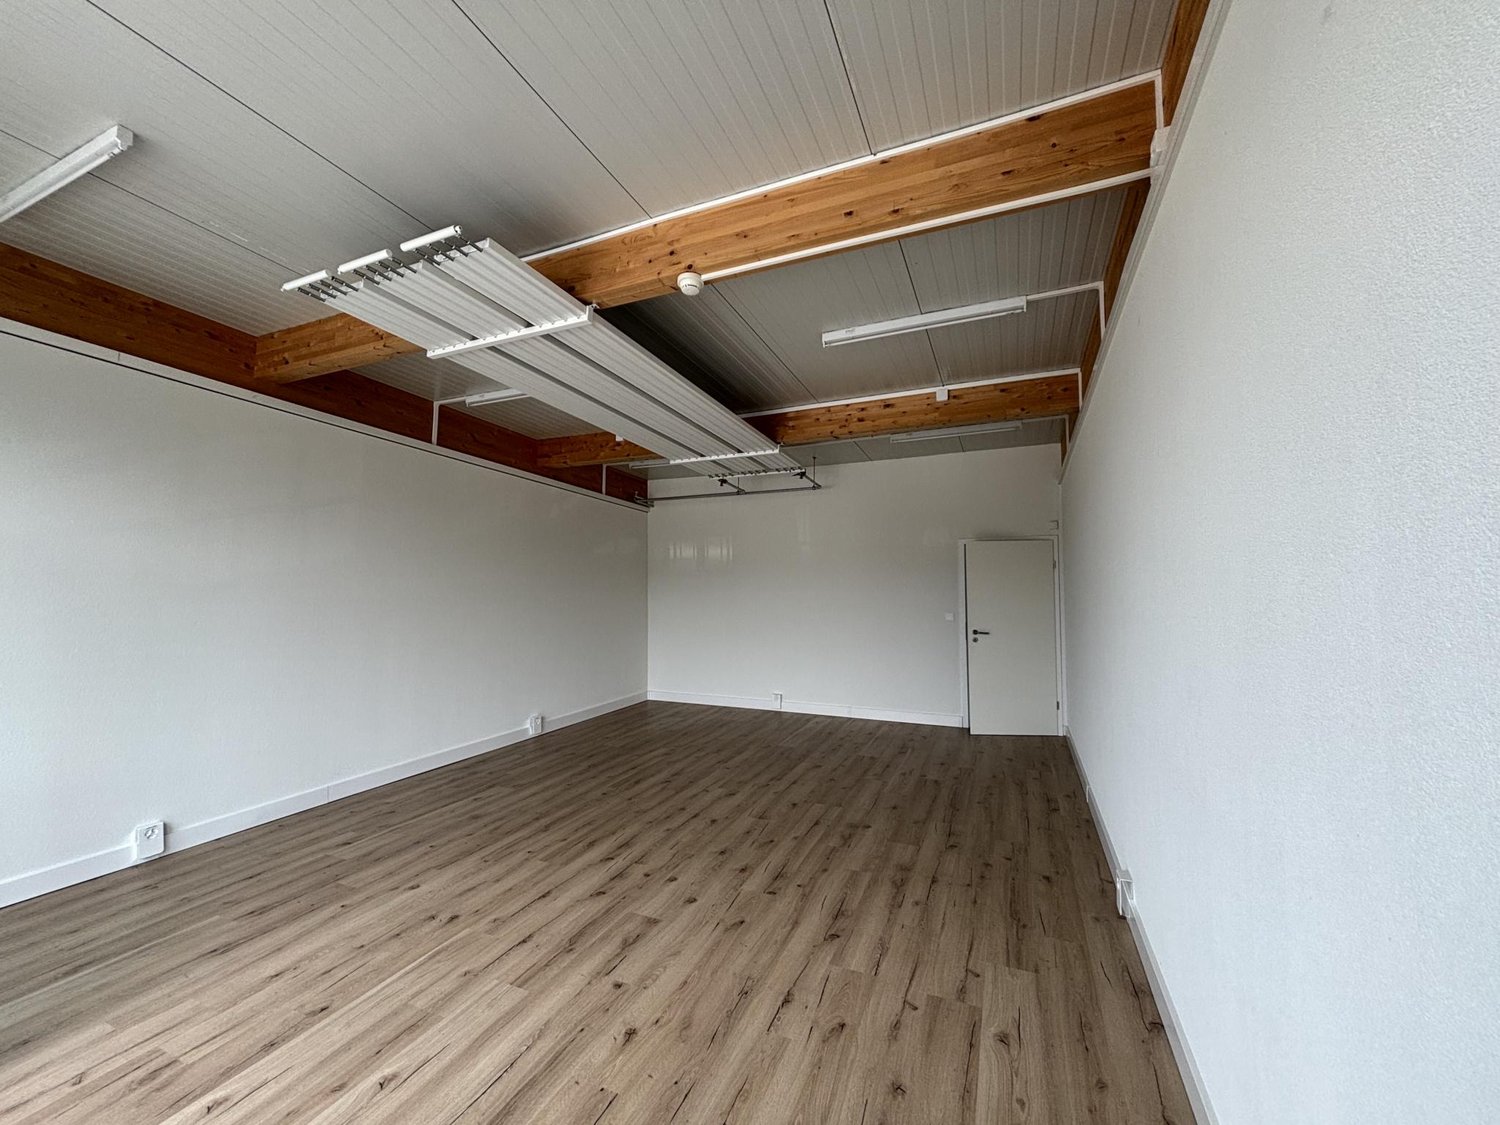
Retail space in the "Innenstadt" development in the center of Langenthal LocationThe retail space at Schulhausstrasse 4 is located in an attractive and well-frequented area in Langenthal. Schulhausstrasse is known for its central position and proximity to important facilities such as schools, banks, and administrative buildings, ensuring a constant flow of visitors. The good connection to public transportation and the proximity to the city center make the retail space easily accessible for customers. Parking facilities in the vicinity offer additional convenience for visitors and potential customers.Due to its favorable location and proximity to other shops and service providers, the retail space is ideal for a variety of business ideas that rely on foot traffic. The central location offers high visibility, making it perfect for successfully positioning the business and attracting new customers.DescriptionThe retail space offers a spacious sales area of 125 m², leaving plenty of room for creative and individual uses. The large window fronts provide ample daylight and an optimal presentation of the display area, drawing the attention of passersby. The high transparency creates an inviting and open atmosphere that appeals to customers and invites them to linger.The functional equipment includes a shared kitchenette and a toilet, which increase the comfort of work and offer an additional value. With two separate entrances, the space allows for flexible room division and offers various access options for customers and employees. This is ideal for concepts that require a division of the room or separate entrances for different uses.CostsNet rent CHF 2,230.00Additional costs CHF 215.00Parking space CHF 120.00A storage room (36m2) can be rented for an additional CHF 240.00 if needed.AvailabilityBy arrangement If we have sparked your interest, do not hesitate to contact us for a non-binding viewing
Travel time
-
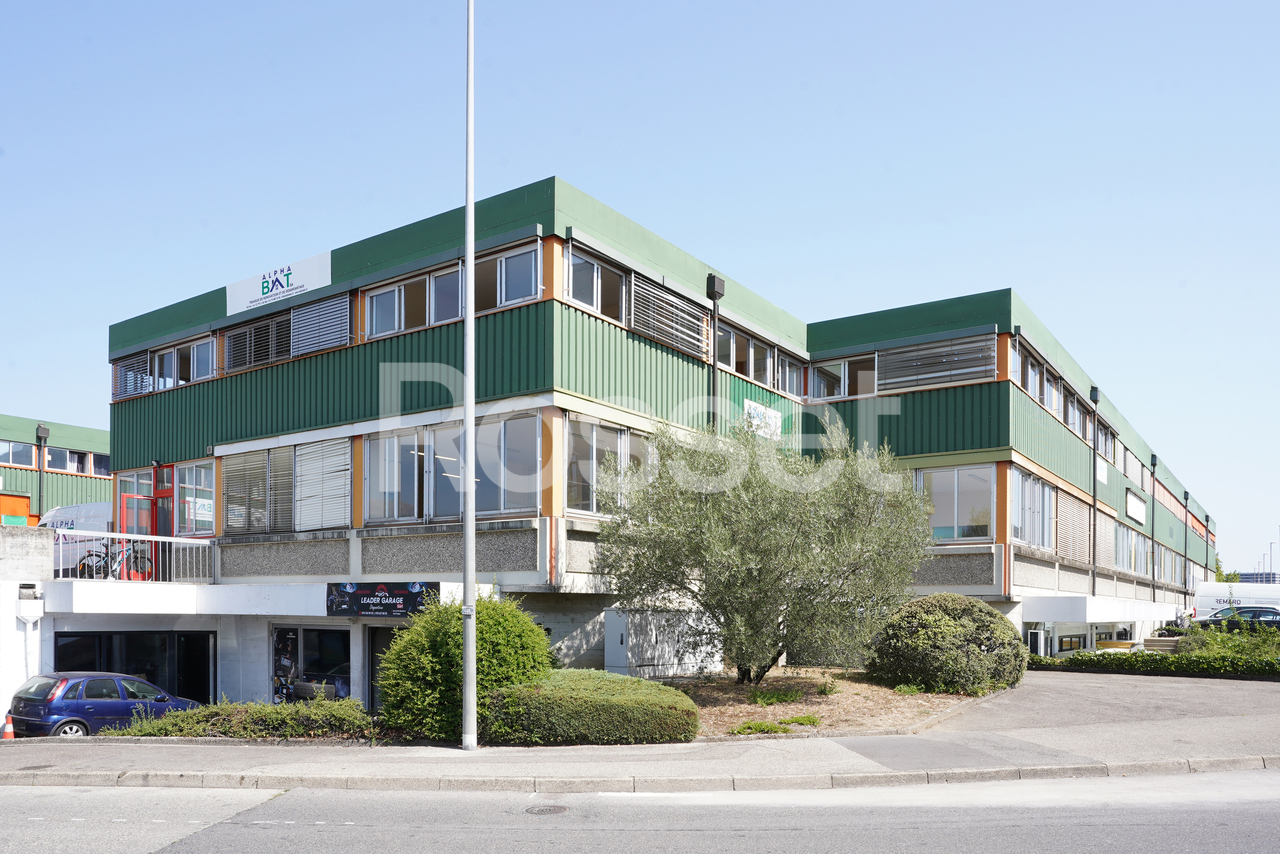
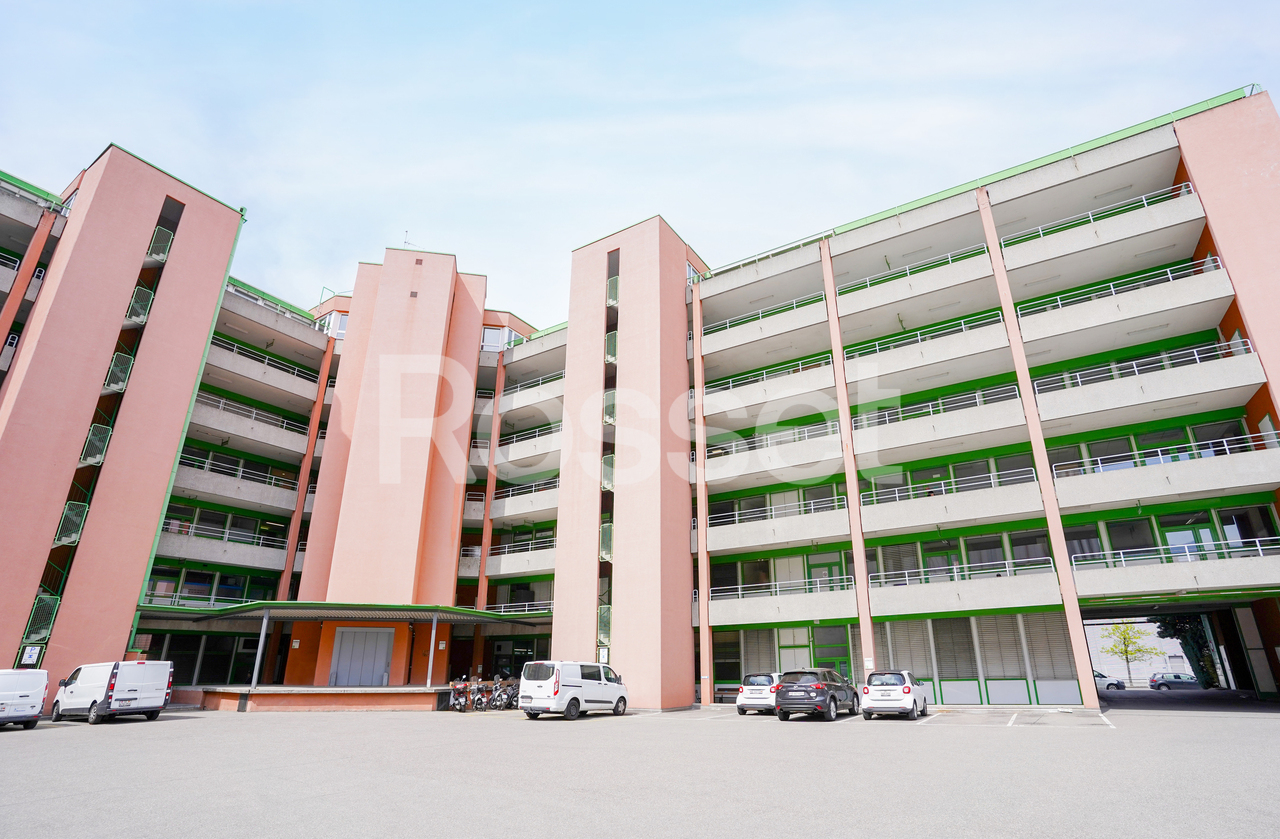
  • a four story office building, large windows, front sidewalk, multiple stores, bicycles parked
  • Centrally located entrance, living room, dining room, kitchen, 3 bedrooms, bathroom, terrace, storage room, laundry room
  • empty room, hardwood floor, long fluorescent ceiling lights, tall white walls, white interior, 2 people
  • Shopping center interior with multiple aisles, checkout counters, shopping trolleys, shelves stocked with various products, and produce section.
  • modern interior design with white walls, grey flooring, large windows, bike display with bikes and helmets, counter with shelves, racks with bicycles and shoes, blue lines on the floor
  • floor plan with different rooms and dimensions
  • modern office building with many windows, multiple stories, located next to train tracks
  • modern office building with glass walls and black facade
1 / 9
786m²Price on request
Dornacherstrasse 26, 4500 Solothurn

Sales/Practice Rooms - Perron 1 - Top Business Location!

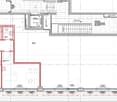
The attractive sales/practice area of 786 m2 is waiting for you!More central than in Perron 1 is not possible: Open your new sales location, your practice or your association headquarters in one of the most lively and dynamic places in Solothurn! The property is located directly next to the Solothurn main station at an excellent pedestrian location.In Perron 1, at Dornacherstrasse 26/28 in Solothurn, we rent 786 m2 of sales/practice space on the ground floor by arrangement. The centrally located area has direct access to the passenger lift (wheelchair accessible) and well-maintained toilet facilities. The bright rooms create a pleasant working climateFurther areas are also available: 356 m2 / 358 m2 / 364 m2 as well as the entire area of 1'864 m2. See also the flyer in the appendix.Highlights:Commuter flows non-stop - direct train connections to Zurich, Geneva, Bern, Biel, etc. - regional trains, post bus lines, urban bus network - at the A1 (Zurich/Bern) and A5 motorway exits towards Western Switzerland - 5-minute walk to the idyllic Solothurn old town - parking spaces for tenants and customers availableIn the center of the action The excellent location of Perron 1 promises attractive work in the heart of the city and good business thanks to high customer frequencies. The architecture of Perron 1 is characterized by clear lines, lightness and transparency. It reflects and reinforces the urban character of its surroundings.Are you interested? Call us directly. We look forward to your contact.We would be happy to show you the rooms during a personal viewing appointment.
Travel time
-
1 / 5
  • Balcony / Terrace
  • Parking space
940m²CHF 19,583.–
Rue du Pré-Bouvier 8, 1242 Satigny

Atelier, showroom et bureaux - à partir d'env. 447 m²

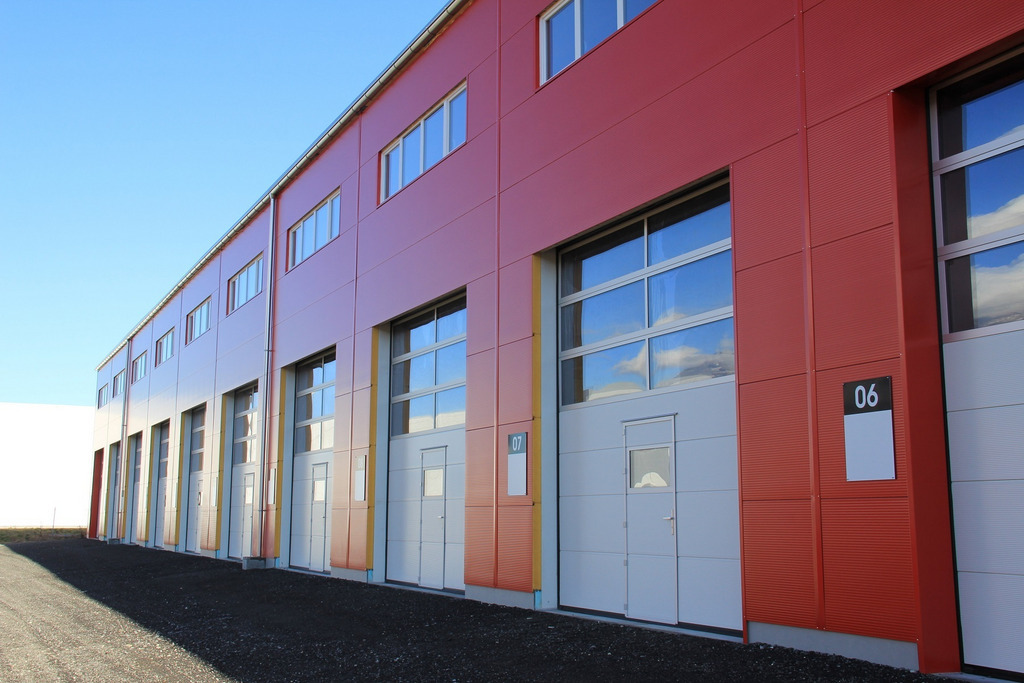
Implantez votre entreprise au coeur de la ZIMEYSA, au sein d'un ensemble immobilier polyvalent permettant de regrouper sur un même site vos activités opérationnelles, commerciales et administratives.Situés au 8, rue du Pré-Bouvier à Satigny, ces locaux développent une surface totale d'environ 940 m² répartie sur deux niveaux. Ils se composent notamment d'un espace atelier/dépôt, d'un showroom ainsi que de bureaux aménagés à l'étage.L'espace d'exploitation situé au rez-de-chaussée dispose d'un accès direct de plain-pied par une porte sectionnelle, offrant des conditions pratiques pour les livraisons, la manutention et les mouvements de marchandises.À l'étage, les surfaces administratives bénéficient d'une belle luminosité et sont organisées en plusieurs espaces de travail. Une terrasse d'environ 20 m² complète les locaux.Distribution des surfaces:Atelier / dépôt de plain-pied : env. 270 m²Showroom / espace de vente : env. 150 m²Bureaux au 1er étage : env. 470 m²Terrasse : env. 20 m²Caractéristiques principales:Porte sectionnelle d'environ 3,80 x 4,00 mHauteur intérieure annoncée d'environ 3,67 mPossibilité d'accès en camionnette au sous-sol13 places de stationnement, réparties entre 4 places extérieures et 8 places intérieuresRéunion des espaces techniques, commerciaux et administratifs sur une seule implantationLocaux disponibles immédiatementUne localisation adaptée aux entreprisesLe site bénéficie d'une situation privilégiée au sein de la zone industrielle de Meyrin-Satigny (ZIMEYSA), l'un des principaux pôles économiques du canton de Genève, accueillant de nombreuses sociétés actives dans les secteurs de l'industrie, de l'artisanat, de la logistique et des technologies.La proximité des grands axes routiers permet de rejoindre rapidement l'autoroute A1 ainsi que Genève et sa périphérie.Les transports publics sont également facilement accessibles : l'arrêt de bus Pré-Bouvier , desservi par la ligne 71, se trouve à proximité. La gare de ZIMEYSA permet de rejoindre Genève-Cornavin en quelques minutes, tandis que l'aéroport international de Genève se situe à moins de 20 minutes en voiture selon les conditions de circulation.Conditions locativesPlaces de parc : CHF 200.- / place / mois, en sus du loyerCharges : à définirGarantie de loyer : minimum 6 moisDurée minimale du bail : 5 ansIndexation : 100 % selon l'ISPCDisponibilité : immédiateGrâce à sa configuration polyvalente, cette surface constitue une solution particulièrement intéressante pour une entreprise recherchant un site capable d'accueillir simultanément atelier, stockage léger, espace d'exposition ou showroom et bureaux administratifs, sous réserve de la conformité de l'activité envisagée avec les réglementations et autorisations applicables.Establish your business in the heart of the ZIMEYSA zone, within a multipurpose complex that allows you to consolidate your operational, sales, and administrative activities on a single site.Located at 8 Rue du Pré-Bouvier in Satigny, these premises offer a total area of approximately 940 m² spread over two levels. They include a workshop/storage area, a showroom, and furnished offices on the upper level.The operational space on the ground floor features direct, level access via a sectional door, providing convenient conditions for deliveries, material handling, and the movement of goods.Upstairs, the administrative areas are well-lit and organized into several workspaces. A terrace of approximately 20 m² completes the premises.Layout:Ground-floor workshop/warehouse: approx. 270 m²Showroom/sales area: approx. 150 m²Offices on the first floor: approx. 470 m²Terrace: approx. 20 m²Key features:Sectional door measuring approximately 3.80 x 4.00 mAdvertised interior height of approximately 3.67 mVan access to the basement available13 parking spaces, including 6 outdoor and 8 indoor spacesTechnical, commercial, and administrative spaces all under one roofPremises...

  • Balcony / Terrace
  • Parking space
Travel time
-
1 / 5
  • Balcony / Terrace
  • Elevator
  • Garage
  • +1
CHF 2,245.–
Hinterer Bahnhofweg 4, 5034 Suhr

Stark in space. Flexible in use.

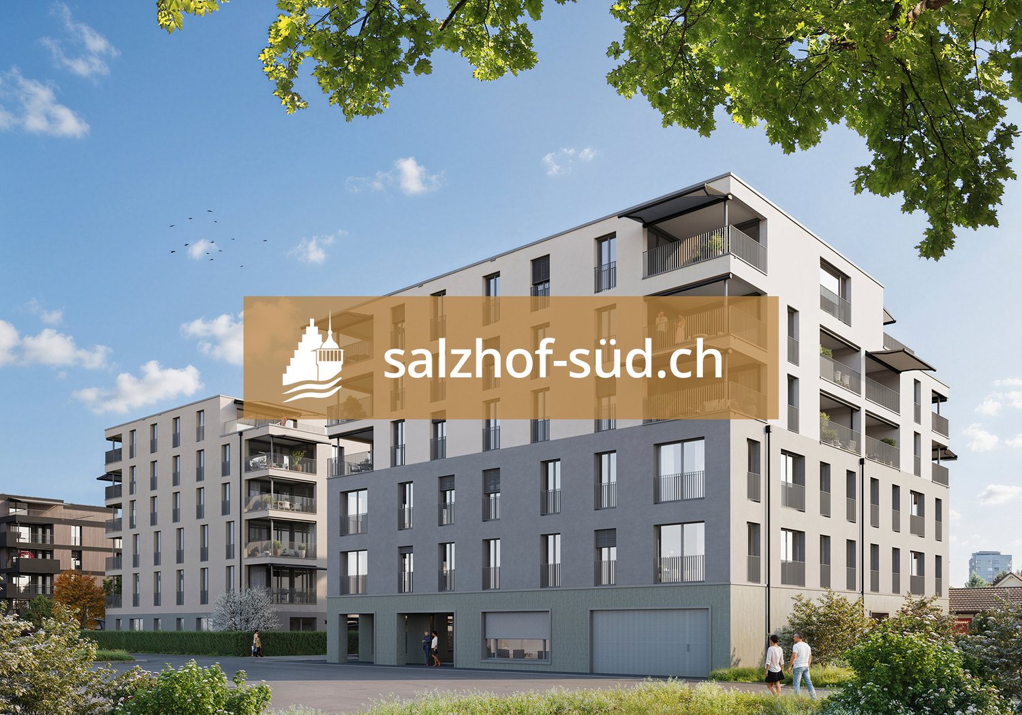
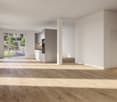
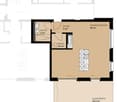
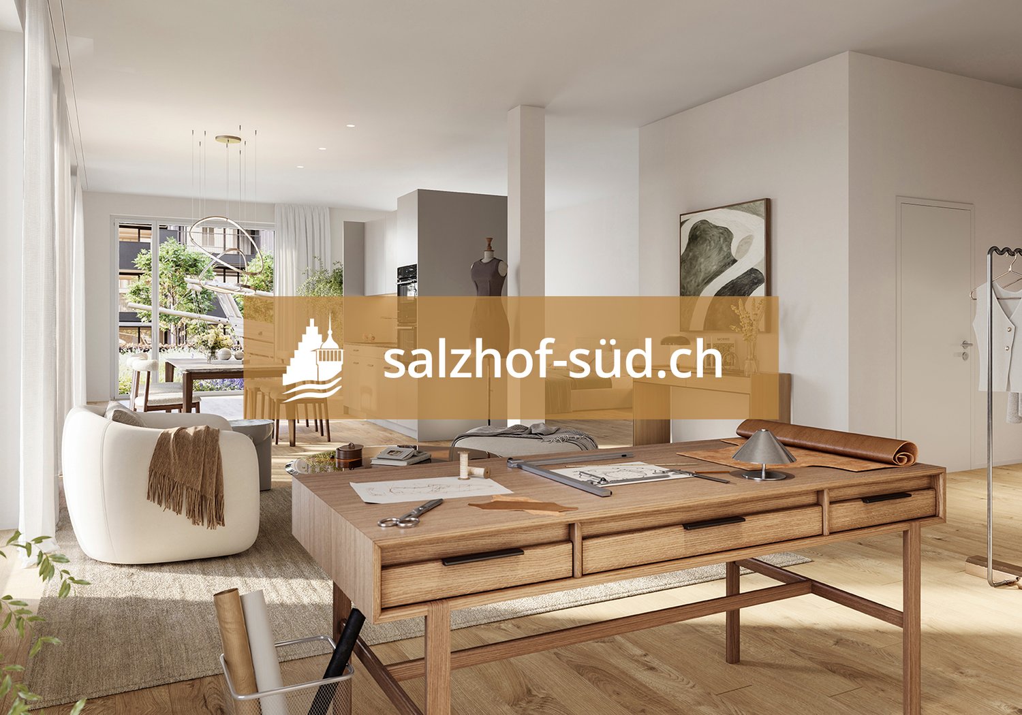
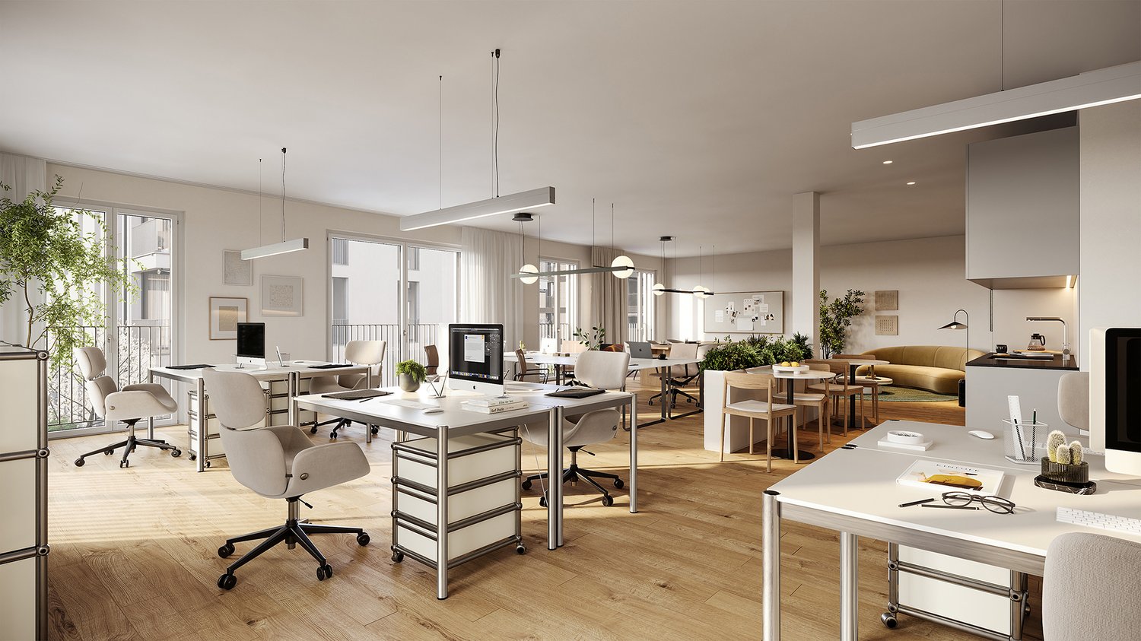
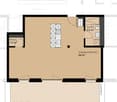
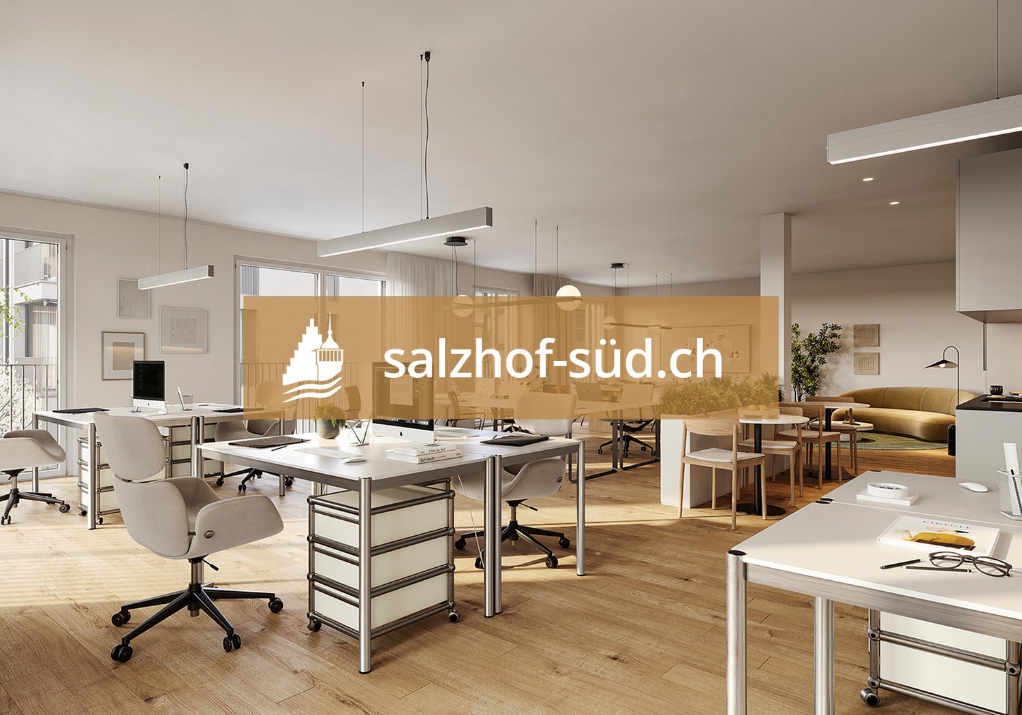
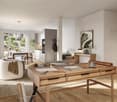
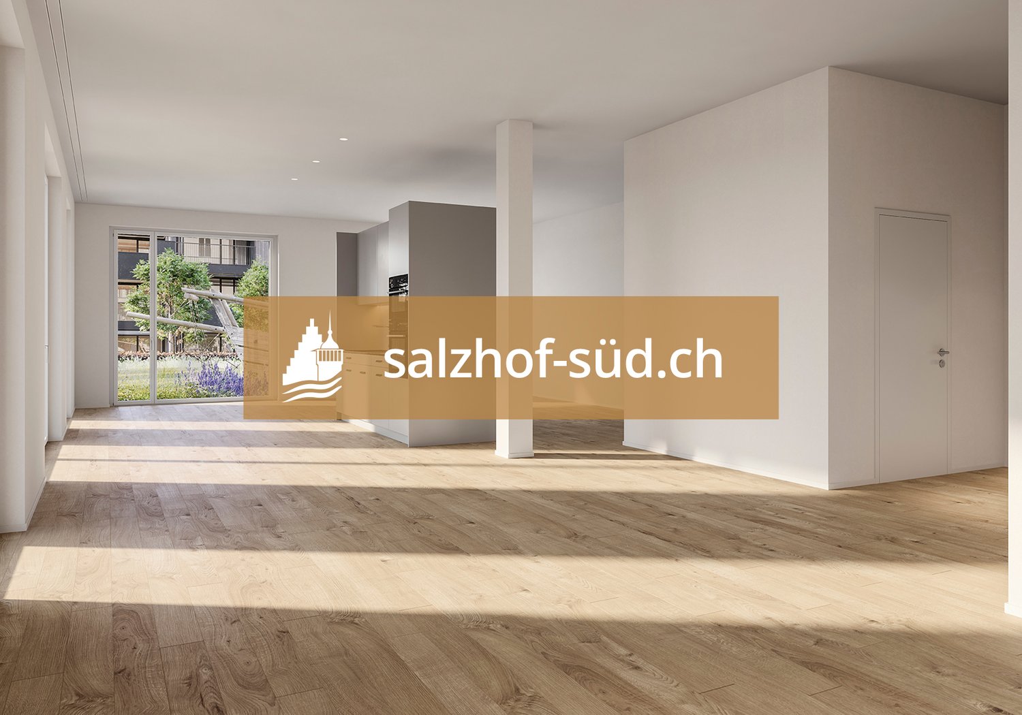
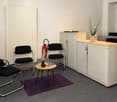
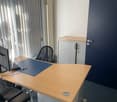
South of Suhr train station, the exciting project salzhof-süd.ch is being developed. In a total of seven stylish multi-family houses, 8 studios, 12 commercial spaces, and 42 condominiums and 76 rental apartments will be realized.Your studio - work and living combinedThe modern studio on the ground floor impresses with a well-thought-out room layout and versatile usage possibilities. The unit is designed as a commercial space but can be ideally combined with living - according to the motto: Your space for work and home.Key facts at a glance: • Studio area: 97.5 m² • Outdoor area: 21.5 m² • Room height: 3.05 m • Useful load: 500 kg/m²Equipment: • Fully developed commercial object • Entrance area with cloakroom • High-quality equipped kitchen • Bathroom with shower/WC and integrated washing tower • Generous window areas for plenty of daylight • Built-in cabinets for optimal storage spaceThe generous room height and high load-bearing capacity offer optimal conditions for various commercial uses - from studio and creative work to service offers.Location:The proximity to Suhr train station guarantees excellent accessibility for both customers and employees. At the same time, you benefit from a modern and up-and-coming environment.Availability:From spring 2029Have we sparked your interest? We are happy to provide you with further information.We look forward to your contact.

  • Balcony / Terrace
  • Elevator
  • Garage
  • +1
1 / 4
  • Balcony / Terrace
  • Elevator
  • Garage
  • +1
CHF 1,255.–
Hinterer Bahnhofweg 4, 5034 Suhr

Arrive. Feel good. Be effective.

South of Suhr train station, the exciting project salzhof-süd.ch is emerging. In a total of seven stylish multi-family houses, 8 studios, 12 commercial spaces, and 42 condominiums and 76 rental apartments will be realized.Your studio - work and living combinedThe modern studio on the ground floor impresses with a well-thought-out room layout and versatile usage possibilities. The unit is designed as a commercial space but can be ideally combined with living - according to the motto: Your space for work and home.Key facts at a glance: • Studio area: 43.5 m² • Outdoor area: 56.0 m² • Room height: 3.05 m • Useful load: 500 kg/m²Equipment: • Fully developed commercial property • Entrance area with cloakroom • High-quality kitchen • Bathroom with shower/WC and integrated laundry tower • Generous window areas for plenty of daylight • Built-in cabinets for optimal storage spaceThe generous room height and high load-bearing capacity offer optimal conditions for various commercial uses - from studio and creative work to service offers.Location:The proximity to Suhr train station guarantees excellent accessibility for both customers and employees. At the same time, you benefit from a modern and up-and-coming environment.Availability:From spring 2029Have we piqued your interest? We are happy to provide you with further information.We look forward to your contact.

  • Balcony / Terrace
  • Elevator
  • Garage
  • +1
1 / 4
  • Balcony / Terrace
  • Elevator
  • Garage
  • +1
CHF 1,890.–
Hinterer Bahnhofweg 4, 5034 Suhr

Space for ideas. Room for visions.

South of Suhr train station, the exciting project salzhof-süd.ch is emerging. In a total of seven stylish multi-family houses, 8 studios, 12 commercial spaces, and 42 condominiums and 76 rental apartments will be realized.Your studio - work and living combinedThe modern studio on the ground floor impresses with a well-thought-out room layout and versatile usage possibilities. The unit is designed as a commercial space but can be ideally combined with living - according to the motto: Your space for work and home.Key facts at a glance: • Studio area: 72.5 m² • Outdoor area: 34.5 m² • Room height: 3.05 m • Useful load: 500 kg/m²Equipment: • Fully developed commercial property • Entrance area with cloakroom • High-quality fitted kitchen • Bathroom with shower/WC and integrated washing tower • Generous window areas for plenty of daylight • Built-in cabinets for optimal storage spaceThe generous room height and high load-bearing capacity offer optimal conditions for various commercial uses - from studio and creative work to service offers.Location:The proximity to Suhr train station guarantees excellent accessibility for both customers and employees. At the same time, you benefit from a modern and up-and-coming environment.Availability:From spring 2029Have we sparked your interest? We are happy to provide you with further information.We look forward to your contact.

  • Balcony / Terrace
  • Elevator
  • Garage
  • +1
1 / 5
  • Balcony / Terrace
  • Elevator
  • Garage
  • +1
CHF 1,935.–
Hinterer Bahnhofweg 4, 5034 Suhr

Inspiration starts here.

South of Suhr train station, the exciting project salzhof-süd.ch is emerging. In a total of seven stylish multi-family homes, 8 studios, 12 commercial spaces, and 42 condominiums and 76 rental apartments will be realized.Your studio - working and living combinedThe modern studio on the ground floor impresses with a well-thought-out room layout and versatile usage possibilities. The unit is designed as a commercial space but can be ideally combined with living - following the motto: Your space for work and home.Key facts at a glance: • Studio area: 75.5 m² • Outdoor area: 41.0 m² • Room height: 3.05 m • Useful load: 500 kg/m²Equipment: • Fully developed commercial property • Entrance area with cloakroom • High-quality equipped kitchen • Bathroom with shower/WC and integrated laundry tower • Generous window areas for plenty of daylight • Built-in cabinets for optimal storage spaceThe generous room height and high load-bearing capacity offer optimal conditions for various commercial uses - from studio and creative work to service offers.Location:The proximity to Suhr train station guarantees excellent accessibility for both customers and employees. At the same time, you benefit from a modern and up-and-coming environment.Availability:From spring 2029Have we sparked your interest? We are happy to provide you with further information.We look forward to your contact.

  • Balcony / Terrace
  • Elevator
  • Garage
  • +1
1 / 8
  • Parking space
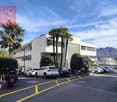
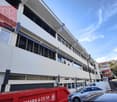
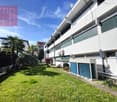
1,324m²CHF 25,450.–
Breganzona - Via Rovere, 6932 Breganzona

Commerce - Breganzona

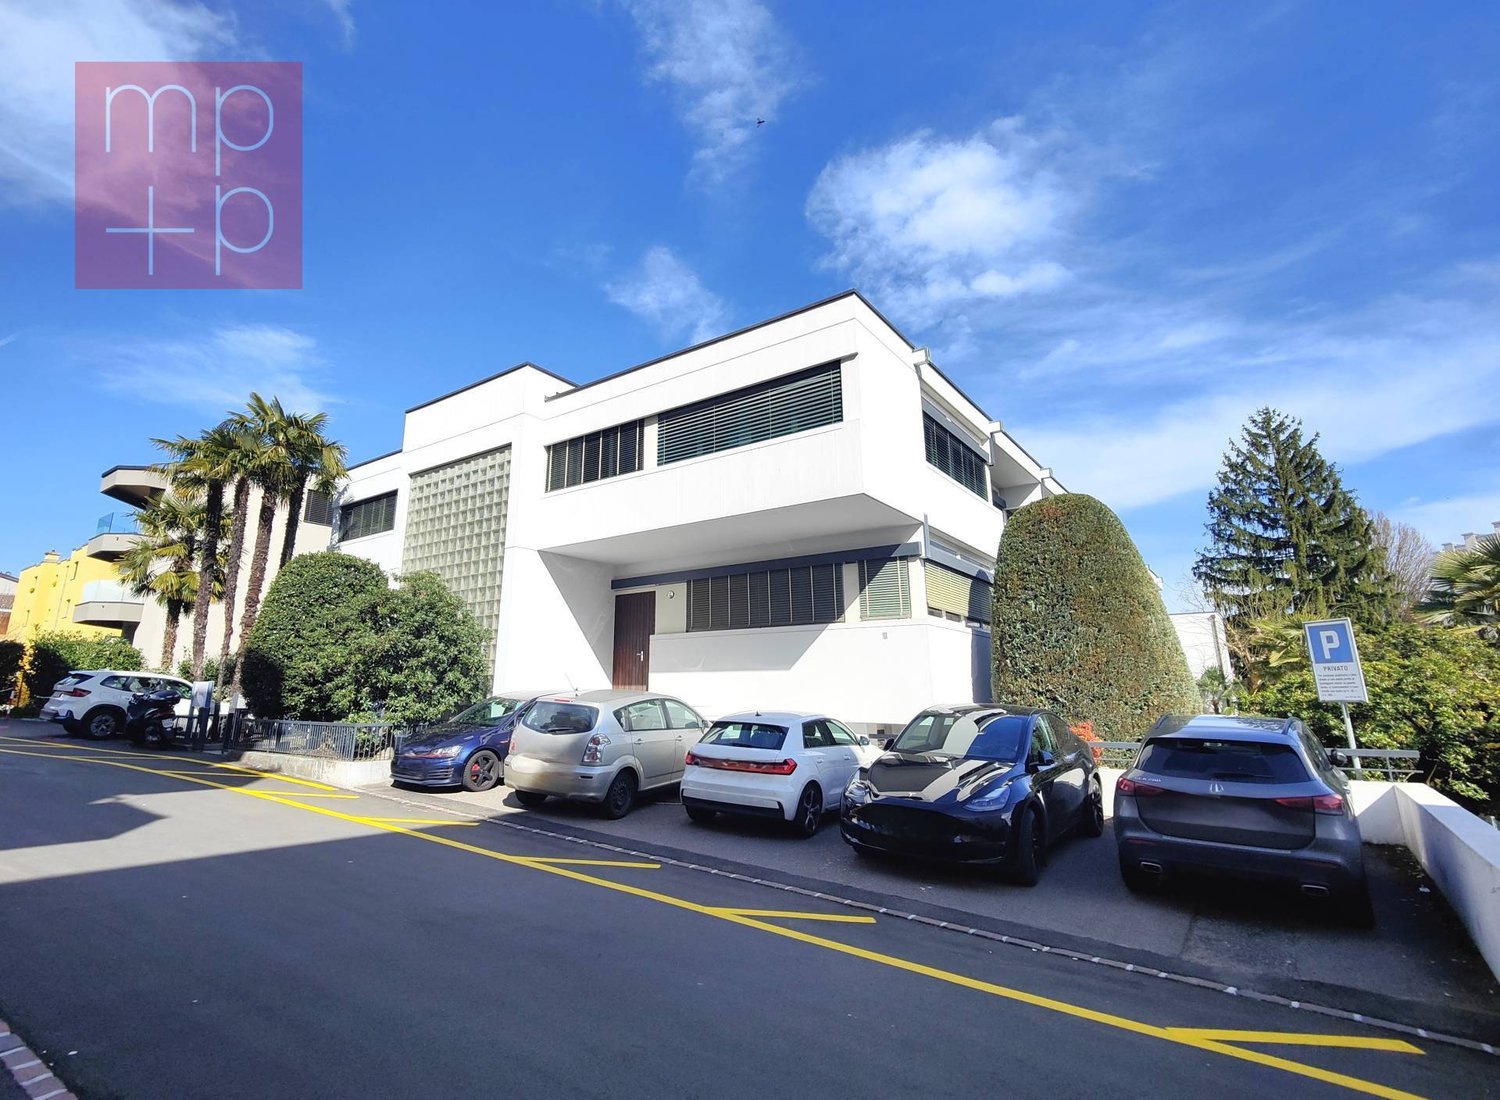
A Lugano-Breganzona, in a strategic area close to the highway access, we rent an ADMINISTRATIVE BUILDING of total 1324 sqm spread over 3 floors above ground, located between Via Rovere and Via Gemmo, composed of about 38 rooms, mostly modular offices, archives, warehouses, 5 bathrooms, etc. The property also has about 30 parking spaces divided on three sides of the building. From Via Rovere: square with 5 parking spaces, ramp for van loading and unloading, main entrance with stairs and ramp. 1st floor: Entrance with reception, small room with WC, stairs to the ground and 2nd floor, lift to the ground floor. Long corridor with modular rooms on the right and left, emergency exit at the end and lift, stairs to all floors. 2nd floor: Atrium, double services, various offices, the entire area is composed of a long corridor and modular rooms on the right and left, exit at the end in the tower with stairs and lift to all floors, two more services. Ground floor: Gas boiler room (1999), lift to the 1st floor, engine room, electrical panel, certified flammable liquid storage room, corridor, various rooms on the left and right, emergency exit on the lateral square in the middle of the corridor, warehouse, canteen with kitchen, garage. Garden on the right side with tool shed and access to a 4-room apartment consisting of: entrance, corridor, kitchen, 4 rooms, bathroom with bathtub. Gas heating with radiators, heat pump with distribution. Available from July 2026. Monthly rent: Chf 25'450.-.

  • Parking space

Suggested properties for you based on search results

Other interesting objects