


1 result - Factory rent: Röthenbach Herzogenbuchsee

More objects in your automatically expanded search area
9 results - Radius: + 10km
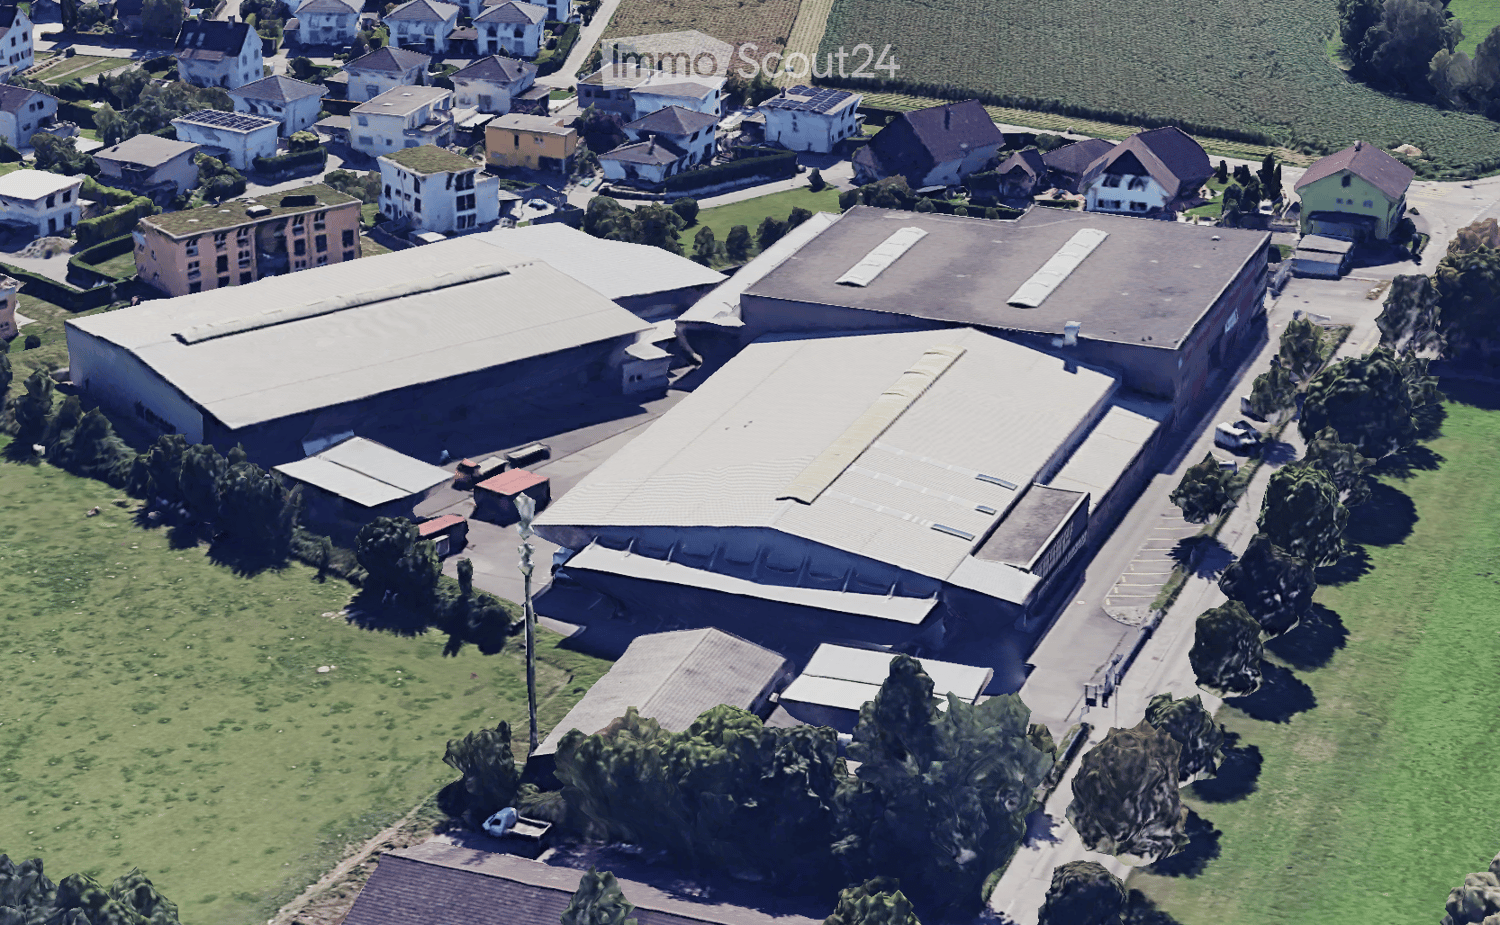
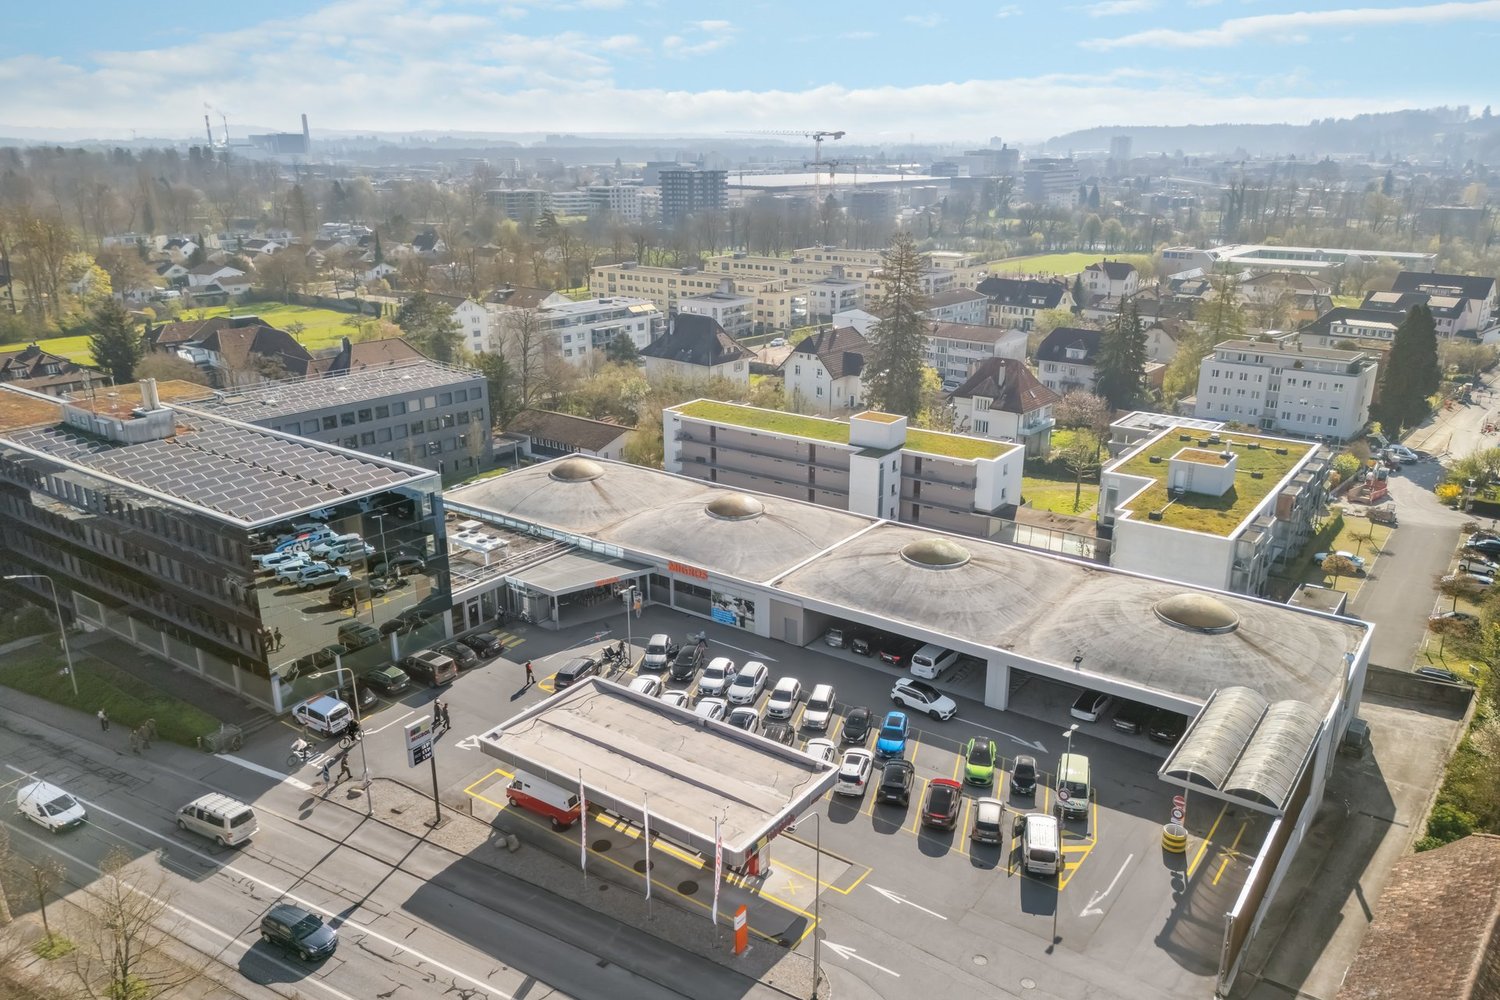
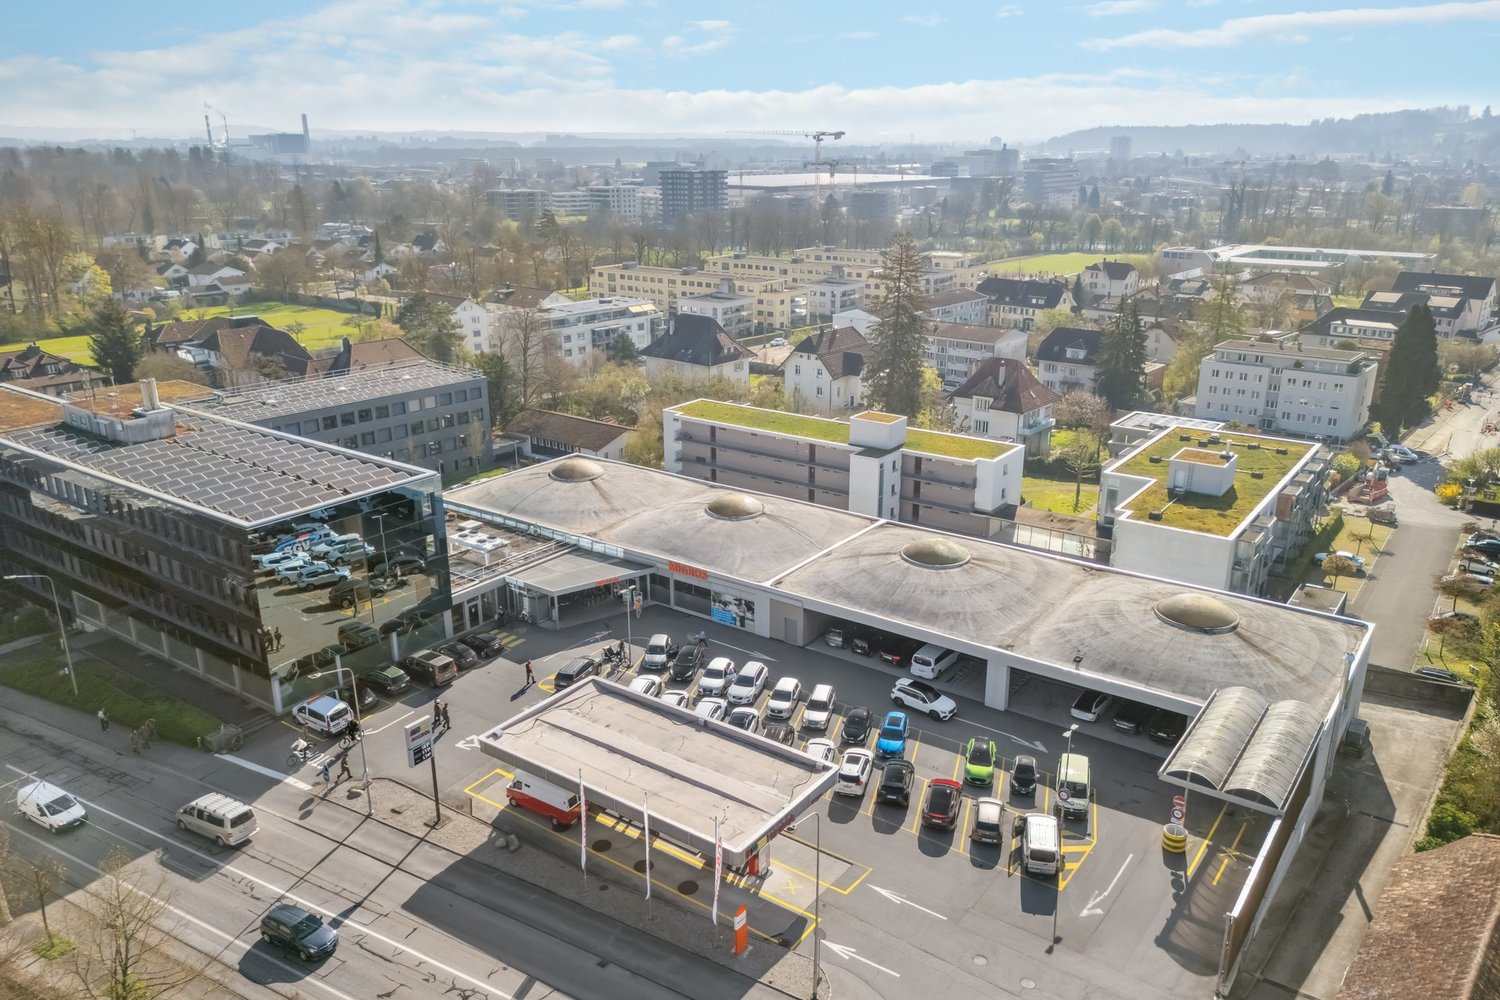
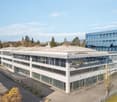
  • Aerial view of a residential and industrial area with multiple buildings, including houses, warehouses, and a large industrial complex with a prominent roof structure. The area is surrounded by green fields and trees.
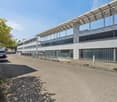
  • Large industrial-style building with a flat roof, extensive glass windows, and a container parked in front.
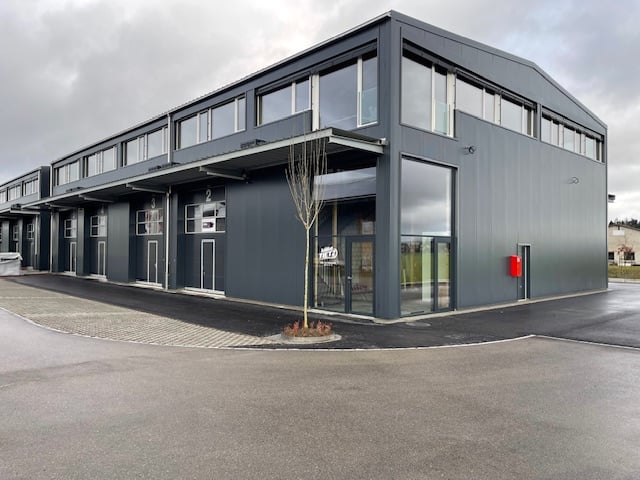
  • Large industrial building with a metal exterior, large glass windows, and a trailer parked in front.
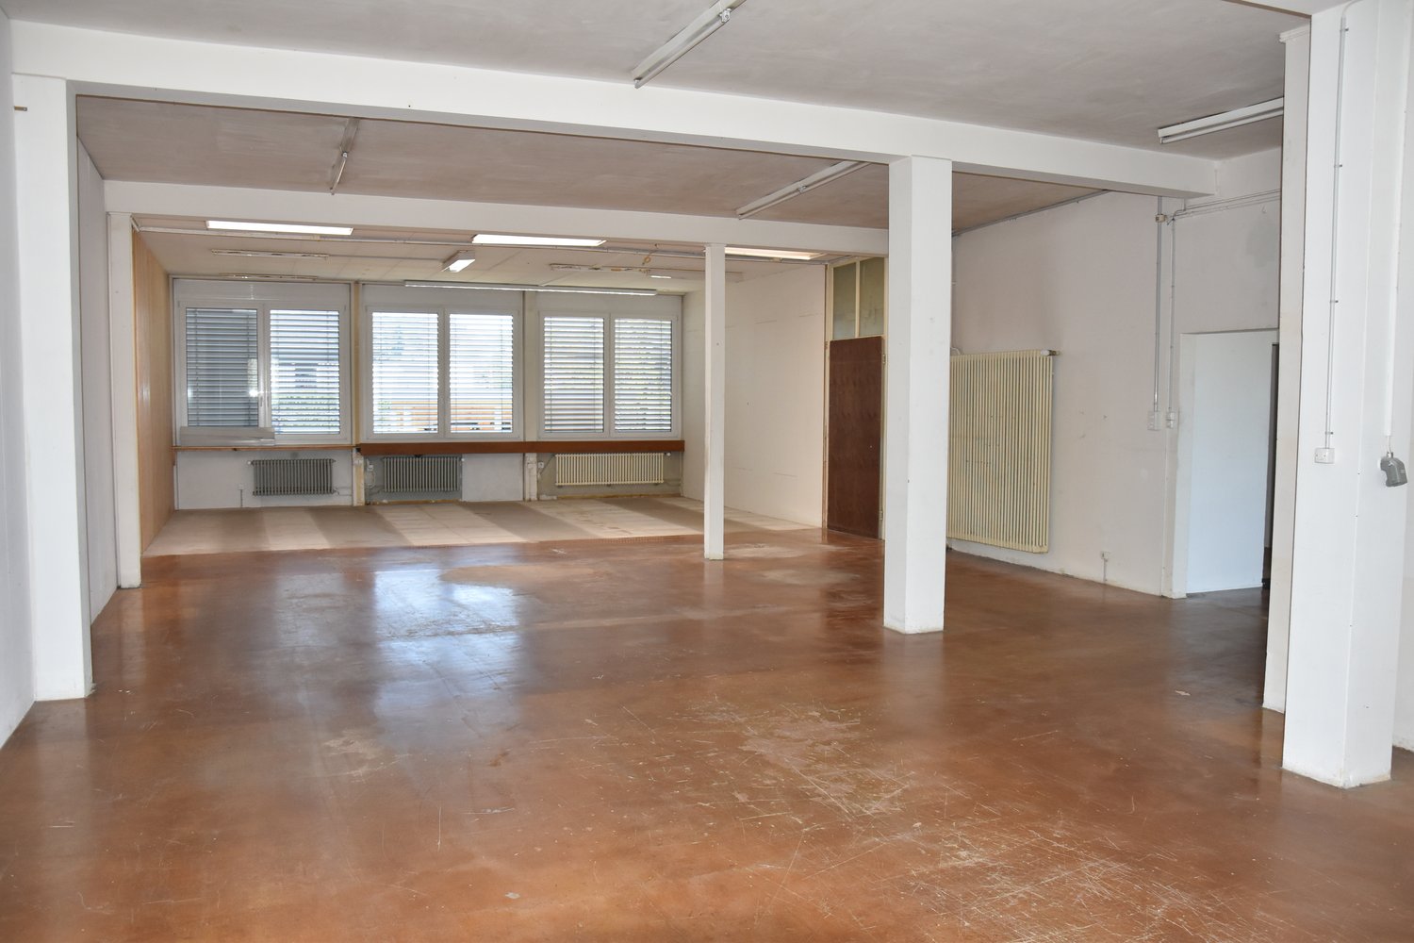
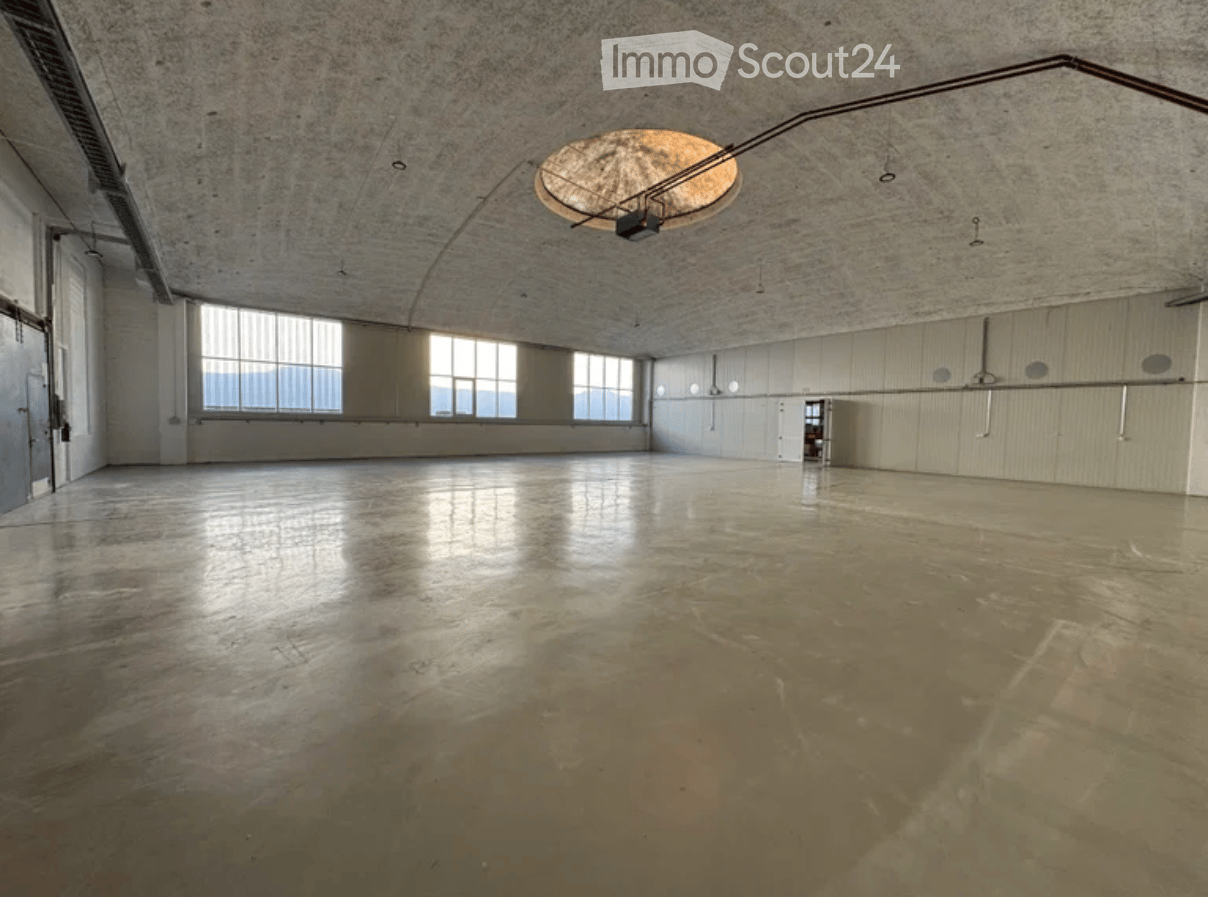
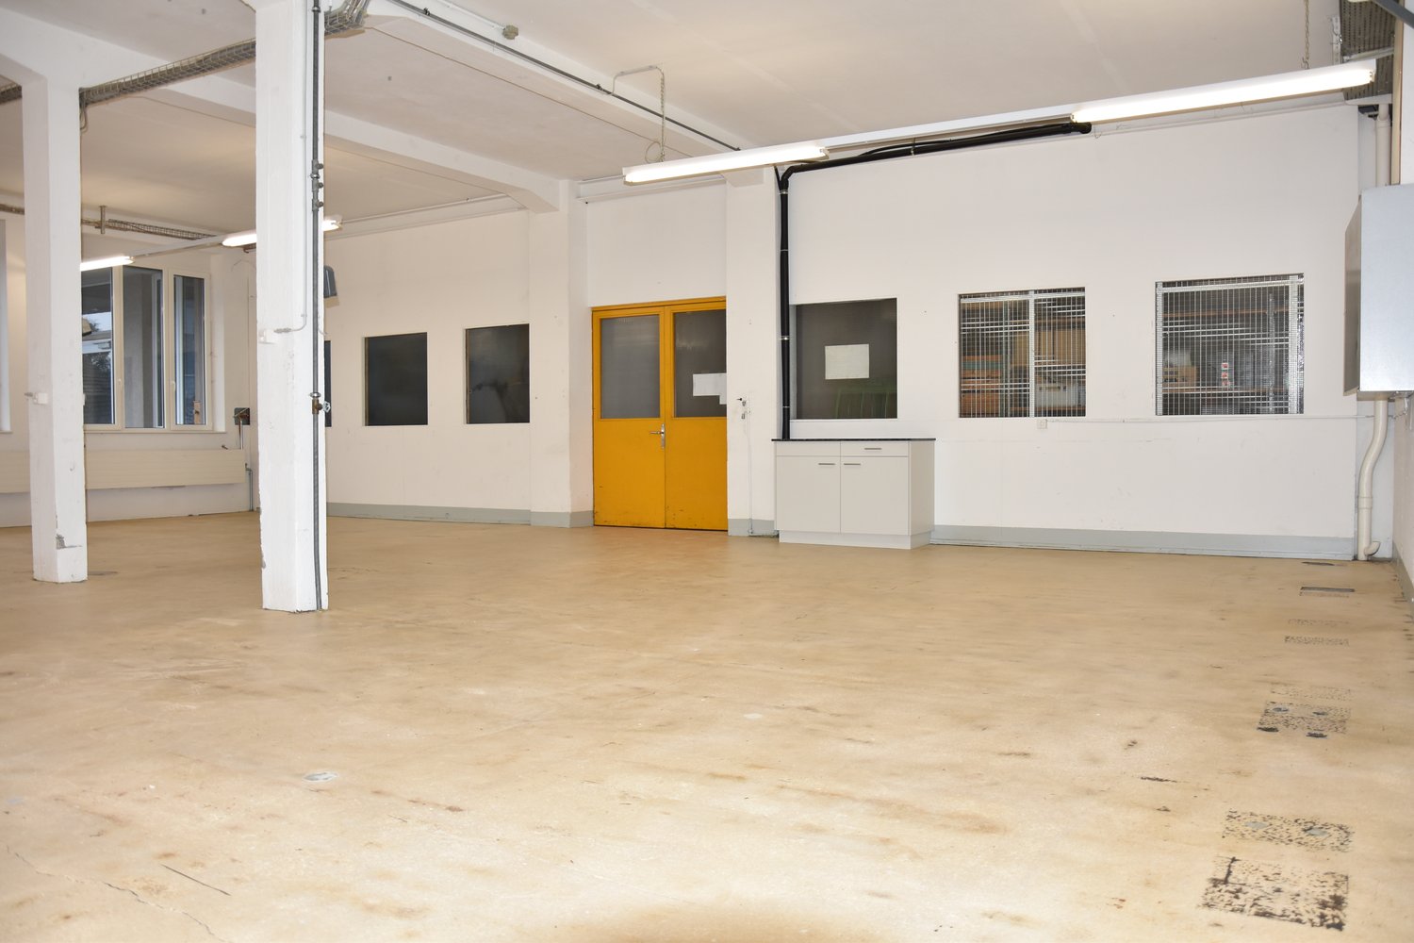
  • Large, empty industrial-style space with concrete floor, high ceilings, exposed metal beams, and large windows allowing natural light.
  • Large, empty industrial-style space with concrete floor, white brick walls, and metal ceiling structure. Minimal furnishings include a few bicycles and a small cabinet.
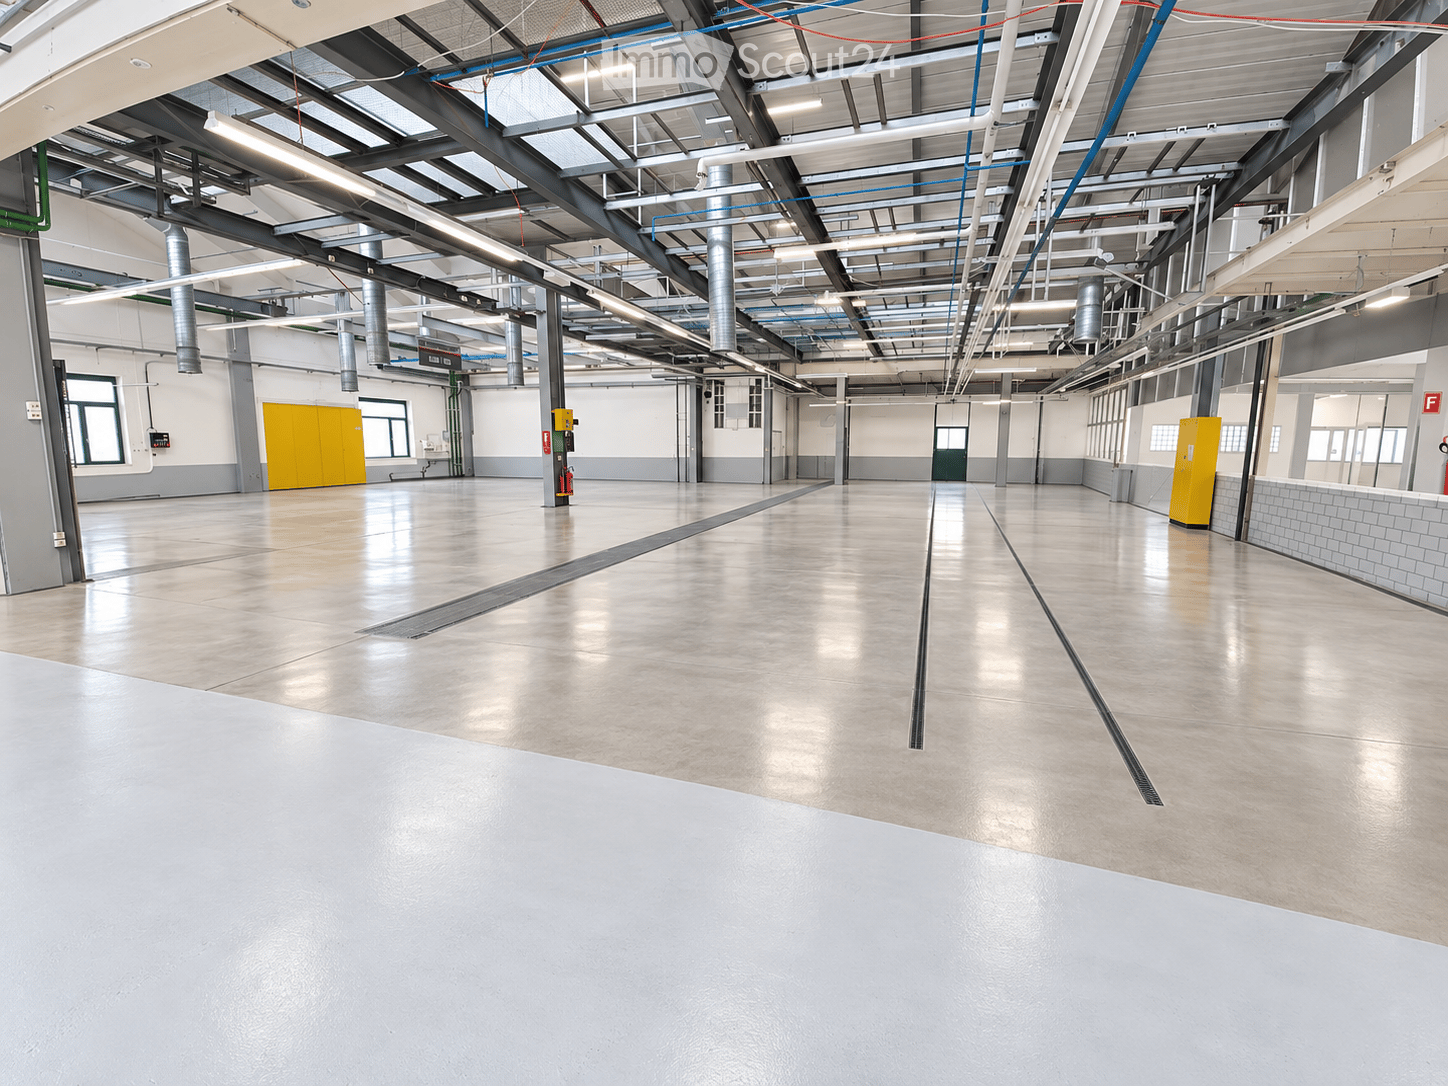
  • Large, empty industrial-style space with a high, metal-framed ceiling, concrete floor, and large windows along one wall. The room is completely unfurnished with no visible furniture or equipment.
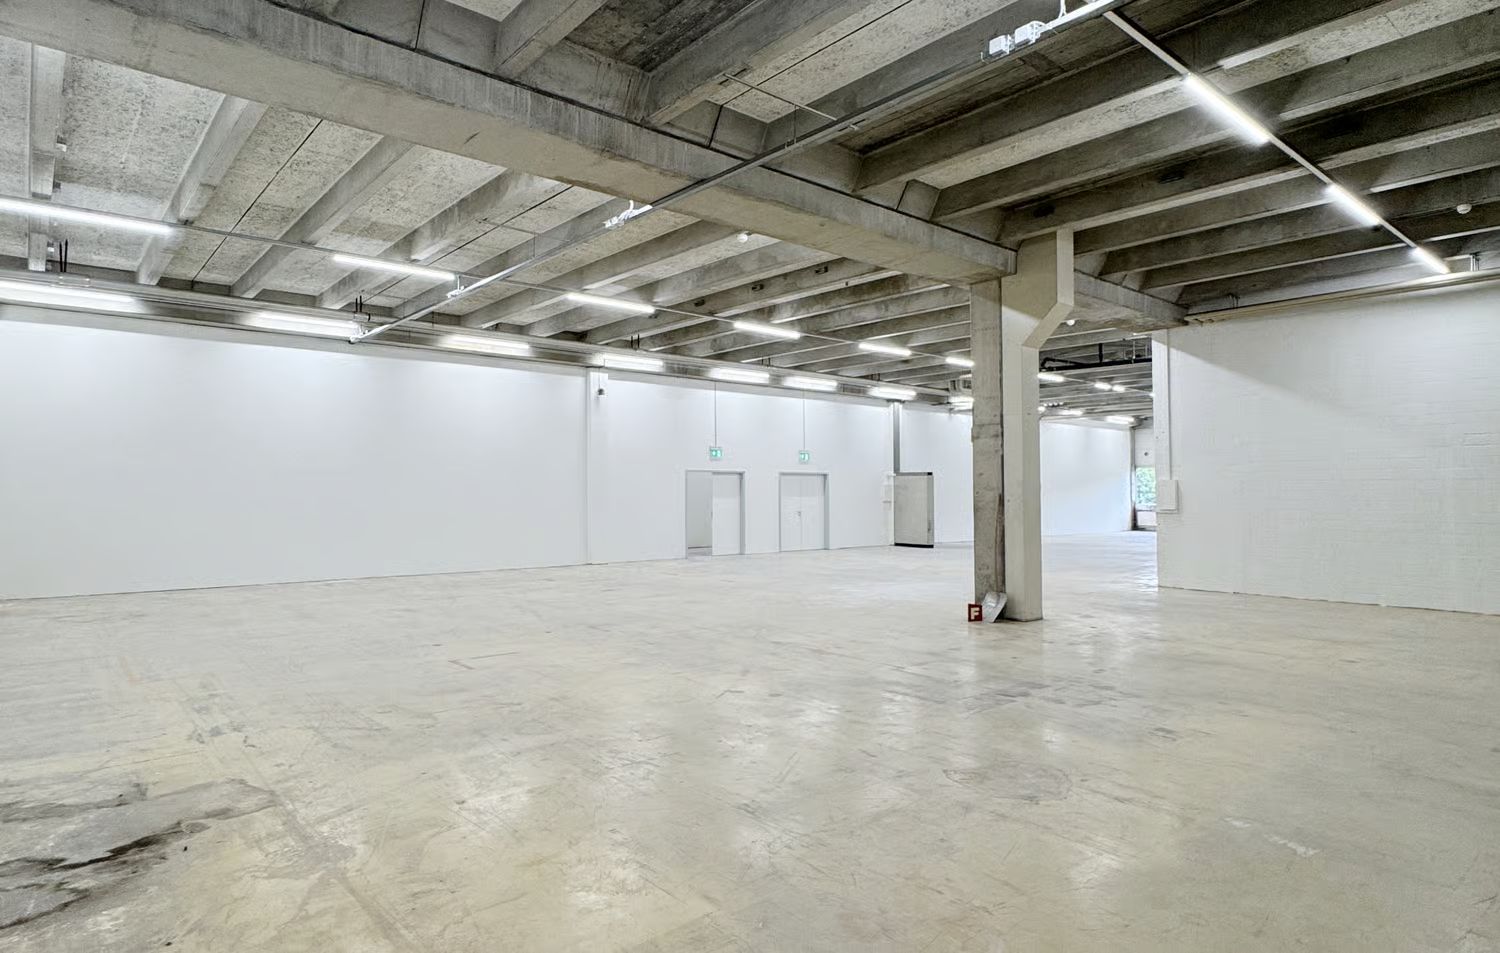
  • Empty industrial-style room with white tiled walls, concrete floor, and minimal structural elements.
  • Modern industrial-style building with corrugated metal siding, large windows, and a covered entrance area.
  • An outdoor electrical panel mounted on a grey wooden wall with switches and cables visible.
  • Empty industrial-style room with white brick walls, concrete floor, large garage door, and a small blue-framed doorway leading to another space.
  • Empty hallway with concrete walls, metal railings, and a tiled floor. The walls have a textured finish and some markings, and there is a door visible at the end of the hallway.
1 / 11
915m², CHF 10,500.–
Top
Derendingenstrasse 10, 4562 Biberist

Industrial Hall

To rent as a production site in a fenced industrial area • Production area of 915 m2 on one level. The many large gates (h: 4.5m / b: 5m) allow for optimal and flexible use. • Optional free office space of 326.50 m2 (shell construction) available in the adjacent building on the 1st floor upon request. • Optional: Attached workshop-container-office of approximately 150 m2 with reception and toilet facilities. • Parking spaces available upon request. • A toilet container system for sole use can be rented optionally. • Currently no heating available, but the hall is prepared for heating and can be equipped with it upon request, with the rent increasing accordingly. Location • Car / truck: In the Biberist Grütt industrial zone, about 8 minutes from the Kriegstetten motorway exit. • Train: 10 minutes on foot to Biberist Ost train station. RentMonthly rent CHF 9,500 including VAT 8.2% plus additional costsAdditional costsAdditional costs include electricity (general + direct), water/sewage is billed according to consumption and needs, between CHF 800 and 1,000 per month (excluding VAT). In case of high electricity consumption, a sub-meter will be installed and the additional costs reduced accordingly.ConditionsWe cannot consider: • Businesses as car workshops/garages/trade • Pure logistics warehouse Special features • On one level • Large, covered forecourt • 7 large, high gates allow for optimal use • High room height 7.5 m • Heating prepared (expansion possible) • Fenced area with electric gate • Cranes available 5t

Travel time
-
1 / 14
560m², CHF 115.– / m²
Burgunderstrasse 13, 4562 Biberist

Workshop/Commercial Space with Storage Potential – 560 m² ideal for Crafts & Production

Workshop/Commercial Space with Storage Potential – 560 m² ideal for Crafts & Production This spacious commercial space on the ground floor is ideal for craft businesses, small production, or assembly. The space offers a variety of usage possibilities and can be combined optimally with additional storage or office space in the building.The hall impresses with: • Generous room layout: 560m² open commercial space with exposed ceiling beams and metal structure ceiling • Optimal lighting: Industrial lighting (LED) and large windows provide bright working conditions • Power and water supply: Complete electrical and water supply installation available • Flexible access: Several gates and entrances for optimal goods handling, ramp, and lifting platforms for efficient logistics processes • Key data: Location advantages:The hall is located in a quiet area and is still conveniently connected to the transport network. Biberist train station is within a 12-minute walk, and the Waldstrasse bus stop is only 6 minutes away. A Spar supermarket is also available for daily shopping within a 6-minute walk. Sufficient parking spaces are available directly in front of the industrial building. Additionally, the property is only a short distance from the A1 highway!This industrial hall is ideal for storage, production, logistics, or other commercial activities.The ancillary cost account is CHF 25.-/m2/yearAvailable immediately!Additional office spaces, commercial, and storage spaces can also be rented.Contact us - we would be happy to show you this exciting opportunity!

Travel time
-
1 / 6
950m², Price on request
4528 Zuchwil

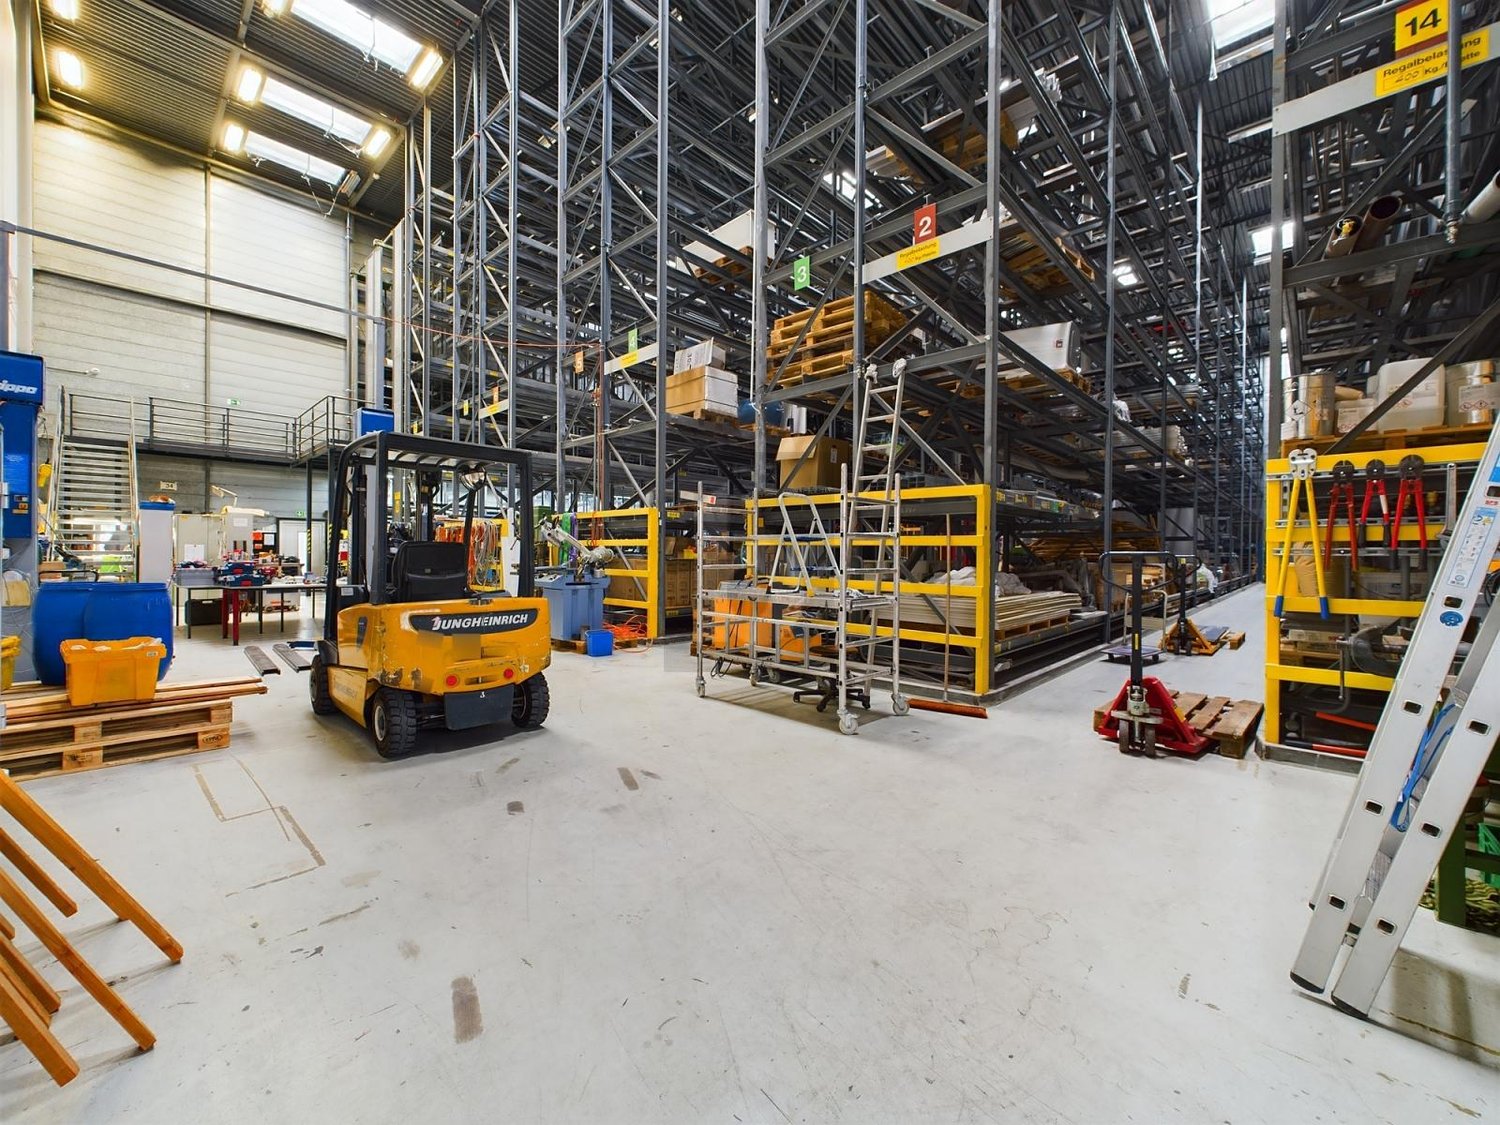
High-Rack Warehouse in Ideal Location

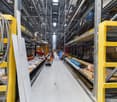
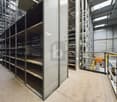
This spacious high-rack warehouse offers around 2500 pallet spaces and with a large manual warehouse, there is plenty of room for your goods. The loading ramp and electric roll-up door enable smooth truck deliveries, while the optional rail connection opens up flexible transport routes for the future. With a transformer station in the house, a sprinkler system, and fire protection, safety and supply are guaranteed. Modern glass fiber and high-speed internet technologies ensure a future-proof infrastructure. Ideal for companies looking for logistics at the highest level and a location in a prime location near the highway and train station.This BETTERHOMES offer is characterized by the following advantages:- 2500 pallet spaces- Shipping ramp- Transit area approx. 150 m2 / warehouse height up to 12 m- Supply security & network stability with own transformer station- Rail connection (possible after consultation with HB Solothurn)- Forklift rental possible (up to 14 m height)- Electronic access system- numerous rental parking spaces for CHF 80.--/ piece (all prices excl. VAT)- Employee sharing possible after consultation- Internal dimensions in meters; 40.5 x 22.5 x 11.7- and, and, and ...Interested? Contact us for a non-binding viewing, also online viewing possible!Not found anything suitable? Over 2,000 more offers at: www.betterhomes.ch - the real estate fair mediatorWant to market a property yourself?Benefit from our know-how: https://www.betterhomes.ch/de/profitierenDo you want to have a property valued?Find out its value now through our free valuation, immediately and non-binding!https://www.betterhomes.ch/de/knowledge/estimationMore detailsLocation: Industrial area near highwayCondition: good, modernBathrooms / wet cells: -Public transport: highway, 1.2 km / Solothurn main station, 1.4 kmSchools: - Shops: food store, 150 m / Coop, 550 m / Migros, 400 m

Suggested properties for you based on search results

Other interesting objects