

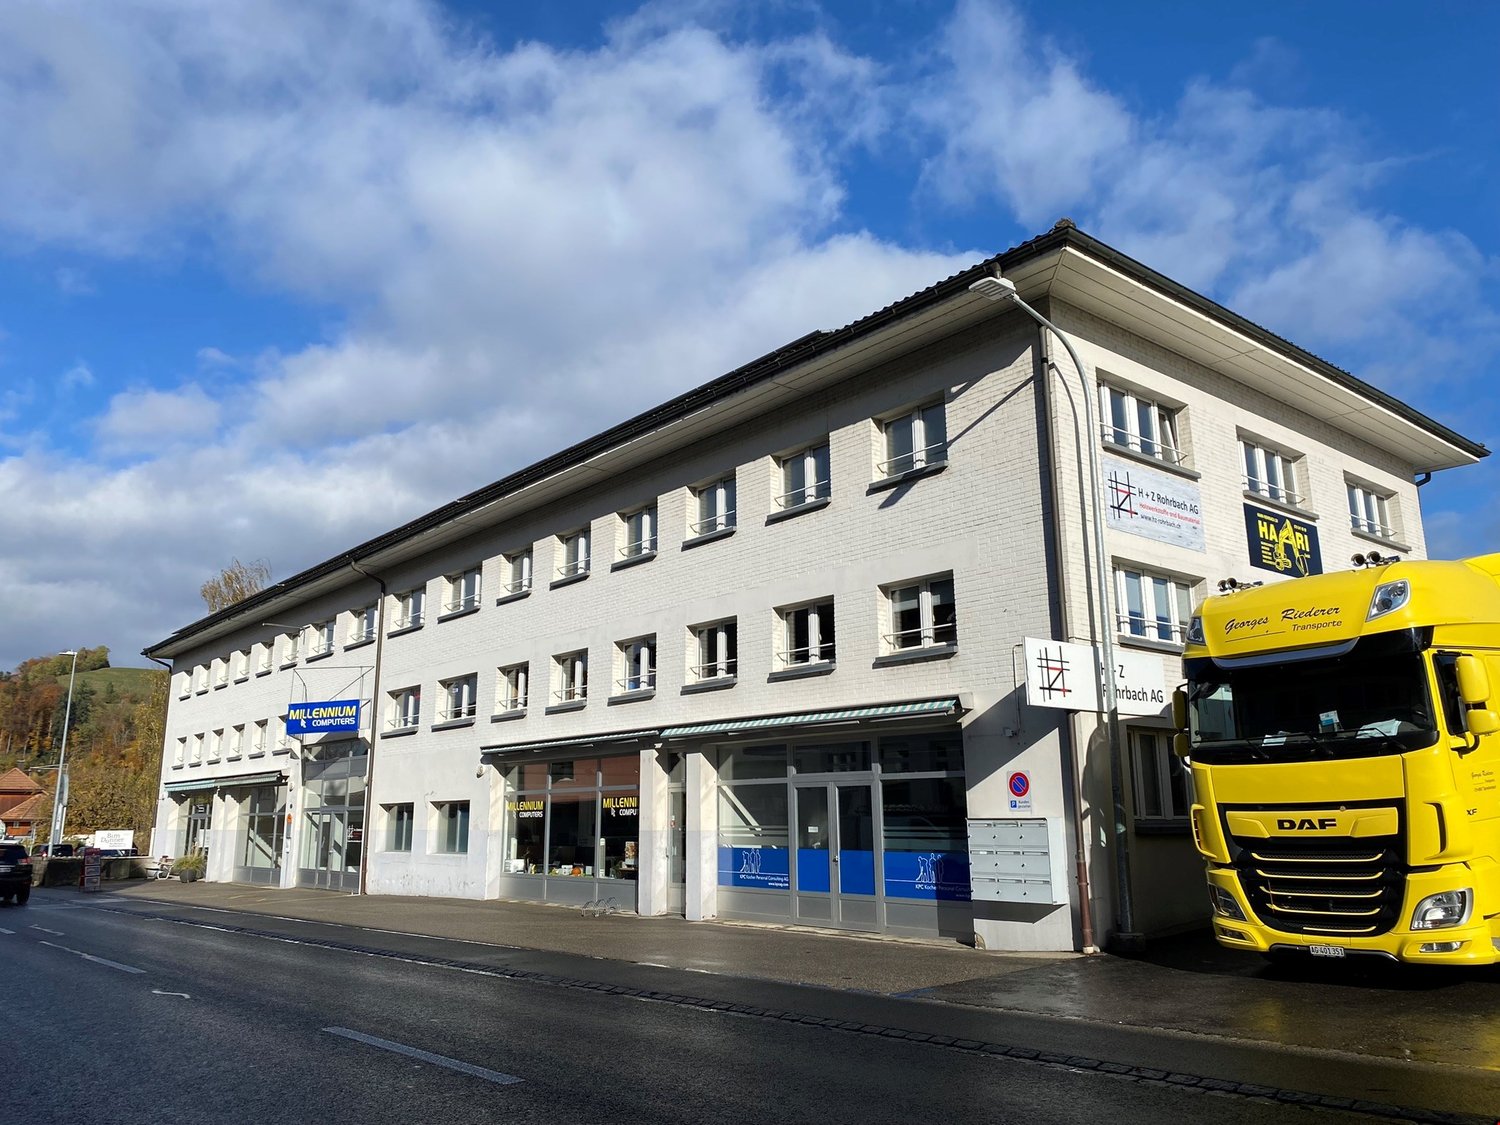
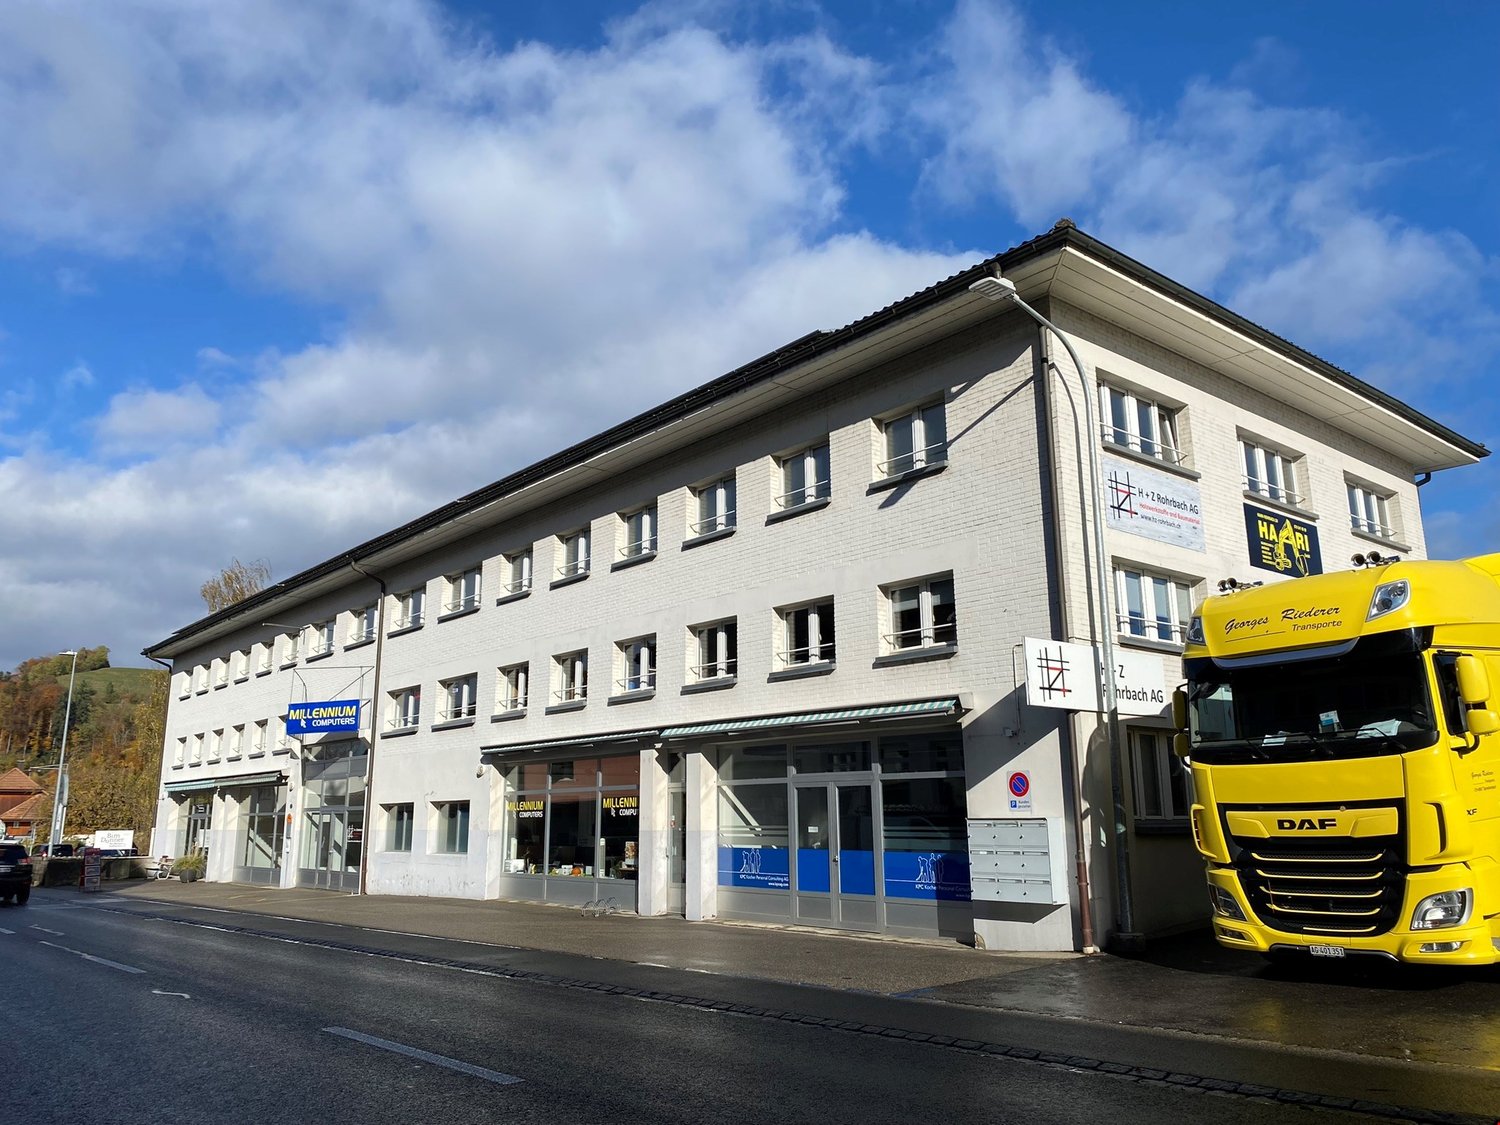
Riedtwil - Factory rent

We recommend expanding your search criteria to get similar results. The current filters didn’t return any matches.

If you don’t want to change your current search criteria, we recommend creating a search alert, so you’ll be notified when matching offers become available.

More objects in your automatically expanded search area
10 results - Radius: + 10km
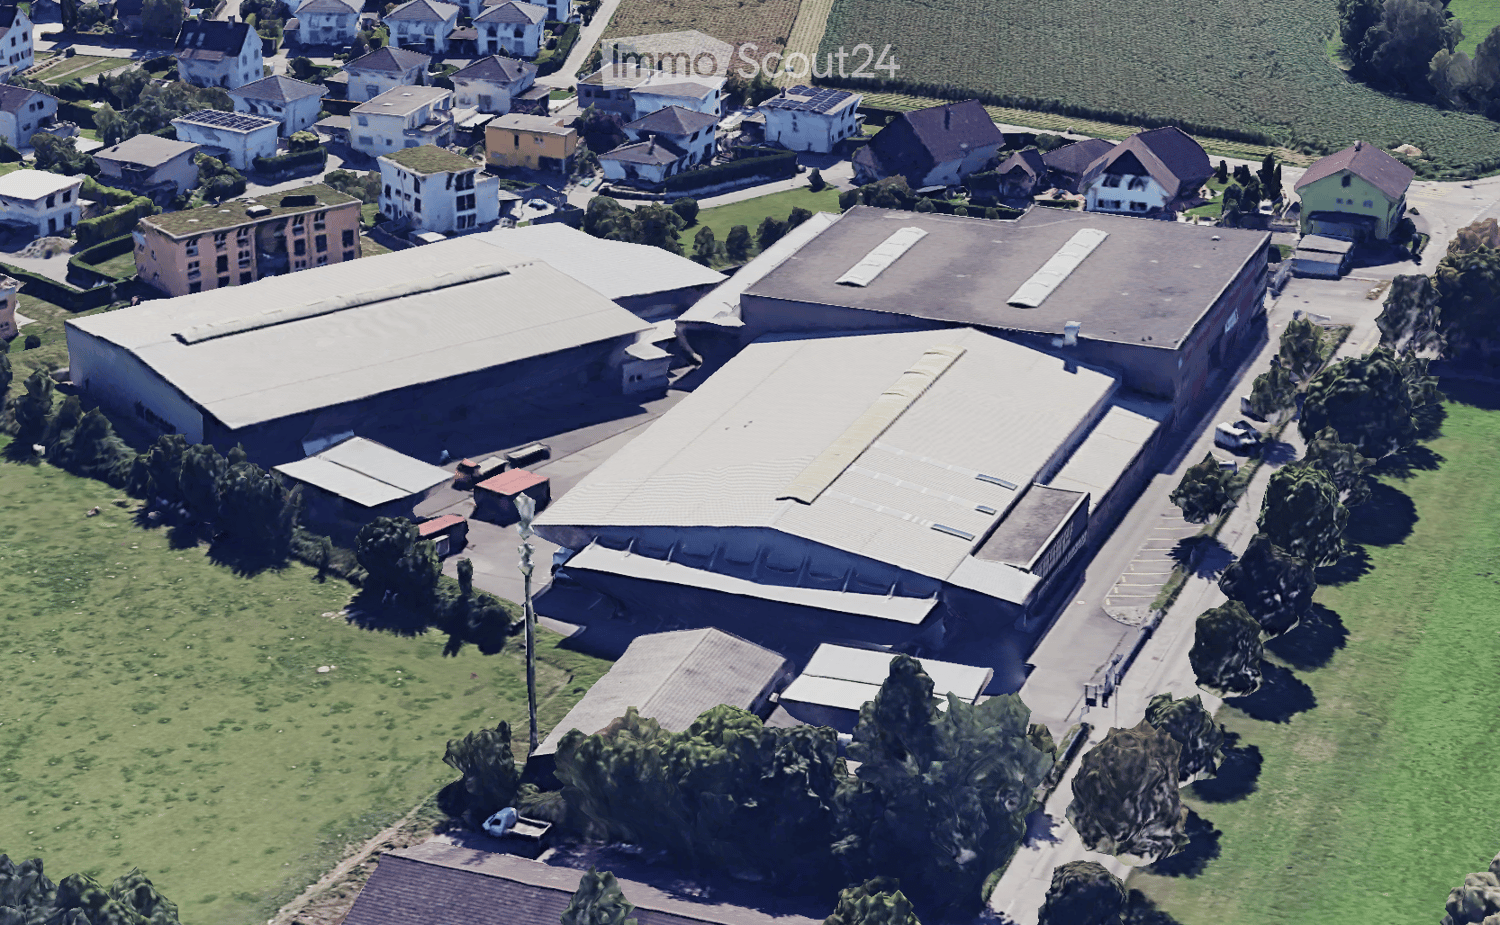
  • Aerial view of a residential and industrial area with multiple buildings, including houses, warehouses, and a large industrial complex with a prominent roof structure. The area is surrounded by green fields and trees.
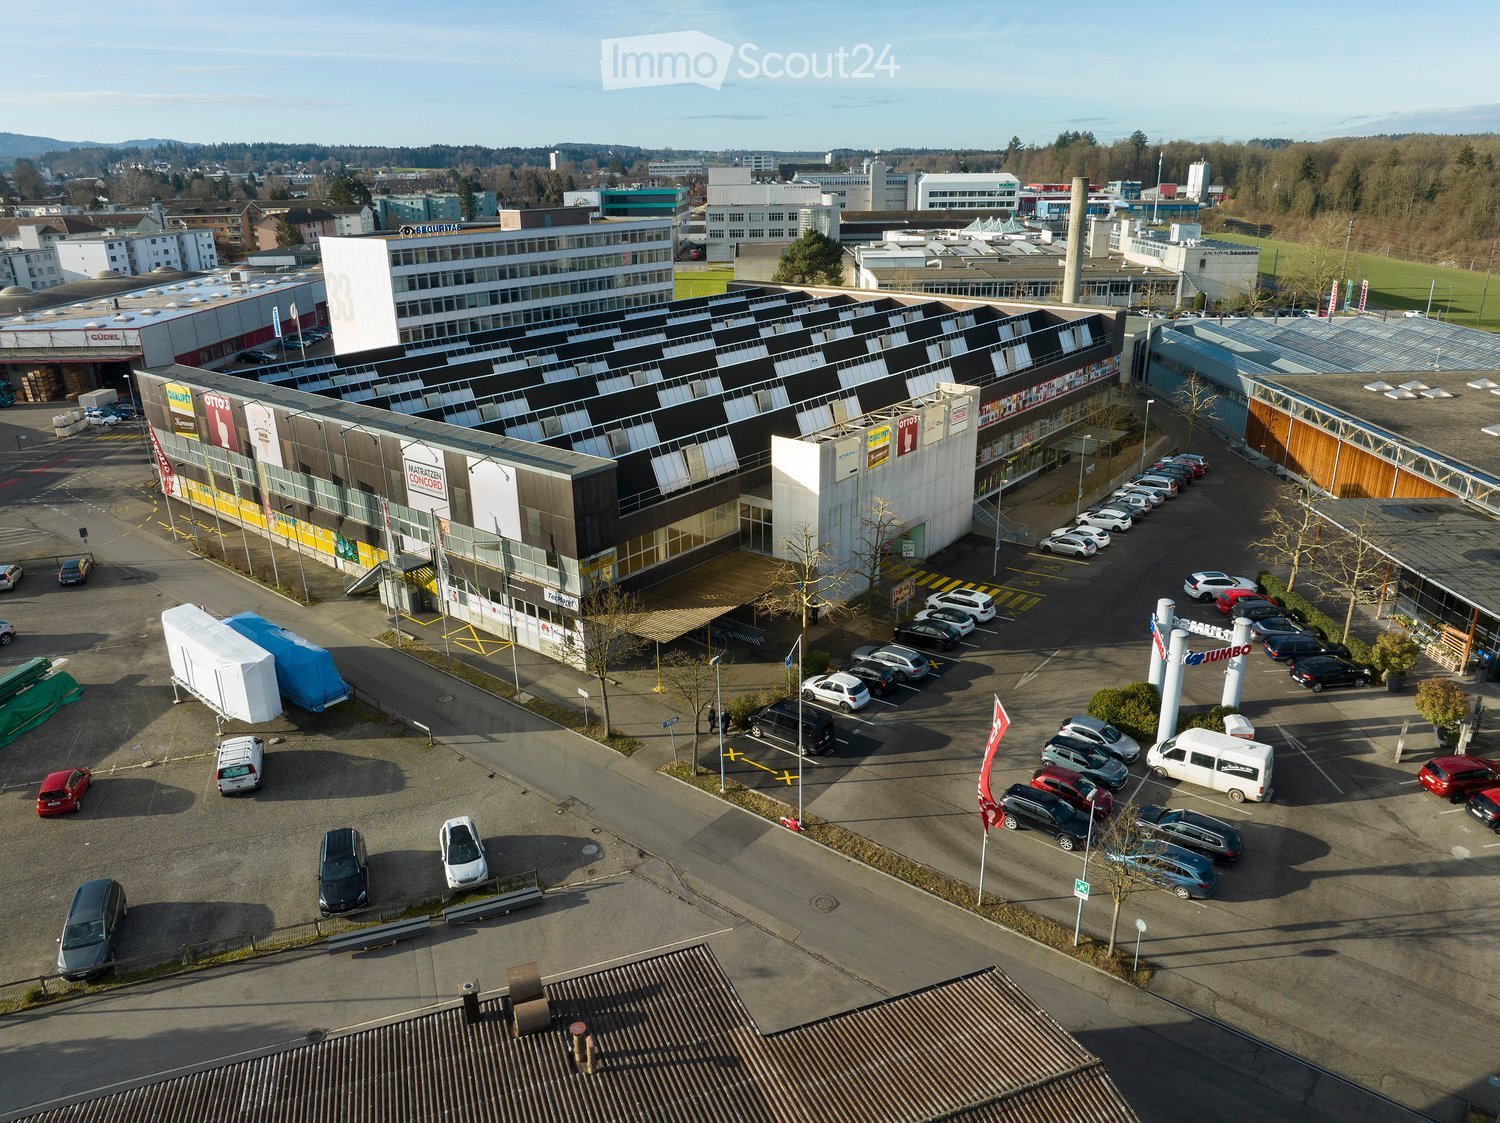
  • Large industrial-style building with a flat roof, extensive glass windows, and a container parked in front.
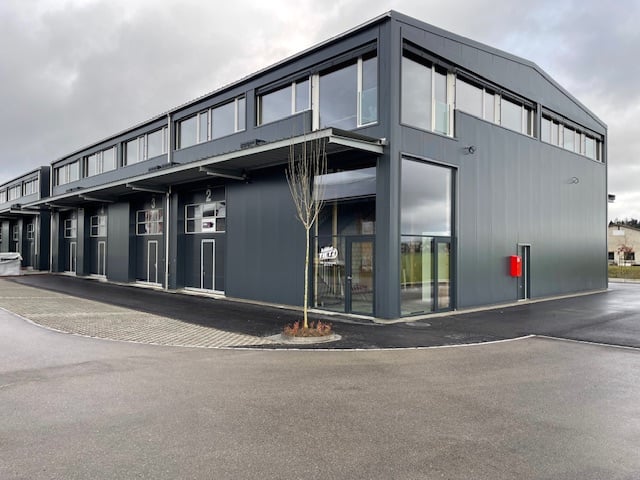
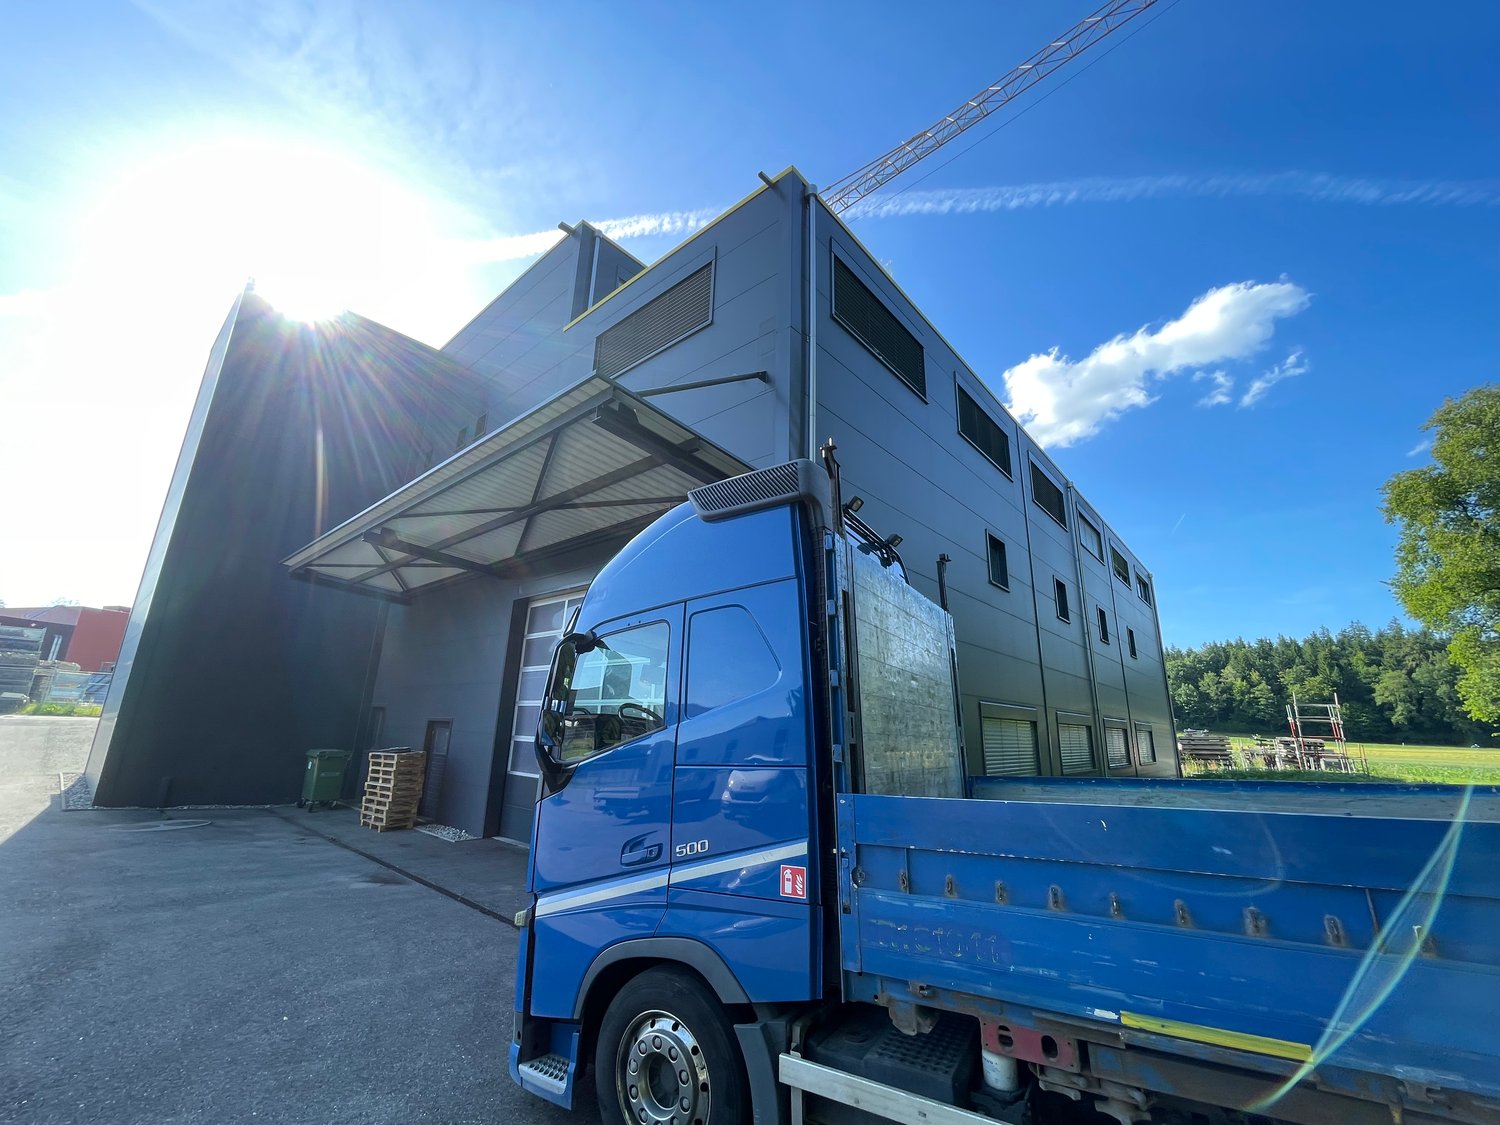
  • Large industrial building with a metal exterior, large glass windows, and a trailer parked in front.
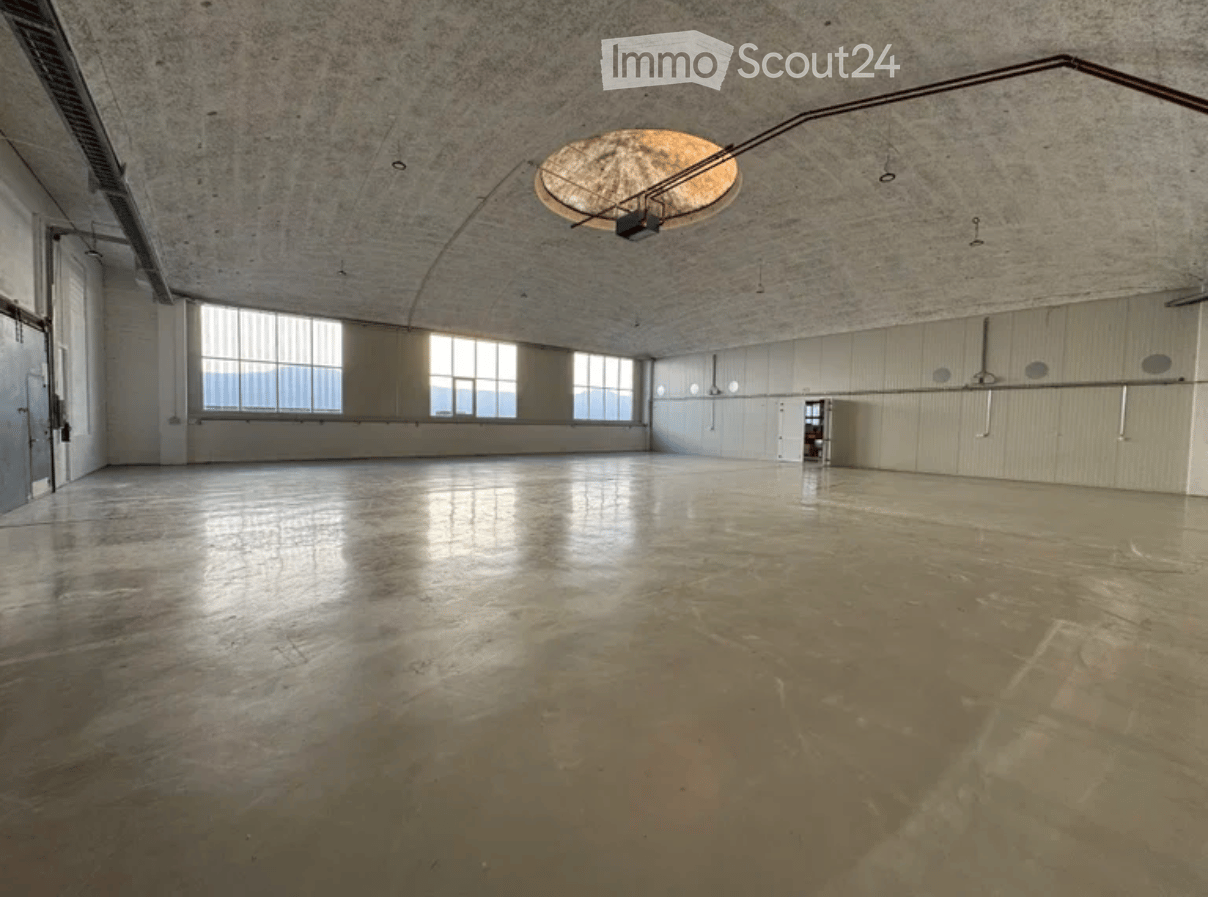
  • Large, empty industrial-style space with concrete floor, high ceilings, exposed metal beams, and large windows allowing natural light.
  • Large, empty industrial-style space with concrete floor, white brick walls, and metal ceiling structure. Minimal furnishings include a few bicycles and a small cabinet.
  • Large, empty industrial-style space with a high, metal-framed ceiling, concrete floor, and large windows along one wall. The room is completely unfurnished with no visible furniture or equipment.
  • Empty industrial-style room with white tiled walls, concrete floor, and minimal structural elements.
  • Modern industrial-style building with corrugated metal siding, large windows, and a covered entrance area.
  • An outdoor electrical panel mounted on a grey wooden wall with switches and cables visible.
  • Empty industrial-style room with white brick walls, concrete floor, large garage door, and a small blue-framed doorway leading to another space.
  • Empty hallway with concrete walls, metal railings, and a tiled floor. The walls have a textured finish and some markings, and there is a door visible at the end of the hallway.
1 / 11
915m², CHF 10,500.–
Top
Derendingenstrasse 10, 4562 Biberist

Industrial Hall

To rent as a production site in a fenced industrial area • Production area of 915 m2 on one level. The many large gates (h: 4.5m / b: 5m) allow for optimal and flexible use. • Optional free office space of 326.50 m2 (shell construction) available in the adjacent building on the 1st floor upon request. • Optional: Attached workshop-container-office of approximately 150 m2 with reception and toilet facilities. • Parking spaces available upon request. • A toilet container system for sole use can be rented optionally. • Currently no heating available, but the hall is prepared for heating and can be equipped with it upon request, with the rent increasing accordingly. Location • Car / truck: In the Biberist Grütt industrial zone, about 8 minutes from the Kriegstetten motorway exit. • Train: 10 minutes on foot to Biberist Ost train station. RentMonthly rent CHF 9,500 including VAT 8.2% plus additional costsAdditional costsAdditional costs include electricity (general + direct), water/sewage is billed according to consumption and needs, between CHF 800 and 1,000 per month (excluding VAT). In case of high electricity consumption, a sub-meter will be installed and the additional costs reduced accordingly.ConditionsWe cannot consider: • Businesses as car workshops/garages/trade • Pure logistics warehouse Special features • On one level • Large, covered forecourt • 7 large, high gates allow for optimal use • High room height 7.5 m • Heating prepared (expansion possible) • Fenced area with electric gate • Cranes available 5t

Travel time
-
1 / 4
710m², CHF 8,000.–
Neufeldweg 13, 4913 Bannwil

Commercial and Industrial Hall for Rent in Bannwil

Welcome to this modern industrial and commercial hall on Neufeldstrasse in Bannwil (4913). With a spacious usable area of 710 m² and an impressive ceiling height of 7 meters, this property offers ideal conditions for production, storage, or commercial operations. The hall is available immediately. Parking spaces available upon request.Highlights of the property: • Spacious hall area: 385 m² with 7 meters of ceiling height. Usable area with concrete floor, large windows, and yellow support structures – ideal for versatile commercial uses. • Impressive storage/workshop area: 325 m² with 4.5 meters of ceiling height. Optimal conditions for the use of machines, shelving systems, or crane systems. • Two large garage doors: Allow for easy delivery and the use of vehicles and machines directly in the hall. • Sanitary facilities and ancillary rooms available. Location and surroundings: The property is located in Bannwil, a quiet municipality in the canton of Bern. The surroundings are very quiet both during the day and at night – ideal for an undisturbed commercial operation. In the summer, the property benefits from plenty of sunshine. The Aare is nearby, which further emphasizes the natural location.Take the opportunity to secure this versatile commercial hall for your company. Whether as a production site, storage, or workshop – this hall offers the necessary space and infrastructure for your success.

Travel time
-

Other interesting objects