

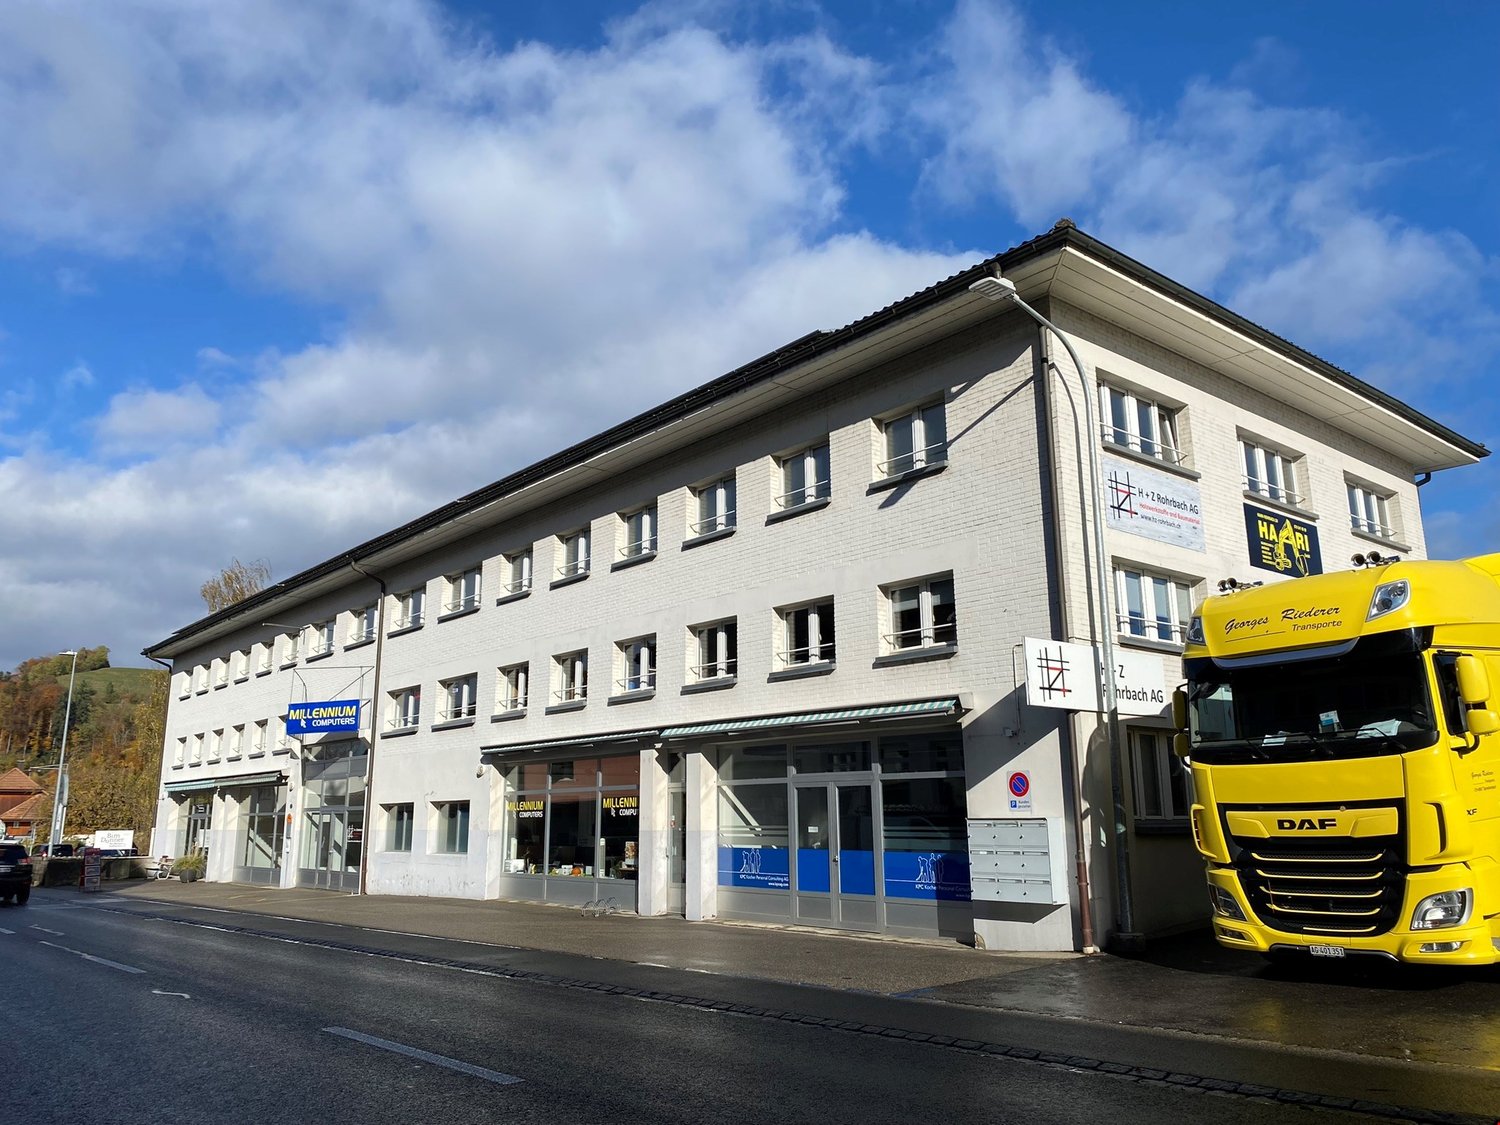
Oschwand - Factory rent

We recommend expanding your search criteria to get similar results. The current filters didn’t return any matches.

If you don’t want to change your current search criteria, we recommend creating a search alert, so you’ll be notified when matching offers become available.

More objects in your automatically expanded search area
13 results - Radius: + 10km
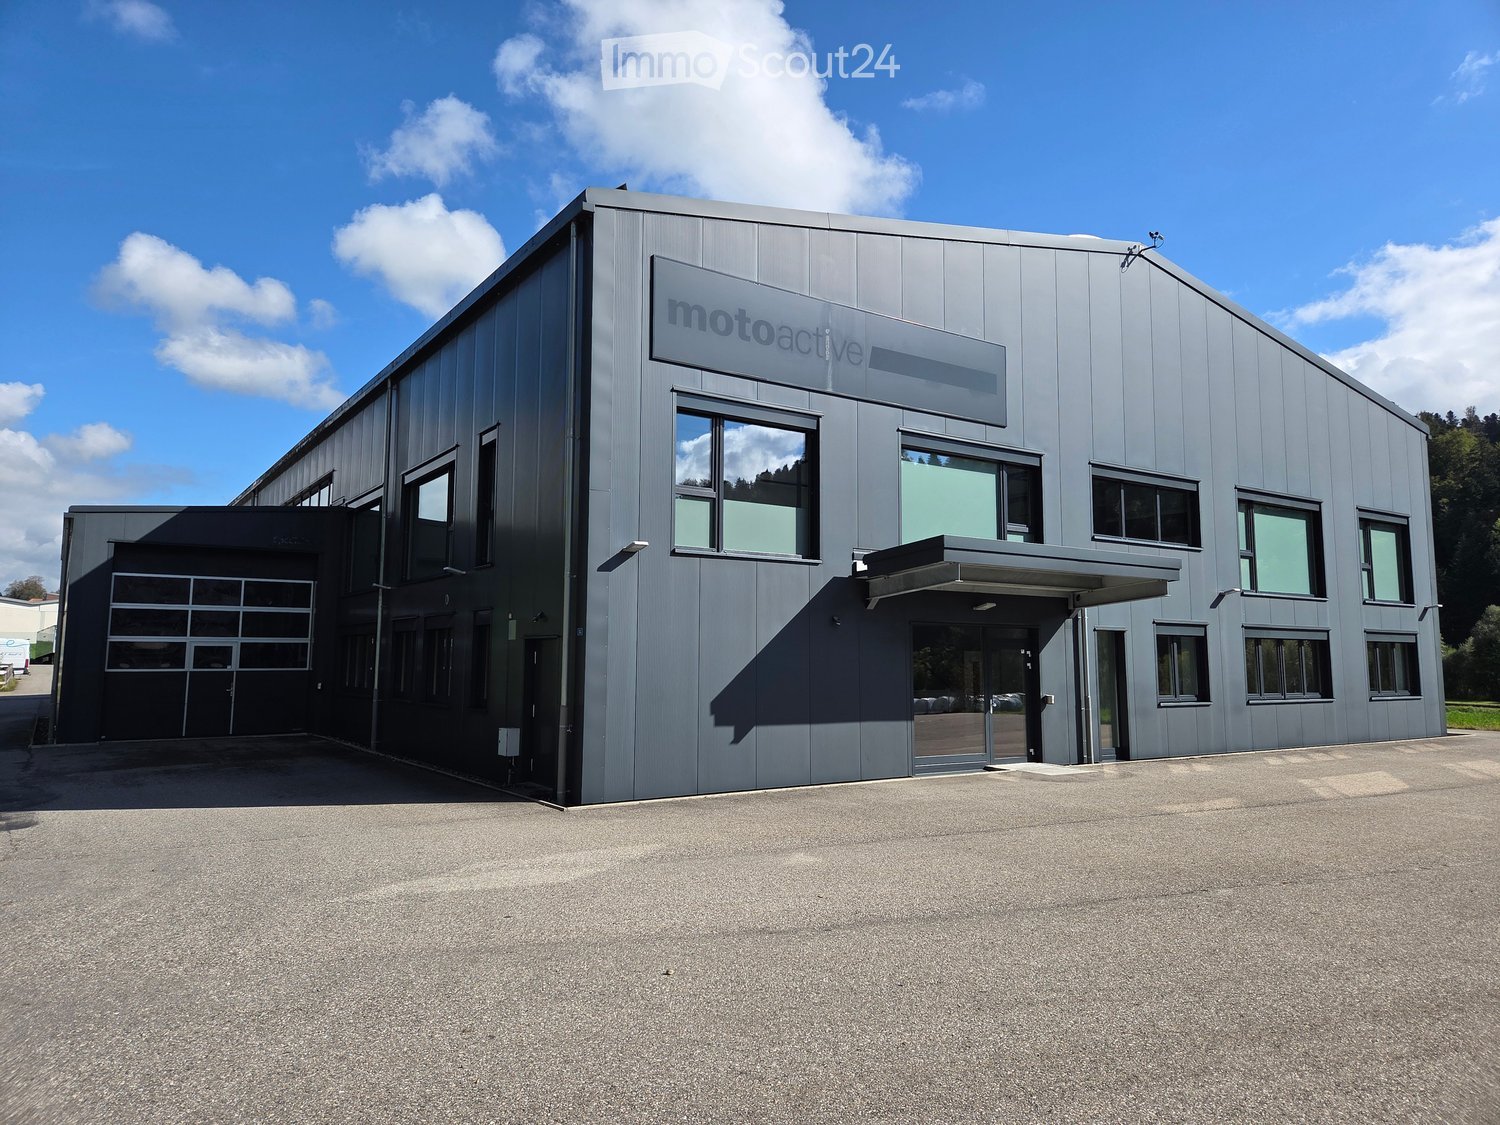
  • Modern industrial-style building with a grey metal facade, large windows, and a sign reading "motoactive". Features a covered entrance and a spacious parking area.
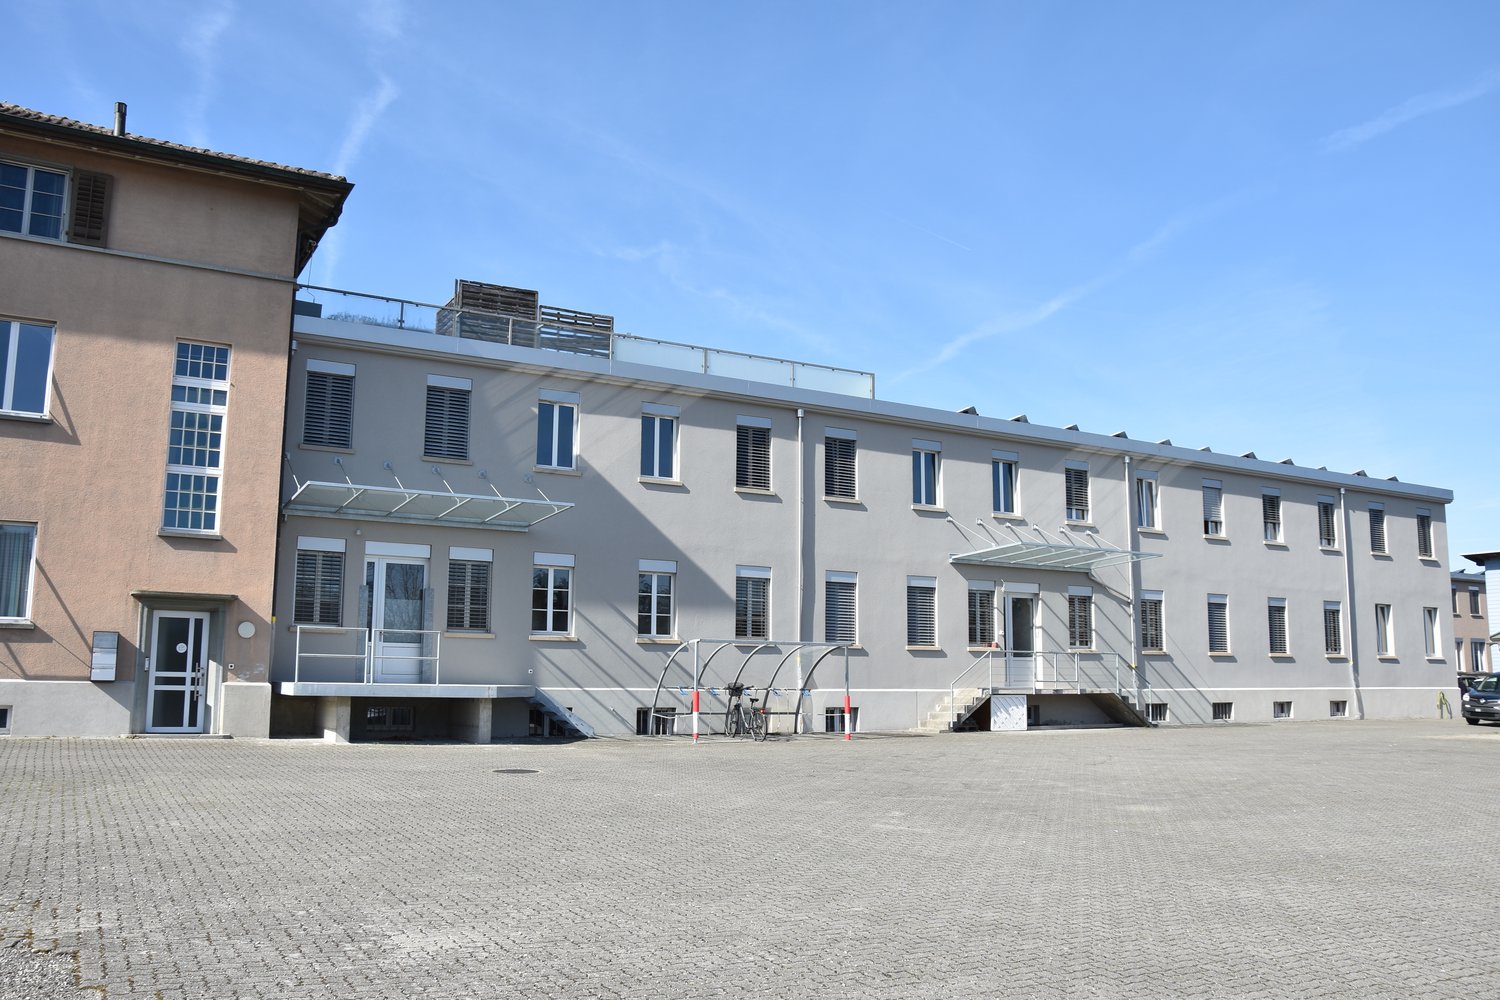
  • Modern, single-story building with grey metal siding, multiple large windows, and a covered entrance area.
  • Empty room with wooden flooring, white walls, and large windows. Features include a fire extinguisher, an emergency exit sign, and a staircase leading upwards.
  • Open-plan room with red cabinets, a central table, stools, and stacked chairs, featuring wooden flooring and white walls.
  • Empty room with wooden flooring, white brick walls, and exposed ceiling beams. Features multiple doors and windows with blinds.
  • Empty room with wooden flooring, white walls, large windows with blinds, and a built-in closet. No furniture or equipment present.
  • Empty industrial-style room with concrete floor, metal shelving units, and a raised platform with metal railings.
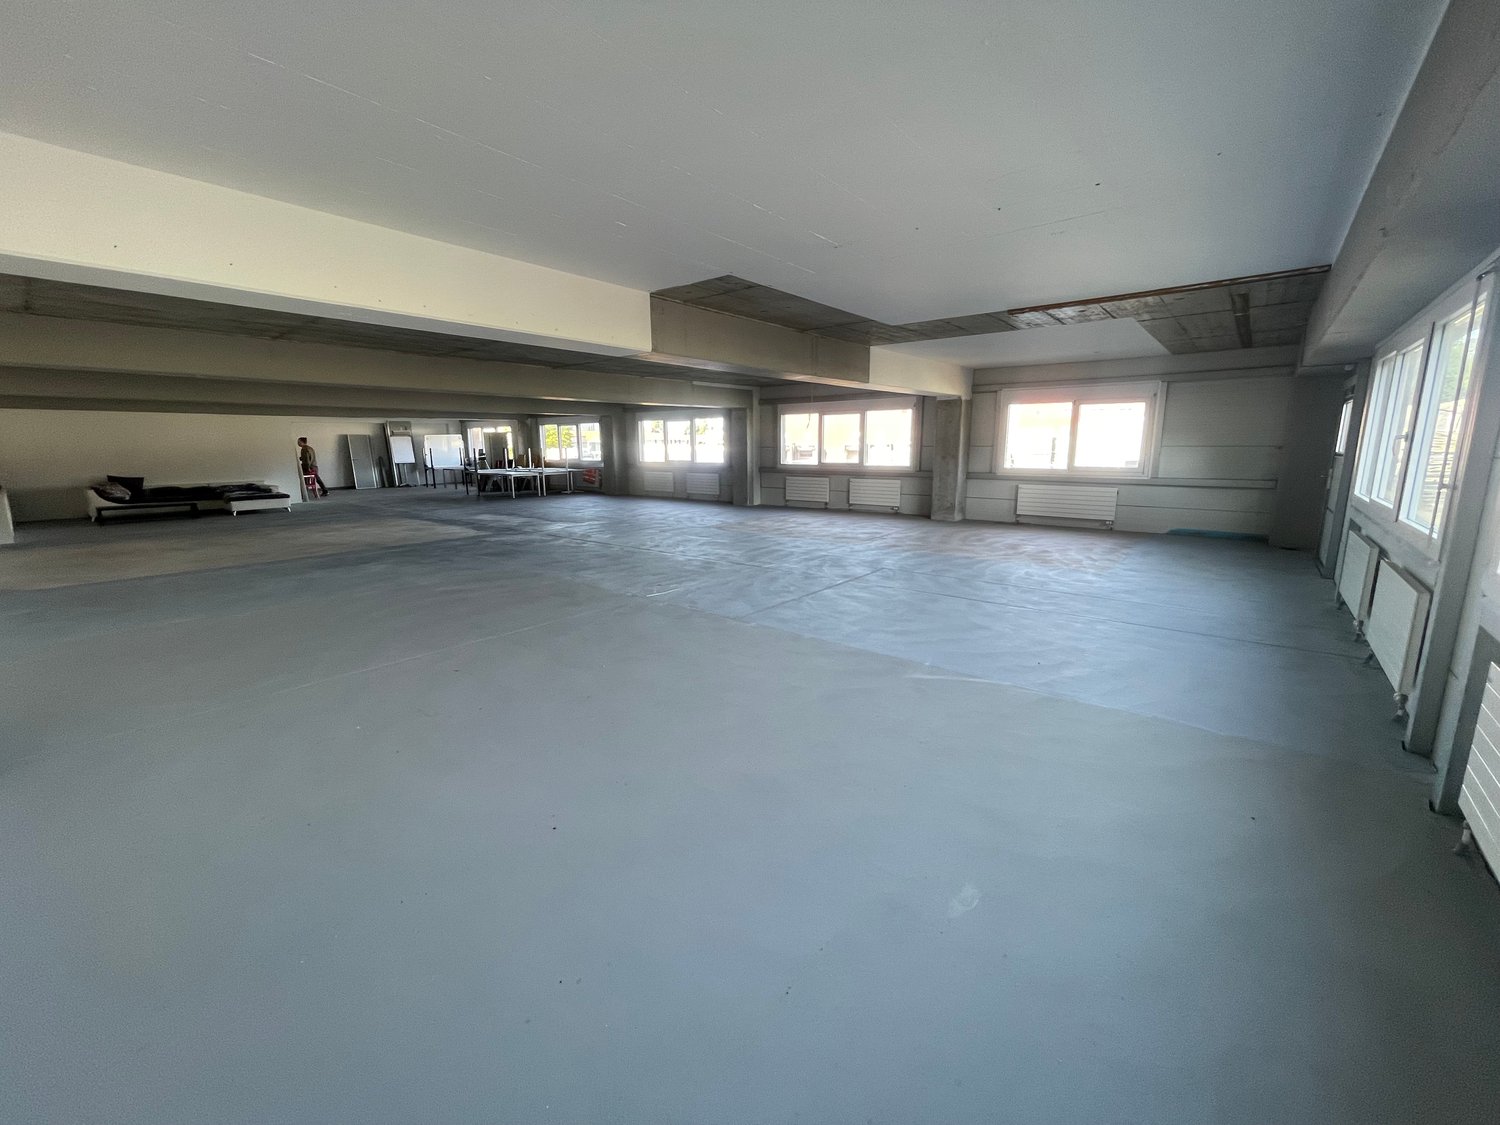
  • Large, open industrial-style space with concrete floors, exposed metal beams, and glass partitions. The area includes a staircase and several doors leading to other sections.
  • Empty industrial-style room with concrete floor, exposed metal beams, and fluorescent lighting. No furniture or equipment visible.
  • Large industrial-style room with metal shelving units, concrete floor, and exposed metal beams and lighting fixtures.
  • Large, empty industrial-style room with polished concrete floors, exposed metal beams, large windows, and a reception area with a white brick wall and small window.
  • Large, empty industrial-style room with concrete floors, exposed metal beams, and large windows. Features a small white booth with a door and signage.
1 / 12
2,800m², Price on request
Top
Eystrasse 34, 3454 Sumiswald

Office, commercial and storage space for rent in 3454 Sumiswald (complete or individual areas)

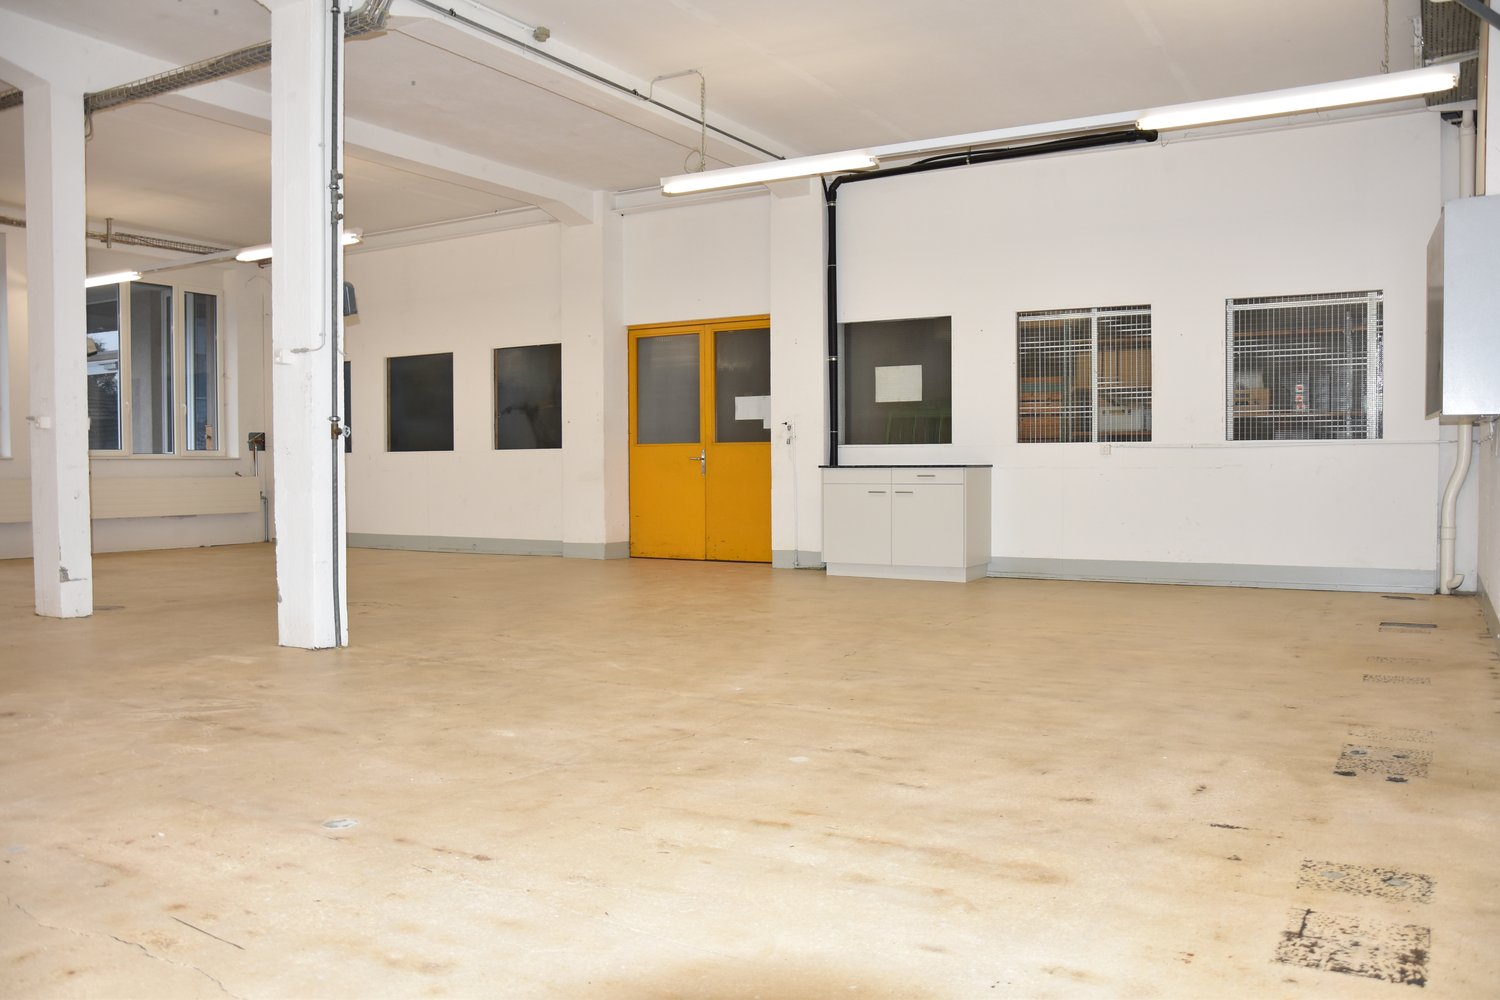
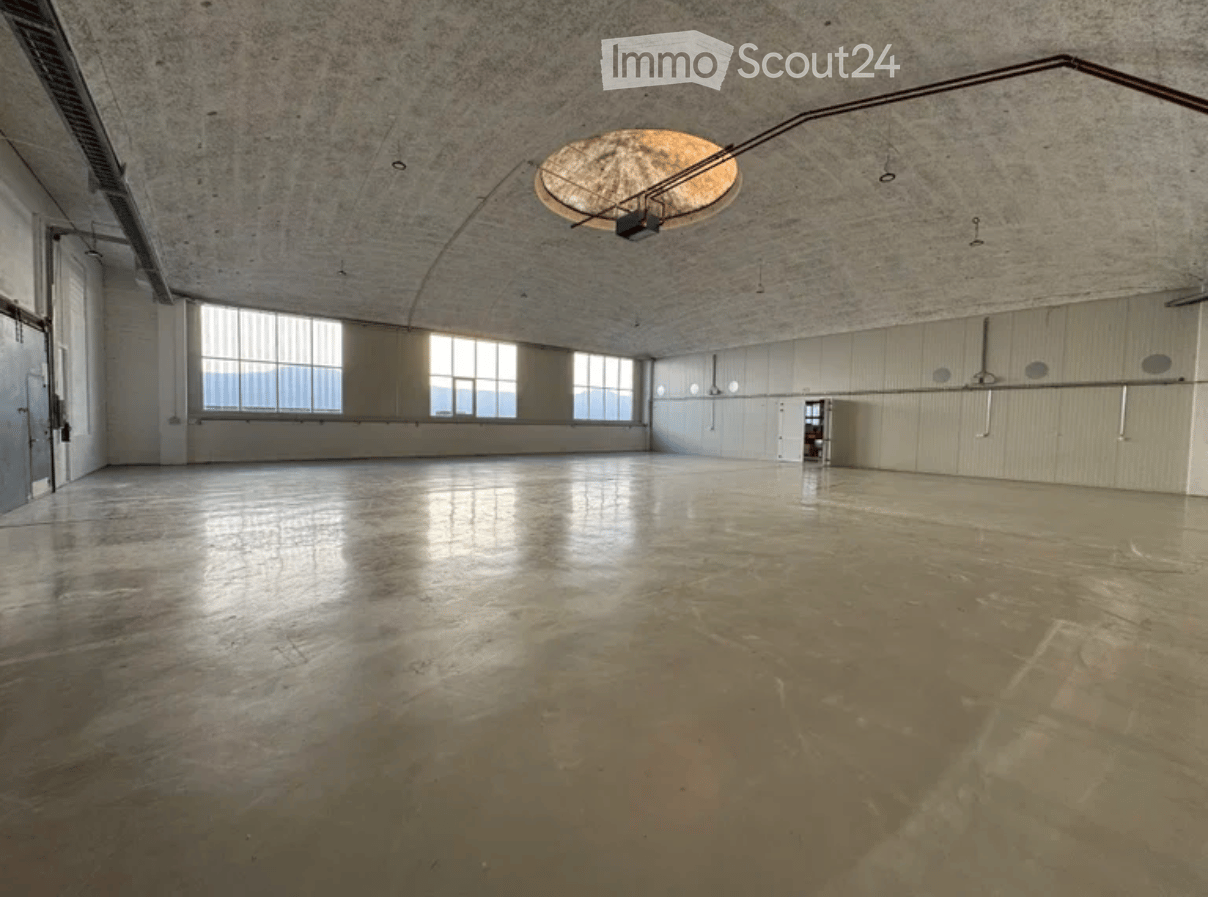
The property impresses with its flexible room layout, spacious areas and numerous accesses. There is the possibility to rent the entire commercial property or individual areas independently of each other.Office space on the ground floorThe office area on the ground floor includes a spacious main office with around 120 m². Three separate offices with approximately 22 m² each are connected to it, offering plenty of daylight thanks to the windows.Directly accessible from the entrance area is also a break room of 52 m² with a well-equipped kitchen. This is ideal as a break room, meeting area or for events.Large showroom / multipurpose roomOn the upper floor, there is a bright room with high ceilings and large window areas.The room is designed as a showroom or break room for up to 100 people and has its own access from the entrance area. This means that this area can be used independently of the rest of the office.Depending on the needs, various uses are possible, such as: • Showroom • Exhibition room • Dance studio • Training or seminar room • Event room • Break or community room WarehousesThe storage area is divided into two areas: • Small warehouse: approximately 250 m² of floor space • Large warehouse: approximately 600 m² of floor space Both halls currently have fixed installed storage racks on three levels (ground floor/1st floor/2nd floor). These are designed for manual storage and commissioning, for example for spare parts, clothing, small parts or similar goods.Due to the existing racks, a total usable area of approximately: • small hall: approximately 610 m² of usable area • large hall: approximately 1,530 m² of usable area If the halls are needed without storage racks, a spacious, column-free storage area with a room height of around 7.8 m is available. This makes the halls also suitable for other commercial uses, storage or operational applications.Flexible rental optionsThe property can be rented in its entirety or in part.Thanks to the flexible room layout, the numerous separate entrances and the structural separation of different areas, individual partial rental is also possible.Whether office, storage, showroom, exhibition space, training room or commercial use – the areas can be flexibly adapted to different needs.We would be happy to show you the premises on site and discuss the usage options together.

Travel time
-
1 / 10
CHF 4,000.–
Neufeldweg 13, 4913 Bannwil

Perfect for Your Ideas - Even Better for Your Business

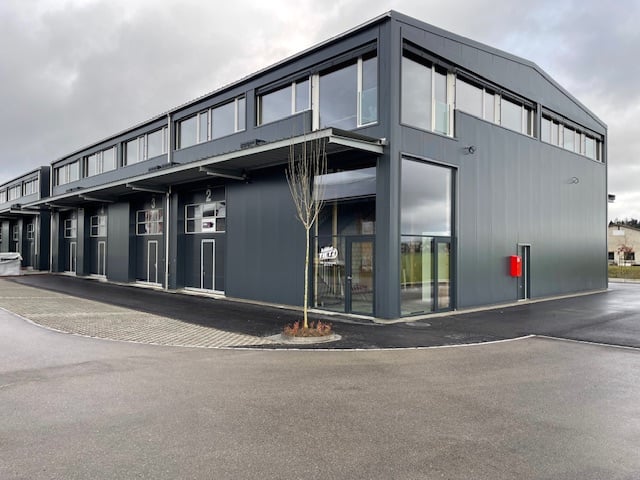
Discover this versatile industrial and commercial property at Neufeldstrasse 13 in Bannwil (see pdf). The modern building with a distinctive gray facade and yellow decorative edge is also easily visible from the cantonal road and convinces with its spacious area of approximately 2,000 m² and is available immediately.The property offers the following features: • Spacious rooms: Bright, open spaces with concrete floors, white walls, and large windows that let in plenty of daylight. • Room height: Comfortable ceiling height of 2.6 meters for flexible usage possibilities. • Modern wet cells: With white tile walls, two sinks, toilet, and mirror. • Elevator available: Convenient access to the 1st floor. • Wheelchair accessible: The property is fully wheelchair accessible. • Parking spaces: Sufficient parking space and a large loading area directly at the building. • Infrastructure: Connections for water, sewage, electricity, and cable TV are available. Location and surroundings: The property is located in the quiet municipality of Bannwil in the canton of Bern. The surroundings are pleasantly quiet during the day and at night. In summer, the property benefits from plenty of sunshine. The Aare is located in the immediate vicinity. Bannwil train station is just 5 minutes' walk away. The Aare Seeland mobil AG (s'Bipper-Lisi) provides a good public transport connection.This property is ideal for entrepreneurs, craft businesses, or creative uses that are looking for spacious and flexible spaces in a quiet, well-connected location. Take advantage of the immediate availability and secure your new commercial space in Bannwil today.

Travel time
-
1 / 4
710m², CHF 8,000.–
Neufeldweg 13, 4913 Bannwil

Commercial and Industrial Hall for Rent in Bannwil

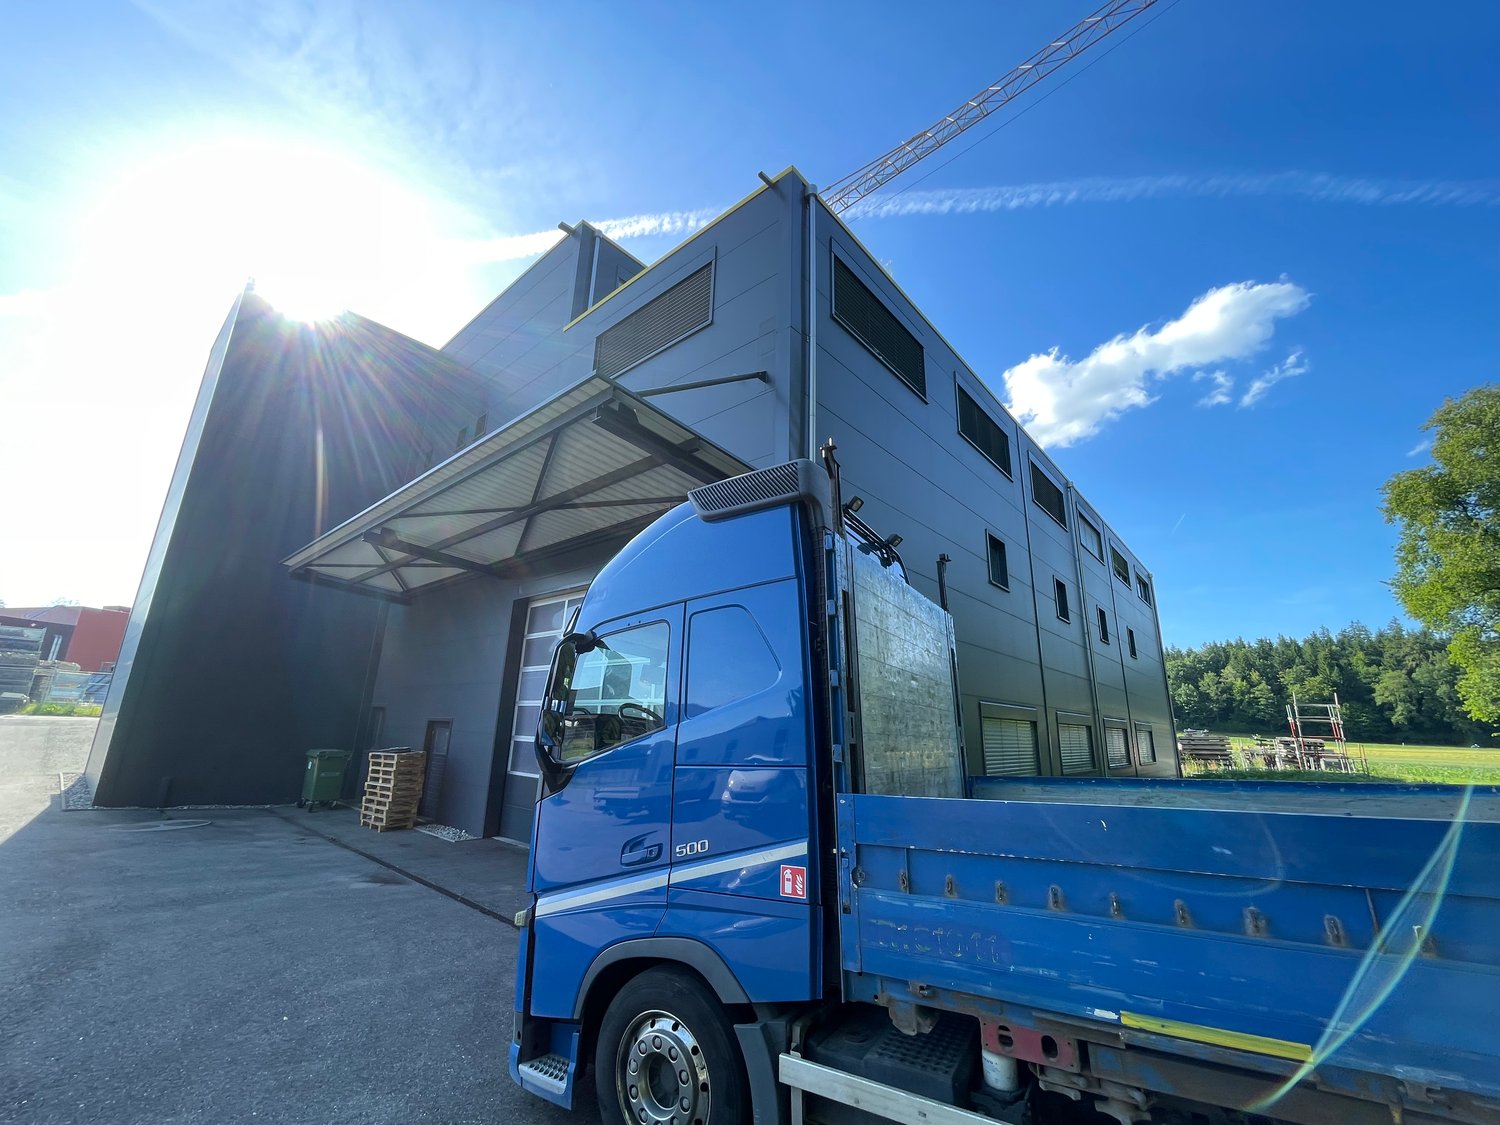
Welcome to this modern industrial and commercial hall on Neufeldstrasse in Bannwil (4913). With a spacious usable area of 710 m² and an impressive ceiling height of 7 meters, this property offers ideal conditions for production, storage, or commercial operations. The hall is available immediately. Parking spaces available upon request.Highlights of the property: • Spacious hall area: 385 m² with 7 meters of ceiling height. Usable area with concrete floor, large windows, and yellow support structures – ideal for versatile commercial uses. • Impressive storage/workshop area: 325 m² with 4.5 meters of ceiling height. Optimal conditions for the use of machines, shelving systems, or crane systems. • Two large garage doors: Allow for easy delivery and the use of vehicles and machines directly in the hall. • Sanitary facilities and ancillary rooms available. Location and surroundings: The property is located in Bannwil, a quiet municipality in the canton of Bern. The surroundings are very quiet both during the day and at night – ideal for an undisturbed commercial operation. In the summer, the property benefits from plenty of sunshine. The Aare is nearby, which further emphasizes the natural location.Take the opportunity to secure this versatile commercial hall for your company. Whether as a production site, storage, or workshop – this hall offers the necessary space and infrastructure for your success.

Travel time
-

Other interesting objects