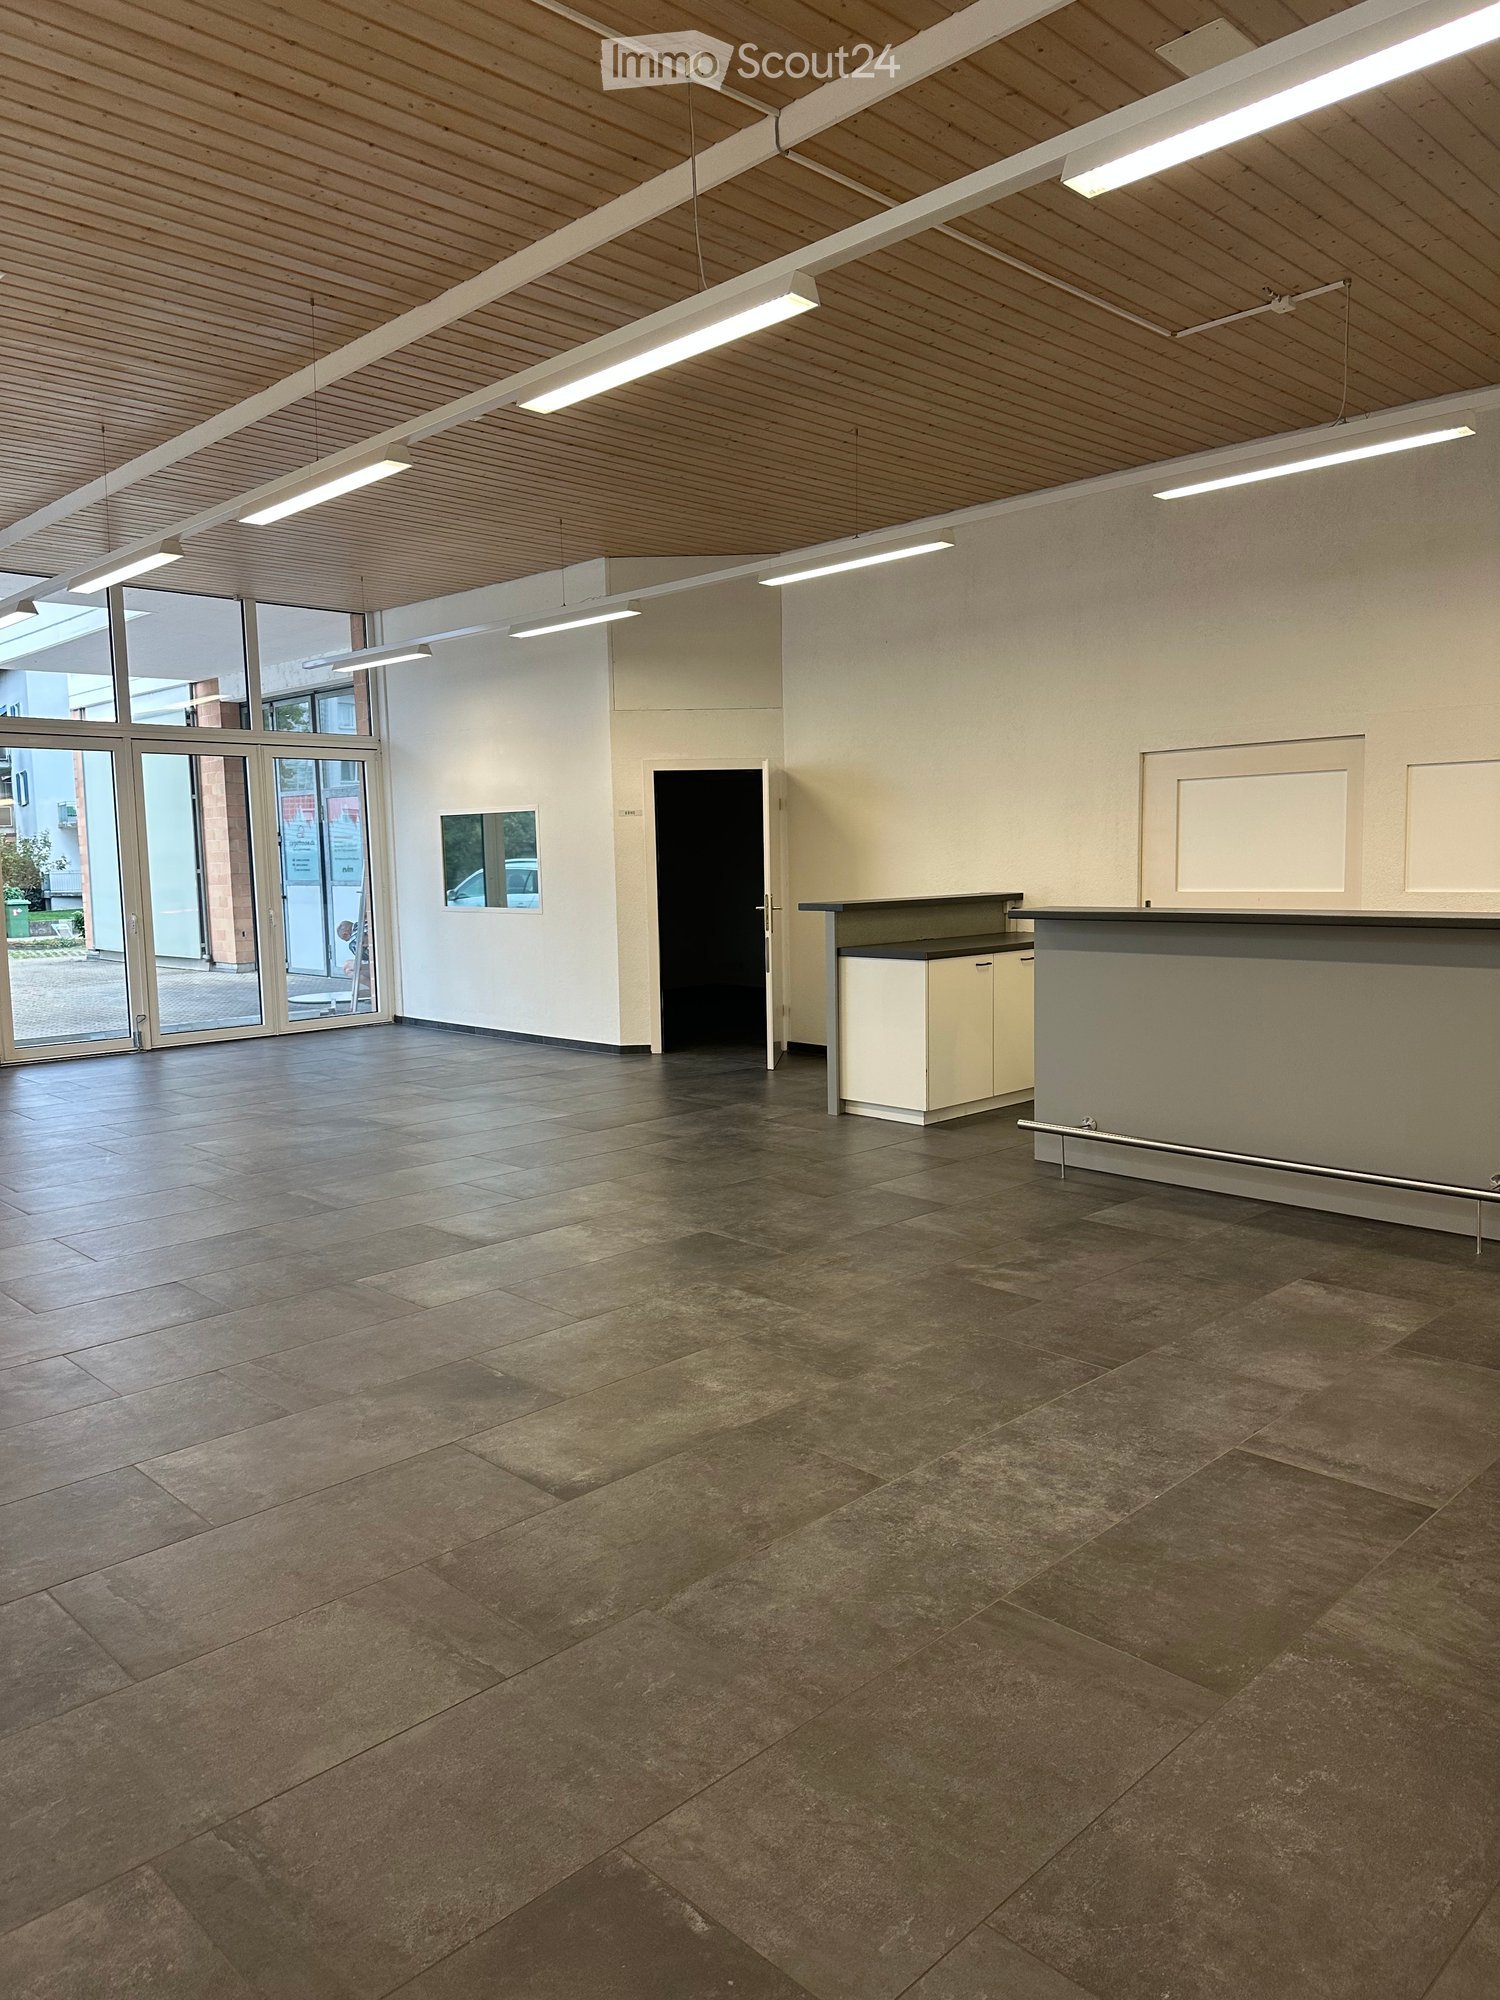
Retschwil - Commercial properties for rent

We recommend expanding your search criteria to get similar results. The current filters didn’t return any matches.

If you don’t want to change your current search criteria, we recommend creating a search alert, so you’ll be notified when matching offers become available.

More objects in your automatically expanded search area
60 results - Radius: + 10km
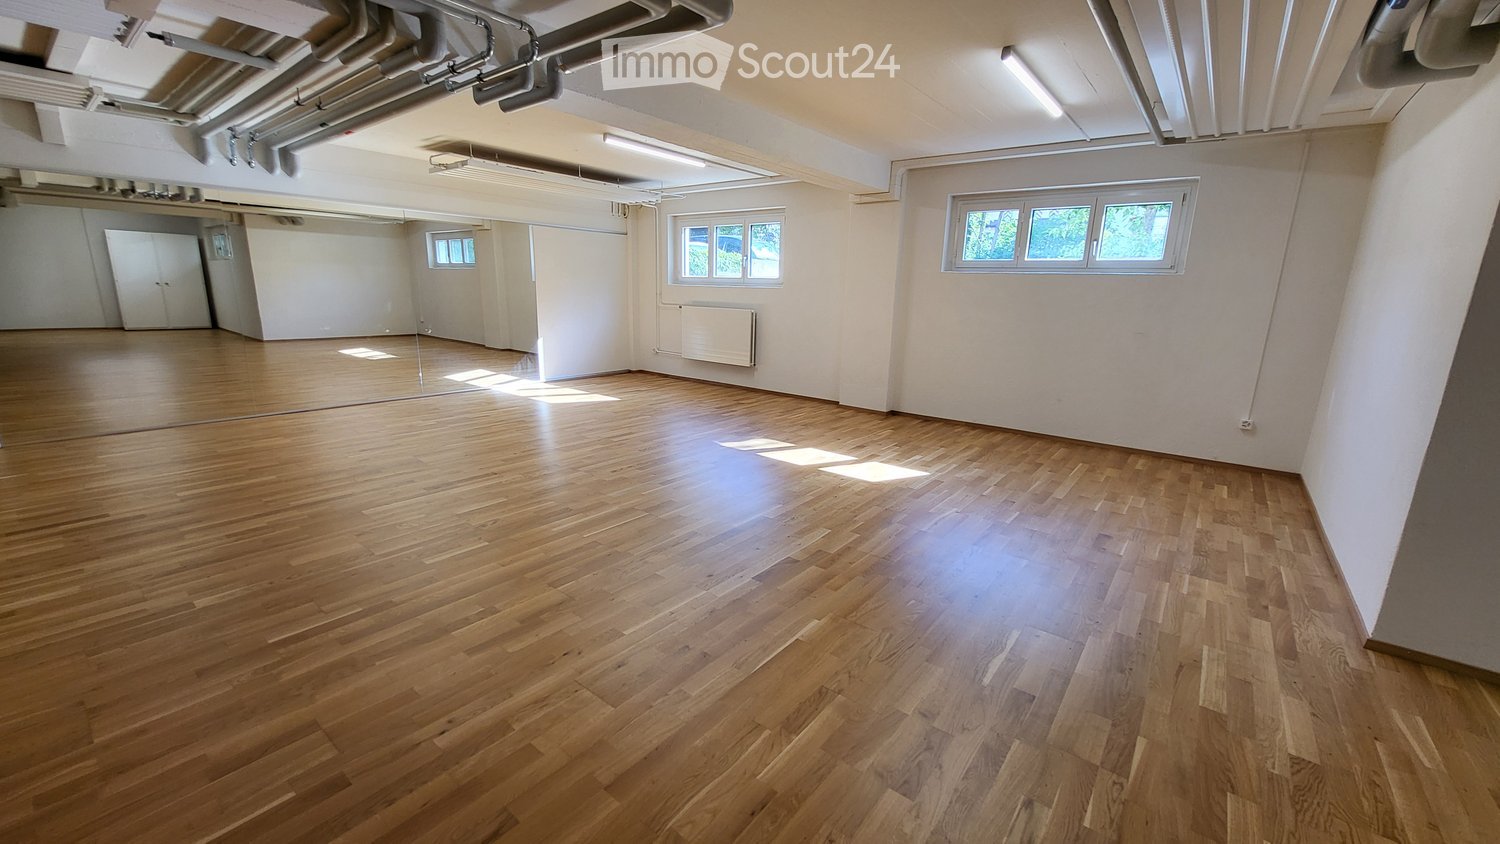
  • Empty room with light wooden flooring, white walls, and a large window allowing natural light. The room features a door with a handle and a small cabinet with drawers on the right side.
  • Modern bathroom with beige tiled walls and floor, white toilet, sink with wooden cabinet, and a shower area with a handheld showerhead.
  • Modern kitchen with white cabinets, black countertop, stainless steel sink and faucet, and built-in oven. Wooden flooring and open layout.
  • Empty room with wooden flooring, large windows, and sliding glass doors leading to a balcony.
  • Empty room with wooden flooring, white walls, and large windows offering a view of the outdoors.
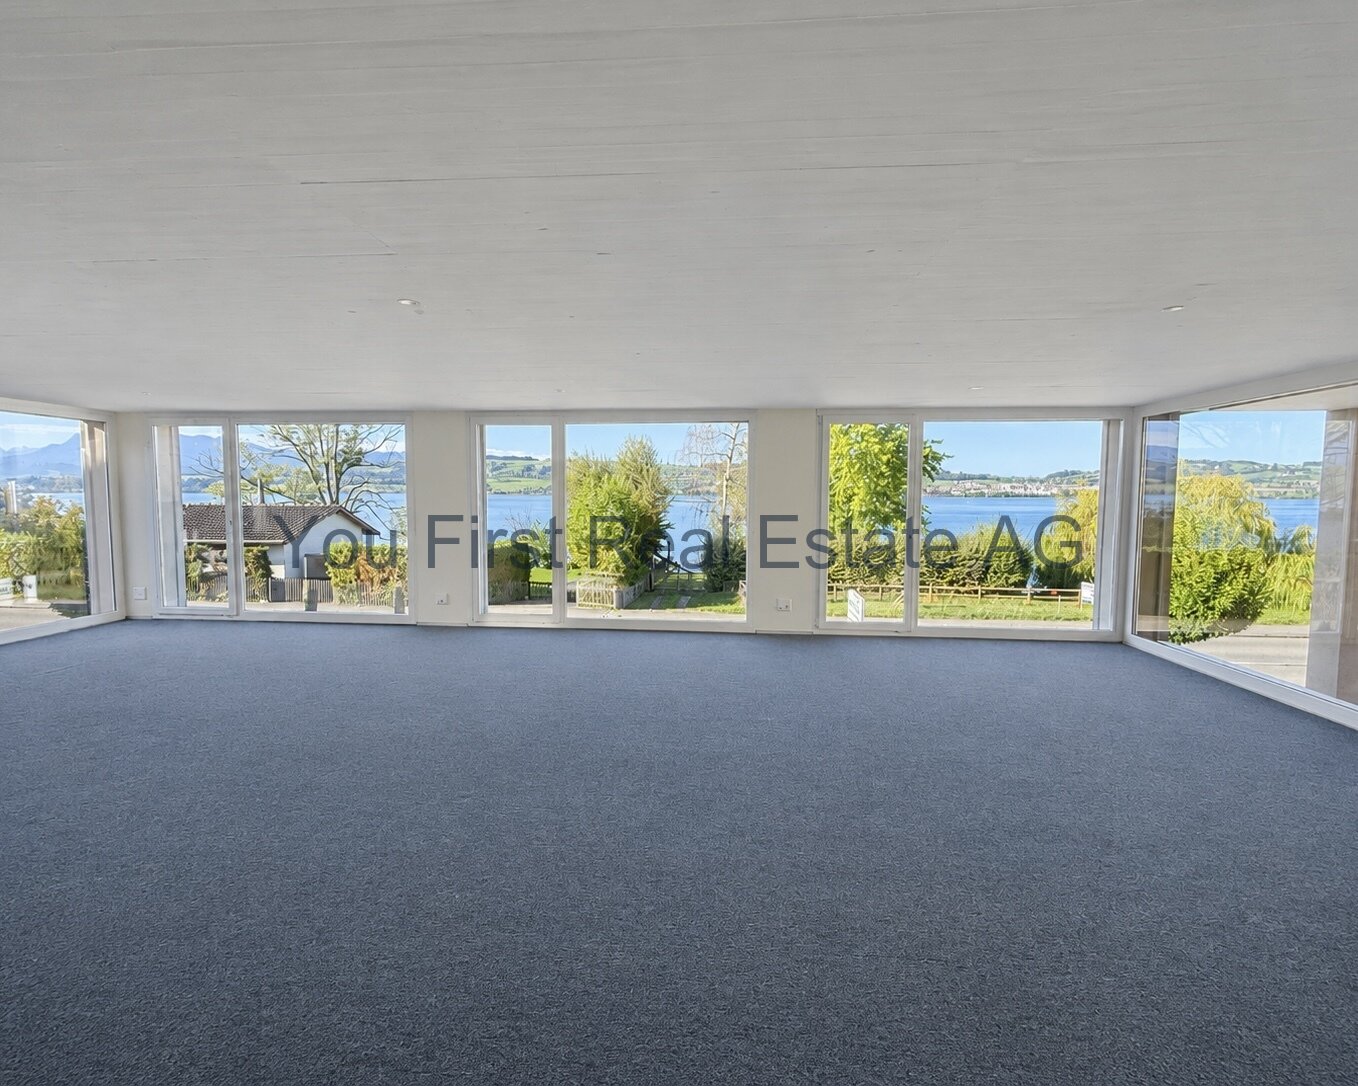
  • View from a window showing a grassy field, road, and distant lake with hills.
  • Modern balcony with tiled floor, concrete seating area, and expansive view of a green field and water body.
1 / 7
97m²CHF 1,735.–
Top
Seestrasse 9, 6203 Sempach Station

Modern commercial property on Seestrasse in Sempach Station

Welcome to this modern commercial property on the ground floor of a newly built building on Seestrasse 9 in Sempach Station. The versatile property is ideal as a practice or office and will be available from October 1, 2026.The commercial property offers: • Spacious usable area: 97 m² on the 1st floor of a modern new building with a total of 3 floors. • Additionally, a spacious terrace with a general lake view • Pleasant room height: With a ceiling height of 2.25 m, a bright and inviting ambiance is created. • Wheelchair accessible: The property is fully barrier-free and has an elevator. • Parking: A parking space is available - ideal for customers and employees. • New building: Modern building quality and contemporary standard, completed in 2026. Location and surroundings:The commercial property benefits from an excellent location with excellent public transportation connections. The bus stop Sempach Station can be reached in just 2 minutes on foot, the Sempach-Neuenkirch train station in just 4 minutes on foot - ideal for customers and employees from the entire region. Supermarkets are located within a 7-minute walk.The location is relatively quiet - the emissions from the SBB are low and there is very little traffic noise. The property is sunny, which creates a pleasant working environment. The proximity to the lake gives the surroundings additional quality of life.This modern commercial property offers optimal conditions for a practice or service company. Take the opportunity to establish your company in an attractive new building in a central location.

Travel time
-
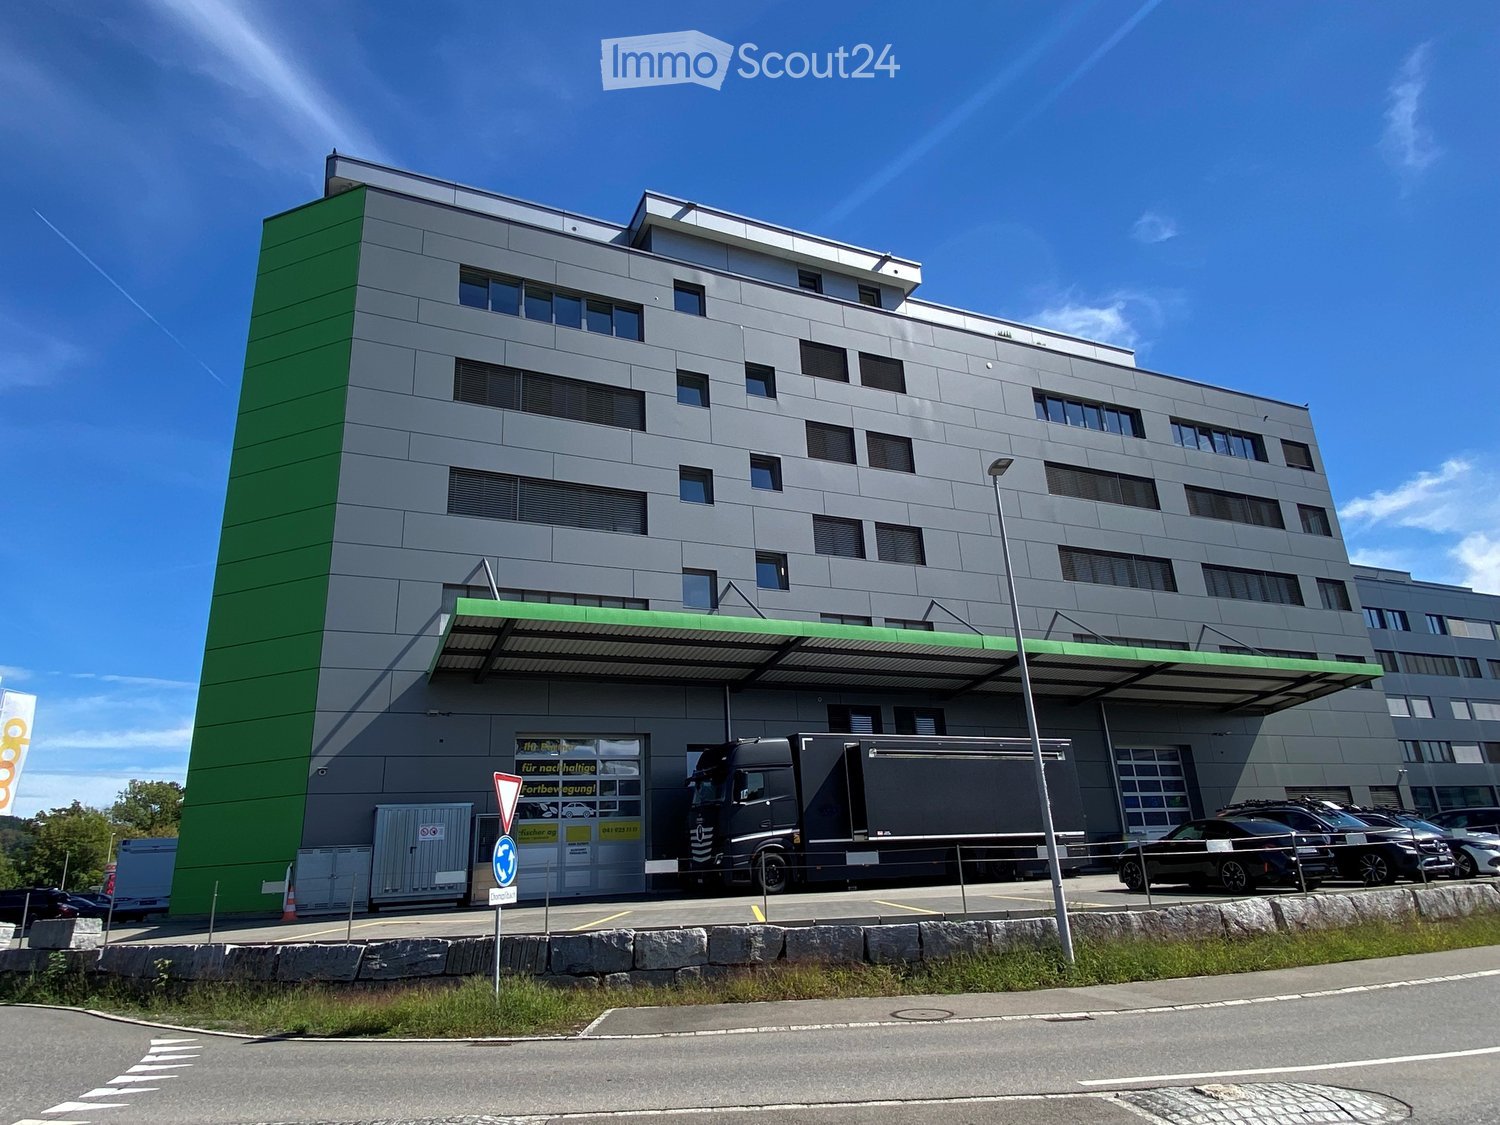
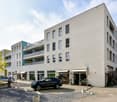
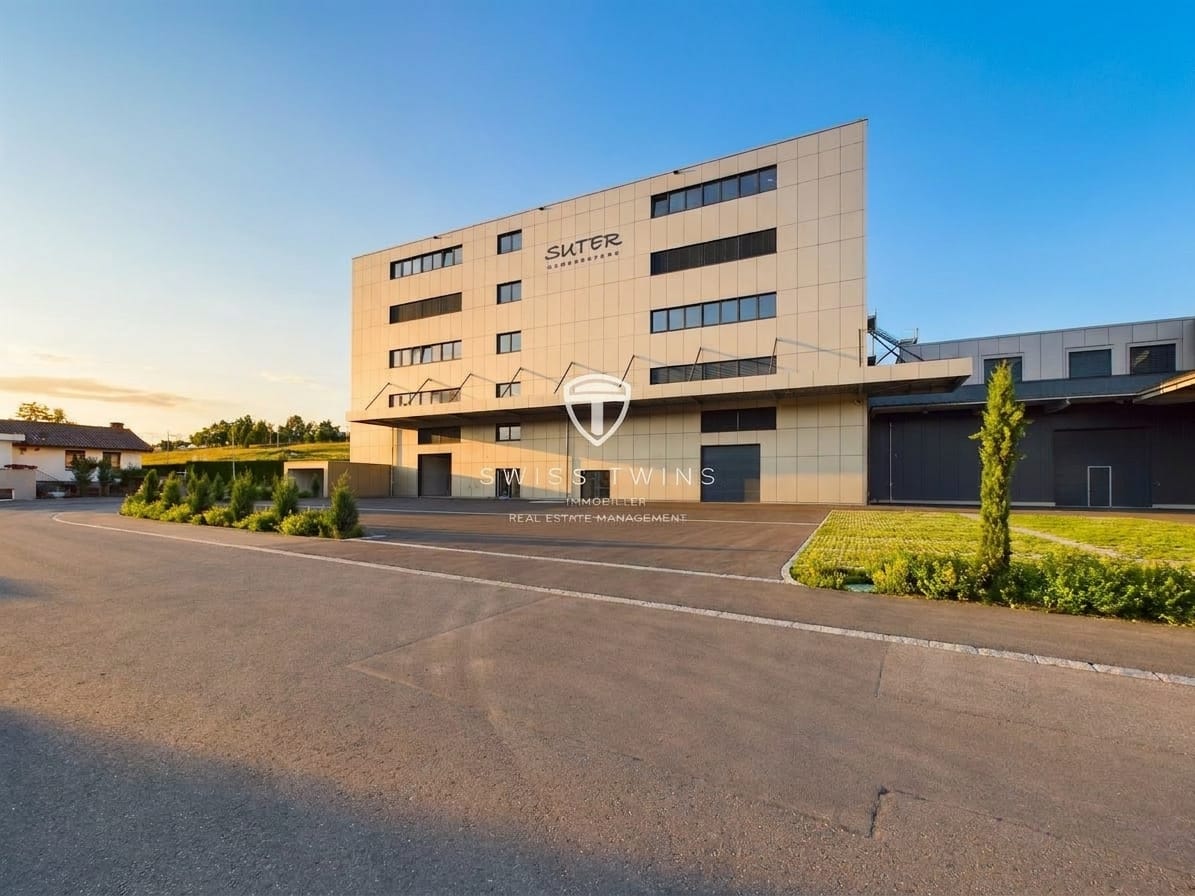
  • Modern multi-story building with grey facade and green accents, featuring a large truck parked in front and several cars in the parking area.
  • Modern multi-story building with grey facade, large windows, green awning over entrance, and parking area with vehicles.
  • Modern building entrance with a raised ground floor, glass doors, bicycle parking, and a visible garage entrance.
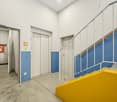
  • Empty hallway with light blue walls, wooden floor, and a control panel on the left side.
  • Empty room with white walls, grey floor, and a single door leading to another space. A red fire extinguisher is mounted on the wall.
  • Empty room with white walls, large windows, and a dark grey floor. No furniture or equipment is present.
  • Empty room with white walls, large windows, and a dark grey floor. No furniture or equipment is present.
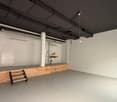
  • Empty room with bare walls, polished dark floor, large windows, and structural columns.
  • Empty room with white walls, grey floor, and a large white door. No furniture or equipment visible.
1 / 9
1,280m²Price on request
Top
Grenzstrasse 1, 6214 Schenkon

Attractive commercial and office spaces in top location in Schenkon – directly at the A2

Your new business location in Schenkon Commercial and office spaces in an attractive location in Schenkon. Approximately 1,280 m² on two floors – flexible space division and individual solutions by arrangement. At Grenzstrasse 1 in 6214 Schenkon, a total of approximately 1,280 m² of commercial and office space is available for rent. The spaces are particularly suitable for companies that want to connect larger office, storage, and operating areas at a easily accessible location. The spaces are located on the 3rd and 4th floors and offer different possibilities in terms of expansion, use, and division. Rental is possible both on a floor-by-floor basis and in individually agreed-upon partial areas. The focus is on spacious, connected areas and solutions for companies with corresponding space requirements. 3rd floor – approximately 750 m² | individually developable The entire 3rd floor comprises approximately 750 m² and is currently completely undeveloped. This provides the opportunity to plan and develop the space according to the requirements of your company. Whether modern office spaces, practice, showroom, storage, or a combination of different uses – the space offers a lot of design freedom for individual business concepts. 4th floor – approximately 530 m² | already developed On the 4th floor, approximately 530 m² of already developed space is available. The existing rooms include, among other things, office, storage, and workshop spaces and can be taken over directly or adapted according to needs. The existing infrastructure is particularly suitable for companies that want to combine office, storage, and operational activities at one location. Commercially suitable infrastructure A freight elevator with a load capacity of 4,800 kg is available for shared use and enables the comfortable transport of goods, materials, and equipment. Parking spaces directly in front of the building as well as additional parking spaces in the underground garage can be rented if needed. The property at Grenzstrasse 1 is located in Schenkon's commercial and business environment and impresses with its good traffic connection. The Sursee / A2 motorway exit is in the immediate vicinity. This makes the location very easily accessible for employees, customers, business partners, and suppliers. The Sursee train station is also located in the surrounding area. Schenkon also offers companies attractive tax conditions and positions itself as an interesting business location in the canton of Lucerne. Your advantages at a glance • Attractive business location in tax-friendly Schenkon • Very good connection to the A2 / Sursee motorway exit • Approximately 1,280 m² of commercial and office space • 3rd floor: approximately 750 m², completely undeveloped and individually designable • 4th floor: approximately 530 m², already developed • Rentable on a floor-by-floor basis or in larger partial areas • Freight elevator with 4,800 kg load capacity • Outdoor and underground parking spaces rentable Are you looking for a easily accessible and flexibly usable commercial space for your company? We would be happy to show you the spaces personally and discuss together which space size, division, and development variant is best suited for your company. Contact us for a personal viewing appointment.

Travel time
-
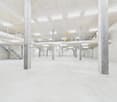
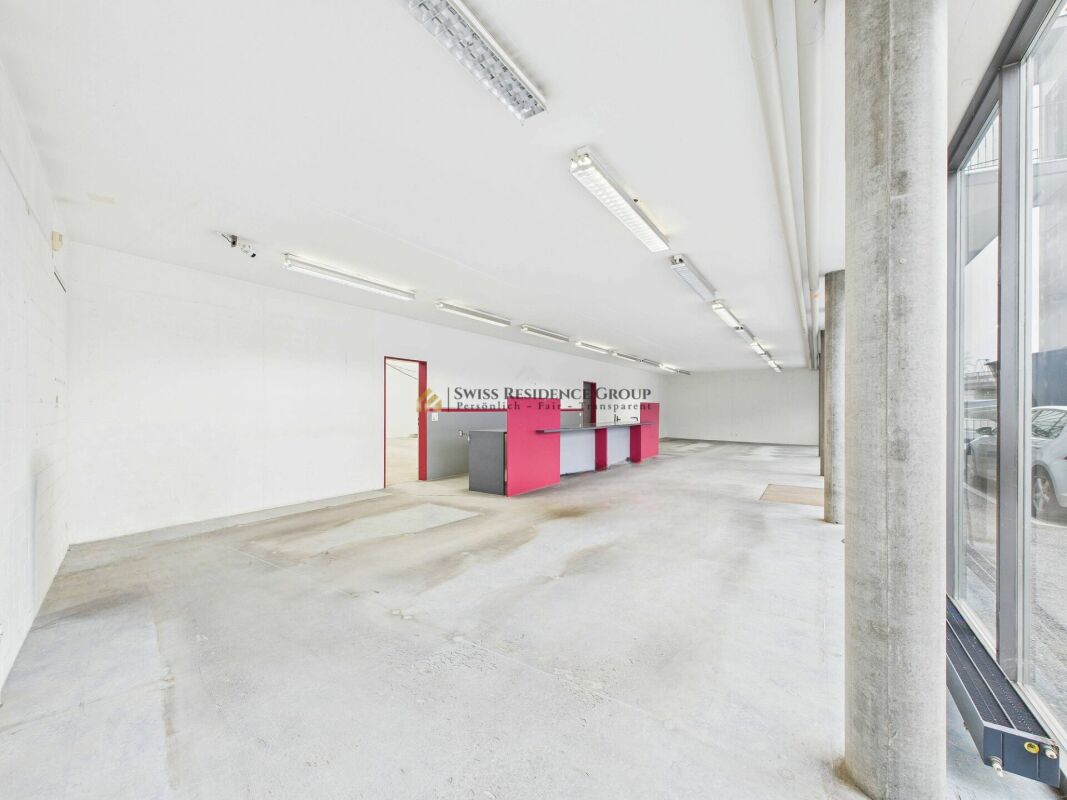
  • Empty corridor with concrete walls, glass windows, open doors
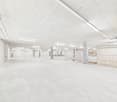
  • Concrete floor, concrete walls, large windows, unfinished
  • A wide lake with mountains in the background, a road with greenery on both sides, and a building with a balcony overlooking the lake.
  • Logo for Werner Knupp AG, a real estate and general management company
1 / 5
150m²CHF 2,425.–
Top
Spillgässli 25, 6205 Eich

Commercial space 150m2 in Eich am Sempachersee - Office / Practice / Therapy

Discover this modern commercial space on the 2nd floor of a brand-new building in the idyllic community of Eich am Sempachersee. With its spacious area of 150m² (commercial 1 east), this room is perfect for retail, a practice, or exhibition and office spaces. ➡️The price listed here refers to the 150m2 commercial space west on the 2nd floor.Other available commercial/storage spaces: • 67m2 storage room on the 1st floor The rooms offer: • 2025 new building standard: Modern equipment in the high-end raw building (subfloor, concrete walls, concrete ceiling) • Spacious area: 150 m² and additional 67m2 flexible commercial space available • Barrier-free access: Wheelchair-accessible design for optimal accessibility • Elevator: Passenger elevator in the building • Parking available: Practical parking options directly at the property, outdoor parking 85.-/month • Sunny location: Plenty of natural light throughout the year Excellent location: The commercial spaces are located in close proximity to the lake and benefit from Eich's excellent infrastructure. A Volg supermarket is just a 6-minute walk away, as is the bus stop "Eich Dorf". The idyllic Seebadi Eich is a 2-minute walk away. The school Eich is only 7 minutes away on foot, which is particularly beneficial for family-oriented services.The commercial space will be available from June 2026 and offers an ideal opportunity for entrepreneurs who want to start in a modern, well-connected environment. Business owners who want to establish or relocate their business in Eich can also take advantage of this new building to rent one of the four 4.5-room apartments on the 3rd floor. More information on Homegate - Rent - Eich - Apartment.The combination of new building quality, optimal location, and diverse usage possibilities make these rooms something special.No broker calls, please!Werner Knupp AGReal Estate & General ContractingSpillgässli 296205 Eich

Travel time
-
  • Modern kitchen with white cabinets, black countertops, wooden flooring, and built-in appliances.
  • Modern, minimalist room with a reception desk, two stools, a table, and a screen. The room features large arched windows, wooden flooring, and track lighting.
  • Modern reception area with herringbone wooden flooring, white reception desk, decorative wall art, and large windows offering a view of the outside.
  • Modern hallway with herringbone wooden flooring, recessed ceiling lights, stone accent wall, and a glass front door leading outside.
  • Modern hallway with herringbone wooden flooring, white walls, and built-in dark wood cabinetry on one side.
  • Modern, minimalist room with wooden herringbone flooring, large windows, and a black reception desk. A bathtub is visible in the foreground, and the space features recessed lighting and a balcony view.
  • A rooftop garden with artificial grass, surrounded by a metal railing and potted plants, with residential buildings in the background.
1 / 7
CHF 3,530.–
Top
Bertiswilstrasse 2, 6023 Rothenburg

Exclusive commercial space with impressive terrace – working at the highest level

This extraordinary office and commercial space is far more than just a workplace: it's a representative statement for companies that value design, quality, and a professional appearance.The space presents itself as high-quality and detailed. Noble materials, stylish wooden floors, modern black design elements, and a well-thought-out lighting concept create an ambiance that immediately makes an impression. The clear, modern architecture gives the rooms an exclusive character and offers the ideal stage for demanding companies, law firms, consulting firms, agencies, or representative business rooms.An absolute highlight is the exceptionally generous terrace. It expands the business rooms into an impressive outdoor area and offers numerous possibilities – whether for relaxed breaks, customer conversations under the open sky, aperitifs, company events, or as an exclusive retreat for employees.The generous spatial effect, the high-quality fittings, and the interplay of wood, black, and bright surfaces give the object an unmistakable premium character. Here, a company can practically move in and present itself at the highest level from day one.Highlights at a glance:* Exclusive and high-quality office/commercial space* Representative, modern design* Noble wooden/parkett floors* High-quality fittings and exceptional design elements* Modern lighting concept with built-in and rail spots* Bright, generously designed rooms* Spectacular, very generous terrace* Attractive outdoor area with enormous added value* Ideal for companies with high demands on image, style, and representation* An object with a real wow factorA commercial space that you don't just visit – but experience. Whoever is looking for a location for their company that combines professionalism, exclusivity, and exceptional ambiance will find a rare opportunity here.

Travel time
-
1 / 14
138m²CHF 2,477.–
Dorfstrasse 1302, 5728 Gontenschwil

Gontenschwil Village Street | 138 m²

Bright and modern commercial space: 138 m² In the beautiful village of Gontenschwil, variable space for rent, 138 m²Brief Description+ Fully equipped including tea kitchen and water connection+ Wheelchair accessible+ Separate entrance (front and back of the house)+ Room height 3.60 m+ Toilets | D/H separate for shared use on the floor+ Lift capacity | 22 people | 1'560 kg to the basement+ Availability | immediately Location/Environment/Neighborhood + Typical residential area in a rural setting+ Train station 2 minutes+ Medical practices, various craft businesses, gastronomyRent | Prices per m²+ CHF 165.- Net rent per m²/year+ CHF 39.- Ancillary costs advance per m²/year+ CHF 204.- Gross rent per m²/yearPrices per month 138 m²+ CHF 2'027.- Net rent+ CHF 450.- Ancillary costs advance+ CHF 2'477.- Gross rentStorage rooms+ Storage room 72 m² | including direct lift access and water connection | CHF 300.-/month+ Storage room 64 m² | including water connection and lift access | CHF 260.-/month+ Storage room 23 m² | CHF 139.-/monthParking spaces+ Customer parking spaces behind the house | 9 units (2 of which are wheelchair accessible)Distances+ Reinach by car 6 minutes+ Aarau public transport or car 25 minutes+ Highway A1 Lenzburg | 25 minutes driveFurther information + areas | immoplus-ag.ch/gontenschwilHave we sparked your interest? Then don't hesitate to contact us.

Travel time
-
1 / 18
338m²CHF 5,606.–
Dorfstrasse 1302, 5728 Gontenschwil

Gontenschwil Village Street | 338 m²

Office or commercial space: 93 m², 110 m² or 135 m² In the beautiful village of Gontenschwil, variable spaces are available for rent Total 338 m² | Partial areas of 93 m², 110 m² or 135 m²The commercial space is suitable for small cafes, therapy centers such as physio, specific fitness or traditional crafts or offices and service businesses.Brief description+ In raw construction+ Wheelchair accessible+ Elevator directly to the rental area+ Direct stairwell access+ Room height 3.60 m+ Toilets | D/H separated for shared use on the floor+ Lift capacity | 22 people | 1'560 kg+ Availability | immediately Location/Environment/Neighborhood + Typical residential area in rural surroundings+ Train station 2 minutes+ Doctor's offices, various craft businesses, gastronomyRent | Prices per m² in raw construction*+ CHF 160.- Rent net m²/year+ CHF 39.- Ancillary costs advance notice m²/year+ CHF 199.- Rent gross m²/yearPrices per month 338 m² in raw construction*+ CHF 4'506.- Rent net+ CHF 1'100.- Ancillary costs advance notice+ CHF 5'606.- Rent grossPrices per month for partial areas in raw construction*+ 93 m² | net CHF 1'240.- | Ancillary costs CHF 302.-+ 110 m² | net CHF 1'466.- | Ancillary costs CHF 360.-+ 135 m² | net CHF 1'800.- | Ancillary costs CHF 440.-*Possible construction participation by the landlord. Storage rooms+ Storage room 72 m² | including direct elevator access and water connection | CHF 300.-/month+ Storage room 64 m² | including water connection and elevator access | CHF 260.-/month+ Storage room 23 m² | CHF 139.-/monthParking spaces+ Customer parking spaces behind the house | 9 units (2 of which are wheelchair accessible)+ Underground parking spaces | CHF 125.-/monthDistances+ Reinach by car 6 minutes+ Aarau public transport or car 25 minutes.+ Highway A1 Lenzburg | 25 minutes driving timeFurther information + areas | immoplus-ag.ch/gontenschwilHave we piqued your interest? Then don't hesitate to contact us.

Travel time
-
1 / 8
1,000m²Price on request
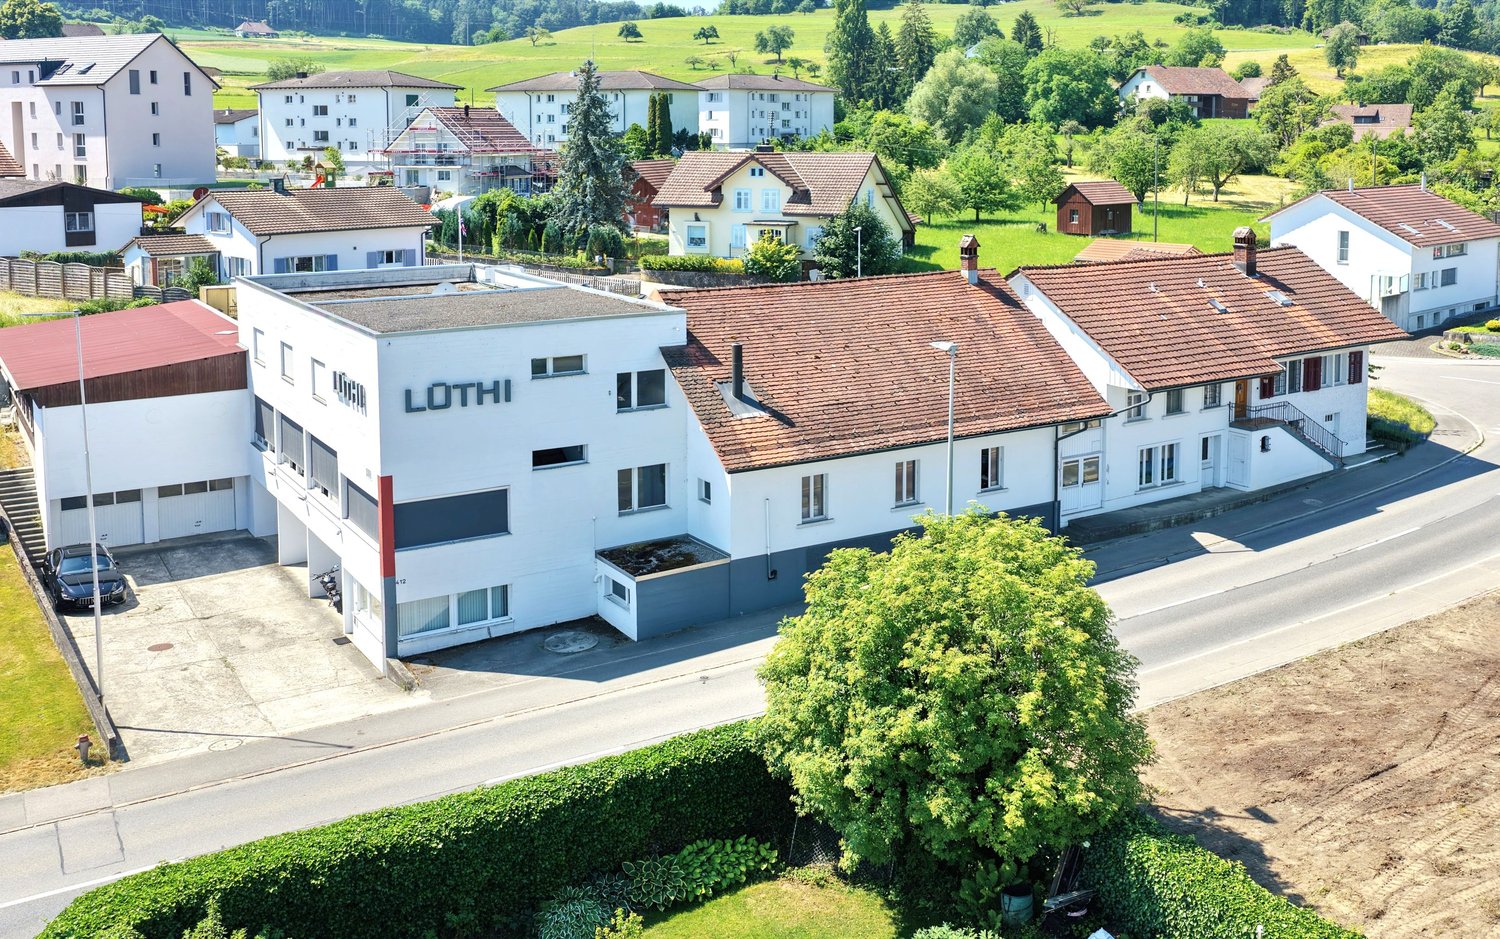
Hinterdorfstrasse 412, 5728 Gontenschwil

Refined workshop, office, and storage spaces – approx. 1,000 m²

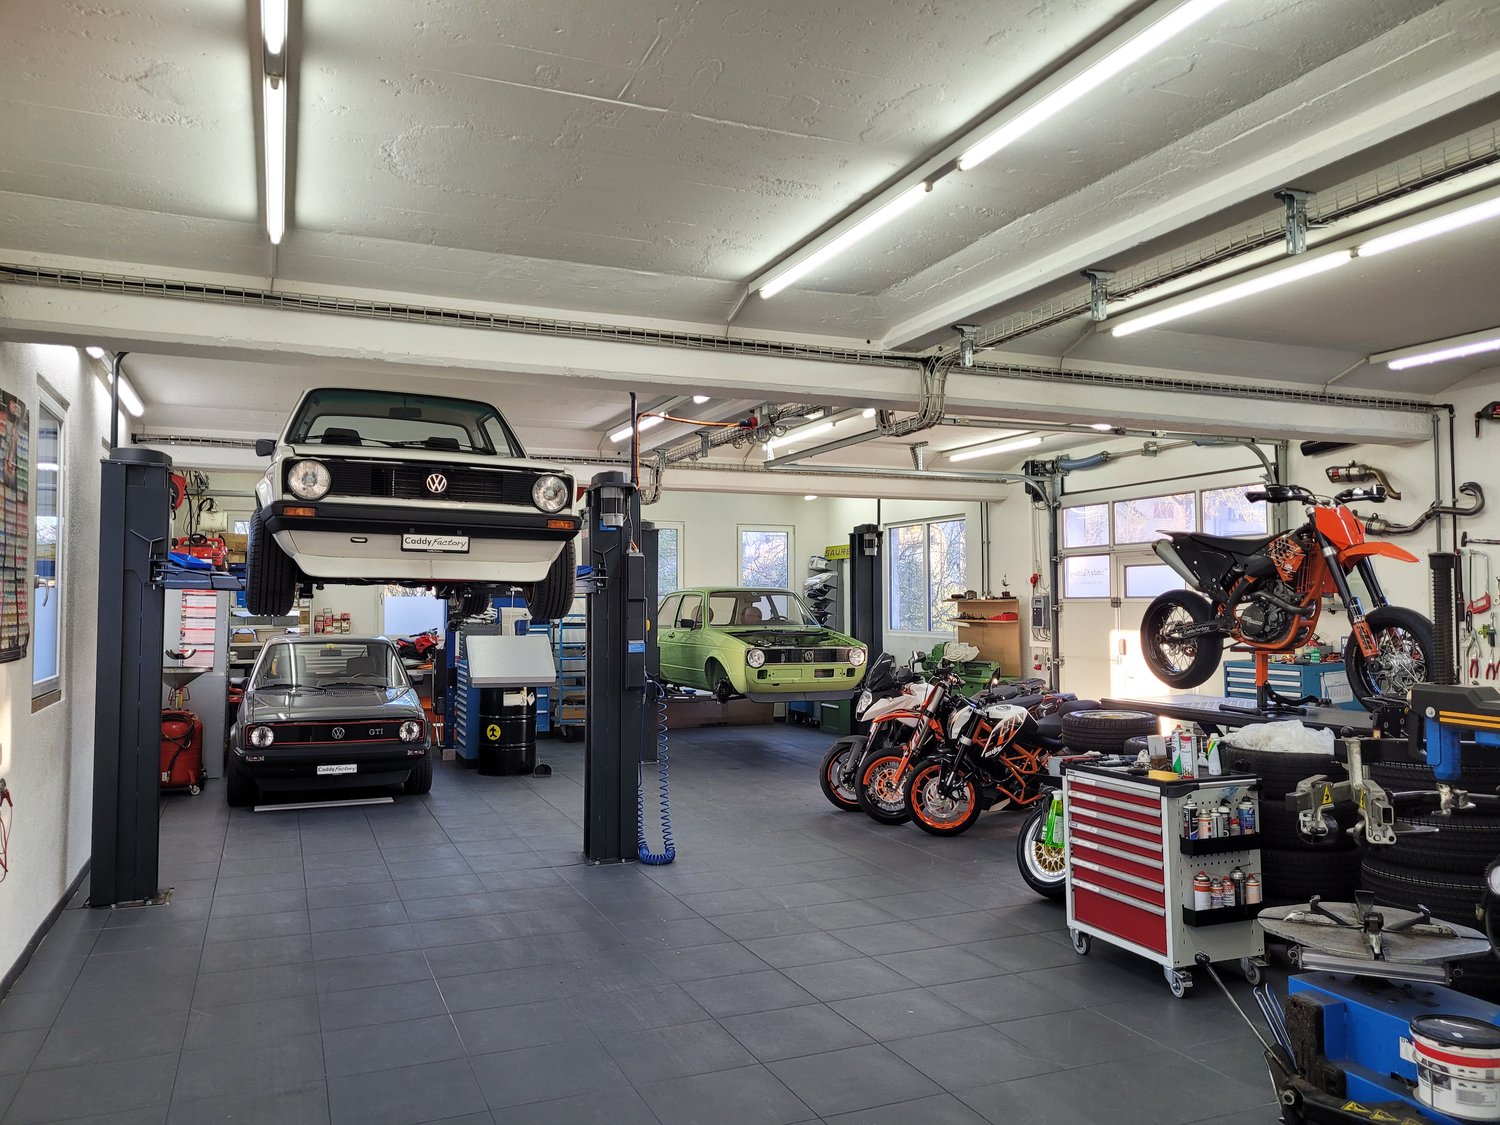
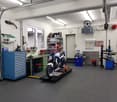
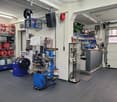
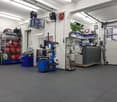
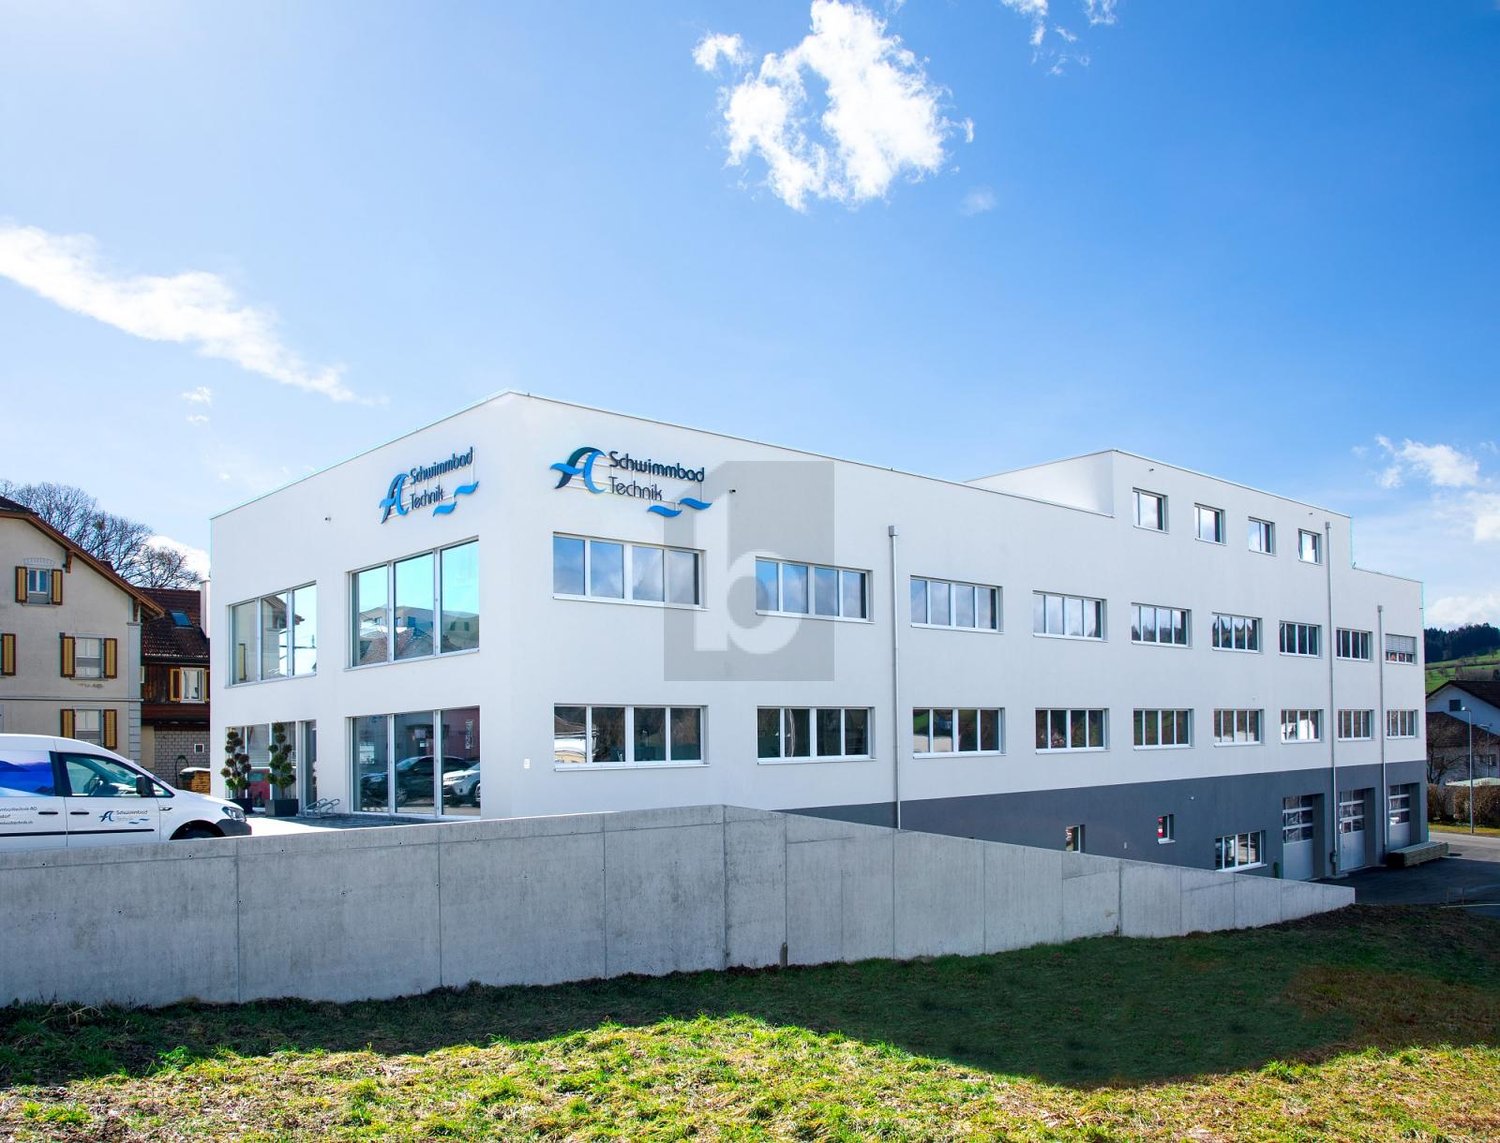
Flexible commercial location for production, workshop, storage, and logistics Located at Hinterdorfstrasse 412 in 5728 Gontenschwil, this property offers an attractive opportunity for companies seeking functional commercial spaces at a convincing price-performance ratio. As of January 1, 2027, approximately 1,000 m² of versatile workshop, storage, and office space will be available. The property is ideally suited as a new company headquarters, production site, or additional business location for growing SMEs. Thanks to the flexible room structure, the spaces can be individually adapted to the needs of various industries. The advantages at a glance • Approximately 1,000 m² of workshop, storage, and office space • Halls and rooms of various sizes with flexible usage options • Easy subdivision for individual requirements • Overhead cranes with 2 t and 3.2 t lifting capacity • Already equipped office boxes in the halls can be taken over • Additional office, meeting, and break rooms available • Various storage areas on the ground floor • Spacious access and maneuvering options • Practical loading and unloading zones for vans and trucks • Tenant expansions and individual adaptations possible Ideal for various industries The existing infrastructure is particularly suitable for: • Manufacturing and precision mechanics • Machinery, apparatus, and plant construction • Metal processing and locksmithing • Commercial production • Storage and logistics companies • Craft businesses with workshop and storage needs The spaces are currently used by companies from the fields of model making and CNC precision manufacturing and have proven to be a high-performance production site. Attractive location with good accessibility Microlocation The property is located in an established industrial environment in Gontenschwil. The good accessibility enables an efficient flow of goods and materials. Employees benefit from short distances to shopping facilities, food services, and daily necessities. Macrolocation Gontenschwil is located in the upper Wynental in the economically strong canton of Aargau. The centers of Aarau, Lenzburg, Sursee, Lucerne, and Zurich are easily accessible. The proximity to regional main traffic axes enables efficient connections to customers, suppliers, and logistics networks throughout German-speaking Switzerland. The ideal location for your growth Whether as a headquarters, production site, workshop operation, or additional branch – this versatile commercial property offers the necessary flexibility for today's requirements and future developments. Take the opportunity to secure attractive commercial spaces with existing infrastructure and development potential in the long term. We would be happy to present the property to you in the context of a personal viewing.

Travel time
-

Other interesting objects