4 results - Commercial properties for rent: Emmen

1 / 13
  • Parking space
  • Wheelchair access
196m², CHF 3,200.–
6032 Emmen

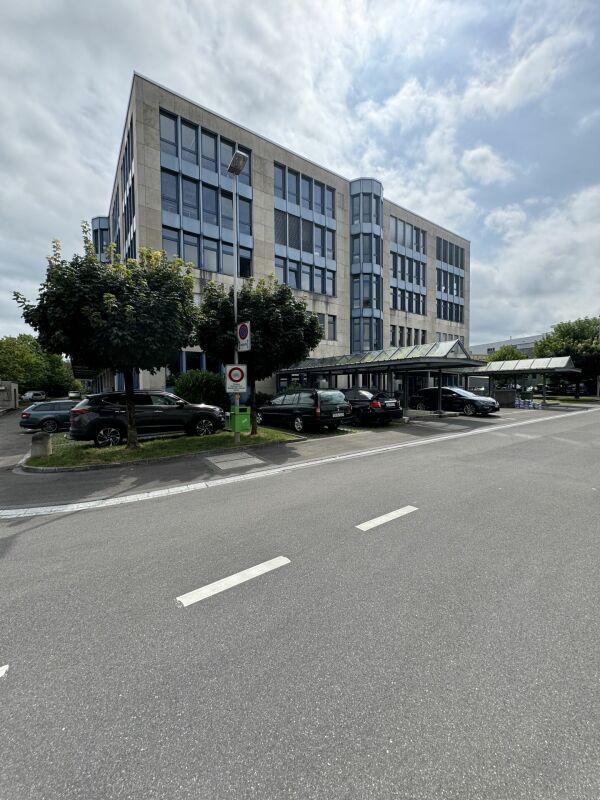
Representative commercial space with 196 m² in an attractive location in Emmen

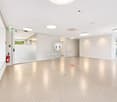
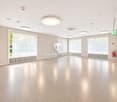
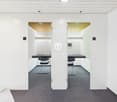
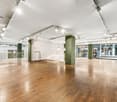
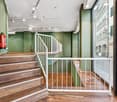
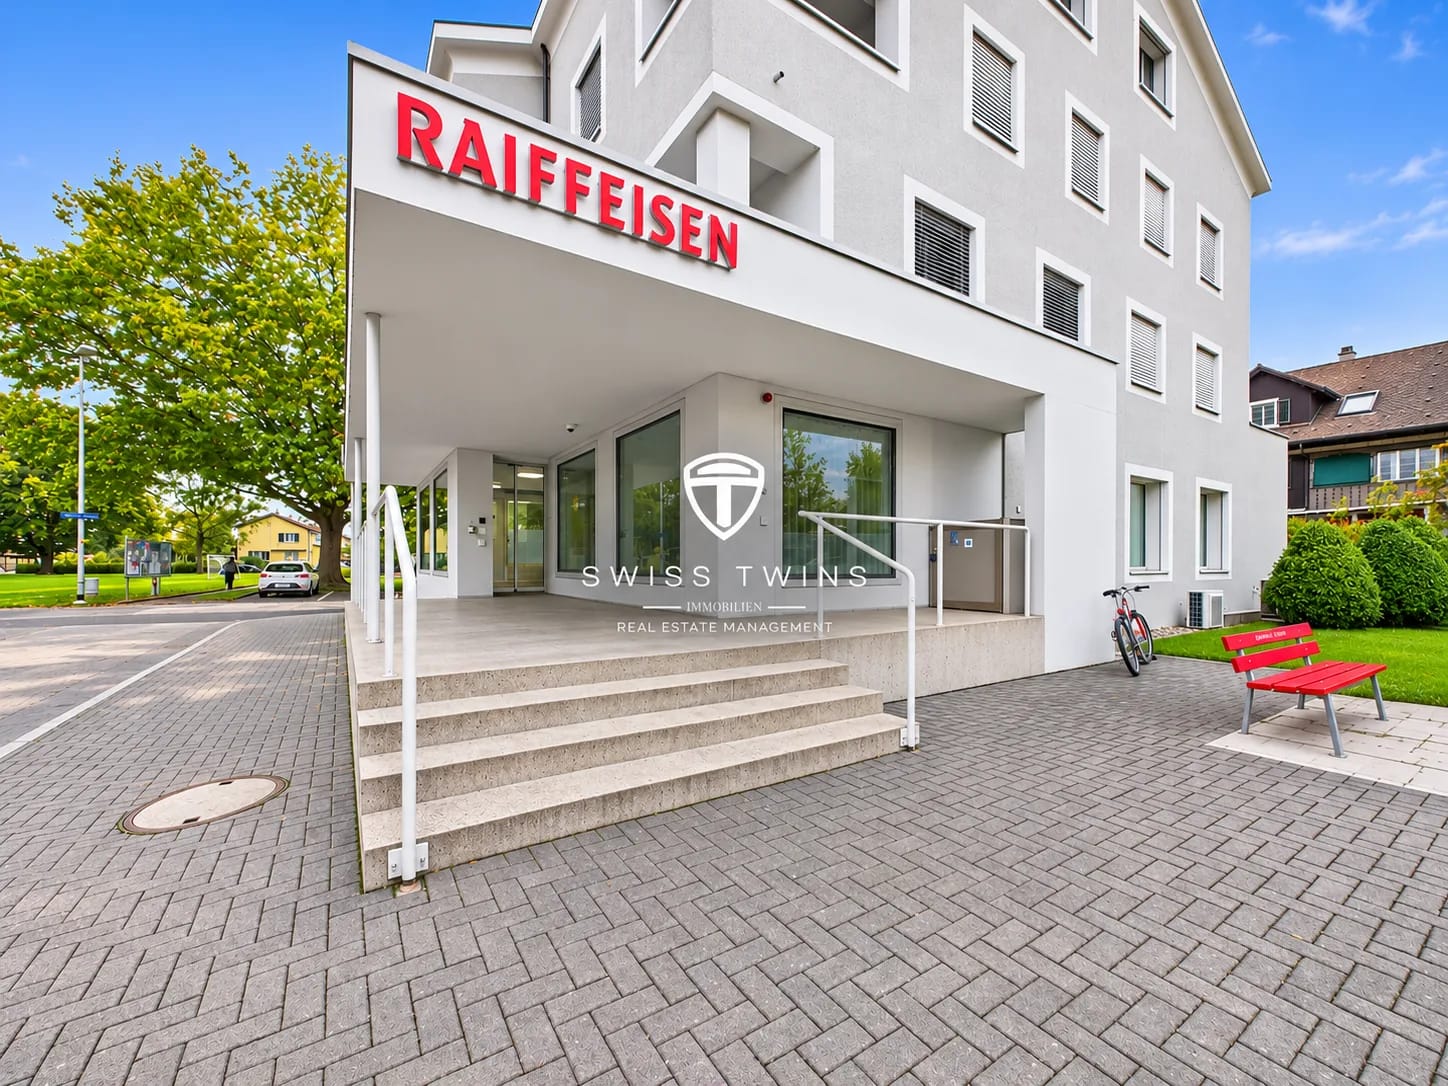
Commercial space with 196 m² in an attractive location in Emmen SWISS TWINS IMMOBILIEN presents a versatile commercial space with 196 m² in an attractive location in Emmen. The bright rooms are convincing due to their modern equipment, a well-thought-out room layout, and numerous usage possibilities. Whether office, practice, consulting company, or service business – you will find ideal conditions for your business success here. Object description Already when entering the commercial space, you are greeted by a spacious and representative entrance area with high-quality terrazzo flooring. The reception desk and the stylish built-in units made of oak wood give the rooms a professional and inviting character.Generous window areas provide plenty of natural daylight and create a pleasant working atmosphere. The automatic glass sliding entrance allows comfortable access for your customers and employees.The separate office and meeting rooms are accessible via a corridor and offer a successful combination of openness and privacy thanks to glass partitions. The existing room layout allows for both concentrated work and discreet customer conversations.Air conditioning via ceiling cassettes, modern LED lighting, and heat supply via district heating complete the equipment. Your advantages at a glance • Spacious usable area of approximately 196 m² • Representative reception area with reception desk • High-quality terrazzo flooring and oak wood built-in units • Bright and friendly rooms • Separate office and meeting rooms • Modern glass partitions • Automatic glass sliding entrance • Air conditioning and ventilation • Modern LED ceiling lighting • Heat supply via district heating • One parking space available • Various usage possibilities • Available immediately Location and surroundings The municipality of Emmen is one of the significant economic locations in the Lucerne agglomeration and convinces with its central location and excellent traffic connections.Thanks to the nearby A2 motorway and numerous bus and train connections, Lucerne and the surrounding municipalities can be easily reached.Various shopping facilities, restaurants, and service offers, including the Emmen Center, are located in the surrounding area and provide an attractive infrastructure for daily business. Various usage possibilities The commercial space is particularly suitable for: • Office and service companies • Consulting and trust companies • Agencies and planning offices • Practice and therapy rooms, subject to approval • Companies with regular customer traffic Have we sparked your interest? Take this opportunity and realize your business idea at an attractive location in Emmen.The team from SWISS TWINS IMMOBILIEN is available for further information or to arrange a personal viewing appointment.

  • Parking space
  • Wheelchair access
1 / 1
250m², CHF 6,900.–
6032 Emmen

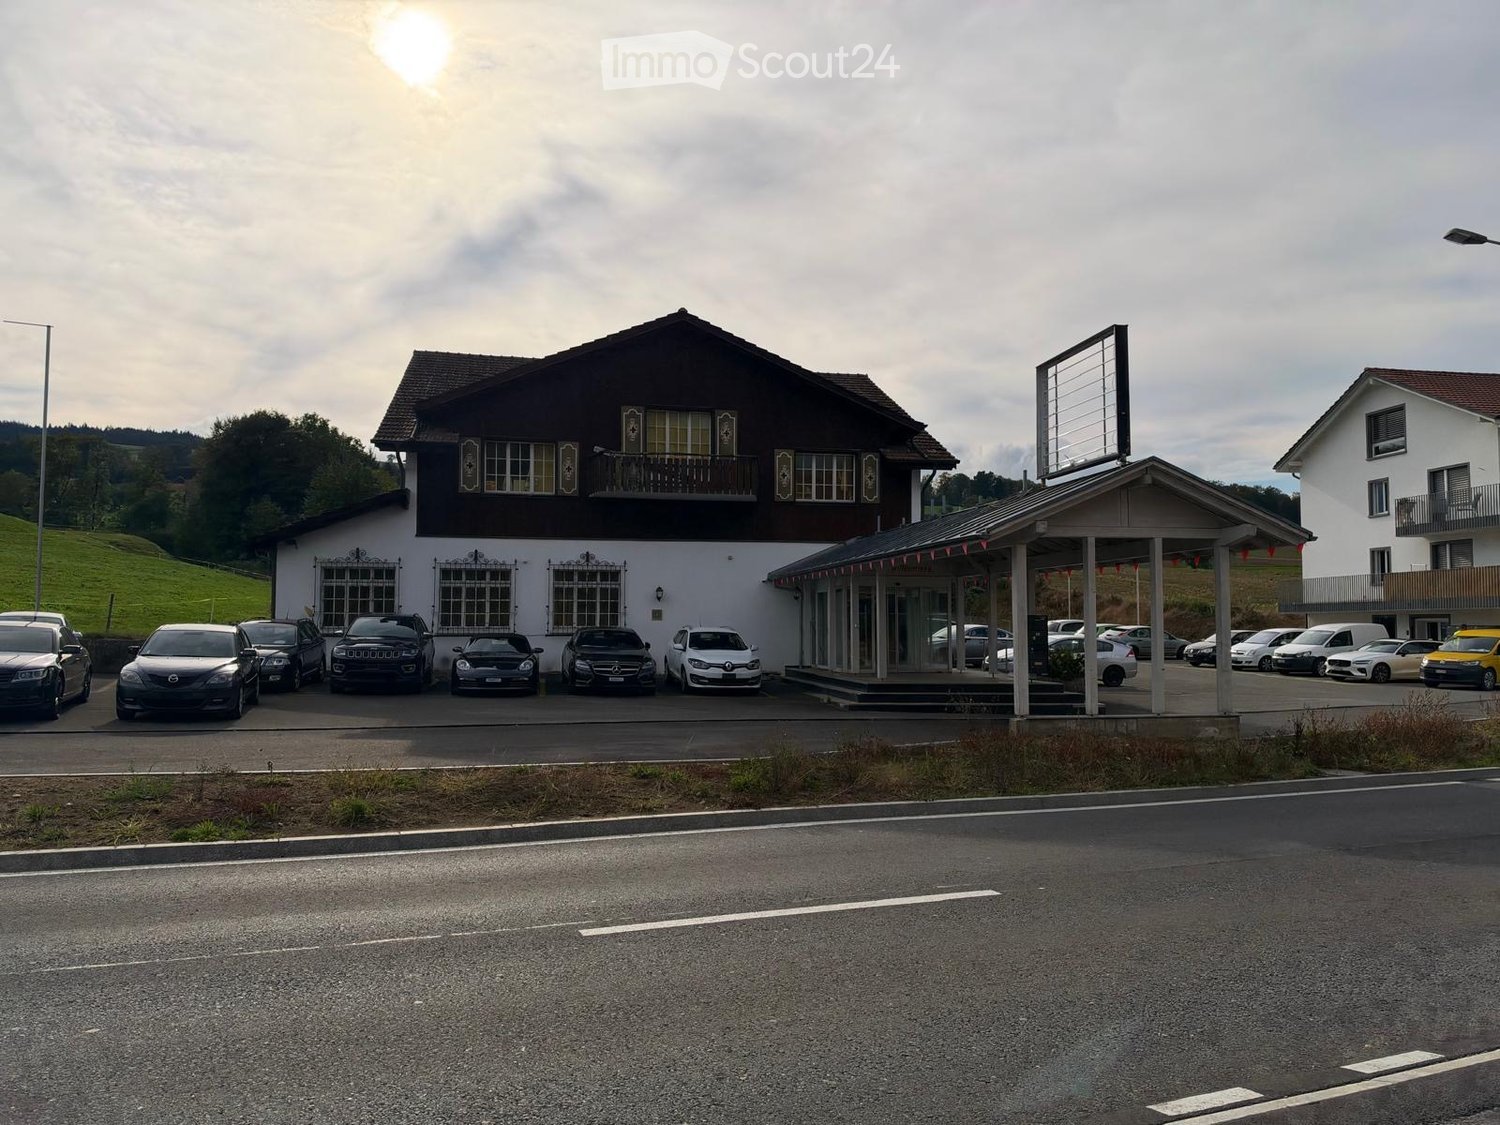
Emmen: Restaurant for sale with large terrace GCG2031

This charming establishment impresses with its excellent visibility directly on a heavily trafficked main road near Emmen. With its high level of recognition and large residential area, a loyal regular customer base has been built up. The large terrace with currently up to 40 seats invites you to linger in good weather.This cozy-rustic restaurant has several dining rooms that can accommodate up to 90 guests together. The inviting atmosphere is suitable for various gastronomic concepts.The drink buffet is high-quality equipped with a double sieve carrier coffee machine, coffee grinder, glass washing machine, and ice cube machine.In the professionally equipped kitchen, you will find a double fryer, grill, saladette, bain-marie, numerous refrigerated drawers, spacious work surfaces, and a washing station with a hood dishwasher.For the take-away area, two drink refrigerators are also available.Ladies' and gentlemen's toilets are available. The establishment also has a spacious cold storage room and economat.Thanks to the comprehensive infrastructure, excellent visibility, and attractive location, this gastronomic object offers optimal conditions for a successful entrepreneurial future.The establishment has its own parking spaces in front of the door and several are also available for delivery vehicles.For further information or a personal visit, we are at your disposal - contact us without obligation!Rent: 6'900.- CHF per month incl. NKTakeover price: 95'000.- CHFMore objects at https://gewerbeconsulting.ch

More objects in your automatically expanded search area
19 results - Radius: + 10km
1 / 16
242m², CHF 3,530.–
Premium
Grundstrasse 12, 6343 Rotkreuz

242 m² Showroom & Office with Warehouse and Loading Ramp - available immediately

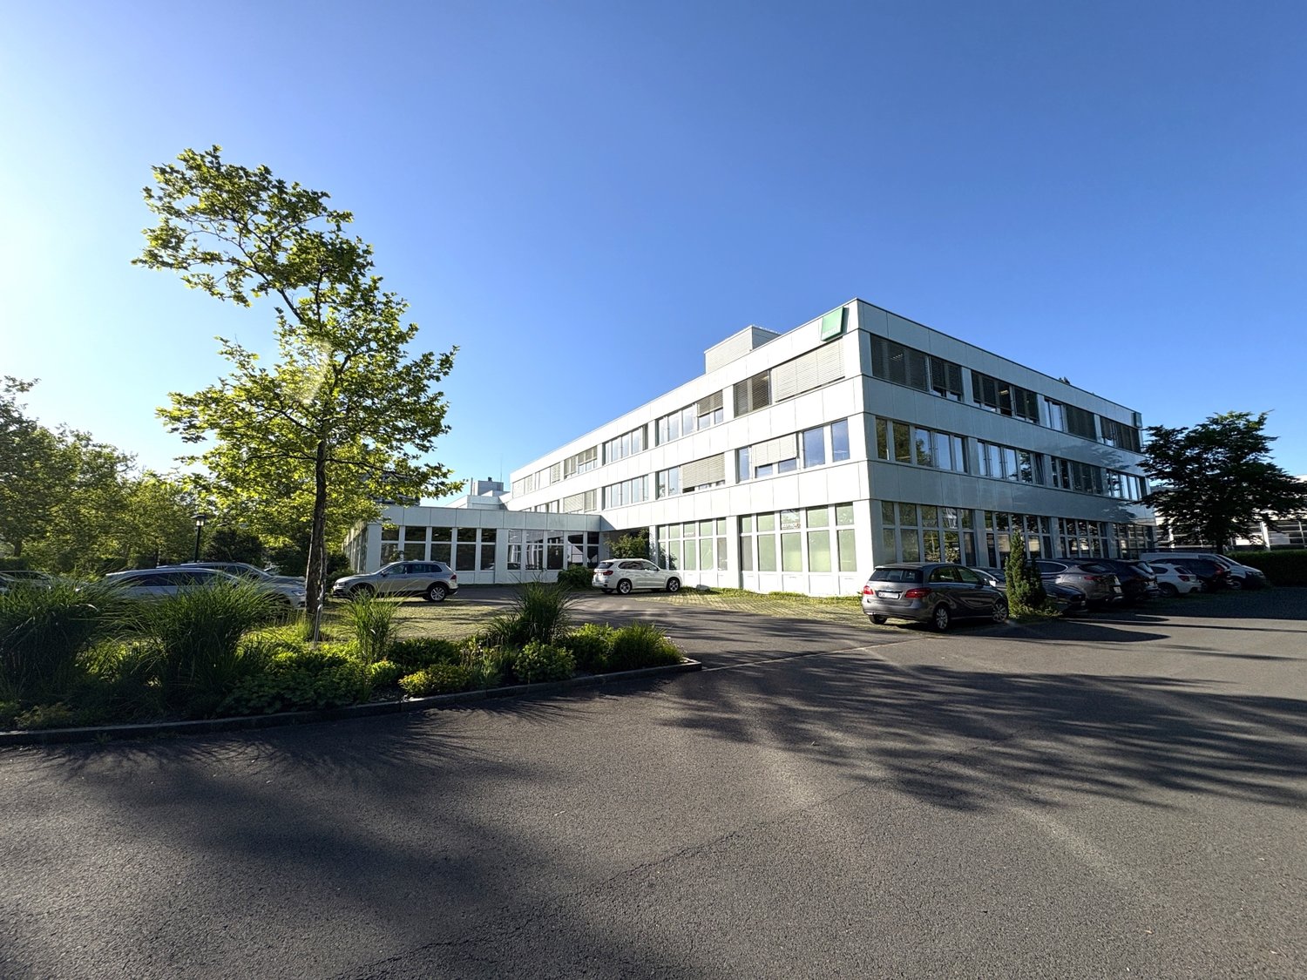
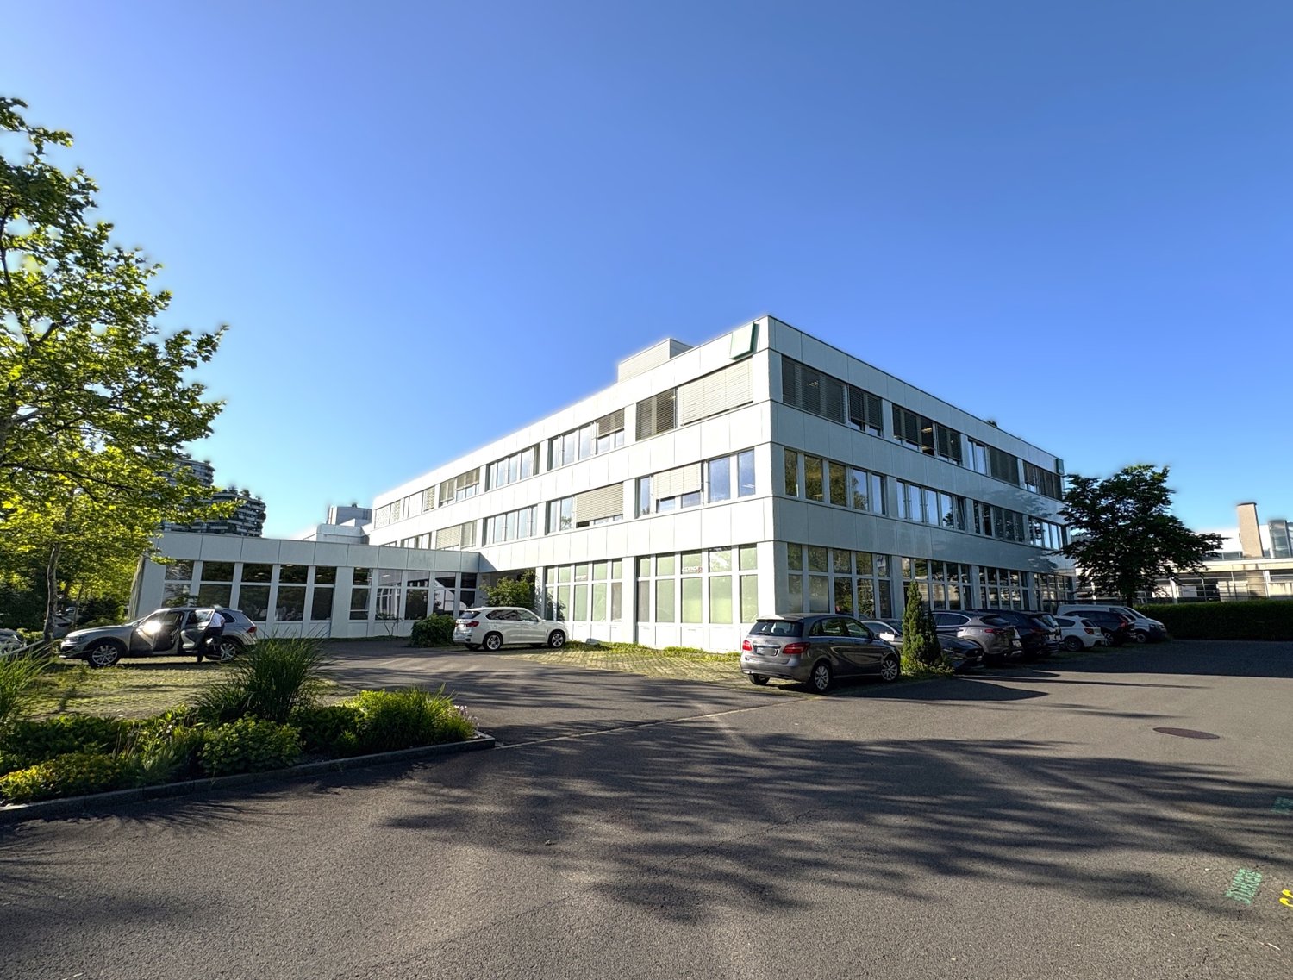
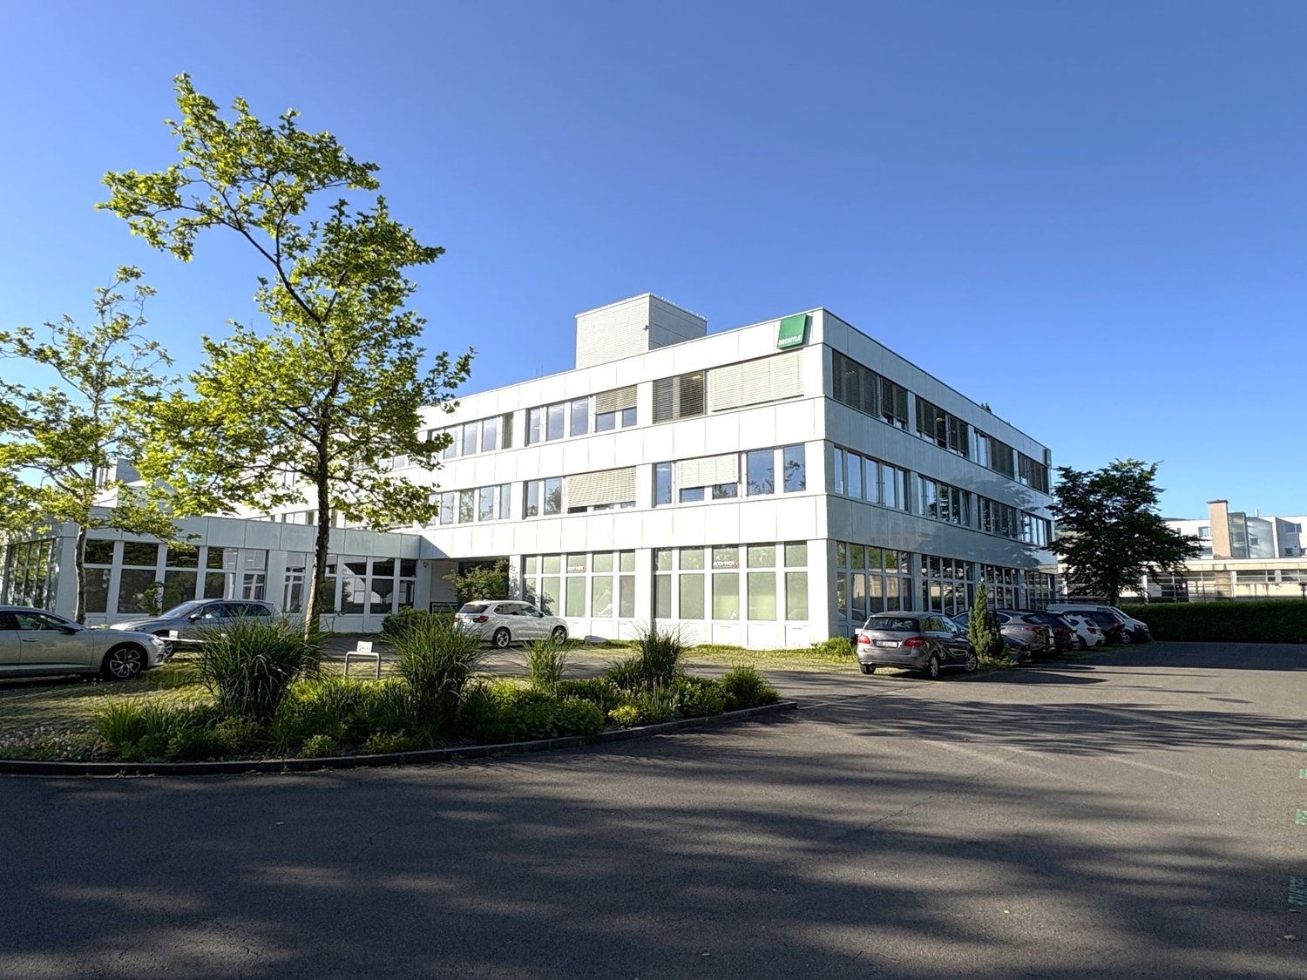
Highway, train station, and bus stop right in front of the door The Grundstrasse 12 is located in the economic center of Rotkreuz: The Rotkreuz highway access (A4/A14) can be reached in one minute, the train station in about 7 minutes on foot, and the bus stop in one minute. You can reach Zug and Lucerne by train in about a quarter of an hour, and Zurich in about 40 minutes.So, your customers and employees can easily get there, whether by car or by public transport. The neighborhood is home to well-known companies and the Suurstoffi university campus. In addition, there are the advantages of the tax-friendly canton of Zug. Receive customers, deliver goods - everything in one place Compact and well thought out: Your customers enter the showroom through their own entrance, and the goods arrive via the loading ramp directly into the warehouse. Since the area is already fully developed, there are no construction costs, and you can start without delay. • Exhibition and presentation room • Office workplaces • Warehouse with concrete floor and loading ramp • Exceptional kitchen with break room • Customer and personnel entrance Need more space? The area can be expanded to 600 m² with the adjacent office space. Please note: The property is opted and is therefore subject to VAT. VAT is invoiced on all costs. The stated costs (rents) are excluding VAT. Your customized space - planned, financed, and implemented from a single source The existing layout doesn't quite fit? No problem. Our own team of architects and construction managers with years of experience will accompany you from the first idea to the move-in: • We take note of your needs and advise you on site • We create a concept and plans for your room layout • You receive a binding, transparent offer • We implement the construction on time and professionally • If desired, the ownership finances the expansion or conversion in advance - so your liquidity remains for your business Tell us your needs - we will submit a customized offer.

Travel time
-
  • A two-story building with a dark roof and white lower facade, featuring multiple windows and a balcony on the upper floor. A covered entrance area is visible, and several cars are parked in front of the building.
  • Two-story building with a covered entrance and parking area, featuring a mix of modern and traditional architectural elements.
  • A multi-story building with a balcony and a covered entrance, surrounded by a parking lot with several parked cars.
  • Two-story building with a balcony, parking area with several cars, and a motorcycle.
  • Two-story building with white exterior, flat roof, and a small balcony area. A car is parked in front, and there is a small garden area to the right.
  • Entrance area with automatic glass doors, red carpet, and visible office chairs inside the building.
  • Hallway with a staircase featuring ornate metal railings, a mural on one wall, and a small blue chair near the stairs.
  • A well-lit interior space with a red ceiling, tiled floor, and various decorative items including a large furry pillow, baskets, vases, shelves with books and artwork, and hanging plants.
  • A cozy, well-decorated shop interior with wooden tables, chairs, shelves filled with items, and decorative vases.
  • Interior of a home decor store with shelves, tables, and various decorative items including pillows, cups, vases, and picture frames.
  • A well-lit interior space with a red ceiling and white walls, filled with various decorative items including shelves, tables, chairs, vases, pots, and birdcages.
  • A cozy, well-lit shop interior with wooden tables, chairs, shelves filled with items, and decorative vases.
  • A brightly lit shop with red walls and ceiling, featuring shelves filled with various items, including cakes, cups, and decorative items. There are tables and stands displaying cakes and other products.
  • A well-lit store interior with red and white decor, featuring shelves filled with ceramic items, baskets, and decorative pieces, along with a small seating area and plants.
  • Modern bathroom with a toilet, sink, handrail, and decorative items including a handbag, vase, and plant.
  • Outdoor patio area with cracked concrete surface, white picket fence, and scattered outdoor furniture including chairs and tables.
  • Outdoor area with a round table, chairs, and a white fence, overlooking a green field and distant hills.
  • Roof terrace with paved surface, white picket fence, and a few outdoor chairs. The background shows a green field and distant mountains.
  • Bathroom with two sinks, a mirror, a cabinet, and a trash can. The walls are tiled in a warm brown color, and the floor is tiled in a dark brown color.
  • A small shop or store with a counter, display racks, and a kitchen area in the background. The counter has cups, a small table, and decorative items.
  • A well-lit, rustic-style shop interior with wooden flooring, a large central table, shelves filled with various items, and a display of cards and gifts.
  • A cozy, well-lit room with wooden flooring, white shelves filled with decorative items, a small table with a candle holder, and a hanging star decoration. The room features a slanted ceiling with exposed wooden beams and warm lighting.
  • A spacious, well-lit interior with wooden flooring, exposed wooden beams, and a high, slanted ceiling. The room features decorative items such as vases, candles, mirrors, and shelves displaying various objects. There is a small table and a stool near the
  • Empty parking lot with marked spaces, two parked cars, and surrounding greenery.
  • Garage with multiple cars, some on lifts, and tools and equipment visible in the background.
  • A spacious room with a grey carpeted floor, a black leather sofa, a small table with snacks, a motorcycle, and several chairs arranged around the space.
  • A spacious, modern room with a grey carpeted floor, a black sofa, a small table with snacks, a screen, and a motorcycle parked in the corner.
  • A well-lit garage with multiple cars, a hydraulic lift, a tire machine, and various tools and equipment.
1 / 28
450m², CHF 150.– / m²
Top
Eggerswil 10, 6207 Nottwil

Much space for your ideas - versatile commercial space with numerous parking spaces in Nottwil

Attractive commercial premises in Nottwil – versatile and flexible rental optionsAre you looking for the perfect location for your business? Your business ideas will find the necessary space here!In an attractive location in Nottwil, between Sursee and Sempach, we rent out versatile commercial premises with a generous parking offer.The premises were originally used as a restaurant and last served as storage and showroom space. Today, they offer interesting opportunities for different business concepts.A special advantage: The rooms can be rented either individually (150m2 max.) or together as the entire commercial space (450m2). This makes the property suitable for smaller companies as well as for businesses with larger space requirements.Your advantages at a glance • Flexible rental: Individual rooms or the entire commercial space can be rented • Varied usage options: Ideal for showroom, exhibition, storage, trade, or services • Attractive location: In the Sursee-Sempach-Lucerne region • Generous parking offer: Numerous additional outdoor parking spaces can be rented separately • Individual design options: Space for different business ideas and usage concepts • Good accessibility: Connection to the A2 highway via Sursee and Sempach Location – easily accessible and attractively locatedThe property is located at Eggerswil 10 in 6207 Nottwil, in the popular Sempachersee region.The location between Sursee and Sempach offers good regional accessibility. There is also a practical connection to the supraregional road network via the nearby highway accesses.Another plus point is the numerous outdoor parking spaces directly at the property, which can be rented additionally according to needs – ideal for employees, customers, and business purposes.Various possibilities for your companyThe commercial premises are suitable, for example, for: • Showroom or product exhibition • Storage and inventory management • Trading and sales companies • Studio or creative business • Office and service businesses • Other commercial concepts by agreement Important note: Use as a car garage or car workshop is excluded. Other uses are possible by agreement and within the framework of the applicable permits.Have we sparked your interest?Whether you are looking for a single room or a larger commercial space – Eggerswil 10 offers attractive conditions for your business idea.Contact us for more information or a non-binding viewing appointment. We look forward to your inquiry!

Travel time
-
1 / 13
3,052m², CHF 140.– / m²
Top
Birkenstrasse 43a/b, 6343 Rotkreuz

A location that convinces - suitable for a variety of uses!

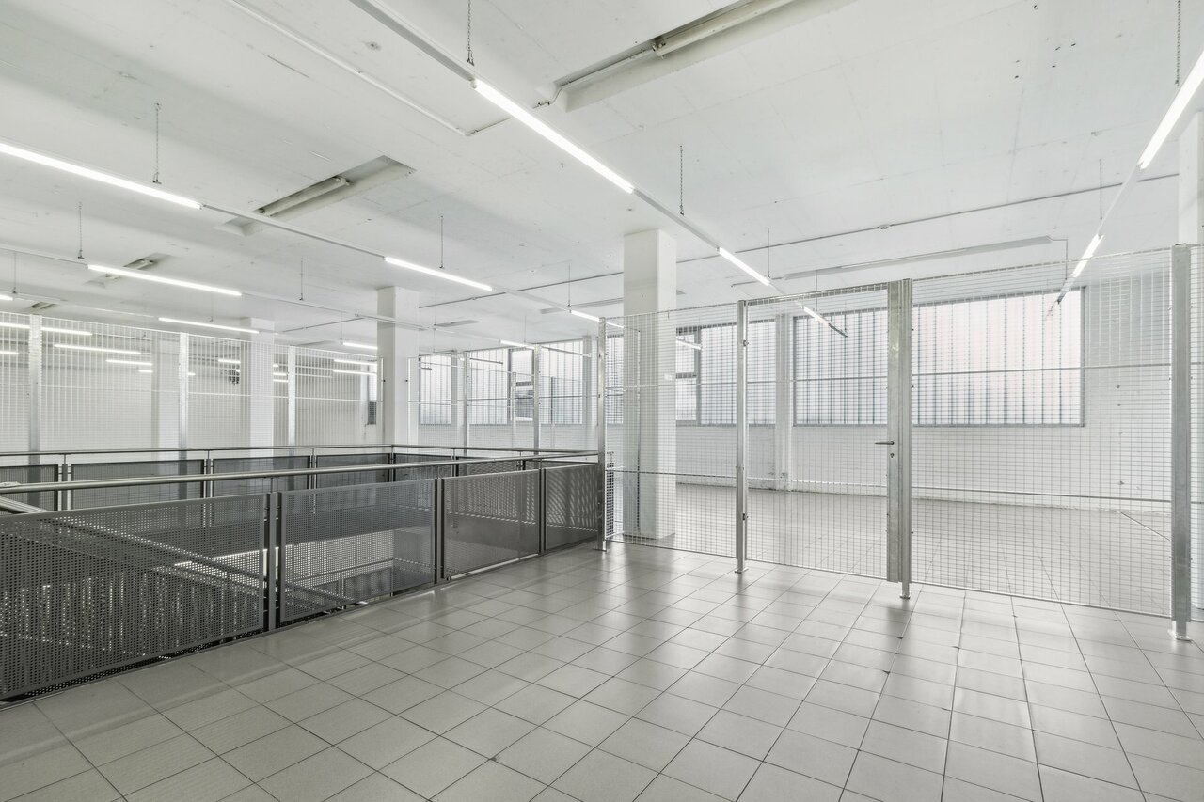
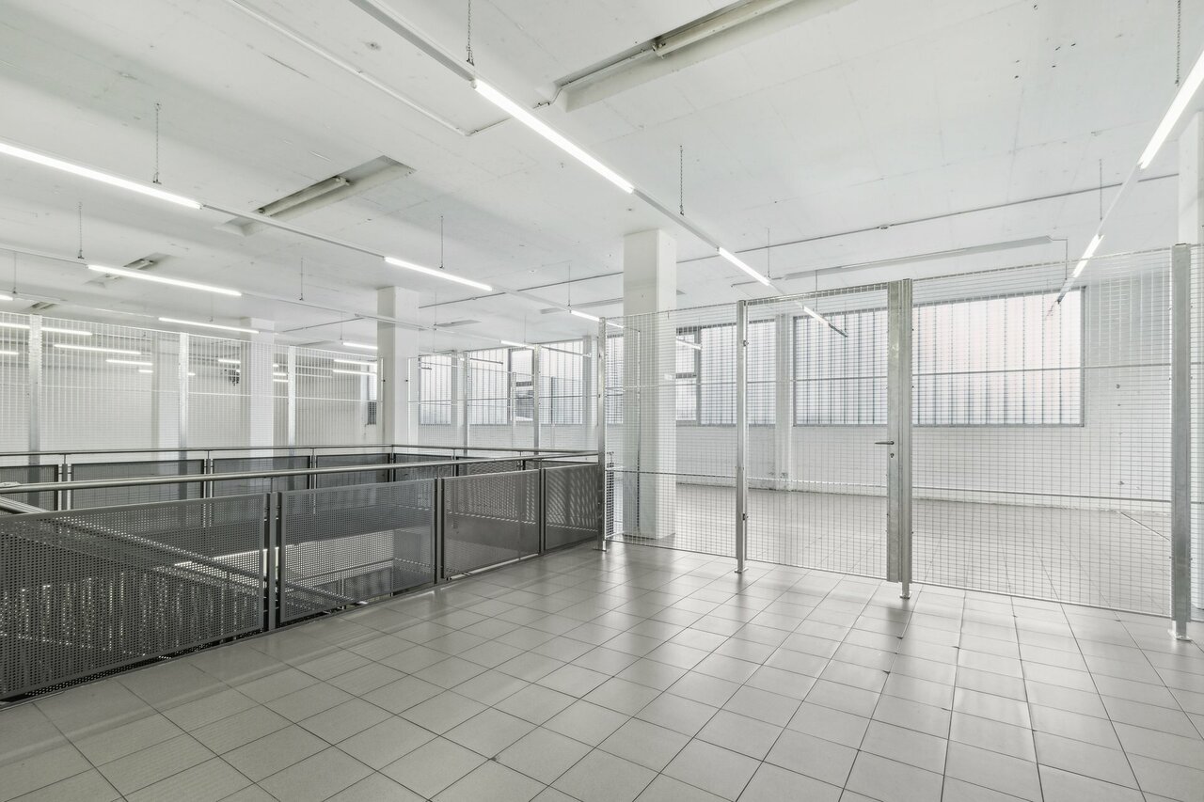
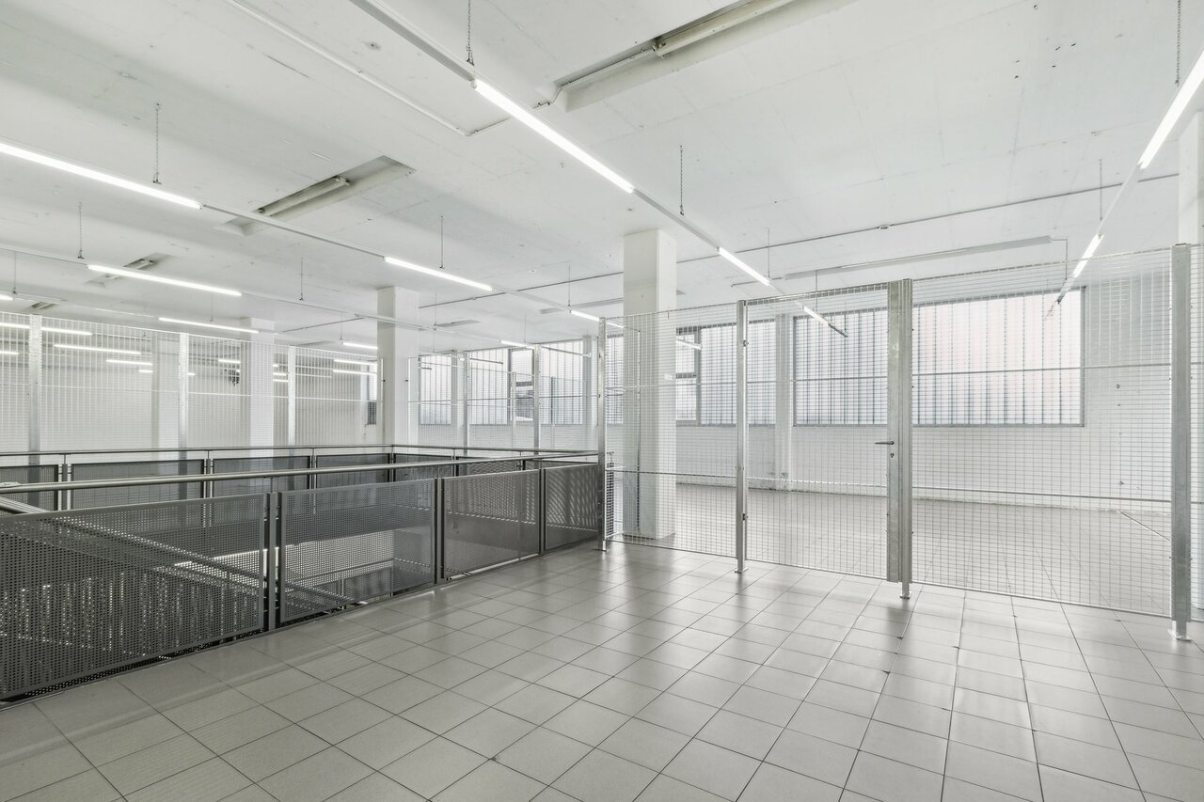
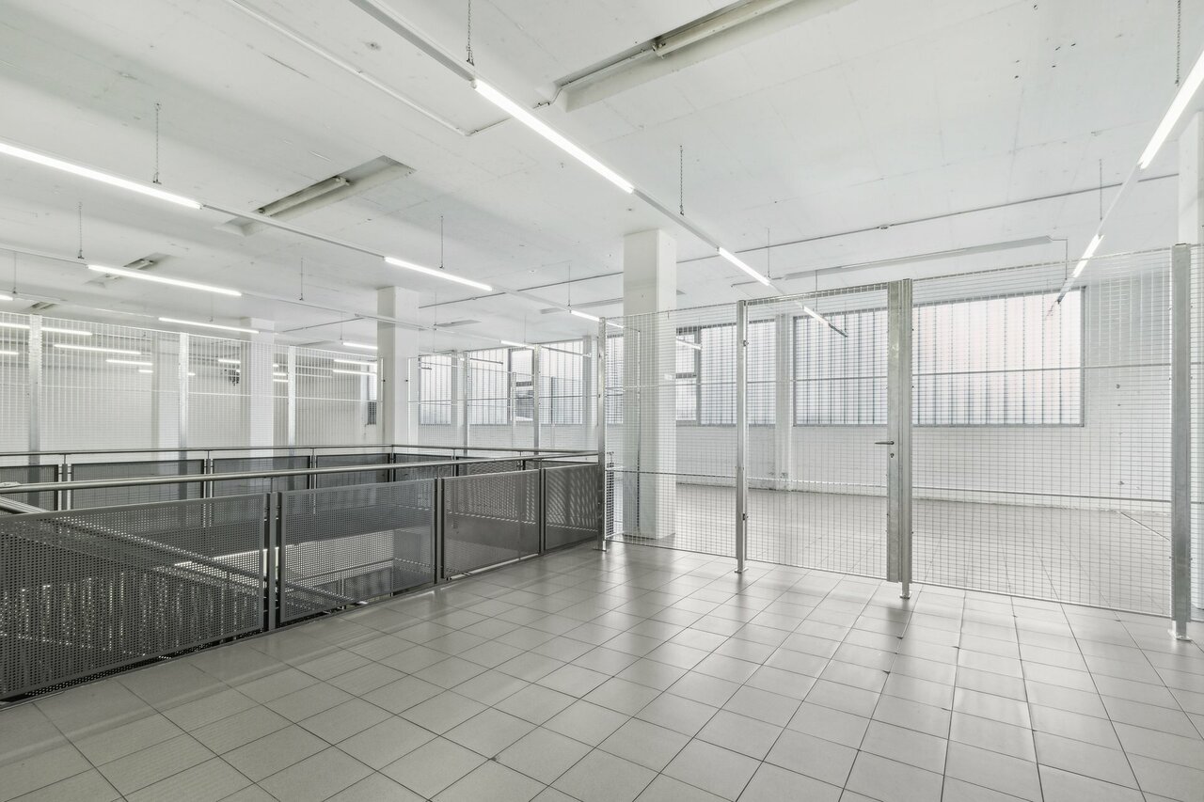
The 3052 m² rental space at Birkenstrasse 43a/b in Rotkreuz is the ideal solution for companies looking for a easily accessible, functional, and versatile location. It is perfectly suited for office, industrial, commercial, and service businesses.The existing layout includes ready-to-occupy office space, several meeting rooms, and two break rooms with a kitchenette. Additionally, areas with PVC flooring are available for industrial use.Benefit from maximum flexibility: take over the existing layout or realize your own ideas according to your business needs.With 3 meters of ceiling height, plenty of natural light, and an open floor plan, a pleasant and productive working environment is created. On the ground floor, there is a loading ramp that enables efficient goods delivery. Two spacious freight elevators lead directly to the rental space and provide ideal conditions for logistical processes. As an additional benefit, a rooftop terrace is available for shared use.The location is also convincing: the highway can be reached in just a few minutes, and the connection to public transportation by train and bus is within walking distance. Numerous dining and shopping options are located in the immediate vicinity.This is what your new office and commercial space could look like (example from partial area 1, 512 m²): 3D tour of office and commercial spaceYour advantages at a glance • Take over existing layout or realize your own ideas • Attractive price-performance ratio • Two freight elevators lead directly to the rental space • Bright rooms thanks to all-around window fronts and skylights • Top location for connections in all directions • Highway access and public transportation within short reach Offer • Rental space 3,052 m² on the 2nd floor • Terrace for shared use • Outdoor parking spaces The net rent of CHF 140./m² applies to the basic layout.Various partial area variants are available from 340 m² to 3,052 m². Contact us and find your ideal space!

Travel time
-
1 / 12
2,418m², CHF 140.– / m²
Top
Birkenstrasse 43a/b, 6343 Rotkreuz

Flexible office and commercial space in a central location - Suitable for a variety of uses!

The 2418 m² rental space at Birkenstrasse 43a/b in Rotkreuz is the ideal solution for companies looking for a well-connected, functional, and versatile location. It is perfectly suited for office, commercial, retail, and service businesses.The existing fit-out includes ready-to-occupy office space, several meeting rooms, and two break rooms with a kitchenette. Additionally, areas with PVC flooring are available in the commercial fit-out.Benefit from maximum flexibility: take over the existing fit-out or realize your own ideas according to your operational requirements.With 3 meters of ceiling height, plenty of natural light, and an open floor plan, a pleasant and productive working environment is created. On the ground floor, there is a loading ramp that enables efficient goods delivery. Two spacious freight elevators lead directly to the rental space and offer ideal conditions for logistical processes. As an additional benefit, a rooftop terrace is available for shared use.The location is also convincing: the highway can be reached in just a few minutes, and the connection to public transportation with trains and buses is within walking distance. Numerous dining and shopping options are located in the immediate vicinity.This is what your new office and commercial space could look like (example from partial area 1, 512 m²): 3D tour of office and commercial spaceYour advantages at a glance • Take over existing fit-out or realize your own ideas • Attractive price-performance ratio • Two freight elevators lead directly to the rental space • Light-filled rooms through all-around window fronts and skylights • Top location for connections in all directions • Highway access and public transportation within short reach Offer • Usable area 2,418 m² on the 2nd floor • Terrace for shared use • Parking spaces outdoors The net rent of CHF 140./m² applies to the basic fit-out.Various partial area variants are available from 340 m² to 3,052 m². Contact us and find your ideal space!

Travel time
-
1 / 12
1,512m², CHF 145.– / m²
Top
Birkenstrasse 43a/b, 6343 Rotkreuz

Attractive office/commercial address in Rotkreuz - suitable for a variety of uses!

The 1,512 m² rental space at Birkenstrasse 43a/b in Rotkreuz is the ideal solution for companies looking for an easily accessible, functional, and versatile location. It is perfectly suited for office, commercial, trade, and service businesses.The existing fit-out includes ready-to-occupy office space, several meeting rooms, and a break room with a kitchenette. Additionally, areas with PVC flooring are available in the commercial fit-out.Take advantage of maximum flexibility: take over the existing fit-out or realize your own ideas according to your operational requirements.With 3 meters of ceiling height, plenty of natural light, and an open floor plan, a pleasant and productive working environment is created. On the ground floor, there is a loading ramp that enables efficient goods delivery. A goods elevator leads directly to the rental space and offers ideal conditions for logistical processes.The location is also convincing: the highway can be reached in just a few minutes, and the connection to public transportation with trains and buses is within walking distance. Numerous dining and shopping options are located in the immediate vicinity.This could be what your new office and commercial space looks like: 3D tourYour advantages at a glance • Take over existing fit-out or realize your own ideas • Attractive price-performance ratio • Goods elevator leads directly to the rental space • Bright rooms thanks to all-around window fronts and skylights • Top location for connections in all directions • Highway access and public transportation within short reach Offer • Usable area 1,512 m² on the 2nd floor • Parking spaces outdoors The net rent of CHF 145./m² applies to the basic fit-out.Various partial area variants are available from 340 m² to 3,052 m². Contact us and find your ideal space!

Travel time
-
1 / 36
CHF 3,500.–
Fuchsbühl 11, 6013 Schwarzenberg LU

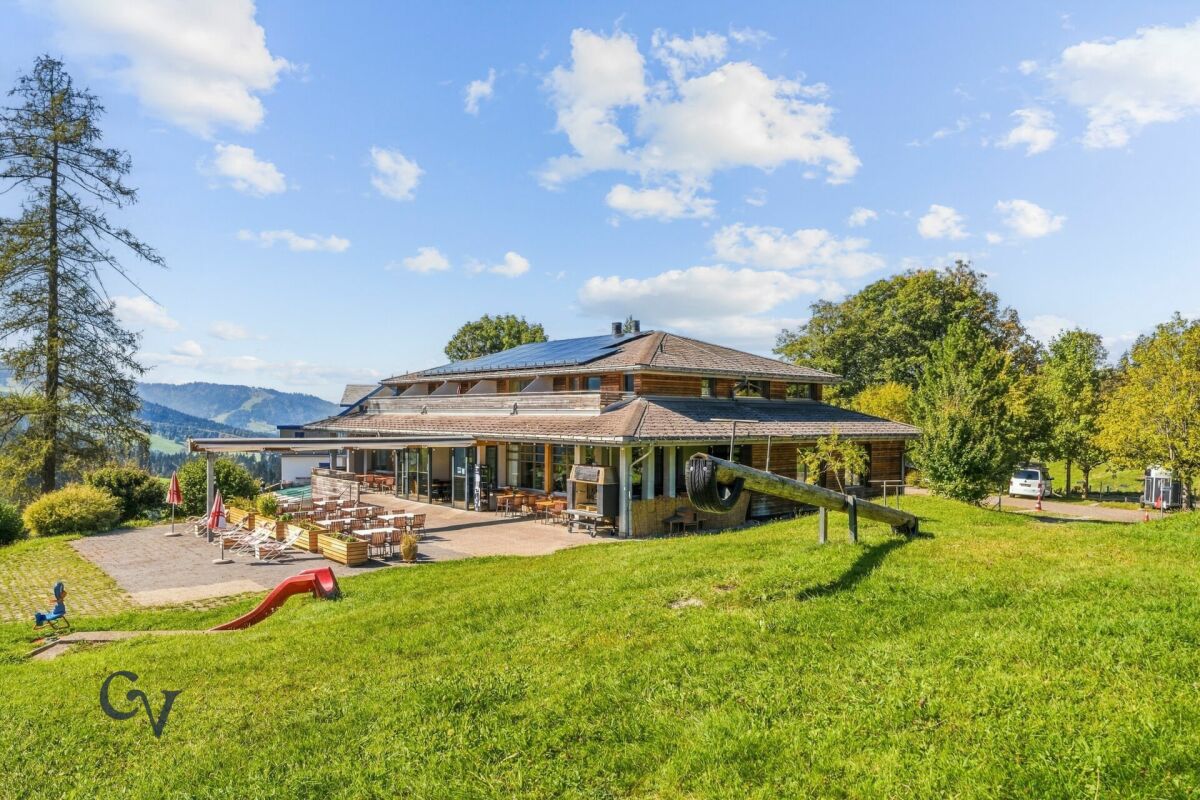
Traditional Eigenthalerhof - excursion restaurant at the foot of Pilatus for rent

The traditional Eigenthalerhof is located at an altitude of approximately 970 m above sea level, at the foot of the Pilatus, often above the fog line. The restaurant has around 50 seats, a flexibly usable hall with another 48 seats, and a sunny terrace with around 100 seats and an adjacent playground.The infrastructure includes a spacious gastro kitchen, storage and cooling rooms, a goods lift, guest toilet facilities, and staff changing rooms with showers. The restaurant has 20 private parking spaces. Additional public parking spaces and a post bus stop are located in the immediate vicinity.Eigenthal is a well-known local recreation area with numerous opportunities for hiking and biking, as well as cross-country skiing and snowshoeing in winter. This location offers ideal conditions for a traditional excursion and family restaurant, as well as for private and business events. eigenthal.chIndividual rooms or a separate 2.5-room apartment can be rented additionally if required.We look forward to your application. On Saturday, October 10, 2026, there is an opportunity to visit the Eigenthalerhof. Please arrange a appointment with us in advance. Strengths of the property: • Location at approximately 970 m above sea level, often above the fog line • 98 seats indoors, including 48 in a flexibly usable hall • Around 100 terrace seats and adjacent playground • 20 private parking spaces and additional public parking spaces • Post bus stop directly at the restaurant • Spacious gastro kitchen, storage and cooling rooms, and goods lift • Year-round local recreation area: hiking and biking in summer, cross-country skiing and snowshoeing in winter • Suitable for families, groups, associations, and private and business events Rooms and space offer:Restaurant ground floor: • Guest area left/right total 60 seats 92m² • Optional combinable with 48 seats hall 59m² and divisible • Kitchen: approx. 56m² • Guest toilet: approx. 27m² • Staff changing rooms/shower: approx. 17m² Further: • Sunny terrace with 100 seats and playground • Storage basement including lift to the kitchen • Cooling rooms basement (cooling and deep freezing cell) • 20 private parking spaces • Parking spaces in the surrounding area approx. 80 spaces The apartments and rooms on the upper floor are not included in the rent, but can be rented additionally if required. Rental conditions: • The monthly rent is CHF 3,500.- plus additional costs. This corresponds to a rental cost share of around 8% based on an assumed minimum annual turnover of CHF 525,000.-. • The rent includes the restaurant rooms, the hall, the gastro kitchen, the terrace, the storage and ancillary rooms, and 20 outdoor parking spaces. • The existing small inventory can be taken over at attractive conditions. The rental deposit will be determined by agreement. • Individual rooms or a separate 2.5-room apartment can be rented additionally if required. The conditions will be agreed separately. Taken over: by agreementIt is important to note that it is a fixed rent of CHF 3,500.- and not an additional turnover rent of 8%. Possible business conceptThe Eigenthalerhof could become a traditional excursion and family restaurant, a meeting point for young and old. To attract guests to the Eigenthal and make them want to return, recurring culinary offers and events are suitable: • Homemade Spätzli as a specialty of the house: classic, with cheese, mushrooms, or seasonal ingredients • Poultry from the large grill: for example, on fixed weekends in summer • Seasonal specialties: asparagus dishes in spring, Metzgete and game dishes in autumn • Social events: Stubeten, music evenings, an Oktoberfest, and cozy Sunday lunches • Offers for excursionists: simple lunch dishes, coffee and cake, and a Zvieriplättli after a hike • Offers in winter: warm dishes and drinks for cross-country skiers and snowshoe hikers • Parties and groups: family celebrations, association events, and company dinners in the restaurant or in the flexibly usable hall • Travel groups: pre-bookable coffee breaks, lunch, or Zvieri offers A manageable, seasonal menu could be the basis. The mentioned offers are initial ideas for a possible business concept that the future tenant can develop according to their own ideas. Permits and innkeeper's patent:A gastronomic operating permit from the canton of Lucerne is required to run the restaurant. The future tenant also needs a recognized innkeeper's patent or a gastronomic competence certificate in the canton of Lucerne. Recognized are the cantonal innkeeper's examination, corresponding diplomas from a gastronomic vocational school, or recognized competence certificates from other cantons. The personal permits and proofs must be obtained by the tenant before the start of operations. The existing operational and construction permits will be disclosed during the application process. Location:6013 Eigenthal is located in the district of Lucerne-Land, in the canton of Lucerne. The population in the political municipality of Schwarzenberg has changed by an average of +1.0% per year over the last five years to 1,817 inhabitants (as of December 31, 2024). The tax burden is 11.4% (canton: 10.9%). Over the last five years, the municipality has had an average annual residential construction activity of 0.7%, while the vacancy rate is currently 0.5% (as of June 1, 2025). Real estate prices have changed by +41.8% over the last five years (canton: +25.6%).Eigenthal "In the heart of Switzerland and close to nature" is a nationally known excursion destination and local recreation area that belongs to the municipality of Schwarzenberg. The restaurant is located in the center or at the starting point of the activities in Eigenthal.Accessibility: • By car from Lucerne city or Malters in +/- 20 minutes • By public transport from Lucerne train station or Malters (bus stop directly at the restaurant) Have we aroused your interest?Convince yourself now with the film on YouTube.If you are interested, we will provide you with the sales documentation and show you the apartment during a personal viewing appointment.We look forward to your contact via the portal or directly by phone and are available to answer questions.For further information, please visit our website www.azimmo.ch

Travel time
-
1 / 13
  • Parking space
  • Elevator
  • Garage
7,500m², Price on request
6280 Hochdorf

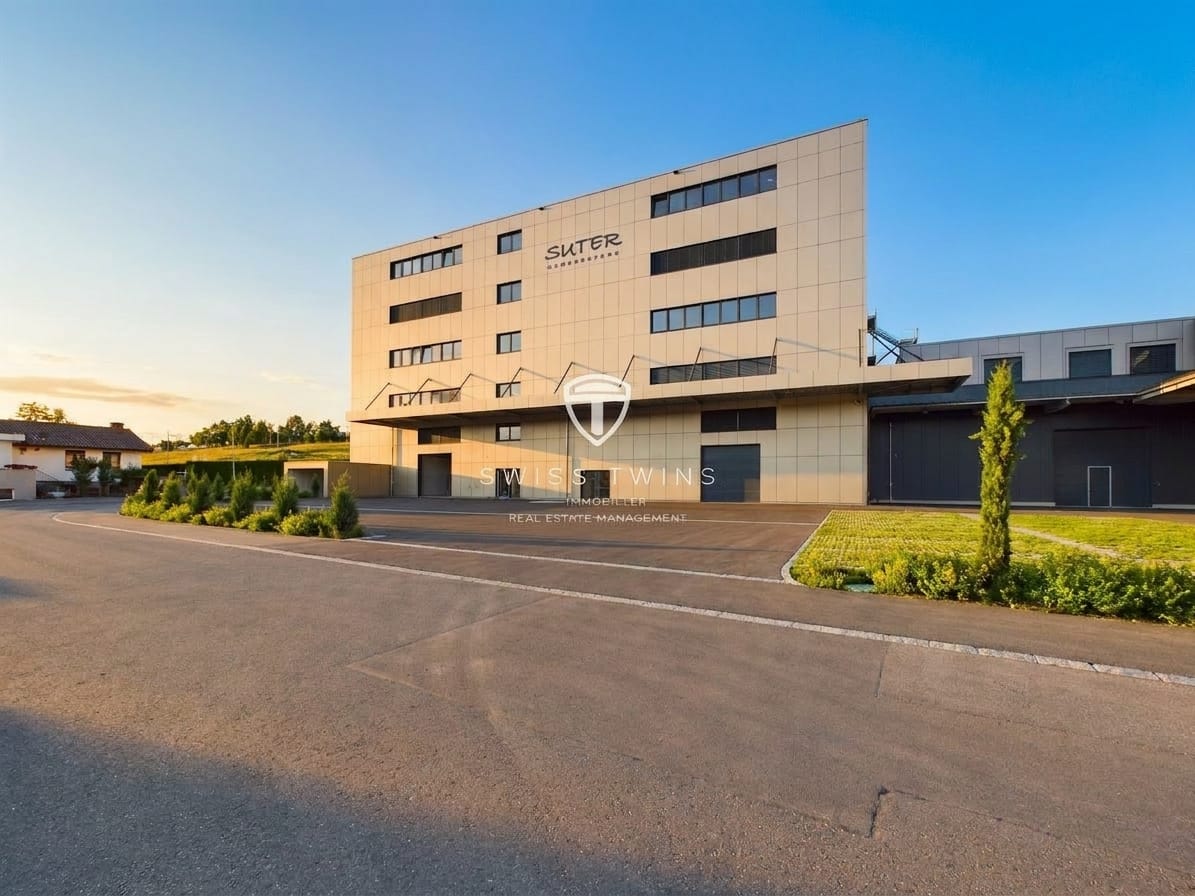
New building: flexible commercial and office spaces for rent in Hochdorf

Flexibly usable commercial spaces in high-quality new building - Hochdorf Your new company location in the Lucerne Seetal – modern, flexible and individually expandable.In Hochdorf, a modern commercial park is being built with a total of around 7,500 m² of high-quality usable space. Thanks to the flexible floor plan design, commercial spaces are available from approximately 70 m² to spacious connected areas and entire floors.The spaces are suitable for: • Office and administration • Service companies • Showroom and exhibition • Light production • Storage and commercial use Individual expansion according to your needs The expansion is carried out in high-end raw construction and allows for individual design according to the operational requirements of the respective tenant. Whether modern office spaces, representative showroom, functional production area or efficient storage solution – the spaces can be tailored to your needs.The high-quality construction, modern architecture and generous window areas create a bright, attractive and representative working environment. Modern access and logistics For comfortable and efficient access, two elevators are available: • Passenger elevator: 8 people / 630 kg • Freight elevator: load capacity up to 1,500 kg This ensures that even larger cargo movements and internal business processes are optimally guaranteed. Sustainable and energy-efficient building technology The new building has a modern energy supply with ground probe heat pump. The heat distribution is done via radiators.In addition, a photovoltaic system with around 240 modules and a power of approximately 100 kWp generates electricity and supports sustainable building operation. Parking spaces available Parking spaces are available for employees, customers and visitors in the underground garage and outdoor area.Parking spaces from CHF 1,800.– per year or CHF 150.– per month. Attractive rental conditions Storage spaces: from CHF 120.–/m²/yearOffice spaces: from CHF 160.–/m²/yearSpaces: from approximately 70 m² to approximately 7,500 m²Expansion: high-end raw construction / individual tenant expansionAvailability: by arrangement Your new location in Hochdorf Hochdorf is located in the attractive Lucerne Seetal and offers companies an excellent combination of good accessibility, modern infrastructure and high quality of life.The good public transport connection and the proximity to the Baldeggersee and important traffic axes make Hochdorf an interesting location for companies that value short distances and a modern working environment.Take the opportunity to design your commercial space from the start according to your ideas.For further information, floor plans, viewings or individual space planning, we are at your disposal. Swiss Twins Immobilien – Real Estate ManagementYour partner for real estate. Personal. Competent. Reliable.

  • Parking space
  • Elevator
  • Garage

Suggested properties for you based on search results