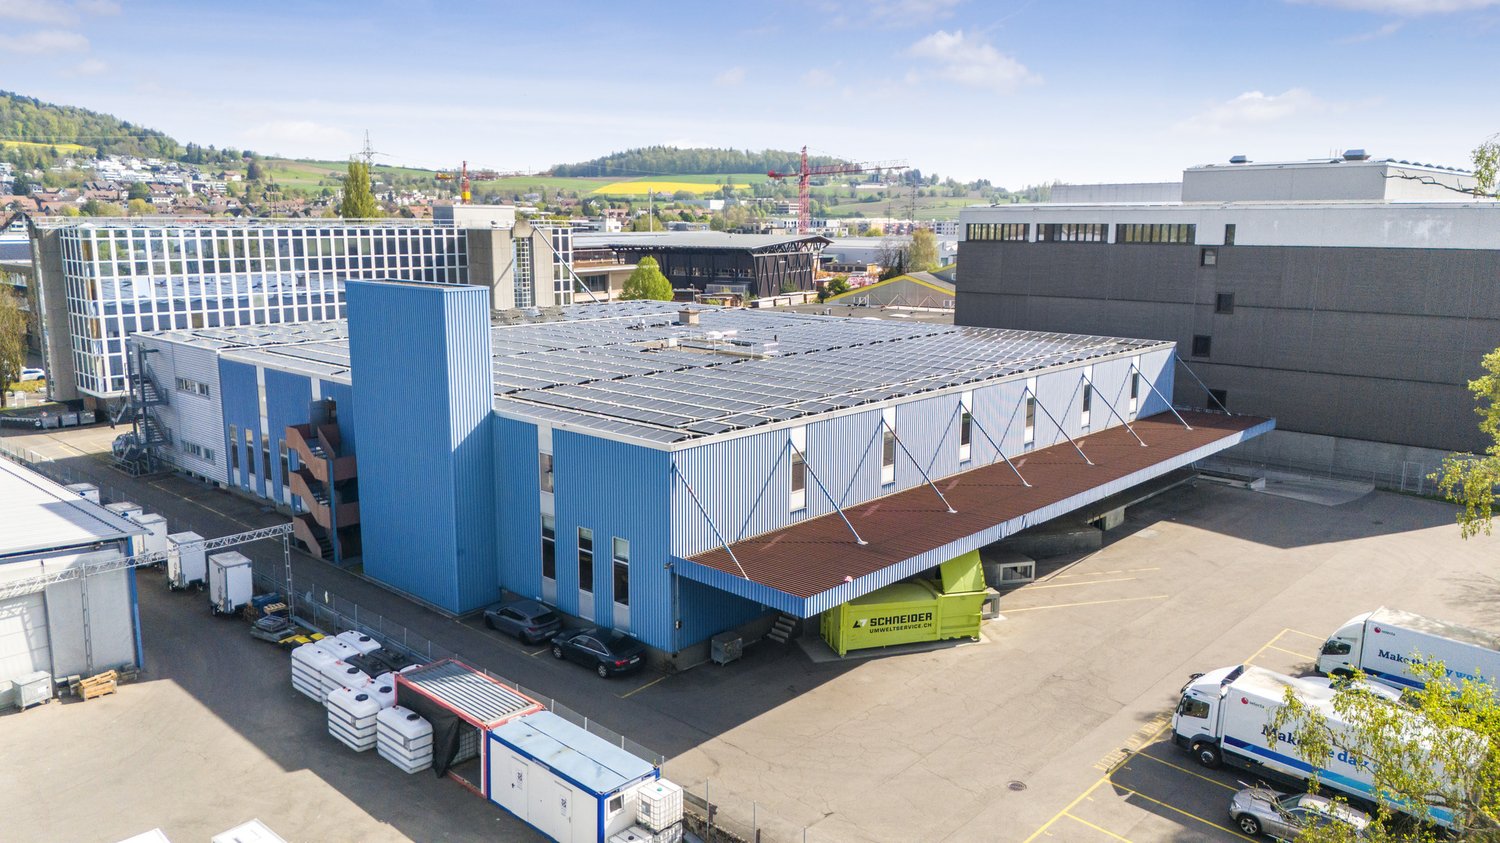

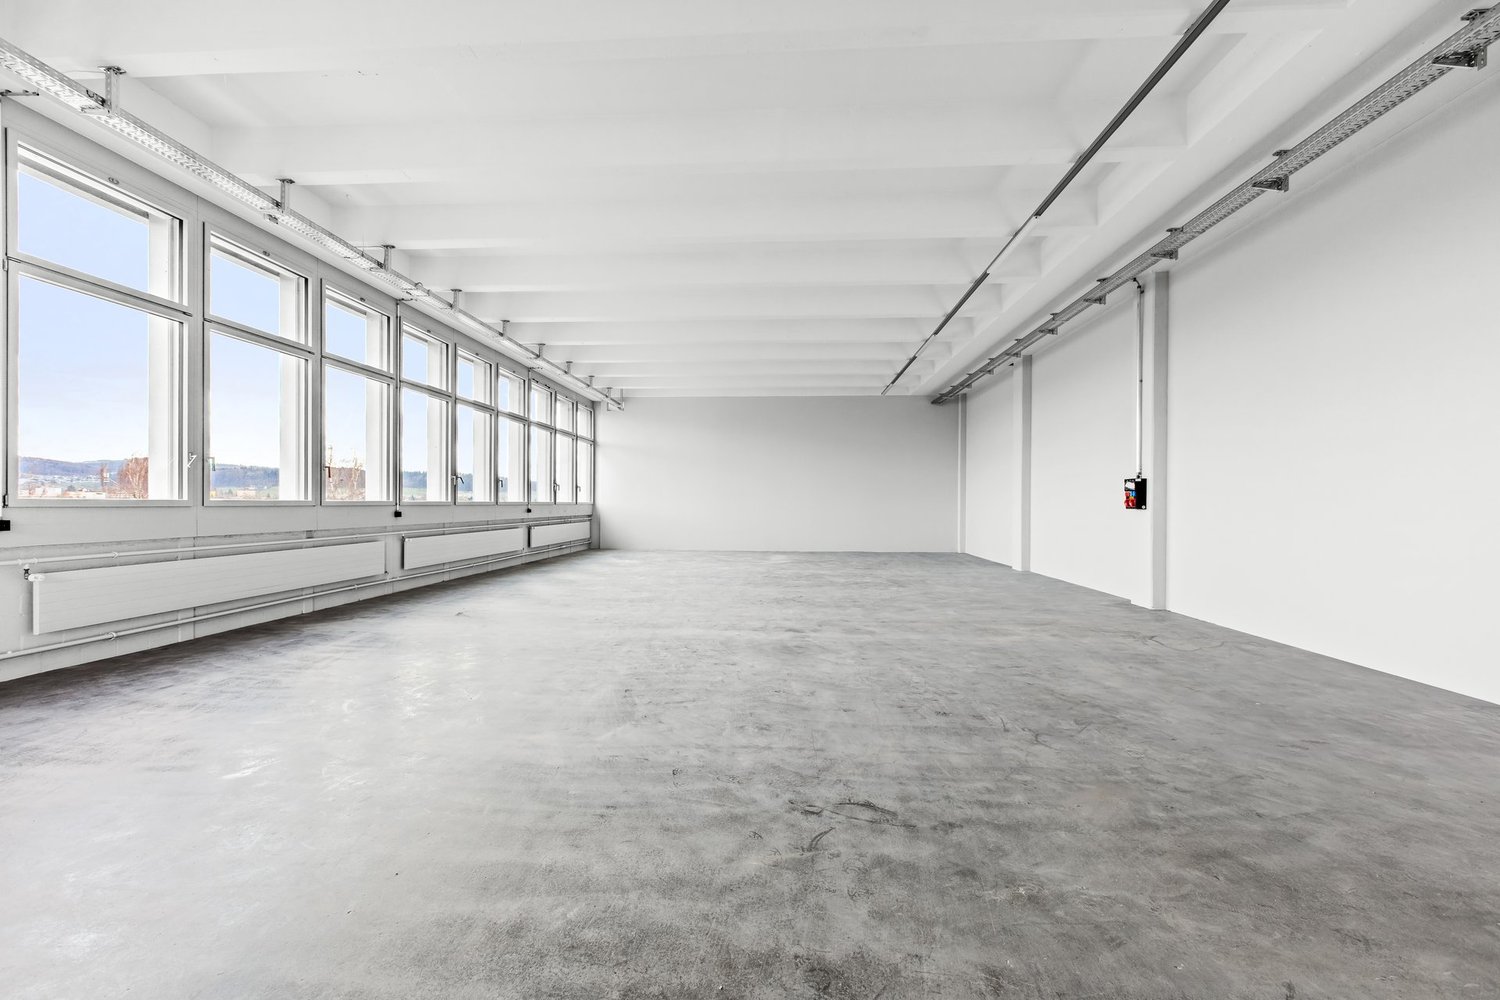




Remetschwil - Factory rent

We recommend expanding your search criteria to get similar results. The current filters didn’t return any matches.

If you don’t want to change your current search criteria, we recommend creating a search alert, so you’ll be notified when matching offers become available.

More objects in your automatically expanded search area
12 results - Radius: + 10km
  • Modern two-story building with large glass windows and a sleek, angular design. The entrance features a covered walkway with geometric wall art.
  • Modern three-story building with large glass windows and a sleek black facade. The ground floor features a covered entrance with seating area and promotional posters.
  • Modern office reception area with a marble reception desk, a refrigerator, potted plants, and office equipment.
  • Modern office space with large windows, desks, chairs, computers, and a potted plant.
  • Modern office space with large windows, desks, chairs, computer monitors, keyboards, mice, speakers, and artworks on the walls.
  • Modern office space with desks, chairs, computer screens, and a large potted plant in the foreground.
  • Modern office space with white reception desk, multiple computer monitors, printer, storage shelves, colorful wall art, and a small plant.
  • Modern office space with large windows, multiple printers, a screen, tables, and shelves.
  • Modern office space with white desks, black chairs, computer monitors, and a large screen displaying an image. The room features large windows with blinds, potted plants, and a fire extinguisher on the floor.
  • Modern building entrance with large glass windows and doors, featuring a raised ground floor with a covered walkway. A yellow loading platform with a protective net is visible in the foreground.
  • Modern dining area with a wooden table, six grey chairs, and a red kitchen cabinet unit. The kitchen features a coffee machine, sink, and faucet. A vase with dried plants sits on the table, and a large waterfall painting adorns the wall.
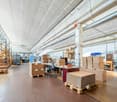
  • Warehouse with high ceilings, metal shelving units filled with cardboard boxes, and a small cart in the center.
  • Modern office space with large windows, industrial-style decor, and various equipment including printers, tables, and chairs.
  • Modern conference room with a round wooden table surrounded by black and blue chairs, a large flat-screen screen on the wall, and a wooden cabinet with picture frames on top.
1 / 14
775m²CHF 8,214.–
Top
Bodenacherstrasse 1, 5242 Birr

Modern commercial space – 775 m² in Birr (AG)

Welcome to this representative commercial and industrial space on Bodenacherstrasse 1 in Birr. The modern, multi-story building with large glass fronts and elegant black facade offers a professional environment for your company.Commercial space at a glance: • 775 m² total area (ground floor approx. 400 m² / 1st floor approx. 375 m²) • Combination of office, storage, showroom & workshop • Personnel lift directly to the 1st floor (customer-friendly access) • Lift: Comfortable access by elevator available • Large terrace on the 1st floor • Server room with air conditioning • Kitchen including dishwasher & break room • Conference room / meeting room • Bright rooms thanks to generous window fronts • Available from: October 1, 2027 Logistics & parking: • Parking spaces: Spacious forecourt with approx. 30 parking spaces for shared use • No additional parking fees • Optimal delivery for vans and trucks Logistics features • Large sectional door: approx. 4.60 m x 3.50 m • Wing door: approx. 2.50 m x 2.00 m • Ground-level, recessed lifting platform for truck unloading Ideal for logistics, production, workshop Location and surroundings: • Central location between Zurich, Basel, and Bern Public transport • Public transport: Motorway access A1 / A3 (Birrfeld) can be reached in a few minutes / bus stop: Birr, Kelmatt • Shopping: Coop / Migros / Denner Lupfig • Pharmacy: Apotheke Drogerie Birrfeld The location convinces with its quiet surroundings – both during the day and at night, it is pleasantly quiet. In the summer, the property benefits from plenty of sunlight, which provides a bright and pleasant working climate. The good connection to public transport and the proximity to the motorway make this location particularly attractive for companies from industry and commerce.Take the opportunity to locate your company in this modern and well-connected commercial property in the canton of Aargau.

Travel time
-
1 / 12
1,300m²CHF 160.– / m²
Althardstrasse 246, 8105 Regensdorf

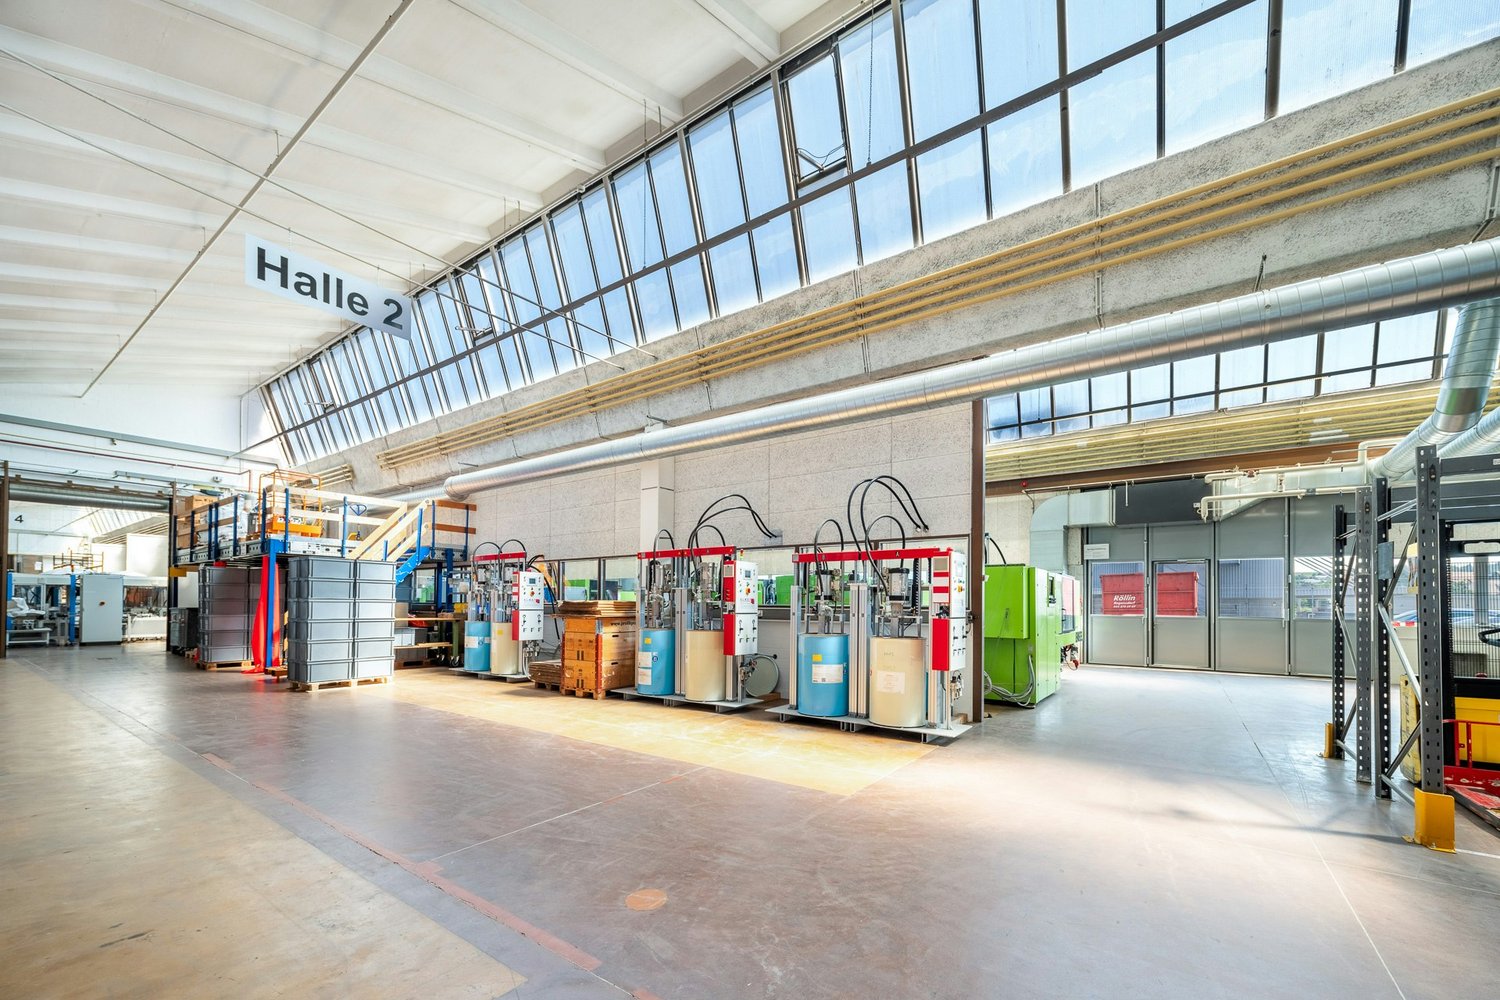
1,300 m2 high shed hall with generous delivery, large gates, high floor load

Are you looking for a new production or storage location including office space?We rent out a approx. 1,300 m² large shed hall with office and operating spaces in the Althard area from immediately or by arrangement.Additionally, high-bay warehouses are also available. Object data: • 1,300 m² on the ground floor • Ancillary costs hall acconto CHF 17.-, offices CHF 30.- /m² p. a. • Ground-level access • Delivery gate 4.20 m high • 2 truck adaptation ramps for shared use (if required) • Flexible building concept • High ceiling height (at least 5.5 m), 7 m in the sheds • Load-bearing capacity of 1.5t/m² • Hall partially basement • Sufficient outdoor parking spaces available • Personnel and freight elevator • Several 3t overhead cranes available • High-bay warehouse including sprinkler system with approx. 1200 standard pallet spaces (1.8m) • Office spaces from 270 - 540 m² on the 2nd - 3rd upper floor (CHF 180.- /m² p. a. built, renovated) • Additional storage spaces available in the basement • Changing rooms/showers and toilet facilities for sole use • Break rooms/canteen for sole use • Representative entrance area with reception We would be happy to show you this exceptional property during a personal viewing appointment on site.If you have any questions, Hans-Peter Jacobi is at your disposal.

Travel time
-
1 / 5
969m²CHF 145.– / m²
Nordstrasse 5, 5610 Wohlen

Modern and versatile commercial spaces on the 2nd floor

Discover these versatile rooms on the 2nd floor at Nordstrasse 5 in Wohlen. The total area of approximately 982 m² is spread over a complete floor, including sanitary facilities and ancillary rooms, and offers flexible usage options for commerce, industry, and office space. (See floor plan)The floor impresses with: • Spacious area: Ample space for production, storage, or other commercial activities • Optimal accessibility: Elevator and ramp ensure problem-free transport of goods and materials • Complete infrastructure: Water, electricity, and sewage connections are availableParking spaces: Can be rented in sufficient numbers if needed, at a monthly price of CHF 60.00 each, plus VAT • Pleasant working atmosphere: Beautiful view and quiet location On the ground floor, near the ramps for trucks, there is an optimally suitable ramp area of approximately 50 m², which is suitable for additional storage of materials or equipment. This area can be rented if needed.Location and surroundings: The property is located in a quiet environment in Wohlen and benefits from the sunny location. The proximity to a river and the good connection to the transport network make this location particularly attractive for companies from various industries.This area is ideal for manufacturing companies, logistics companies, or as a storage and distribution center. The modern equipment and thoughtful infrastructure create optimal conditions for efficient business operations.Have we sparked your interest?We look forward to hearing from you!

Travel time
-
1 / 9
1 roomPrice on request
Industriestrasse 6, 5604 Hendschiken

Idyllic log cabin in the green

We are renting out this charming log cabin in a quiet, natural location in Hendschiken, available immediately or by arrangement.The property offers a unique ambiance in the midst of a green environment and is ideal for various leisure, club, or commercial uses.Thanks to its location in the industrial area, uses with increased noise levels are also possible in principle.The following amenities await you: • Living area with open fireplace • Small kitchen • Wet room with toilet • Spacious outdoor area with a view of the greenery • Proximity to various shopping facilities • Adjacent meadows, ideal for animal husbandry (e.g., goats, sheep, or dog school) Parking spaces can be rented to meet the demand.Possible uses: • Dog school with spacious outdoor area • Club premises (e.g., music, yodeling, jubla, or scout group) • Atelier or creative workshop • Storage or break room • Workshop • Event and meeting place for small groups Not possible are: • Residential use The excellent location convinces with its immediate proximity to the A1 motorway entrance in Lenzburg with optimal connections in the direction of Bern and Zurich. The center of Hendschiken can be reached in about 20 minutes on foot.Have we sparked your interest? We are happy to provide you with further information or a non-binding viewing.We look forward to your contact.Note: The pictures used in part in the advertisement were created using AI and serve exclusively as a visualization of possible design options for the log cabin.

Travel time
-

Other interesting objects