Künten - Factory rent

We recommend expanding your search criteria to get similar results. The current filters didn’t return any matches.

If you don’t want to change your current search criteria, we recommend creating a search alert, so you’ll be notified when matching offers become available.

More objects in your automatically expanded search area
13 results - Radius: + 10km
1 / 26
4,000m², CHF 215.– / m²
Zürcherstrasse 111, 8952 Schlieren

A LOCATION. THOUSAND POSSIBILITIES.

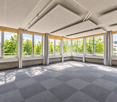
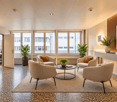
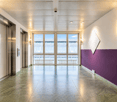
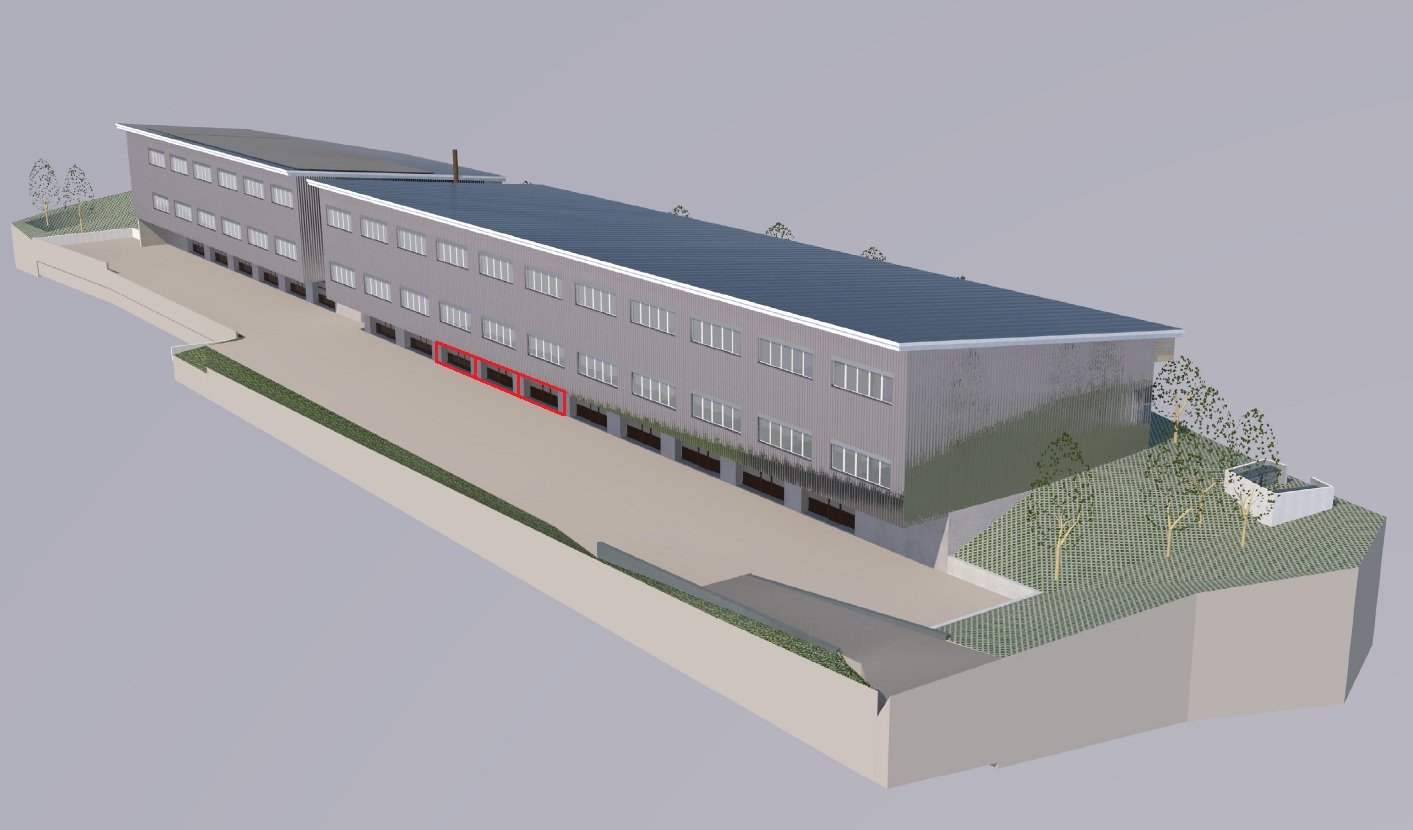
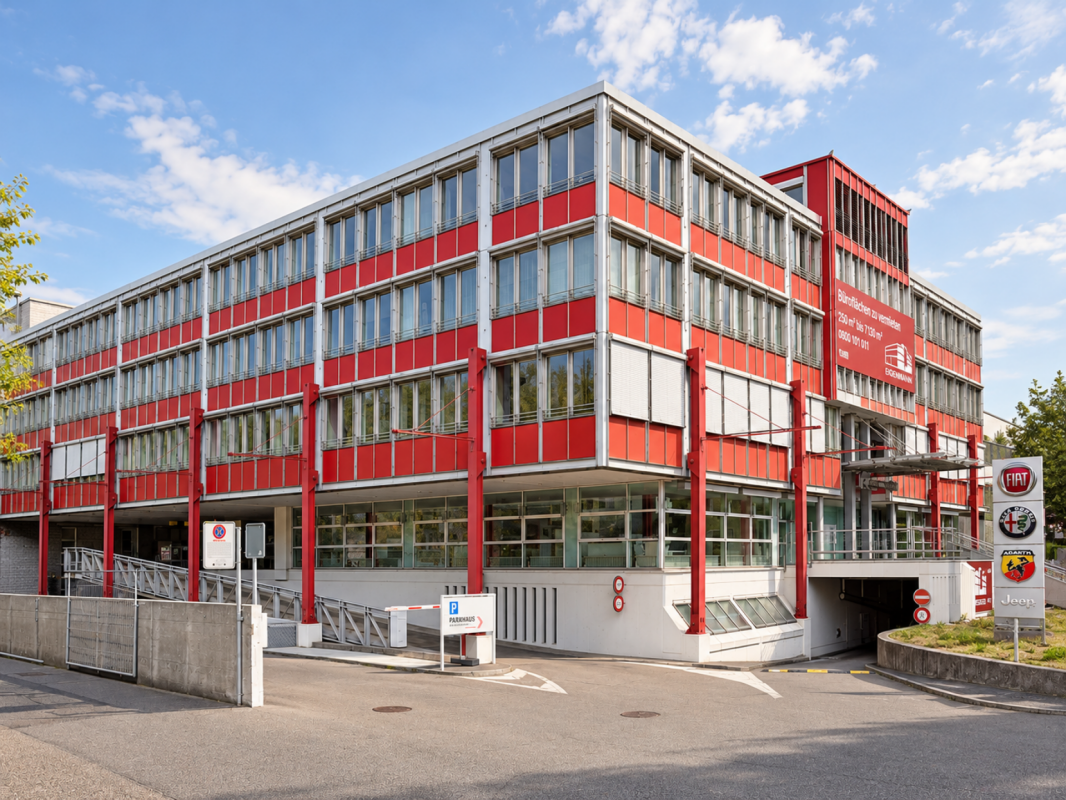
Approximately 4,000 m² for big ideas, clever minds, and companies that make a move! From office to workshop. From laptop to hub wagon. Here, your business finds its place!You're looking for more than just four walls and a desk? Then you're in the right place!In a prime location in Schlieren, a striking industrial and office building with versatile usage possibilities, spacious areas, and infrastructure that thinks ahead awaits you.A eye-catcher from afar: With its striking red façade directly on the heavily frequented Zürcherstrasse, the building guarantees maximum visibility and a unique company appearance.Whether headquarters, exhibition and showroom, technology center, e-commerce, training center, light production, assembly, workshop or warehouse - here, your ideas get the space they deserve.WARES HIGH. EXPENSES DOWN.A real highlight is the well-thought-out logistics: goods lift with 1,250 kg payload • Direct access to the floors via the goods lift • Goods delivery conveniently via the loading halls • Direct goods transport from the loading hall to the upper floors • Additional storage space in the basement • Ideal for materials, tools, spare parts, goods, and technical equipment Short distances, efficient processes - so your business stays in motion!MUCH SPACE. MANY POSSIBILITIES.The property convinces with flexibility and practical infrastructure: • Approximately 4,000 m² of industrial and office spacePartial areas already from around 220 m² • Spacious open-space areas and individual offices • Flexible room design through possible dismantling of partition walls • Floor ceilings with a probable payload of around 500 kg/m² (still to be checked) • Acoustic panels in various offices • Electrically operated lamella shutters • Several ladies' and gentlemen's toilet facilities per floor • IV-toilet and showers in the building • Existing kitchens and break rooms • Additional kitchens and break areas can be realized if needed 40 m² OF OPEN SPACE ABOVE THE ROOFS!Working is good. Breathing is better!A special plus is the approximately 40 m² large rooftop terrace - an attractive retreat for relaxed breaks, a coffee in the fresh air, or informal exchange with colleagues.Whether lunch break, creative brainstorm or just sunbathing: here, the work-life balance also gets its place in the sun!RED STANDS OUT. THE LOCATION CONVINCES.An address that makes an impression. A location that connects.The striking building with its unmistakable red architecture not only offers spacious areas but also a location with excellent visibility and accessibility.Your location advantages at a glance: • Maximum visibility: Striking red façade directly on the heavily frequented Zürcherstrasse - here, your company will be seen! • Tram in front of the door: Convenient arrival for employees, customers, and business partners • Motorway access in just a few minutes: Ideal for commuters, suppliers, and goods traffic • Zurich city center quickly accessible: Benefit from the proximity to the economic metropolis • Attractive business location Schlieren: Centrally located in the dynamic Limmattal • Around 90 loading hall parking spaces: Spacious parking on several levels • Additional outdoor parking spaces: Comfortable for customers and visitors • Direct goods logistics: Loading halls and floors connected via the goods lift Well visible. Well accessible. Good for business!THINK BIG OR START SMALL?Available spaces: • Ground floor / high ground floor: approx. 220 m² + 249 m² • 1st upper floor: approx. 1,440 m² • 2nd upper floor: approx. 1,040 m² • 3rd upper floor: approx. 1,040 m² • 4th upper floor: approx. 90 m² Total: around 4,000 m² - partial areas or total rental possible!Especially attractive for companies that want to combine administration, development, technology, service, warehouse, and other operational functions under one roof.DO YOU HAVE BIG PLANS? WE HAVE THE SPACE FOR IT!Whether creative minds, skilled hands, or innovative companies - at Zürcherstrasse 111, many things are possible.A location. Many possibilities. Best visibility. 40 m² of space in the sun. And perhaps soon your new business address!**Note** The individual rooms can be opened, so larger areas can be created. The furnished pictures show a possible use and are intended to illustrate the versatile usability of the rental space offer.**Contact us for more information or a non-binding viewing. We look forward to discovering the possibilities of this versatile property together with you.Project website: www.zh111.ch
Travel time
-
1 / 3
471m², CHF 6,350.–
Jöriacherstrasse 3, 5242 Birr

Versatile commercial property with approx. 500 m² of usable space on two floors

Ideal for businesses, production, workshops, or storage with integrated office spaces. Sectional door, crane system, compressed air installation, and 5 parking spaces included. Object description At Jöriacherstrasse 3a in Birr, we rent a versatile commercial space with a total of approx. 500 m² of usable space, distributed over the ground and upper floors. The property is particularly suitable for companies that want to combine commercial, production, workshop, or storage spaces with office workstations at one location. The existing technical infrastructure includes, among other things, a crane system and a compressed air installation. The rooms are heated by a gas heating system with radiators and have corresponding electrical installations for commercial use. Toilet and shower facilities are also available. The rental property also includes 5 parking spaces. The flexible combination of different spaces enables a variety of usage options and makes the property particularly interesting for small and medium-sized commercial and production companies. Equipment / Highlights · approx. 500 m² of usable space · commercial, production, workshop, storage, and office spaces · ground and upper floors · room height on the ground floor approx. 4.15 m · room height on the upper floor approx. 3.30–3.90 m · floor load capacity on the ground floor up to 2,500 kg/m² · floor load capacity on the upper floor up to 500 kg/m² · sectional door · large double door · ground-level access · crane system · compressed air installation · office and meeting rooms · coffee corner · toilet and shower · gas heating · 5 parking spaces included Location The property is located in the southern industrial and commercial area of Birr and has a good regional traffic connection. The A1 motorway junction is approximately 2-3 km away. The location is suitable for both employees and goods deliveries, as well as regional customer traffic.

Travel time
-
1 / 5
969m², CHF 145.– / m²
Nordstrasse 5, 5610 Wohlen

Modern and versatile commercial spaces on the 2nd floor

Discover these versatile rooms on the 2nd floor at Nordstrasse 5 in Wohlen. The total area of approximately 982 m² is spread over a complete floor, including sanitary facilities and ancillary rooms, and offers flexible usage options for commerce, industry, and office space. (See floor plan)The floor impresses with: • Spacious area: Ample space for production, storage, or other commercial activities • Optimal accessibility: Elevator and ramp ensure problem-free transport of goods and materials • Complete infrastructure: Water, electricity, and sewage connections are availableParking spaces: Can be rented in sufficient numbers if needed, at a monthly price of CHF 60.00 each, plus VAT • Pleasant working atmosphere: Beautiful view and quiet location On the ground floor, near the ramps for trucks, there is an optimally suitable ramp area of approximately 50 m², which is suitable for additional storage of materials or equipment. This area can be rented if needed.Location and surroundings: The property is located in a quiet environment in Wohlen and benefits from the sunny location. The proximity to a river and the good connection to the transport network make this location particularly attractive for companies from various industries.This area is ideal for manufacturing companies, logistics companies, or as a storage and distribution center. The modern equipment and thoughtful infrastructure create optimal conditions for efficient business operations.Have we sparked your interest?We look forward to hearing from you!

Travel time
-
1 / 10
1 room, CHF 2,350.–
Webereistrasse 20, 5704 Egliswil

Commercial space for rent in Egliswil, new industrial park Neumatt

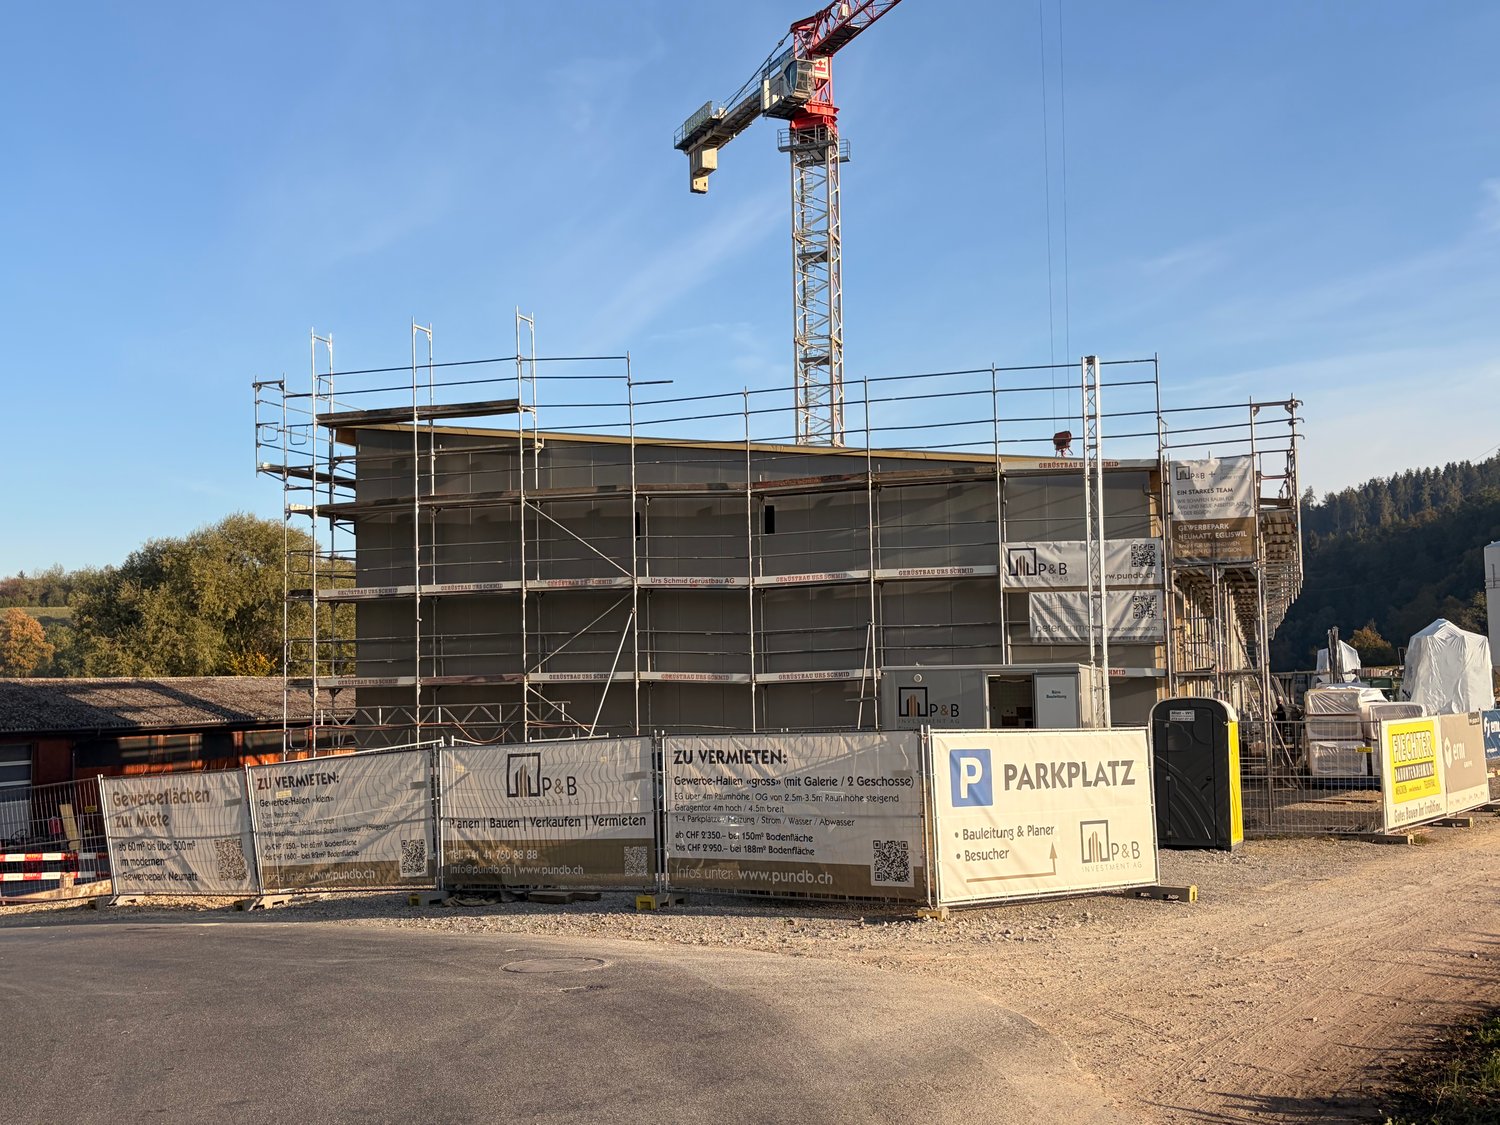
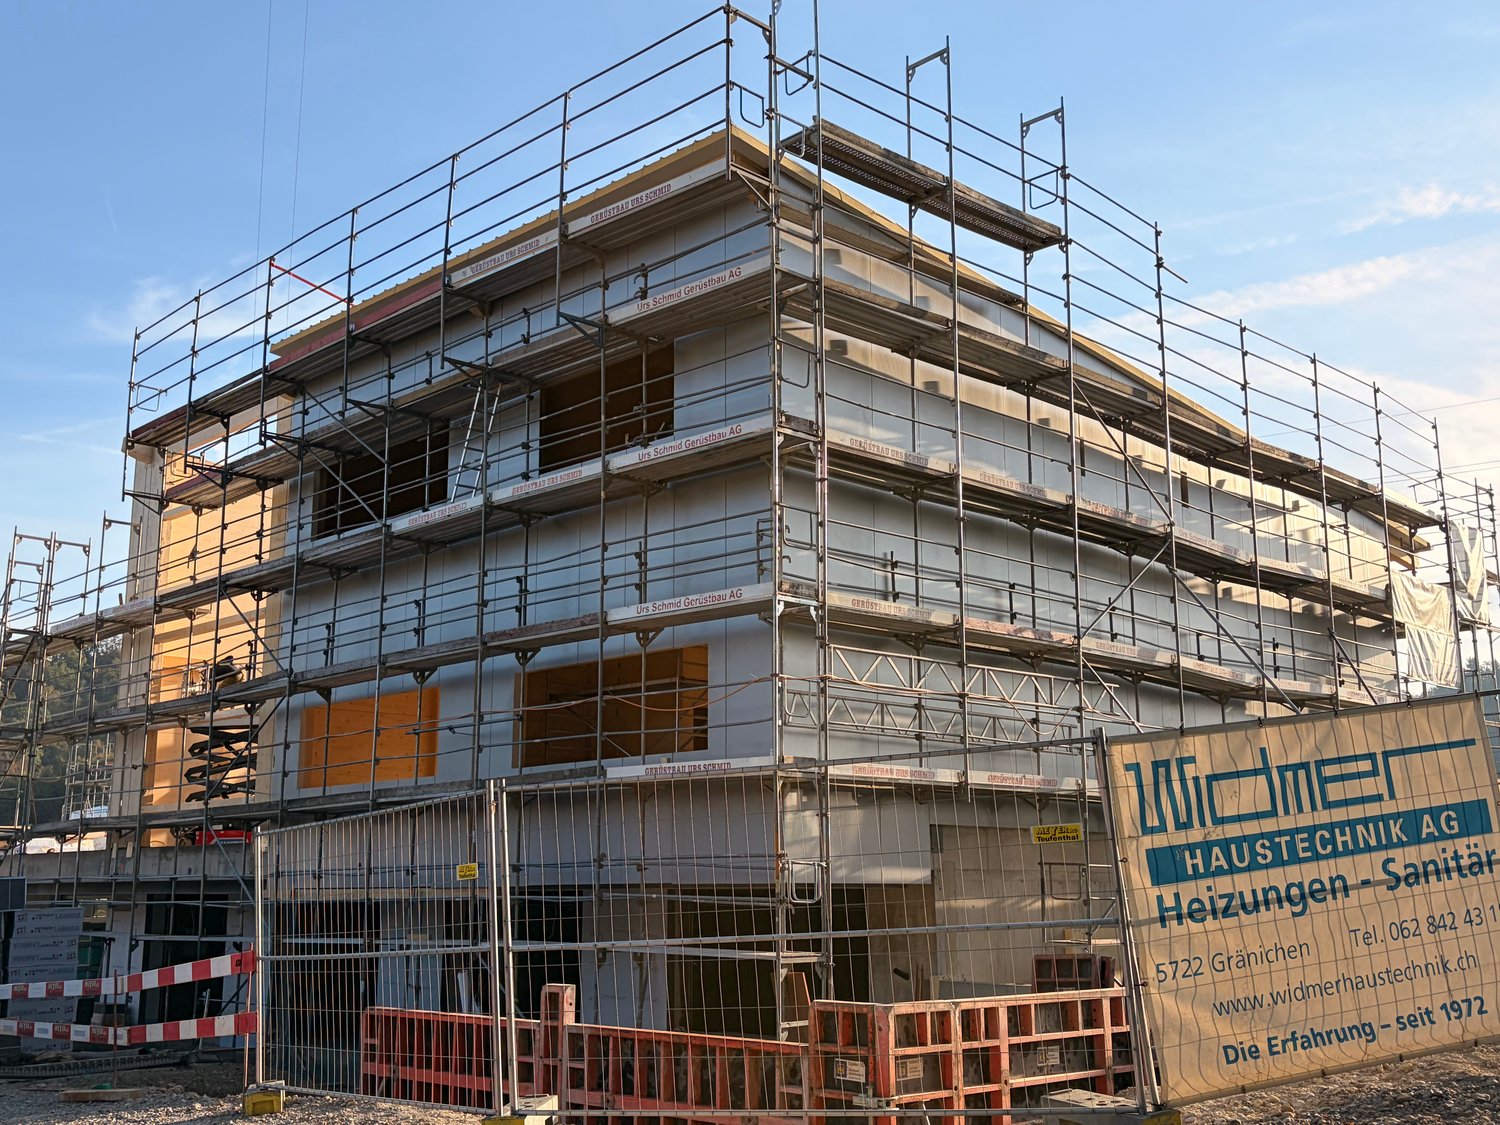
Welcome to this modern industrial and commercial property at Webereistrasse 20 in 5704 Egliswil. The space is available from early 2027 and offers ideal conditions for commercial operators, craft businesses, or industrial companies seeking a functional and well-connected location.The property is located in a modern industrial complex with several buildings, surrounded by green spaces and a well-maintained outdoor area. Deliveries that can be made by truck can be easily unloaded in the hall. Height under gallery 4.07mThe commercial space offers the following features: • Usable space from 150 m² on two floors. The gallery has a usable space of from 60 m² and a usable load of 500kg per m². The lower part has a usable space of from 90 m² and a usable load of 1000 kg per m² • Water connection: Available • Power connection: Available • Sewer connection: Available • Parking spaces: from 1-4 inclusive • Rent from 2'350 CHF per month excluding ancillary costs. from 100 CHF advance payment for administration and maintenance per month. Electricity, water, and heating costs are directly borne by the tenant (own meters) The commercial hall is currently under construction and will be completed as a modern new building. The pictures show the current construction progress. An object that will offer modern commercial space with industrial charm after completion. • Bus stop 5 minutes away in the industrial area of Egliswil • Visitor parking available • E-charging station available • Large PV system on the roof • Motorway access A1 10 minutes away • Forecourt 40 T drivable • Gate size 4.00 height and 4.50m width • Fiber optic connection • Room temperature individually adjustable • 32A / 22kW power connection This commercial space is ideal for craft businesses, warehouses, production, or other industrial uses. Benefit from a modern new building in a well-connected and quiet location in Egliswil.We look forward to hearing from you.P&B Investment AG

Travel time
-
1 / 9
1 room, CHF 1,250.–
Webereistrasse 20, 5704 Egliswil

Workboxes in Egliswil, New Industrial Park Neumatt

Commercial space on the ground floor, new building in Egliswil (AG), available from early 2027. Are you looking for a modern space in the lively industrial area of Egliswil for production, storage, or handicraft? At Webereistrasse 20 in Egliswil, a commercial space on the ground floor is available, ideal due to its high ceiling height, high floor load capacity, and existing water, electricity, and sewage connections. Two parking spaces are also available. • Usable area: from 62 m² on the ground floor • Ceiling height: generous 3.2 meters • Floor load capacity: 1,000 kg/m² – ideal for heavy machines or storage • Volume: from 200 m³ • Water, electricity, and sewage connections available • Rent from 1,250 CHF per month, excluding additional costs. From 50 CHF advance payment for administration and maintenance per month. Electricity, water, and heating costs are directly at the expense of the tenant (own meters) The commercial hall is currently under construction and will be completed as a modern new building. The pictures show the current construction progress. An object that will offer contemporary commercial space with industrial charm after completion. • Bus stop 5 minutes away in the industrial area of Egliswil • Visitor parking available • E-charging station available • Large PV system on the roof • Highway access A1 10 minutes away • Forecourt 40 T drivable • Gate size 2.95 height and 4.00m width • Fiber optic connection • Room temperature individually adjustable • 32A 22kW power connection This commercial space is ideally suited for craft businesses, storage, production, or other industrial uses. Benefit from a modern new building in a well-connected and quiet location in Egliswil.We look forward to hearing from you.P&B Investment AG

Travel time
-

Other interesting objects