Kilchberg BL - Commercial properties for rent

We recommend expanding your search criteria to get similar results. The current filters didn’t return any matches.

If you don’t want to change your current search criteria, we recommend creating a search alert, so you’ll be notified when matching offers become available.

More objects in your automatically expanded search area
95 results - Radius: + 10km
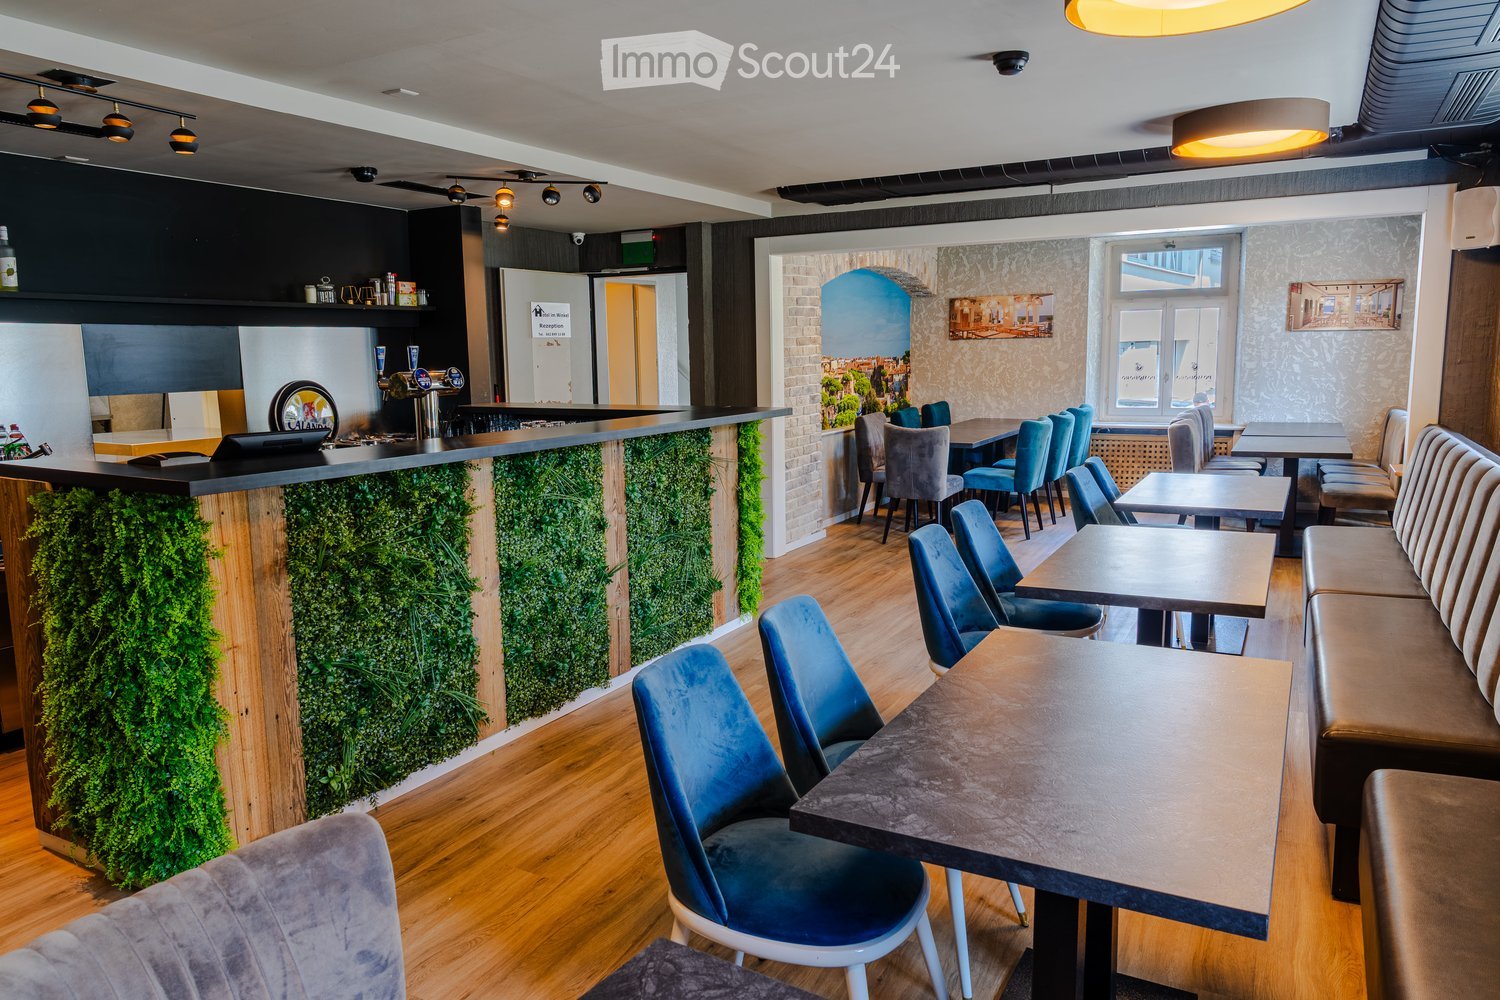
  • Modern restaurant interior with wooden flooring, blue chairs, tables, a bar counter with a green moss wall, and a seating area with a sofa and bench.
  • Modern interior with wooden flooring, blue upholstered chairs, tables, a bar area with bottles, and a green vertical garden wall.
  • Modern restaurant interior with wooden flooring, upholstered seating, tables, and a television mounted on the wall.
  • Modern kitchen with wooden flooring, stainless steel sink, dishwasher, and wooden cabinets. A green vertical garden wall is visible on the right side.
  • Modern bar area with a sleek black counter, bar stools, a long sofa, tables, and chairs. Features a built-in refrigerator, a faucet, and a laptop on the counter. The space is illuminated by warm, modern lighting and has large windows allowing natural ligh
  • Modern interior with wooden flooring, brick walls, bar counter with green plants, seating area with sofas and tables, and a small kitchen area with a fridge and sink.
  • Commercial kitchen with stainless steel appliances, including a refrigerator, oven, sink, and a large central table. Shelves hold various kitchen items, and the space is well-lit with natural light from large windows.
  • Commercial kitchen with stainless steel surfaces, refrigerator, oven, and counter.
  • Commercial kitchen with stainless steel appliances, large central counter, shelves with plates and dishes, and various kitchen equipment.
  • Commercial kitchen with stainless steel ovens, refrigerator, granite countertop, and a metal table.
  • Commercial kitchen with stainless steel appliances, including a refrigerator, oven, sink, and counters. The space is well-lit with large windows and has tiled flooring.
  • A commercial kitchen with stainless steel appliances, including a refrigerator, sink, cutting machine, and oven. The counter has various kitchen tools and utensils, and there are cabinets and a dish rack below the counter.
  • A stylish, well-lit room with exposed brick walls, wooden flooring, and modern furniture including tables and chairs. A small bar area is visible with a sink and bottles on the counter.
  • Modern living room with brown leather chairs, small round tables, a cabinet with glass doors, and a large abstract painting on the wall.
  • Modern living room with leather sofas, chairs, a coffee table, and a television mounted on the wall. The room features striped wallpaper and a warm, inviting ambiance.
  • Modern restaurant interior with wooden flooring, brick walls, and a mix of seating including tables, chairs, and a sofa.
  • A cozy dining area with a dark wooden table and plush, upholstered chairs, set against a textured green and gold wall with exposed brick accents.
  • A modern dining area with a wooden table and blue upholstered chairs, featuring a large mural of a cityscape and a framed picture of a restaurant on the wall.
  • Restaurant interior with wooden tables, blue chairs, brick wall, large window, and artwork.
  • Dining area with wooden floor, large windows, dining table with chairs, picture frames on walls, and modern lighting fixture.
  • Modern restaurant interior with wooden floors, large windows, and contemporary furniture including tables, chairs, and a long bench seating area.
  • Two-story building with white walls, grey shutters, and a sign indicating parking and hotel information.
1 / 22
CHF 3,900.–
Top
Bäckerstrasse 2, 5012 Schönenwerd

Attractive, fully equipped restaurant space with bar and professional kitchen

Attractive, fully equipped restaurant space with bar and professional kitchenFor rent is a well-maintained and fully developed gastronomy space with a modern restaurant area, bar, and professionally equipped kitchen. The premises present themselves in a contemporary and inviting ambiance, offering ideal conditions for the direct takeover of a gastronomic business.The guest area impresses with a high-quality and characteristic design featuring warm wooden floors, decorative brick arches, striking wall designs, and various cozy seating areas. A spacious bar with decorative greenery forms a central eye-catcher and complements the restaurant area perfectly. Different table sizes and seating groups enable flexible use – from classic restaurant operations to café and bistro to smaller events or gatherings.A special plus is the already existing professional gastro kitchen. This includes, among other things, spacious stainless steel work surfaces, cooking and baking ovens, cooling options, washing and preparation areas, as well as a powerful exhaust system. The existing infrastructure thus offers very good conditions for an efficient kitchen operation.The bar area is also functionally equipped and features work surfaces, washing options, cooling, glass storage, and a beer tap system. Restaurant, bar, and kitchen together form a largely operational gastronomic concept.Highlights: Fully equipped gastronomic space with professional kitchen and exhaust system, spacious bar, several attractive gastronomic rooms, and numerous seating options. Modern interior design with brick, wood, and greenery elements, as well as existing cooling, washing, working, and storage options. The premises are suitable for different gastronomic concepts and enable – depending on permits, inventory takeover, and individual requirements – a relatively uncomplicated start of operations.Interested? We would be happy to show you the premises during a personal viewing and inform you about the further conditions.
Travel time
-
1 / 7
173m²CHF 99.– / m²
Solothurnerstrasse 21, 4600 Olten

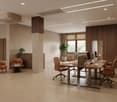
Fresh Start in Hammer 2

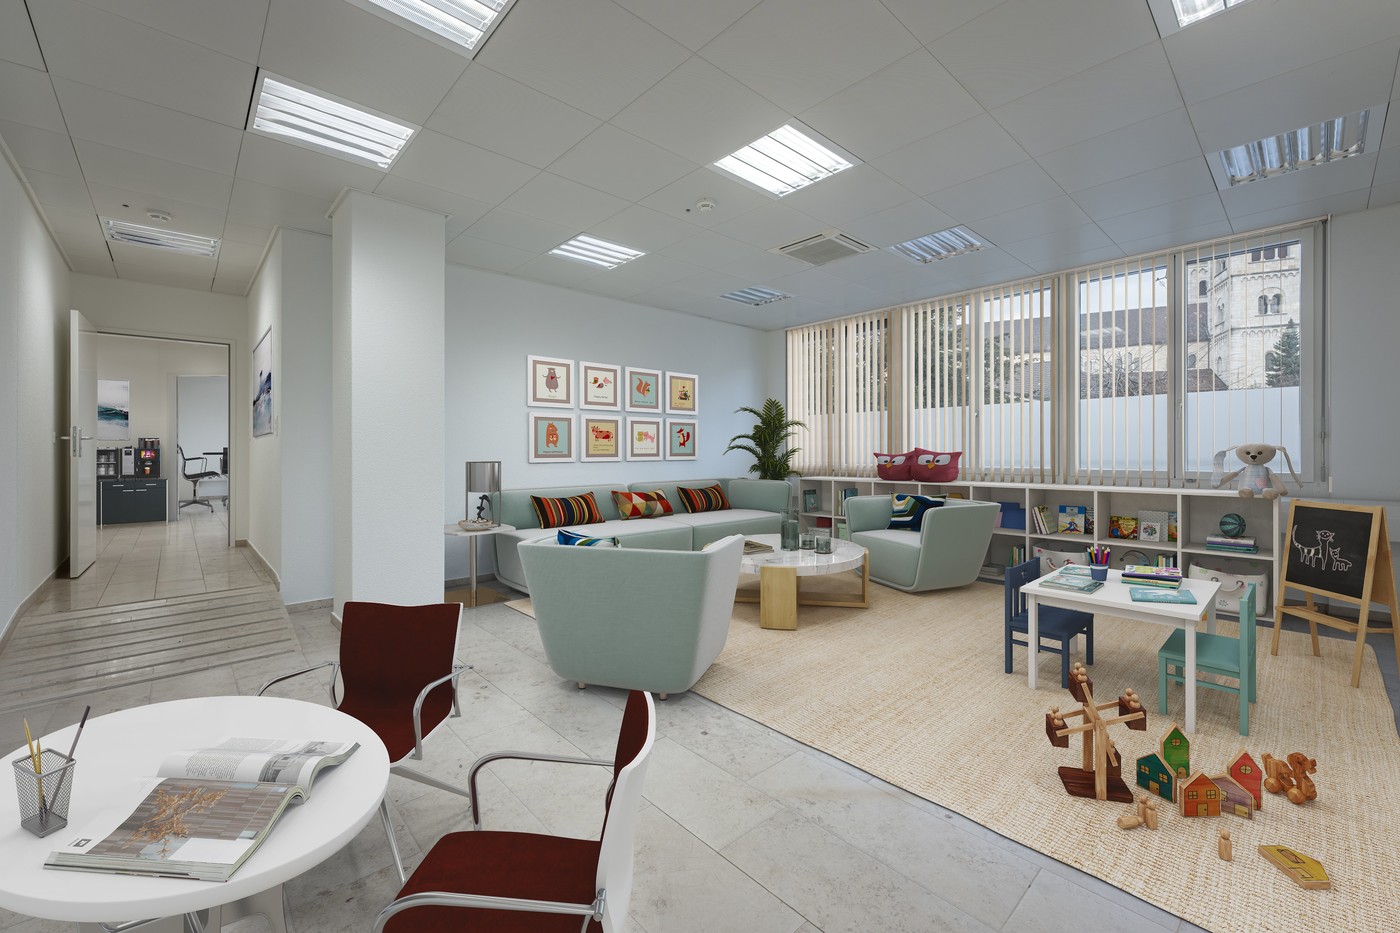
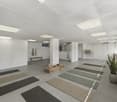
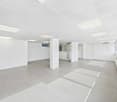
Available immediately or by arrangement, we rent office and commercial space in Olten. The spaces are flexibly divisible due to the load-bearing column elements and are already fully built out. The shopping and office building is located directly at the Hammer train station in Olten and is only a 5-minute walk from the old town. In addition to Migros and the post office, other interesting shops are located directly in the building. Highlights: • Total area with stone floor • Suspended ceiling with lighting and ventilation installation • Heating surfaces with thermostat valves (radiators) • Sink available in rental area • Toilets for shared use outside rental area • Flexibly divisible thanks to load-bearing column elements • Parking spaces available in the underground garage (CHF 140.-/mt.) Attractive rent discount conditions: Take advantage of our attractive offer for the mentioned rental space in the form of a discount. In the 1st year (12 months) CHF 99.00/m²/year After the discount period CHF 180.00/m²/year (The net rent in the first year is based on a 5-year contract term and is understood as the starting price of a staggered rent. For rental contracts of less than 5 years, we cannot offer a discount due to the shorter contract term.) You can find all project information at: www.hammer-buero.ch Do you want further information? We advise you gladly and look forward to your inquiry. We would be happy to show you the rooms during a personal viewing.

Travel time
-
1 / 12
97m²CHF 1,500.–
Hauptstrasse 58, 5013 Niedergösgen

Your business address on the main street – commercial space with high visibility

First rental after renovation – 97 m² of versatile commercial space in the core zone of NiedergösgenIn a central location on the main street, you will find an attractive commercial space with high visibility and good presence on the street. The property is located directly next to the well-known Restaurant Schloss Falkenstein and thus offers a well-perceived location for your company.The 97 m² large usable area is being rented out for the first time after the renovation and is ideal for different uses – for example, as a shop, practice, office, studio, or service business.The spacious, open main room offers a lot of space and flexibility. It is perfectly suitable for a welcoming customer area, a sales area, or as a spacious open workspace. An additional closed room with windows can be ideally used as an office, meeting room, or treatment room.The toilet has already been renovated. The floor covering of the commercial space has not yet been laid. The concrete implementation can be discussed within the framework of the rental.Additional storage space is offered by a separate basement room that was previously used as a small wine cellar and today can be used, for example, as a storage, archive, or material room.Highlights • 97 m² usable area • First rental after renovation • Central location in the core zone of Niedergösgen • Directly on the main street • High visibility and good presence • Directly next to the well-known Restaurant Schloss Falkenstein • Spacious, open main room • Separate room with window for office, meetings, or treatments • Renovated toilet • Floor covering not yet laid • Additional basement room with versatile usage possibilities • Ideal for shop, practice, office, studio, or service business Take the opportunity and design your new business address according to your ideas.We would be happy to show you the commercial space personally and answer your questions about usage and rental.

Travel time
-
1 / 12
97m²CHF 1,500.–
Hauptstrasse 58, 5013 Niedergösgen

Your business address on the main street – commercial space with high visibility

First rental after renovation – 97 m² of versatile commercial space in the core zone of NiedergösgenIn a central location on the main street, you will find an attractive commercial space with high visibility and good presence on the street. The property is located directly next to the well-known Restaurant Schloss Falkenstein and thus offers a well-perceived location for your company.The 97 m² large usable area is being rented for the first time after the renovation and is ideal for different uses – for example, as a shop, practice, office, studio, or service business.The spacious, open main room offers a lot of space and flexibility. It is perfectly suited for a welcoming customer area, a sales area, or as a spacious open workspace. An additional closed room with windows can be ideally used as an office, meeting room, or treatment room.The toilet has already been renovated. The floor covering of the commercial space has not yet been laid. The concrete implementation can be discussed within the framework of the rental.Additional storage space is offered by a separate basement room that was previously used as a small wine cellar and today can be used, for example, as a storage, archive, or material room.Highlights • 97 m² usable area • First rental after renovation • Central location in the core zone of Niedergösgen • Directly on the main street • High visibility and good presence • Directly next to the well-known Restaurant Schloss Falkenstein • Spacious, open main room • Separate room with window for office, meetings, or treatments • Renovated toilet • Floor covering not yet laid • Additional basement room with versatile usage possibilities • Ideal for shop, practice, office, studio, or service business Take the opportunity and design your new business address according to your ideas.We would be happy to show you the commercial space personally and answer your questions about usage and rental.

Travel time
-
1 / 10
467m²CHF 200.– / m²
Hauptstrasse 23, 4434 Hölstein

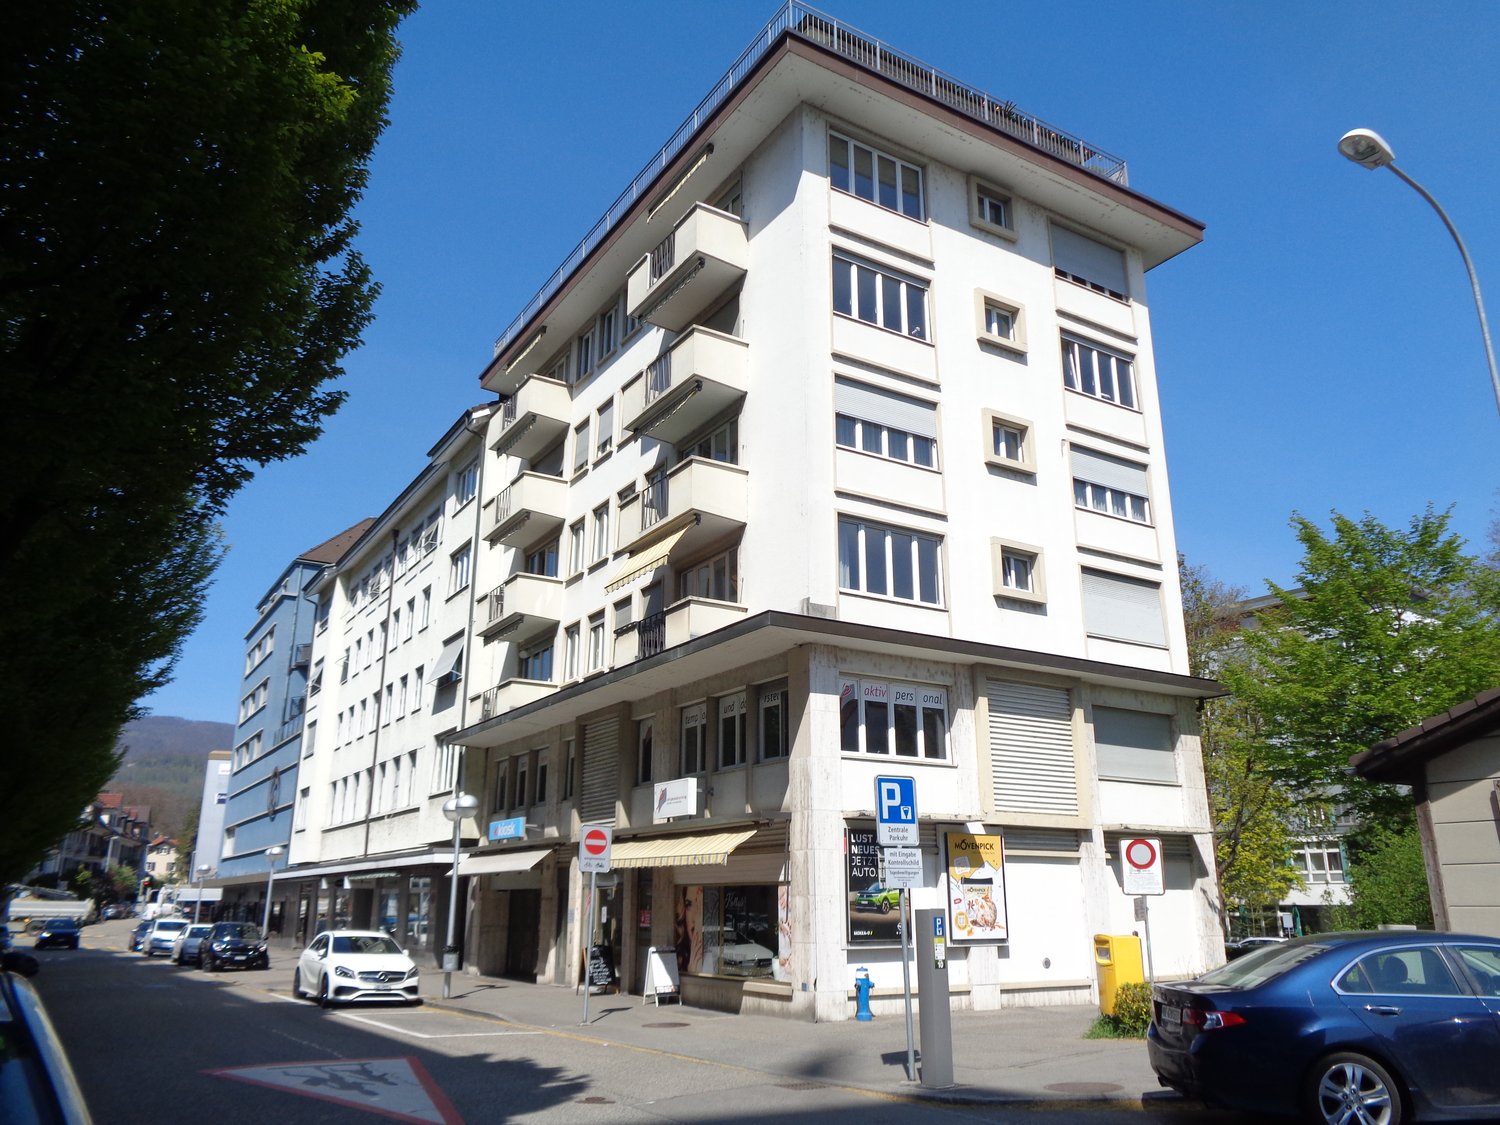
Commercial premises on the main street in Hölstein

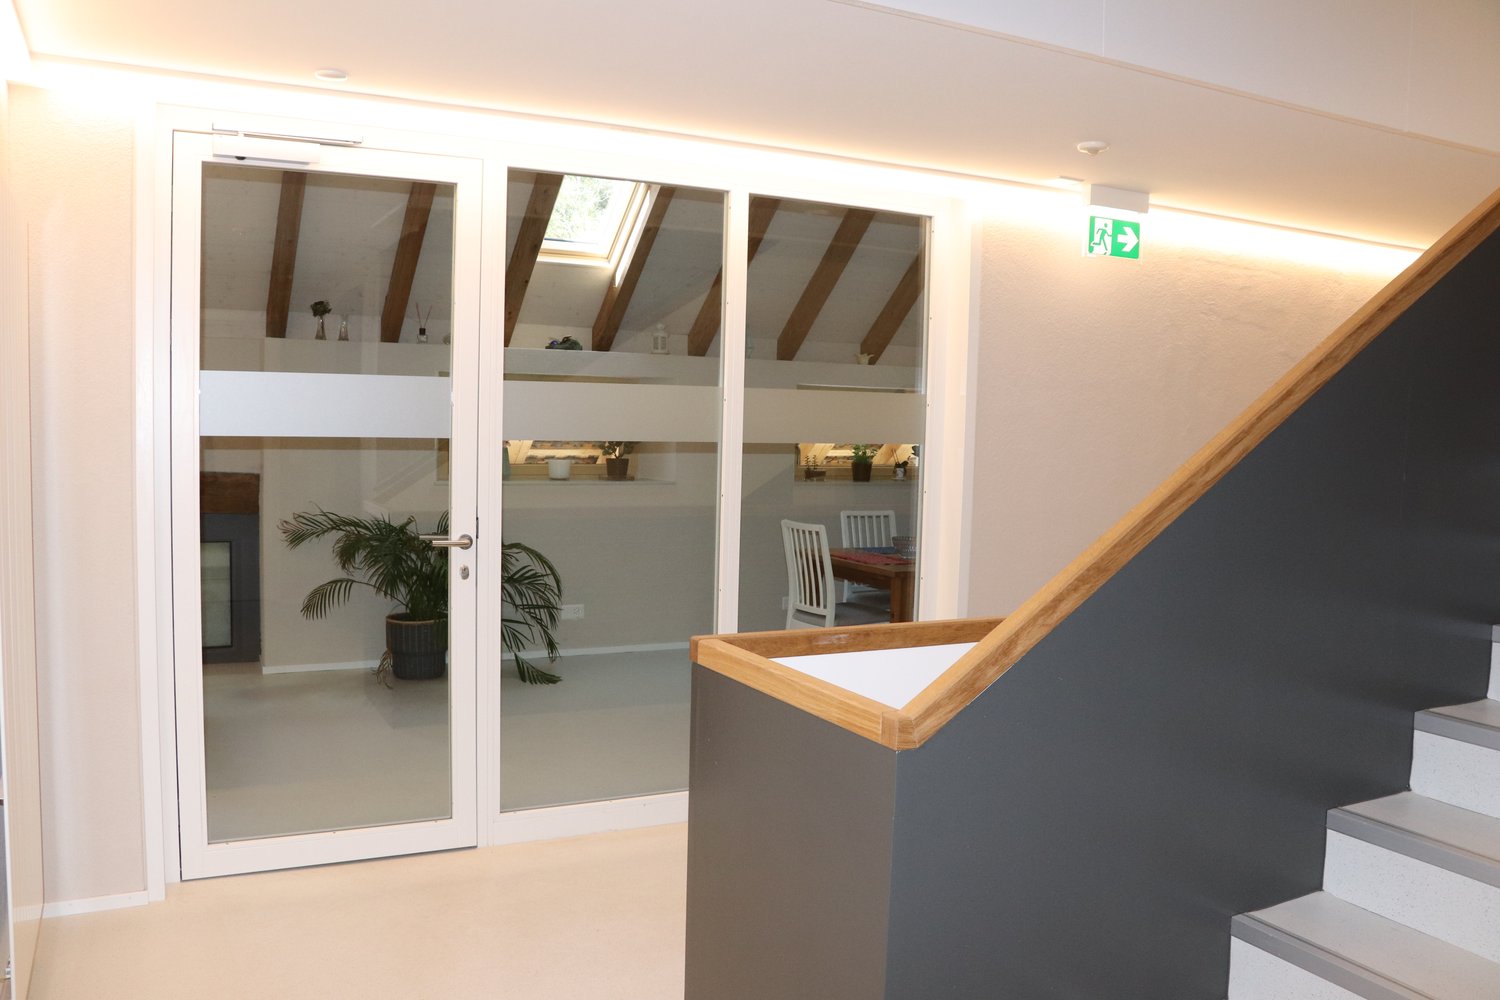
Welcome to these versatile commercial premises on the Main Street 23 in Hölstein (4434). The charming property combines historic character with modern amenities and offers optimal conditions for your business on 467 m² of usable space. The rooms can be rented in total or also partially.The building impresses with its characteristic entrance with rustic wooden gate and stone arch as well as exposed wooden beams, which give the property a unique atmosphere. At the same time, modern staircases with built-in lighting and skylights as well as a stylish hallway provide a contemporary ambiance.The commercial premises offer: • 10 rooms on a total of 3 floors, ideal for various usage concepts • Bright rooms with wooden floors, large wooden frame windows and skylights for plenty of natural light • Modern bathroom with white tiles, shower, toilet and sink • Elevator for convenient access to all floors • Wheelchair accessible – barrier-free access • Parking space available • Cable TV, electricity, water and sewage connections available • Last renovated in 2019 Location and surroundings: The property benefits from an excellent connection to public transport – the bus stop and the Hölstein train station are just 1 minute's walk away. A Spar supermarket is located just 3 minutes' walk away, and the Rübmatt school is 4 minutes' walk away. During the day, there is moderate street noise, while it is pleasantly quiet at night.These representative commercial premises with their unique mix of historic charm and modern infrastructure offer an excellent basis for your business in the heart of Hölstein. Take advantage of this rare opportunity and secure these attractive premises.

Travel time
-
1 / 5
115m²CHF 1,810.–
Ziegelfeldstrasse 28, 4600 Olten

SUCCESSFUL BUSINESS AREA WITH GRAND SHOP WINDOW FRONT

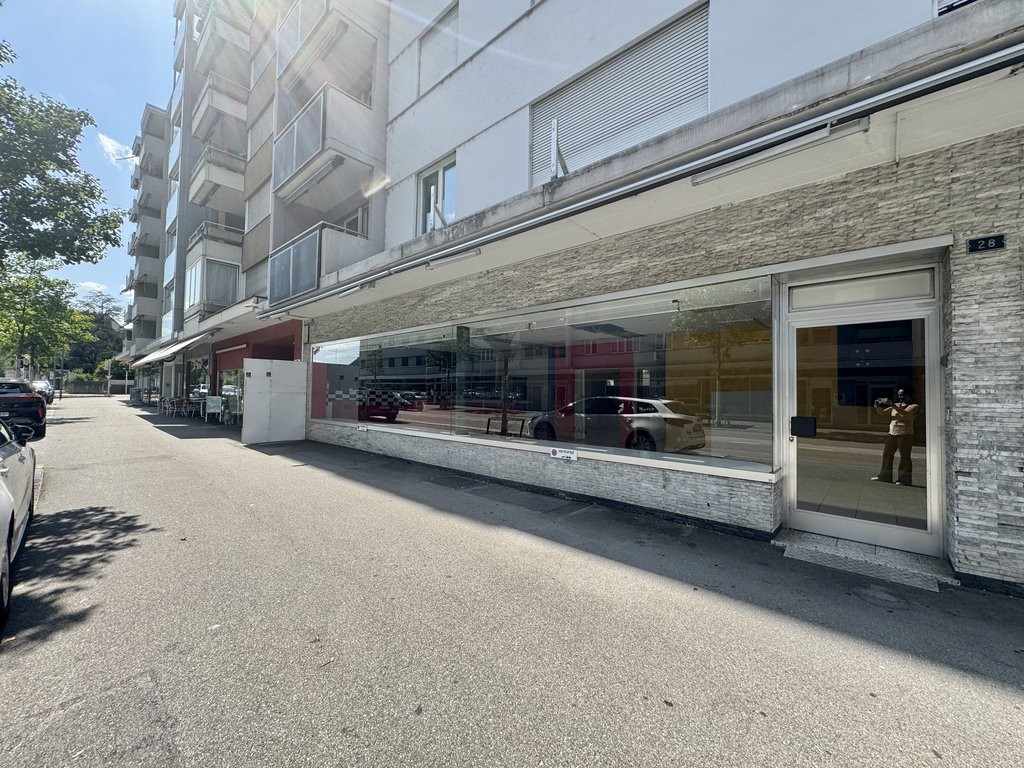
Versatile commercial space with large shop window front, ideal for café, take away, beauty or sales Realize your business concept in one of the most frequented locations in Olten. Thanks to the approximately twelve meters long shop window front, you benefit from excellent visibility and reach numerous passers-by and passing people every day.Whether café, take away, nail or cosmetics studio, hair salon, boutique, sales shop, practice, showroom, service company or office with customer reception, the spacious and flexibly usable commercial space offers ideal conditions for different business ideas. Your advantages at a glance: • Approx. 12 meters long shop window front with optimal advertising effect • Spacious, openly designed sales or work area with versatile usage possibilities • Separate room with existing kitchen connections, ideal for a café, take away, staff room or a tea kitchen • Two separate toilets for employees and customers • Storage room and cloakroom for efficient work processes • Additional showcase in the entrance area for presenting your company • Robust floor covering for long-lasting and low-maintenance use • Water connection directly in the commercial space Perfectly suitable for: • Café or coffee shop • Take-away or small gastronomy business • Nail studio • Cosmetics or beauty salon • Hair salon or barbershop • Boutique or fashion store • Flower shop • Delicatessen or specialty store • Bakery or confectionery with sales • Practice (e.g. therapy, massage, podology) • Insurance, trust or real estate office • Showroom or exhibition space Take advantage of this attractive opportunity and realize your business at a location with high customer frequency and excellent visibility.Have we sparked your interest?Then we look forward to your contact via the ad.
Travel time
-

Other interesting objects