Känerkinden - Commercial properties for rent

We recommend expanding your search criteria to get similar results. The current filters didn’t return any matches.

If you don’t want to change your current search criteria, we recommend creating a search alert, so you’ll be notified when matching offers become available.

More objects in your automatically expanded search area
110 results - Radius: + 10km
  • A modern, low-rise building surrounded by lush green fields and trees, with a parking area and a few scattered vehicles.
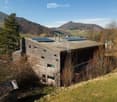
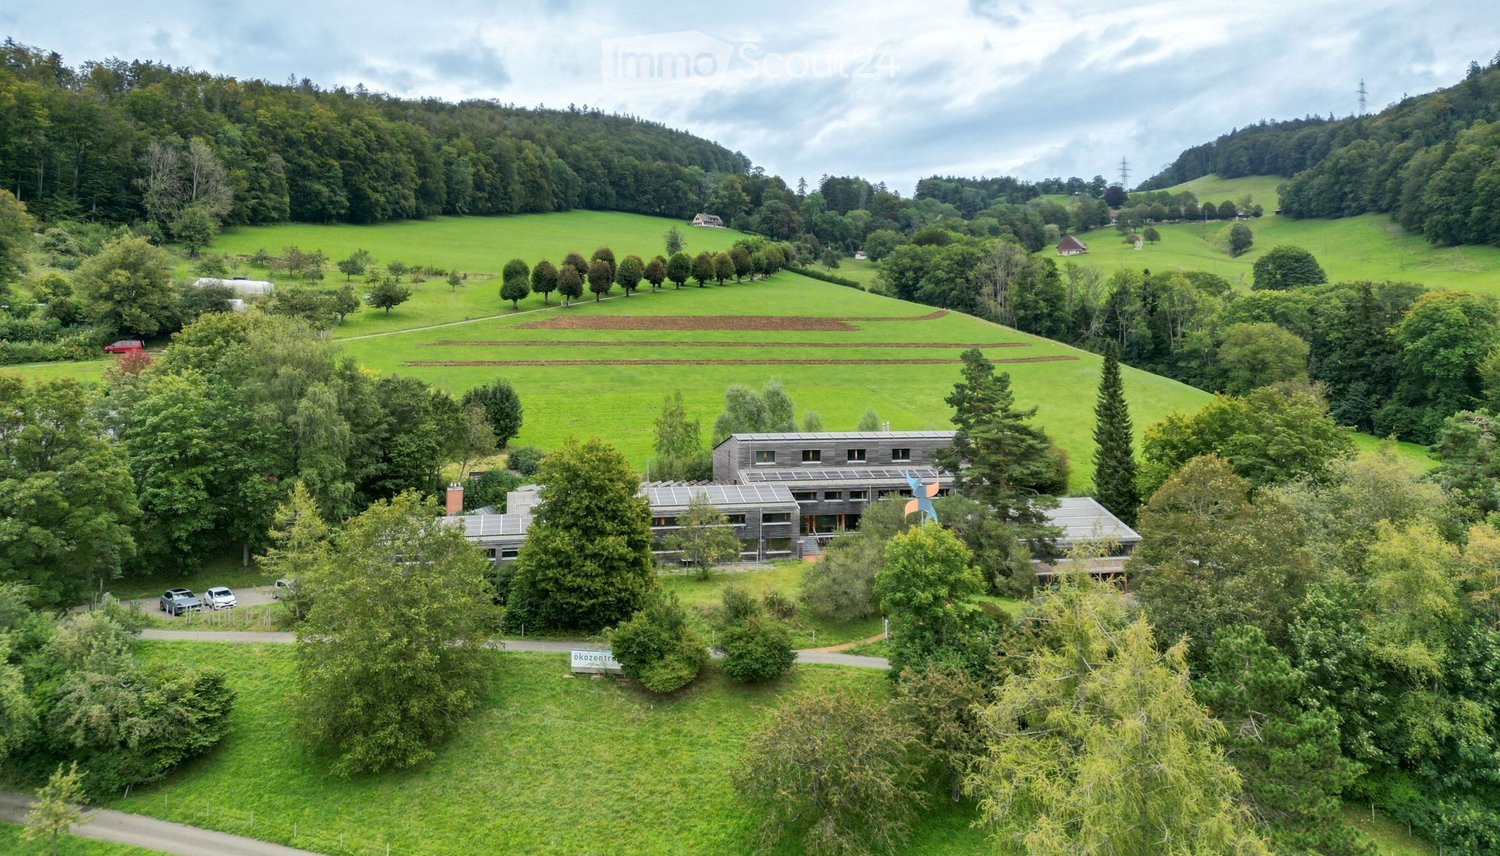
  • A modern wooden house with a flat roof and solar panels, situated in a rural landscape with trees and hills in the background.
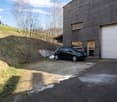
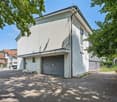
  • Modern wooden building with a garage, situated on a raised ground floor with a sloped driveway leading up to it. A black car is parked in front of the garage.
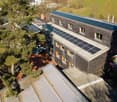
  • A modern, multi-story house with dark wooden exterior and solar panels on the roof, surrounded by greenery and trees.
  • Large, open workshop or garage space with wooden beams, concrete floor, and scattered tools and equipment. Features a loft area with a metal railing, a van parked inside, and various storage items and machinery.
  • A narrow hallway with a staircase leading upwards, featuring a wooden handrail, a window with wooden frame, and a small wooden cabinet with drawers on the right side.
  • A long, narrow hallway with white walls, a wooden slanted ceiling, and tiled flooring. Natural light filters in from windows on the left side, and a red fire extinguisher is visible in the distance.
  • Bright room with wooden ceiling, large windows, a long table surrounded by chairs, a small shelf with various items, and a whiteboard on the wall.
  • A compact bathroom with a sink, mirror, and shower area. The shower has a yellow curtain, and there is a towel rack with towels on the right side. The walls are tiled with a yellow accent stripe.
  • Modern wooden building with large windows and a raised ground floor, surrounded by a natural landscape.
  • Promotional poster for Casa 12, a large property in Langenbruck, seeking innovative and engaged individuals for initiatives in health, culture, design, permaculture, craftsmanship, and more. The property is in good condition and available for rental on fa
1 / 11
A modern wooden house with a flat roof and solar panels, situated in a rural landscape with trees and hills in the background.
Modern wooden building with a garage, situated on a raised ground floor with a sloped driveway leading up to it. A black car is parked in front of the garage.
A modern, multi-story house with dark wooden exterior and solar panels on the roof, surrounded by greenery and trees.
500m², CHF 105.– / m²
Premium
Schwengiweg 12, 4438 Langenbruck

Top modern workshop (268 sqm ground floor), crane, gallery (121 sqm upper floor) and 5 offices (83 sqm 2nd floor)

We rent for commercial use a bright modern workshop with galleries, 2 cranes and 5 attractive offices. The buildings were newly constructed in 2012 to the Minergie P standard. A modern building technology including complete infrastructure is available (water, sewage, electricity 32A, light, gas pipes, compressed air pipes, compressor, special ventilation exhaust and chimney).There is the possibility to rent parking spaces, sanitary facilities and further rooms in Casa12 (outdoor storage space, basement room, seminar room) or to use them jointly with the other Casa12 tenants (communal kitchen, dining room, red hall, surroundings with seating).The existing photovoltaic system, thermal solar system, wood pellet central heating and the E-charging station create additional prerequisites for a modern and sustainable business location with low energy and ancillary costs.Further features: • Hall height 6.25 m • Plenty of natural overhead light • Large electric hall door: 3.5 m wide, 4 m high • Cranes: 1x large hall crane 3 t, crane height approx. 5 m and 1x small crane 1 t, crane height approx. 8 m Rent (negotiable): Hall and galleries approx. 100 CHF annually / sqm and offices approx. 160 CHF annually / sqm. This corresponds to a weighted average of 105 CHF annually / sqm.Ancillary costs / rental conditions / deposit / rental period: by agreementThe total monthly rent including all ancillary costs (depending on details, space requirements, electricity and water consumption and further agreements) is expected to be in the range of between 4000 - 5000 CHF.The commercial use must be possible in harmony with the other Casa12 tenants (noise, dust, environmental pollution, communal rooms, zoning plan). Currently, the following offers have found their home in Casa12: TCM medicine / acupuncture / massages / Kung-Fu / dance / theater / painting studio / permaculture / gardening / natural cosmetics / carpentry / acoustic workshop / lunch / living. The neighboring environment is innovative, creative, pragmatic, focused on sustainability and stimulating (former eco-center Langenbruck).The preferred use is handicraft, production, collectives or individual companies, social institutions or services, e.g. in the areas of innovative projects / project management / planning / architecture / research / training / business consulting / logistics / pedagogy / medicine / health / therapies / fitness and leisure / nature & forest / agriculture / ecology / biology. We are also open to other projects and new ideas!Location:Passdorf Langenbruck at the upper Hauenstein (731 m) is embedded in the picturesque landscape of the Jura and offers excellent opportunities for various outdoor leisure activities. There are good transport links in all four directions (Liestal / Basel, Balsthal / Oensingen, Mümliswil / Passwang and Hägendorf / Egerkingen).Distances and public transport travel times: • Basel: 37 km, public transport 60 min • Liestal: 20 km, public transport 36 min • Solothurn: 29 km, public transport 42 min • Oensingen: 12 km, public transport 25 min • Egerkingen: 8 km, no public transport Interested? Contact us for a non-binding viewing!
Travel time
-
1 / 15
270m², CHF 185.– / m²
Grüngenstrasse 17/17a, 4416 Bubendorf

Open your new practice in Bubendorf

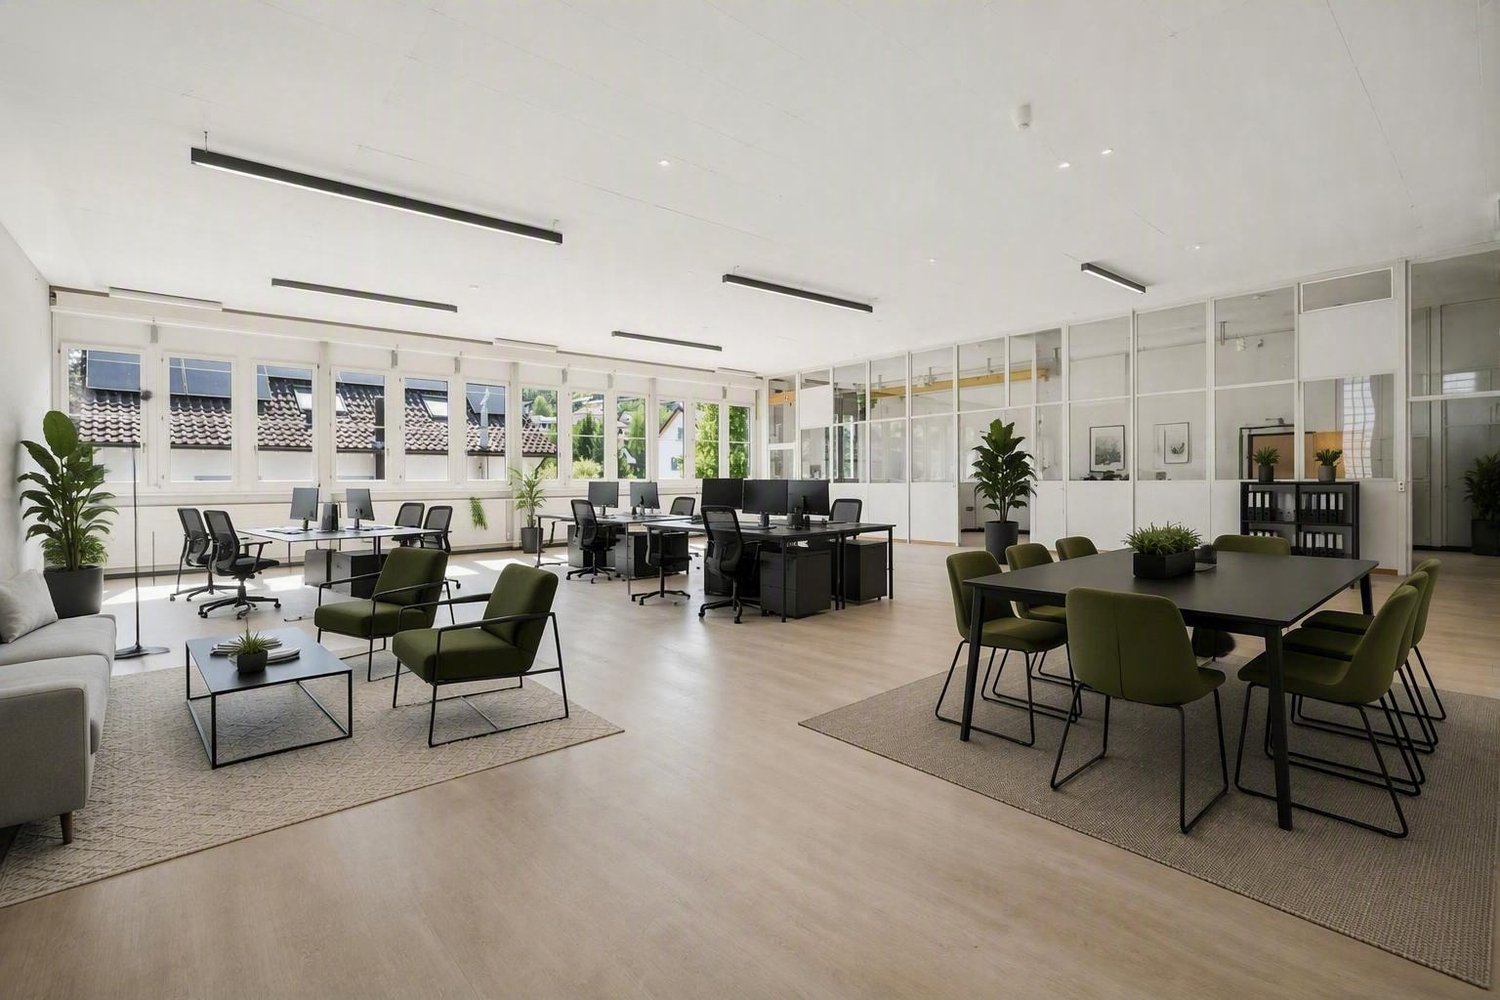
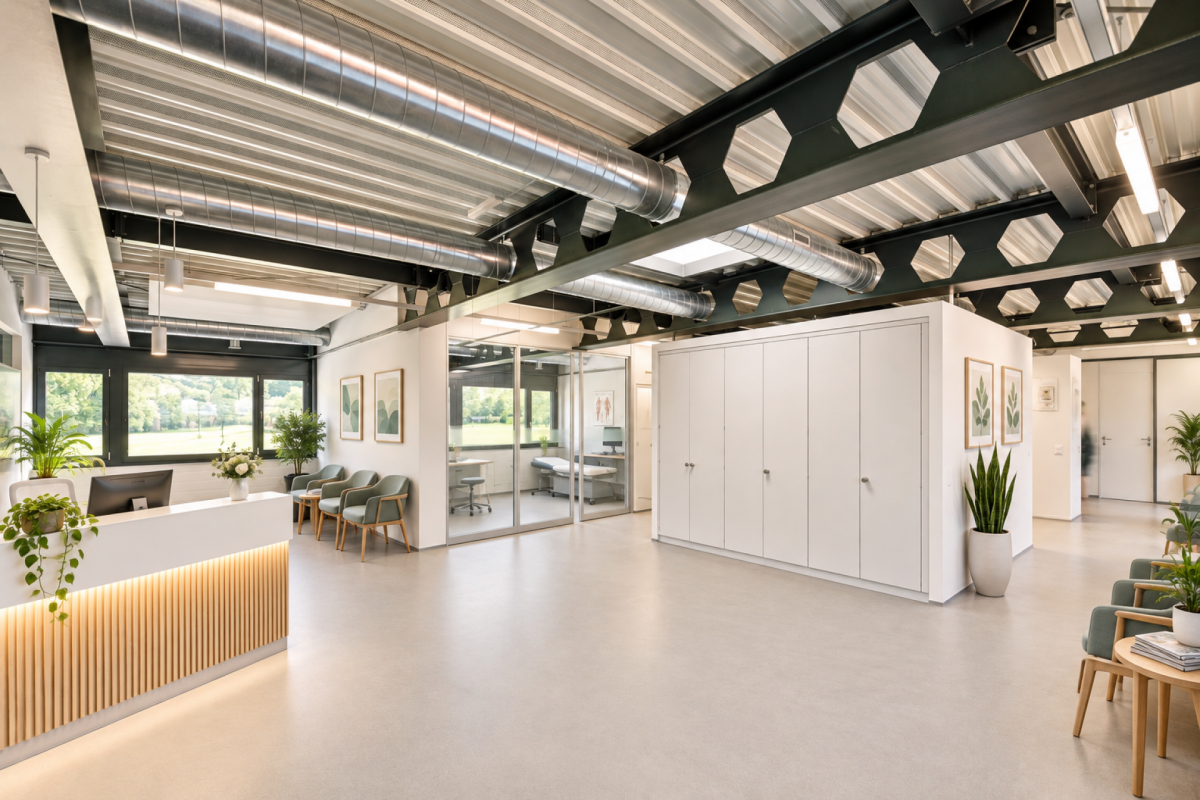
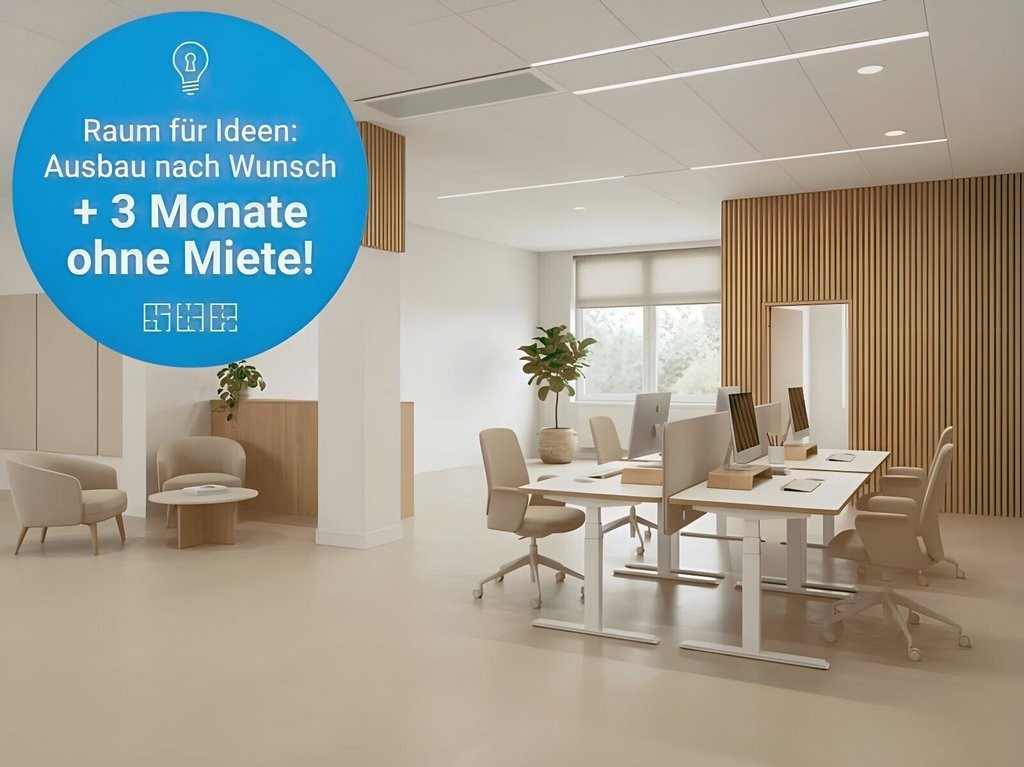
Work where everything is right. The ideal space for your practice. At Grüngenstrasse 17 in Bubendorf, you will find a modern, approximately 270 m² large commercial space on the 1st floor - exclusively built, thoughtfully designed, and immediately available for occupancy. The possibility of use is very versatile, so it is also ideal for setting up practices. There is the possibility to equip the individual rooms with a sink (water/wastewater). Located directly next to Migros, Denner, and Landi, you benefit from perfect accessibility and excellent infrastructure. Grüngen17 convinces with many highlights: • Own kitchen with break room for relaxed breaks • Separate WC facilities for ladies and gentlemen • Office and meeting rooms with atmosphere • Reception and waiting area for your customers • Ventilated rooms with individually adjustable underfloor heating • Power and LAN sockets in the floor, dimmable lighting, and acoustic panels on the ceiling • Doorbell with video camera, server room with patch panel • Parking spaces and visitor parking spaces directly in front of the house • Comfortable access via personnel lift for 6 people • Shower available in the basement Here, comfort, functionality, and style come together - a place that gives your company room to grow. Let yourself be inspired - we look forward to getting to know you and your business concept during a visit. Note: The furnished images with light floors serve as a possible presentation of how the rental space can be redesigned.

Travel time
-
1 / 6
118m², CHF 2,200.–
Burgstrasse 12, 4410 Liestal

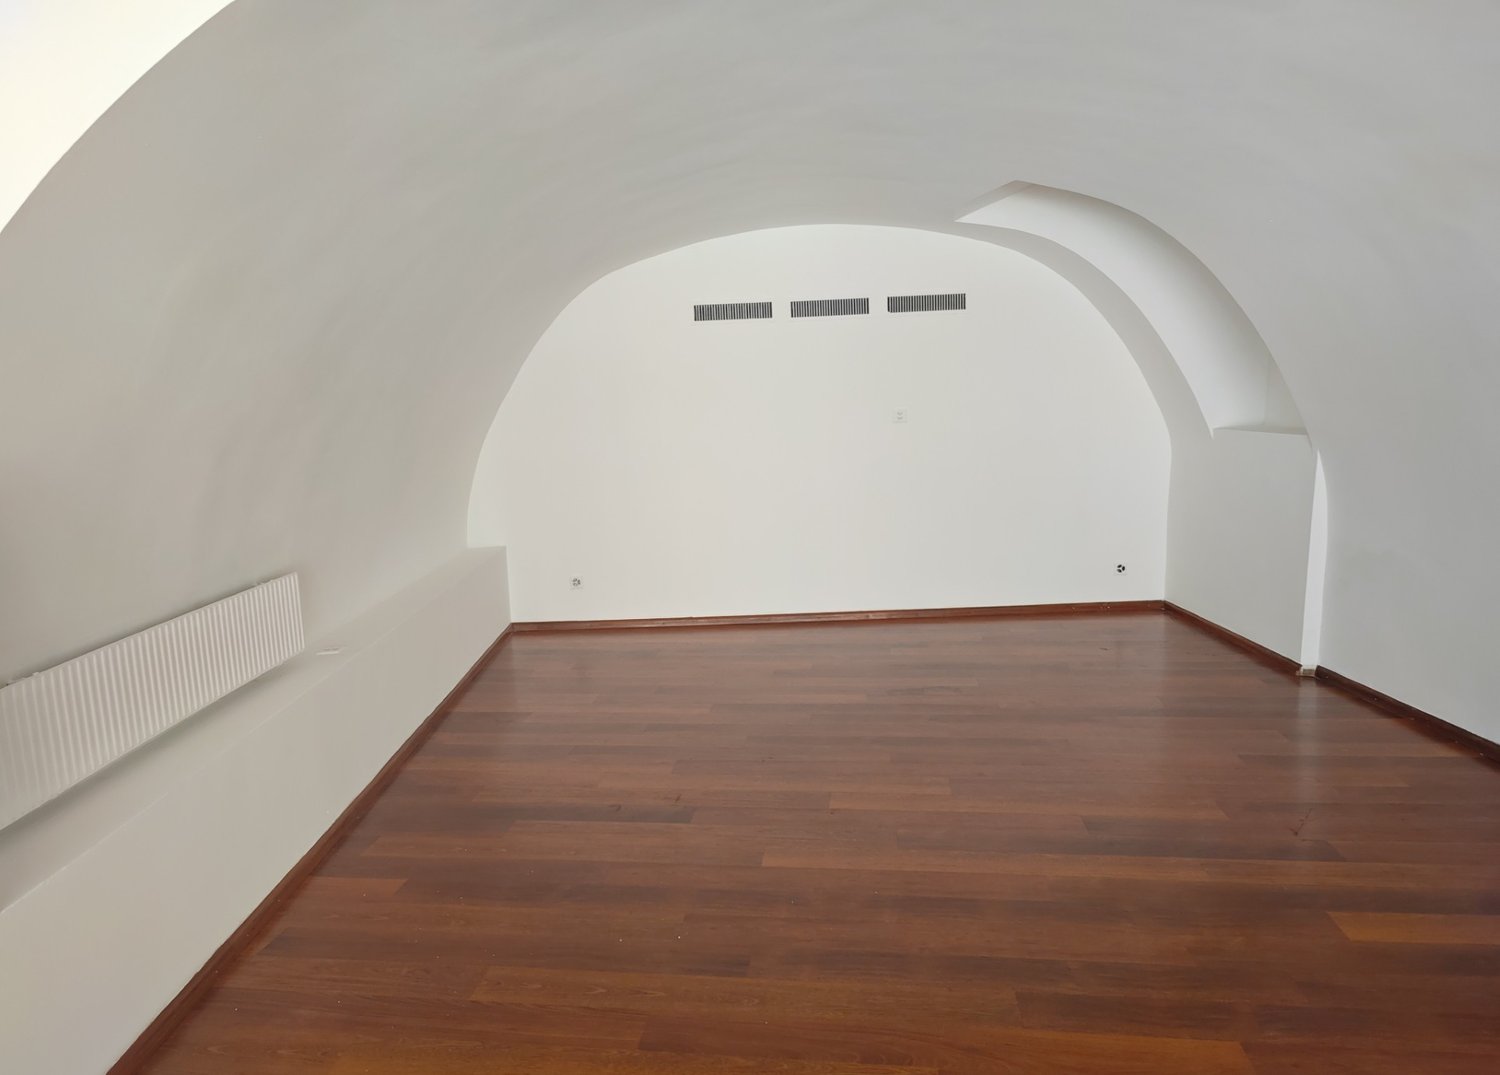
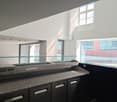
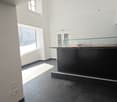
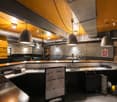
Central commercial space in Liestal – 98 m² with shopfront and vaulted room

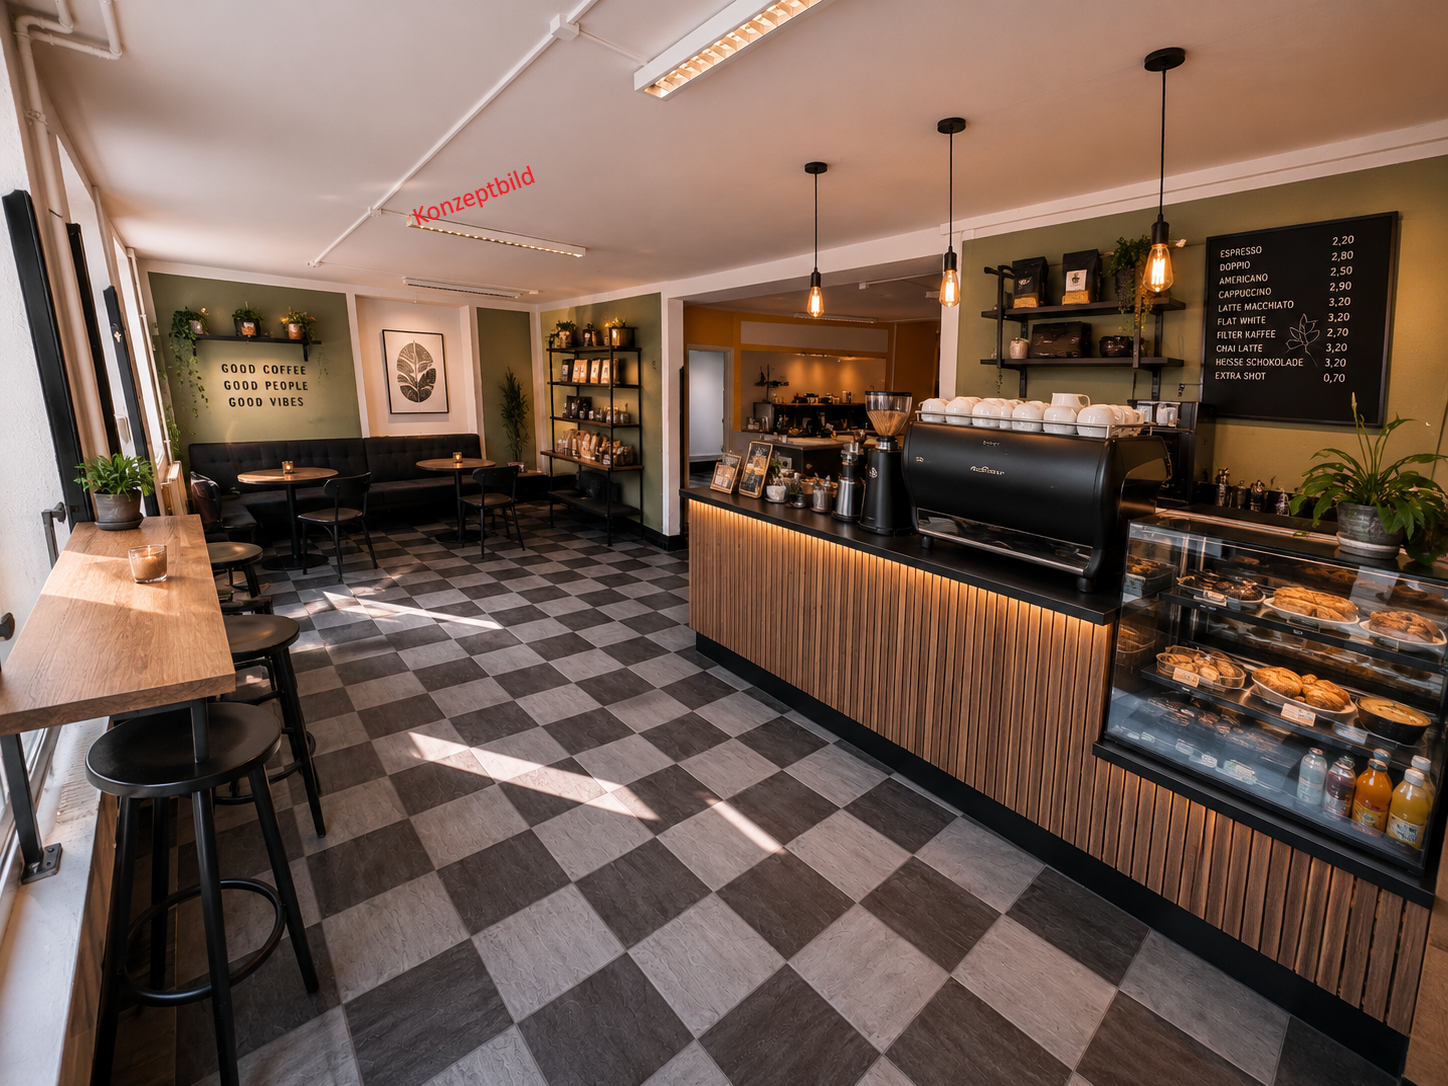
In the center of Liestal, we rent a bright commercial space on the ground floor. The old town and train station are within walking distance, and the connection to public transport and the regional road network is excellent.The space impresses with a well-thought-out room layout: The elevated room in the front area with a generous shopfront creates a lot of daylight, presence, and a spacious feel – ideal as a sales, reception, or showroom area. A special feature is the characteristic vaulted room, which can be used as a meeting room, treatment room, or lounge. The offer is complemented by a kitchen in the rear area, a separate storage room, and separate toilet facilities (ladies/gentlemen).The premises are suitable for a boutique, showroom, office, practice, studio, or service business. The space can be adapted to your needs on request, and the existing bar area can be dismantled. A quiet daytime café is also conceivable – the existing infrastructure, including a professional ventilation system, provides good prerequisites for this.Highlights: • Central ground-floor location with high foot traffic • Elevated front room with large shopfront • Characteristic vaulted room • Kitchen and separate storage room • Separate toilet facilities (ladies/gentlemen) • Professional ventilation system • Flexible floor plan, with adaptations to your needs possible Have we sparked your interest? We would be happy to arrange a viewing with you.

Travel time
-
1 / 6
  • Parking space
  • Wheelchair access
227m², CHF 5,300.–
4460 Gelterkinden

New building, bright and modern in the village center!

With 10 rooms, this modern practice in Gelterkinden offers everything a contemporary medical facility needs. From the laboratory with a pass-through to the separate emergency room - everything has been thought of. The perfect location in the village center guarantees optimal accessibility for your patients. Thanks to network connections and floor sockets, the property is equipped with the latest modern technology. A break room with its own terrace offers additional comfort. This property is therefore the ideal location for every doctor looking for a modern and immediately available practice. Optional: A feasible project for the tenant expansion to a kindergarten is available and can be taken over if needed.This BETTERHOMES offer is characterized by the following advantages:- First occupancy, everything built/available for a modern practice according to your ideas- 4 examination rooms with separate doors between the rooms- Laboratory with possible pass-through to the patient toilet, for direct sample submission- all rooms have a water connection- in the pharmacy room, pass-through prepared for an optional medication robot- separate emergency room with direct access from outside (ambulance)- perfect location in the center of Gelterkinden- modern standard in all rooms, network connections, floor sockets, etc.- bathroom with shower for staff- break room with its own terrace- and, and, and ...Interested? Contact us for a non-binding viewing!Not found anything suitable? Over 1,900 more offers at: www.betterhomes.ch - the real estate fair mediatorWant to market a property yourself?Take advantage of our know-how: https://www.betterhomes.ch/de/profitierenDo you want to have a property valued?Find out its value now through our free valuation, immediately and non-binding!https://www.betterhomes.ch/de/knowledge/estimationMore detailsLocation: central, village centerCondition: newBathrooms / wet cells: 3 (1x WC / urinal / sink, 1x WC / sink, 1x shower / WC / sink)Heating system: underfloor heatingPublic transport: bus, 100 m / Gelterkinden station, 700 mSchools: Gelterkinden primary / secondary school, 800 mShops: Coop, 500 m / Denner, 500 m / Migros, 600 m

  • Parking space
  • Wheelchair access
1 / 6
180m², CHF 2,800.–
4450 Sissach

Established with high customer frequency!

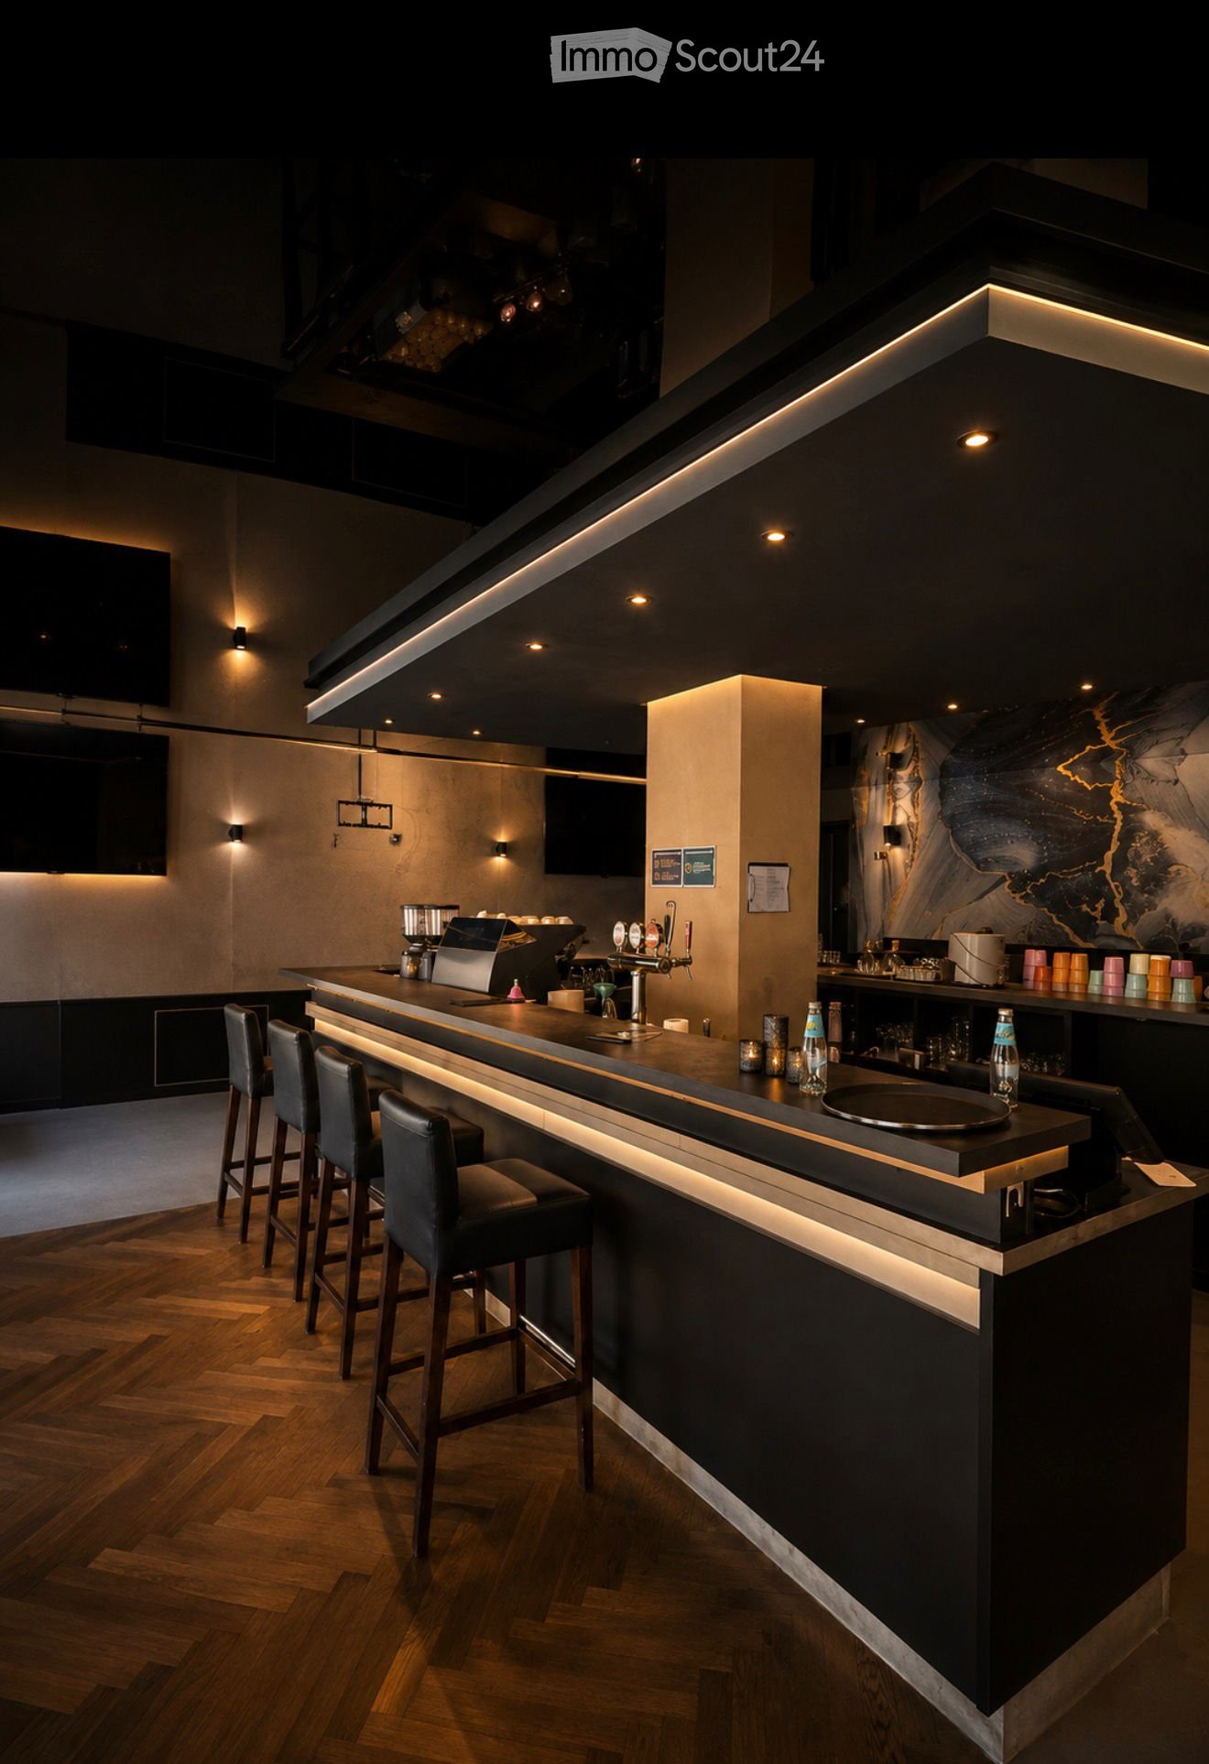
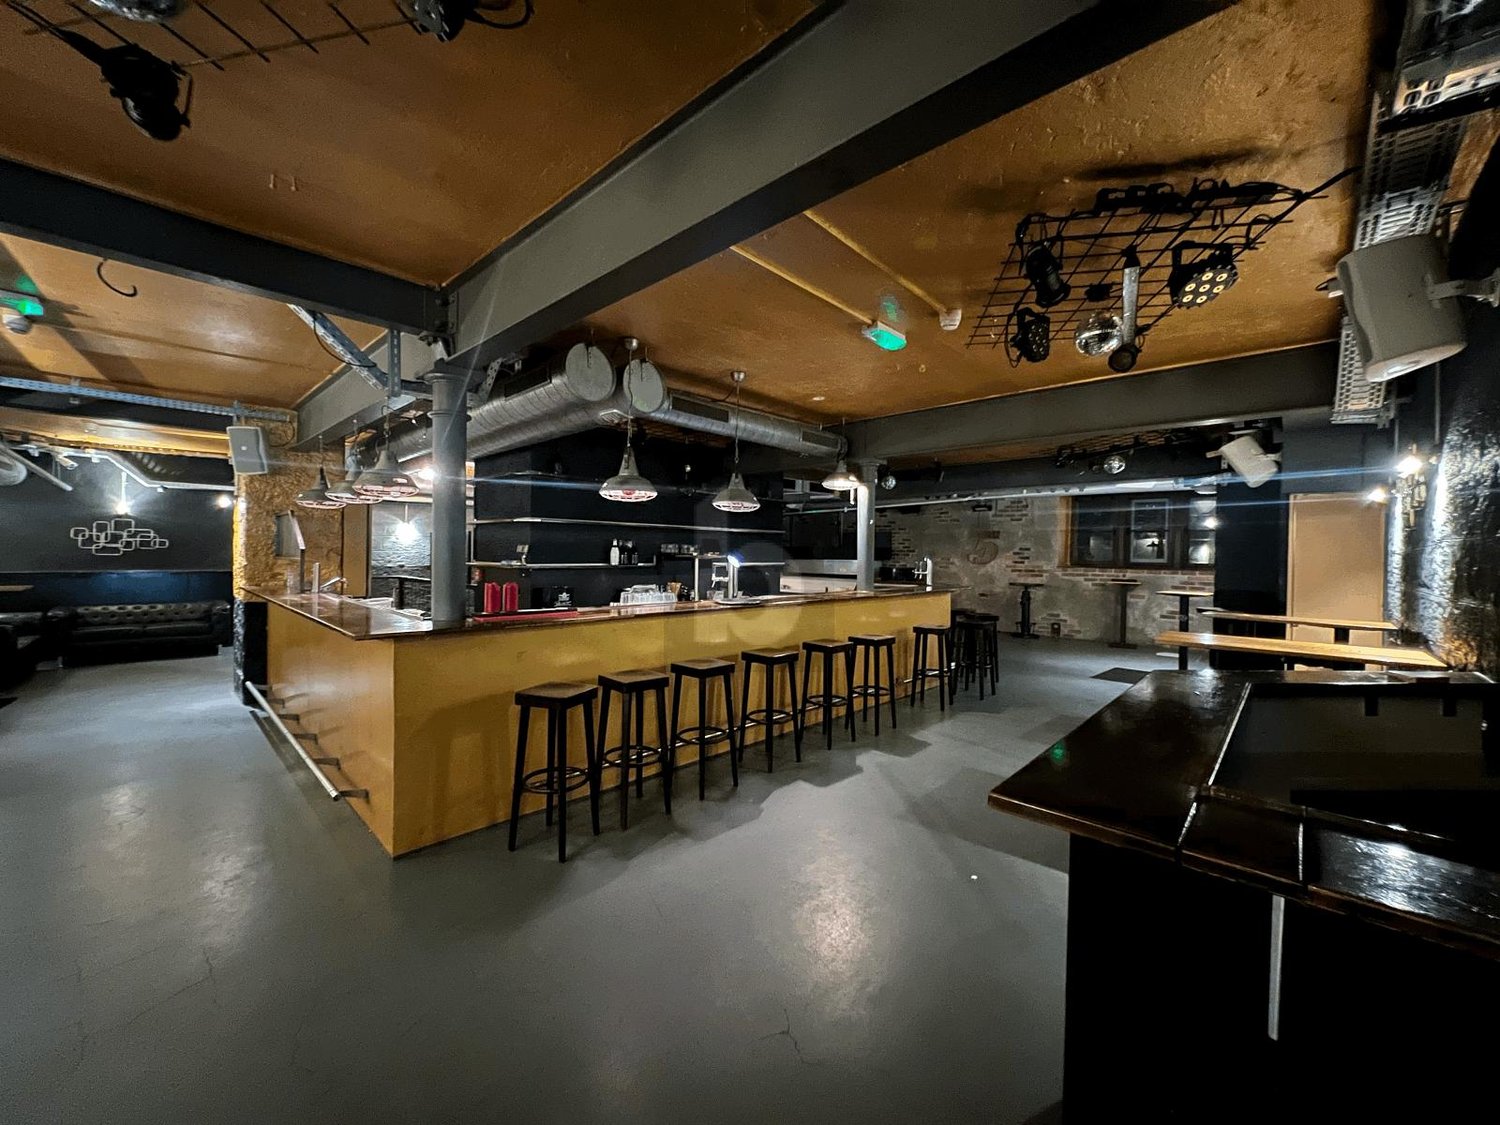
Established nightclub in the center of Sissach, in the middle of the meeting zone. The huge main room with a large bar in the middle creates an instant club feeling. A complete sound and lighting system, its own DJ booth, and a separate shot bar are available, allowing for a direct start. A separate vaulted cellar serves as a large smoking area. Lots of decorations create a cool atmosphere. Numerous refrigerators, beer taps, and shelves are already available. Two separate toilets in the appropriate style round off the offer. Ideal for operators who want to take over a popular venue and start immediately.This BETERHOMES offer is characterized by the following advantages:- established nightclub in the center of Sissach- in the middle of the Sissach meeting zone- huge main room with large bar in the middle- complete sound and lighting system available to start directly- own DJ booth, extra shot bar- large smoking area in a separate vaulted cellar.- lots of decorations already available, cool atmosphere- many refrigerators, beer taps, shelves available- 2 separate toilets with appropriate style- venue is very popular in Sissach- and, and, and ...Interested? Contact us for a non-binding viewing!Not found anything suitable? Over 1,900 more offers at: www.betterhomes.ch - the real estate fair mediatorWant to market your own property?Benefit from our know-how: https://www.betterhomes.ch/de/profitierenDo you want to have a property valued?Find out its value now through our free valuation, immediately and non-binding!https://www.betterhomes.ch/de/knowledge/estimationMore detailsLocation: super location, centralCondition: goodBathrooms / wet cells: 2 (1 x WC / sink, 1 x WC / sink)Public transport: Sissach train station, 150 mShops: Coop, 50 m

1 / 5
115m², CHF 1,810.–
Ziegelfeldstrasse 28, 4600 Olten

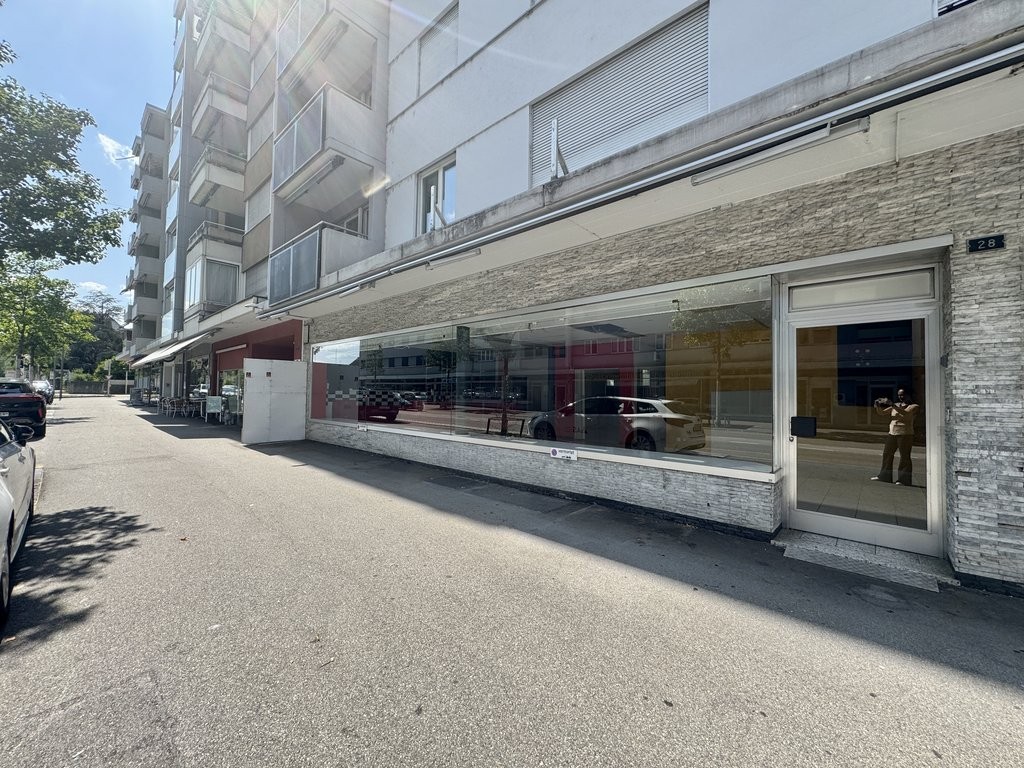
SUCCESSFUL BUSINESS AREA WITH GRAND SHOP WINDOW FRONT

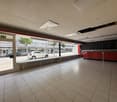
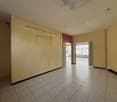
Versatile commercial space with large shop window front, ideal for café, take away, beauty or sales Realize your business concept in one of the most frequented locations in Olten. Thanks to the approximately twelve meters long shop window front, you benefit from excellent visibility and reach numerous passers-by and passing vehicles every day.Whether café, take away, nail or cosmetics studio, hair salon, boutique, sales shop, practice, showroom, service business or office with customer reception, the spacious and flexibly usable commercial space offers ideal conditions for a wide range of business ideas. Your advantages at a glance: • Approx. 12 meters long shop window front with optimal advertising effect • Spacious, openly designed sales or work area with versatile usage possibilities • Separate room with existing kitchen connections, ideal for a café, take away, staff room or a tea kitchen • Two separate toilets for employees and customers • Storage room and cloakroom for efficient work processes • Additional showcase in the entrance area for presenting your company • Robust floor covering for long-lasting and low-maintenance use • Water connection directly in the commercial space Perfectly suitable for: • Café or coffee shop • Take-away or small gastronomy business • Nail studio • Cosmetics or beauty salon • Hair salon or barbershop • Boutique or fashion store • Flower shop • Delicatessen or specialty store • Bakery or confectionery with sales • Practice (e.g. therapy, massage, podology) • Insurance, trust or real estate office • Showroom or exhibition space Take advantage of this attractive opportunity and realize your business at a location with high customer frequency and excellent visibility.Have we sparked your interest?Then we look forward to your contact via the ad.

Travel time
-

Other interesting objects