Häfelfingen - Commercial properties for rent

We recommend expanding your search criteria to get similar results. The current filters didn’t return any matches.

If you don’t want to change your current search criteria, we recommend creating a search alert, so you’ll be notified when matching offers become available.

More objects in your automatically expanded search area
133 results - Radius: + 10km
  • A modern, low-rise building surrounded by lush green fields and trees, with a parking area and a few scattered vehicles.
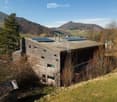
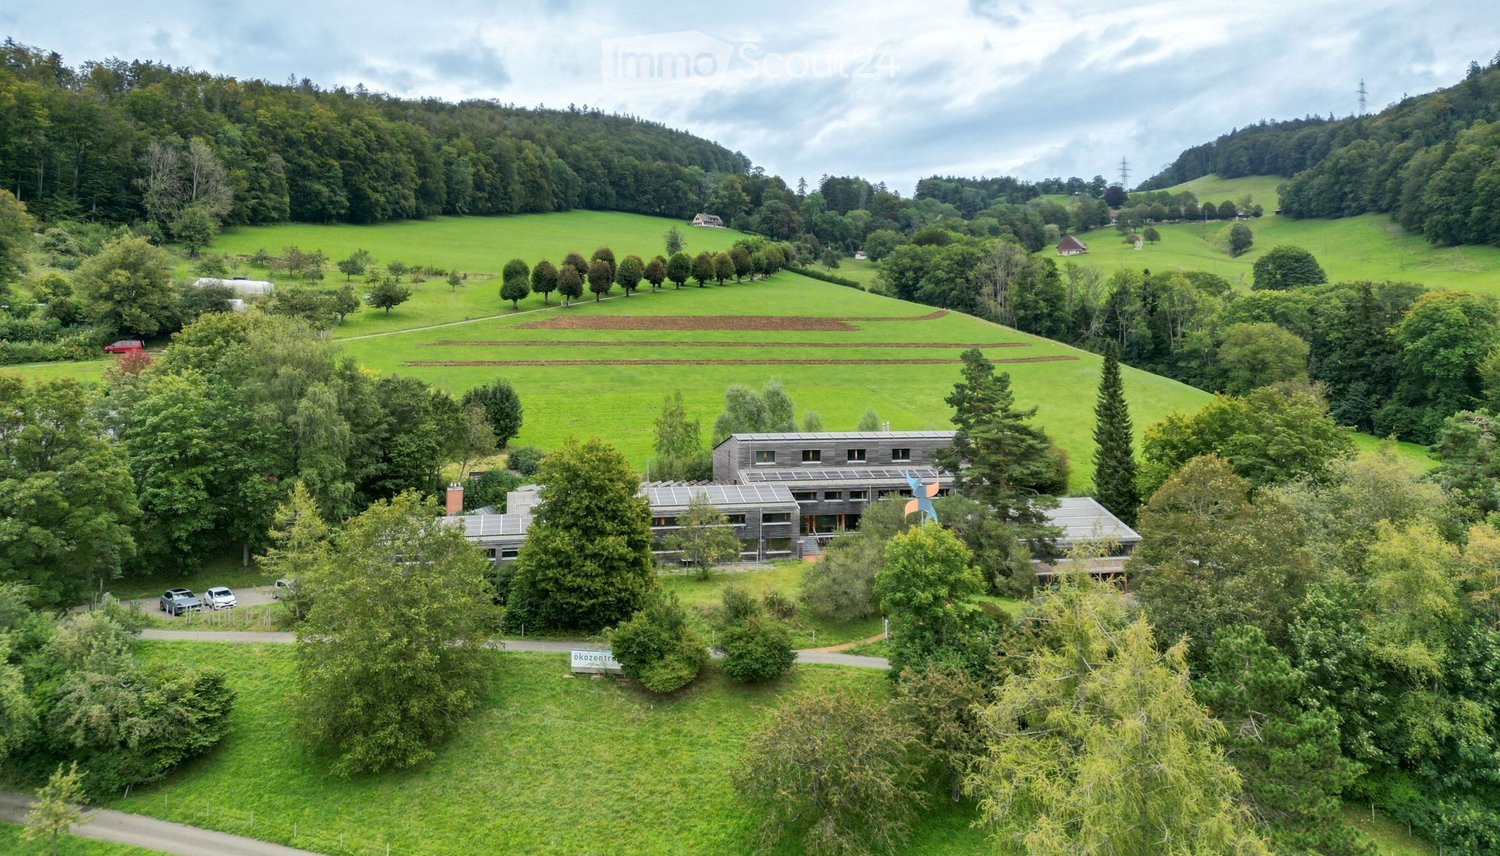
  • A modern wooden house with a flat roof and solar panels, situated in a rural landscape with trees and hills in the background.
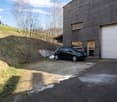
  • Modern wooden building with a garage, situated on a raised ground floor with a sloped driveway leading up to it. A black car is parked in front of the garage.
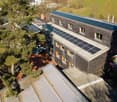
  • A modern, multi-story house with dark wooden exterior and solar panels on the roof, surrounded by greenery and trees.
  • Large, open workshop or garage space with wooden beams, concrete floor, and scattered tools and equipment. Features a loft area with a metal railing, a van parked inside, and various storage items and machinery.
  • A narrow hallway with a staircase leading upwards, featuring a wooden handrail, a window with wooden frame, and a small wooden cabinet with drawers on the right side.
  • A long, narrow hallway with white walls, a wooden slanted ceiling, and tiled flooring. Natural light filters in from windows on the left side, and a red fire extinguisher is visible in the distance.
  • Bright room with wooden ceiling, large windows, a long table surrounded by chairs, a small shelf with various items, and a whiteboard on the wall.
  • A compact bathroom with a sink, mirror, and shower area. The shower has a yellow curtain, and there is a towel rack with towels on the right side. The walls are tiled with a yellow accent stripe.
  • Modern wooden building with large windows and a raised ground floor, surrounded by a natural landscape.
  • Promotional poster for Casa 12, a large property in Langenbruck, seeking innovative and engaged individuals for initiatives in health, culture, design, permaculture, craftsmanship, and more. The property is in good condition and available for rental on fa
1 / 11
A modern wooden house with a flat roof and solar panels, situated in a rural landscape with trees and hills in the background.
Modern wooden building with a garage, situated on a raised ground floor with a sloped driveway leading up to it. A black car is parked in front of the garage.
A modern, multi-story house with dark wooden exterior and solar panels on the roof, surrounded by greenery and trees.
500m², CHF 105.– / m²
Premium
Schwengiweg 12, 4438 Langenbruck

Top modern workshop (268 sqm ground floor), crane, gallery (121 sqm upper floor) and 5 offices (83 sqm 2nd floor)

We rent for commercial use a bright modern workshop with galleries, 2 cranes and 5 attractive offices. The buildings were newly constructed in 2012 to the Minergie P standard. A modern building technology including complete infrastructure is available (water, sewage, electricity 32A, light, gas pipes, compressed air pipes, compressor, special ventilation exhaust and chimney).There is the possibility to rent parking spaces, sanitary facilities and further rooms in Casa12 (outdoor storage space, basement room, seminar room) or to use them jointly with the other Casa12 tenants (communal kitchen, dining room, red hall, surroundings with seating).The existing photovoltaic system, thermal solar system, wood pellet central heating and the E-charging station create additional prerequisites for a modern and sustainable business location with low energy and ancillary costs.Further features: • Hall height 6.25 m • Plenty of natural overhead light • Large electric hall door: 3.5 m wide, 4 m high • Cranes: 1x large hall crane 3 t, crane height approx. 5 m and 1x small crane 1 t, crane height approx. 8 m Rent (negotiable): Hall and galleries approx. 100 CHF annually / sqm and offices approx. 160 CHF annually / sqm. This corresponds to a weighted average of 105 CHF annually / sqm.Ancillary costs / rental conditions / deposit / rental period: by agreementThe total monthly rent including all ancillary costs (depending on details, space requirements, electricity and water consumption and further agreements) is expected to be in the range of between 4000 - 5000 CHF.The commercial use must be possible in harmony with the other Casa12 tenants (noise, dust, environmental pollution, communal rooms, zoning plan). Currently, the following offers have found their home in Casa12: TCM medicine / acupuncture / massages / Kung-Fu / dance / theater / painting studio / permaculture / gardening / natural cosmetics / carpentry / acoustic workshop / lunch / living. The neighboring environment is innovative, creative, pragmatic, focused on sustainability and stimulating (former eco-center Langenbruck).The preferred use is handicraft, production, collectives or individual companies, social institutions or services, e.g. in the areas of innovative projects / project management / planning / architecture / research / training / business consulting / logistics / pedagogy / medicine / health / therapies / fitness and leisure / nature & forest / agriculture / ecology / biology. We are also open to other projects and new ideas!Location:Passdorf Langenbruck at the upper Hauenstein (731 m) is embedded in the picturesque landscape of the Jura and offers excellent opportunities for various outdoor leisure activities. There are good transport links in all four directions (Liestal / Basel, Balsthal / Oensingen, Mümliswil / Passwang and Hägendorf / Egerkingen).Distances and public transport travel times: • Basel: 37 km, public transport 60 min • Liestal: 20 km, public transport 36 min • Solothurn: 29 km, public transport 42 min • Oensingen: 12 km, public transport 25 min • Egerkingen: 8 km, no public transport Interested? Contact us for a non-binding viewing!
Travel time
-
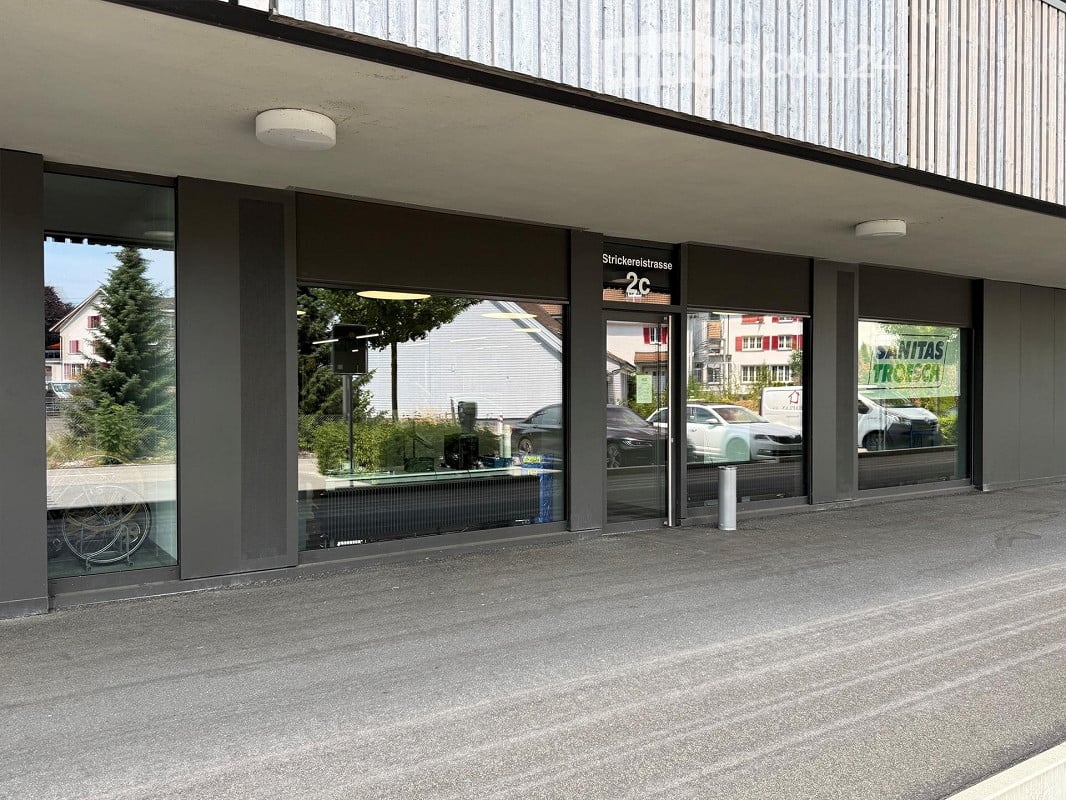
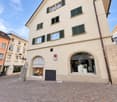
  • Modern commercial building entrance with large glass windows and doors, labeled "2c" and "Stricklerstrasse".
  • Modern physiotherapy clinic with treatment tables, stools, exercise ball, plants, and a reception area.
  • Modern office space with open-plan layout, featuring desks, chairs, screens, and plants. The area includes a seating area with a sofa and a small table, and large windows offering a view of the city.
  • A modern flower shop interior with a wooden counter, shelves filled with potted plants, flower arrangements, and decorative items. The space features large windows, exposed wooden beams, and hanging plants, creating a bright and inviting atmosphere.
  • Modern office space with glass partitions, desks, chairs, laptops, potted plants, and artwork on the walls.
  • Modern multi-story building with balconies, large windows, and a parking area with several cars.
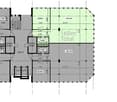
  • Floor plan of a commercial space on the ground floor of Haus 2b, featuring a main business room (218 m²), a small closet, a personal entrance, and a storage area.
1 / 7
218m², CHF 3,723.–
Top
Strickereistrasse 2c, 4663 Aarburg

Modern commercial and sales premises on the ground floor in Aarburg

Welcome to this modern commercial and sales premises at Strickereistrasse 2c in Aarburg (AG). The object, built in 2020, is located on the ground floor of a contemporary commercial building and impresses with its representative entrance featuring spacious glass fronts and doors.Highlights of the commercial space: • Spacious, light-filled area with a well-thought-out floor plan • Rough concrete floor in all rooms • Built-in wet cell with toilet and sink • Adjacent reduction on the same level as the studio • Lift for general use • Heat distribution via radiators • Shared bicycle room for co-use • Parking spaces can be rented separately if needed. CHF 130.00 per month FinancialsNet rent: CHF 3'360.– / monthOperating costs: CHF 363.– / monthGross rent: CHF 3'723.– / monthThe visualizations serve solely to illustrate ideas.Location and surroundings: The property benefits from an excellent location in Aarburg. The bus stop Stadtgarten is just a 1-minute walk away, and the train station Aarburg-Oftringen is about 10 minutes away on foot. A VOI supermarket is within 9 minutes' walk, a pharmacy within 3 minutes, and the Schulhaus Hofmatt within 2 minutes – ideal for a wide range of customers. The location is very quiet both during the day and at night, and the surroundings are sunny.This versatile commercial space in the new building offers optimal conditions for your business in a well-connected and lively environment. Take the opportunity to establish your business at this attractive location in Aarburg.

Travel time
-
1 / 13
  • Parking space
Price on request
Schachenstrasse 10, 4658 Däniken SO

A location. Many possibilities. Commercial, storage, and office combined.

Versatile commercial spaces with room for your ideas: At Schachenstrasse 10 in Däniken, a comprehensive range of spaces with around 1'950 m² of usable space is available. The combination of commercial, storage, and hall spaces, offices, and covered outdoor areas offers ideal conditions for companies that want to combine different operational areas at one location. The offered spaces are rented together and are available immediately. • Multi-purpose: ideal combination of commercial, storage, logistics, and office • Spacious commercial space on the ground floor with around 567 m² • Additional storage and hall spaces in the basement and 5th floor • Covered outdoor areas for additional storage, transshipment, or storage possibilities • Practical infrastructure: truck ramp with direct access, 4,000-kg cargo lift, and 20 parking spaces included Here, companies will find a lot of space to combine different operational needs at one location.The generous space combination and existing infrastructure are particularly suitable for commercial, storage, and logistics companies that value short distances and flexible usage options.The offered spaces are rented together and are available immediately.Interested? Please fill out the contact form. You will then receive further information about the property and the details for viewing. We look forward to your contact!
  • Parking space
Travel time
-
1 / 15
270m², CHF 185.– / m²
Grüngenstrasse 17/17a, 4416 Bubendorf

Open your new practice in Bubendorf

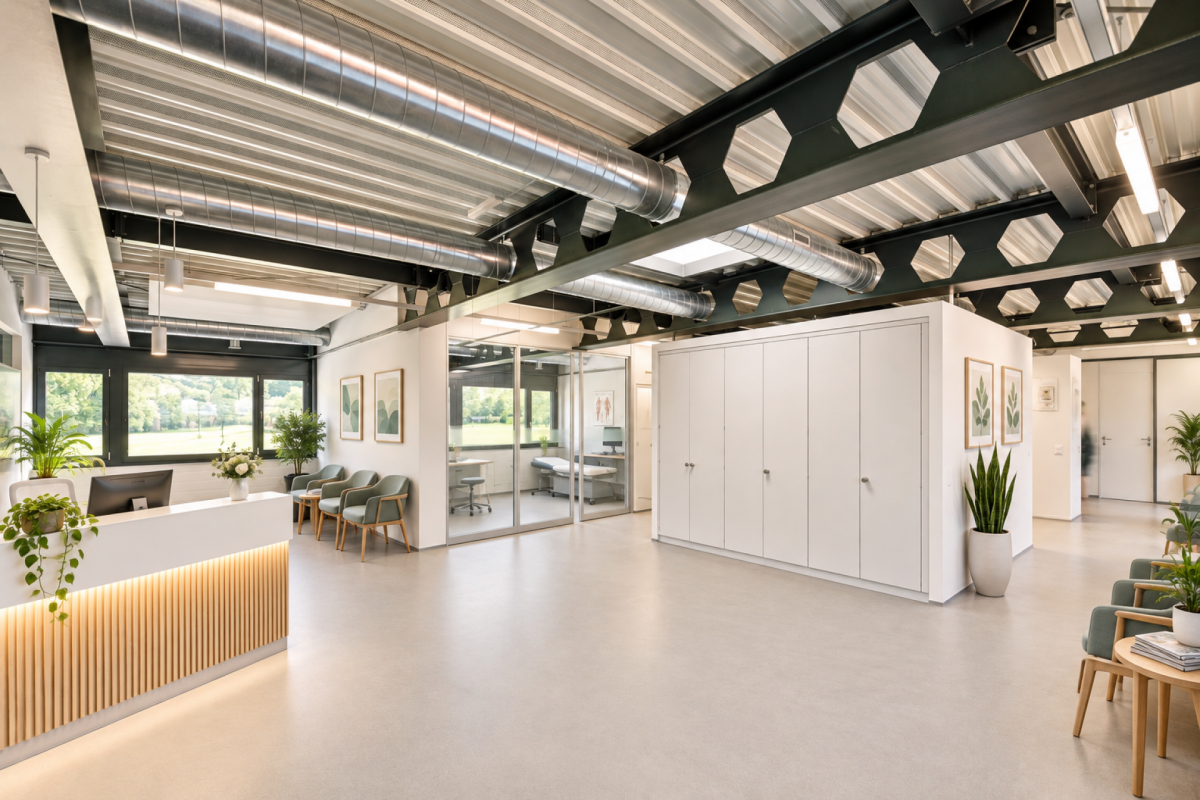
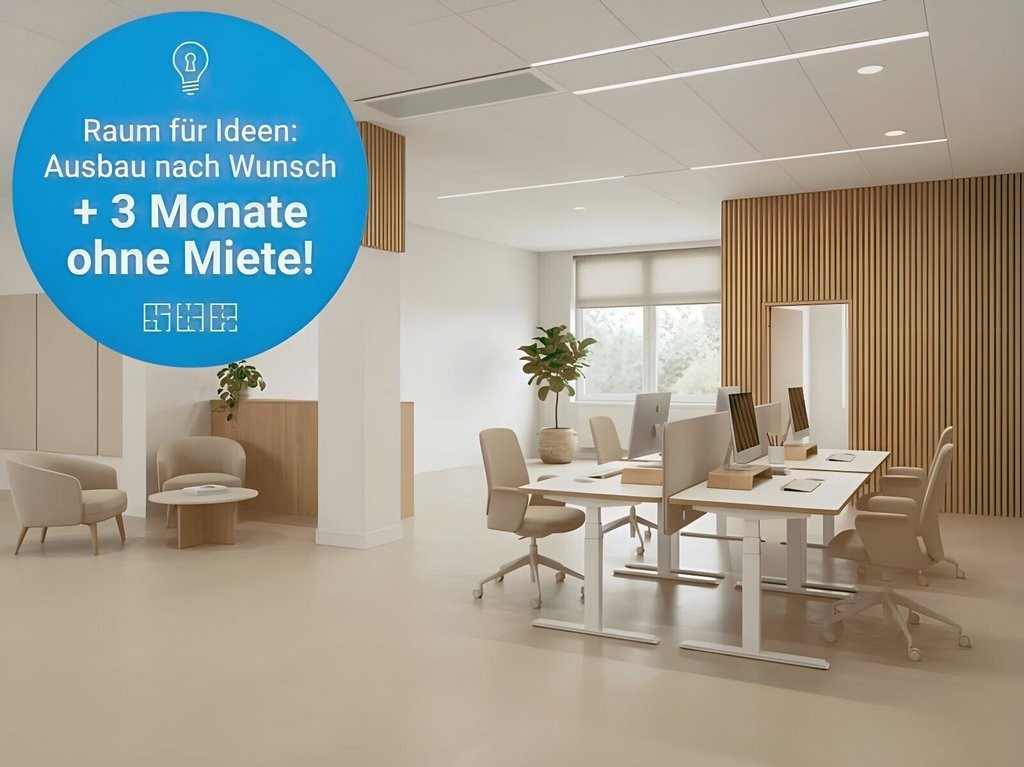
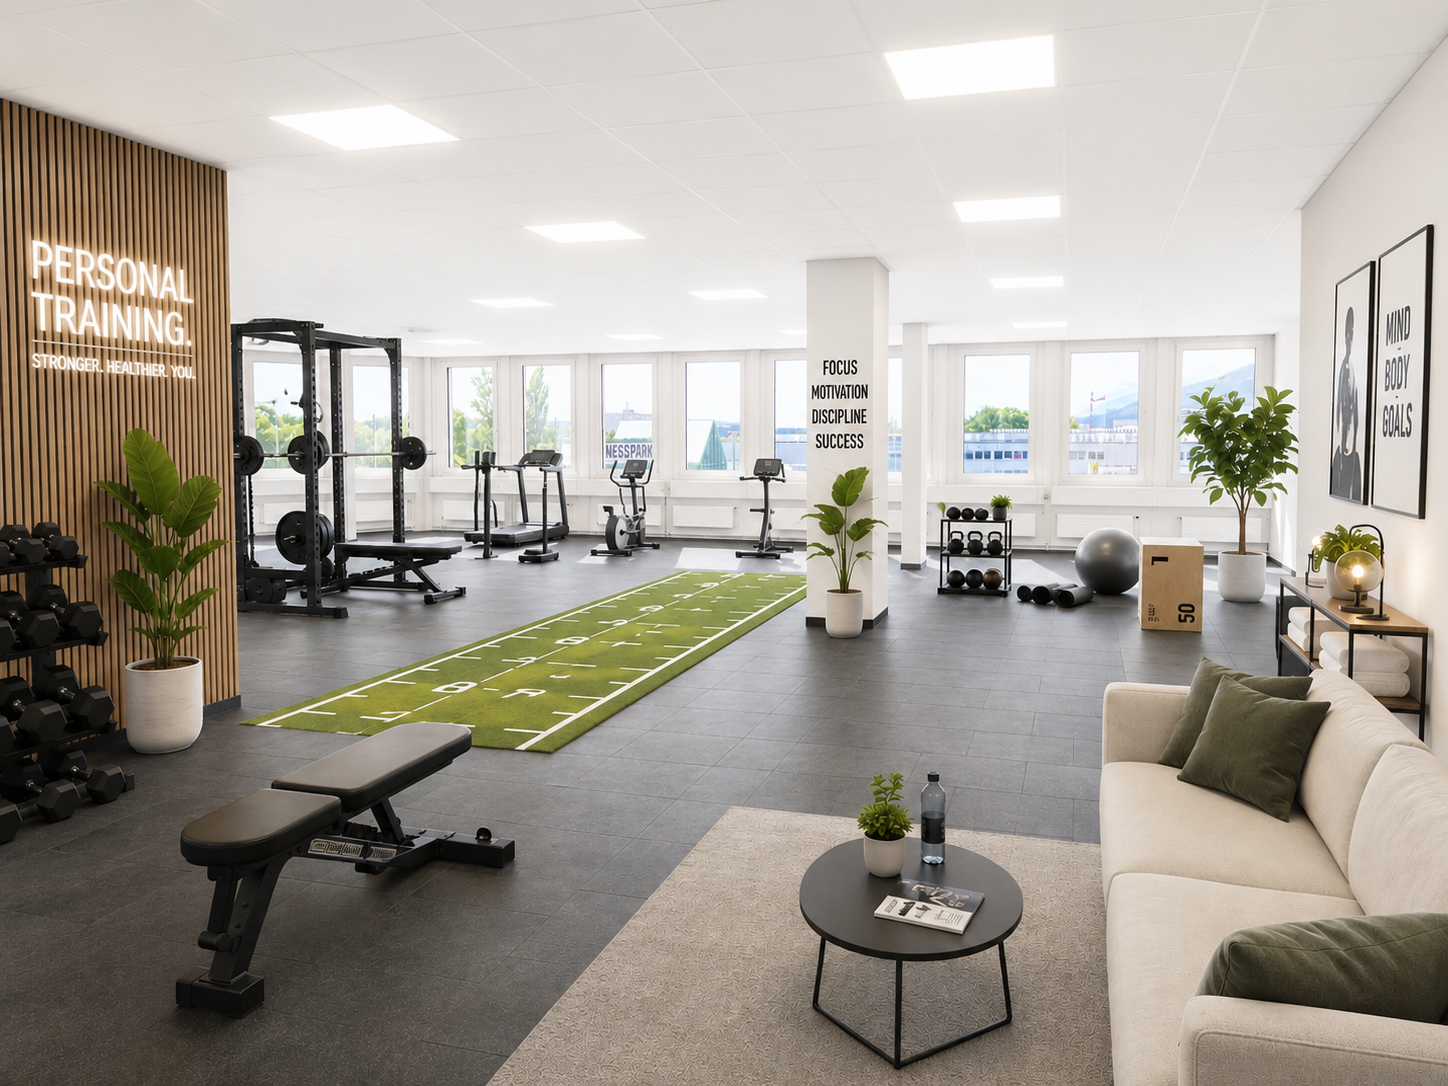
Work where everything is right. The ideal space for your practice. At Grüngenstrasse 17 in Bubendorf, you will find a modern, approximately 270 m² large commercial space on the 1st floor - exclusively built, thoughtfully designed, and immediately available for occupancy. The possibility of use is very versatile, so it is also ideal for setting up practices. There is the possibility to equip the individual rooms with a sink (water/wastewater). Located directly next to Migros, Denner, and Landi, you benefit from perfect accessibility and excellent infrastructure. Grüngen17 convinces with many highlights: • Own kitchen with break room for relaxed breaks • Separate WC facilities for ladies and gentlemen • Office and meeting rooms with atmosphere • Reception and waiting area for your customers • Ventilated rooms with individually adjustable underfloor heating • Power and LAN sockets in the floor, dimmable lighting, and acoustic panels on the ceiling • Doorbell with video camera, server room with patch panel • Parking spaces and visitor parking spaces directly in front of the house • Comfortable access via personnel lift for 6 people • Shower available in the basement Here, comfort, functionality, and style come together - a place that gives your company room to grow. Let yourself be inspired - we look forward to getting to know you and your business concept during a visit. Note: The furnished images with light floors serve as a possible presentation of how the rental space can be redesigned.

Travel time
-

Other interesting objects