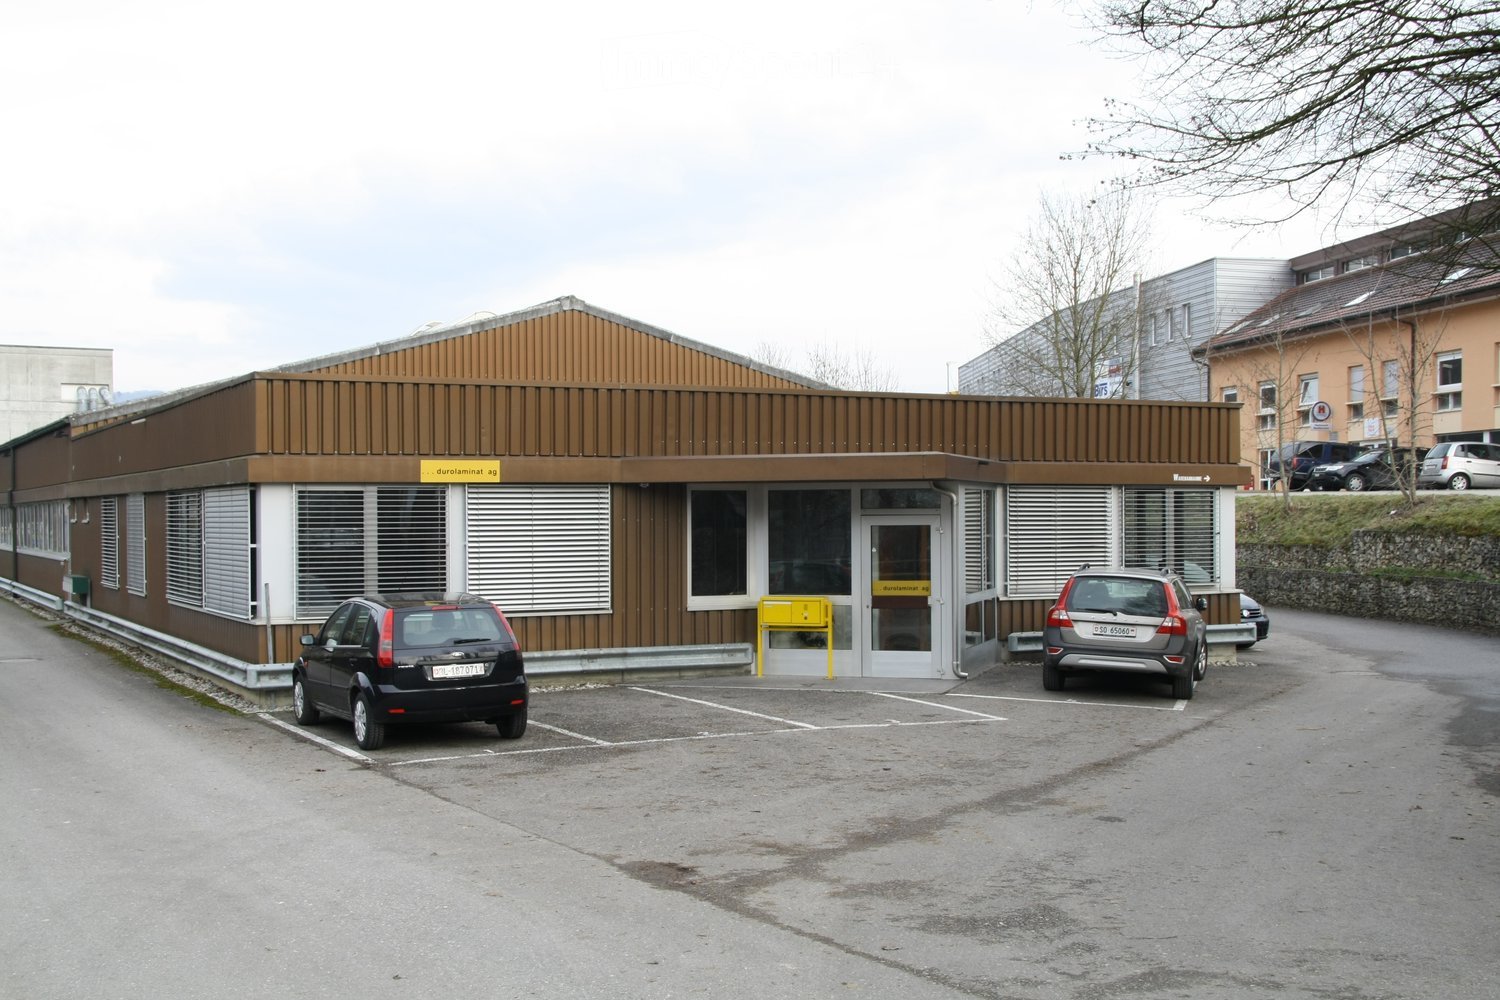
Grindel - Factory rent

We recommend expanding your search criteria to get similar results. The current filters didn’t return any matches.

If you don’t want to change your current search criteria, we recommend creating a search alert, so you’ll be notified when matching offers become available.

More objects in your automatically expanded search area
28 results - Radius: + 20km
1 / 11
  • Elevator
  • Garage
3,500m²CHF 210.– / m²
Hegenheimermattweg 125, 4123 Allschwil

Attractive laboratory spaces in the Life-Science Cluster Allschwil

Never has working in the established Life-Science Cluster Allschwil been as attractive as it is today!In recent years, renowned life science companies from the region as well as from the national and international scene have chosen this location - now become part of the dynamic Life Science Cluster.The building offers approximately 3,500m² of total space, spread over 4 floors, with developed laboratory and office space. Renting is possible floor by floor from 700m².The available spaces are presented in the current previous tenant's expansion and can be adapted to your ideas if needed.Your advantages at a glance: • Fully equipped laboratories in combination with office space • Spacious, fully equipped kitchen/break room, meeting rooms, and developed toilet facilities • High-quality workplaces through a surrounding window band • Ventilation and cooling available • Changing rooms and shower rooms as well as storage rooms in the basement • Goods lift, delivery, and transshipment • Representative entrance hall • Chemical storage / cold room / nitrogen tank available • Public transport connection "Kreuzstrasse" directly in front of the building • Basel SBB train station can be reached in 20 minutes by public transport • Parking spaces available in the building's internal parking garage Take advantage of this unique opportunity and secure this attractive location with the best visibility for your company.Have we sparked your interest? We look forward to your contact.

  • Elevator
  • Garage
Travel time
-
1 / 18
2,167m²CHF 18,000.–
Gurzelenstrasse 14, 4512 Bellach

Industrial and Commercial Space with Office Share in Industrial Zone I

The property at Gurzelenstrasse 14 in Bellach offers a total of 2,167 m² of usable commercial space in Industrial Zone I. Of this, 1,762 m² are dedicated to a spacious production and assembly hall, while 405 m² are allocated to office, break, and ancillary spaces.The spaces are located on the second floor and can be accessed both via the staircase and comfortably via a passenger or freight elevator.The production hall impresses with its high floor flexibility and can be divided into up to three separate hall areas if required. The floor load varies between approximately 400 kg/m² and up to 750 kg/m², depending on the area, allowing for a wide range of production and assembly uses.Adequate power and water connections are available. In recent years, minor renovations and optimizations have been carried out.A special feature of the property is the spacious freight elevator with an area of around 18 m² and a payload of up to 7 tons. The delivery area on the ground floor is optimally designed: trucks can easily drive around the building, ensuring simple and efficient loading and unloading without cumbersome maneuvers.The six separately partitioned offices have been freshly renovated and renewed. All offices have large window fronts, which provide plenty of daylight, as well as air conditioning. The offices are directly accessible from the hall, but also have a separate entrance.Sanitary facilities are available on each floor, and a shower cell is also part of the standard equipment.In the outdoor area, 10 parking spaces are available, which are included in the rental offer. Additional parking spaces can be rented separately if required.

Travel time
-
1 / 18
2,167m²Price on request
Gurzelenstrasse 14, 4512 Bellach

Industrial and Commercial Space with Office Area in Industrial Zone I

The property at Gurzelenstrasse 14 in Bellach offers a total of 2,167 m² of usable commercial space in Industrial Zone I. Of this, 1,762 m² are dedicated to a spacious production and assembly hall, while 405 m² are allocated to office, break, and ancillary spaces.The spaces are located on the second upper floor and can be accessed both via the staircase and comfortably via a passenger or heavy-duty elevator.The production hall impresses with its high floor flexibility and can be divided into up to three separate hall areas if required. The floor load varies between approximately 400 kg/m² and up to 750 kg/m², depending on the area, allowing for a wide range of production and assembly uses.Adequate power and water connections are also available. In recent years, minor renovations and optimizations have been carried out.A special feature of the property is the spacious heavy-duty elevator with an area of around 18 m² and a payload of up to 7 tons. The delivery area on the ground floor is optimally designed: trucks can easily drive around the building, ensuring simple and efficient loading and unloading without complicated maneuvers.The six separately partitioned offices have been freshly renovated and renewed. All offices have large window fronts, which provide plenty of daylight, as well as air conditioning. The offices are directly accessible from the hall, but also have a separate entrance.Sanitary facilities are available on each floor, and a shower cell is also part of the standard equipment.In the outdoor area, 10 parking spaces are available, which are included in the rental offer. Additional parking spaces can be rented separately if required.

Travel time
-
1 / 6
  • View
  • Parking space
  • Elevator
  • +1
Price on request
Pfeffingerring 201, 4147 Aesch

Flexible spaces in P201 in Aesch

Are you looking for modern and flexibly usable spaces for your company?In P201 in Aesch, you'll find individually usable office, laboratory, or storage spaces from 20 m² – ideal for freelancers, start-ups, creatives, or growing companies.Whether as a professional workplace, functional storage room, or specialized laboratory space: Here you benefit from a pleasant working environment, practical infrastructure, and flexible usage options.Your advantages at a glance • Individually usable office, laboratory, and storage spaces from 20 m² • Bright rooms with large windows and plenty of daylight • Modern, friendly working atmosphere thanks to white walls and warm wooden floors • Access to the coworking area for office and laboratory spaces, including: • Meeting rooms • Coffee zone • Printer area • 24/7 access • Flexible growth opportunities • Wheelchair accessible and easily accessible by lift • Available for immediate occupancy Attractive location with good accessibility.The property is located in a quiet and sunny environment and offers an excellent connection at the same time: • Arlesheimerstrasse stop can be reached in about 7-8 minutes on foot • Landi supermarket just 5 minutes' walk away • Parking space can be rented for an additional CHF 80.00 per month The combination of flexible usage options, modern infrastructure, and quiet location creates ideal conditions for productive work and sustainable growth.Arrange a viewing now and secure your new workplace in Aesch.

  • View
  • Parking space
  • Elevator
  • +1
Travel time
-
  • Modern office building with solar panels on the roof, surrounded by greenery and a parking lot.
  • modern office building, multiple floors, large windows, brown exterior, parking area
  • modern office building, multiple floors, glass windows, parking area, greenery
  • modern office space with glass walls, white cabinets, desks, chairs, plants, and people working
1 / 8
Modern office building with solar panels on the roof, surrounded by greenery and a parking lot.
modern office building, multiple floors, large windows, brown exterior, parking area
modern office building, multiple floors, glass windows, parking area, greenery
  • Parking space
  • Elevator
  • Garage
  • +1
5,000m²Price on request
Hardstrasse 1, 4133 Pratteln

Commercial spaces for ambitious companies

The H² consistently expands the successful business campus. The location combines Pratteln's industrial tradition with a forward-looking infrastructure. The new building offers ideal conditions for modern, low-emission operations from technology, production, development, and light industry – in the heart of Northwestern Switzerland.On over 5,000 m², flexibly combinable spaces are being created that can be precisely tailored to your requirements. Two freight elevators access the production areas and ensure an efficient flow of goods. Ideal for repair workshops, 3D printing, test and trial stands, or small-series production. Your advantages at a glance • Flexible and technically prepared spaces (options for special media, electricity, and sanitary installations available) – individual expansion variants according to tenant requirements • Attractive room heights of around 4 meters • High floor load of up to 1,000 kg/m² • Efficient delivery via the eastern part of the building and two freight elevators with a load capacity of 2.5 tons • Bright and modern office spaces available on the upper floors • Professional pay-per-use services: extensive gastronomy offer with the Boost restaurant and the Orangerie, fitness studio on the premises, bookable event and meeting rooms, etc. • Inspiring environment with networking opportunities and direct access to the House of Economics – one of the leading congress locations in Switzerland • In-house parking garage and numerous visitor parking spaces • Excellent location: Pratteln train station within 2 minutes' walking distance, various public transport connections within walking distance, direct motorway access, only 15 minutes to Basel SBB train station Become part of the business campus now and contact us for a consultation. We offer customized solutions for various requirements. We look forward to your contact.Note: The shown images are visualizations of the new H² building and example photos from the neighboring House of Economics as inspiration for possible expansion variants and representation of its services for co-use.

  • Parking space
  • Elevator
  • Garage
  • +1
Travel time
-
1 / 17
  • Parking space
30,703m²Price on request
4051 Basel

Germany - New building "Logistikpark Nohra" located in Thuringia near Erfurt

Focus Logistikzentrum.de - a new building completed in 2025 in Nohra near Erfurt, Thuringia - Germany Focus Logistikzentrum.de - a new building completed in 2025 in Nohra near Erfurt, Thuringia - Germany The RCT SA in Switzerland, as an exclusive partner of PRODAG-IRE GmbH Düsseldorf, Germany, presents to you a very interesting newly constructed logistics object:This newly built, completed in 2025, logistics center is located in an excellent location in Nohra, just a few minutes from the A4 and A71 highways and the Erfurt freight center (GVZ). This strategic connection to the main traffic axes enables excellent accessibility to all European markets.The logistics park covers a total area of approximately 55,000 m² and offers hall spaces from 10,118 m² to a total of 30,703 m² BGF. Three subdivisions are possible. The available units (Unit 1, 2, 3) are flexibly designable and have spacious office and social areas.Completion is scheduled for the first quarter of 2025.The commercial property is shortly before handover, the rental spaces are available shortly or by arrangement.The buildings are designed according to the latest GEG 40 standards and are characterized by very high energy efficiency. A particular focus was placed on sustainability and ecology: These include, among other things, a planned photovoltaic system, the use of renewable energies for heating the buildings, and insect-friendly outdoor facilities with wildflower meadows and fruit trees.In addition to the modern technical equipment (e.g. smart LED lighting, heat pump heating, natural lighting in the offices), the center also offers e-charging facilities for vehicles and bicycles as well as secure, weather-protected parking spaces for bicycles.Equipment of the units:Hall spaces with a clear height of 12.20 m underbeam and a load-bearing capacity of 70 kN/m² Mezzanine floors for additional uses Office spaces with flexible design options Truck parking spaces, loading bridges, and ground-level access Security measures through gate and barrier systems as well as video surveillance.The Focus Logistikzentrum is therefore ideal for companies looking for modern logistics spaces in a traffic-friendly, sustainable, and forward-looking environment.Warm welcome to Nohra -- Ask us directly for details, rent, ancillary costs, rental start, etc.Your contact person in Switzerland: Horst Zimmermann - RCT SA Info under +41-78-646 88 30 -- Email: h.z.rct@bluewin.ch PS: An important info:Due to technical reasons for the presentation in Switzerland, a provisional location in Switzerland had to be chosen. The object is not located in St. Gallen!!!

  • Parking space
1 / 6
  • Elevator
435m²CHF 6,110.–
4052 Basel

CENTRAL LOCATION, MANY USE POSSIBILITIES

The hall in Basel (4052) offers a variety of usage possibilities. The well-equipped kitchen invites you to cook, while the adjacent room can be used as an office or archive. The spacious room height of 2.73 m creates a pleasant room feeling. The central location in the Dreispitz area allows for good accessibility and the existing elevator facilitates access. Ideal for all those looking for a versatile and centrally located property.This BETTERHOMES offer is characterized by the following advantages:- versatile use- well-equipped kitchen- adjacent room, suitable as an office or archive- room height 2.73 m- central location in the Dreispitz area- with elevator- and, and, and ...Interested? Contact us for a non-binding viewing!Didn't find what you're looking for? Over 1,900 more offers at: www.betterhomes.ch - the real estate fair mediatorWant to market your own property?Benefit from our expertise: https://www.betterhomes.ch/de/profitierenWould you like to have a property valued?Find out its value now with our free valuation, immediately and without obligation!https://www.betterhomes.ch/de/knowledge/estimationMore detailsLocation: centralCondition: goodBathrooms / wet cells: 2 (1 x ladies' toilet / sink, 1 x men's toilet / sink)Public transport: tram / bus / train, within walking distanceSchools: Bruderholz school / kindergarten, within walking distanceShops: MParc, 500 m / Sanitas Troesch, 450 m / St. Jakob-Park, 1 km

  • Elevator
1 / 6
950m²Price on request
4528 Zuchwil

High-Rack Warehouse in Ideal Location

This spacious high-rack warehouse offers around 2500 pallet spaces and with a large hand warehouse, there is plenty of room for your goods. The loading ramp and electric roller door enable smooth truck deliveries, while the optional rail connection opens up flexible transport routes for the future. With a transformer station in the house, a sprinkler system, and fire protection, safety and supply are guaranteed. Modern glass fiber and high-speed internet technologies ensure a future-proof infrastructure. Ideal for companies that require logistics at the highest level and a location in a prime location near the highway and train station.This BETTERHOMES offer is characterized by the following advantages:- 2500 pallet spaces- Freight ramp- Transit area approx. 150 m2 / warehouse height up to 12 m- Supply security & network stability with own transformer station- Rail connection (possible after consultation with HB Solothurn)- Forklift rental possible (up to 14 m height)- Electronic access system- numerous rental parking spaces for CHF 80.--/ piece (all prices excl. VAT)- Employee sharing possible after consultation- Internal dimensions in meters; 40.5 x 22.5 x 11.7- and, and, and ...Interested? Contact us for a non-binding viewing, also online viewing possible!Not found anything suitable? Over 1,900 more offers at: www.betterhomes.ch - the real estate fair mediatorWant to market a property yourself?Take advantage of our know-how: https://www.betterhomes.ch/de/profitierenDo you want to have a property valued?Find out its value now through our free valuation, immediately and non-binding!https://www.betterhomes.ch/de/knowledge/estimationMore detailsLocation: Industrial area near highwayCondition: good, modernBathrooms / wet cells: -Public transport: highway, 1.2 km / Solothurn main station, 1.4 kmSchools: - Shops: food store, 150 m / Coop, 550 m / Migros, 400 m