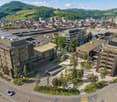
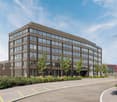
Erschwil - Factory rent

We recommend expanding your search criteria to get similar results. The current filters didn’t return any matches.

If you don’t want to change your current search criteria, we recommend creating a search alert, so you’ll be notified when matching offers become available.

More objects in your automatically expanded search area
44 results - Radius: + 20km

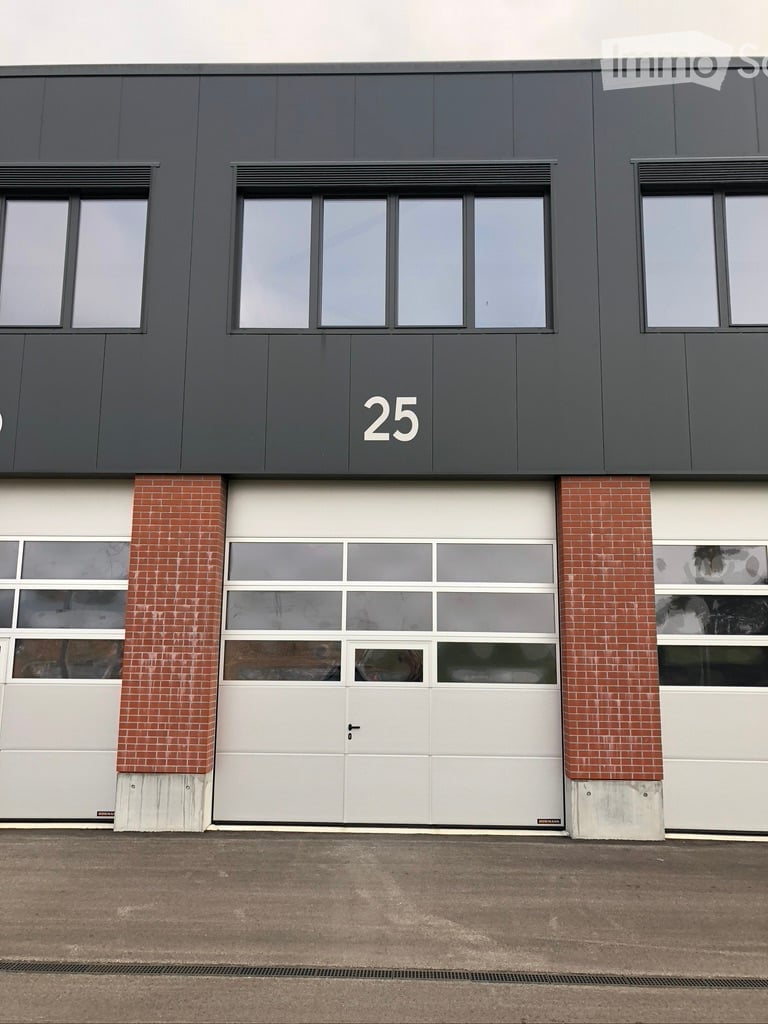
  • Modern, spacious garage with two large open doors, clean white interior, and a concrete parking area outside.
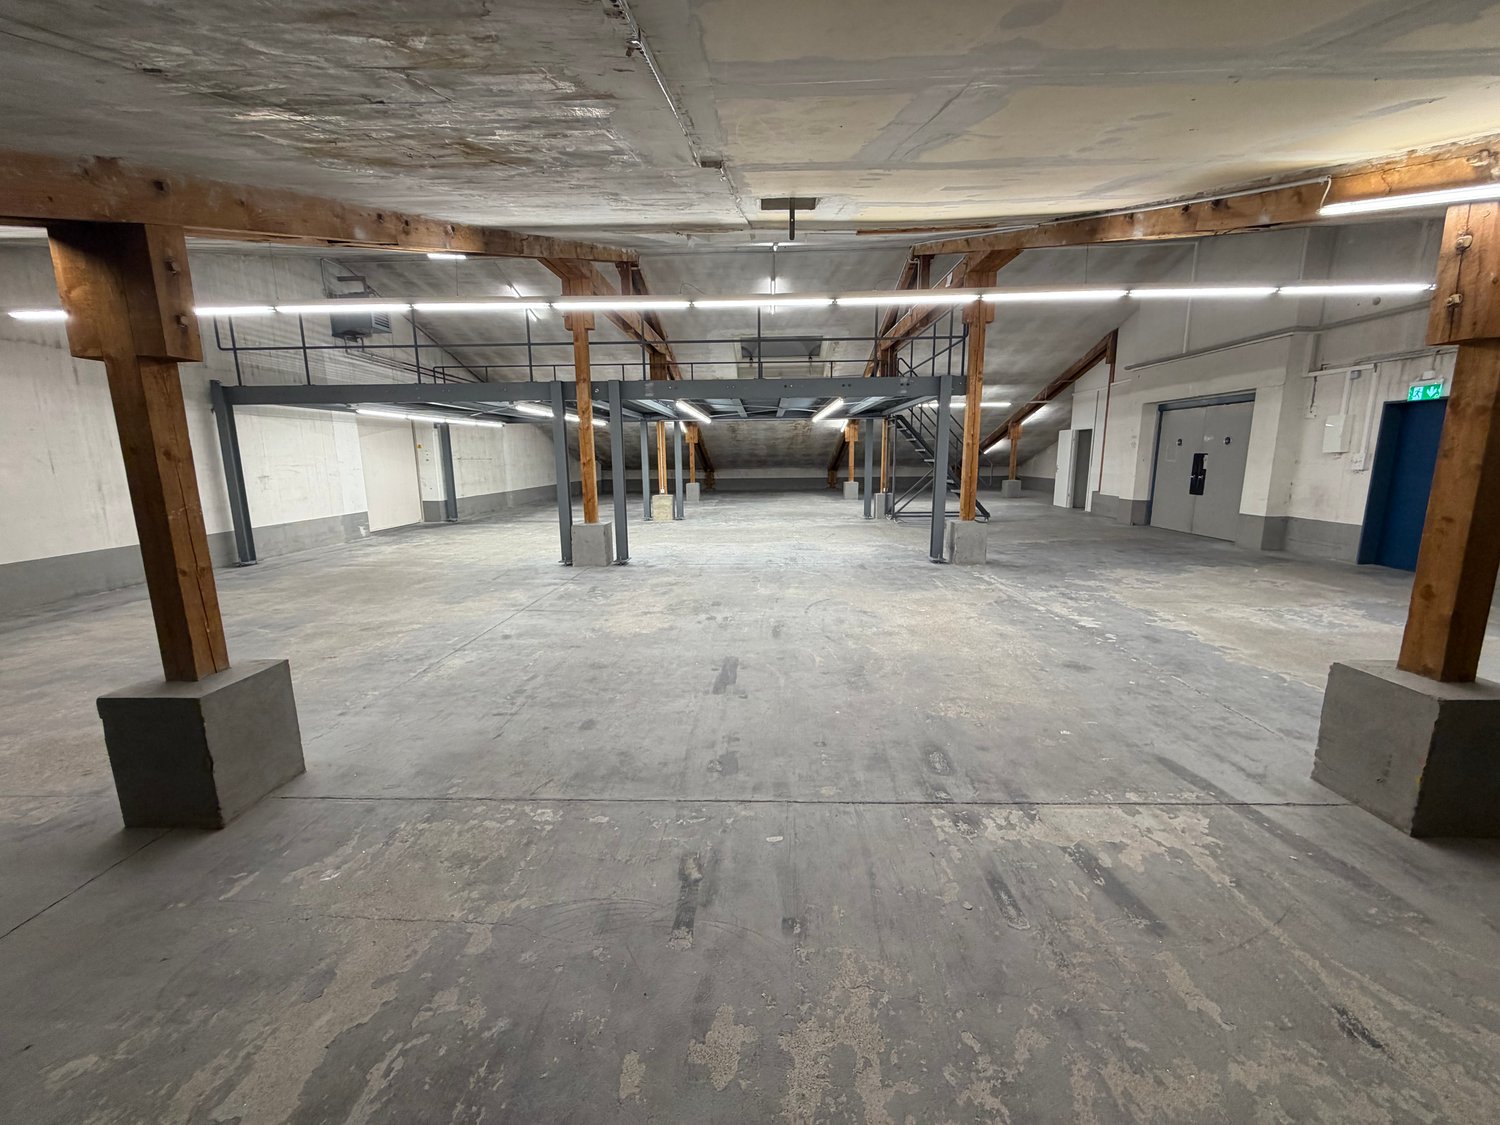
  • Modern industrial-style garage with large open space, white walls, grey flooring, and a staircase leading to an upper level.
  • Empty garage with white walls, wooden beams, and large garage doors. A wooden staircase leads to an upper level.
  • Empty garage with white walls, large garage doors, exposed wooden beams, and a smooth white floor.
  • Empty room with white walls, wooden beams, and a staircase leading to an upper level. No furniture or equipment is present.
  • Modern, minimalist staircase with white walls and wooden steps, featuring a sleek, contemporary design.
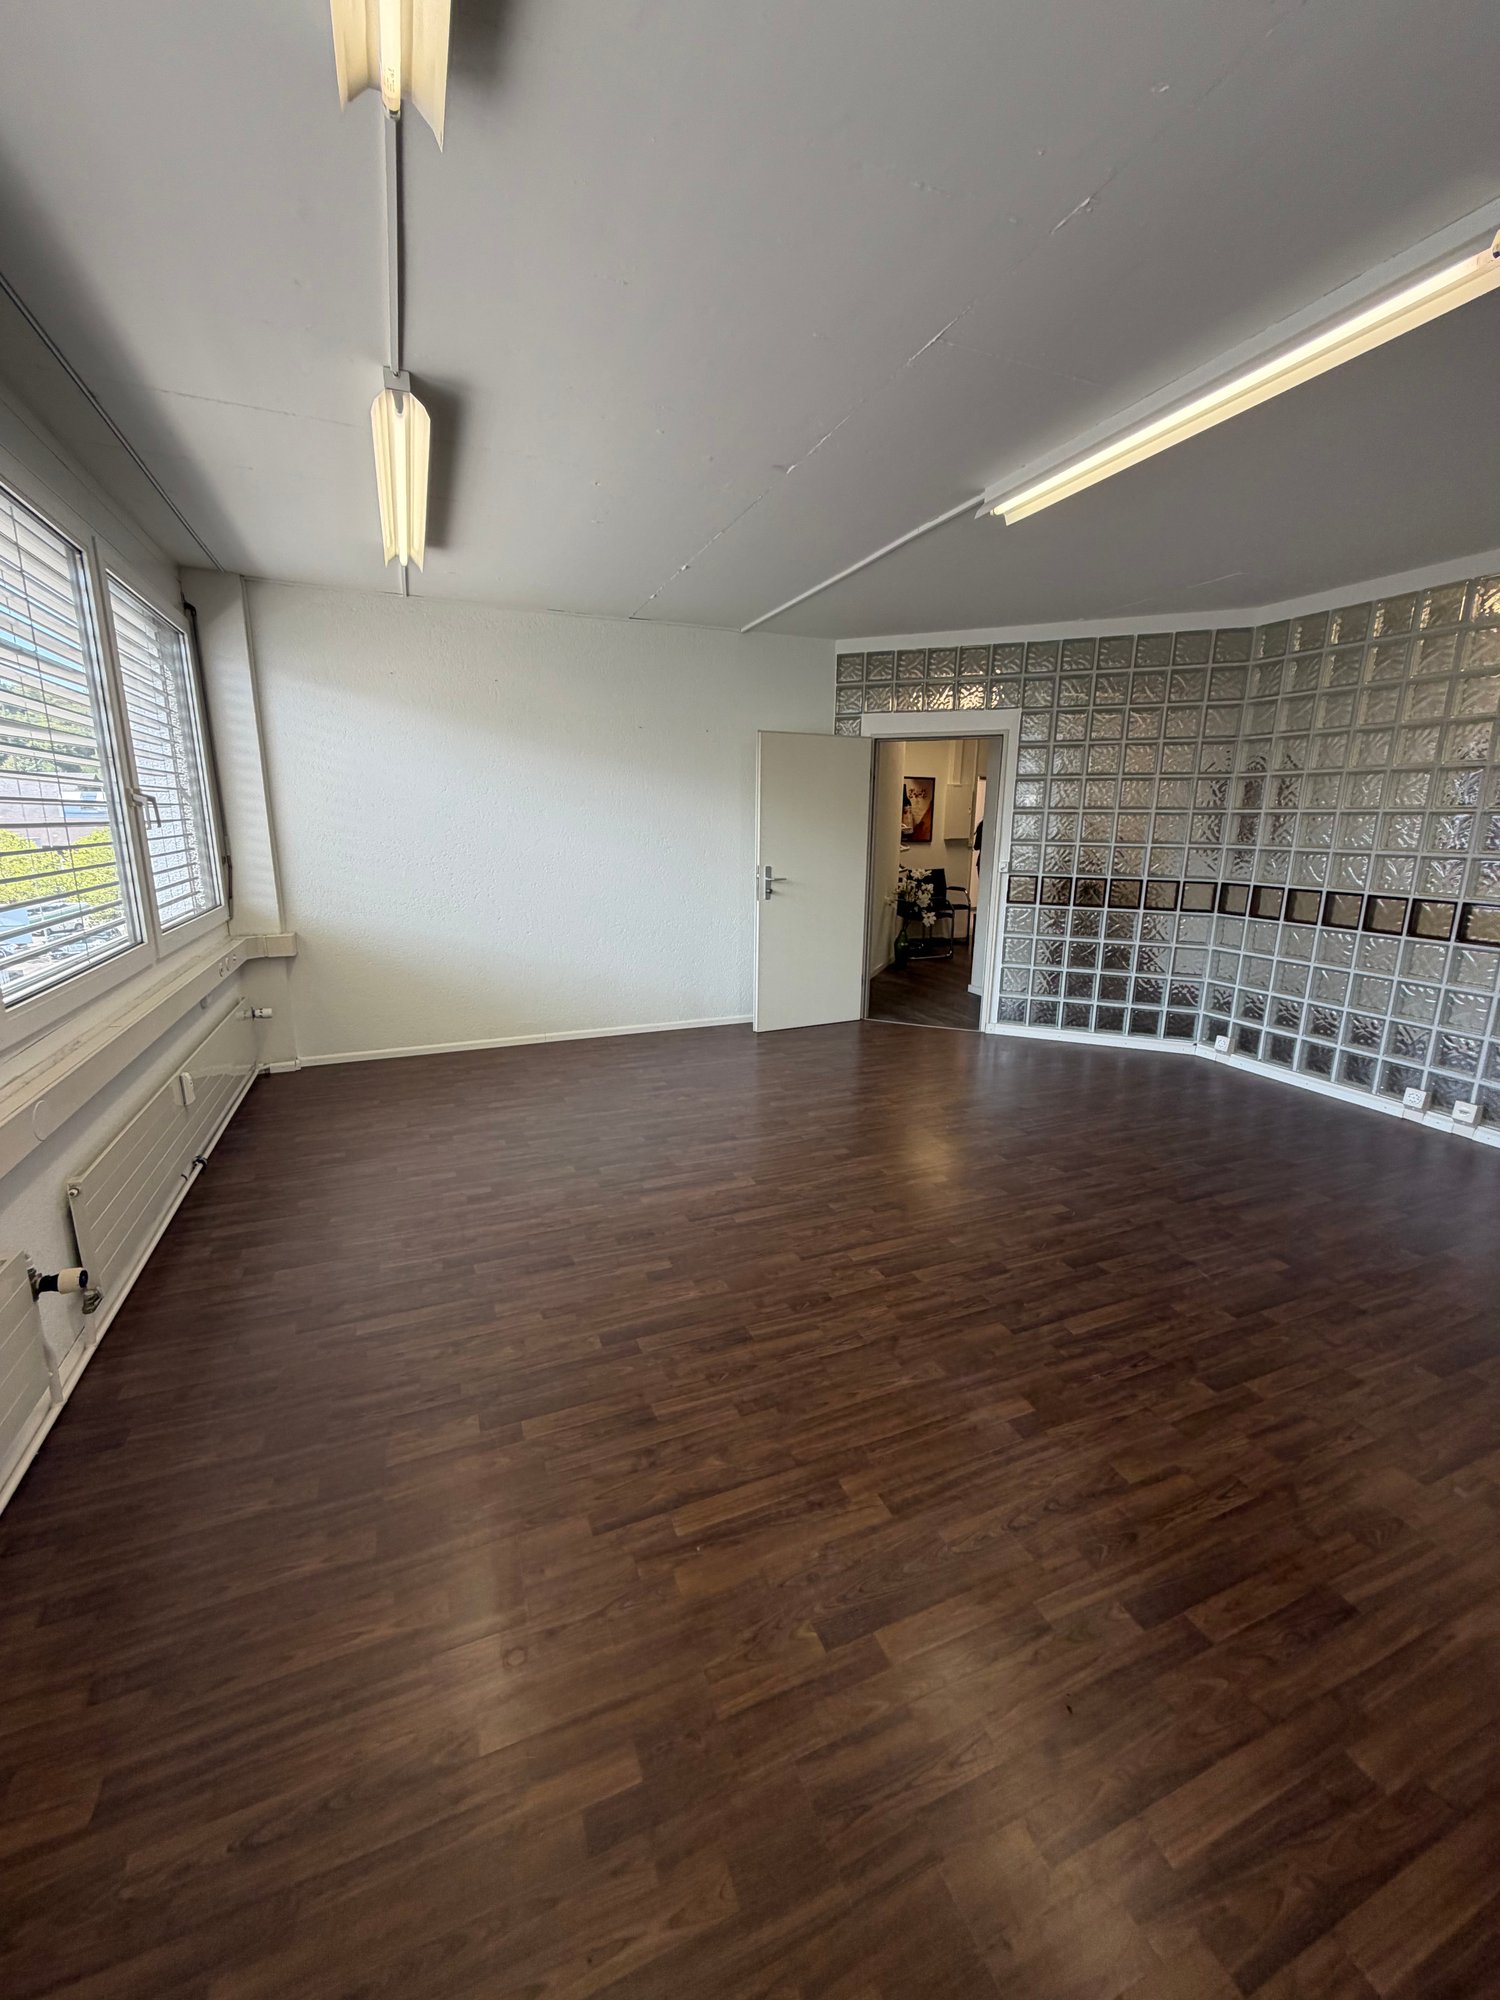
  • Empty room with wooden walls, ceiling, and floor, large windows, and exposed wooden beams.
  • Empty room with wooden walls, ceiling, and floor, featuring exposed wooden beams and a small white cabinet against one wall.
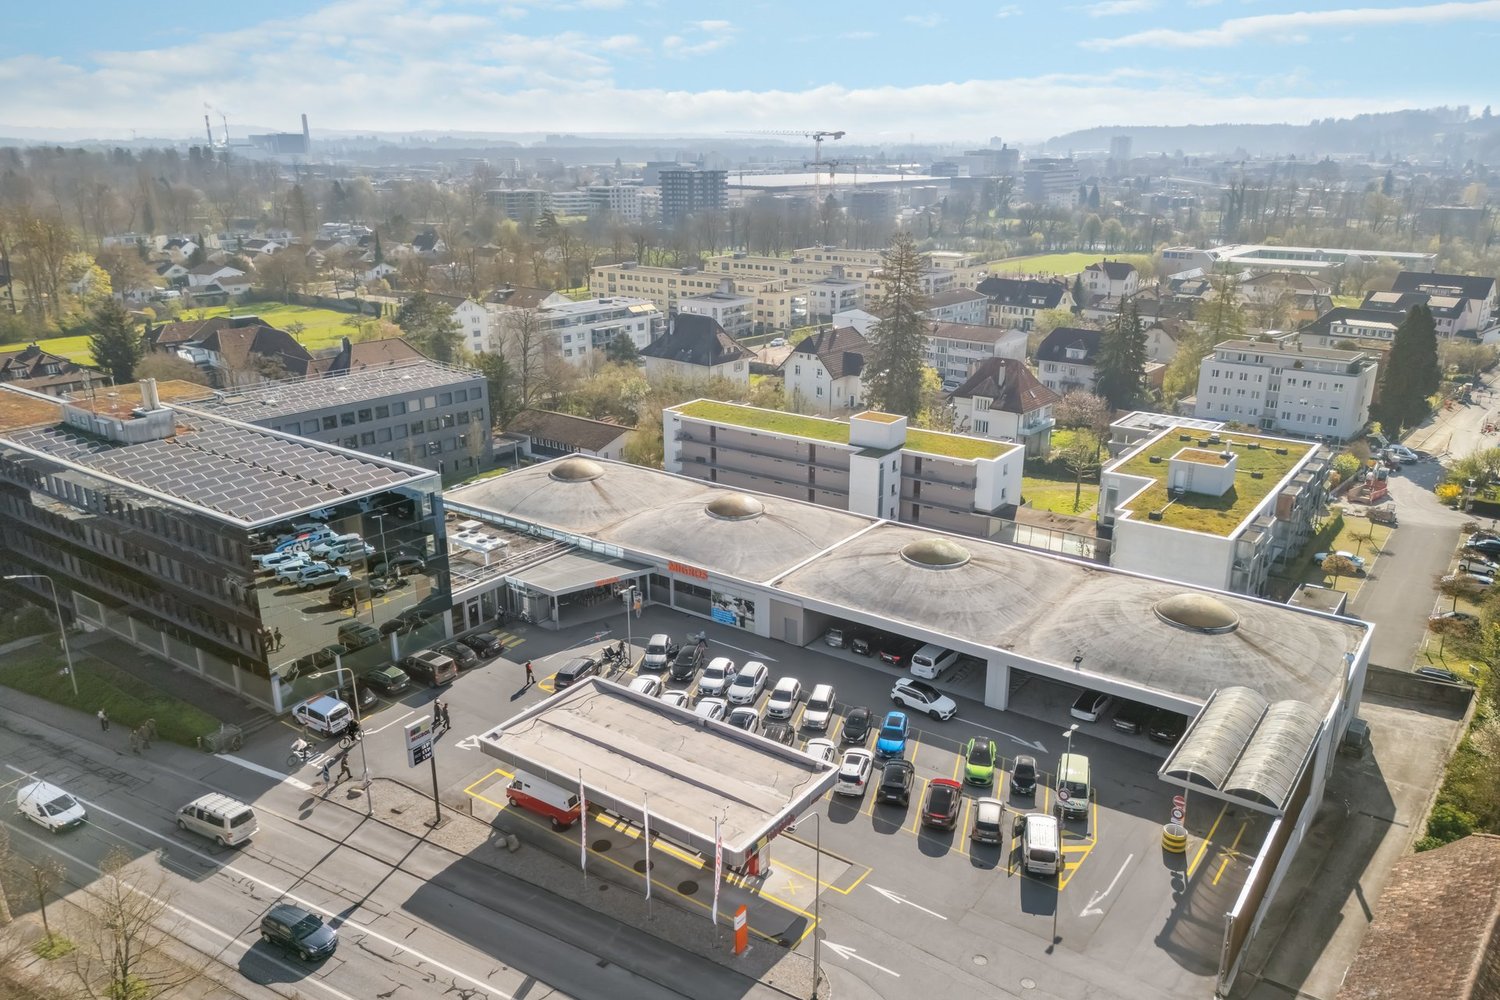
  • A large building with solar panels on the roof, a parking lot with several cars parked, and a charging station for electric vehicles.
1 / 9
200m²CHF 2,890.–
Top
Brunnersmoosstrasse 27, 4710 Balsthal

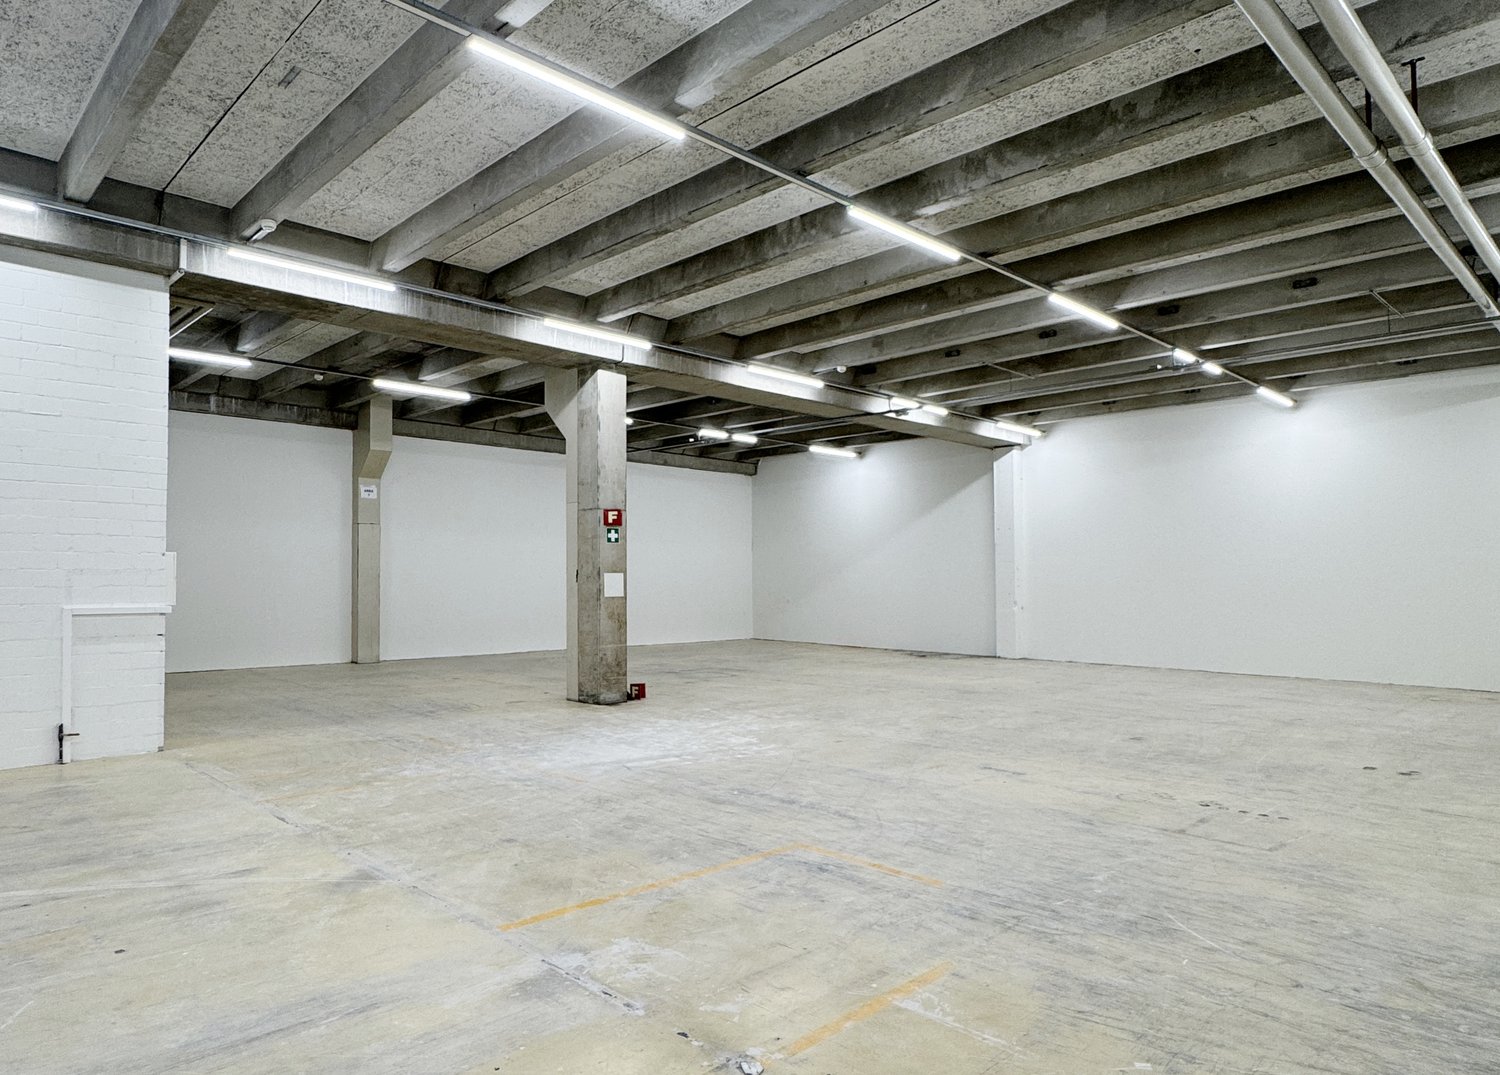
Double box, two-story, room height on the ground floor 4.26 meters, accessed with XXL sectional doors, BGF 200m2

Commercial park Brunnersmosstrasse 27, 4710 Balsthal.Do you need space to expand your business activities? Take the opportunity and secure your usable space today.Whether it's a workshop, warehouse, office, studio, or hobby room, we welcome you warmly.Discover this state-of-the-art commercial space in a new commercial building in Balsthal. The new building quality offers you optimal starting conditions for your company.The double box is equipped with two electric sectional doors and integrated service doors. The rent includes 4 covered parking spaces in front of the double box. Power distributor, heating, pre-installed lighting, and toilet with sink are part of our standard equipment.The rooms convince with: • 2x electric sectional doors with integrated entrance door • 4x covered parking spaces à CHF 100.00, included in the rent • High-quality floor coating with high resistance • Pre-installed basic lighting • 2x power distribution cabinets (IP44, IP54, IP55) • Heating with radiators • Toilet and sink in the double box • Telephone, internet, and fiber optic connection up to the house central • 13 visitor parking spaces / charging stations for 6 electric cars • Sufficient outdoor parking spaces à CHF 55.00 can be rented • Photovoltaic system for regenerative power generation • Ground probe heating • Supply possible with truck • Permitted use of all types of trade with few restrictions Location and connection:The industrial space is located in a quiet environment and is yet excellently connected. The Thalbrücke train station is just a 9-minute walk away. The A1 highway exit is 3.5 kilometers away.We would be happy to visit the commercial spaces with you on site. We would be delighted if you contact us for an non-binding viewing appointment.The rent is excl. VAT.

Travel time
-
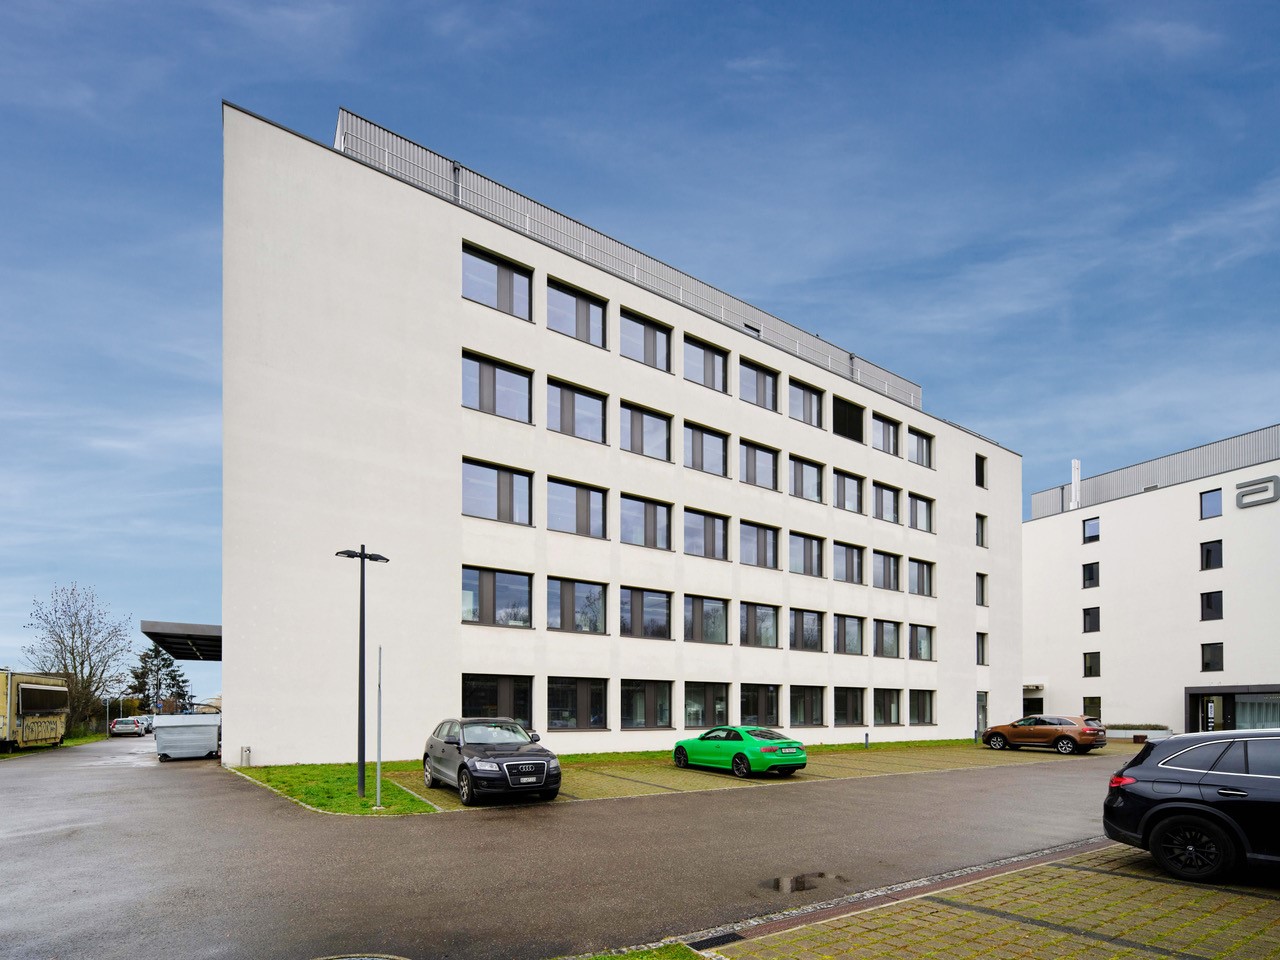
  • White modern office building, large windows, street lights, parking lot with multiple cars parked
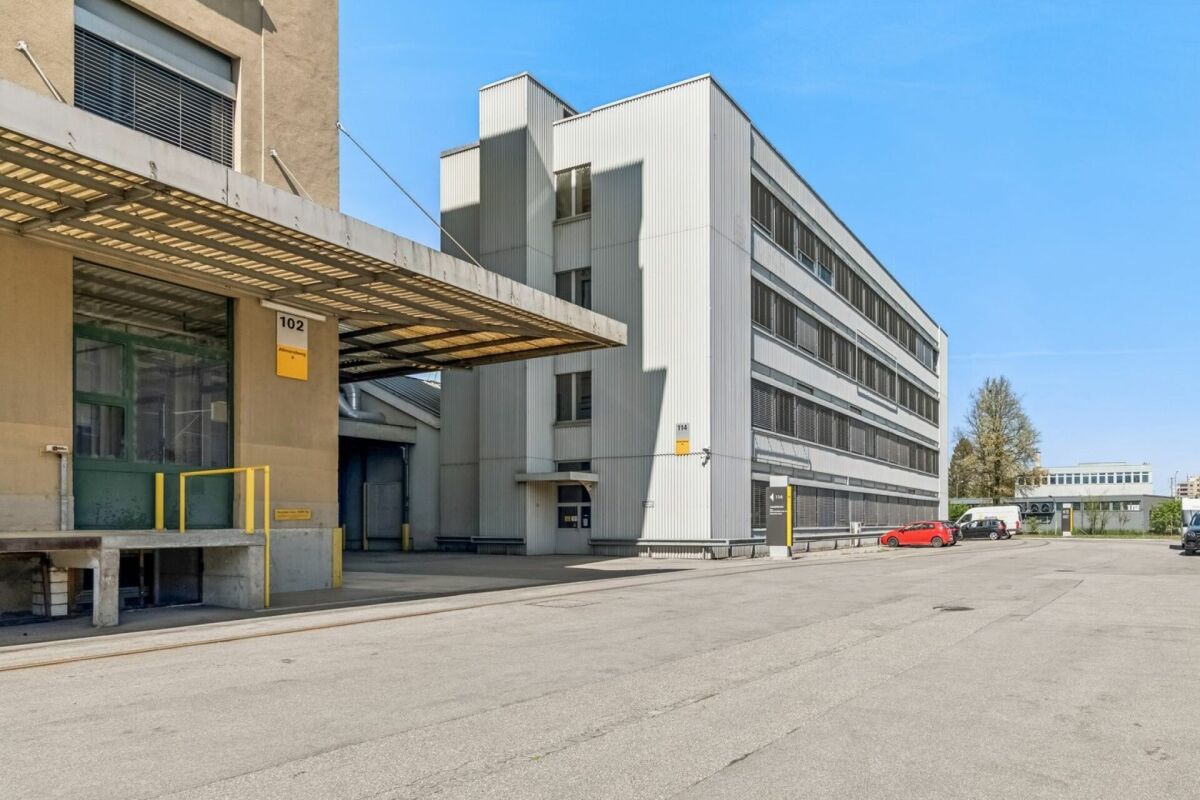
  • 4 story office building, modern style, white facade, large windows, two cars parked in front
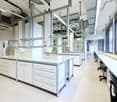
  • Modern laboratory, white cabinets, large glass shelves, large glass windows, black swivel chairs, white countertops, glass dividers, metal railings, fluorescent lights on ceiling
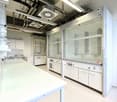
  • Modern laboratory with glass panels, white cabinets, white countertops, fluorescent lighting, glass shelves, and multiple control panels.
  • white walls, floor, glass doors, metal ceiling with pipes, ceiling lights
  • Contemporary office with glass partitions, carpeted floor, desk, computer monitors, office chair, round table, cabinets, windows
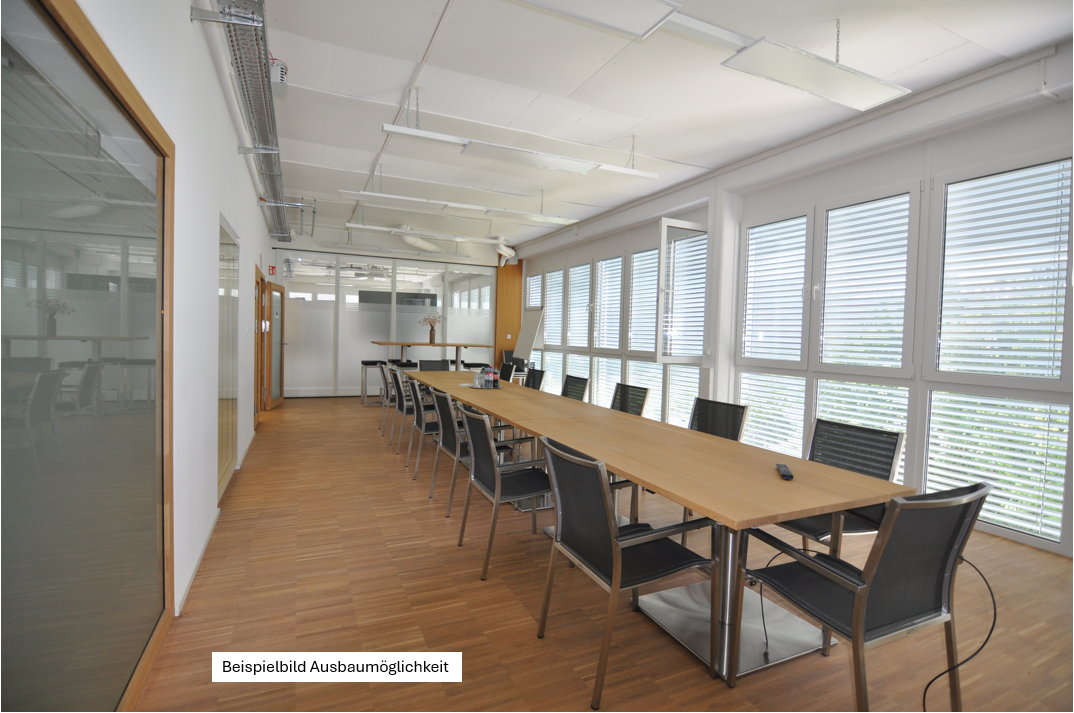
  • empty conference room with a long table, chairs, windows, white walls and ceiling lights
  • kitchen with white cabinets, black countertops, black tiled floor, oven, refrigerator, microwave, coffee machine, dishwasher, sink
  • modern kitchen with white cabinets, black countertops, stainless steel appliances, tiled flooring, large window, table and chairs for dining
  • modern room with tables, chairs, tiled floor, hanging lamps, whiteboard, exit sign
  • Clean, simple bathroom with white tiled walls, white sink, mirror, urinal, toilet, and gray tiled floor.
1 / 11
4 story office building, modern style, white facade, large windows, two cars parked in front
Modern laboratory, white cabinets, large glass shelves, large glass windows, black swivel chairs, white countertops, glass dividers, metal railings, fluorescent lights on ceiling
Modern laboratory with glass panels, white cabinets, white countertops, fluorescent lighting, glass shelves, and multiple control panels.
  • Elevator
  • Garage
3,500m²CHF 270.– / m²
Hegenheimermattweg 125, 4123 Allschwil

Attractive laboratory spaces in the Life-Science Cluster Allschwil

Never has working in the established Life-Science Cluster Allschwil been as attractive as it is today!In recent years, renowned life science companies from the region as well as from the national and international scene have chosen this location - now become part of the dynamic Life Science Cluster.The building offers approximately 3,500m² of total space, spread over 4 floors, with developed laboratory and office space. Renting is possible floor by floor from 700m².The available spaces are presented in the current previous tenant's expansion and can be adapted to your ideas if needed.Your advantages at a glance: • Fully equipped laboratories in combination with office space • Spacious, fully equipped kitchen/break room, meeting rooms, and developed toilet facilities • High-quality workplaces through a surrounding window band • Ventilation and cooling available • Changing rooms and shower rooms as well as storage rooms in the basement • Goods lift, delivery, and transshipment • Representative entrance hall • Chemical storage / cold room / nitrogen tank available • Public transport connection "Kreuzstrasse" directly in front of the building • Basel SBB train station can be reached in 20 minutes by public transport • Parking spaces available in the building's internal parking garage Take advantage of this unique opportunity and secure this attractive location with the best visibility for your company.Have we sparked your interest? We look forward to your contact.

  • Elevator
  • Garage
Travel time
-
1 / 18
2,167m²CHF 18,000.–
Gurzelenstrasse 14, 4512 Bellach

Industrial and Commercial Space with Office Share in Industrial Zone I

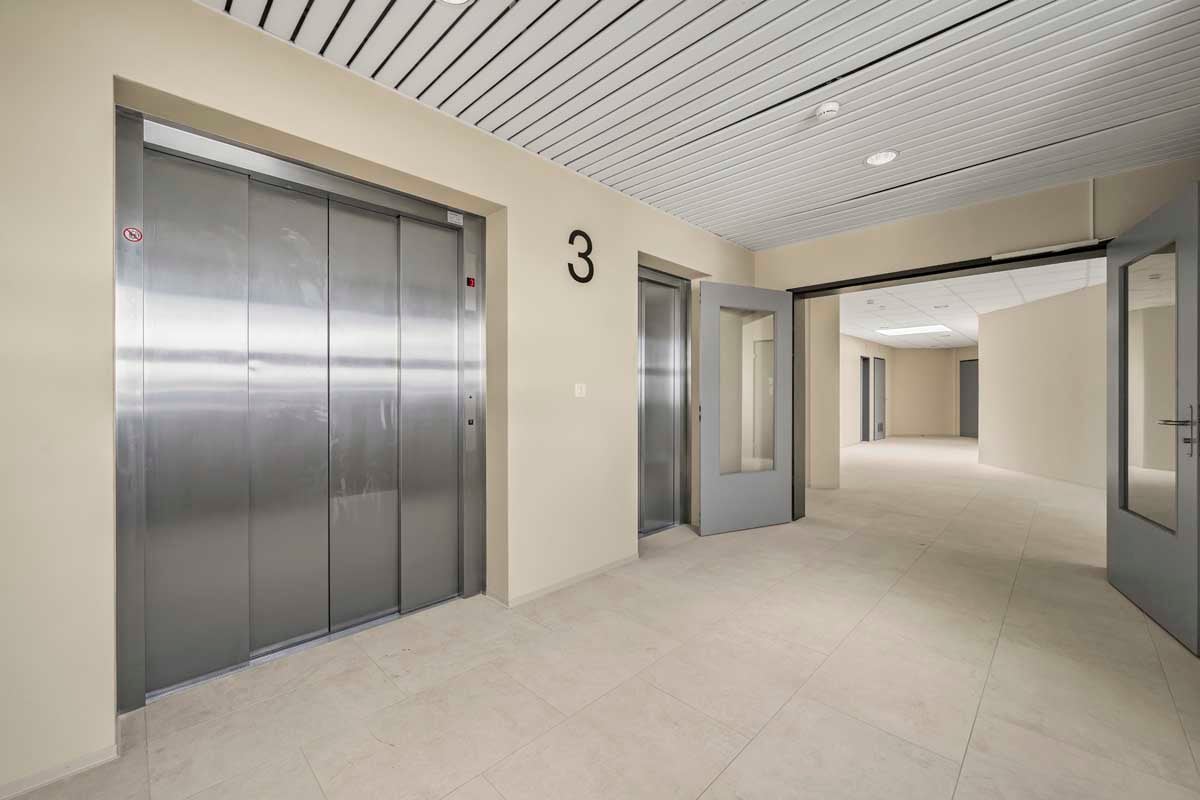
The property at Gurzelenstrasse 14 in Bellach offers a total of 2,167 m² of usable commercial space in Industrial Zone I. Of this, 1,762 m² are dedicated to a spacious production and assembly hall, while 405 m² are allocated to office, break, and ancillary spaces.The spaces are located on the second floor and can be accessed both via the staircase and comfortably via a passenger or freight elevator.The production hall impresses with its high floor flexibility and can be divided into up to three separate hall areas if required. The floor load varies between approximately 400 kg/m² and up to 750 kg/m², depending on the area, allowing for a wide range of production and assembly uses.Adequate power and water connections are available. In recent years, minor renovations and optimizations have been carried out.A special feature of the property is the spacious freight elevator with an area of around 18 m² and a payload of up to 7 tons. The delivery area on the ground floor is optimally designed: trucks can easily drive around the building, ensuring simple and efficient loading and unloading without cumbersome maneuvers.The six separately partitioned offices have been freshly renovated and renewed. All offices have large window fronts, which provide plenty of daylight, as well as air conditioning. The offices are directly accessible from the hall, but also have a separate entrance.Sanitary facilities are available on each floor, and a shower cell is also part of the standard equipment.In the outdoor area, 10 parking spaces are available, which are included in the rental offer. Additional parking spaces can be rented separately if required.

Travel time
-
1 / 18
2,167m²CHF 18,000.–
Gurzelenstrasse 14, 4512 Bellach

Industrial and Commercial Space with Office Share in Industrial Zone I

The property at Gurzelenstrasse 14 in Bellach offers a total of 2,167 m² of usable commercial space in Industrial Zone I. Of this, 1,762 m² are allocated to a spacious production and assembly hall, and 405 m² to office, break, and ancillary areas.The spaces are located on the second floor and can be accessed both via the staircase and comfortably via a passenger or freight elevator.The production hall impresses with its high floor flexibility and can be divided into up to three separate hall areas if required. The floor load varies between approximately 400 kg/m² and up to 750 kg/m², depending on the area, allowing for a wide range of production and assembly uses.Adequate power and water connections are available. In recent years, minor renovations and optimizations have been carried out.A special feature of the property is the spacious freight elevator with an area of around 18 m² and a payload of up to 7 tons. The delivery on the ground floor is optimally solved: trucks can easily drive around the building, ensuring simple and efficient loading and unloading without complicated maneuvers.The six separately separated offices have been freshly renovated and renewed. All offices have large window fronts, which provide plenty of daylight, as well as air conditioning. The offices are directly accessible from the hall, but also have a separate entrance.Sanitary facilities are available on each floor, and a shower cell is also part of the standard equipment.In the outdoor area, 10 parking spaces are available, which are included in the rental offer. Additional parking spaces can be rented separately if required.

Travel time
-
1 / 14
560m²CHF 115.– / m²
Burgunderstrasse 13, 4562 Biberist

Workshop/Commercial Space with Storage Potential – 560 m² ideal for Handicraft & Production

This spacious commercial space on the ground floor is ideal for craft businesses, small production, or assembly. The space offers versatile usage possibilities and can be optimally combined with additional storage or office space in the building.The hall convinces with: • Generous room layout: 560m² open commercial space with exposed ceiling beams and metal structure ceiling • Optimal lighting: Industrial lighting (LED) and large windows provide bright working conditions • Power and water supply: Complete electrical and water supply installation available • Flexible access: Several gates and entrances for optimal goods handling, ramp, and lift platforms for efficient logistics processes • Key data: • Ceiling height: 4.40m • Doors: Width 1.7m, Height 2.1m • Floor load: 800kg/m² • Power: 25A (expandable) Location advantages:The hall is located in a quiet area and is still conveniently connected to the transport network. Biberist train station is a 12-minute walk away, and the Waldstrasse bus stop is only 6 minutes away. A Spar supermarket is also available for daily shopping within 6 minutes' walk. Sufficient parking spaces are available directly in front of the industrial building. Additionally, the property is only a short distance from the A1 motorway!This industrial hall is ideal for storage, production, logistics, or other commercial activities.The ancillary costs account is CHF 25.-/m2/yearAvailable immediately!Additional office spaces, commercial, and storage spaces can also be rented.Contact us - we would be happy to show you this exciting opportunity!

Travel time
-
1 / 17
8,200m²CHF 110.– / m²
Hofackerstrasse 40, 4132 Muttenz

Efficient logistics hub with complete infrastructure – over 8,200 m²

Are you looking for a high-performance location that keeps pace with your logistics? At Hofackerstrasse 40 in Muttenz, you can expect a well-connected logistics hub with over 8,200 m² of usable space – in the heart of the leading logistics cluster in northwest Switzerland. The property impresses with a high load-bearing capacity, modern logistics infrastructure, and excellent conditions for national and international logistics processes. Overview of space offer Ground floor – Warehouse – 1,750 m² – 5.0 m room height 1st floor – Warehouse – 2,820 m² – 4.0 m room height 1st floor – Office – 270 m² – 3.6 m room height 2nd floor – Warehouse – 760 m² – 3.6 m room height 3rd floor – Warehouse – 2,620 m² – 3.6 m room height Technical highlights • Total warehouse area: 7,950 m² | Office area: 270 m² • Room heights up to 5.0 m, floor load up to 1.5 t/m² • Two goods lifts with 5 tons, accessing all floors • Several ramps (5.80 m entrance, 4 t load capacity) • Ventilation & video surveillance in the building • Parking spaces for lorries available at CHF 165.–/month Location advantages • Motorway access A3 in under 3 minutes • Muttenz train station (2 km, S-Bahn S1 & S3), bus lines 47/59/60/63 • Proximity to the German and French borders – ideal location in the tri-border area • Gastronomy, retail, fitness & leisure facilities in the immediate vicinity • Synergies with established logistics providers on the site Flexible and expandable The spaces are versatile and can be adapted to your individual needs. Depending on the company size, individual units can be rented separately or – in case of reduced space requirements – also omitted. This way, you get exactly the logistics space your company needs. Interested? Contact us with your space requirements – we will find the optimal solution for your company. We look forward to your contact.

Travel time
-
1 / 12
3,090m²CHF 120.– / m²
Hofackerstrasse 40, 4132 Muttenz

3,000 m² modern logistics and office space – ideal for your logistics operation

At the established logistics location Hofackerstrasse 40 in Muttenz, you can expect a well-thought-out combination of storage and office space on one level. The property impresses with its good transport links, high functionality, and infrastructure specifically designed for logistical requirements. With short distances between administration and storage, this space is ideal for companies that value efficiency and a modern working environment. Spaces & Technology • Storage space: 2,800 m², room height 4 m, floor load 1 t/m² • Office space: 270 m² • 2 goods lifts, each with a load capacity of 5 t, directly connected to the warehouse • Several ramps (entry height 5.80 m), ramp load capacity 4 t • Ventilation & video surveillance in the building • Parking spaces for lorries available separately for CHF 165.–/month Location advantages • Motorway A3 < 3 minutes – direct axes towards Zurich/Lucerne/Bern, DE & FR • Muttenz railway station (S1, S3) approx. 2 km; several bus lines within walking distance • Logistics cluster with well-known companies • Wide range of food and shopping options in Muttenz, Pratteln & Basel • Fitness and leisure facilities within walking distance Flexibly expandable The units can be used flexibly; if desired, additional partial areas of up to approx. 5,000 m² can be rented. You can find a comprehensive space overview and all options on our website https://beseder.ch/vermarktung/powerhouse/ Interested? Contact us with your space requirements – we will find the optimal solution for your business. We look forward to your contact!

Travel time
-
1 / 10
CHF 125.– / m²
Neufeldweg 13, 4913 Bannwil

Perfect for your ideas - even better for your business

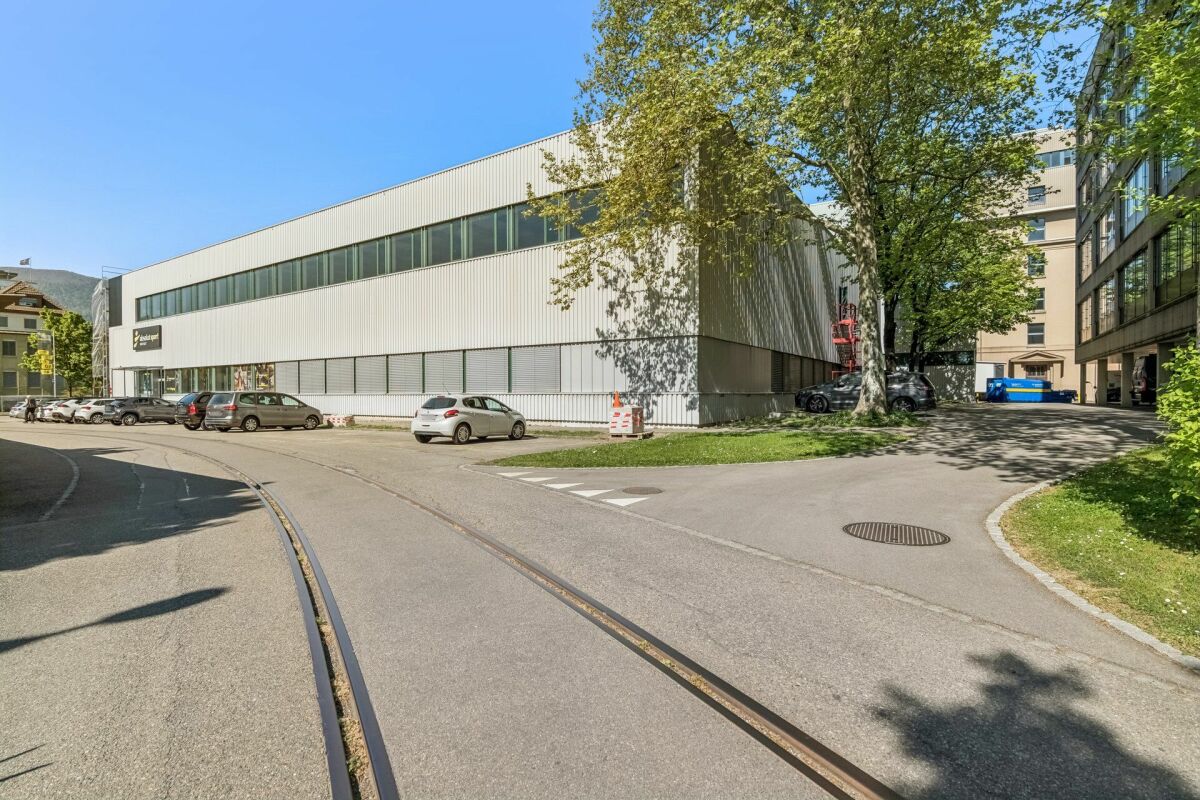
Discover this versatile industrial and commercial property at Neufeldstrasse 13 in Bannwil (see pdf). The modern building with a distinctive gray facade and yellow decorative edge is highly visible from the cantonal road and impresses with its spacious area of approximately 2,000 m² and is available immediately.The property offers the following features: • Spacious rooms: Bright, open spaces with concrete floors, white walls, and large windows that let in plenty of daylight. • Room height: Comfortable ceiling height of 2.6 meters for flexible usage options. • Modern wet cells: With white tile walls, two sinks, toilet, and mirror. • Elevator available: Convenient access to the 1st floor. • Wheelchair accessible: The property is fully wheelchair accessible. • Parking spaces: Sufficient parking space and a large loading area directly at the building. • Infrastructure: Connections for water, sewage, electricity, and cable TV available. Location and surroundings: The property is located in the quiet municipality of Bannwil in the canton of Bern. The surroundings are pleasantly quiet during the day and at night. In summer, the property benefits from plenty of sunshine. The Aare river is nearby. Bannwil train station is just 5 minutes' walk away. The Aare Seeland mobil AG (s'Bipper-Lisi) provides good public transport connections.This property is ideal for businesses, crafts, or creative uses that require spacious and flexible spaces in a quiet, well-connected location. Take advantage of the immediate availability and secure your new business space in Bannwil today.

Travel time
-
1 / 13
683m²CHF 135.– / m²
Kägenstrasse 12-14, 4153 Reinach

More space for noise and power - your business runs at full speed with juice

You're not looking for a sleek, ironed office space, but a place where machines can speak and results count? Then listen up.On Kägenstrasse in Reinach, a space is waiting for you that is not ironed like a Sunday suit, but ready like a toolbox on Monday morning. 683 m2 that do exactly what you need: function. Without drama. Without show.Here you can store, screw, produce or tinker until the sparks fly. The room height is right, the space is honest and the access doesn't act like a diva. In short: a place that works while others are still discussing.And yes, it's not a loft with latte macchiato vibes. But honestly - your machines don't drink cappuccino anyway.In terms of price, it remains down-to-earth at 120 CHF per m2 per year, with ancillary costs of 15 CHF. No hocus pocus, no hidden games.Location Reinach: close enough to the city, far enough from the annoying circus. Exactly where your business gets some air.If you've had enough of spaces that promise more than they deliver, then click in:https://www.gewerbeflaechen.chOr even better: register directly. Then we'll see together if this is your next production hotspot or just another viewing appointment to forget.And if you're wondering if the space is right for you: if your everyday life smells like oil and decisions need to be made quickly, then you'll find this place damn sympathetic.

Travel time
-
1 / 7
250m²CHF 115.– / m²
Burgunderstrasse 13, 4562 Biberist

Flexible commercial space from 250 m² – ideal for handicraft, services or production

This partial area on the ground floor offers you flexible usage options for various commercial activities. Ideal for smaller businesses looking for a functional and easily accessible area.The hall impresses with: • Generous room layout: 250m² open commercial space with exposed ceiling beams and metal structure ceiling • Optimal lighting: Industrial lighting (LED) provides bright working conditions • Power supply: Complete electrical installations available • Short transport routes: Ramp and lifting platforms for efficient logistics processes in the immediate vicinity • Separate area: This area is separated from a total area of 560m². You can also rent the entire 560m²! • Key data: • Ceiling height: 4.40m • Doors: Width 1.7m, Height 2.1m • Floor load: 800kg/m² • Power: 25A (expandable) Location advantages:The hall is located in a quiet area and is still conveniently connected to the transport network. Biberist train station is a 12-minute walk away, and the Waldstrasse bus stop is just 6 minutes away. A Spar supermarket is also available for daily shopping, just 6 minutes away. There are sufficient parking spaces directly in front of the industrial building. Additionally, the property is just a short distance from the A1 motorway!This industrial hall is ideal for storage, production, logistics or other commercial activities.The ancillary costs account is CHF 25.-/m2/yearAvailable immediately!Additional office spaces, commercial and storage spaces can also be rented.Contact us - we would be happy to show you this exciting opportunity!

Travel time
-
1 / 4
710m²CHF 8,626.–
Neufeldweg 13, 4913 Bannwil

Commercial and Industrial Hall for Rent in Bannwil

Welcome to this modern industrial and commercial hall on Neufeldstrasse in Bannwil (4913). With a spacious usable area of 710 m² and an impressive ceiling height of 7 meters, this property offers ideal conditions for production, storage, or commercial operations. The hall is available immediately.Highlights of the property: • Spacious hall area: 385 m² with 7 meters of room height. Usable area with concrete floor, large windows, and yellow support structures – ideal for versatile commercial uses. • Impressive storage/workshop area: 325 m² with 4.5 meters of room height. Optimal conditions for the use of machines, shelving systems, or crane systems. • Two large garage doors: Enable easy delivery and the use of vehicles and machines directly in the hall. • Sanitary facilities and ancillary rooms available. Location and surroundings: The property is located in Bannwil, a quiet municipality in the canton of Bern. The surroundings are very quiet both during the day and at night – ideal for an undisturbed commercial operation. In the summer, the property benefits from plenty of sunlight. The Aare is nearby, which further emphasizes the natural location.Take the opportunity to secure this versatile commercial hall for your company. Whether as a production site, storage, or workshop – this hall offers the necessary space and infrastructure for your success.

Travel time
-