Grindel - Department store rent

We recommend expanding your search criteria to get similar results. The current filters didn’t return any matches.

If you don’t want to change your current search criteria, we recommend creating a search alert, so you’ll be notified when matching offers become available.

More objects in your automatically expanded search area
9 results - Radius: + 20km
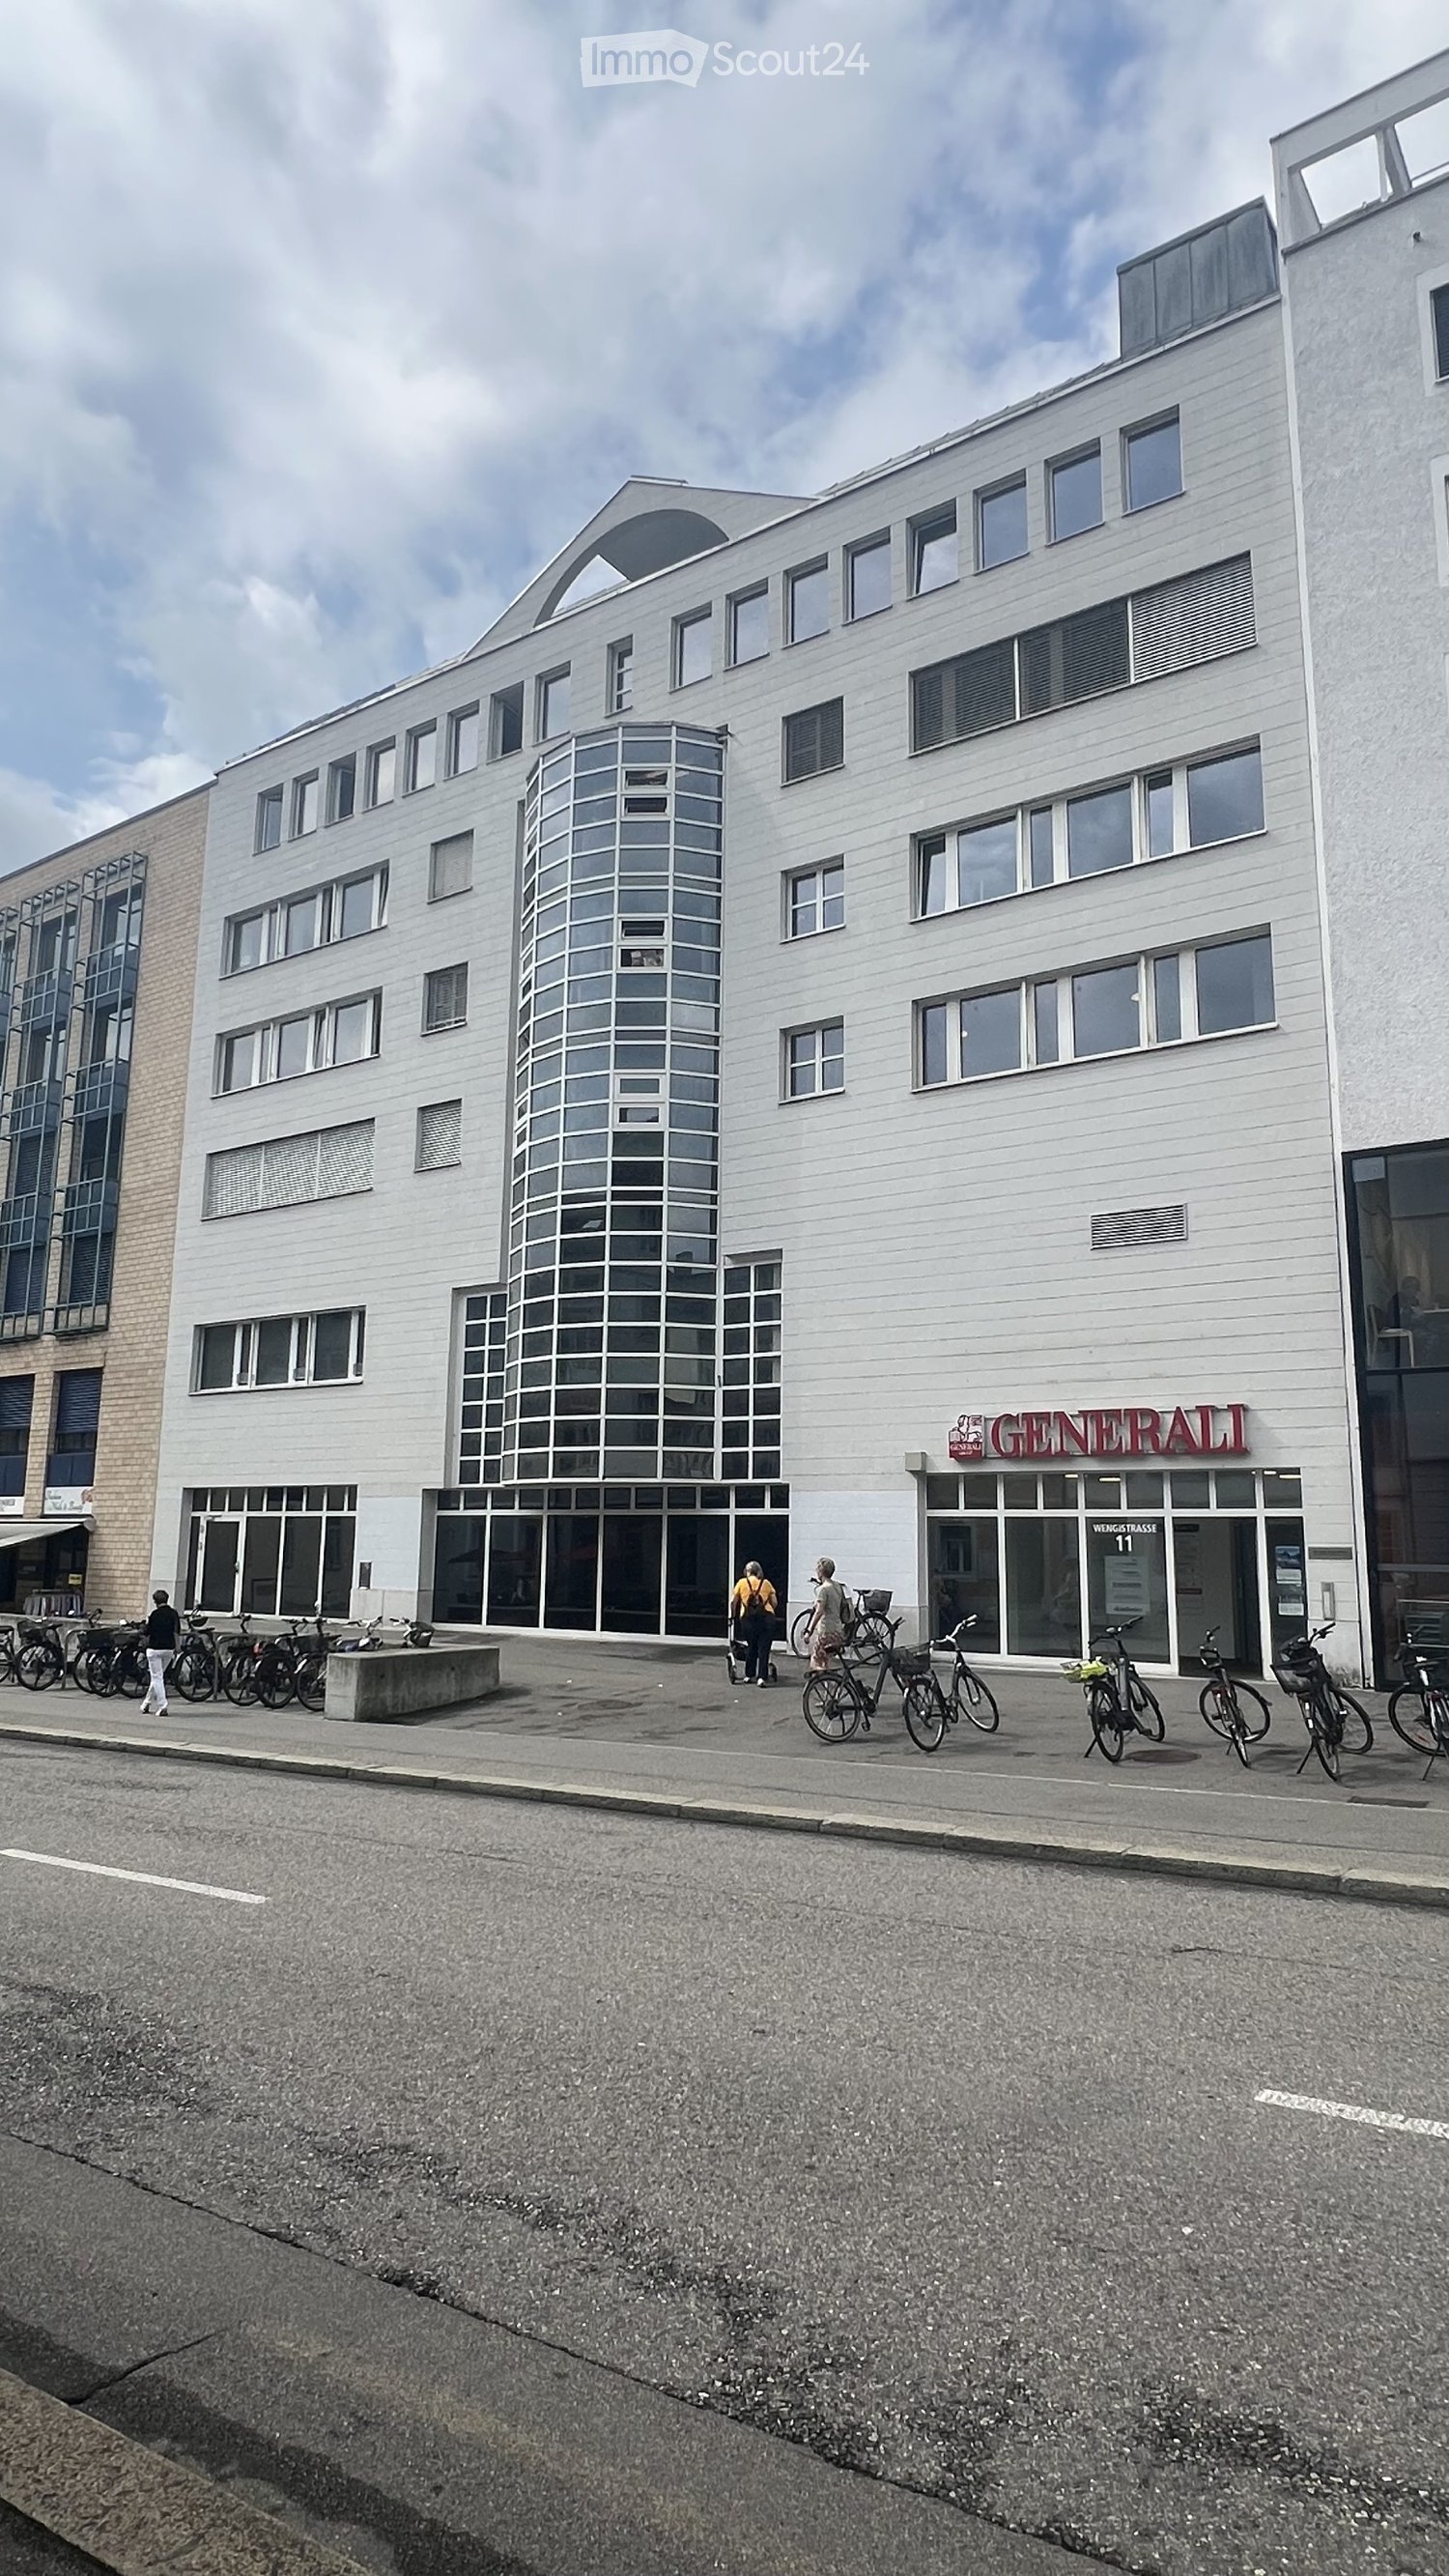
  • Modern multi-story building with white facade, large windows, and a cylindrical tower section. The ground floor has glass storefronts with signage reading "GENERALI" and "WEIGTIKLASSE 11". Bicycles are parked along the sidewalk in front of the building.
  • Modern multi-story building with large windows and a glass tower section, located on a street with bicycles parked in front.
  • Empty hallway with wooden flooring, white walls, and a door leading to another area. There are storage items like boxes and a stroller in the background.
  • A modern kitchen area with white cabinets, a central table surrounded by chairs, a refrigerator, microwave, and a door leading to another room.
  • Office space with a table, chairs, printer, and cabinet, viewed through an open doorway.
  • Utility room with shelves, a printer, storage bins, cleaning supplies, a network rack, and Christmas decorations on the shelves.
  • Office space with multiple desks, chairs, computers, and a large window providing natural light. The room features a carpeted floor and modern lighting fixtures.
  • Office space with a desk, chair, computer, and various office supplies. The room has carpeted flooring and white walls.
  • Office space with desks, chairs, computer, cabinet, and storage boxes. Large windows provide natural light and a view of the city.
  • Office space with a grey carpeted floor, white walls, a grey cabinet, a white table with a red chair, and a blue storage box on top of the cabinet.
  • Office space with desks, chairs, computers, and a large plant near the window.
  • Modern office space with a white desk, computer setup, office chair, potted plant, and white cabinets.
  • Compact bathroom with a sink, mirror, and storage cabinets. The sink area includes a faucet, toiletries, and a small cabinet below. A green garden hose is stored in the cabinet, along with other small items.
  • Empty hallway with wooden flooring, white walls, and several doors leading to other rooms. There are a few items like a fire extinguisher and a plant in the background, but the main space is unfurnished.
  • Office space with wooden flooring, white walls, and large windows. Includes desks, chairs, multiple computer screens, a printer, and cabinets.
  • Office space with wooden flooring, two desks, two chairs, two computer monitors, a printer, and a small cabinet.
  • Office space with carpeted floor, white walls, large windows, and modern furniture including desks, chairs, and a computer screen.
  • Empty room with grey carpeted floor, white walls, and a slanted ceiling with skylight. Includes a radiator and a tall speaker.
  • Office space with two desks, chairs, computer screens, cabinets, and a small plant near the door.
  • Office space with desks, chairs, multiple computer screens, keyboards, and various office supplies.
  • Modern bathroom with a white sink, mirror, and a potted orchid on a shelf. A small cabinet with a mirror is visible, and a decorative birdcage with a plant sits on a counter.
  • A clean, modern hallway with wooden flooring, white walls, and a small plant on a shelf to the right. The hallway leads to several doors, including a red door on the right and a yellow door in the distance.
  • Floor plan of a multi-room building with labeled rooms and dimensions, including a reception area, offices, meeting rooms, and technical spaces.
1 / 23
227m²CHF 205.– / m²
Top
Wengistrasse 11, 4500 Solothurn

Attractive, bright office space (227 m²) in a central location in Solothurn

Awaiting you on a total of 227 m² on the 5th floor of a six-story building is an attractive, bright, and versatile space - ideal for companies that value a pleasant working environment and a central location.The office space offers, among other things: • Bright, modern offices: Several friendly workrooms with carpeted floors, practical built-in cabinets, white walls, and already installed lighting. The spacious window fronts create a pleasant atmosphere with plenty of daylight and a beautiful view of the city. • Inviting kitchen area: The modern kitchen with white cabinets and a refrigerator offers ample space for a table with chairs – perfect for relaxed breaks and shared lunches. • Special extra: In the two rear rooms (left and right), built-in cabinets with integrated sink and mirror provide additional comfort. • Corridors and communal areas: Well-maintained, modern connecting areas with wooden floors convey an inviting impression and optimally connect the individual offices. • Practical secondary rooms: A housekeeping room with shelves, storage space, and a sink offers additional space for office supplies and ensures order in the daily work routine. • Elevator and wheelchair accessibility: The building has an elevator and is fully wheelchair accessible. • Sanitary facilities: Toilets are located in the stairwell on the 4th and 5th floors. The space convinces with its sunny orientation and the pleasantly quiet location – ideal conditions for concentrated and efficient work.Central location with excellent infrastructure:Benefit from short distances and a first-class connection: • Migros directly in front of the house door • Bus stop Postplatz in just 2 minutes' walk • Ambassador pharmacy also reachable in 2 minutes • Solothurn West stop in 7 minutes' walk • Solothurn train station in just 12 minutes' walk Available from: May 1, 2027Ideal for companies looking for a modern, well-connected location in Solothurn.

Travel time
-
1 / 6
118m²CHF 2,200.–
Burgstrasse 12, 4410 Liestal

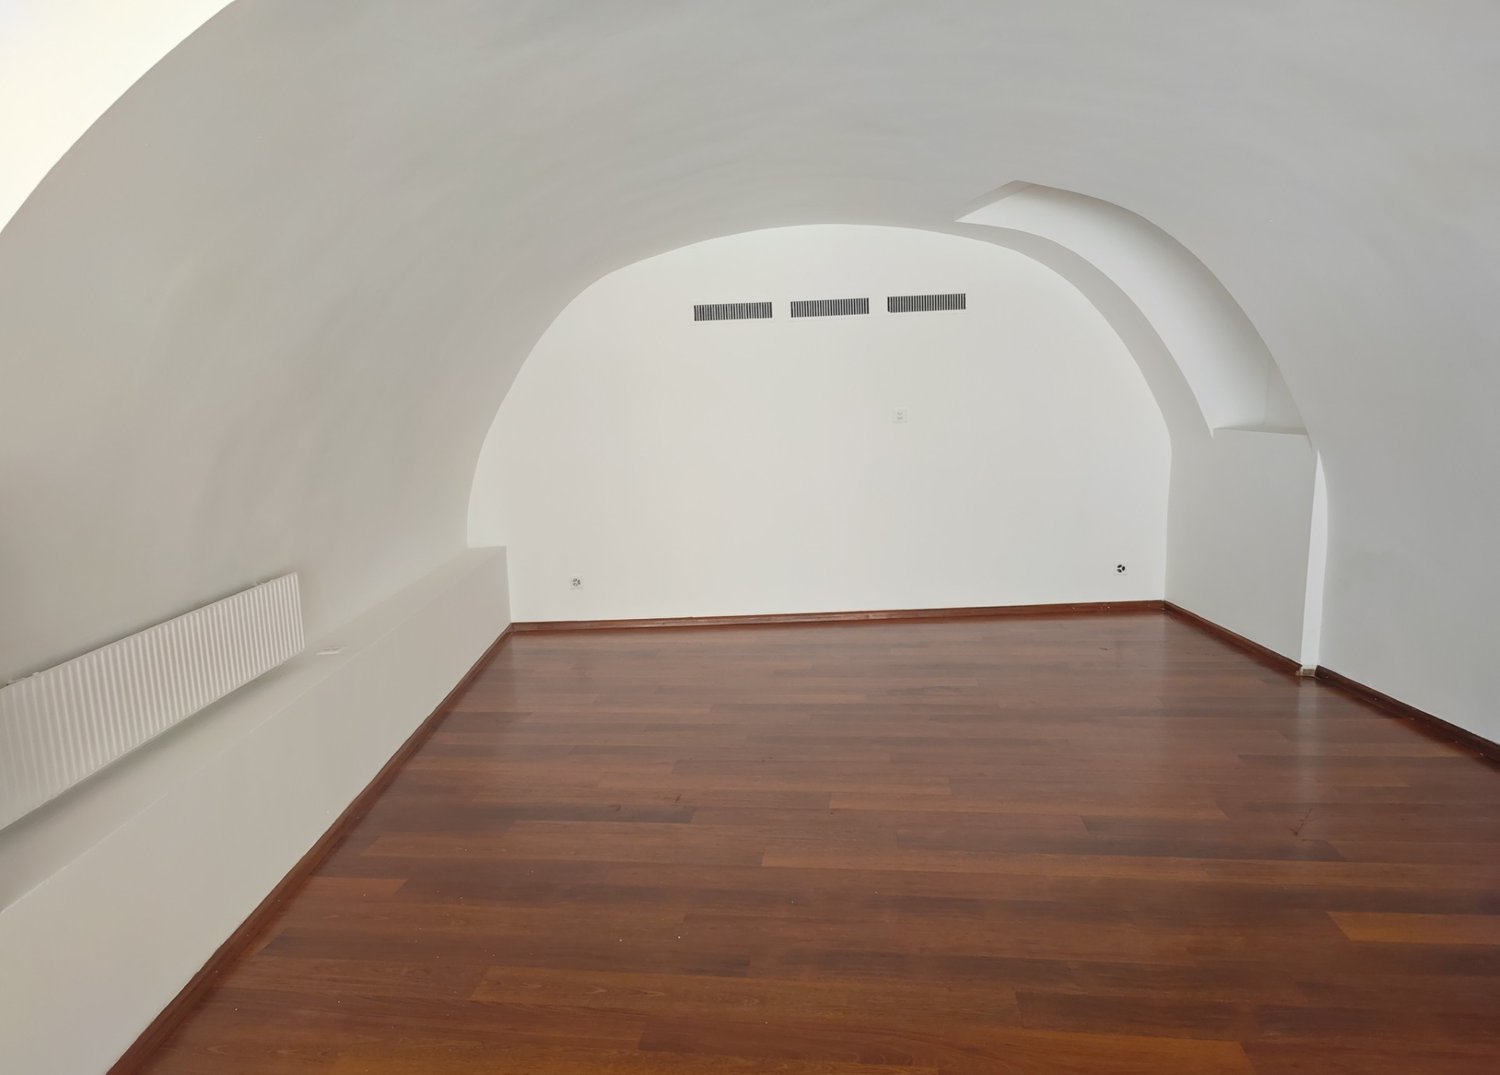
Central commercial space in Liestal – 98 m² with shopfront and vaulted room

In the center of Liestal, we rent a bright commercial space on the ground floor. The old town and train station are within walking distance, and the connection to public transport and the regional road network is excellent.The space impresses with a well-thought-out room layout: The elevated room in the front area with a generous shopfront creates a lot of daylight, presence, and a spacious feel – ideal as a sales, reception, or showroom area. A special feature is the characteristic vaulted room, which can be used as a meeting room, treatment room, or lounge. The offer is complemented by a kitchen in the rear area, a separate storage room, and separate toilet facilities (ladies/gentlemen).The premises are suitable for a boutique, showroom, office, practice, studio, or service business. The space can be adapted to your needs on request, and the existing bar area can be dismantled. A quiet daytime café is also conceivable – the existing infrastructure, including a professional ventilation system, provides good prerequisites for this.Highlights: • Central ground-floor location with high foot traffic • Elevated front room with large shopfront • Characteristic vaulted room • Kitchen and separate storage room • Separate toilet facilities (ladies/gentlemen) • Professional ventilation system • Flexible floor plan, with adaptations to your needs possible Have we sparked your interest? We would be happy to arrange a viewing with you.

Travel time
-
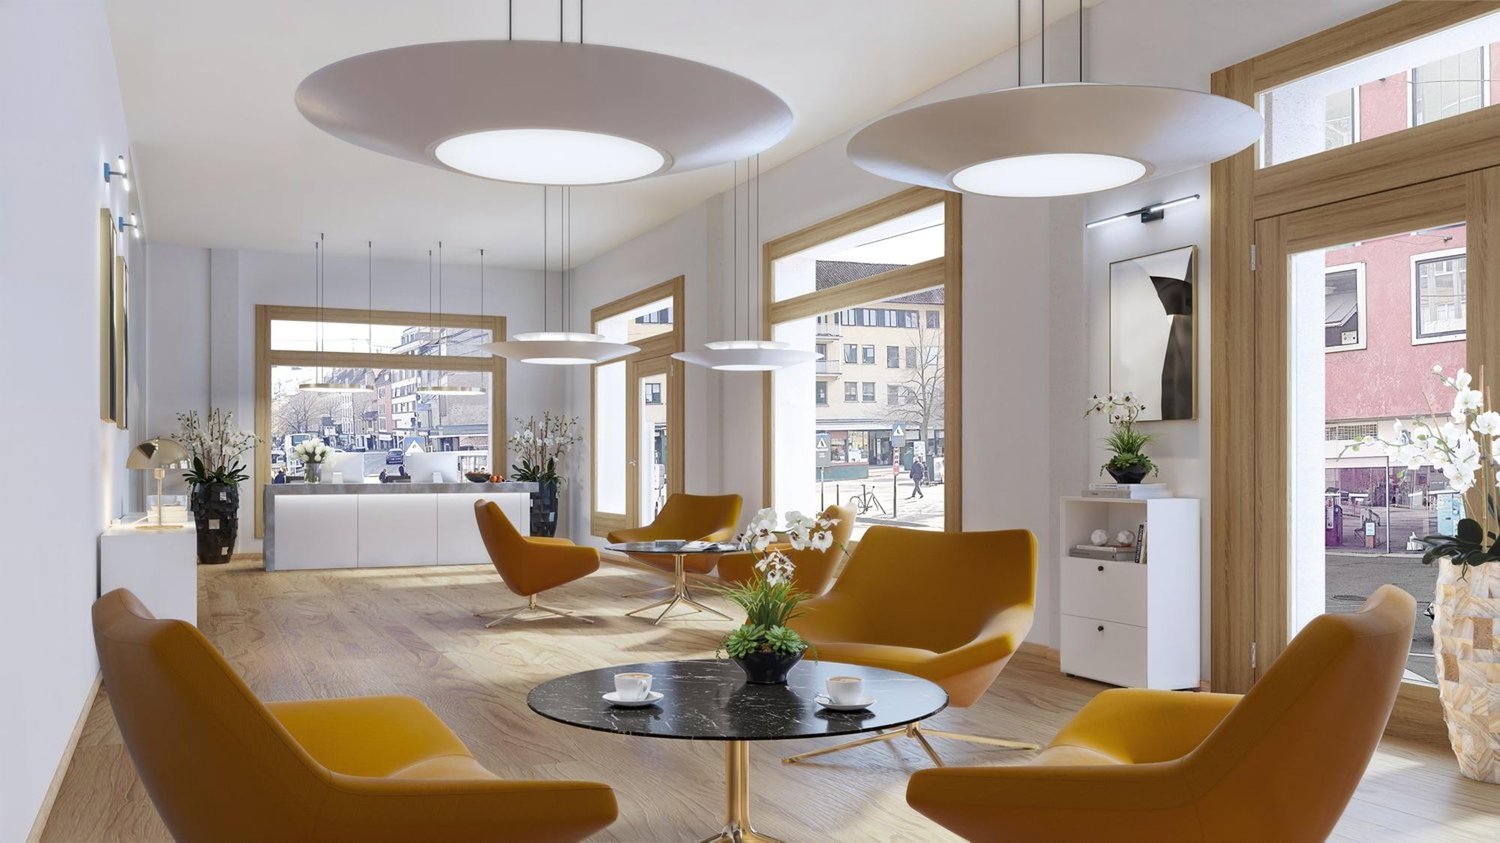
  • modern design, large windows, wooden floors, yellow chairs, round table, plants, lamp, minimalistic style
  • office room with desks, office chairs, monitors, cabinets, storage boxes, lamps, plants
  • A multi-story commercial or office building with a modern, minimalist design. The building has a gray exterior with large windows and horizontal louvers. There are several cars parked in front of the building.
  • The image shows the exterior of a modern, multi-story building with a distinctive architectural design. The building features a large, vertical window panel that spans multiple floors, surrounded by a grid-like pattern of windows and concrete walls. The o
  • Multi-story building with large windows, surrounded by lush greenery including trees and grass. There appears to be a balcony or terrace visible on the building.
1 / 5
office room with desks, office chairs, monitors, cabinets, storage boxes, lamps, plants
A multi-story commercial or office building with a modern, minimalist design. The building has a gray exterior with large windows and horizontal louvers. There are several cars parked in front of the building.
The image shows the exterior of a modern, multi-story building with a distinctive architectural design. The building features a large, vertical window panel that spans multiple floors, surrounded by a grid-like pattern of windows and concrete walls. The o
200m²CHF 320.– / m²
Hochstrasse 37, 4053 Basel

Your new sales area in the heart of Basel's Gundeli quarter

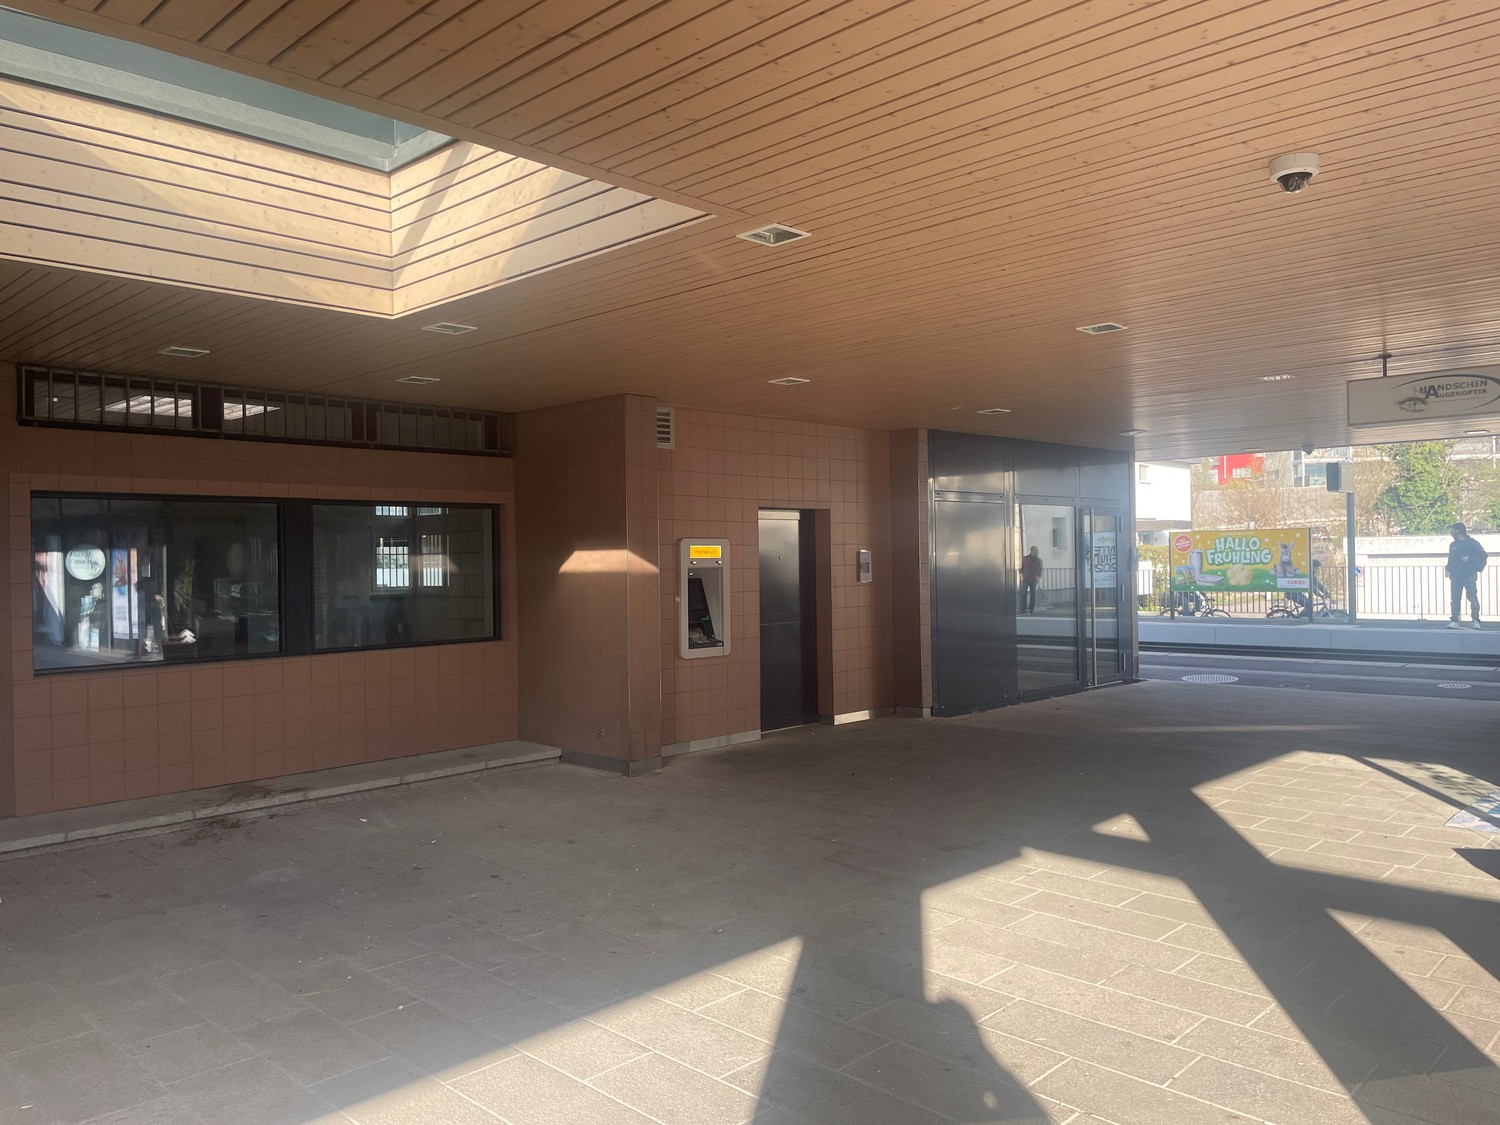
Discover the versatile commercial property in a prime location in Basel Gundeli. The property is being completely renovated and new commercial spaces are being created on the ground floor, which can be flexibly divided and offer various usage possibilities. With a total area of 206.1 m2 on the ground floor, this property on Hochstrasse 37 offers numerous opportunities for your company in a newly designed modern property.Highlights of the property: • Spacious sales area on the ground floor • Various usage possibilities (office, sales, training rooms) • Barrier-free and wheelchair-accessible design • Green outdoor area for additional free space (214.7 m2) • Parking garage available Location and surroundings: • Central location in the Gundeldingen quarter (4053 Basel) • Excellent public transportation connections: • Tram stop Tellplatz in 4 minutes on foot • Bahnhof Basel SBB in 7 minutes on foot • Flixbus stop in 4 minutes on foot • Various shopping opportunities in the immediate vicinity: • Coop Basel Gundeli in 3 minutes on foot • Südpark Gundeli in 7 minutes on foot • Meret Oppenheim Hochhaus in 7 minutes on foot The location impresses with its exposed location and immediate proximity to Bahnhof Basel SBB. Due to the innovative real estate projects implemented in the neighborhood and the renovation of Hochstrasse 37, the rental spaces are located in a highly frequented area with a colorful mix of walk-in customers.Whether as a retail business, school center, fitness studio, kindergarten, or for other commercial purposes - this property offers you the perfect framework to successfully operate your business. The offered space can be expanded if needed, with a total of 484 m2 available on the ground floor and 390.5 m2 in the intermediate basement.Don't hesitate to seize the opportunity to establish your company at this promising location.(The visualizations are example images)

Travel time
-
  • large windows, chandeliers, wood floors, yellow couches, round table, coffee, plants
  • The image shows the exterior of a modern, multi-story building with a distinctive architectural design. The building features a large, vertical window panel that spans multiple floors, surrounded by a grid-like pattern of windows and concrete walls. The o
  • A multi-story commercial or office building with a modern, minimalist design. The building has a gray exterior with large windows and horizontal louvers. There are several cars parked in front of the building.
  • Multi-story building with large windows, surrounded by lush greenery including trees and grass. There appears to be a balcony or terrace visible.
1 / 5
large windows, chandeliers, wood floors, yellow couches, round table, coffee, plants
The image shows the exterior of a modern, multi-story building with a distinctive architectural design. The building features a large, vertical window panel that spans multiple floors, surrounded by a grid-like pattern of windows and concrete walls. The o
A multi-story commercial or office building with a modern, minimalist design. The building has a gray exterior with large windows and horizontal louvers. There are several cars parked in front of the building.
875m²CHF 280.– / m²
Hochstrasse 37, 4053 Basel

Your new art or architecture studio in Basel-Gundeli

Discover the versatile commercial property in a prime location in Basel Gundeli. The property is being completely renovated and new commercial spaces are being created on the ground floor, which can be flexibly divided and offer various usage possibilities. With a total area of 875 m² spread over two floors (ground floor 484m² / basement 391m²), this property at Hochstrasse 37 offers numerous opportunities for your company.Highlights of the property: • Spacious sales area on the ground floor • Various usage possibilities (office, sales, training rooms) • Barrier-free and wheelchair-accessible design • Elevator for convenient access to all floors • Green outdoor area for additional space • Parking garage available Location and surroundings: • Central location in the Gundeldingen quarter (4053 Basel) • Excellent public transportation connections: • Tram stop Tellplatz in 4 minutes' walk • Bahnhof Basel SBB in 7 minutes' walk • Flixbus stop in 4 minutes' walk • Various shopping opportunities in the immediate vicinity: • Coop Basel Gundeli in 3 minutes' walk • Südpark Gundeli in 7 minutes' walk • Meret Oppenheim high-rise building in 7 minutes' walk The location impresses with its exposed location and immediate proximity to Basel SBB train station. Due to the innovative real estate projects implemented in the neighborhood and the renovation of Hochstrasse 37, the rental spaces are located in a highly frequented area with a colorful mix of walk-in customers.Whether as a retail business, school center, fitness studio, kindergarten, or for other commercial purposes - this property offers you the perfect framework to successfully operate your business. The offered space can be rented either entirely or as a partial area (according to the floor plan II).Don't hesitate to take the chance to establish your company at this promising location.(The visualizations are example images)

Travel time
-