Chézard-St-Martin - Commercial properties for rent

We recommend expanding your search criteria to get similar results. The current filters didn’t return any matches.

If you don’t want to change your current search criteria, we recommend creating a search alert, so you’ll be notified when matching offers become available.

More objects in your automatically expanded search area
153 results - Radius: + 10km
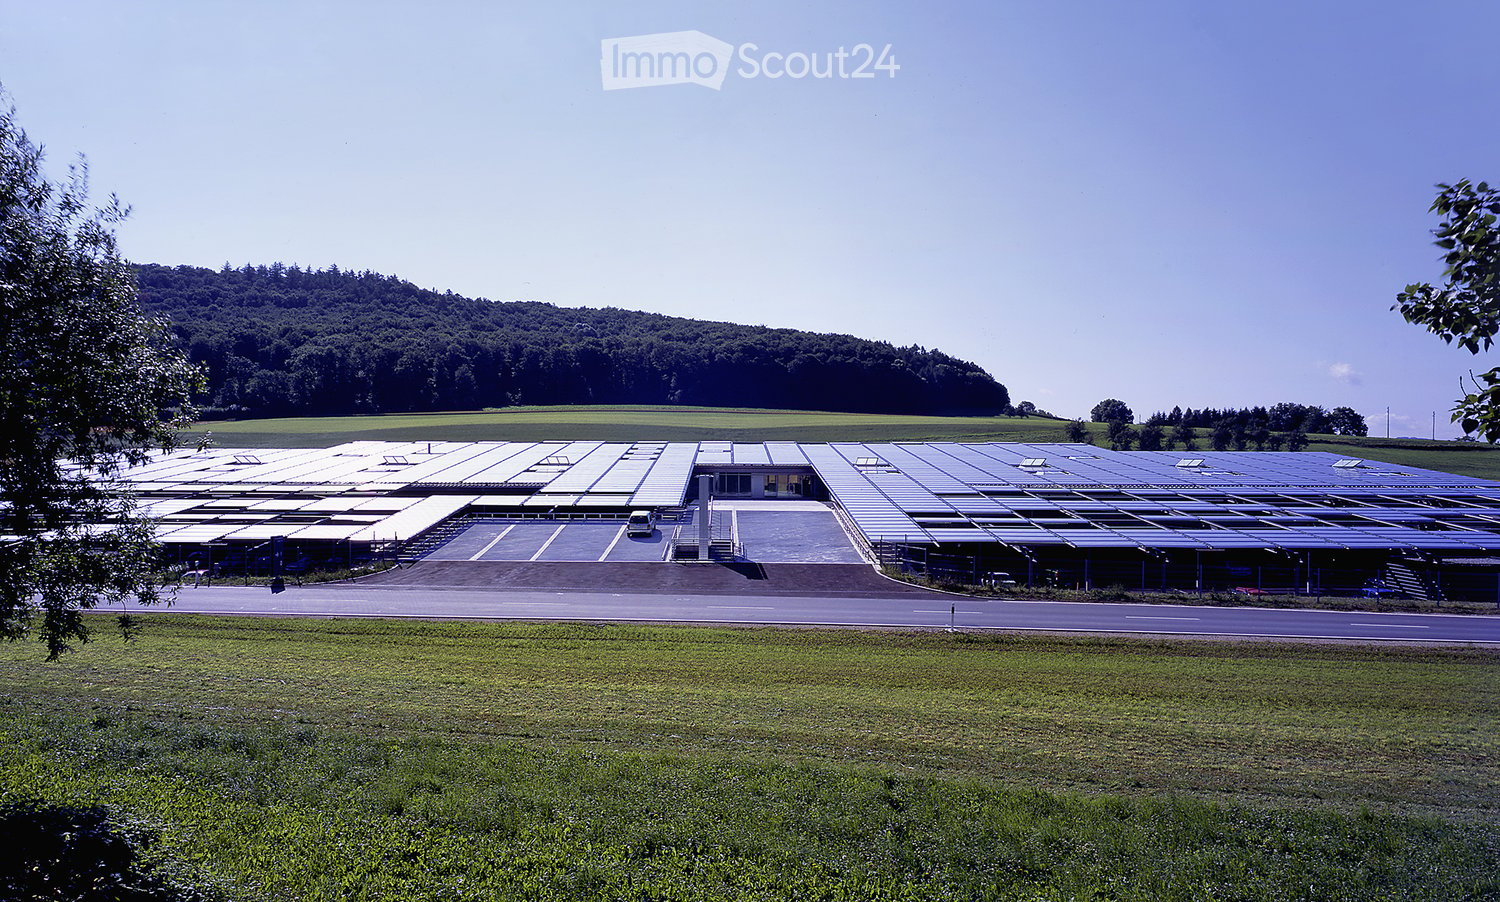
  • Large industrial building with solar panels on the roof, surrounded by open fields and a parking area.
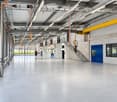
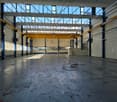
  • Wide, empty industrial-style corridor with grey concrete floor, exposed metal beams, and hanging orange safety equipment. Features large windows, blue doors, and a staircase leading to an upper level.
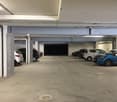
  • Modern covered parking area with metal framework and several parked cars.
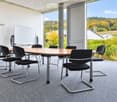
  • Modern conference room with a large wooden table, black chairs, and a large screen, overlooking a scenic landscape.
  • A large industrial building with a flat roof covered in solar panels, surrounded by a paved area with a few parked cars and a road nearby.
  • Modern industrial-style building with a large flat roof, surrounded by a field of golden crops and distant mountains.
  • Modern building with a grey facade, large windows, and a covered parking area with several cars. The building has a sloped metal roof and is surrounded by a well-maintained lawn and trees.
  • Modern industrial-style corridor with metal railings, exposed structural beams, and overhead lighting. The space features a polished concrete floor and visible electrical conduits.
  • Modern industrial-style workspace with grey flooring, white walls, exposed metal beams, and bright overhead lighting. Includes workstations, tables, chairs, cabinets, and shelves.
  • Modern building entrance with a raised ground floor, concrete platform, and glass walls. The entrance features a ramp and steps leading up to the building.
  • Modern office space with desks, chairs, computers, keyboards, and lamps. Large windows with blinds provide natural light.
  • Modern office space with multiple desks, chairs, computers, and large windows allowing natural light. The area features contemporary furniture and a spacious layout.
  • Modern meeting room with grey carpet, white tiled walls, large screen, tables, and black chairs.
  • Modern meeting room with a large table, chairs, and a screen for presentations. The room features white walls, large windows, and a carpeted floor.
  • Modern kitchen with dark grey cabinets, granite countertop, microwave, sink, and a small table with a glass top.
  • Modern, open-plan reception area with dark tiled flooring, sleek black reception desk, contemporary chairs, a small table, and a potted plant.
  • Modern reception area with a sleek black reception desk, multiple screens, chairs, a small table with a plant, and floor lamps.
  • Modern fitness room with various exercise machines, a large window with a scenic view, a large exercise ball, and a small table with a screen and keyboard.
  • Bright cafeteria with multiple tables and chairs, a refrigerator, and a grill, large windows overlooking a green field.
  • Outdoor seating area with tables, chairs, and an umbrella near a modern building with large windows and shutters.
1 / 20
Wide, empty industrial-style corridor with grey concrete floor, exposed metal beams, and hanging orange safety equipment. Features large windows, blue doors, and a staircase leading to an upper level.
Modern covered parking area with metal framework and several parked cars.
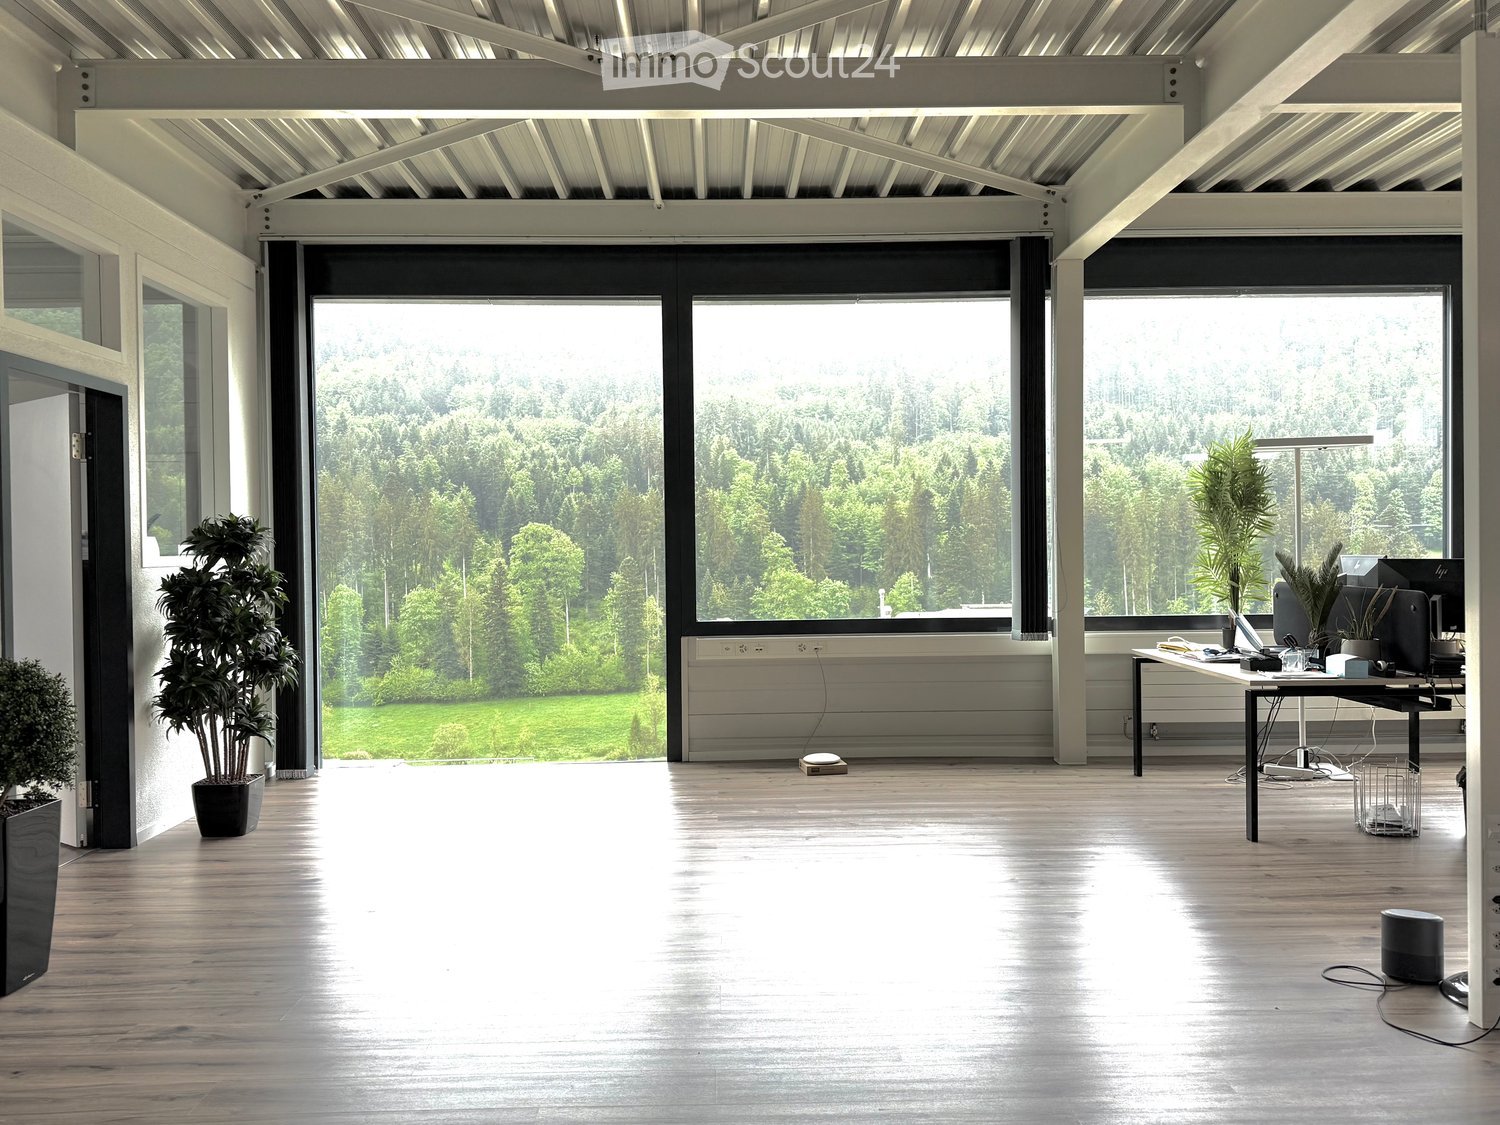
Modern conference room with a large wooden table, black chairs, and a large screen, overlooking a scenic landscape.
3,800m², CHF 155.– / m²
Premium
Bernstrasse 5, 3238 Gals

Modern industrial site with production, offices and clean room for rent in Gals/BE

Located in Gals, Bernstrasse 5, this modern industrial site of approximately 3’800 m² is offered for rent. It combines functional production halls, furnished and bright offices, a class 8 clean room, technical spaces, and common facilities designed to facilitate daily operations.Distributed over two floors, the site combines a functional production area on the ground floor and offices mainly located on the upper floor. This configuration allows for the grouping of production, administration, technical spaces, light logistics, and employee reception in a professional environment.The building is particularly suitable for companies active in production, assembly, development, technical services, or any activity requiring versatile spaces. Thanks to its generous volumes, loading ramp, and existing infrastructure, it offers a solid base for developing or concentrating your activities on a functional, professional, and well-equipped site.The essentials are already in place for your activity • 3’800 m² of usable space • Net rent: CHF 155.–/m²/year • Functional production halls • Furnished and bright offices, mainly located on the upper floor • Class 8 clean room • Loading ramp • Reception, cafeteria, and fitness room • Furnished and equipped meeting rooms • 80 outdoor parking spaces included • Potentially divisible spaces • Available immediately The site offers a rare combination of production, offices, clean room, and shared spaces. The shared spaces include the entrance with reception, cafeteria, meeting rooms, fitness room, visitor sanitation facilities, and the loading ramp.A maintained and modernized buildingThe building, constructed in 2001, is in excellent condition and benefits from technical infrastructure adapted to industrial and administrative activities. The production halls have a useful load of 1.5 t/m², existing electrical equipment of 220 / 400 V, and an electric crane in the main production hall.Recent investments further enhance the site's attractiveness: connection to the ecological district heating network, renovation of the building automation, new cooling unit for the clean room, and review of the sprinkler system. New air compressors are planned for 2027.LocationGals benefits from a practical location near Main Road 10, with quick access to the main regional economic centers: Neuchâtel, Biel, La Chaux-de-Fonds, Bern, Yverdon-les-Bains, and Fribourg.Additional informationDetailed presentation of the site: see PDF document above.Link to promotional brochure: https://www.unitechnologies-holding.com/wp-content/uploads/2026/07/MASSI-surface-a-louer-3800m2-06-2026-v2.pdf
Travel time
-
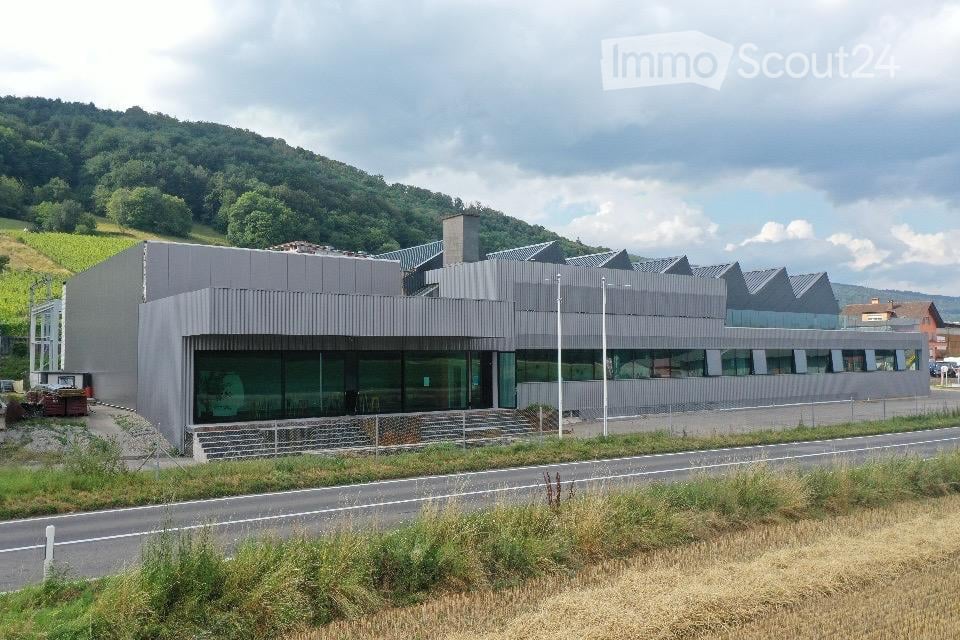
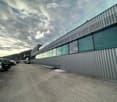
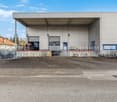
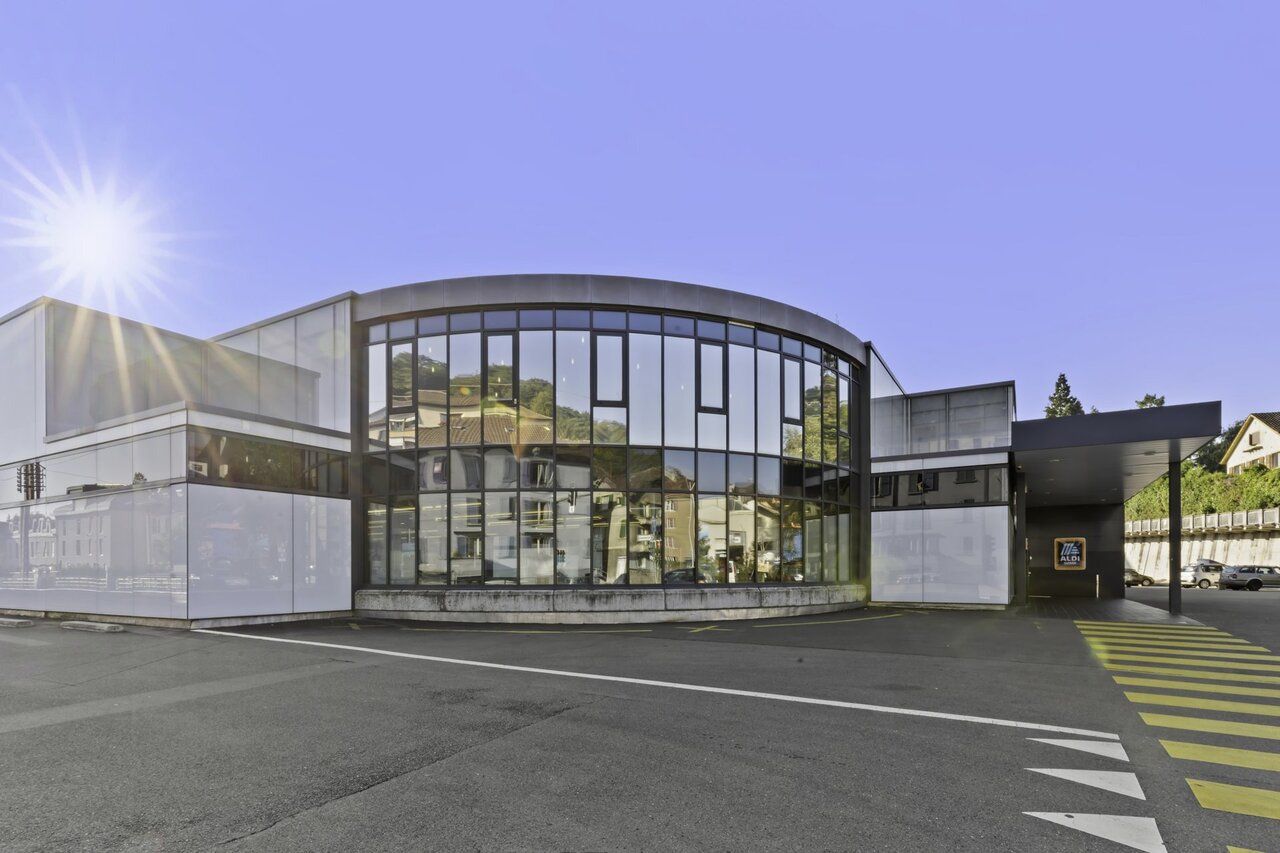
  • Modern, single-story building with a grey metal facade and large glass windows, situated near a road with a landscaped area and distant hills.
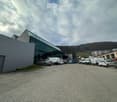
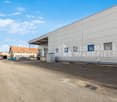
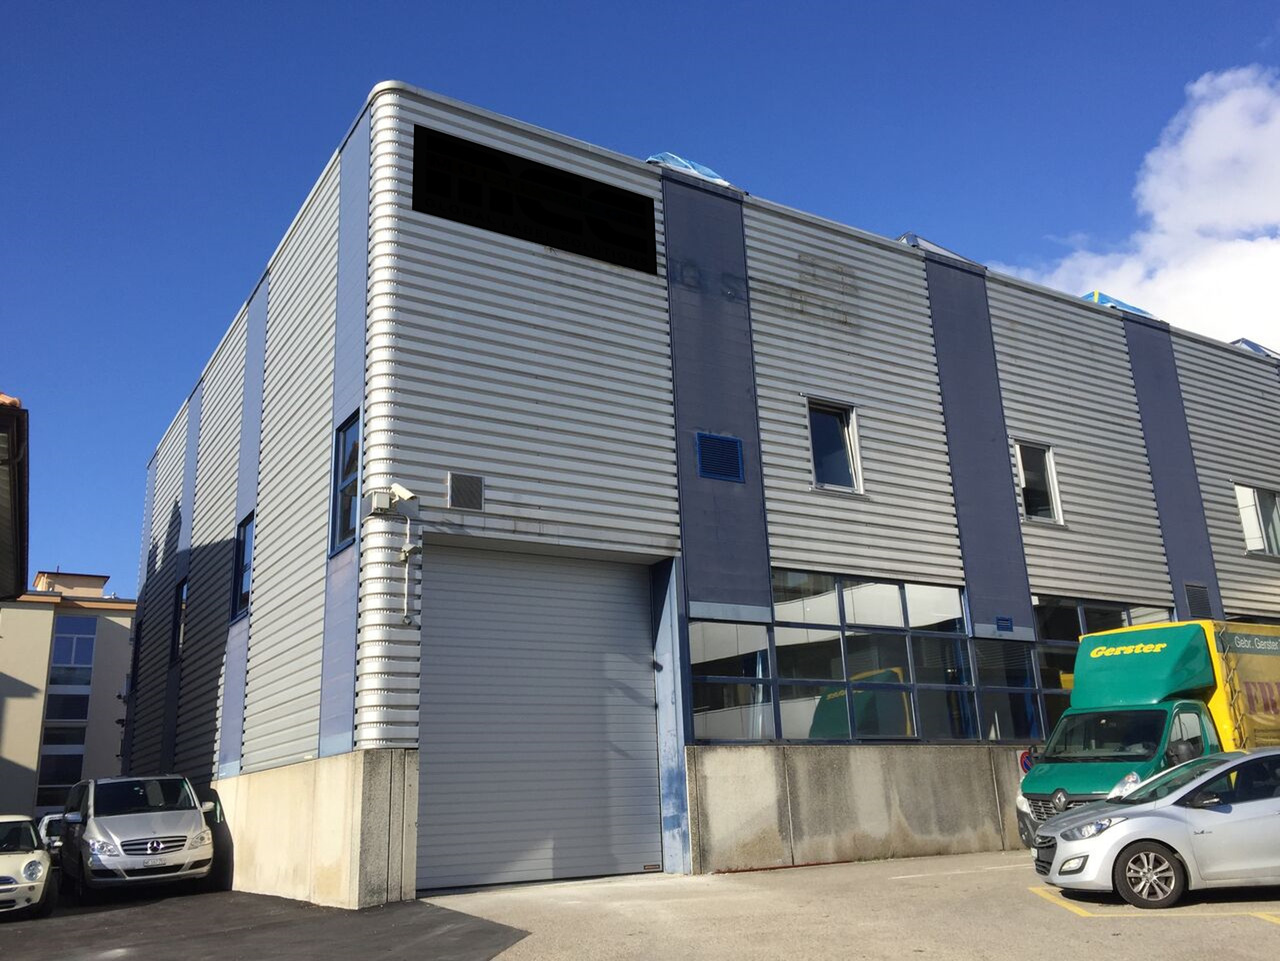
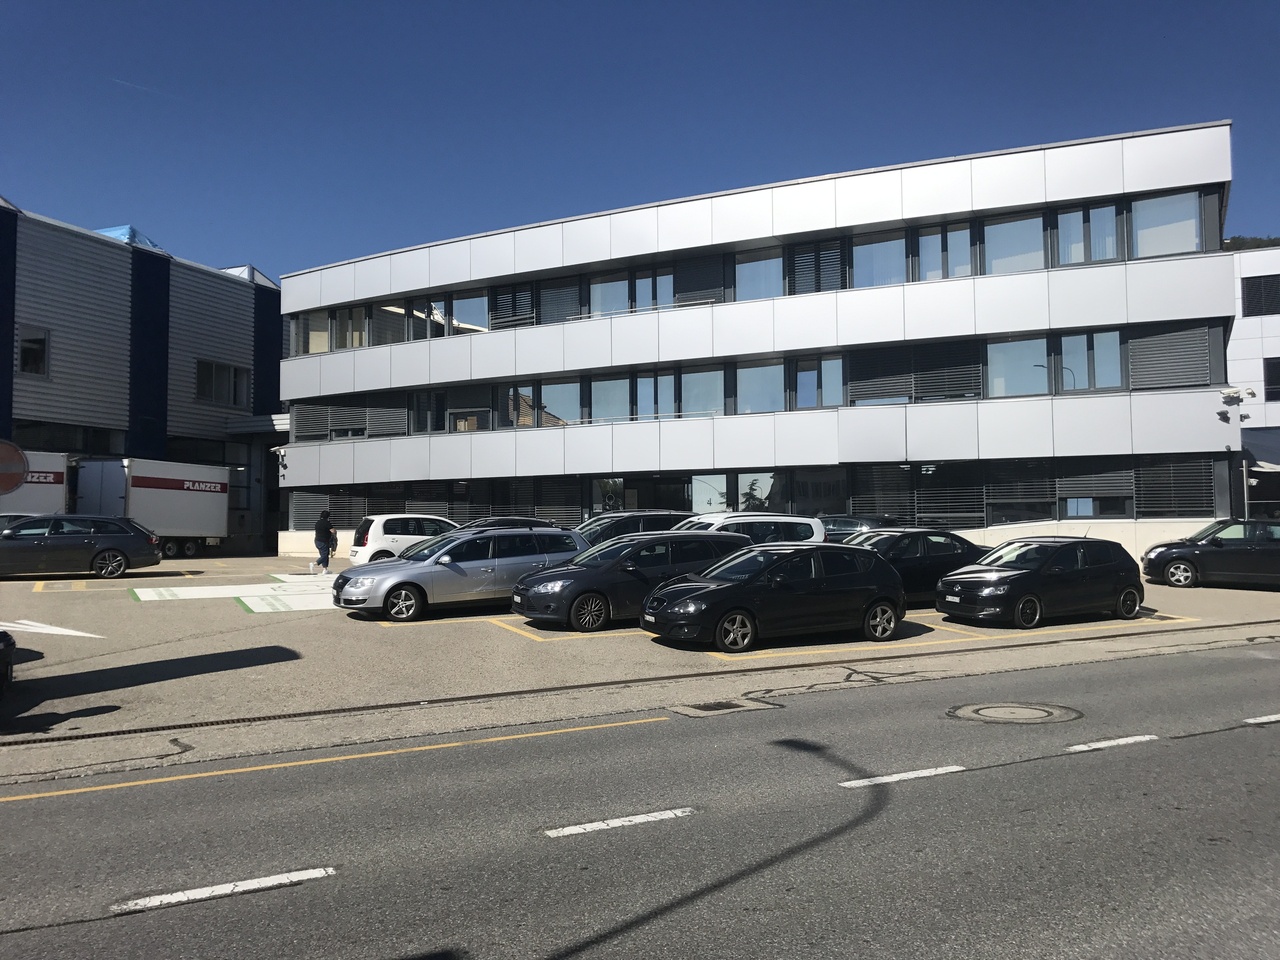
  • Modern building with a corrugated metal facade and large glass windows, surrounded by a parking area with several cars.
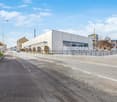
  • Modern industrial building with a glass facade and a parking lot with several vehicles, including vans and cars.
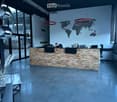
  • Modern reception area with a stone-textured reception desk, a vase with dried plants on a small table, and a hanging globe lamp. A person is seated behind the desk with a laptop and office supplies.
  • Open-plan space with grey tiled floor, exposed metal ceiling beams, and industrial-style lighting. Features a central counter, stools, cabinets, and a sink area.
  • Conference room with a large table, chairs, a screen, and a cabinet with speakers.
  • Modern room with large windows, geometric wall panels, and a wooden table with four chairs.
  • Modern building with a distinctive angular roof and large glass windows, surrounded by vineyards and residential areas.
1 / 8
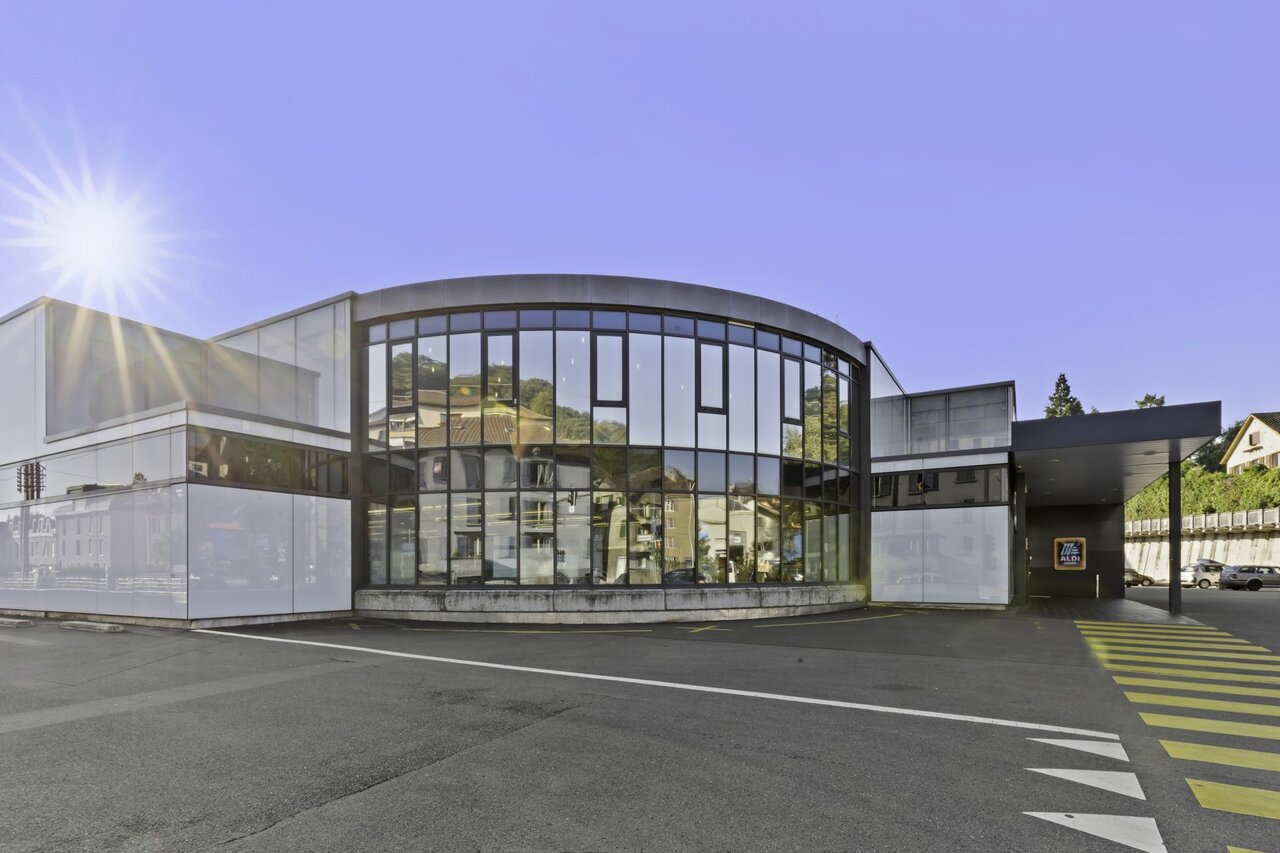
Modern building with a corrugated metal facade and large glass windows, surrounded by a parking area with several cars.
Modern industrial building with a glass facade and a parking lot with several vehicles, including vans and cars.
Modern reception area with a stone-textured reception desk, a vase with dried plants on a small table, and a hanging globe lamp. A person is seated behind the desk with a laptop and office supplies.
3,760m², Price on request
Premium
Route des Provins 28, 2087 Cornaux NE

Modern industrial building for rent in Cornaux NE

Discover this exceptional opportunity to rent a modern industrial building located at Route des Provins 28, in Cornaux NE. With a total area of 3'760 m² and a plot of 6'000 m², this industrial property offers a spacious and functional space, ideal for your professional activities.The main features of this property: • Modern facade: Contemporary industrial building with a glass and corrugated iron facade, offering a professional and well-maintained image. • Total area: 3'760 m² of usable space, suitable for various industrial or logistical activities. • Large plot: A 6'000 m² plot offering numerous possibilities for layout. • PMR accessibility: The building is fully accessible to people with reduced mobility. • Garage and parking: Ample parking space with outdoor parking that can accommodate cars and utility vehicles. Location and accessibility: Ideally located in a quiet environment, this property benefits from a pleasant and sunny setting. The Cornaux train station is accessible on foot in 15 minutes, as is the Cornaux Gare bus stop in 13 minutes, ensuring excellent connectivity for your employees and partners. The Clos-Saint-Pierre school is also nearby, a 12-minute walk.This industrial building represents a rare opportunity to have a modern, well-served, and perfectly adapted workspace to the requirements of today's companies. Don't miss this unique opportunity in the Neuchâtel region!

Travel time
-
1 / 11
  • Parking space
  • Garage
2,000m², CHF 135.– / m²
Rue du Collège 43, 2300 La Chaux-de-Fonds

Industrial premises with basement and complete technical equipment - Collège 43

Industrial hall, ideally located in La Chaux-de-Fonds, at the entrance of the city and close to shops. Near future highway accesses, including the H18 (La Chaux-de-Fonds-Bâle) bypass, which will be operational before the "new" semi-highway H20 to the west of the city, making it easily accessible and recognizable.The building consists of a ground floor and a basement, offering a total area of 2'000 m². It is intended to accommodate industrial activities, as well as associated administrative services, and meets the specific needs of the sector.Building composition: • Ground floor: 998 m², served by loading quays and main entrance • Basement: 959 m², accessible by stairs, vehicle ramp, and lift • Many possible technical facilities • Outdoor facilities: 2 loading quays, including 1 motorized quay • Parking: 13 outdoor parking spaces and 26 two-wheeler parking spaces Accessibility:- 2 loading quays with fast, motorized sectional doors on the ground floor- Lift 2T (accessible from the street)- Basement access via vehicle rampSecurity- Accessible for people with reduced mobility (PMR)- Fire protection systemTechnical details: • Certified electricity, power 300A • Facade: sandwich panel, possible signage at the top of the building, electrically operated sunshade, photovoltaic panel on the roof • Industrial precision balance • Renovation: roof renovation in progress • Lighting: LED Concrete slab with a floating layer and epoxy resin coating in good condition:- Basement: 500 kg/m²- Ground floor: 800 kg/m²Useful height:- Ground floor: 6m- Basement: 2.80mRenovation:- Roof renovation in progress- District heating- Outdoor facilitiesRent:Ground floor: CHF 160.-/m²/yearBasement: CHF 110.-/m²/yearOutdoor parking spaces: CHF 650.-/space/yearService charges on request*Electrical installations, access control, fire protection, heating, etc. are to be borne by the tenant according to their layout.spg partner, your specialist in commercial real estate.

  • Parking space
  • Garage
Travel time
-

Other interesting objects