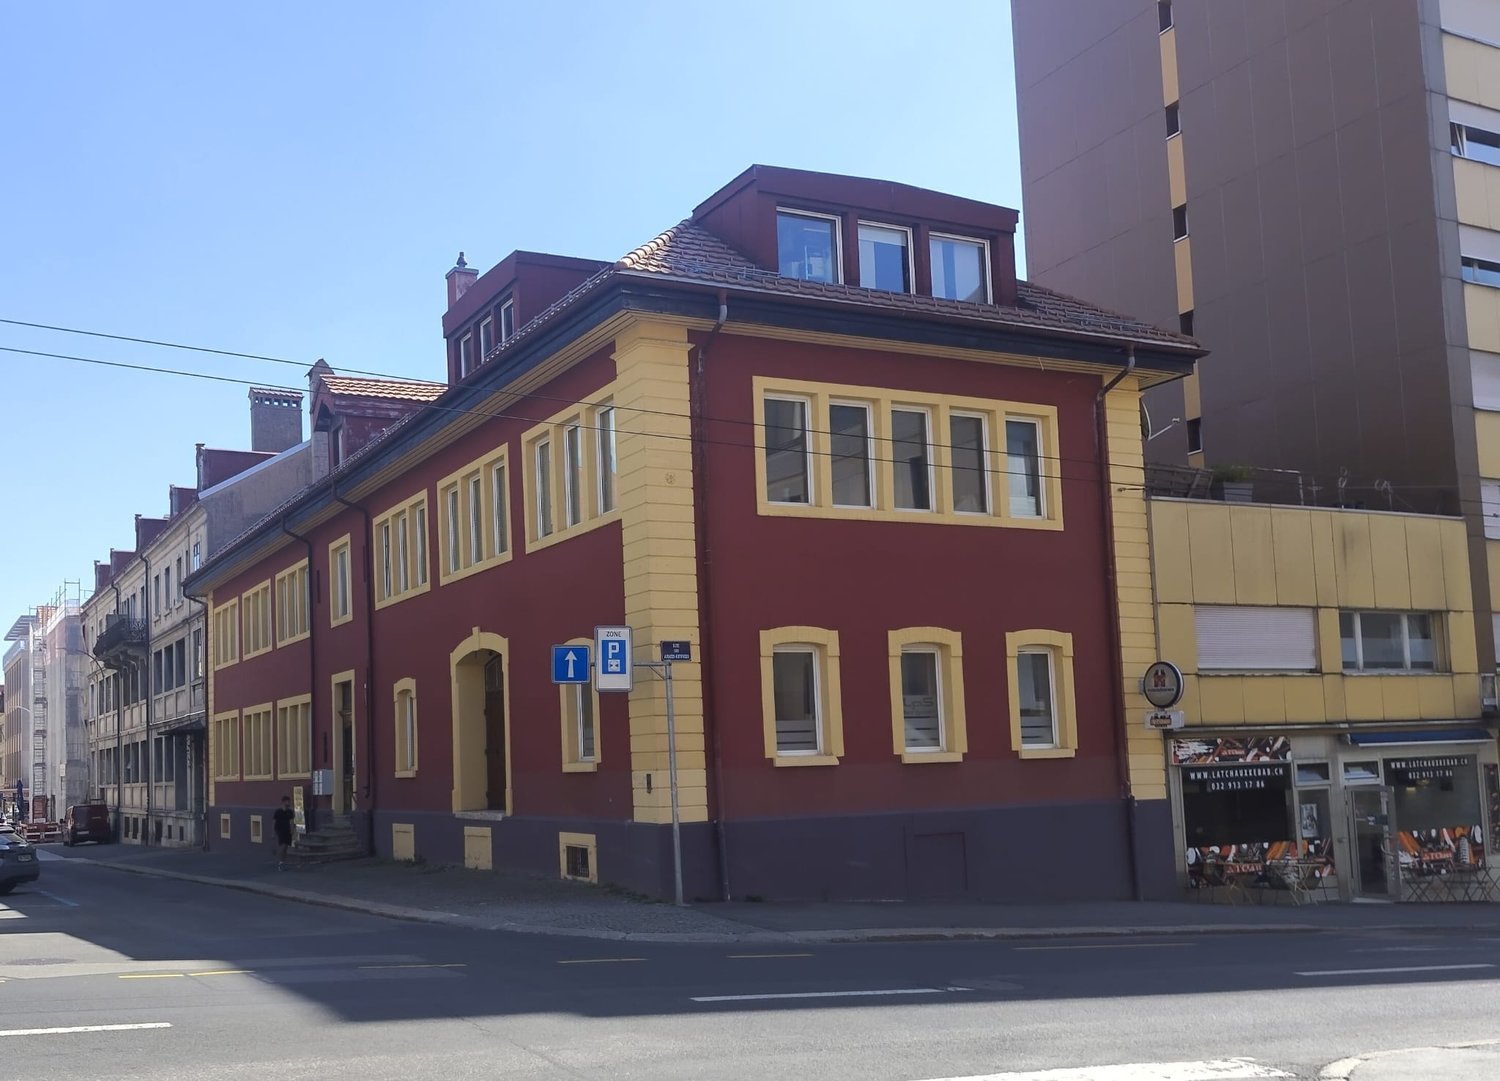
Chézard-St-Martin - Factory rent

We recommend expanding your search criteria to get similar results. The current filters didn’t return any matches.

If you don’t want to change your current search criteria, we recommend creating a search alert, so you’ll be notified when matching offers become available.

More objects in your automatically expanded search area
21 results - Radius: + 10km
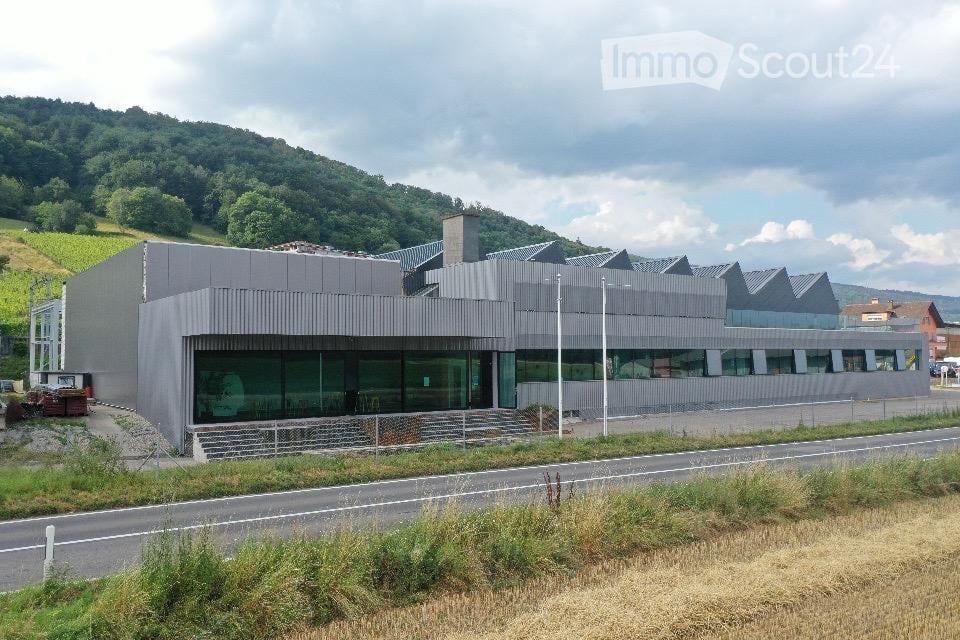

  • Large industrial building with solar panels on the roof, surrounded by open fields and a parking area.
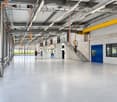
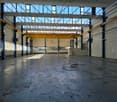
  • Wide, empty industrial-style corridor with grey concrete floor, exposed metal beams, and hanging orange safety equipment. Features large windows, blue doors, and a staircase leading to an upper level.
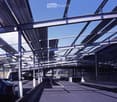
  • Modern covered parking area with metal framework and several parked cars.
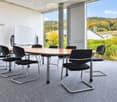
  • Modern conference room with a large wooden table, black chairs, and a large screen, overlooking a scenic landscape.
  • A large industrial building with a flat roof covered in solar panels, surrounded by a paved area with a few parked cars and a road nearby.
  • Modern industrial-style building with a large flat roof, surrounded by a field of golden crops and distant mountains.
  • Modern building with a grey facade, large windows, and a covered parking area with several cars. The building has a sloped metal roof and is surrounded by a well-maintained lawn and trees.
  • Modern industrial-style corridor with metal railings, exposed structural beams, and overhead lighting. The space features a polished concrete floor and visible electrical conduits.
  • Modern industrial-style workspace with grey flooring, white walls, exposed metal beams, and bright overhead lighting. Includes workstations, tables, chairs, cabinets, and shelves.
  • Modern building entrance with a raised ground floor, concrete platform, and glass walls. The entrance features a ramp and steps leading up to the building.
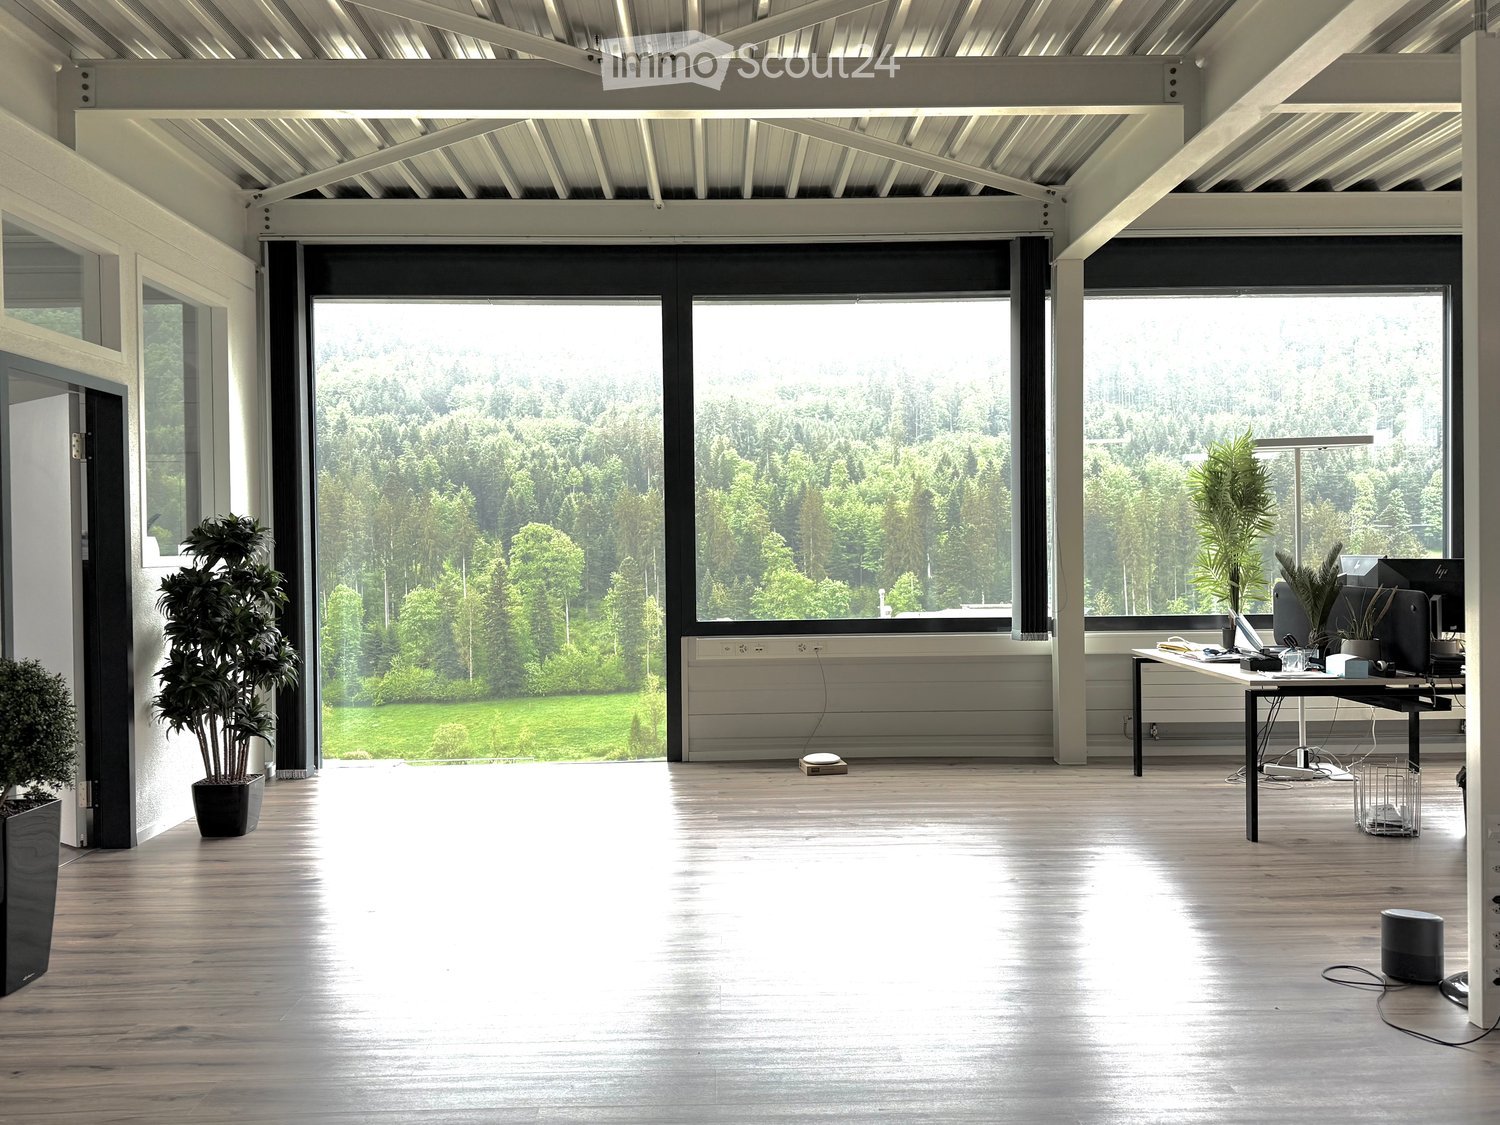
  • Modern office space with desks, chairs, computers, keyboards, and lamps. Large windows with blinds provide natural light.
  • Modern office space with multiple desks, chairs, computers, and large windows allowing natural light. The area features contemporary furniture and a spacious layout.
  • Modern meeting room with grey carpet, white tiled walls, large screen, tables, and black chairs.
  • Modern meeting room with a large table, chairs, and a screen for presentations. The room features white walls, large windows, and a carpeted floor.
  • Modern kitchen with dark grey cabinets, granite countertop, microwave, sink, and a small table with a glass top.
  • Modern, open-plan reception area with dark tiled flooring, sleek black reception desk, contemporary chairs, a small table, and a potted plant.
  • Modern reception area with a sleek black reception desk, multiple screens, chairs, a small table with a plant, and floor lamps.
  • Modern fitness room with various exercise machines, a large window with a scenic view, a large exercise ball, and a small table with a screen and keyboard.
  • Bright cafeteria with multiple tables and chairs, a refrigerator, and a grill, large windows overlooking a green field.
  • Outdoor seating area with tables, chairs, and an umbrella near a modern building with large windows and shutters.
1 / 20
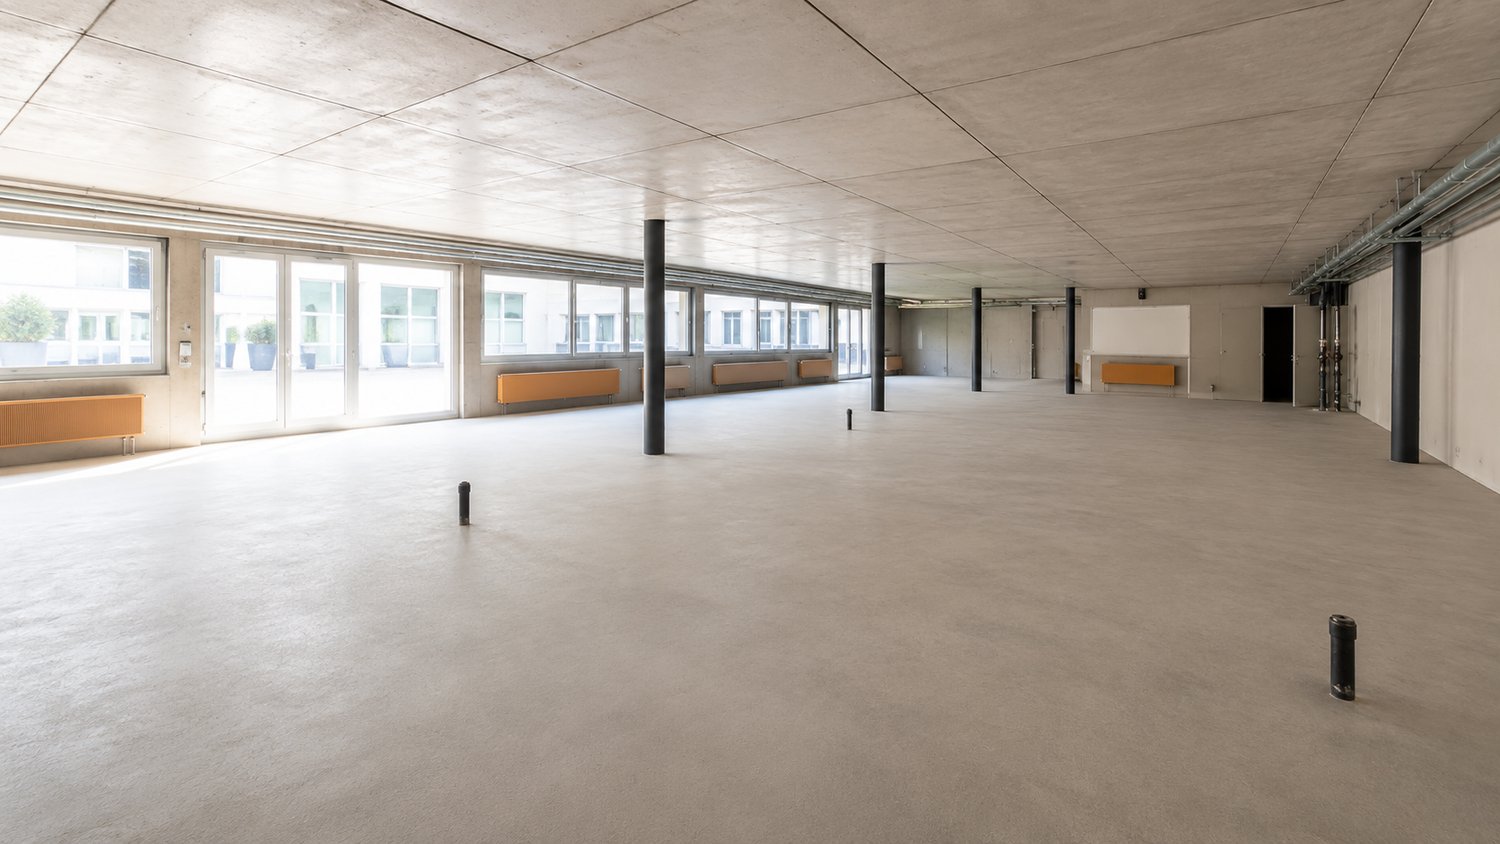
Wide, empty industrial-style corridor with grey concrete floor, exposed metal beams, and hanging orange safety equipment. Features large windows, blue doors, and a staircase leading to an upper level.
Modern covered parking area with metal framework and several parked cars.
Modern conference room with a large wooden table, black chairs, and a large screen, overlooking a scenic landscape.
3,800m², CHF 155.– / m²
Premium
Bernstrasse 5, 3238 Gals

Modern industrial site with production, offices and clean room for rent in Gals/BE

Located in Gals, Bernstrasse 5, this modern industrial site of approximately 3’800 m² is offered for rent. It combines functional production halls, furnished and bright offices, a class 8 clean room, technical spaces, and common facilities designed to facilitate daily operations.Distributed over two floors, the site combines a functional production area on the ground floor and offices mainly located on the upper floor. This configuration allows for the grouping of production, administration, technical spaces, light logistics, and employee reception in a professional environment.The building is particularly suitable for companies active in production, assembly, development, technical services, or any activity requiring versatile spaces. Thanks to its generous volumes, loading ramp, and existing infrastructure, it offers a solid base for developing or concentrating your activities on a functional, professional, and well-equipped site.The essentials are already in place for your activity • 3’800 m² of usable space • Net rent: CHF 155.–/m²/year • Functional production halls • Furnished and bright offices, mainly located on the upper floor • Class 8 clean room • Loading ramp • Reception, cafeteria, and fitness room • Furnished and equipped meeting rooms • 80 outdoor parking spaces included • Potentially divisible spaces • Available immediately The site offers a rare combination of production, offices, clean room, and shared spaces. The shared spaces include the entrance with reception, cafeteria, meeting rooms, fitness room, visitor sanitation facilities, and the loading ramp.A maintained and modernized buildingThe building, constructed in 2001, is in excellent condition and benefits from technical infrastructure adapted to industrial and administrative activities. The production halls have a useful load of 1.5 t/m², existing electrical equipment of 220 / 400 V, and an electric crane in the main production hall.Recent investments further enhance the site's attractiveness: connection to the ecological district heating network, renovation of the building automation, new cooling unit for the clean room, and review of the sprinkler system. New air compressors are planned for 2027.LocationGals benefits from a practical location near Main Road 10, with quick access to the main regional economic centers: Neuchâtel, Biel, La Chaux-de-Fonds, Bern, Yverdon-les-Bains, and Fribourg.Additional informationDetailed presentation of the site: see PDF document above.Link to promotional brochure: https://www.unitechnologies-holding.com/wp-content/uploads/2026/07/MASSI-surface-a-louer-3800m2-06-2026-v2.pdf
Travel time
-
  • Modern, single-story building with a grey metal facade and large glass windows, situated near a road with a landscaped area and distant hills.
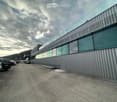
  • Modern building with a corrugated metal facade and large glass windows, surrounded by a parking area with several cars.
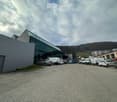
  • Modern industrial building with a glass facade and a parking lot with several vehicles, including vans and cars.
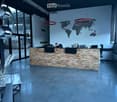
  • Modern reception area with a stone-textured reception desk, a vase with dried plants on a small table, and a hanging globe lamp. A person is seated behind the desk with a laptop and office supplies.
  • Open-plan space with grey tiled floor, exposed metal ceiling beams, and industrial-style lighting. Features a central counter, stools, cabinets, and a sink area.
  • Conference room with a large table, chairs, a screen, and a cabinet with speakers.
  • Modern room with large windows, geometric wall panels, and a wooden table with four chairs.
  • Modern building with a distinctive angular roof and large glass windows, surrounded by vineyards and residential areas.
1 / 8
Modern building with a corrugated metal facade and large glass windows, surrounded by a parking area with several cars.
Modern industrial building with a glass facade and a parking lot with several vehicles, including vans and cars.
Modern reception area with a stone-textured reception desk, a vase with dried plants on a small table, and a hanging globe lamp. A person is seated behind the desk with a laptop and office supplies.
3,760m², Price on request
Premium
Route des Provins 28, 2087 Cornaux NE

Modern industrial building for rent in Cornaux NE

Discover this exceptional opportunity to rent a modern industrial building located at Route des Provins 28, in Cornaux NE. With a total area of 3'760 m² and a plot of 6'000 m², this industrial property offers a spacious and functional space, ideal for your professional activities.The main features of this property: • Modern facade: Contemporary industrial building with a glass and corrugated iron facade, offering a professional and well-maintained image. • Total area: 3'760 m² of usable space, suitable for various industrial or logistical activities. • Large plot: A 6'000 m² plot offering numerous possibilities for layout. • PMR accessibility: The building is fully accessible to people with reduced mobility. • Garage and parking: Ample parking space with outdoor parking that can accommodate cars and utility vehicles. Location and accessibility: Ideally located in a quiet environment, this property benefits from a pleasant and sunny setting. The Cornaux train station is accessible on foot in 15 minutes, as is the Cornaux Gare bus stop in 13 minutes, ensuring excellent connectivity for your employees and partners. The Clos-Saint-Pierre school is also nearby, a 12-minute walk.This industrial building represents a rare opportunity to have a modern, well-served, and perfectly adapted workspace to the requirements of today's companies. Don't miss this unique opportunity in the Neuchâtel region!

Travel time
-
1 / 13
486m², CHF 7,776.–
Boulevard des Eplatures 64, 2300 La Chaux-de-Fonds

Modern industrial spaces for rent – Boulevard des Eplatures 64, La Chaux-de-Fonds

Discover these high-quality industrial and commercial spaces, available immediately on the 3rd floor of a modern building from 2023 on Boulevard des Eplatures 64 in La Chaux-de-Fonds. With a total usable area of 486 m², these premises offer a functional and contemporary work framework, ideal for industrial or craft activities.The building's entrance, with its glass doors, mailboxes, and carefully maintained green spaces, reflects the care given to the entire building. The interiors are characterized by their concrete floors, their open wooden ceilings with industrial lighting, as well as large windows that provide ample daylight. The corridors are spacious, with modern floor coverings made of polished stone and careful built-in lighting. Main features : • Total usable area : 486 m² on the 3rd floor • Ceiling height : 3.65 m – ideal for industrial activities • Floor load-bearing capacity : 750 kg/m² • Elevator : capacity of 1,500 kg • Access ramp for deliveries and vehicles • Connections : water, electricity, and sewage are available • Kitchenette with white cabinets and integrated sink • Modern sanitary facilities on site • Parking spaces are available on the premises • Access for people with disabilities – fully accessible for people with reduced mobility • Minergie certification – energy-efficient building • Beautiful view from the rooms The environment is quiet, both during the day and at night, ensuring a safe working environment. In summer, the sun's rays are generous, and in winter, it remains pleasant. Location and accessibility : • Bus stop « Eplatures Airport » : only 3 minutes on foot • Train station : nearby • Pharmacy Sun Store Chaux-de-Fonds Eplatures : 11 minutes on foot • Coop (supermarket) : 12 minutes on foot This property offers a rare opportunity to establish itself in new, Minergie-certified industrial spaces that combine energy efficiency, modernity, and practicality. Available immediately –

Travel time
-
1 / 13
350m², CHF 5,550.–
Route de Neuveville 1b, 2525 Le Landeron

Espace industriel au Landeron - Neuchâtel - RDC - Grande porte

Découvrez cet espace industriel neuf d'environ 400 m² situé au rez-de-chaussée d'un bâtiment moderne au Landeron. Cet objet industriel, livrable dès le 1er juin 2026, offre des caractéristiques techniques exceptionnelles pour vos activités professionnelles.Caractéristiques techniques remarquables : • Surface généreuse : 400 m² d'espace de plain-pied avec une hauteur sous plafond de 5 mètres • Capacité de charge : Sol supportant jusqu'à 2'500 kg/m² • Accessibilité optimale : Rampe d'accès et accessibilité PMR • Équipements complets : Alimentation électrique, eau, évacuation des eaux usées • Construction durable : Standard Minergie pour une efficacité énergétique optimale Grandeur de la surface utile 25x14x5 mètre entrée et wc non comprisSituation privilégiée : Cet espace bénéficie d'un environnement calme avec un excellent ensoleillement. La proximité du lac et du chemin de fer, tout en restant dans un cadre paisible, en fait un emplacement idéal. Les commodités sont facilement accessibles avec un supermarché Migros et une pharmacie à 6 minutes à pied, ainsi qu'un arrêt de bus à seulement 3 minutes.Parfait pour des activités industrielles, et artisanales nécessitant des espaces fonctionnels et bien équipés. La construction neuve garantit des installations modernes et conformes aux dernières normes. Places de parking disponibles sur le site sur demande.-------------------------------------------------------------------------------------------------------------------Discover this brand-new industrial space of approximately 350 m², located on the ground floor of a modern building in Le Landeron. This property, available from May 1st, 2026, offers exceptional technical features perfectly suited for your professional activities.Outstanding Technical Features: • Generous space: 350 m² of single-level area with a ceiling height of 5 meters • High load capacity: Floor supporting up to 2,500 kg/m² • Industrial lift: 2,500 kg capacity for easy handling • Optimal accessibility: Access ramp and full disabled access (PMR compliant) • Fully equipped: Electrical supply, water connection, and wastewater drainage • Sustainable construction: Built to Minergie standards for optimal energy efficiency Prime Location:This space benefits from a quiet environment with excellent natural light. Its proximity to the lake and railway station, while remaining in a peaceful setting, makes it an ideal location. Amenities are easily accessible — a Migros supermarket and a pharmacy are just a 6-minute walk away, and a bus stop is only 3 minutes away.Perfect for industrial, or artisanal activities requiring functional and well-equipped premises. The new construction ensures modern facilities meeting the latest standards. Parking spaces are available on-site upon request.-------------------------------------------------------------------------------------------------------------------Entdecken Sie diese neue Industriefläche von ca. 350 m², gelegen im Erdgeschoss eines modernen Gebäudes in Le Landeron. Dieses Industrieobjekt, bezugsbereit ab dem 1. Mai 2026, bietet außergewöhnliche technische Merkmale für Ihre beruflichen Aktivitäten.Hervorragende technische Merkmale: • Großzügige Fläche: 350 m² ebenerdige Fläche mit einer Raumhöhe von 5 Metern • Hohe Tragfähigkeit: Bodenbelastung bis zu 2’500 kg/m² • Industrieaufzug: Tragkraft von 2’500 kg für einfache Handhabung • Optimale Zugänglichkeit: Zufahrtsrampe und barrierefreier Zugang (PMR-konform) • Umfassende Ausstattung: Strom-, Wasser- und Abwasseranschluss vorhanden • Nachhaltige Bauweise: Errichtet nach Minergie-Standard für optimale Energieeffizienz Bevorzugte Lage:Diese Fläche befindet sich in einer ruhigen Umgebung mit ausgezeichneter Sonneneinstrahlung. Die Nähe zum See und zur Bahnlinie, kombiniert mit einer friedlichen Atmosphäre, macht diesen Standort ideal. Einkaufsmöglichkeiten wie ein Migros-Supermarkt und eine Apotheke sind in nur 6 Gehminuten erreichbar, die Bushaltestelle liegt nur 3 Minuten entfernt.Perfekt geeignet für industrielle, handwerkliche oder Lageraktivitäten, die funktionale und gut ausgestattete Räume erfordern. Der Neubau garantiert moderne Einrichtungen gemäß den neuesten Standards. Parkplätze sind auf Anfrage auf dem Gelände verfügbar.

Travel time
-
1 / 8
1,224m², CHF 16,320.–
Chemin de la Combeta 3-5, 2300 La Chaux-de-Fonds

Chemin de la Combeta 3-5 - Beautiful representative building for offices, crafts, light industry

Net rent CHF 160./m²/year, raw state Advance payment for charges CHF 25./m²/yearBeautiful representative building located in the west of the city. Ideal for offices, research, light industry, crafts. Outdoor parking spaces around the building.Your advantages • Strategic location in the heart of the Jura Arc • La Chaux-de-Fonds municipality recognized as a major industrial hub, particularly in the watchmaking sector • Excellent rail links via Neuchâtel and Biel • Proximity to shopping centers • Numerous parking spaces available OfferObject descriptionLocated on the 2nd floor of an administrative and craft building constructed in 2003, this 1224 m² area offers a bright and spacious work environment.Return to raw state, thus offering multiple possibilities for layout and distribution according to needs. The pillars, spaced 6 meters apart, guarantee great flexibility of layout.In this regard, Alfred Müller SA offers support for defining needs and also offers financing possibilities.A water meter is in operation.The premises benefit from a significant amount of natural light. They are equipped with blinds and peripheral technical ducts, ensuring comfort and practicality in everyday life. Numerous parking spaces are available in addition.The toilets (M/F) are located in the common areas and are directly accessible from the landing. The two elevators, replaced at the end of 2025, offer a capacity of 23 people (2000 kg).The modernized forklift from the same period provides direct access to the center of the area via two cabin doors.The premises also offer an unobstructed view of La Chaux-de-Fonds and the surrounding green spaces, providing a pleasant and bright workspace.Offer • Area of 1224 m² • Maximum floor load: 800 kg/m² • Orientation on two facades of the building • Access via two stairwells with large, new elevators • Access also via modernized forklift, end of 2025

Travel time
-
1 / 4
370m², Price on request
Rue de Tivoli 24-30 Neuchâtel, 2000 Neuchâtel

Local commercial, bureau et entrepôt / Gewerberaum, Büro und Lager

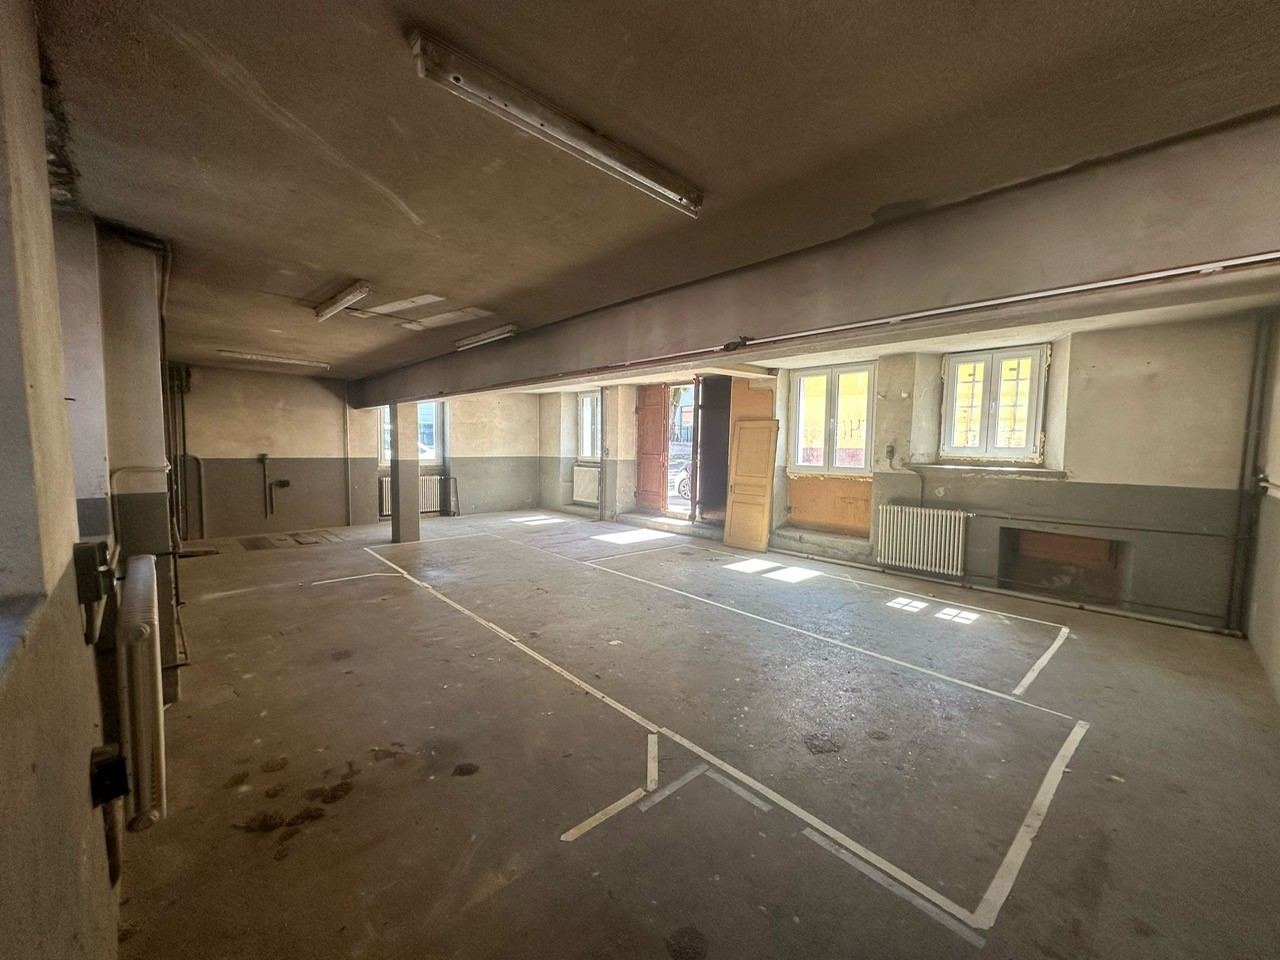
Surface commerciale à louer – emplacement central à NeuchâtelÀ proximité de la gare de Neuchâtel-Serrières, juste à côté de la Migros de Serrières, nous proposons à la location une surface commerciale attractive d’environ 370 m², située à la rue de Tivoli 24–30.Cette surface se distingue par son excellente situation et sa très bonne accessibilité, et convient parfaitement à de nombreuses activités professionnelles.Caractéristiques :• Adresse : Rue de Tivoli 24–30, Neuchâtel• Surface : env. 370 m²• Situation : juste à côté de la Migros et à proximité de la gare de Neuchâtel-Serrières• Affectation : surface polyvalente (commerce, services, etc.)• État : louée en état brut (aménagement à la charge du locataire)Profitez de cette opportunité pour aménager vos locaux selon vos besoins et créer un espace à votre image.Contactez-nous dès aujourd’hui pour organiser une visite – nous nous ferons un plaisir de vous présenter ce bien.Gewerbefläche an zentraler Lage in Neuenburg zu vermietenIn unmittelbarer Nähe des Bahnhofs Neuchâtel-Serrières, direkt neben der Migros von Serrières, vermieten wir eine attraktive Gewerbefläche von ca. 370 m² an der Rue de Tivoli 24–30.Die Fläche überzeugt durch ihre ausgezeichnete Lage sowie eine optimale Erreichbarkeit und eignet sich ideal für verschiedenste Geschäftstätigkeiten.Eckdaten:• Adresse: Rue de Tivoli 24–30, Neuenburg• Fläche: ca. 370 m²• Lage: Direkt neben der Migros bzw. in unmittelbahrer Nähe des Bahnhof Neuchâtel-Serrières• Nutzung: vielseitig nutzbar (Gewerbe, Dienstleistungen usw.)• Zustand: Vermietung im Rohbauzustand (Ausbau durch den Mieter)Nutzen Sie diese Gelegenheit, Ihre Räumlichkeiten ganz nach Ihren individuellen Bedürfnissen zu gestalten<span id="acw_response_data" hidden style="display:none"> 0114 63 76 612 034 37 612 e3</span>.Kontaktieren Sie uns noch heute für eine Besichtigung – wir zeigen Ihnen diese Fläche gerne persönlich.

Travel time
-

Other interesting objects