227 results - Commercial properties for rent: Basel

1 / 12
264m², CHF 9,680.–
Riehenring 65, 4058 Basel

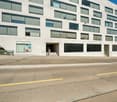
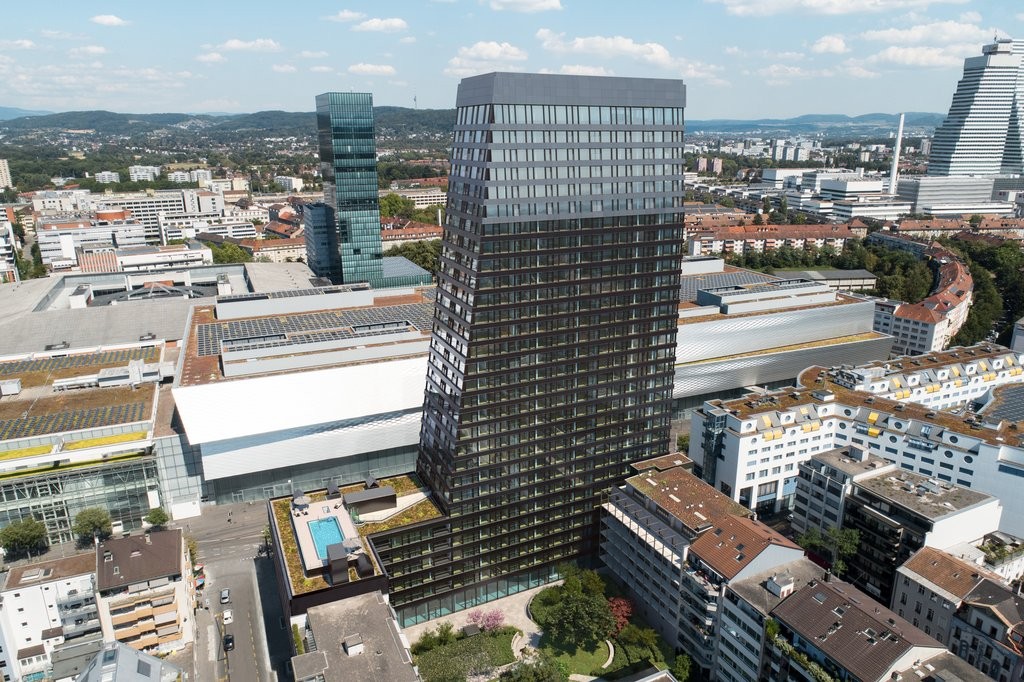
Representative Luxury Space in Claraturm

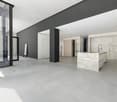
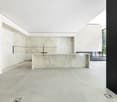
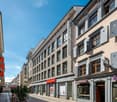
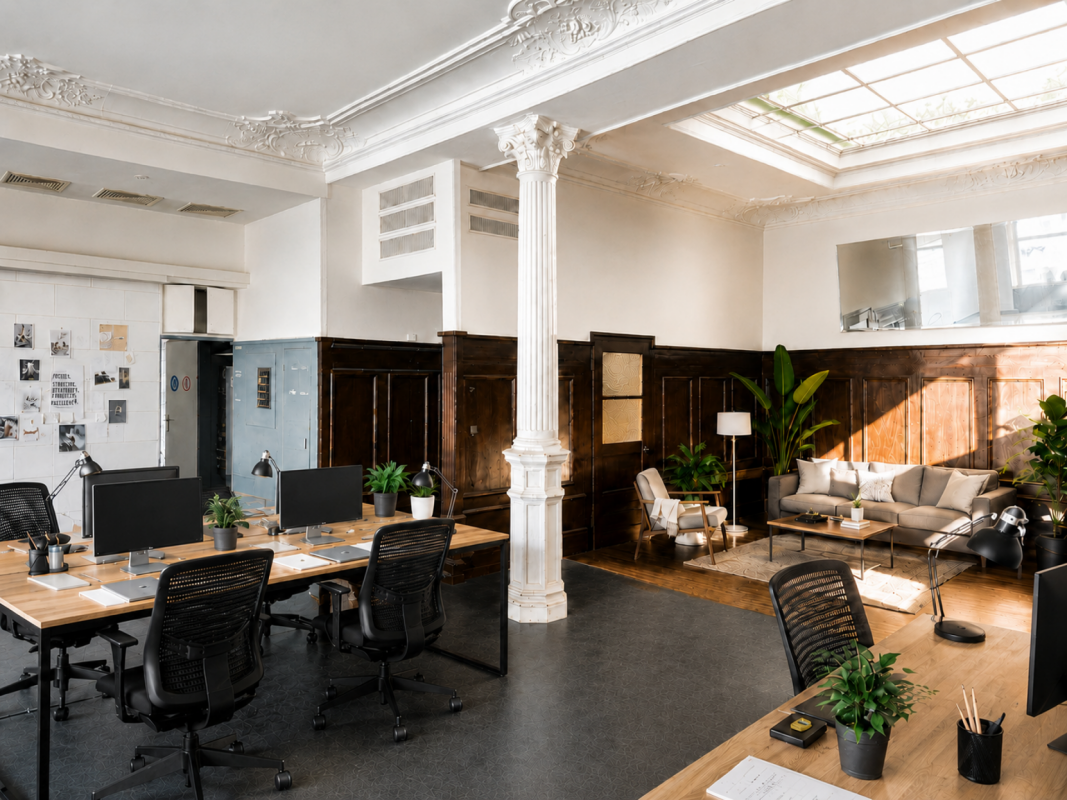
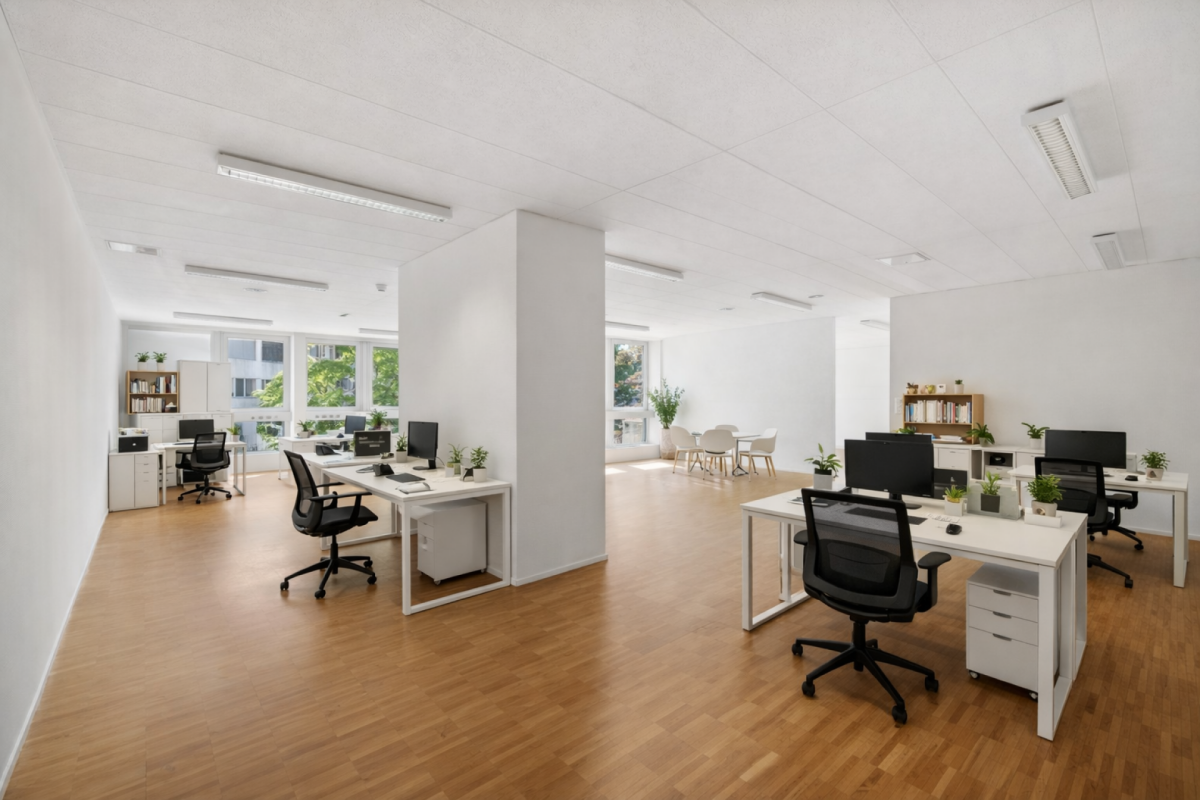
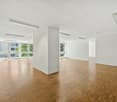
In a prime and highly frequented location at Riehenring 65 in 4058 Basel, we are renting a modern, bright commercial space immediately or by arrangement, which is ideal as a showroom, representative office or practice.The space impresses with a well-thought-out, high-quality layout and excellent infrastructure. Highlights of the space: • Inviting reception & stay: Spacious entrance and lounge area as well as an open, modern kitchen with a stylish bar counter, perfect for customer receptions or team events. • Flexible workspaces: Two separate office areas (Office 1 & Office 2) as well as a separate meeting room for undisturbed meetings. • Creative zones: Two practical material libraries that can be used optimally as an archive or sample storage. • Exclusive wet cells: The space has two modern show bathrooms as well as two separate guest toilets. • Comfort & technology: Pleasant room climate thanks to an already installed, highly efficient underfloor heating and a well-thought-out electrical planning Unique opportunity: Take over the expansion for free or adapt it flexibly! The special thing about this offer is the maximum flexibility for your business: • Free takeover of the current expansion: You can take over the existing, high-quality interior design (including kitchen, partition walls and lighting concept) free of charge. This saves you significant investment costs and you can start directly! • Backfit to your wishes: The current expansion doesn't quite fit your concept? No problem. We can completely or partially remove the expansion before you move in to adapt the space exactly to your needs. Have we sparked your interest? We would be happy to show you this attractive space during a personal viewing on site. We look forward to your contact to arrange a meeting!

Travel time
-
1 / 3
93m², CHF 275.– / m²
Greifengasse 11, 4058 Basel

Your new practice / office location in the heart of Basel

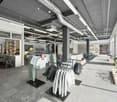
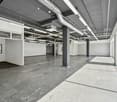
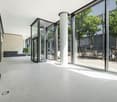
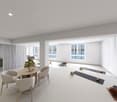
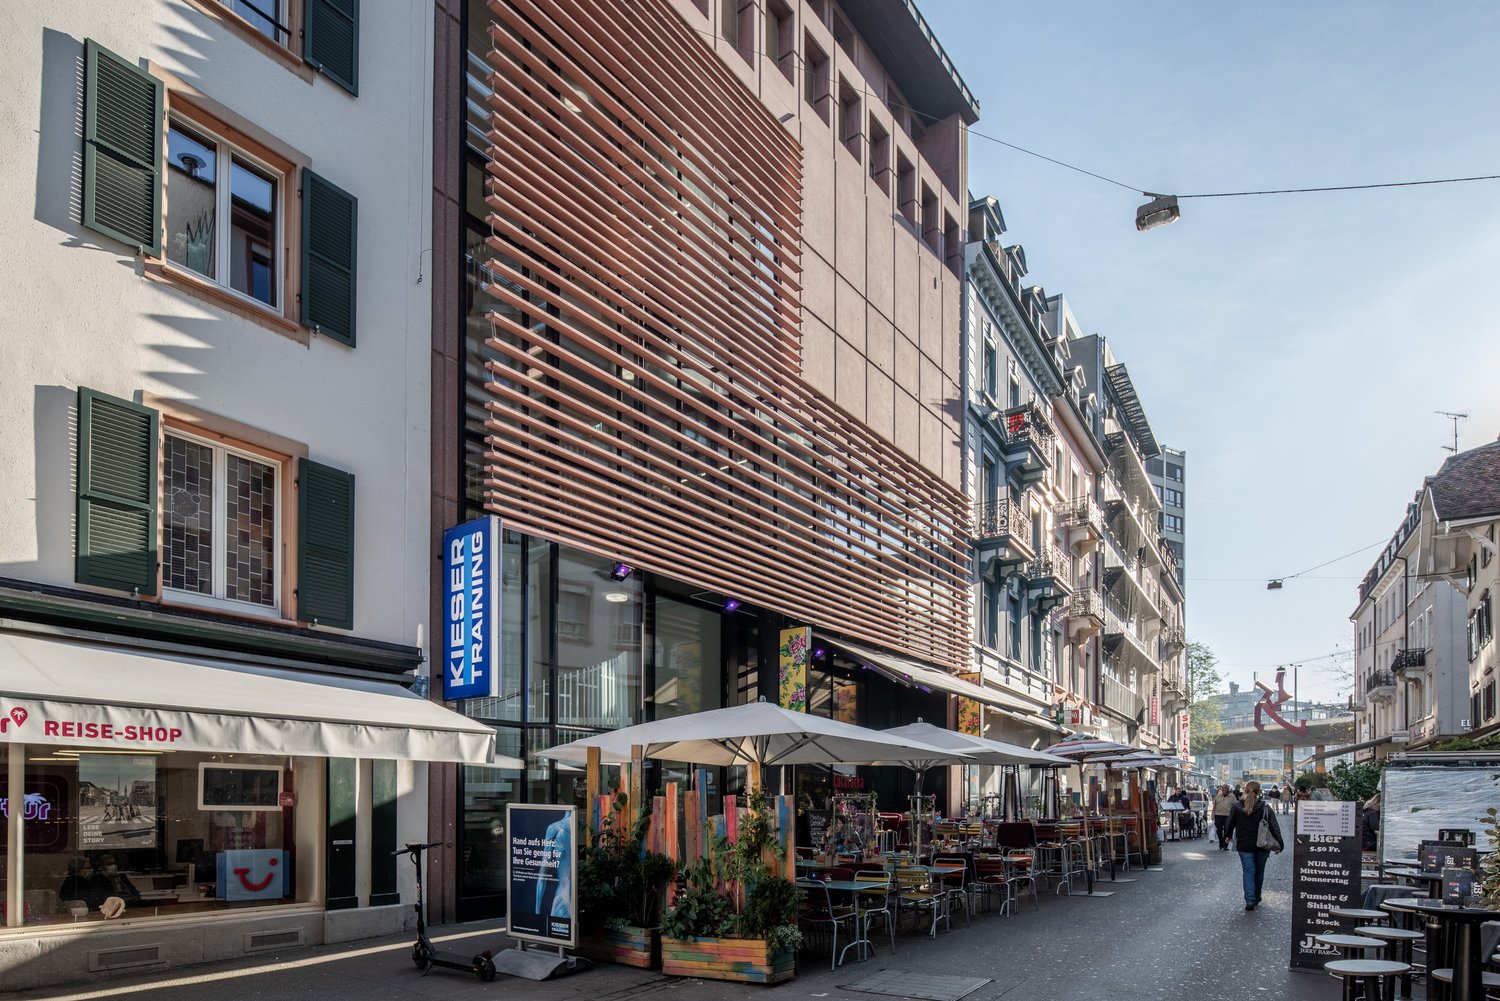
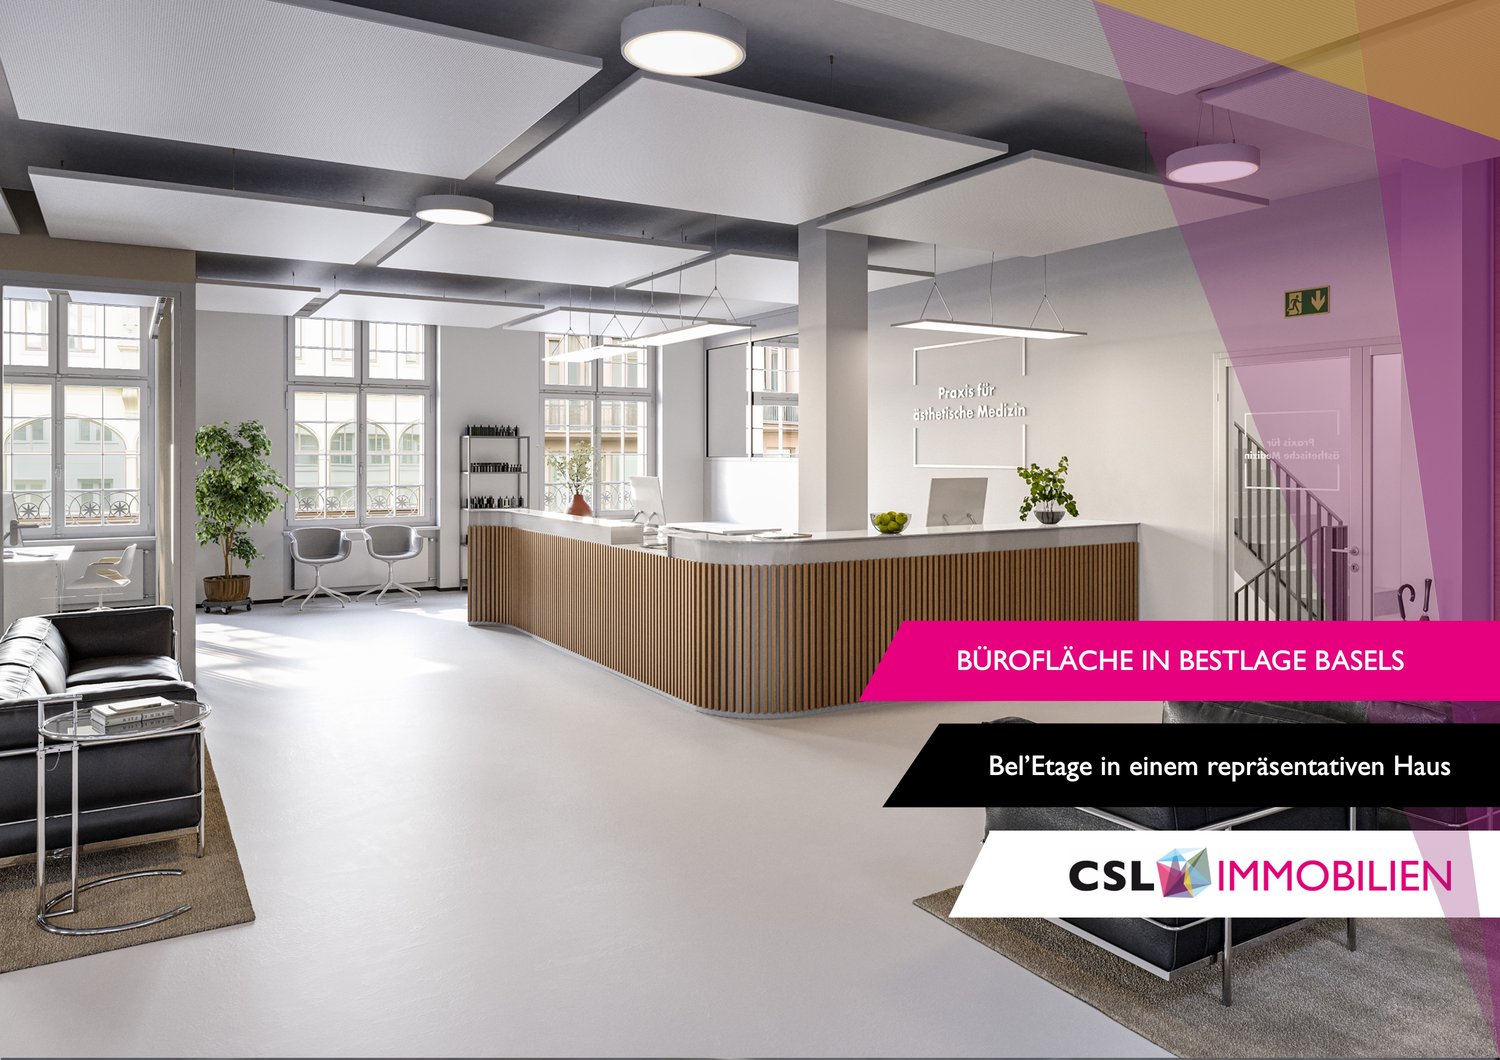
Working between the Rhine & Old TownThis versatile commercial space with approximately 93 m² is located in a well-maintained old building in a central location between Greifengasse and Ochsengasse - just a few steps from the Rhine and is expected to be ready for occupancy by the tenant by September 2026. The rental space on the 1st floor convinces with its open floor plan, plenty of daylight, and enormous design potential. Highlights: • Central location in close proximity to the Middle Bridge, with excellent public transport connections • Maximum flexibility in interior design • Shared use of a fully equipped toilet facility • modern new tea kitchen • Excellent lighting conditions due to large window fronts • Personnel lift to the floor Please note:The rental object is rented in a raw construction state. This gives you the opportunity to realize the interior design according to your individual requirements and ideas - whether for a practice, an office, an architectural office, or a creative studio.VisualizationsThe depicted images show a possible construction variant and serve as inspiration. The actual room design is in your hands.360° Tour Experience the full potential of this commercial space already on site - conveniently online in the 360° tour: https://www.panoswiss.ch/360/h%26bgreifengasse/ Have we aroused your interest?We would be happy to show you this exceptional rental object and discuss with you the diverse possibilities of use and expansion.

Travel time
-
1 / 8
  • Parking space
  • Elevator
  • Garage
  • +1
3,300m², Price on request
Centralbahnstrasse 4, 4051 Basel

Modern health area directly at SBB train station

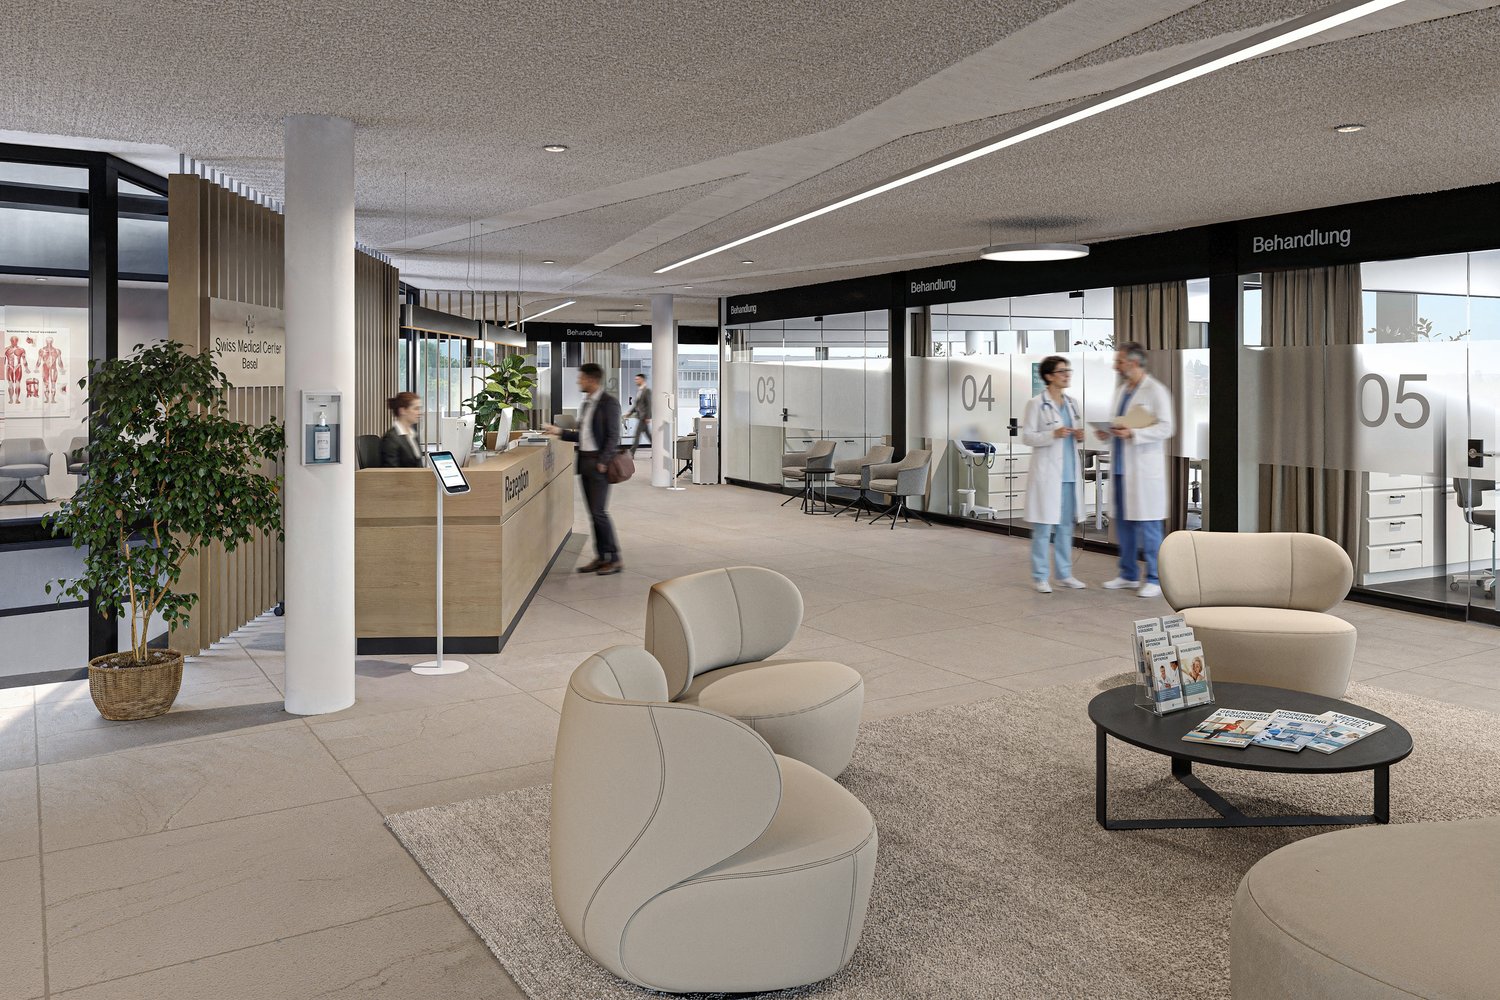
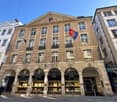
The Elsässertor with its striking glass facade by the renowned architectural duo Herzog & de Meuron is the defining landmark directly at Basel's SBB train station. The excellent location, combined with high-quality infrastructure, offers optimal conditions for medical practices, group practices, medical centers, or outpatient clinics that have high demands on location quality.The direct connection to public transportation and a house-owned parking garage with visitor parking spaces ensure comfortable accessibility for patients, employees, and visitors. Additionally, valuable synergies in the healthcare sector can be utilized both in the building itself and in the immediate surroundings.The developed areas from 450m2 can be flexibly adapted to medical usage concepts and offer ideal conditions for an efficient and modern practice or clinic operation.Facts & Figures • Ventilation & Cooling • Soundproof ceiling • Double floor • Lockers / Showers / Wet cells on all floors • House-owned parking garage including visitor parking spaces • Bicycle parking facilities for employees in the parking garage • Archive and storage rooms in the basement We would be happy to advise and accompany you competently in evaluating your new practice or clinic location and invite you to a non-binding on-site inspection.For further information, please visit: www.elsaessertor.ch

  • Parking space
  • Elevator
  • Garage
  • +1
Travel time
-
1 / 21
140m², CHF 3,500.–
Jungstrasse 50, 4056 Basel

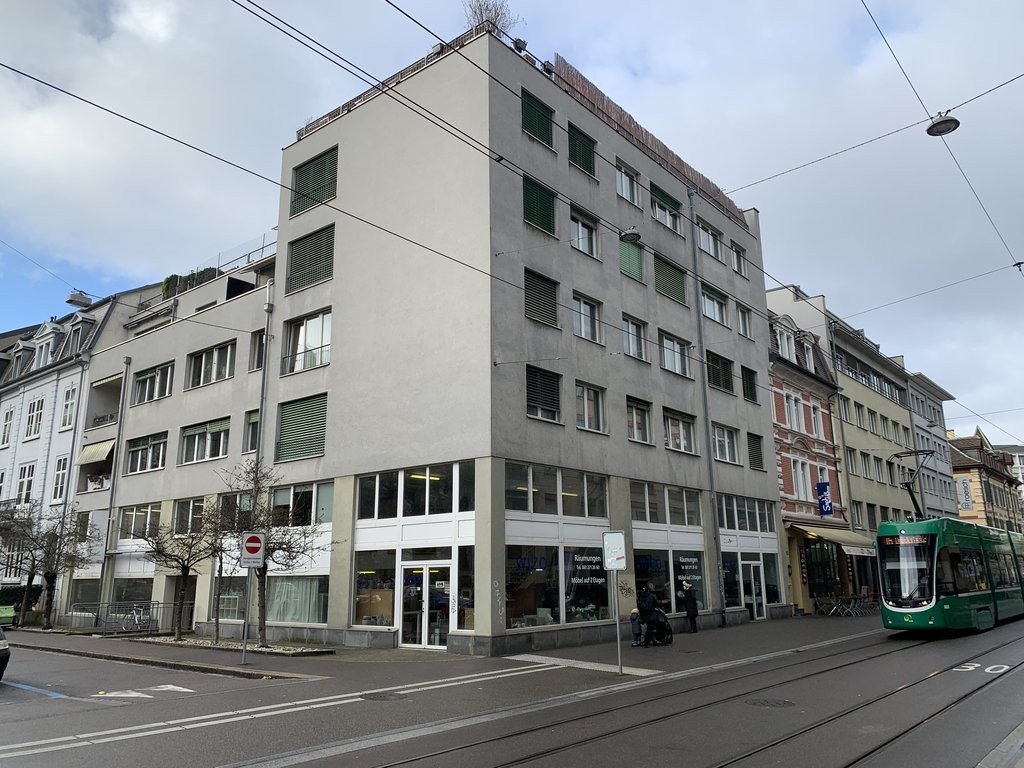
Bright commercial unit in top location in St. Johann

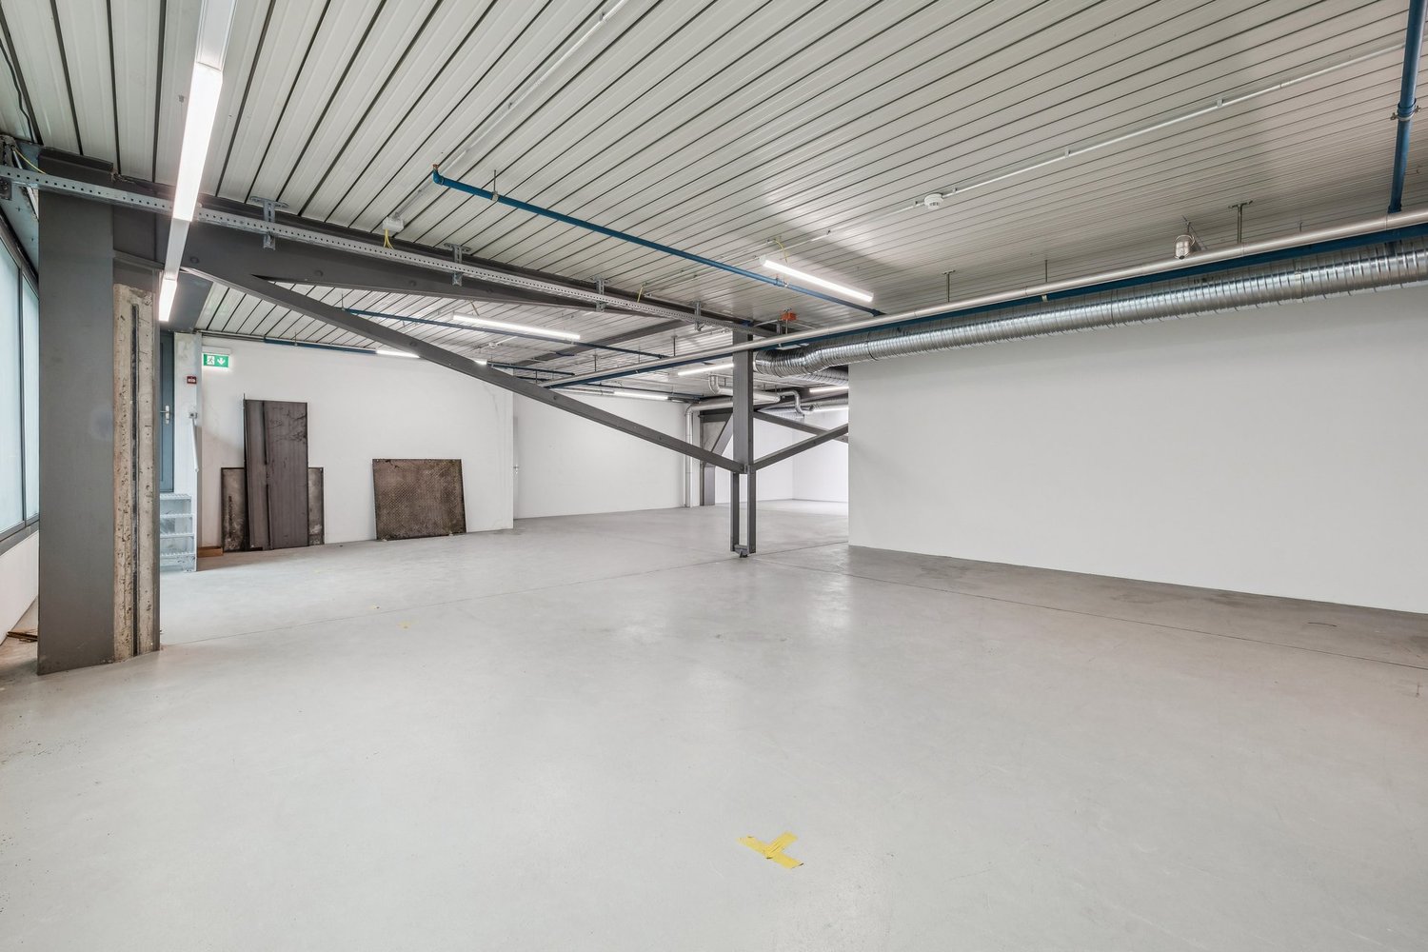
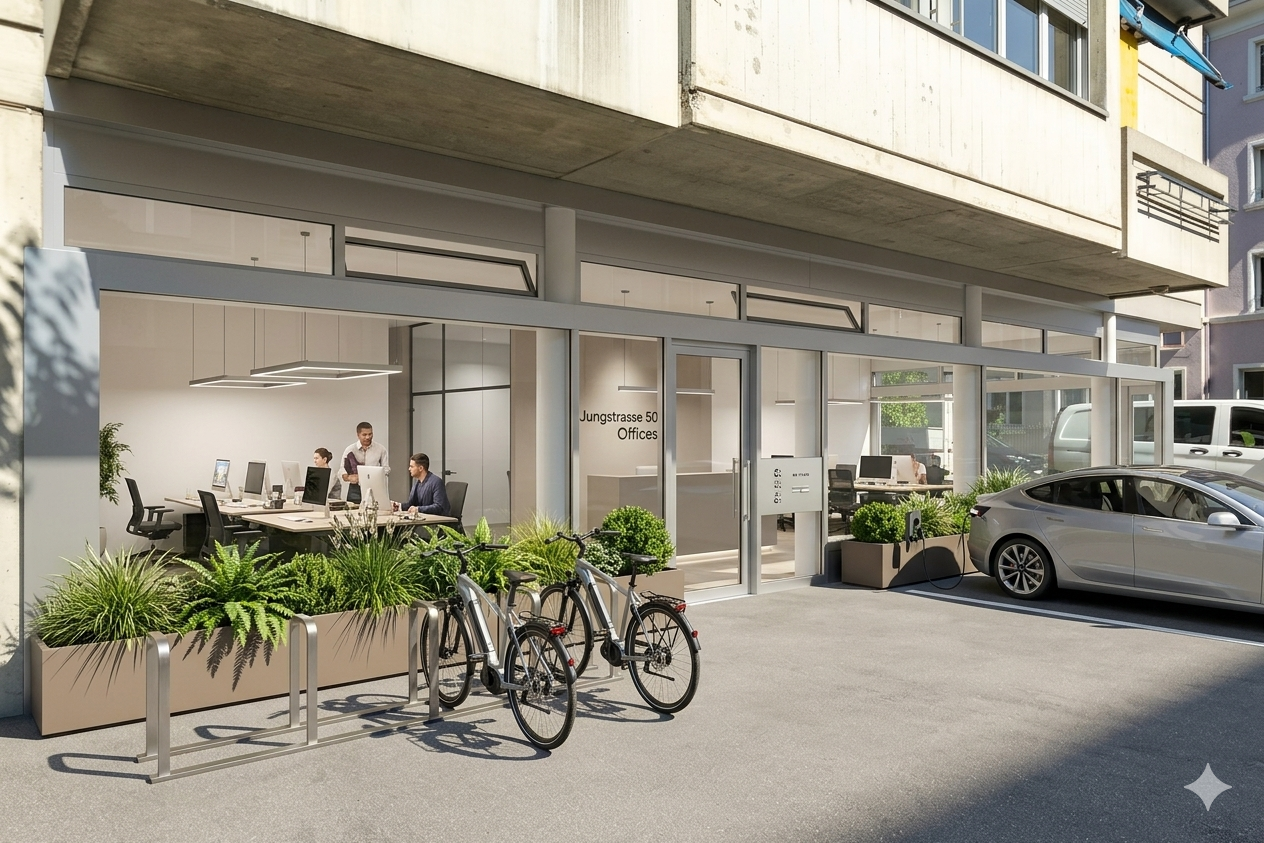
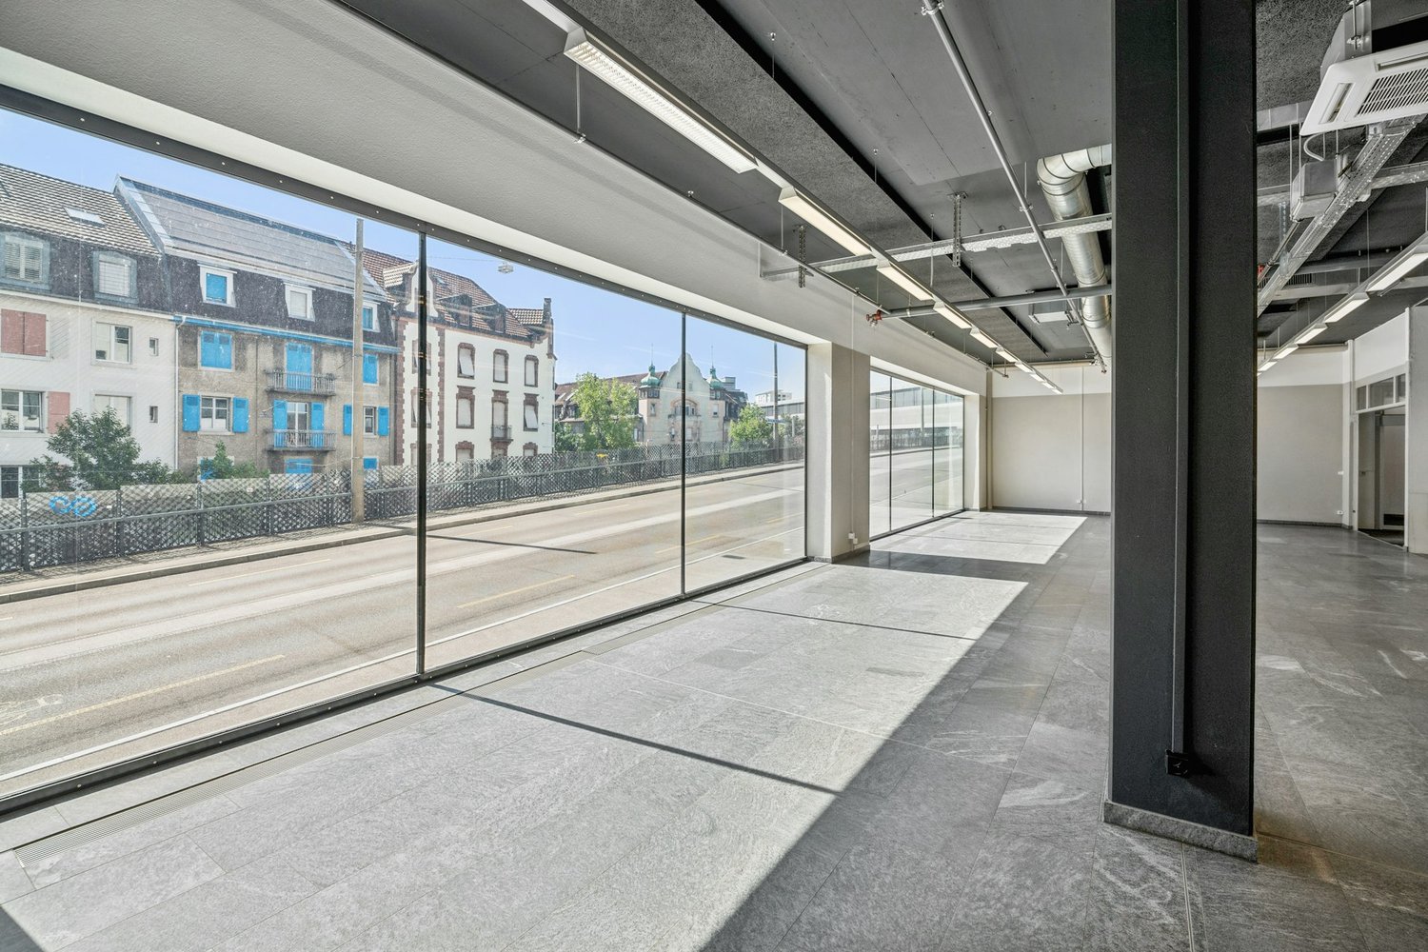
Object type: Gastronomy / Office / Practice / Studio / Sales area Area: approx. 140 m² (ground floor & basement optimally connected) Location: Basel St. Johann – top visibility near Rhine & Novartis Object descriptionThis striking corner commercial property in St. Johann impresses with urban concrete construction charm, floor-to-ceiling shopfronts on two streets and an inviting outdoor area. A new, modern glazing is already in planning.The property offers approx. 140 m² of total area, divided between the ground floor (2.90 m ceiling height) and the basement. The basement has a ladies' and gentlemen's toilet and 2 large rooms.Thanks to the all-around glazing, the commercial unit has wonderful lighting.Both levels are directly and comfortably connected by an internal staircase, allowing for seamless operational use. The handover takes place in the raw state, so you can adjust the interior design exactly to your concept. The rent is to be understood as the basic rent in the raw state. It is possible to discuss participation by the landlord in the renovation.Versatile usage conceptsThanks to a valid gastronomy permit, the associated outdoor area and the existing infrastructure in the basement (separate ladies' and gentlemen's toilets as well as a practical cold room), the area is predestined for a café, bistro or bar concept.Due to the flexible room structure, the property is also perfectly suited for: • Health & movement: yoga studio, Pilates center or physiotherapy practice • Architecture office, agency, law firm or exclusive showroom • Quarter shop, gallery or studio Equipment & highlights • Area: approx. 140 m² on two internally connected levels (ground floor & basement) • Architecture: Aesthetic concrete construction with 2.90 m ceiling height on the ground floor • Visibility: Corner location with large shop windows on two fronts • Outdoor area: Own outdoor area for flexible use • Basement infrastructure: Separate toilets (ladies/gentlemen) and a separate cold room available • Renovation: Design-free raw state, new glazing planned, various sanitary connections, goods lift • Permit: Valid gastronomy concession available First-class location in St. JohannThe property is located in one of the most sought-after and dynamic corners of Basel: • Rhine proximity: Just a few steps away from the popular Rhine promenade – ideal for customer and pedestrian frequency. • Economic hotspot: In direct proximity to the Novartis campus and numerous other companies. • Perfect connection: The motorway access is reached in a few minutes. Public transport (tram/bus) and St. Johann train station are within walking distance. • Quarter charm: St. Johann combines urban quality of life, trendy gastronomy and an affluent audience.
Travel time
-
1 / 13
1,470m², CHF 8,500.–
Malzgasse 2, 4052 Basel

Characteristic city villa in a prime location - limited rental period

In the heart of the historic St. Alban quarter, this exceptional city villa presents itself as a representative business address with substance, charisma, and rarity. The property convinces with its quiet presence, its architectural quality, and a location that ranks among the most established addresses in Basel.The carefully preserved historical building substance combines with functional, immediately usable interior spaces to form a coherent overall picture. Generous room heights, clear floor plan structures, and large windows create bright, quiet workspaces with high quality of stay and an atmosphere that conveys professionalism and trust.The three independent building parts group around a protected inner courtyard and enable flexible usage concepts. Representative reception areas can be realized just as easily as structured work zones or discreet retreat rooms. The location on St. Alban-Vorstadt combines historical atmosphere with excellent accessibility and immediate proximity to the Rhine and Basel's city center.Building layout • Main house: approx. 1,000 m² of usable space • Courtyard house: approx. 163 m² of usable space • Wing building: approx. 307 m² of usable space • Basement: approx. 218 m² • Storage and attic spaces: approx. 70 m² of usable space The most important things in brief • Available immediately or by arrangement • Limited rental period until June 30, 2029 • Characteristic city villa in the historic St. Alban quarter • Carefully preserved historical building substance with clear architectural language • Generous room heights and bright workspaces with plenty of daylight • Clear floor plan structures and flexible usage options • Three independent building parts with protected inner courtyard and private fountain • Suitable for institutions, foundations, law firms, and demanding commercial uses • Central location with proximity to the Rhine and Basel's city center

Travel time
-
1 / 14
169m², CHF 358.– / m²
Binningerstrasse 15, 4051 Basel

Character meets potential - unique area in urban location

At Binningerstrasse 15 in Basel, a former gastronomy area is being transformed into a place with a new vision - and this is where your next success story could begin.The characterful area offers the perfect basis for an inspiring office, an attractive retail use, or even a Pilates studio. The possibilities are as diverse as your ideas.If required, an additional area in the basement (96 m²) can be rented for CHF 135.-/m² per year.Highlights of the area • Spacious shopfront with high visibility on the street • Open and flexibly usable area on the ground floor • Markant ceiling structures and columns that give the area a unique character • High rooms for a modern, airy room feel • WC facilities available on the ground floor • Water and power connections from the former gastro kitchen facilitate reuse • Small external goods lift • The rear area of the premises has a skylight Central location with top connection • Immediate proximity to Steinenvorstadt and Heuwaage • Excellent public transport connection (bus, tram, and SBB train station) • Varied shopping and gastronomy options within short walking distance This area combines urbanity, visibility, and flexibility - ideal prerequisites for successfully positioning your business.We would be happy to introduce you to the area in person. We look forward to your inquiry!Your team from Tend AG

Travel time
-
1 / 6
313m², CHF 330.– / m²
Lysbüchelstrasse 450, 4056 Basel

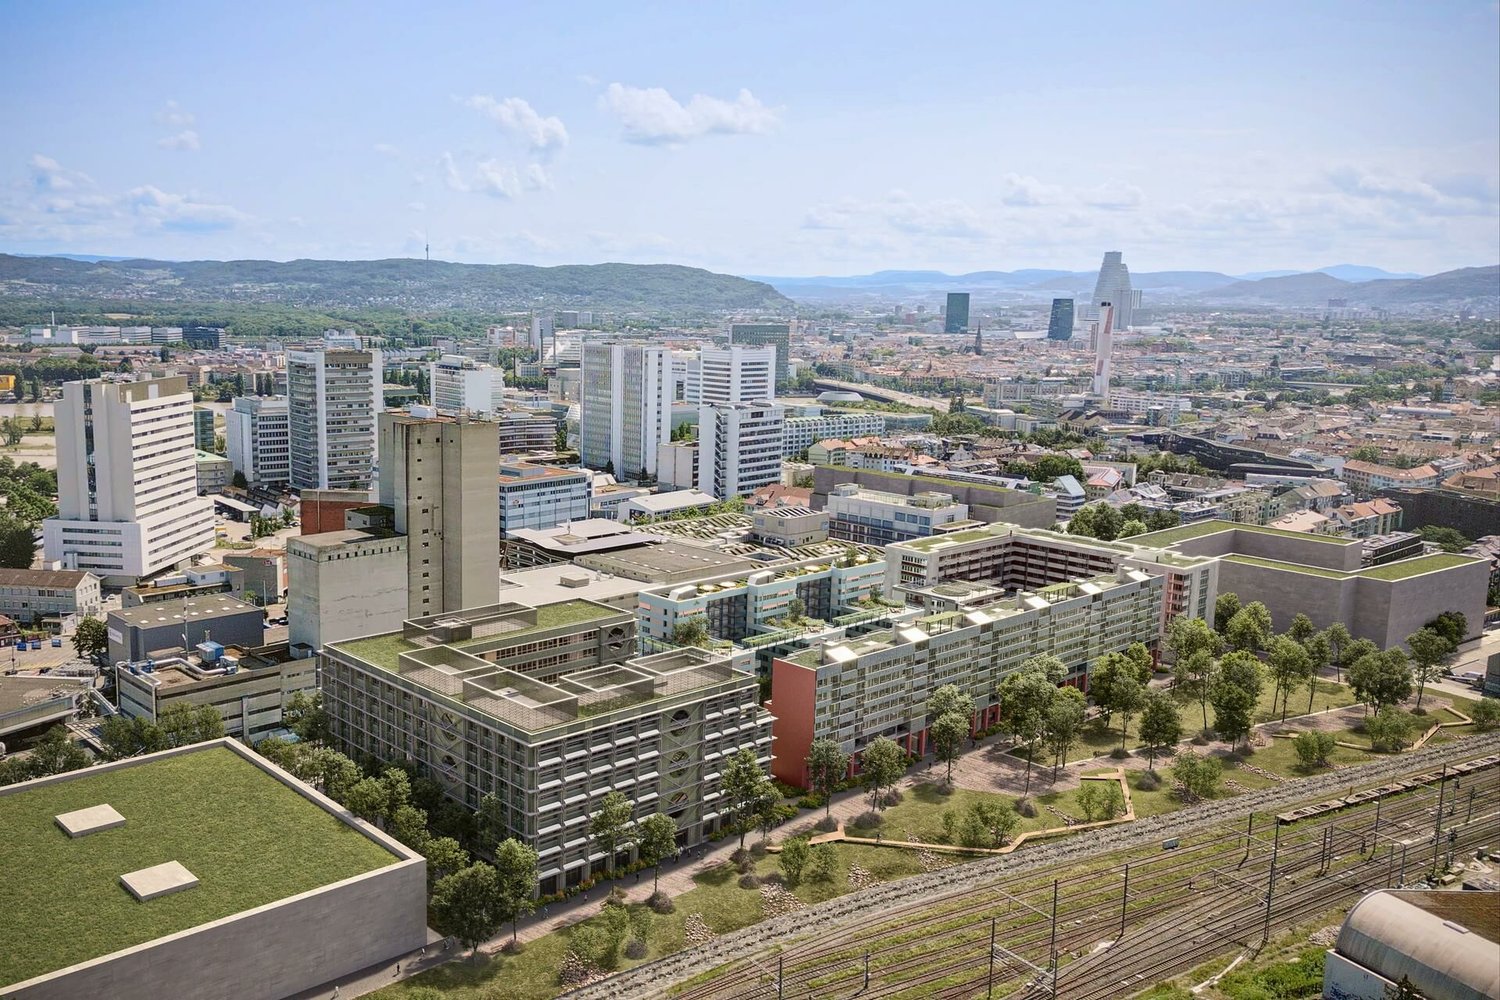
VOLTA BASEL - Office or Practice Spaces

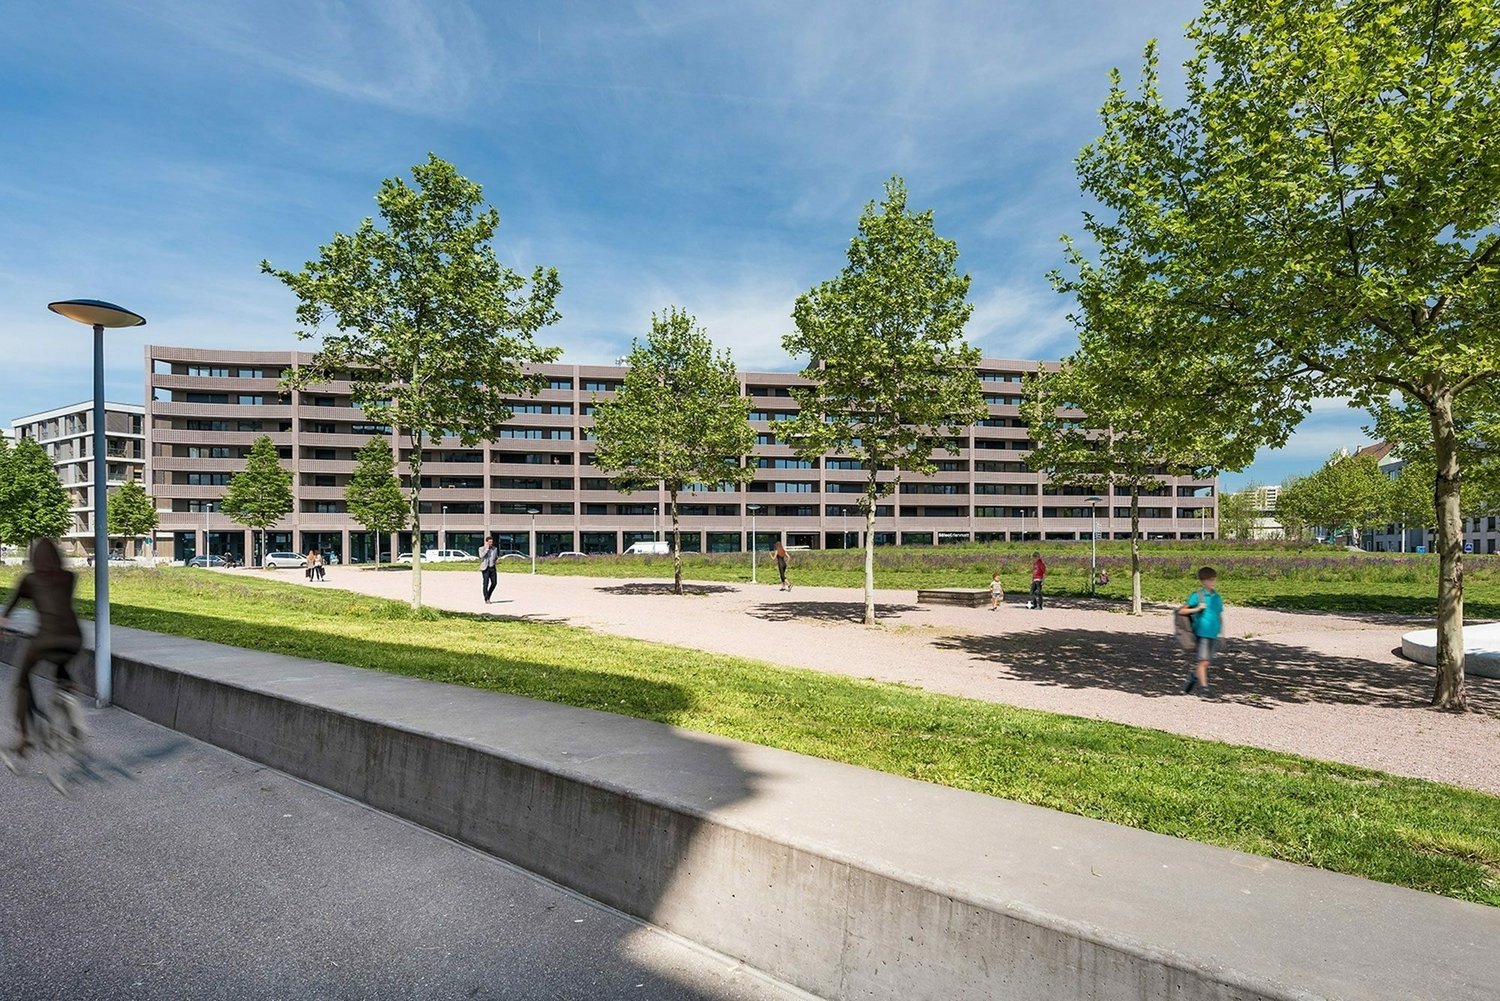
Welcome to Volta Basel – an emerging residential and commercial district in the north of Basel!The Volta Basel area in the north of the city of Basel is transforming from a traditional industrial site to a vibrant and mixed neighborhood of St. Johann. Here, an inspiring environment is being created that harmoniously combines living space, shops, and office spaces. At the center is the diversity of use, supplemented by a differentiated, locally connected architecture and wide, high-quality open spaces that offer a good connection to the existing neighborhood.In building 2.1, the freely divisible office spaces with a total of around 2100m2 of floor space are located. These can be subdivided from approximately 312m2 upwards – the spaces are rented in the basic construction, i.e., shell construction plus toilet facilities. The technical services such as ventilation and cooling are led up to the rental space. We would be happy to support you in your construction project.All office spaces can be adapted to any company requirements, are flexibly divisible, and can be easily designed as modern working worlds – from large-scale office landscapes to individual offices.Tenant construction takeover: approximately spring 2026, completion approximately autumn 2026We would be happy to support you with your ideas.Construction standard: extended basic constructionViewing information: Christian TosoSBB AGUsage & AcquisitionVulkanplatz 11, Postfach, 8048 Zürich+41 (0)79 652 83 00christian.toso@sbb.ch / www.sbb.ch
Travel time
-

Suggested properties for you based on search results

Other interesting objects