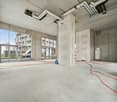
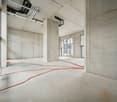
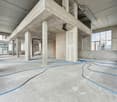
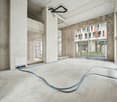
3 results - Commercial properties for rent: Wettstein (Basel)

More objects in your automatically expanded search area
20 results - Radius: + 10km
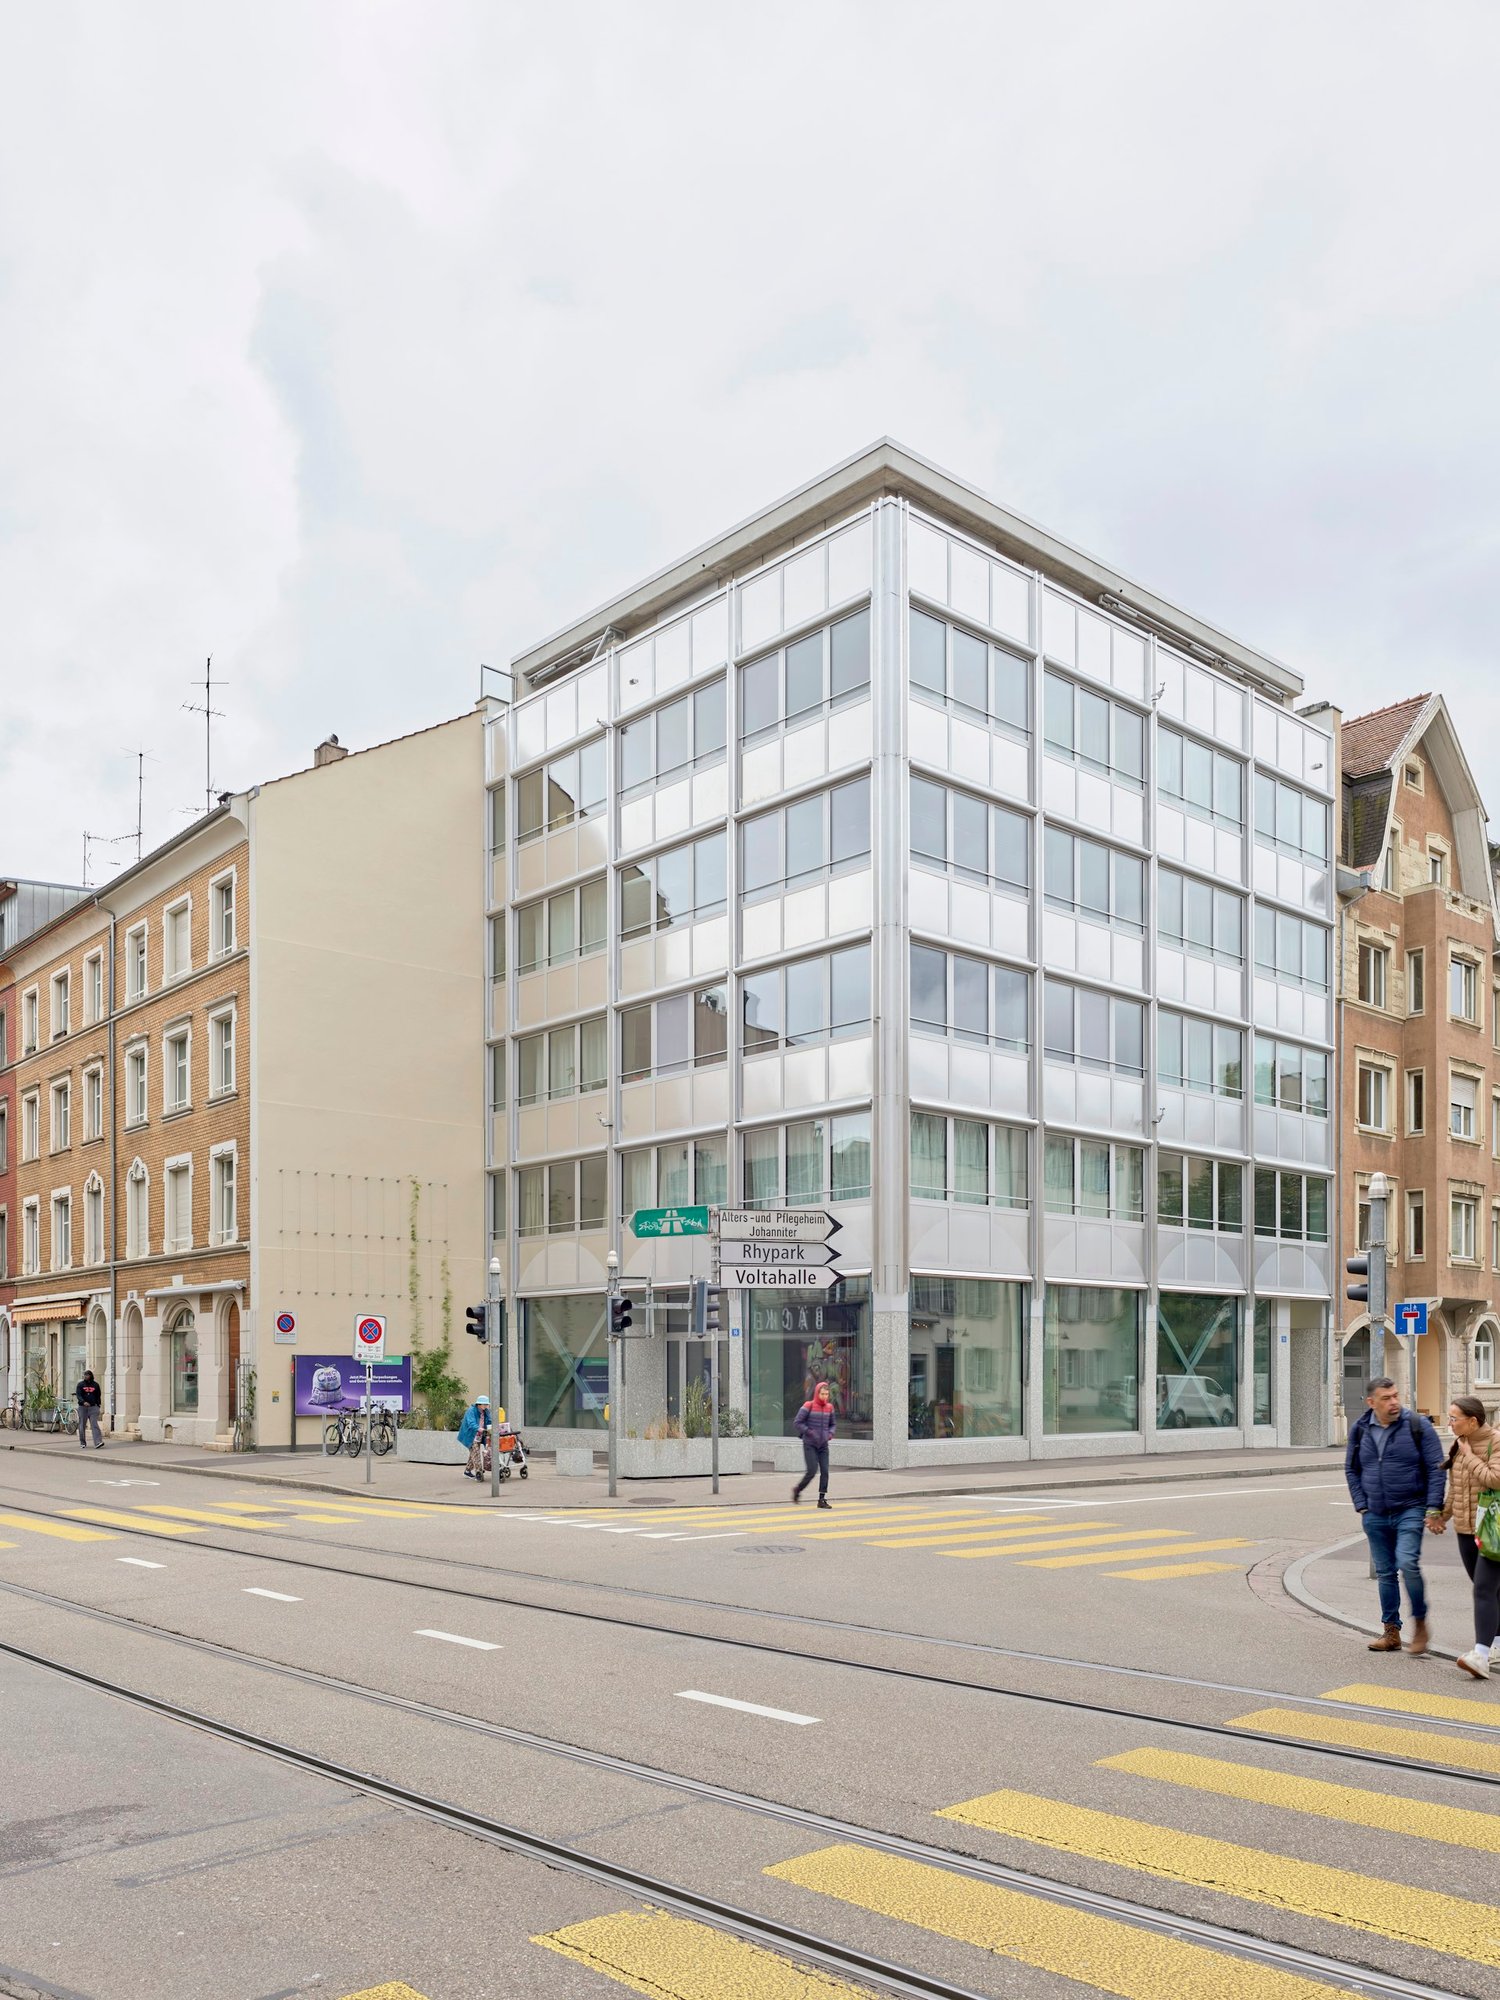
  • White modern office building, large windows, street lights, parking lot with multiple cars parked
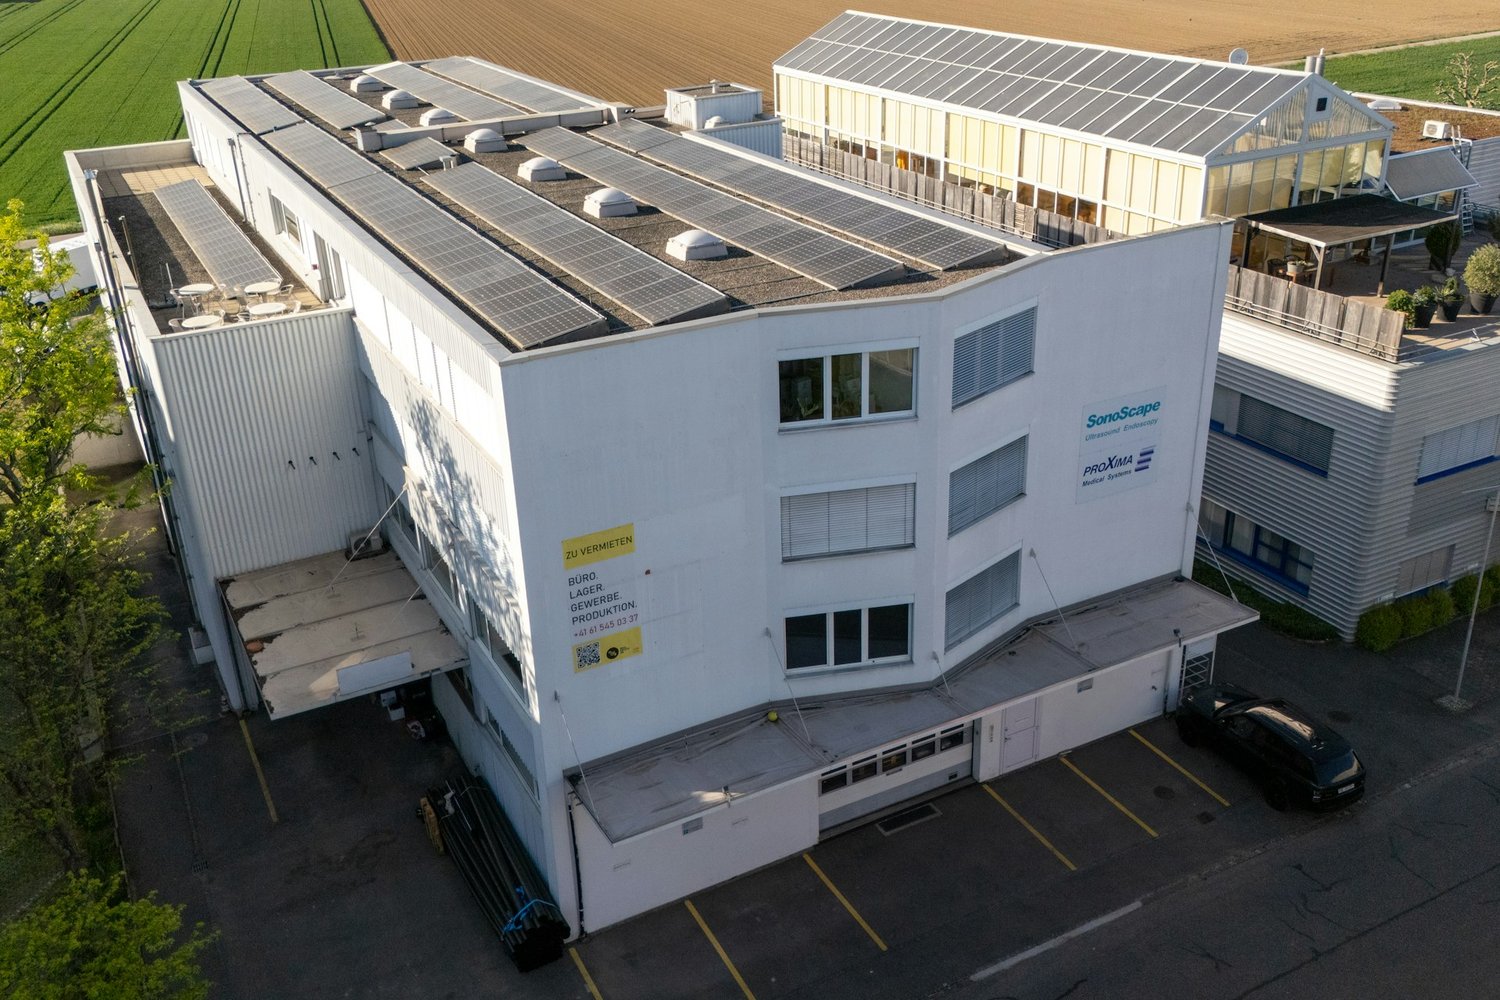
  • 4 story office building, modern style, white facade, large windows, two cars parked in front
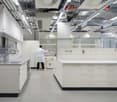
  • Modern laboratory, white cabinets, large glass shelves, large glass windows, black swivel chairs, white countertops, glass dividers, metal railings, fluorescent lights on ceiling
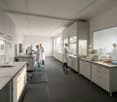
  • Modern laboratory with glass panels, white cabinets, white countertops, fluorescent lighting, glass shelves, and multiple control panels.
  • white walls, floor, glass doors, metal ceiling with pipes, ceiling lights
  • Contemporary office with glass partitions, carpeted floor, desk, computer monitors, office chair, round table, cabinets, windows
  • empty conference room with a long table, chairs, windows, white walls and ceiling lights
  • kitchen with white cabinets, black countertops, black tiled floor, oven, refrigerator, microwave, coffee machine, dishwasher, sink
  • modern kitchen with white cabinets, black countertops, stainless steel appliances, tiled flooring, large window, table and chairs for dining
  • modern room with tables, chairs, tiled floor, hanging lamps, whiteboard, exit sign
  • Clean, simple bathroom with white tiled walls, white sink, mirror, urinal, toilet, and gray tiled floor.
1 / 11
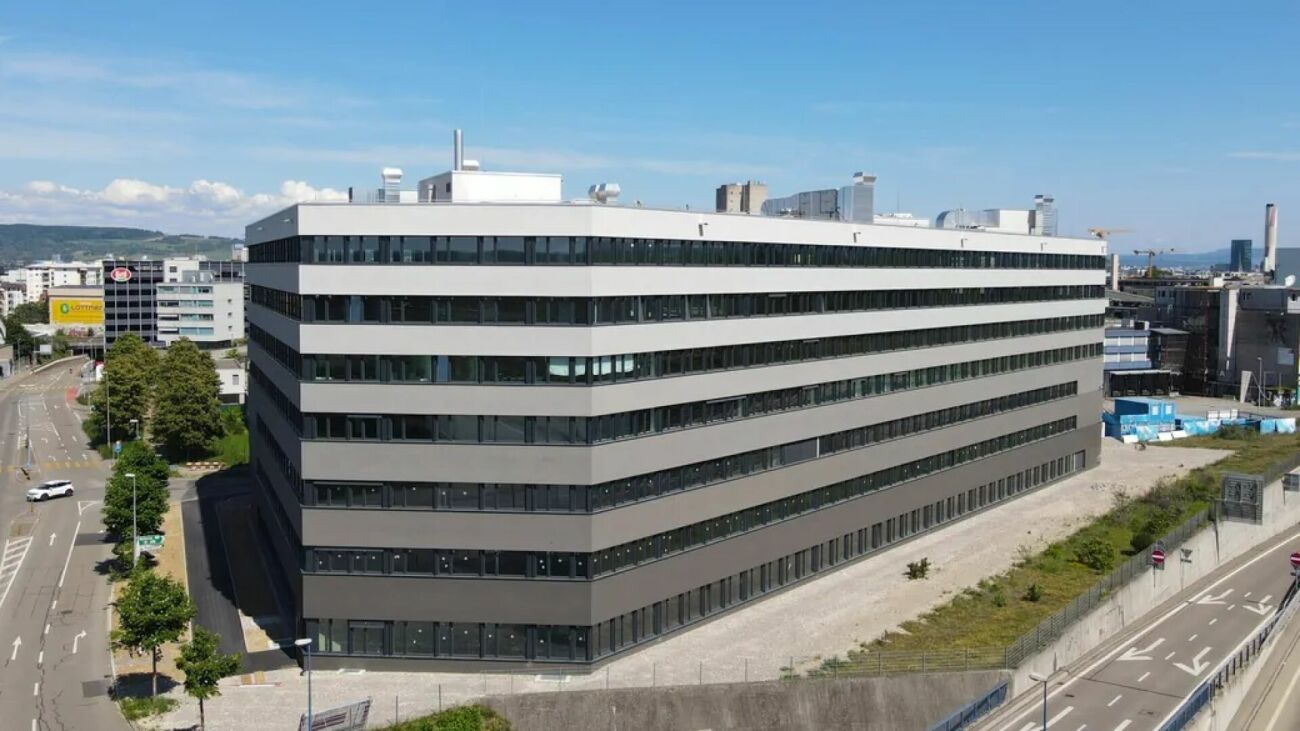
4 story office building, modern style, white facade, large windows, two cars parked in front
Modern laboratory, white cabinets, large glass shelves, large glass windows, black swivel chairs, white countertops, glass dividers, metal railings, fluorescent lights on ceiling
Modern laboratory with glass panels, white cabinets, white countertops, fluorescent lighting, glass shelves, and multiple control panels.
  • Elevator
  • Garage
3,500m²CHF 270.– / m²
Premium
Hegenheimermattweg 125, 4123 Allschwil

Attractive laboratory spaces in the Life-Science Cluster Allschwil

Never has working in the established Life-Science Cluster Allschwil been as attractive as it is today!In recent years, renowned life science companies from the region as well as from the national and international scene have chosen this location - now become part of the dynamic Life Science Cluster.The building offers approximately 3,500m² of total space, spread over 4 floors, with developed laboratory and office space. Renting is possible floor by floor from 700m².The available spaces are presented in the current previous tenant's expansion and can be adapted to your ideas if needed.Your advantages at a glance: • Fully equipped laboratories in combination with office space • Spacious, fully equipped kitchen/break room, meeting rooms, and developed toilet facilities • High-quality workplaces through a surrounding window band • Ventilation and cooling available • Changing rooms and shower rooms as well as storage rooms in the basement • Goods lift, delivery, and transshipment • Representative entrance hall • Chemical storage / cold room / nitrogen tank available • Public transport connection "Kreuzstrasse" directly in front of the building • Basel SBB train station can be reached in 20 minutes by public transport • Parking spaces available in the building's internal parking garage Take advantage of this unique opportunity and secure this attractive location with the best visibility for your company.Have we sparked your interest? We look forward to your contact.

  • Elevator
  • Garage
Travel time
-
  • Open space with countertops, sinks, and glass partitions; modern fixtures and equipment.
  • modern office space with glass walls, white cabinets, desks, chairs, plants, and people working
  • Modern office building with glass windows, brown facade, parking area in front
  • Modern office building with solar panels on the roof, surrounded by greenery and a parking lot.
  • modern office building, multiple floors, glass windows, parking area, greenery
  • A contemporary indoor space with white furniture, wooden tables, large windows, a spiral staircase, a green wall, modern lighting, and a minimalistic aesthetic.
  • Open office plan, glass partitions, several workstations, computers, and office chairs, white ceiling, wooden flooring, natural light from large windows
  • Open space with a platform, wooden furniture, glass windows, monitor, trash bin, desk, armchairs, coffee table, plants, ceiling light
  • wooden table, chairs, white walls, carpets, two sofas, two monitors with messages
  • Open living area with large windows, wooden floor, dark green walls, modern furnishings, a green sofa, a round coffee table, armchairs, a floor lamp, decorative wall hangings, a large TV, two golden pineapple statues, and decorative pillows on the sofa.
  • a room with white walls, carpet, two white couches, grey bar stools, a table, a plant, and ceiling lamps
  • Spacious open lobby, tiled flooring, large windows, wooden reception desk, modern furnishings, staircase, pendant lights
  • open plan with glass doors, wooden ceiling, hanging track lights, couches, tables, TV, brick walls, wooden floor
1 / 15
modern office space with glass walls, white cabinets, desks, chairs, plants, and people working
Modern office building with glass windows, brown facade, parking area in front
Modern office building with solar panels on the roof, surrounded by greenery and a parking lot.
  • Parking space
  • Elevator
  • Garage
  • +1
4,999m²Price on request
Premium
Hardstrasse 1, 4133 Pratteln

Modern workspaces for Life Science and Research

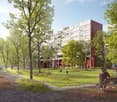
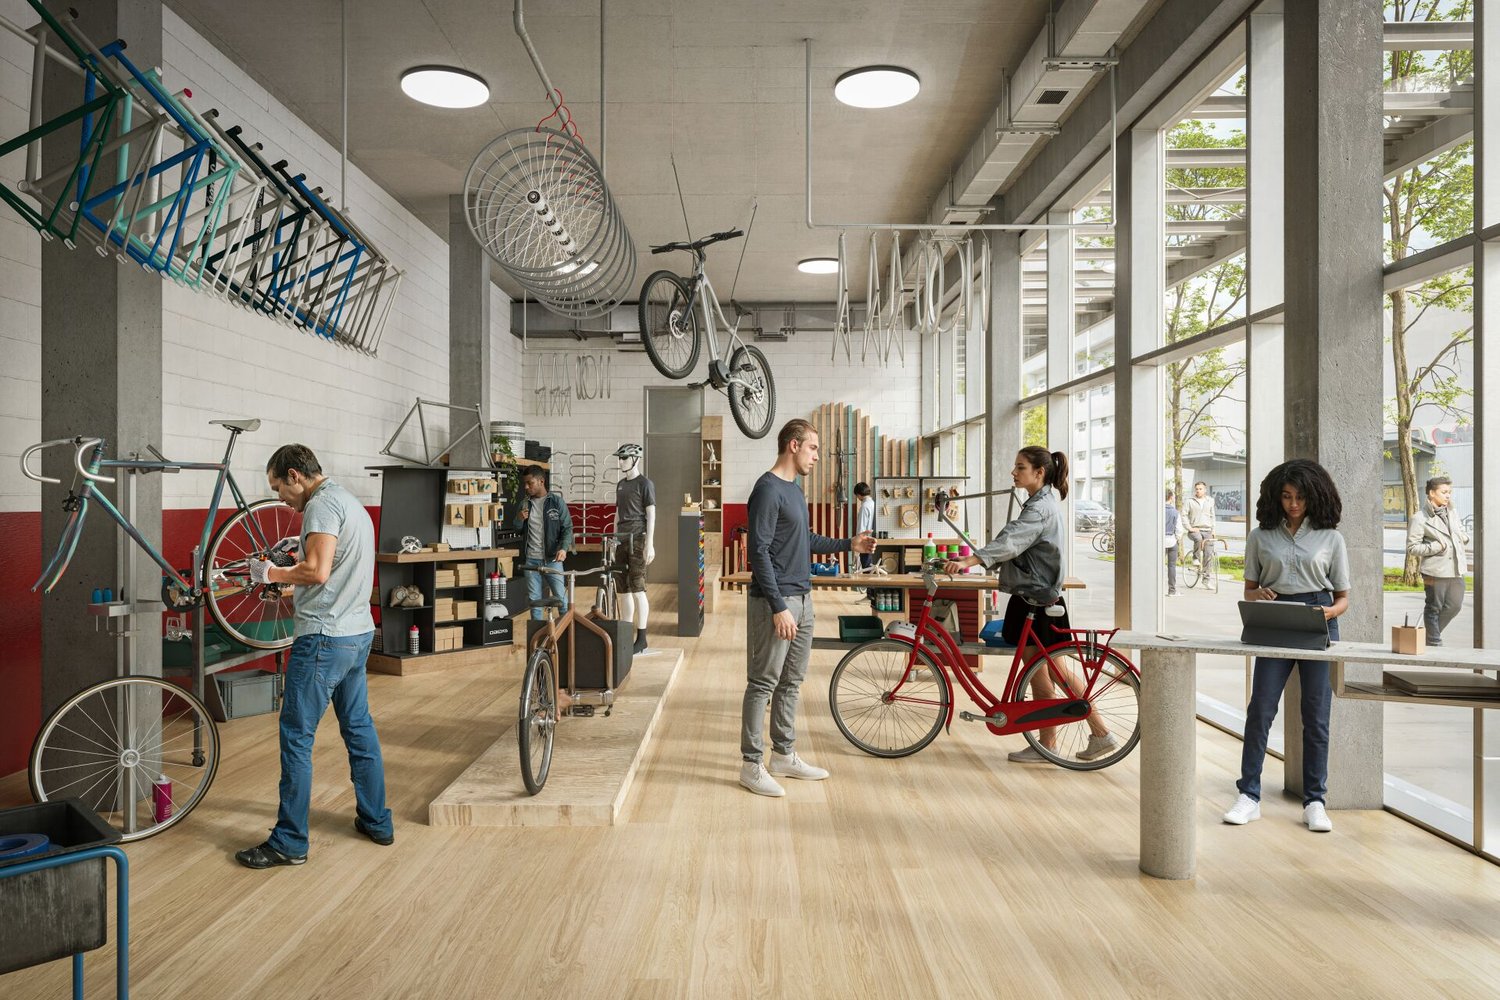
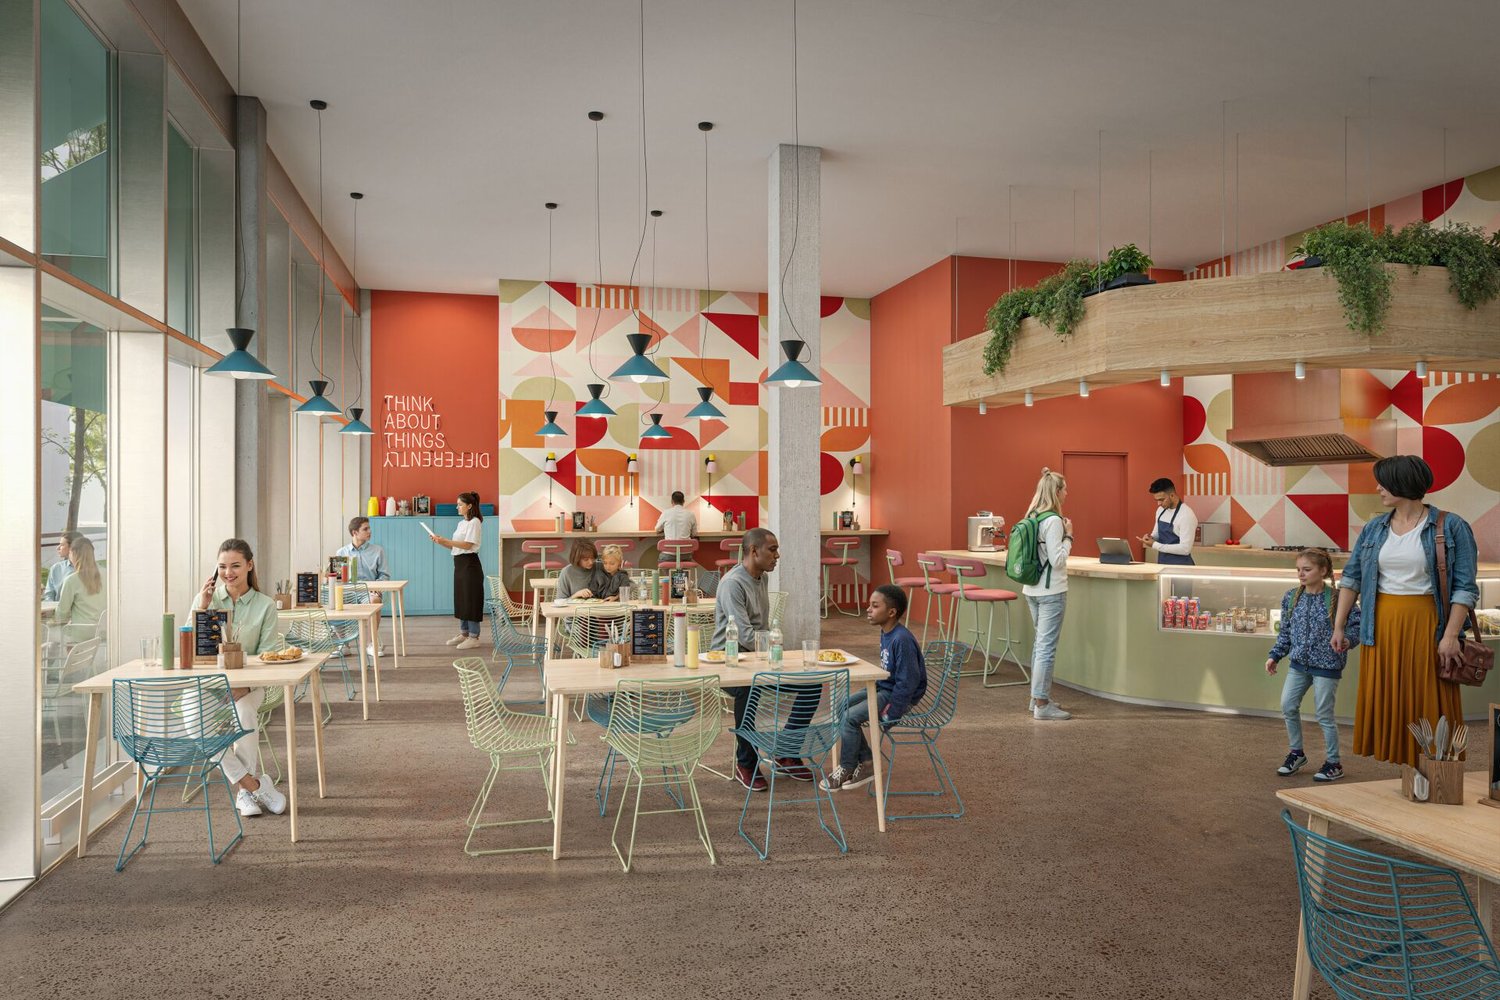
The economic campus is growing – with H², a new address for research and innovation is being created. Directly connected to the renowned House of Economics, the location offers modern infrastructure, high flexibility, and a strong network in the heart of Northwestern Switzerland.Whether laboratory, diagnostics, or research facility - in H² you will find the right conditions: high room heights, load-bearing floors, and expandable areas up to 5,000 m². Expansion variants from high-end shell construction to high-quality full construction are possible – precisely tailored to your requirements.Your advantages at a glance • Flexible and technically prepared spaces (options for laboratory air technology, special media, and BSL-II uses) – individual expansion variants according to tenant wishes • Attractive room heights of around 4 meters • High floor load of up to 1,000 kg/m² • Efficient delivery via the eastern part of the building as well as two freight elevators with a load capacity of 2.5 tons • Bright and modern office spaces available on the upper floors • Professional pay-per-use services: reception services, cleaning, fitness studio, extensive gastronomic offer with the Boost restaurant and the Orangerie, bookable event and meeting rooms, etc. • Inspiring business environment with synergy potential with networking opportunities, exciting network events, further training offers, as well as direct access to the House of Economics – one of the leading congress locations in Switzerland, operated by the Chamber of Commerce Basel-Landschaft • House-internal parking garage and numerous visitor parking spaces • First-class location: Pratteln train station can be reached in 2 minutes on foot, various public transport connections within walking distance, direct motorway access, only 15 minutes to Basel SBB train station Become part of the economic campus now and contact us for a consultation. We offer tailored solutions for various requirements. We look forward to your contact.Note: The images shown are visualizations of the new H² building and example photos from the neighboring House of Economics as inspiration for possible expansion variants and representation of its services for co-use.

  • Parking space
  • Elevator
  • Garage
  • +1
Travel time
-
1 / 8
  • Parking space
  • Elevator
  • Garage
  • +1
3,300m²Price on request
Premium
Centralbahnstrasse 4, 4051 Basel

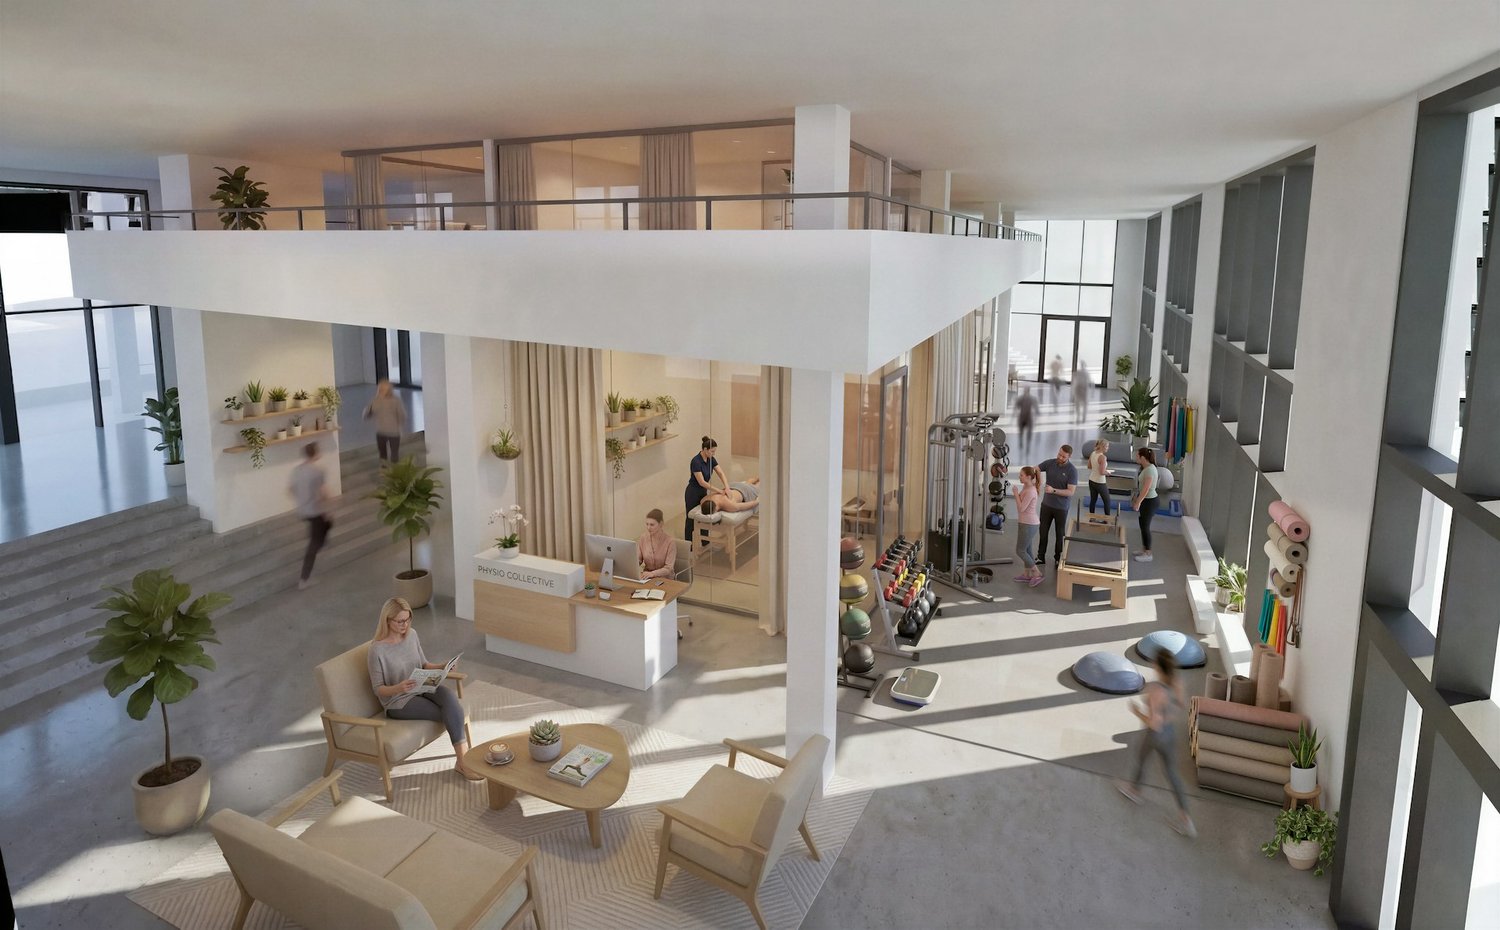
Modern health area directly at SBB train station

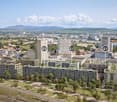
The Elsässertor with its striking glass facade by the renowned architectural duo Herzog & de Meuron is the defining landmark directly at Basel's SBB train station. The excellent location, combined with high-quality infrastructure, offers optimal conditions for medical practices, group practices, medical centers, or outpatient clinics that have high demands on location quality.The direct connection to public transportation and a house-owned parking garage with visitor parking spaces ensure comfortable accessibility for patients, employees, and visitors. Additionally, valuable synergies in the healthcare sector can be utilized both in the building itself and in the immediate surroundings.The developed areas from 450m2 can be flexibly adapted to medical usage concepts and offer ideal conditions for an efficient and modern practice or clinic operation.Facts & Figures • Ventilation & Cooling • Soundproof ceiling • Double floor • Lockers / Showers / Wet cells on all floors • House-owned parking garage including visitor parking spaces • Bicycle parking facilities for employees in the parking garage • Archive and storage rooms in the basement We would be happy to advise and accompany you competently in evaluating your new practice or clinic location and invite you to a non-binding on-site inspection.For further information, please visit: www.elsaessertor.ch

  • Parking space
  • Elevator
  • Garage
  • +1
Travel time
-
1 / 6
313m²CHF 330.– / m²
Top
Lysbüchelstrasse 450, 4056 Basel

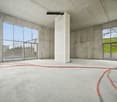
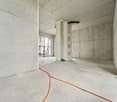
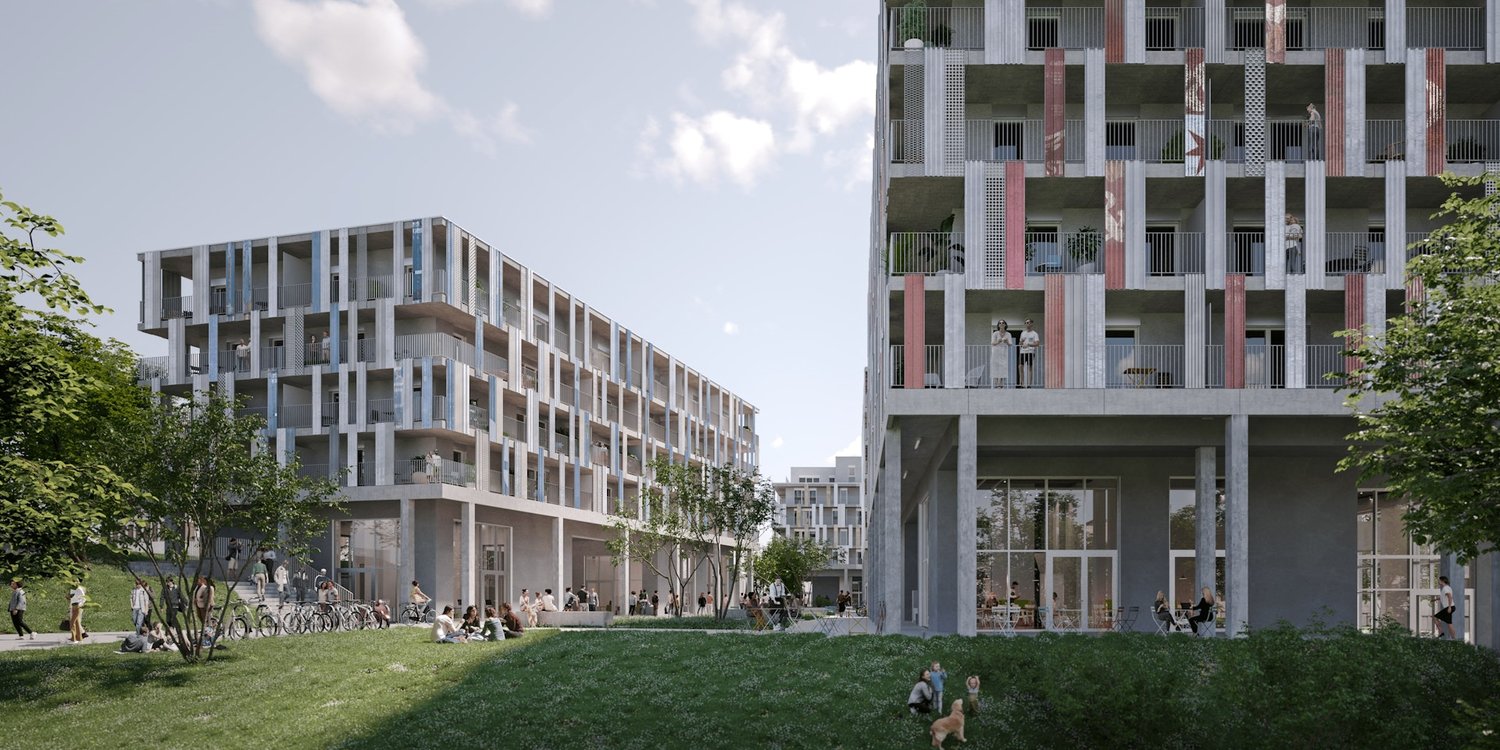
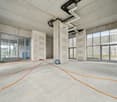
VOLTA BASEL - Office or Practice Spaces

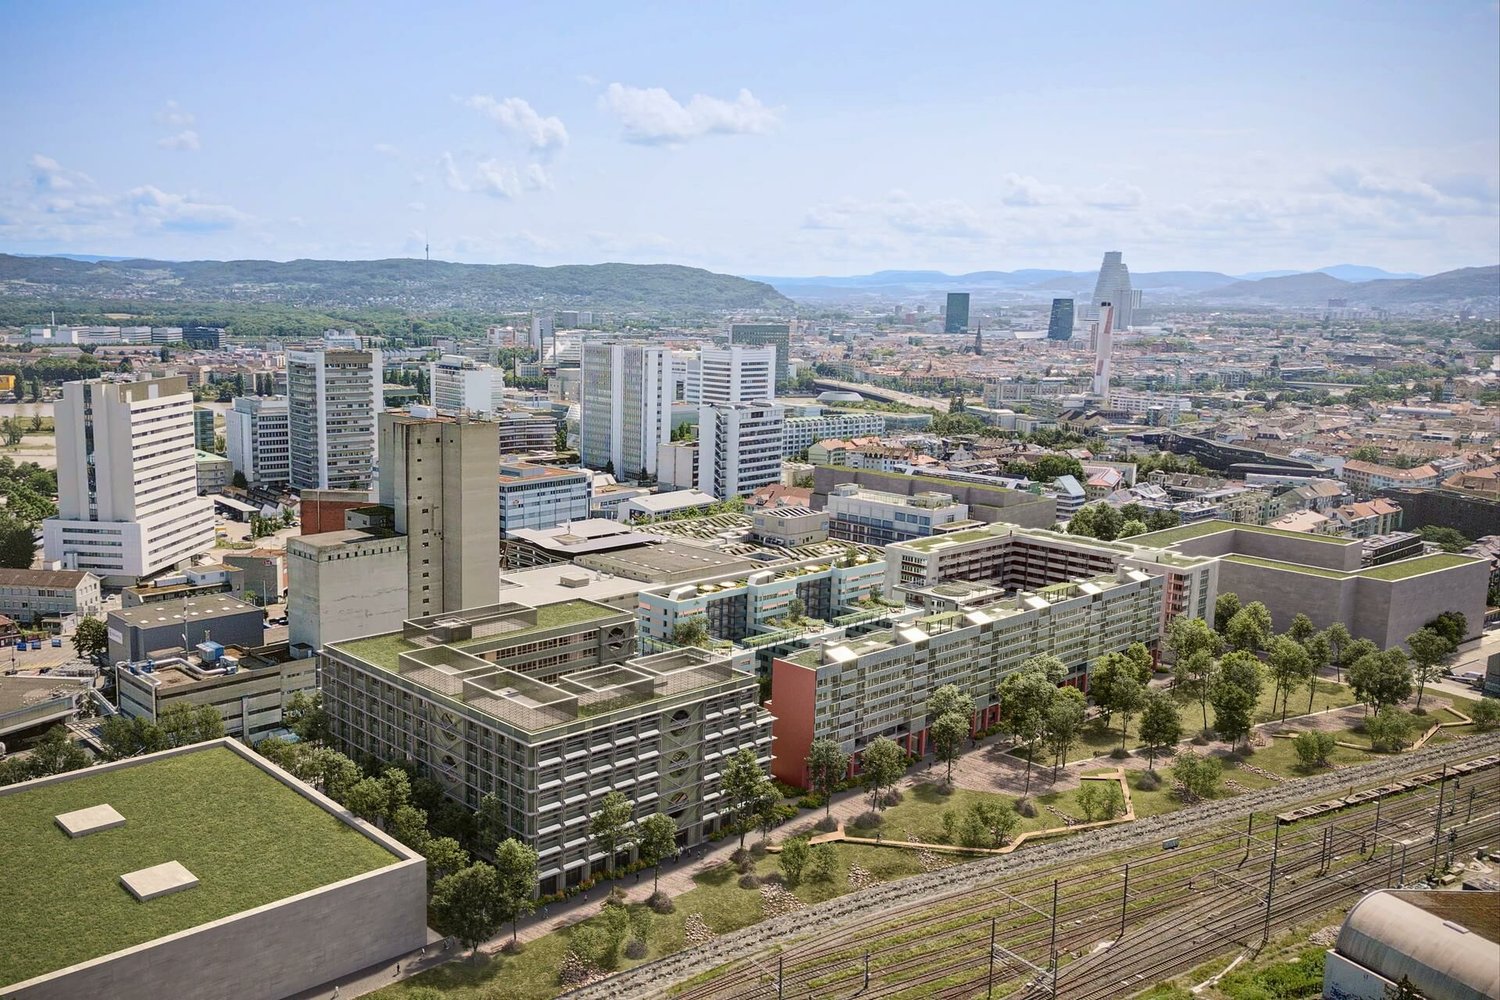
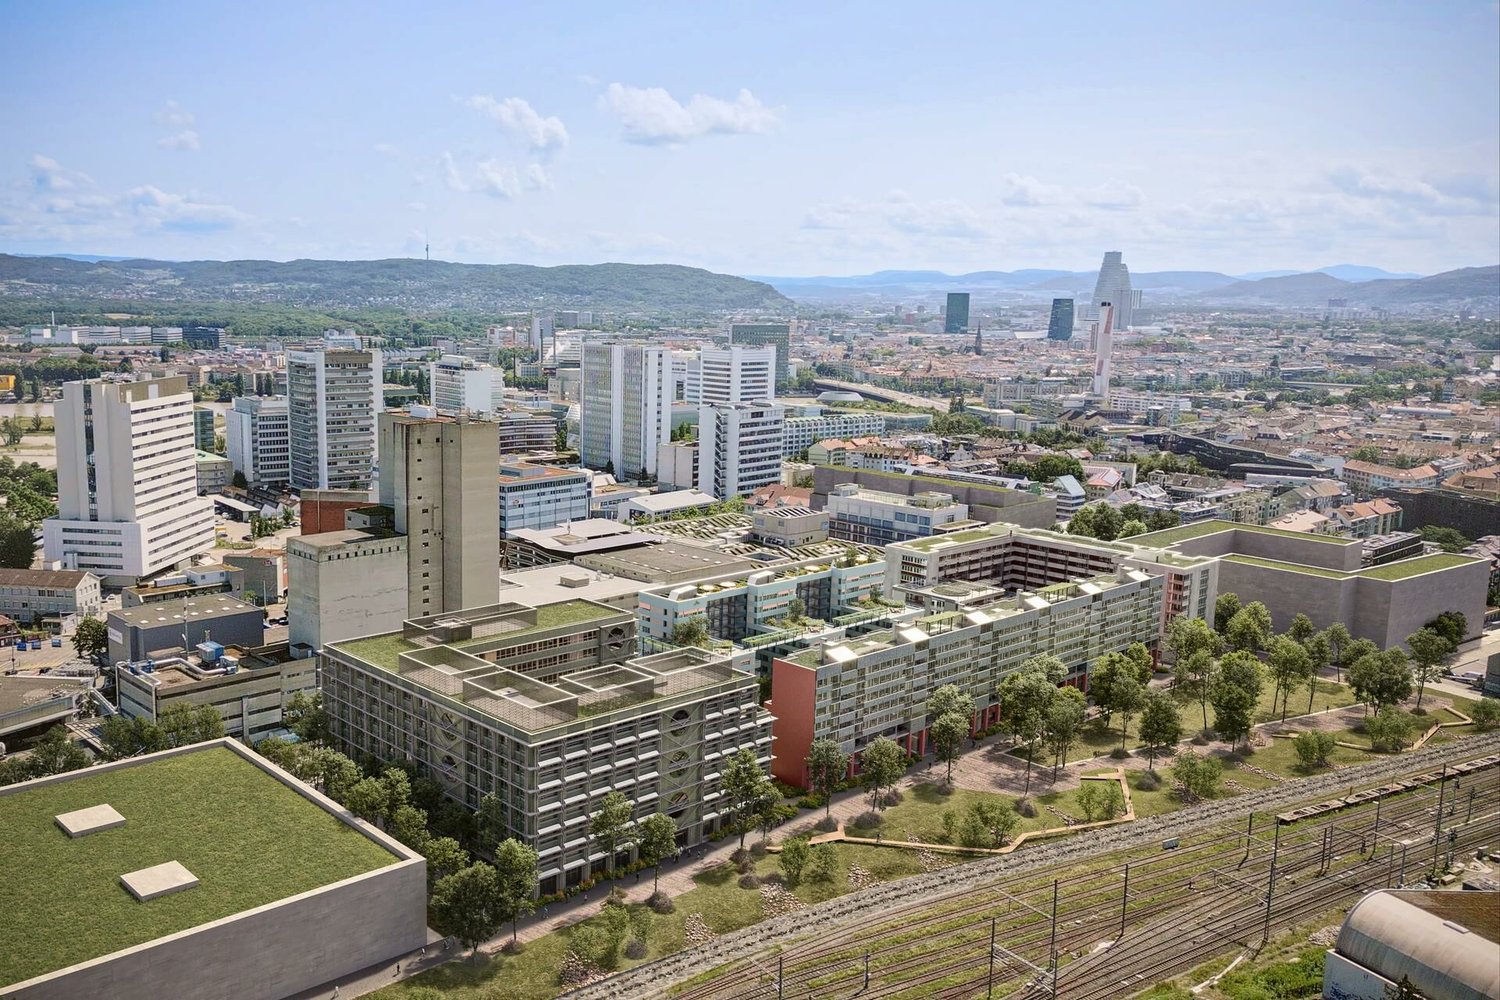
Welcome to Volta Basel – an emerging residential and commercial district in the north of Basel!The Volta Basel area in the north of the city of Basel is transforming from a traditional industrial site to a vibrant and mixed neighborhood of St. Johann. Here, an inspiring environment is being created that harmoniously combines living space, shops, and office spaces. At the center is the diversity of use, supplemented by a differentiated, locally connected architecture and wide, high-quality open spaces that offer a good connection to the existing neighborhood.In building 2.1, the freely divisible office spaces with a total of around 2100m2 of floor space are located. These can be subdivided from approximately 312m2 upwards – the spaces are rented in the basic construction, i.e., shell construction plus toilet facilities. The technical services such as ventilation and cooling are led up to the rental space. We would be happy to support you in your construction project.All office spaces can be adapted to any company requirements, are flexibly divisible, and can be easily designed as modern working worlds – from large-scale office landscapes to individual offices.Tenant construction takeover: approximately spring 2026, completion approximately autumn 2026We would be happy to support you with your ideas.Construction standard: extended basic constructionViewing information: Christian TosoSBB AGUsage & AcquisitionVulkanplatz 11, Postfach, 8048 Zürich+41 (0)79 652 83 00christian.toso@sbb.ch / www.sbb.ch

Travel time
-
1 / 5
1,088m²CHF 330.– / m²
Top
Lysbüchelstrasse 450, 4056 Basel

VOLTA BASEL - Office or Practice Spaces

Welcome to Volta Basel – an emerging residential and commercial district in the north of Basel!The Volta Basel area in the north of the city of Basel is transforming from a traditional industrial site to a vibrant and mixed neighborhood of St. Johann. Here, an inspiring environment is being created that harmoniously combines living space, shops, and office spaces. At the center is the diversity of use, supplemented by a differentiated, locally connected architecture and wide, high-quality open spaces that offer a good connection to the existing neighborhood.In building 2.1, the freely divisible office spaces with a total of around 2100m2 of floor space are located. These can be subdivided from around 312m2 upwards – the spaces are rented in basic construction, i.e., raw building plus toilet facilities. The technical services such as ventilation and cooling are led up to the rental space. We would be happy to support you in your construction project.All office spaces can be adapted to any company's requirements, are flexibly divisible, and can be easily designed as modern working environments – from large-scale office landscapes to individual offices.Tenant construction takeover: around spring 2026, completion around autumn 2026We would be happy to support you with your ideas.Construction standard: extended basic constructionViewing information: Christian TosoSBB AGUsage & AcquisitionVulkanplatz 11, Postfach, 8048 Zürich+41 (0)79 652 83 00christian.toso@sbb.ch / www.sbb.ch

Travel time
-
1 / 10
204m²CHF 305.– / m²
Top
Mülhauserstrasse 50/ Elsässerstrasse 16, 4056 Basel

Golden Corner - Commercial and Retail Space for Rent

Attractive retail and commercial space in top location Basel St. Johann for rentIn a highly frequented location in the popular St. Johann quarter, we rent, by agreement, a representative commercial or retail space with versatile usage potential.The space was formerly an established bank branch and convinces with its high-quality perception and excellent visibility.Highlights of the space: • 153 m² sales area on the ground floor with level access • Spacious shop window front - ideal presentation possibilities • 51.2 m² storage space in the basement • High-end raw construction condition - maximum flexibility for your individual expansion • Developed toilet facilities available • Preparation for ventilation connection available • Important note: Gastronomic use is excluded Location & Environment:The property is located on a highly frequented street with excellent visibility and high pedestrian frequency. Thanks to the optimal connection to public transport and the immediate proximity to retail, pharmacies, and various service providers, you benefit from constant foot traffic here.Your new location with effectTake advantage of this opportunity to position your business at one of the most sought-after micro-locations in Basel and benefit from the existing frequency and representative radiance.Arrange a viewing today and convince yourself on site of the possibilities of this space.We look forward to your contact.

Travel time
-
1 / 5
  • Parking space
  • Elevator
  • Garage
  • +1
73m²CHF 600.– / m²
Top
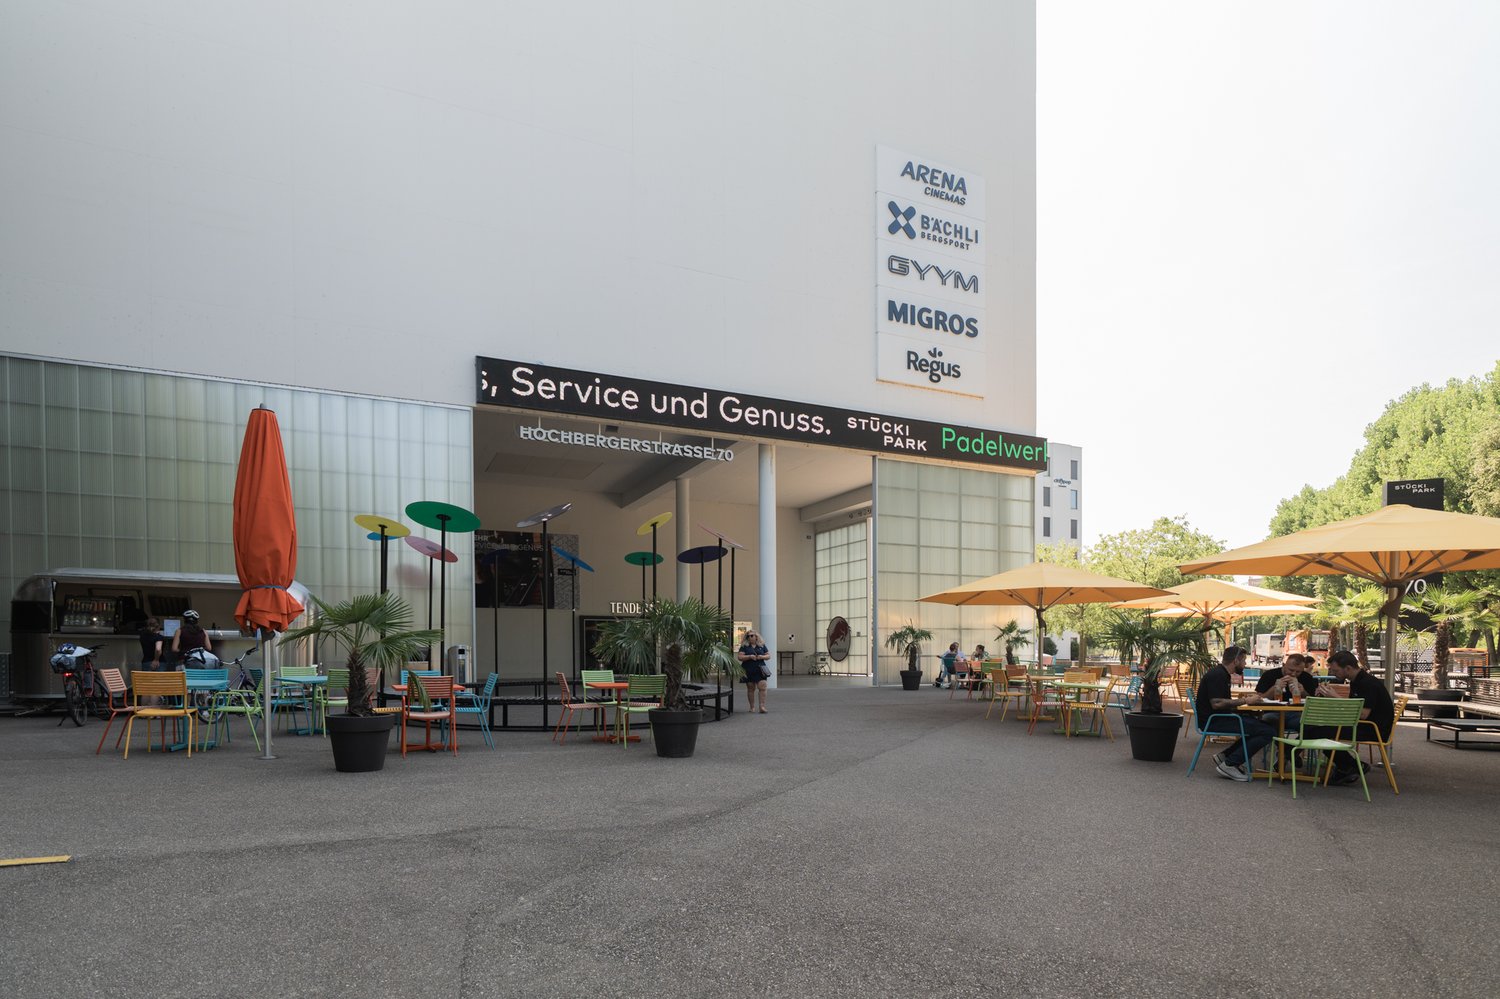
Hochbergerstrasse 70, 4057 Basel

Attractive commercial space in a lively location in Basel

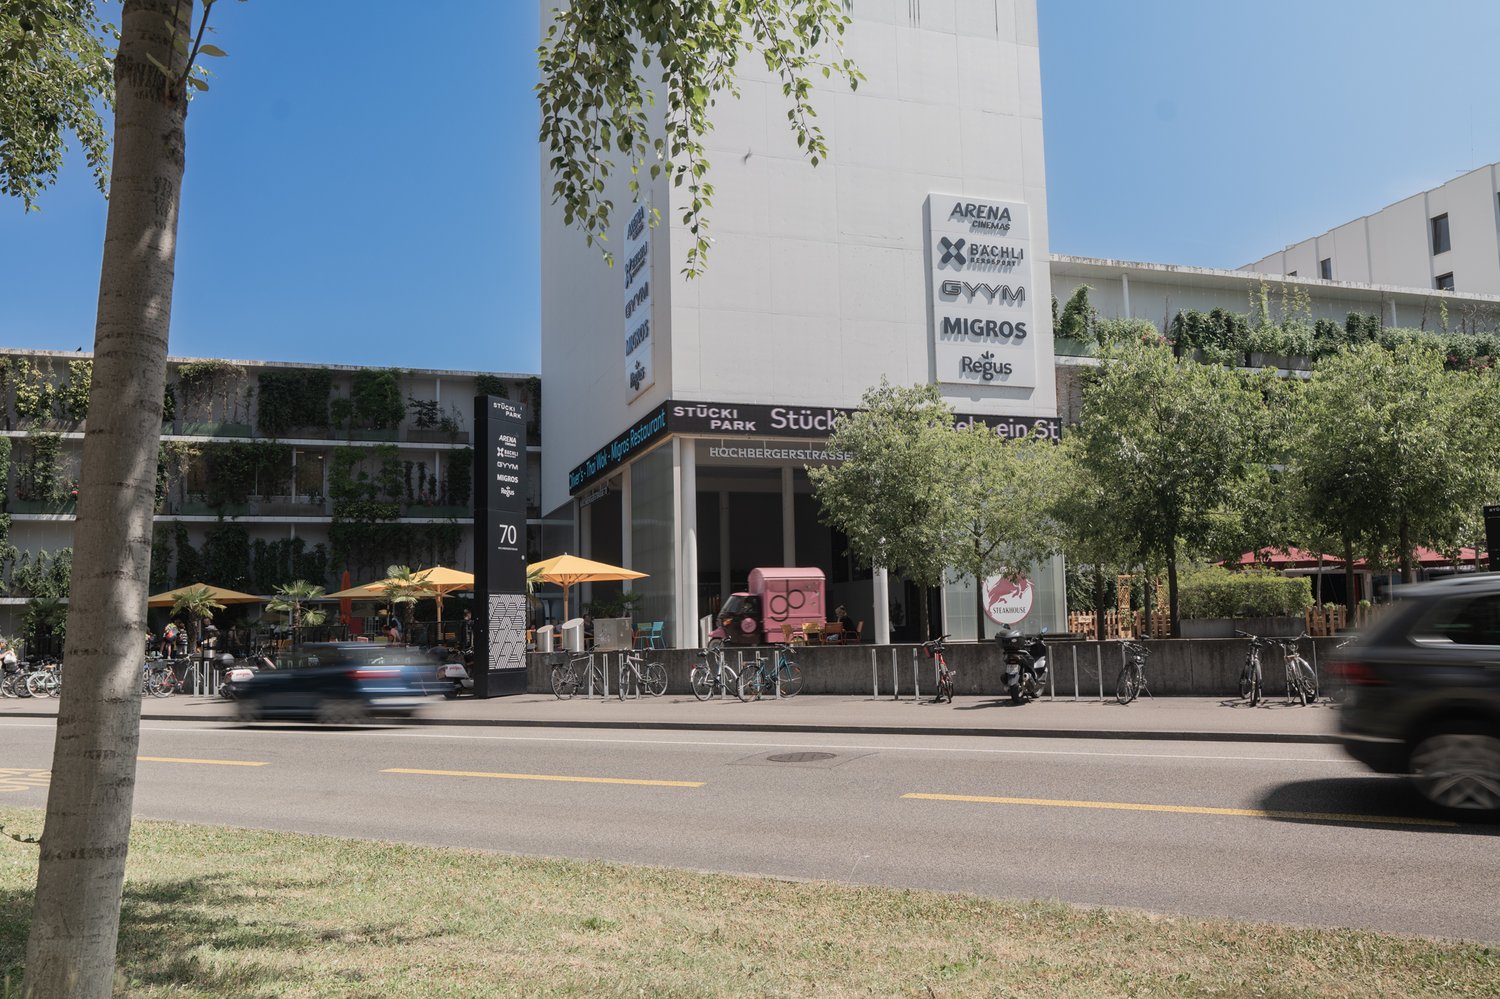
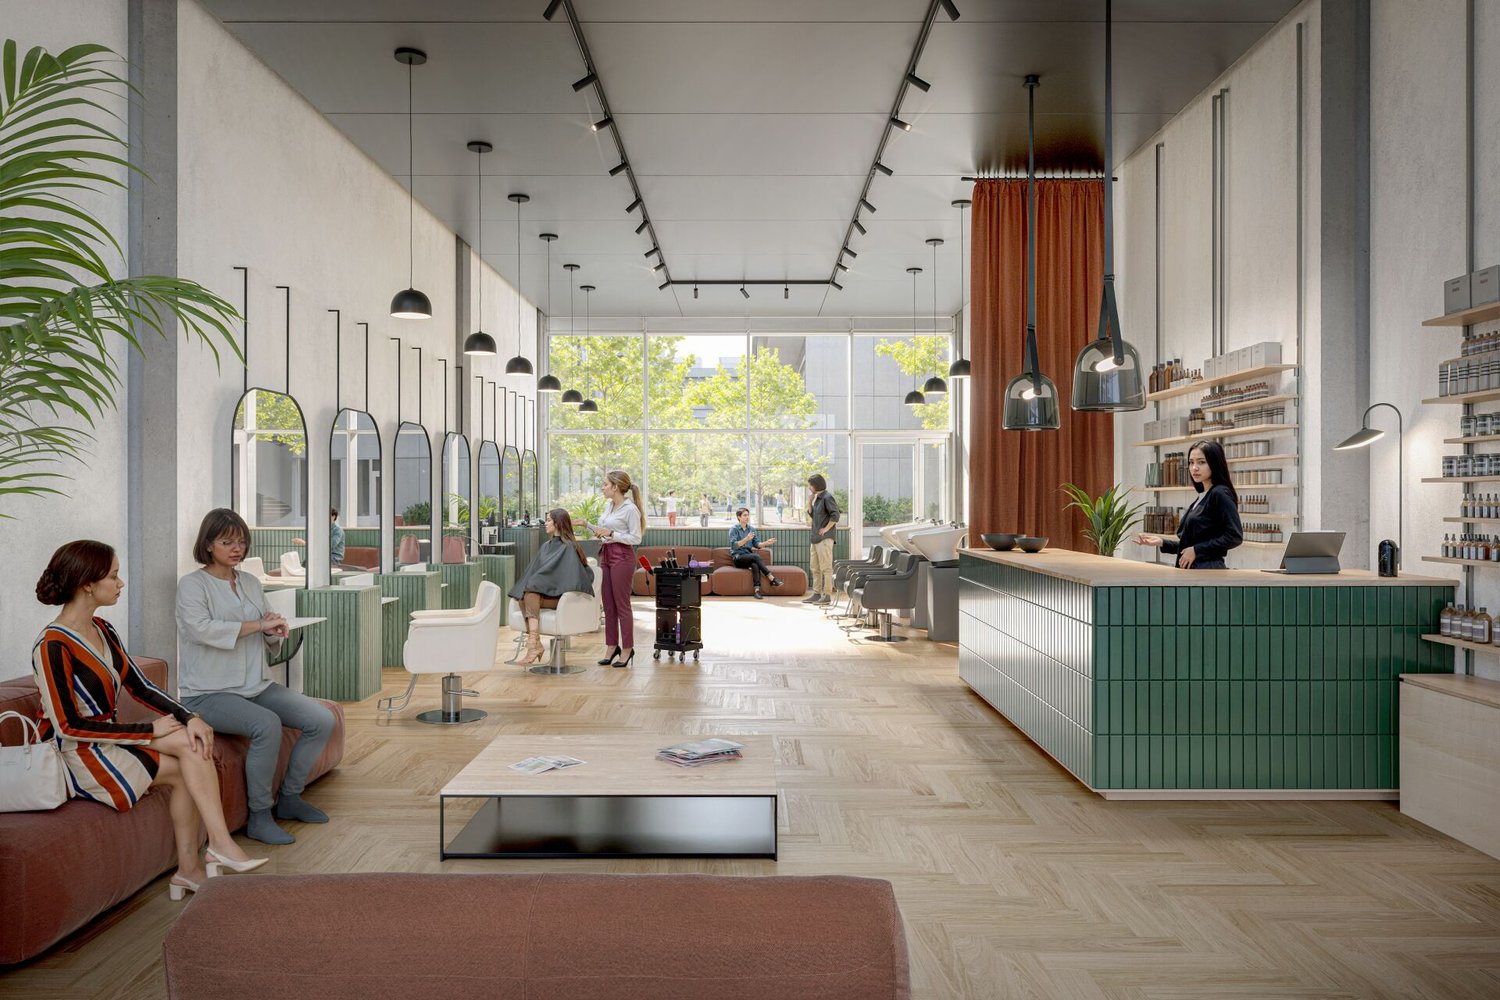
Discover this versatile 73 m² commercial space on Hochbergerstrasse 70 in the lively Basler Quartier Kleinhüningen. Ideal for retail or services, this room offers a perfect combination of functionality and style.Highlights of the property: • Spacious, open floor plan with high ceilings • Modern lighting and parquet flooring • Large window fronts for optimal visibility • Parking spaces available • Electricity and water connection • Lift platform for easy goods delivery Location and surroundings: • Quiet environment in a mall • Excellent infrastructure in the immediate vicinity: • Public transport (tram, bus) within 1-6 minutes' walk • Motorway access right outside the door This commercial space impresses with its modern equipment and central location. The combination of wood and glass fronts creates a welcoming atmosphere for customers and employees. The excellent connection to public transport and the proximity to important facilities make this location particularly attractive.Whether you want to open a retail business, a café, or an office - this room provides you with the perfect basis for your business success. The space is available immediately and waits to be filled with life by you.Take this opportunity to establish your company in one of the most up-and-coming areas of Basel. Arrange a viewing today and let yourself be inspired by the possibilities of this unique commercial space!Interested? Then sign up for a non-binding viewing and discussion appointment.Further information atwww.stueckipark.ch

  • Parking space
  • Elevator
  • Garage
  • +1
Travel time
-
1 / 12
35,000m²Price on request
Top
Hegenheimermattweg 89, 4123 Allschwil

SONUVO - OFFICE & LIFESCIENCE CAMPUS ALLSCHWIL

Hegenheimermattweg 89 (H89) & Gewerbestrasse 6 (G06), AllschwilModerne Büro- und Laborflächen im Life-Science-Cluster BachgrabenAm Hegenheimermattweg 89 und an der Gewerbestrasse 6 in Allschwil stehen insgesamt rund 35’000 m² hochwertige Büro- und Laborflächen zur Verfügung. Die Gebäude wurden ursprünglich für den internationalen Pharmakonzern Idorsia entwickelt und erfüllen höchste Anforderungen an Funktionalität, Sicherheit und Architektur.GebäudestrukturH89: ca. 20’900 m², überwiegend moderne Laborflächen von erstklassigem Standard, ergänzt durch attraktive Bürobereiche und eine grosszügige Einstellhalle.G06: ca. 14’100 m², hauptsächlich Büroflächen mit zusätzlichen Lager- und Spezialflächen im Untergeschoss.Gesamtfläche: 34’969 m², flexibel kombinierbar - geeignet für Single- oder Multi-Tenant-Nutzung.ArchitekturDie von Herzog & de Meuron entworfenen Gebäude vereinen architektonische Qualität mit modernster Infrastruktur. Beide Häuser verfügen über separate Eingänge und Sicherheitssysteme und können unabhängig voneinander oder im Verbund genutzt werden.Bezug & AusbauIdorsia wird die Liegenschaften voraussichtlich Ende 2025 vollständig räumen. Die bestehenden, hochwertigen Mieterausbauten - darunter Open-Space-Büros, flexible Laborstrukturen sowie spezialisierte Flächen wie Archive - können übernommen werden. Dadurch sind die Objekte rasch bezugsbereit und bieten ein attraktives Kosten-Nutzen-Verhältnis.Lage & UmfeldIm Herzen des Life-Science-Clusters Bachgraben gelegen, profitieren zukünftige Mieter von der Nähe zu Basel, zu führenden Pharma- und Biotech-Unternehmen, Universitäten sowie einer hervorragenden Anbindung an den öffentlichen Verkehr, die Autobahn und den Flughafen.Ob als Single-Tenant-Lösung für internationale Unternehmen oder als Multi-Tenant-Konzept für unterschiedliche Nutzergruppen - die Kombination aus hochwertigem Ausbau, flexiblen Flächen und exzellenter Lage macht H89 und G06 zu einem der attraktivsten Immobilienangebote im Raum Basel.Infos auch unter: www.sonuvo.ch .........................................................................................................Hegenheimermattweg 89 (H89) & Gewerbestrasse 6 (G06), AllschwilModern Office and Laboratory Spaces in the Life Science Cluster BachgrabenAt Hegenheimermattweg 89 and Gewerbestrasse 6 in Allschwil, a total of around 35,000 m² of high-quality office and laboratory space is available.Originally developed for the international pharmaceutical company Idorsia, the buildings meet the highest standards of functionality, safety, and architectural design.Building StructureH89: approx. 20,900 m², mainly state-of-the-art laboratory space complemented by attractive office areas and a spacious underground car park.G06: approx. 14,100 m², primarily office space with additional storage and specialized areas on the lower levels.Total area: 34,969 m², flexibly configurable - suitable for single-tenant or multi-tenant use.ArchitectureDesigned by Herzog & de Meuron, the buildings combine architectural excellence with cutting-edge infrastructure.Both properties feature separate entrances and security systems and can be operated independently or in combination.Availability & Fit-OutIdorsia is expected to fully vacate the properties by end of 2025.The existing, high-quality tenant fit-outs - including open-space offices, flexible laboratory layouts, and specialized areas such as archives - can be retained.This makes both buildings quickly ready for occupancy and offers an attractive cost-benefit ratio.Location & SurroundingsLocated in the heart of the Bachgraben Life Science Cluster, future tenants benefit from proximity to Basel, leading pharmaceutical and biotech companies, universities, and excellent transport connections - including public transport, the motorway, and Basel Airport.Whether as a single-tenant headquarters for an international company or a multi-tenant solution for diverse user groups, the combination of premium fit-out, flexible space, and exceptional location makes H89 and G06 among the most attractive real estate offerings in the Basel area.More information: www.sonuvo.ch
Travel time
-
1 / 5
99m²Price on request
Top
Lysbüchelstrasse, 4056 Basel

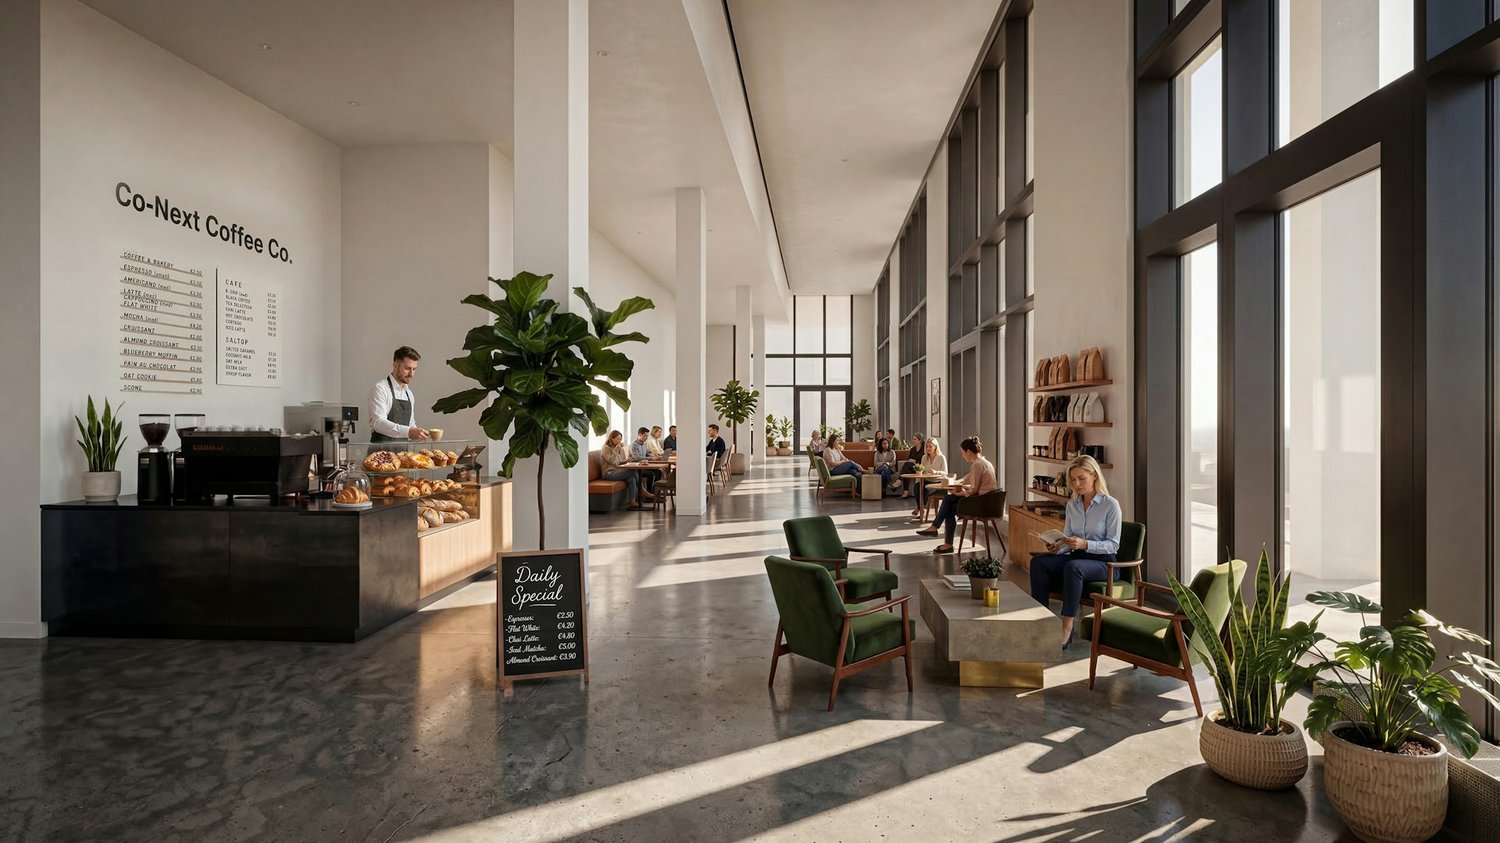
Volta Basel - Attractive Sales Area (C260, Retail/Service) in New Construction Project

This attractive area of approximately 99 m2 will be available in raw construction from January 2027 for a service/retail concept.An overview of all currently available commercial spaces can be found on our project website: https://volta-basel.ch/retail-gastro/Under the "Documents" button, you will find all important documents for the individual spaces, including floor plans, room data sheets, and our marketing brochure.If you would like to apply for a specific space, you can do so directly and easily through the website. So that we can review your application completely, we ask you to submit the following documents: • Concept: Please describe the planned use, your business concept, and your target group. We are particularly pleased with ideas that enrich the neighborhood and contribute to the local diversity. • Profit and loss account: Please only fill in the yellow marked fields in the template. • Room data sheet: In the yellow column, please confirm that the specified services are sufficient for your concept - or note which adjustments would be necessary for your implementation. Have we sparked your interest? For further information and in case of questions, we are at your disposal.We look forward to your application and are excited about your ideas!You can also find other exciting space offers at sbb-immobilien.ch/mieten.Viewing information: Construction site tours are conducted on request.
Travel time
-
1 / 5
114m²Price on request
Top
Lysbüchelstrasse, 4056 Basel

Volta Basel - Attractive Commercial Space (A130, Services) in the New Volta Basel Project

This attractive space of approximately 113 m2 will be available in raw construction from January 2027 for a service / commercial concept. An overview of all currently available commercial spaces can be found on our project website: https://volta-basel.ch/retail-gastro/ Under the "Documents" button, you will find all important documents for the individual spaces, including floor plans, room data sheets, and our marketing brochure. If you would like to apply for a specific space, you can do so directly and easily through the website. So that we can review your application completely, we ask you to submit the following documents: • Concept: Please describe the planned use, your business concept, and your target group. We are particularly pleased with ideas that enrich the neighborhood and contribute to the local diversity. • Income statement: Please only fill in the yellow marked fields in the template. • Room data sheet: In the yellow column, please confirm that the specified services are sufficient for your concept - or note which adjustments would be necessary for your implementation. Have we sparked your interest? For further information and in case of questions, we are at your disposal. We look forward to your application and are excited about your ideas! You can also find other exciting space offers at sbb-immobilien.ch/mieten. Viewing information: Construction site tours are conducted on request.

Travel time
-
1 / 5
142m²Price on request
Top
Lysbüchelstrasse, 4056 Basel

Volta Basel - Attractive Gastronomy Space (D280) in the New Building Project

This attractive space D280 of approximately 141 m2 will be available in raw construction for a gastronomy concept from January 2027. An overview of all currently available commercial spaces can be found on our project website: https://volta-basel.ch/retail-gastro/ Under the "Documents" button, you will find all important documents for the individual spaces, including floor plans, room data sheets, and our marketing brochure. If you would like to apply for a specific space, you can do so directly and easily through the website. In order for us to review your application completely, we ask that you submit the following documents: • Concept: Please describe the planned use, your business concept, and your target group. We are particularly pleased with ideas that enrich the neighborhood and contribute to the local diversity. • Income statement: Please only fill in the yellow marked fields in the template. • Room data sheet: In the yellow column, please confirm that the specified services are sufficient for your concept - or note which adjustments would be necessary for your implementation. Have we sparked your interest? For further information and in case of questions, we are at your disposal. We look forward to your application and are excited about your ideas! You can also find other exciting space offers at sbb-immobilien.ch/mieten. Viewing information: Construction site tours are conducted upon request.

Travel time
-

Suggested properties for you based on search results

Other interesting objects