1 result - Commercial properties for rent: 4059 (Basel)

More objects in your automatically expanded search area
20 results - Radius: + 10km
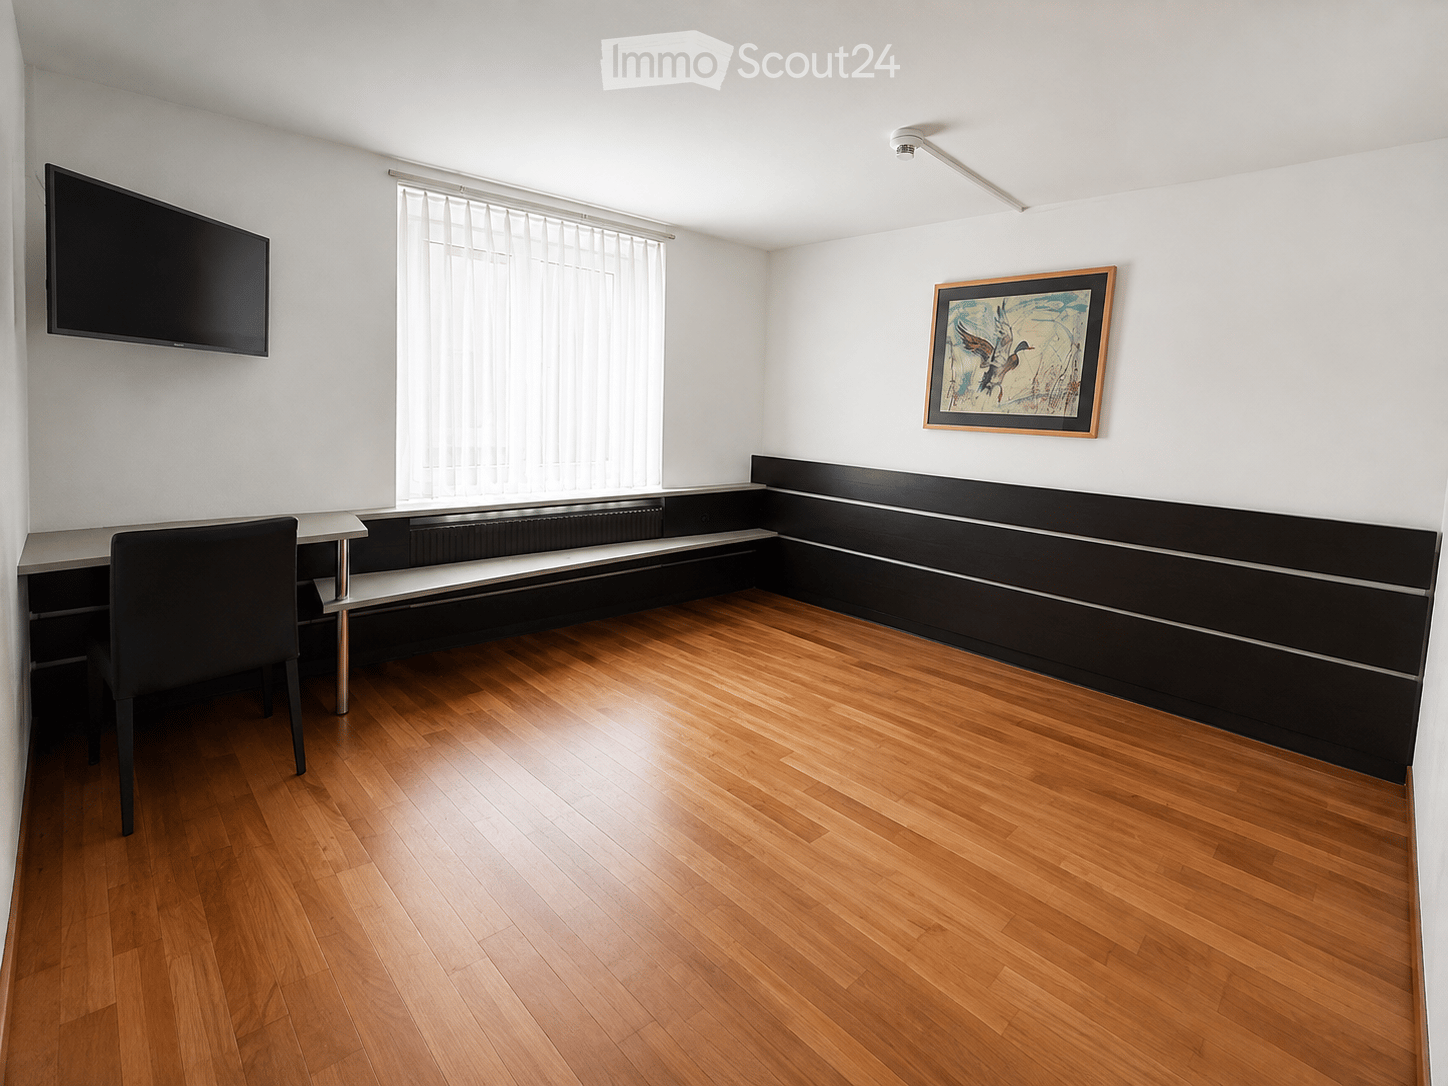
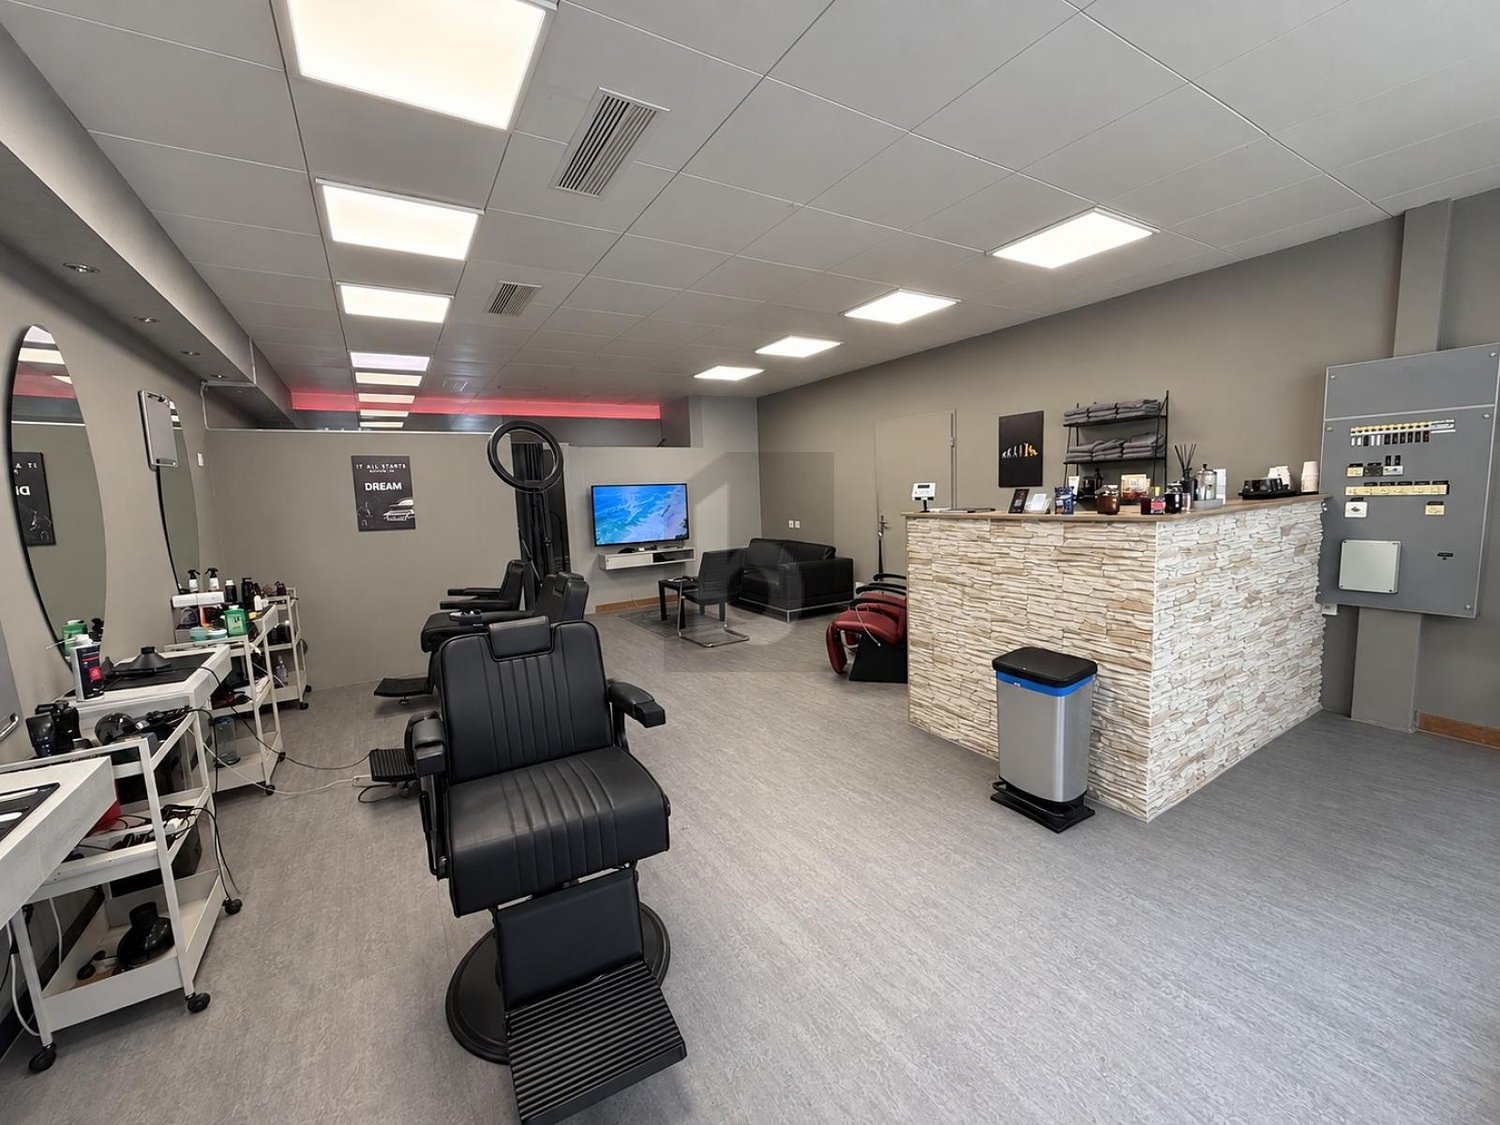
  • A modern, minimalist room with wooden flooring, a black chair, a small table, a mounted screen, and a framed picture on the wall.
  • A modern, minimalist room with wooden flooring, white walls, and a large window with white curtains. Features include a black and white accent wall, a red chair, a small table, and a mounted screen.
  • A modern, minimalist room with wooden flooring, a white table, a single chair, and a wall-mounted TV. Features a sliding glass door leading to another room.
  • A furnished room with a desk, two chairs, a floor lamp, and a TV mounted on the wall. A wooden wardrobe and a glass-enclosed bathroom are visible.
  • Minimalist bedroom with a single bed, white bedding, and an orange chair, featuring wooden flooring and white walls.
  • Modern bedroom with two single beds, white bedding, wooden nightstands, and a glass-enclosed shower area visible through an open doorway.
  • Modern bathroom with dark grey tiles, white sink, toilet, and glass-enclosed shower stall.
  • Modern bathroom with a white sink, chrome faucet, granite countertop, and a large mirror. Beige tiled walls and a wooden cabinet base.
1 / 8
A modern, minimalist room with wooden flooring, white walls, and a large window with white curtains. Features include a black and white accent wall, a red chair, a small table, and a mounted screen.
A modern, minimalist room with wooden flooring, a white table, a single chair, and a wall-mounted TV. Features a sliding glass door leading to another room.
A furnished room with a desk, two chairs, a floor lamp, and a TV mounted on the wall. A wooden wardrobe and a glass-enclosed bathroom are visible.
12 roomsPrice on request
Premium
Riehenring 91, 4058 Basel

Office/Practice in Basel with private wet cell | Coffee corner from CHF 600.– | Parking spaces | Meeting rooms

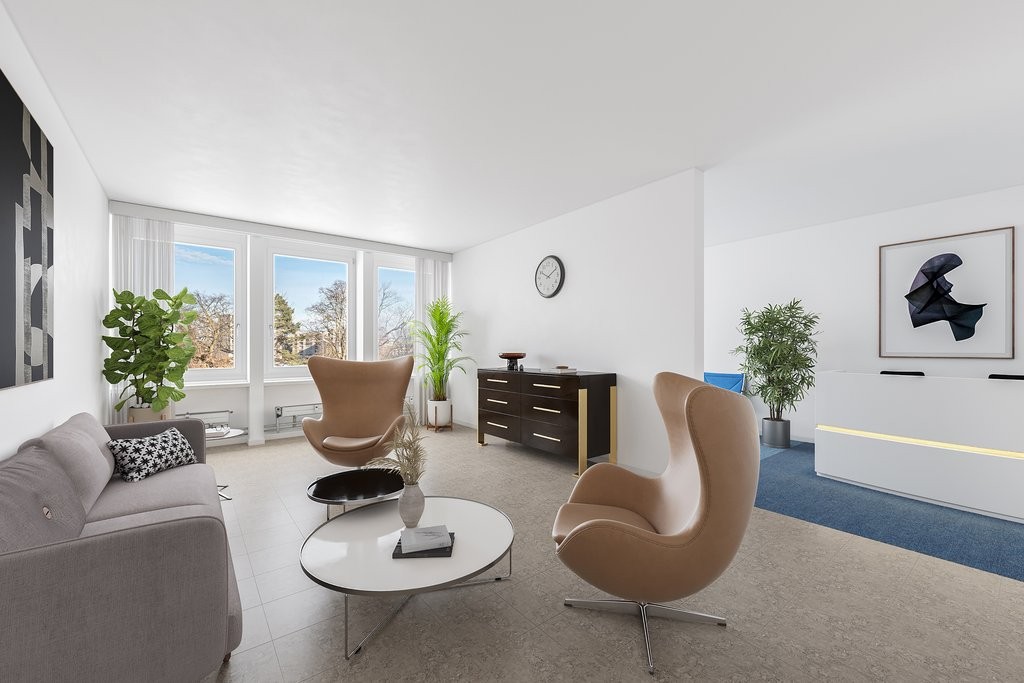
In the M.U.T.-Campus Basel at Riehenring 91, we rent on the 1st floor 12 flexibly usable office, consulting, practice, and project rooms. Each room has approximately 9 to 19 m² of pure room space and a private, fixed assigned wet cell with bath and WC. The rooms can be rented individually or in combination and are particularly suitable for self-employed individuals, start-ups, small companies, consultants, associations, organizations, and project teams.Equipment & Services • Partially furnished or individually customizable • Private, fixed assigned wet cell • Single and multi-room rental • Meeting café on the ground floor • Internet for a monthly flat rate • Network maintenance optional • Conference and meeting rooms can be booked • 14 parking spaces in the parking garage LocationCentral location in Kleinbasel at Riehenring 91, near the exhibition square and the Messe Basel. Very good public transport connections as well as gastronomy, shopping opportunities, and other offers in the surrounding area.ConditionsOffice spaces from CHF 600.–/month plus ancillary costs Parking garage spaces from CHF 150.–/monthInternet for a flat rate. Network maintenance and conference and meeting rooms can be booked optionally.Availability by arrangement. We would be happy to show you the currently available rooms in person.M.U.T.-Campus Basel. Your own space. The possibilities of a whole campus.

Travel time
-
1 / 11
590m²CHF 280.– / m²
Top
Hofackerstrasse 16, 4132 Muttenz

Spacious commercial space with potential for innovative concepts

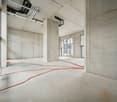
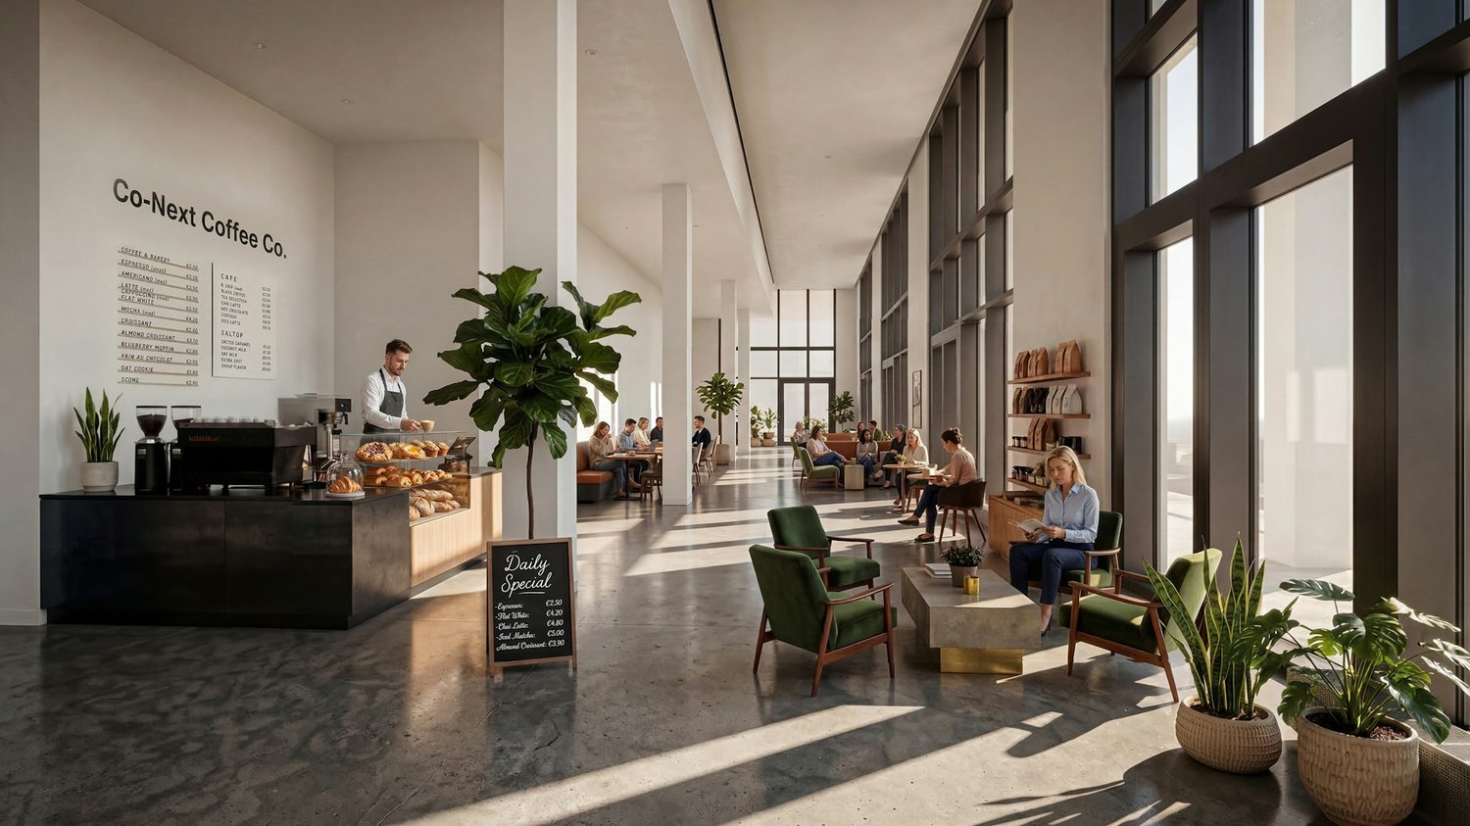
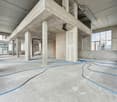
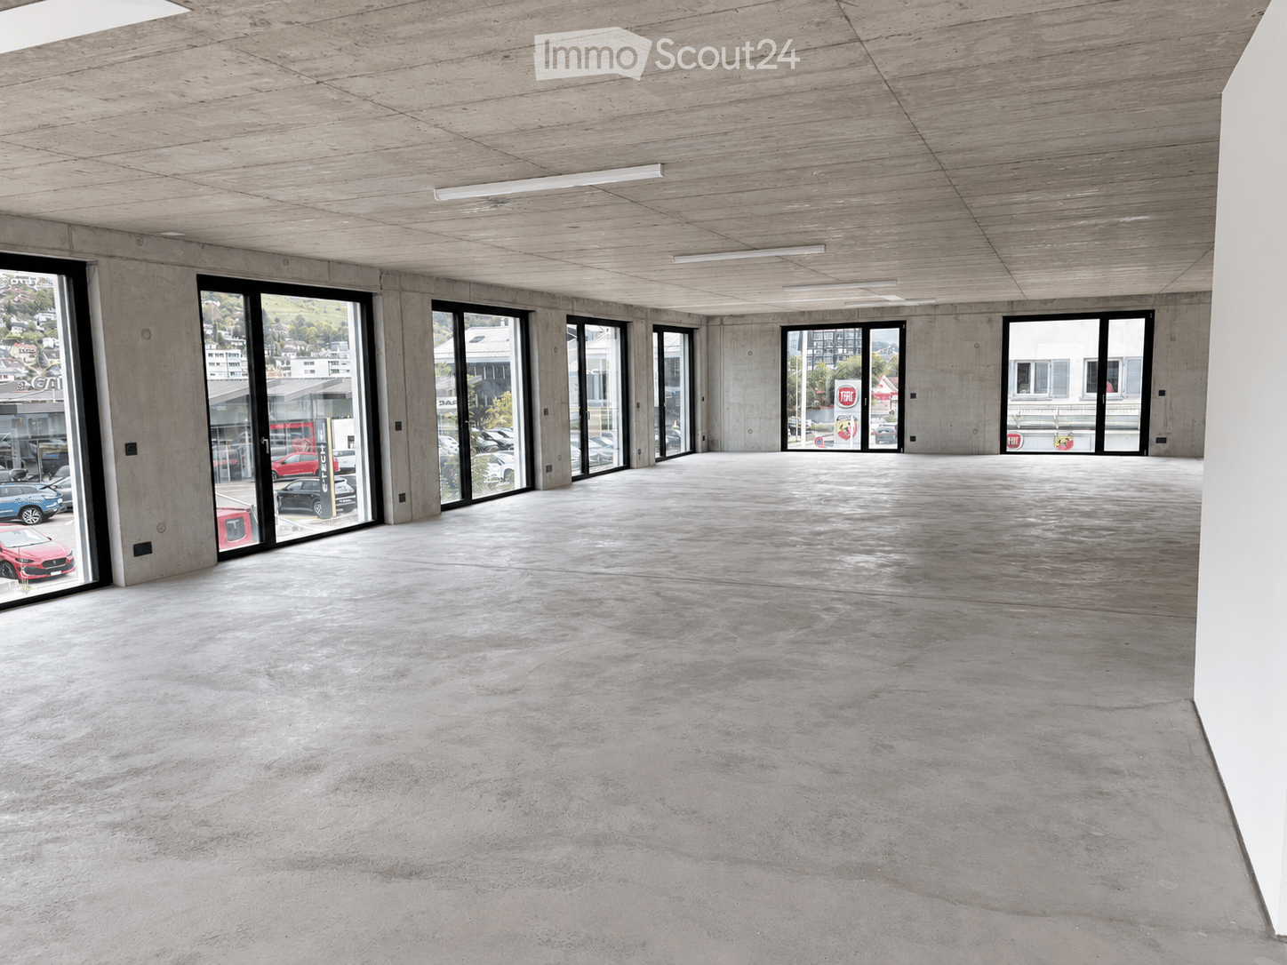
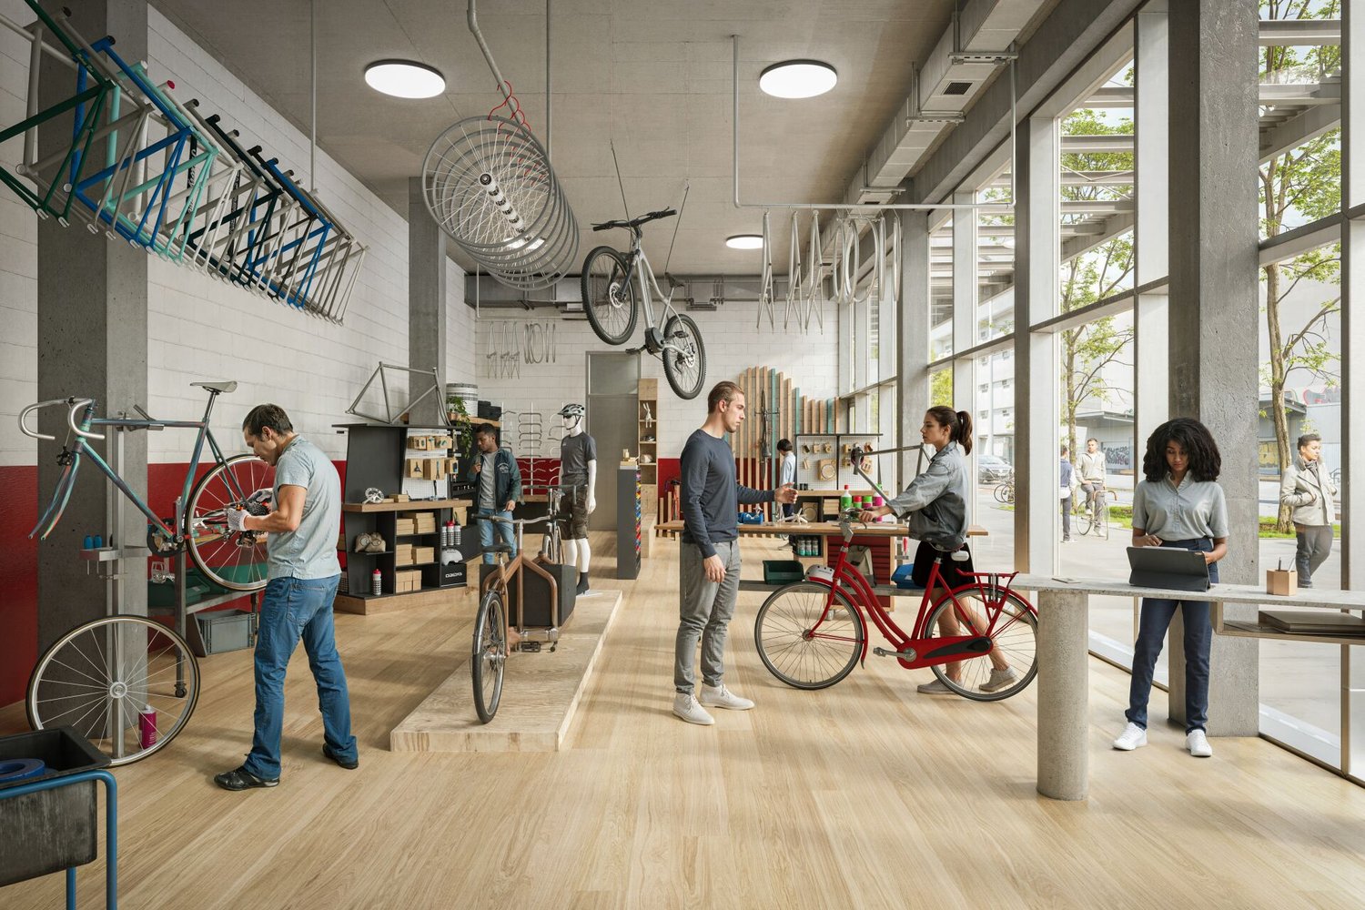
https://www.co-next-muttenz.ch/ For rent is a ca. 589.7 m² large commercial space in shell construction, which creates an exceptional, light-flooded atmosphere due to its above-average room height (partly 7 m) and floor-to-ceiling window fronts. A mezzanine floor fits perfectly into these circumstances. The split levels also create an attractive space. The open floor plan offers a wide range of design options and is ideal for innovative usage concepts.In addition, there is the possibility of renting an additional, smaller commercial space in a separate outbuilding on the premises. This so-called Urban Living Lab (ULL) is perfectly suited for uses such as gastronomy, event, leisure, or entertainment concepts, as well as comparable offers.Highlights: • High ceilings • Spacious, high window fronts • Mezzanine floor • Flexibly designable, open floor plan • Attractive location between Muttenz station and the FHNW • Very good traffic connections A well-thought-out usage concept is being sought, which creates a tangible added value for FHNW students, the population of the Überbauung, as well as for residents, employees, and commuters, and sustainably revitalizes the location. The spaces are also suitable for laboratory or workshop use, training centers, or a co-working concept, possibly in cooperation with the FHNW.We would be happy to present the rooms to you in the context of a personal viewing on site and are available to you at any time for further information.

Travel time
-
1 / 9
146m²CHF 280.– / m²
Top
Hofackerstrasse 14, 4132 Muttenz

Space for visionary usage concepts - approx. 146 m² at Muttenz station

https://www.co-next-muttenz.ch/ For rent is a 146.3 m² commercial space in raw construction, which creates an exceptional, light-flooded atmosphere due to its above-average room height (partly 7 m) and floor-to-ceiling window fronts. The open floor plan offers a variety of design options and is ideal for innovative usage concepts.Additionally, there is the possibility to rent a smaller commercial space in a separate outbuilding on the premises. This so-called Urban Living Lab (ULL) is perfectly suited for uses such as gastronomy, event, leisure, or entertainment concepts, as well as comparable offers.Highlights: • High ceilings • Spacious, high window fronts • Flexibly designable, open floor plan • Attractive location between Muttenz station and FHNW • Very good traffic connections A well-thought-out usage concept is being sought, which creates a tangible added value for FHNW students, the population of the overbuilding, as well as for residents, employees, and commuters, and sustainably revitalizes the location. The spaces are also suitable for laboratory or workshop uses, training centers, or a co-working concept, possibly in cooperation with FHNW.We would be happy to present the rooms to you in the context of a personal viewing on site and are available to provide you with further information at any time.

Travel time
-
1 / 9
183m²CHF 280.– / m²
Top
Hofackerstrasse 14, 4132 Muttenz

Commercial space with character - approx. 182 m² at Muttenz station

https://www.co-next-muttenz.ch/ For rent is a 182.2 m² commercial space in raw construction, which creates an exceptional, light-flooded atmosphere due to its above-average room height (partly 7 m) and floor-to-ceiling window fronts. The open floor plan offers a variety of design possibilities and is ideal for innovative usage concepts.In addition, there is the possibility to rent an additional, smaller commercial space in a separate outbuilding on the premises. This so-called Urban Living Lab (ULL) is perfectly suited for uses such as gastronomy, event, leisure or entertainment concepts as well as comparable offers.Highlights: • High ceilings • Spacious, high window fronts • Flexibly designable, open floor plan • Attractive location between Muttenz station and FHNW • Very good transport connections A well-thought-out usage concept is being sought, which creates a tangible added value for FHNW students, the population of the superstructure, as well as for residents, employees, and creates a sustainable lively atmosphere at the location. The spaces are also suitable for laboratory or workshop uses, training centers, or a co-working concept, possibly in cooperation with FHNW.We would be happy to present the rooms to you in the context of a personal viewing on site and are available to you at any time for further information.

Travel time
-
1 / 10
604m²CHF 280.– / m²
Top
Hofackerstrasse 12, 4132 Muttenz

Space for Ideas: Flexible Commercial Space in an Up-and-Coming Environment

https://www.co-next-muttenz.ch/For rent is a ca. 603.6 m² large commercial space in raw construction, which creates an exceptional, light-flooded atmosphere through its above-average room height (partly 7 m) and floor-to-ceiling window fronts. A mezzanine floor fits perfectly into these conditions of the area. The open floor plan offers a variety of design options and is ideal for innovative usage concepts.In addition, there is the possibility to rent an additional, smaller commercial space in a separate outbuilding on the premises. This so-called Urban Living Lab (ULL) is perfectly suited for uses such as gastronomy, event, leisure, or entertainment concepts, as well as comparable offers.Highlights: • High ceilings • Spacious, high window fronts • Mezzanine floor • Flexibly designable, open floor plan • Attractive location between Muttenz train station and the FHNW • Very good transport connections A well-thought-out usage concept is being sought, which creates a tangible added value for students of the FHNW, the population of the overbuilding, as well as for residents, employees, and stimulates the location sustainably. The spaces are also suitable for laboratory or workshop uses, training centers, or a co-working concept, possibly in cooperation with the FHNW.We would be happy to present the rooms to you in the context of a personal viewing on site and are available to you at any time for further information.

Travel time
-
1 / 6
616m²CHF 330.– / m²
Top
Lysbüchelstrasse 450, 4056 Basel

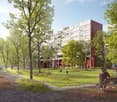
VOLTA BASEL - Office or Practice Spaces

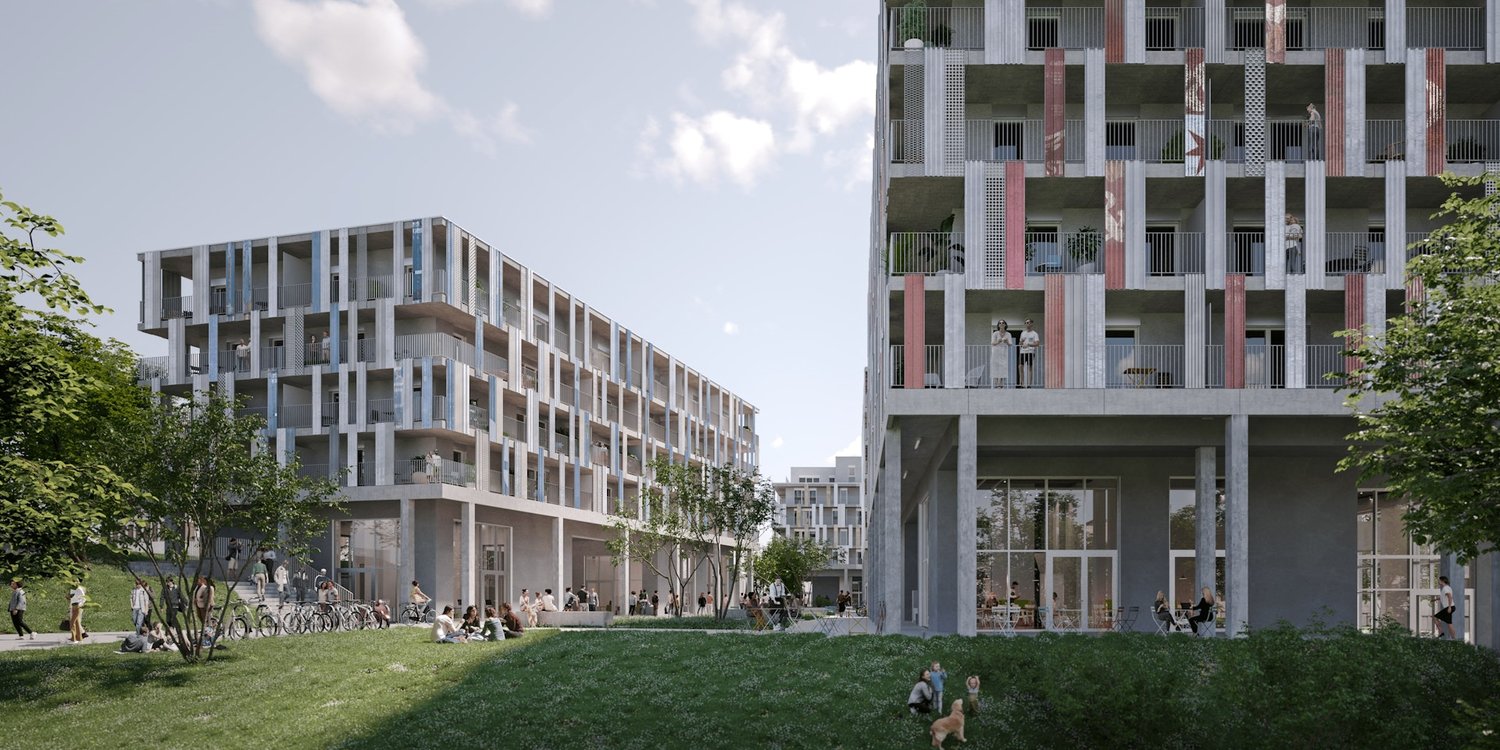
Welcome to Volta Basel – an emerging residential and commercial district in the north of Basel! The Volta Basel area in the north of the city of Basel is transforming from a traditional industrial site to a vibrant and mixed neighborhood of St. Johann. Here, an inspiring environment is being created that harmoniously combines living space, shops, and office spaces. At the center is the diversity of use, supplemented by a differentiated, locally connected architecture and wide, high-quality open spaces that offer a good connection to the existing neighborhood. In building 2.1, the freely divisible office spaces with a total of around 2100m2 of floor space are located. These can be subdivided from approximately 312m2 upwards – the spaces are rented in the basic construction, i.e., raw building plus toilet facilities. The technical services such as ventilation and cooling are led up to the rental area. We would be happy to support you in your construction project. All office spaces can be adapted to any company requirements, are flexibly divisible, and can be easily designed as modern working worlds – from large-scale office landscapes to individual offices. Takeover of tenant construction: approximately spring 2026, completion approximately autumn 2026 We would be happy to support you with your ideas. Construction standard: extended basic construction Viewing information: Christian TosoSBB AGUsage & AcquisitionVulkanplatz 11, Postfach, 8048 Zürich+41 (0)79 652 83 00christian.toso@sbb.ch / www.sbb.ch

Travel time
-
1 / 6
313m²CHF 330.– / m²
Top
Lysbüchelstrasse 450, 4056 Basel

VOLTA BASEL - Office or Practice Spaces

Welcome to Volta Basel – an emerging residential and commercial district in the north of Basel!The Volta Basel area in the north of the city of Basel is transforming from a traditional industrial site to a vibrant and mixed neighborhood of St. Johann. Here, an inspiring environment is being created that harmoniously combines living space, shops, and office spaces. At the center is the diversity of use, supplemented by a differentiated, locally connected architecture and wide, high-quality open spaces that offer a good connection to the existing neighborhood.In building 2.1, the freely divisible office spaces with a total of around 2100m2 of floor space are located. These can be subdivided from approximately 312m2 upwards – the spaces are rented in the basic construction, i.e., shell construction plus toilet facilities. The technical services such as ventilation and cooling are led up to the rental space. We would be happy to support you in your construction project.All office spaces can be adapted to any company requirements, are flexibly divisible, and can be easily designed as modern working worlds – from large-scale office landscapes to individual offices.Tenant construction takeover: approximately spring 2026, completion approximately autumn 2026We would be happy to support you with your ideas.Construction standard: extended basic constructionViewing information: Christian TosoSBB AGUsage & AcquisitionVulkanplatz 11, Postfach, 8048 Zürich+41 (0)79 652 83 00christian.toso@sbb.ch / www.sbb.ch

Travel time
-
1 / 5
1,088m²CHF 330.– / m²
Top
Lysbüchelstrasse 450, 4056 Basel

VOLTA BASEL - Office or Practice Spaces

Welcome to Volta Basel – an emerging residential and commercial district in the north of Basel!The Volta Basel area in the north of the city of Basel is transforming from a traditional industrial site to a vibrant and mixed neighborhood of St. Johann. Here, an inspiring environment is being created that harmoniously combines living space, shops, and office spaces. At the center is the diversity of use, supplemented by a differentiated, locally connected architecture and wide, high-quality open spaces that offer a good connection to the existing neighborhood.In building 2.1, the freely divisible office spaces with a total of around 2100m2 of floor space are located. These can be subdivided from around 312m2 upwards – the spaces are rented in basic construction, i.e., raw building plus toilet facilities. The technical services such as ventilation and cooling are led up to the rental space. We would be happy to support you in your construction project.All office spaces can be adapted to any company's requirements, are flexibly divisible, and can be easily designed as modern working environments – from large-scale office landscapes to individual offices.Tenant construction takeover: around spring 2026, completion around autumn 2026We would be happy to support you with your ideas.Construction standard: extended basic constructionViewing information: Christian TosoSBB AGUsage & AcquisitionVulkanplatz 11, Postfach, 8048 Zürich+41 (0)79 652 83 00christian.toso@sbb.ch / www.sbb.ch

Travel time
-
1 / 10
204m²CHF 305.– / m²
Top
Mülhauserstrasse 50/ Elsässerstrasse 16, 4056 Basel

Golden Corner Commercial Space at Top Location in St. Johann

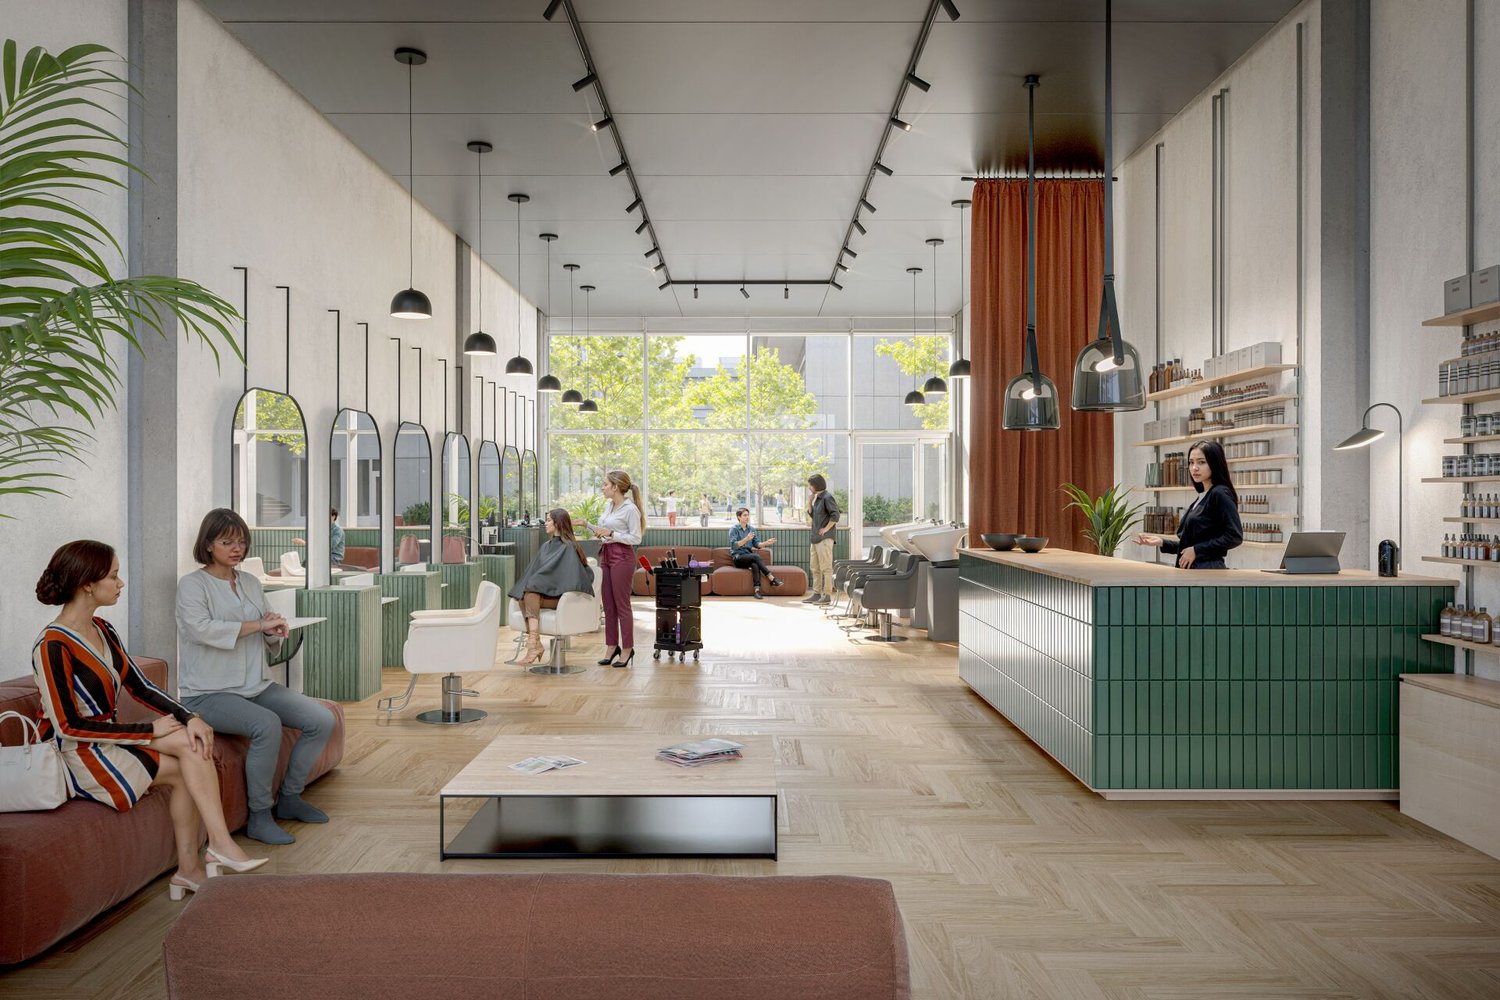
Attractive retail and commercial space at top location Basel St. Johann for rentAt a highly frequented location in the popular St. Johann quarter, we are renting, by arrangement, a representative commercial or retail space with versatile potential for use.The space was formerly an established bank branch and impresses with its high-quality appearance and excellent visibility.Highlights of the space: • 153 m² sales area on the ground floor with level access • Spacious shop window front - ideal presentation possibilities • 51.2 m² storage space in the basement • High-end raw construction condition - maximum flexibility for your individual expansion • Developed toilet facilities available • Preparation for ventilation connection available • Important note: Gastronomic use is excluded Location & Environment:The property is located on a highly frequented street with excellent visibility and high foot traffic. Thanks to the optimal connection to public transport and the immediate proximity to retail, pharmacies, and various service providers, you benefit from constant walk-in customers here.Your new location with effectTake advantage of this opportunity to position your business at one of the most sought-after micro-locations in Basel and benefit from the existing frequency and representative appearance.Arrange a viewing today and convince yourself on site of the possibilities of this space.We look forward to your contact.

Travel time
-
1 / 5
  • Parking space
  • Elevator
  • Garage
  • +1
73m²CHF 600.– / m²
Top
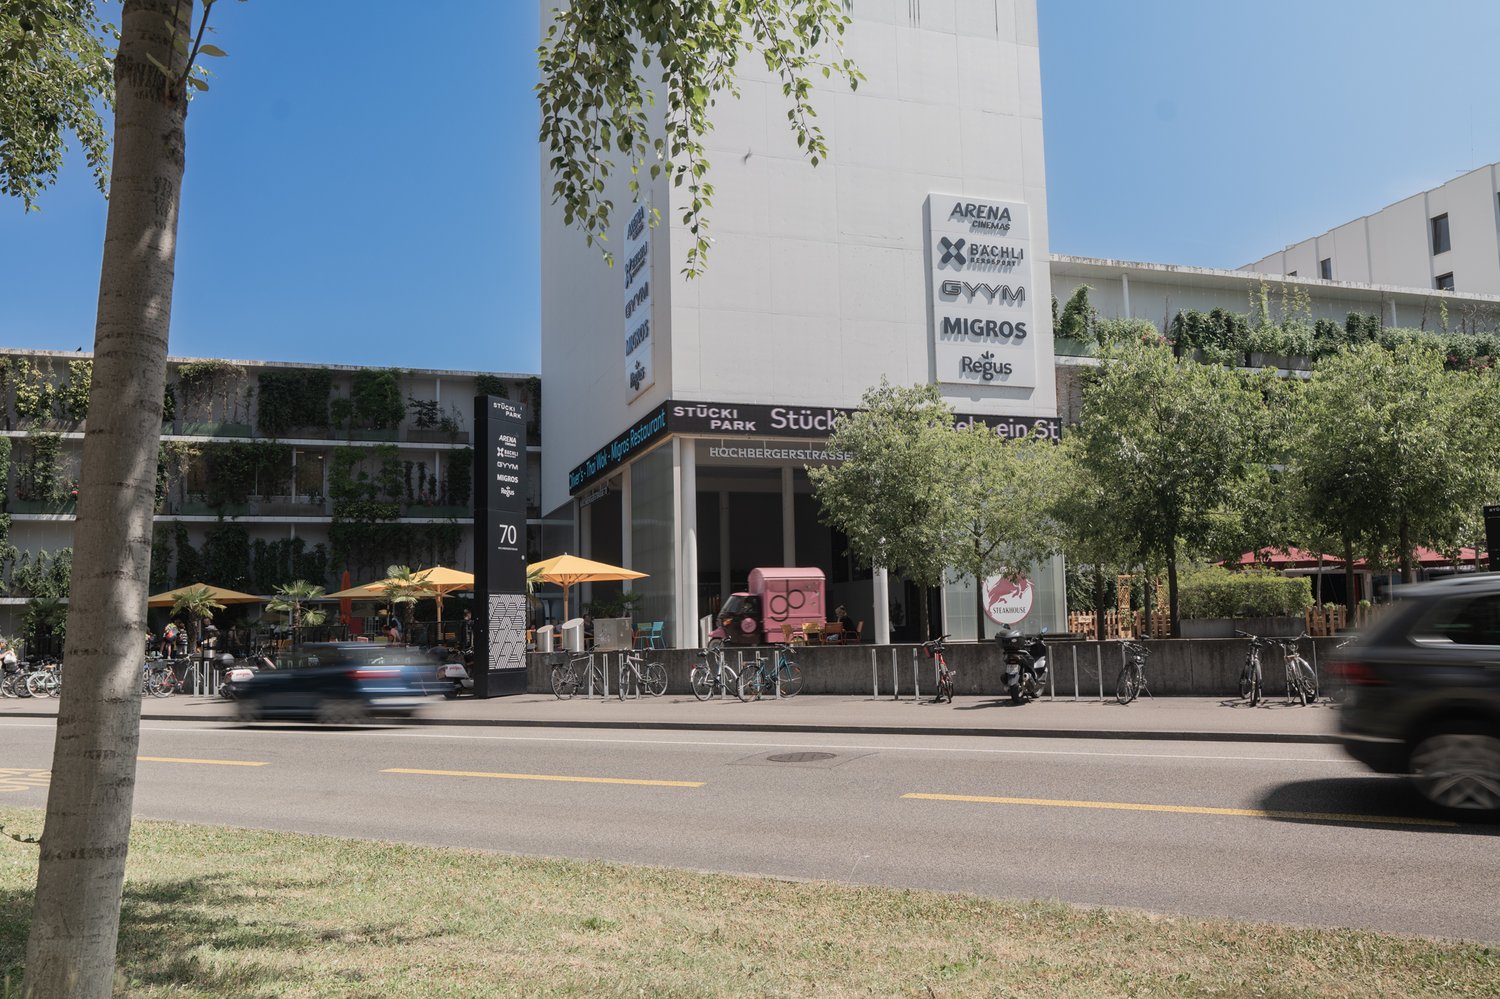
Hochbergerstrasse 70, 4057 Basel

Attractive commercial space in a lively location in Basel

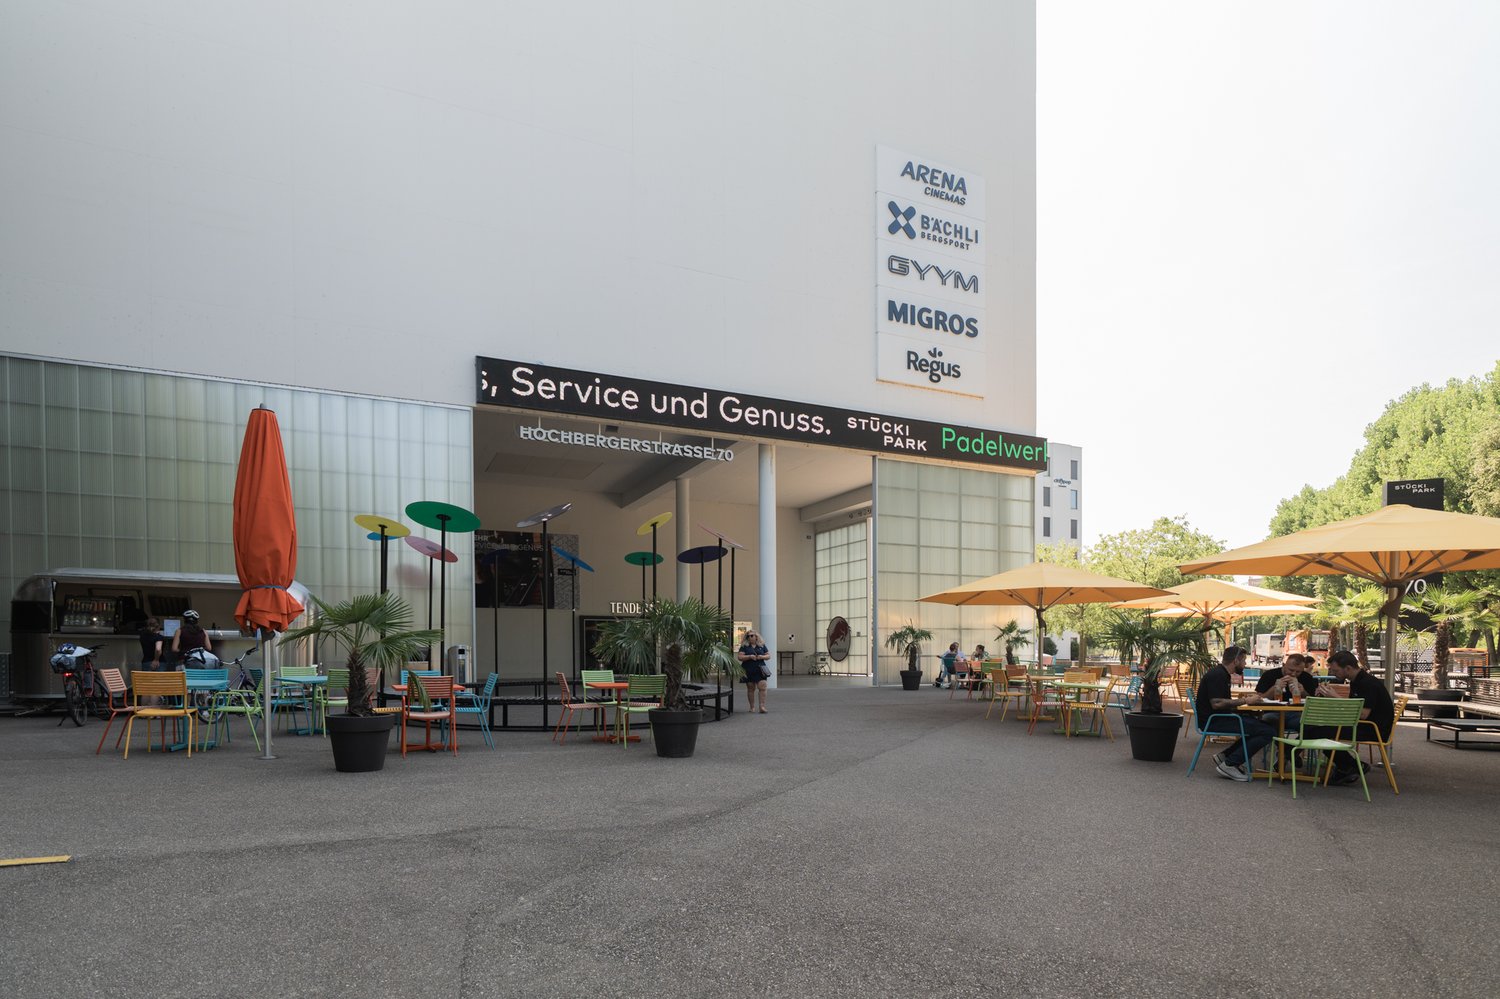
Discover this versatile 73 m² commercial space on Hochbergerstrasse 70 in the lively Basler Quartier Kleinhüningen. Ideal for retail or services, this room offers a perfect combination of functionality and style.Highlights of the property: • Spacious, open floor plan with high ceilings • Modern lighting and parquet flooring • Large window fronts for optimal visibility • Parking spaces available • Electricity and water connection • Lift platform for easy goods delivery Location and surroundings: • Quiet environment in a mall • Excellent infrastructure in the immediate vicinity: • Public transport (tram, bus) within 1-6 minutes' walk • Motorway access right outside the door This commercial space impresses with its modern equipment and central location. The combination of wood and glass fronts creates a welcoming atmosphere for customers and employees. The excellent connection to public transport and the proximity to important facilities make this location particularly attractive.Whether you want to open a retail business, a café, or an office - this room provides you with the perfect basis for your business success. The space is available immediately and waits to be filled with life by you.Take this opportunity to establish your company in one of the most up-and-coming areas of Basel. Arrange a viewing today and let yourself be inspired by the possibilities of this unique commercial space!Interested? Then sign up for a non-binding viewing and discussion appointment.Further information atwww.stueckipark.ch

  • Parking space
  • Elevator
  • Garage
  • +1
Travel time
-
1 / 12
35,000m²Price on request
Top
Hegenheimermattweg 89, 4123 Allschwil

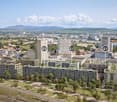
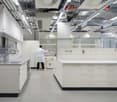
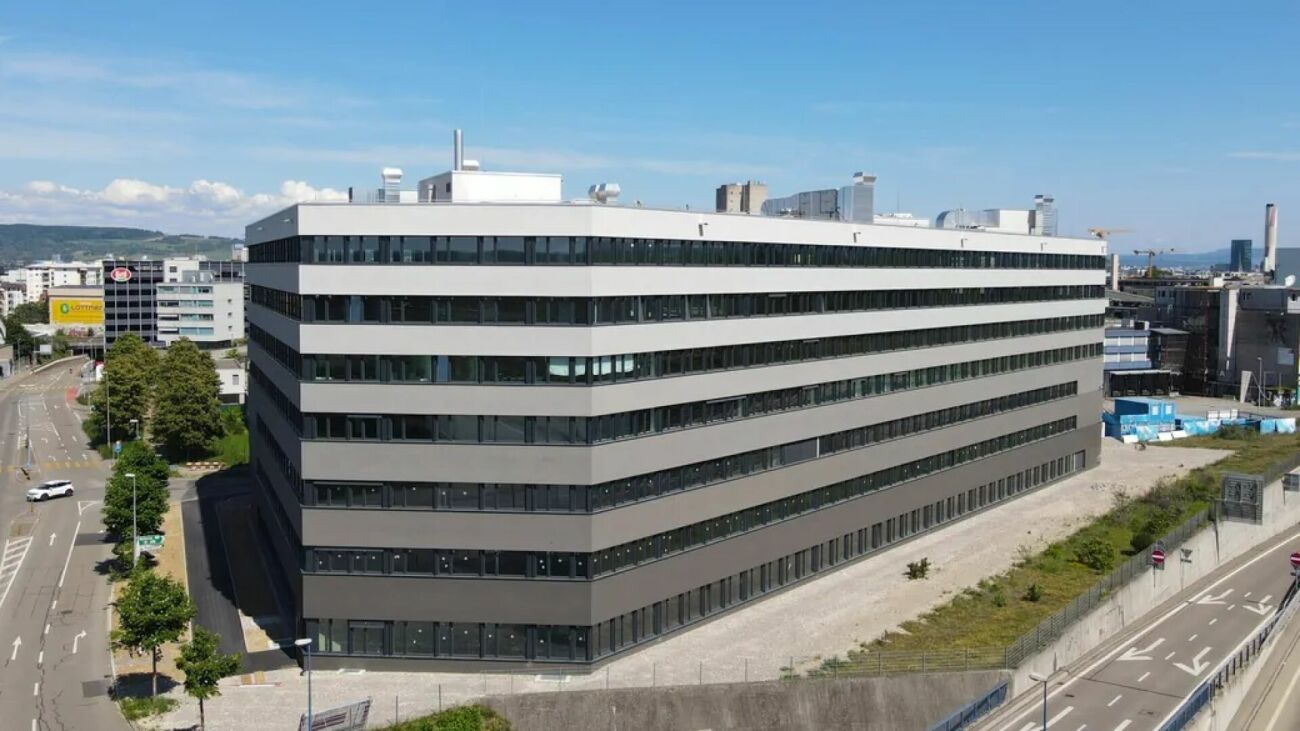
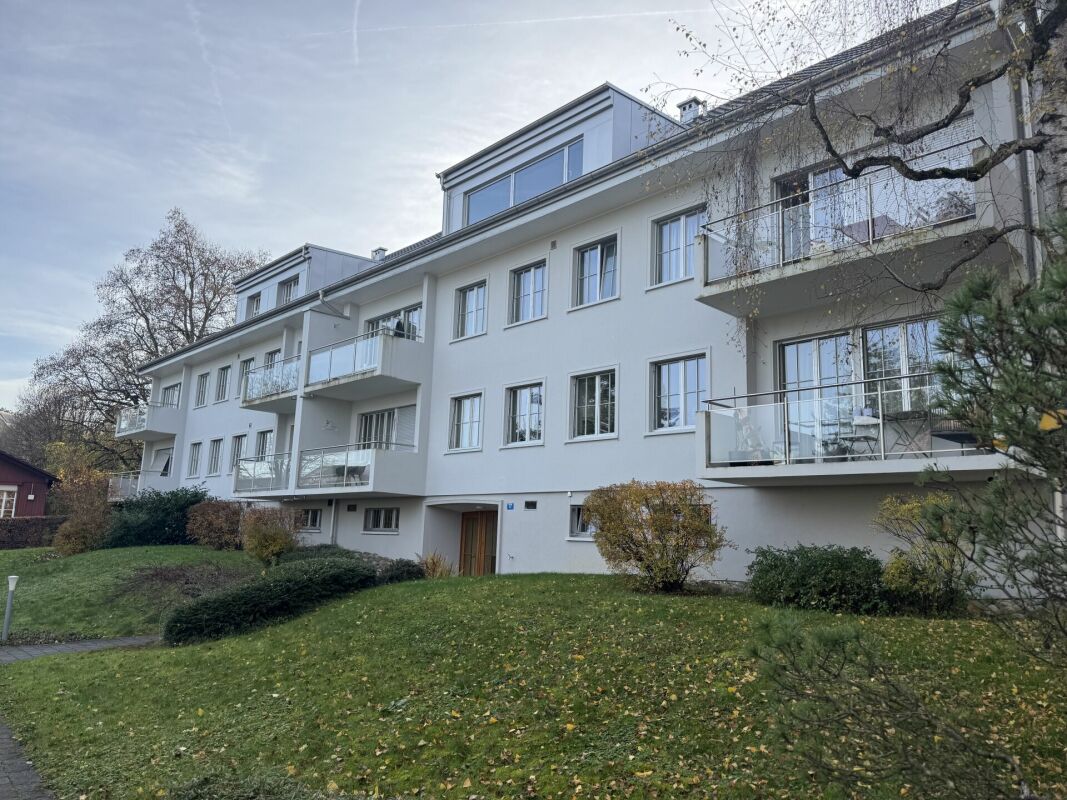
SONUVO - LABOR & LIFESCIENCE CAMPUS ALLSCHWIL

Hegenheimermattweg 89 (H89) & Gewerbestrasse 6 (G06), AllschwilModerne Büro- und Laborflächen im Life-Science-Cluster BachgrabenAm Hegenheimermattweg 89 und an der Gewerbestrasse 6 in Allschwil stehen insgesamt rund 35’000 m² hochwertige Büro- und Laborflächen zur Verfügung. Die Gebäude wurden ursprünglich für den internationalen Pharmakonzern Idorsia entwickelt und erfüllen höchste Anforderungen an Funktionalität, Sicherheit und Architektur.GebäudestrukturH89: ca. 20’900 m², überwiegend moderne Laborflächen von erstklassigem Standard, ergänzt durch attraktive Bürobereiche und eine grosszügige Einstellhalle.G06: ca. 14’100 m², hauptsächlich Büroflächen mit zusätzlichen Lager- und Spezialflächen im Untergeschoss.Gesamtfläche: 34’969 m², flexibel kombinierbar - geeignet für Single- oder Multi-Tenant-Nutzung.ArchitekturDie von Herzog & de Meuron entworfenen Gebäude vereinen architektonische Qualität mit modernster Infrastruktur. Beide Häuser verfügen über separate Eingänge und Sicherheitssysteme und können unabhängig voneinander oder im Verbund genutzt werden.Bezug & AusbauIdorsia wird die Liegenschaften voraussichtlich Ende 2025 vollständig räumen. Die bestehenden, hochwertigen Mieterausbauten - darunter Open-Space-Büros, flexible Laborstrukturen sowie spezialisierte Flächen wie Archive - können übernommen werden. Dadurch sind die Objekte rasch bezugsbereit und bieten ein attraktives Kosten-Nutzen-Verhältnis.Lage & UmfeldIm Herzen des Life-Science-Clusters Bachgraben gelegen, profitieren zukünftige Mieter von der Nähe zu Basel, zu führenden Pharma- und Biotech-Unternehmen, Universitäten sowie einer hervorragenden Anbindung an den öffentlichen Verkehr, die Autobahn und den Flughafen.Ob als Single-Tenant-Lösung für internationale Unternehmen oder als Multi-Tenant-Konzept für unterschiedliche Nutzergruppen - die Kombination aus hochwertigem Ausbau, flexiblen Flächen und exzellenter Lage macht H89 und G06 zu einem der attraktivsten Immobilienangebote im Raum Basel.Infos auch unter: www.sonuvo.ch .........................................................................................................Hegenheimermattweg 89 (H89) & Gewerbestrasse 6 (G06), AllschwilModern Office and Laboratory Spaces in the Life Science Cluster BachgrabenAt Hegenheimermattweg 89 and Gewerbestrasse 6 in Allschwil, a total of around 35,000 m² of high-quality office and laboratory space is available.Originally developed for the international pharmaceutical company Idorsia, the buildings meet the highest standards of functionality, safety, and architectural design.Building StructureH89: approx. 20,900 m², mainly state-of-the-art laboratory space complemented by attractive office areas and a spacious underground car park.G06: approx. 14,100 m², primarily office space with additional storage and specialized areas on the lower levels.Total area: 34,969 m², flexibly configurable - suitable for single-tenant or multi-tenant use.ArchitectureDesigned by Herzog & de Meuron, the buildings combine architectural excellence with cutting-edge infrastructure.Both properties feature separate entrances and security systems and can be operated independently or in combination.Availability & Fit-OutIdorsia is expected to fully vacate the properties by end of 2025.The existing, high-quality tenant fit-outs - including open-space offices, flexible laboratory layouts, and specialized areas such as archives - can be retained.This makes both buildings quickly ready for occupancy and offers an attractive cost-benefit ratio.Location & SurroundingsLocated in the heart of the Bachgraben Life Science Cluster, future tenants benefit from proximity to Basel, leading pharmaceutical and biotech companies, universities, and excellent transport connections - including public transport, the motorway, and Basel Airport.Whether as a single-tenant headquarters for an international company or a multi-tenant solution for diverse user groups, the combination of premium fit-out, flexible space, and exceptional location makes H89 and G06 among the most attractive real estate offerings in the Basel area.More information: www.sonuvo.ch
Travel time
-
1 / 5
99m²Price on request
Top
Lysbüchelstrasse, 4056 Basel

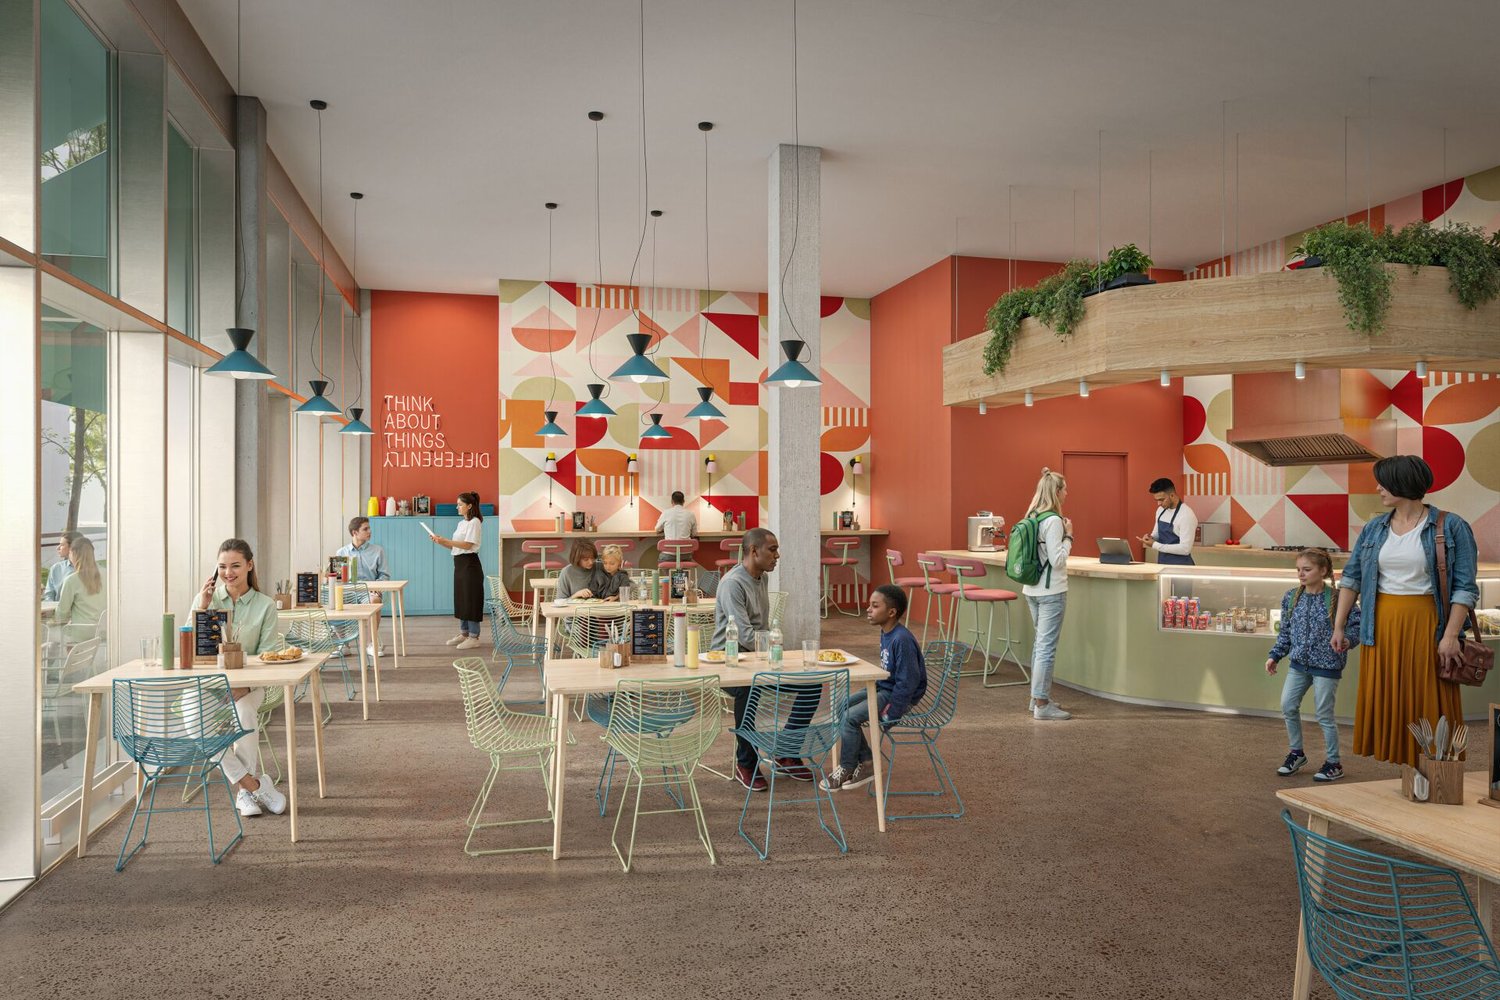
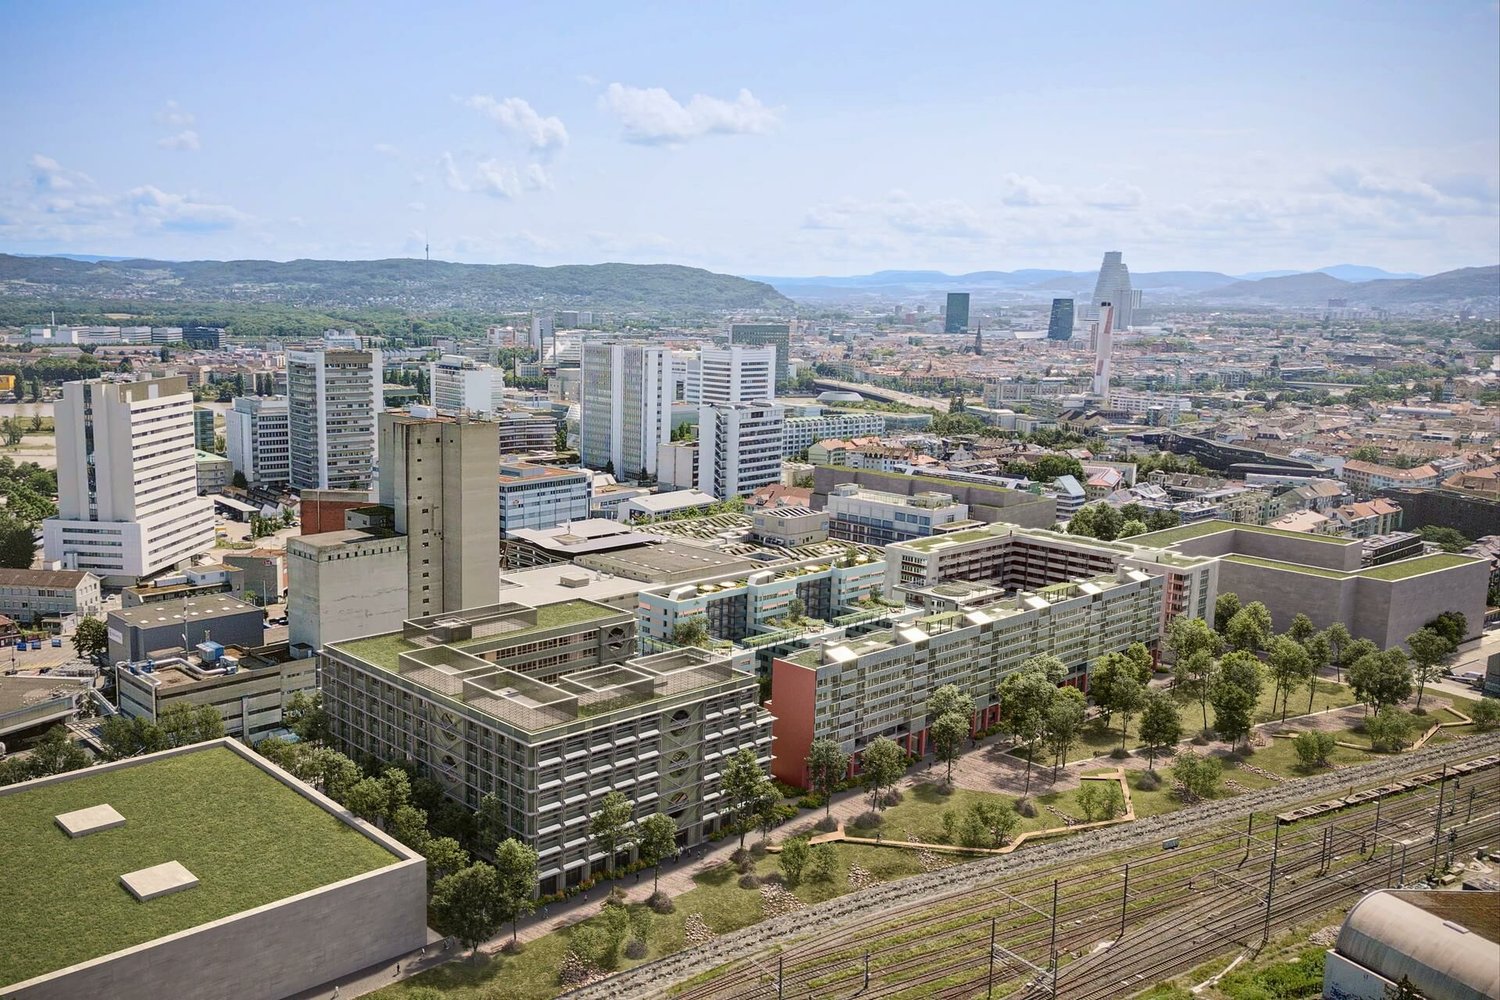
Volta Basel - Attractive Sales Area (C260, Retail/Service) in New Construction Project

This attractive area of approximately 99 m2 will be available in raw construction from January 2027 for a service/retail concept.An overview of all currently available commercial spaces can be found on our project website: https://volta-basel.ch/retail-gastro/Under the "Documents" button, you will find all important documents for the individual spaces, including floor plans, room data sheets, and our marketing brochure.If you would like to apply for a specific space, you can do so directly and easily through the website. So that we can review your application completely, we ask you to submit the following documents: • Concept: Please describe the planned use, your business concept, and your target group. We are particularly pleased with ideas that enrich the neighborhood and contribute to the local diversity. • Profit and loss account: Please only fill in the yellow marked fields in the template. • Room data sheet: In the yellow column, please confirm that the specified services are sufficient for your concept - or note which adjustments would be necessary for your implementation. Have we sparked your interest? For further information and in case of questions, we are at your disposal.We look forward to your application and are excited about your ideas!You can also find other exciting space offers at sbb-immobilien.ch/mieten.Viewing information: Construction site tours are conducted on request.
Travel time
-
1 / 5
114m²Price on request
Top
Lysbüchelstrasse, 4056 Basel

Volta Basel - Attractive Commercial Space (A130, Services) in the New Volta Basel Project

This attractive space of approximately 113 m2 will be available in raw construction from January 2027 for a service / commercial concept. An overview of all currently available commercial spaces can be found on our project website: https://volta-basel.ch/retail-gastro/ Under the "Documents" button, you will find all important documents for the individual spaces, including floor plans, room data sheets, and our marketing brochure. If you would like to apply for a specific space, you can do so directly and easily through the website. So that we can review your application completely, we ask you to submit the following documents: • Concept: Please describe the planned use, your business concept, and your target group. We are particularly pleased with ideas that enrich the neighborhood and contribute to the local diversity. • Income statement: Please only fill in the yellow marked fields in the template. • Room data sheet: In the yellow column, please confirm that the specified services are sufficient for your concept - or note which adjustments would be necessary for your implementation. Have we sparked your interest? For further information and in case of questions, we are at your disposal. We look forward to your application and are excited about your ideas! You can also find other exciting space offers at sbb-immobilien.ch/mieten. Viewing information: Construction site tours are conducted on request.

Travel time
-

Suggested properties for you based on search results