2 results - Commercial properties for rent: Augst BL

More objects in your automatically expanded search area
20 results - Radius: + 10km
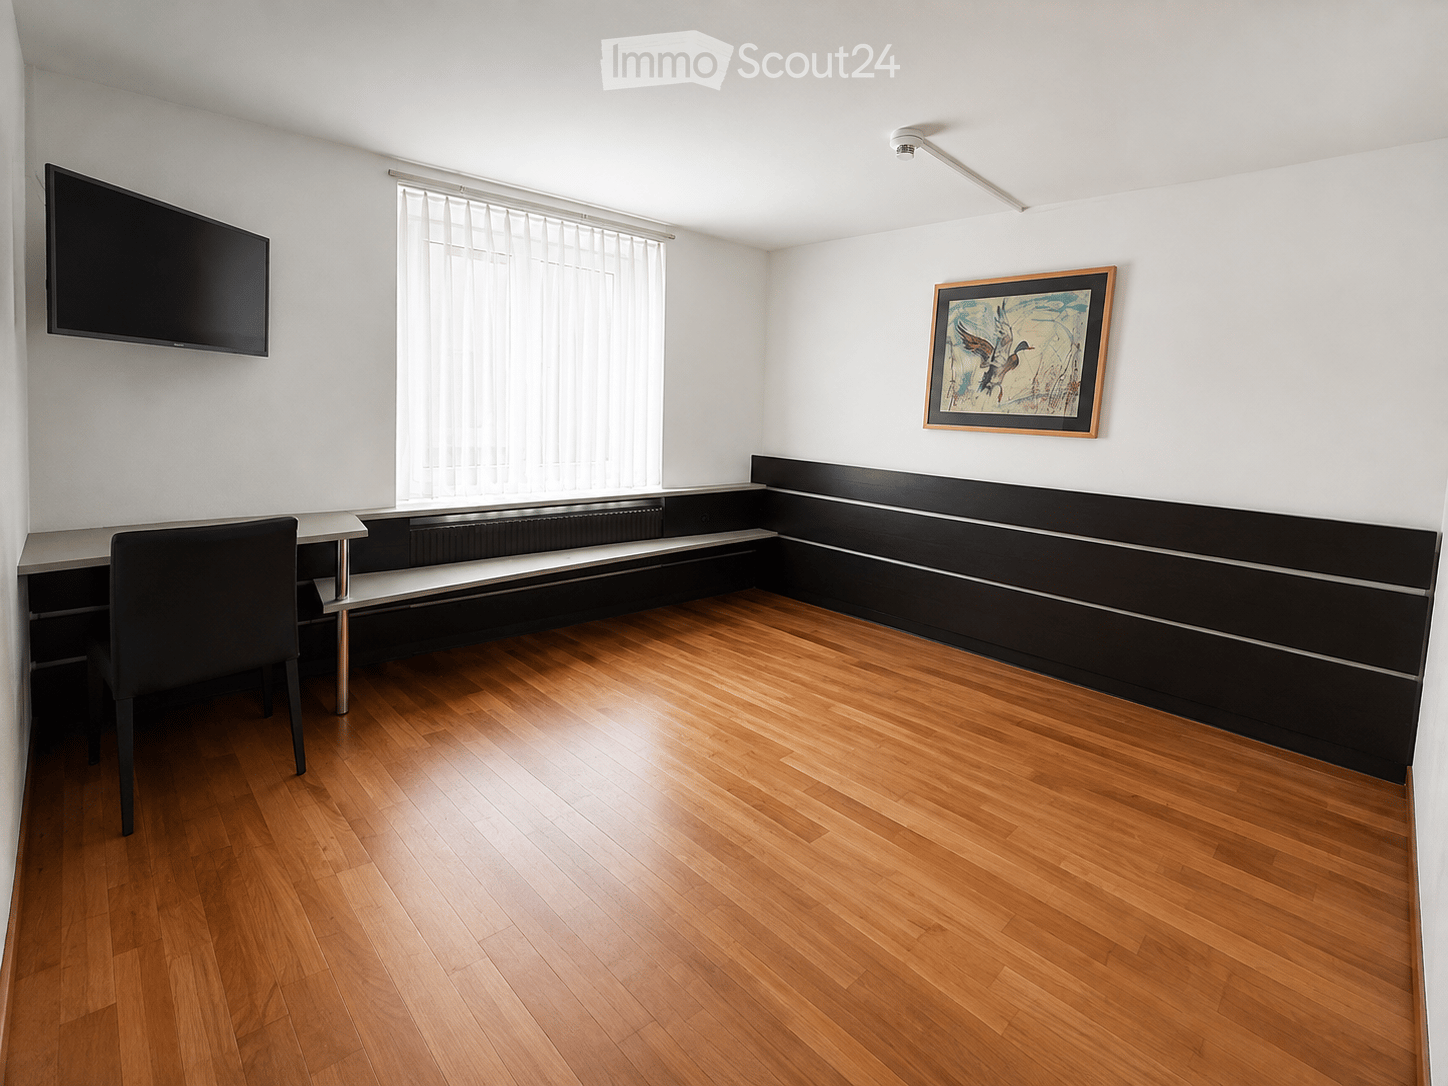
  • A modern, minimalist room with wooden flooring, a black chair, a small table, a mounted screen, and a framed picture on the wall.
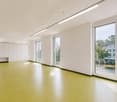
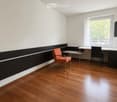
  • A modern, minimalist room with wooden flooring, white walls, and a large window with white curtains. Features include a black and white accent wall, a red chair, a small table, and a mounted screen.
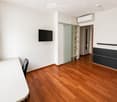
  • A modern, minimalist room with wooden flooring, a white table, a single chair, and a wall-mounted TV. Features a sliding glass door leading to another room.
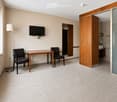
  • A furnished room with a desk, two chairs, a floor lamp, and a TV mounted on the wall. A wooden wardrobe and a glass-enclosed bathroom are visible.
  • Minimalist bedroom with a single bed, white bedding, and an orange chair, featuring wooden flooring and white walls.
  • Modern bedroom with two single beds, white bedding, wooden nightstands, and a glass-enclosed shower area visible through an open doorway.
  • Modern bathroom with dark grey tiles, white sink, toilet, and glass-enclosed shower stall.
  • Modern bathroom with a white sink, chrome faucet, granite countertop, and a large mirror. Beige tiled walls and a wooden cabinet base.
1 / 8
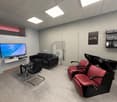
A modern, minimalist room with wooden flooring, white walls, and a large window with white curtains. Features include a black and white accent wall, a red chair, a small table, and a mounted screen.
A modern, minimalist room with wooden flooring, a white table, a single chair, and a wall-mounted TV. Features a sliding glass door leading to another room.
A furnished room with a desk, two chairs, a floor lamp, and a TV mounted on the wall. A wooden wardrobe and a glass-enclosed bathroom are visible.
12 rooms, Price on request
Premium
Riehenring 91, 4058 Basel

Office/Practice in Basel with private wet cell | Coffee corner from CHF 600.– | Parking spaces | Meeting rooms

In the M.U.T.-Campus Basel at Riehenring 91, we rent on the 1st floor 12 flexibly usable office, consulting, practice, and project rooms. Each room has approximately 9 to 19 m² of pure room space and a private, fixed assigned wet cell with bath and WC. The rooms can be rented individually or in combination and are particularly suitable for self-employed individuals, start-ups, small companies, consultants, associations, organizations, and project teams.Equipment & Services • Partially furnished or individually customizable • Private, fixed assigned wet cell • Single and multi-room rental • Meeting café on the ground floor • Internet for a monthly flat rate • Network maintenance optional • Conference and meeting rooms can be booked • 14 parking spaces in the parking garage LocationCentral location in Kleinbasel at Riehenring 91, near the exhibition square and the Messe Basel. Very good public transport connections as well as gastronomy, shopping opportunities, and other offers in the surrounding area.ConditionsOffice spaces from CHF 600.–/month plus ancillary costs Parking garage spaces from CHF 150.–/monthInternet for a flat rate. Network maintenance and conference and meeting rooms can be booked optionally.Availability by arrangement. We would be happy to show you the currently available rooms in person.M.U.T.-Campus Basel. Your own space. The possibilities of a whole campus.

Travel time
-
1 / 5
  • Elevator
  • Garage
  • Wheelchair access
532m², CHF 275.– / m²
Top
Hochbergerstrasse 70, 4057 Basel

Commercial space in prime location at Stücki Park

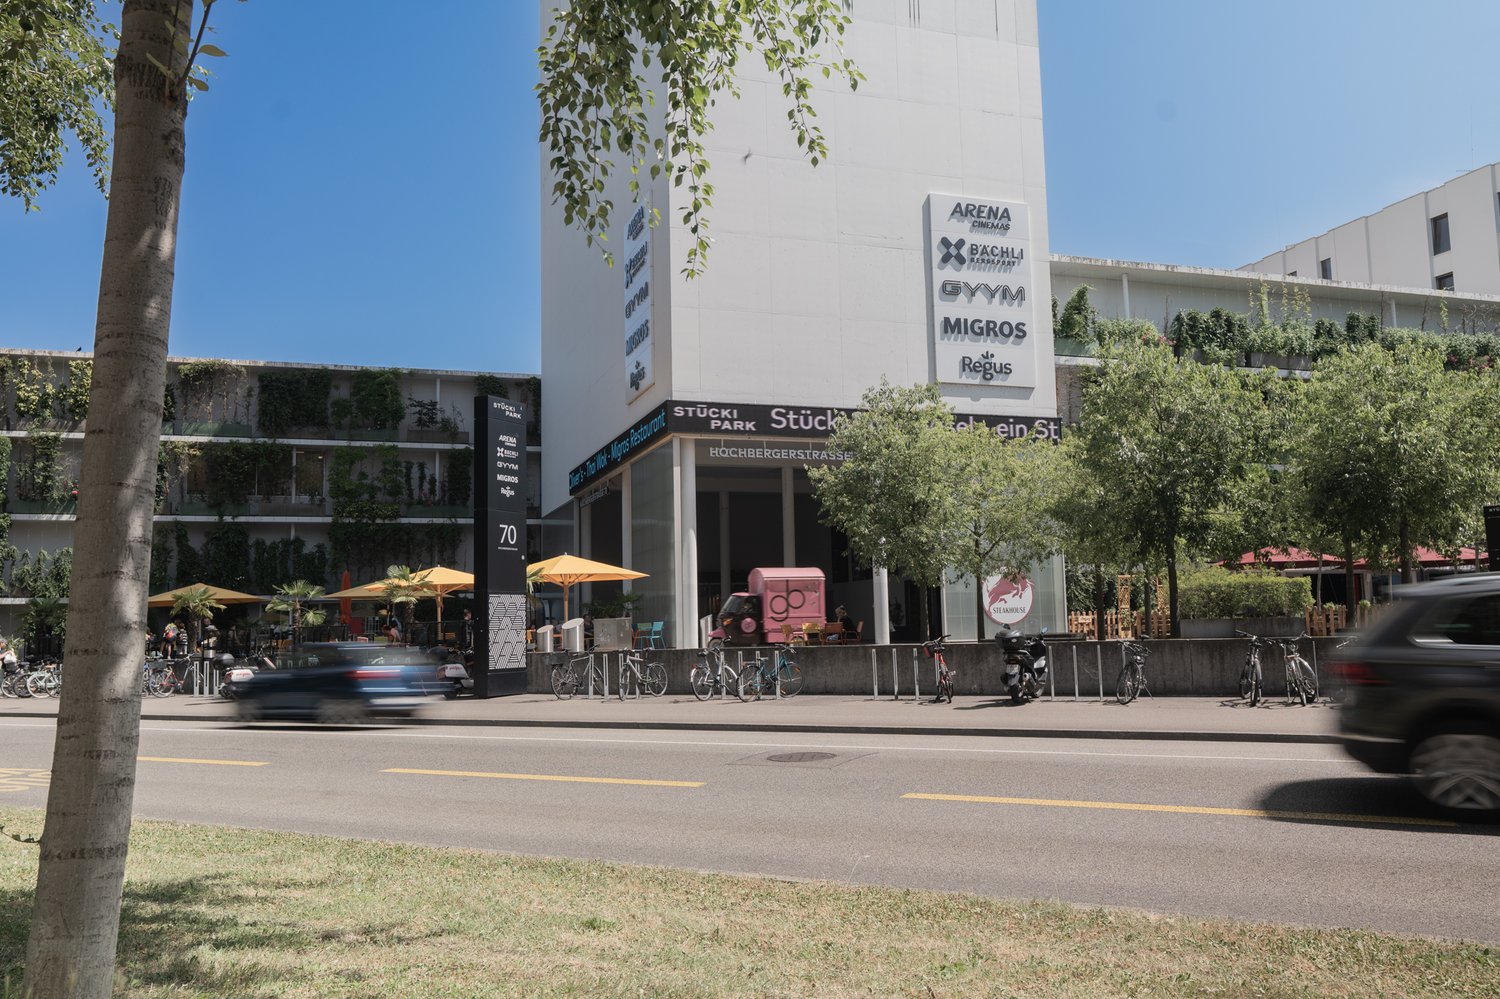
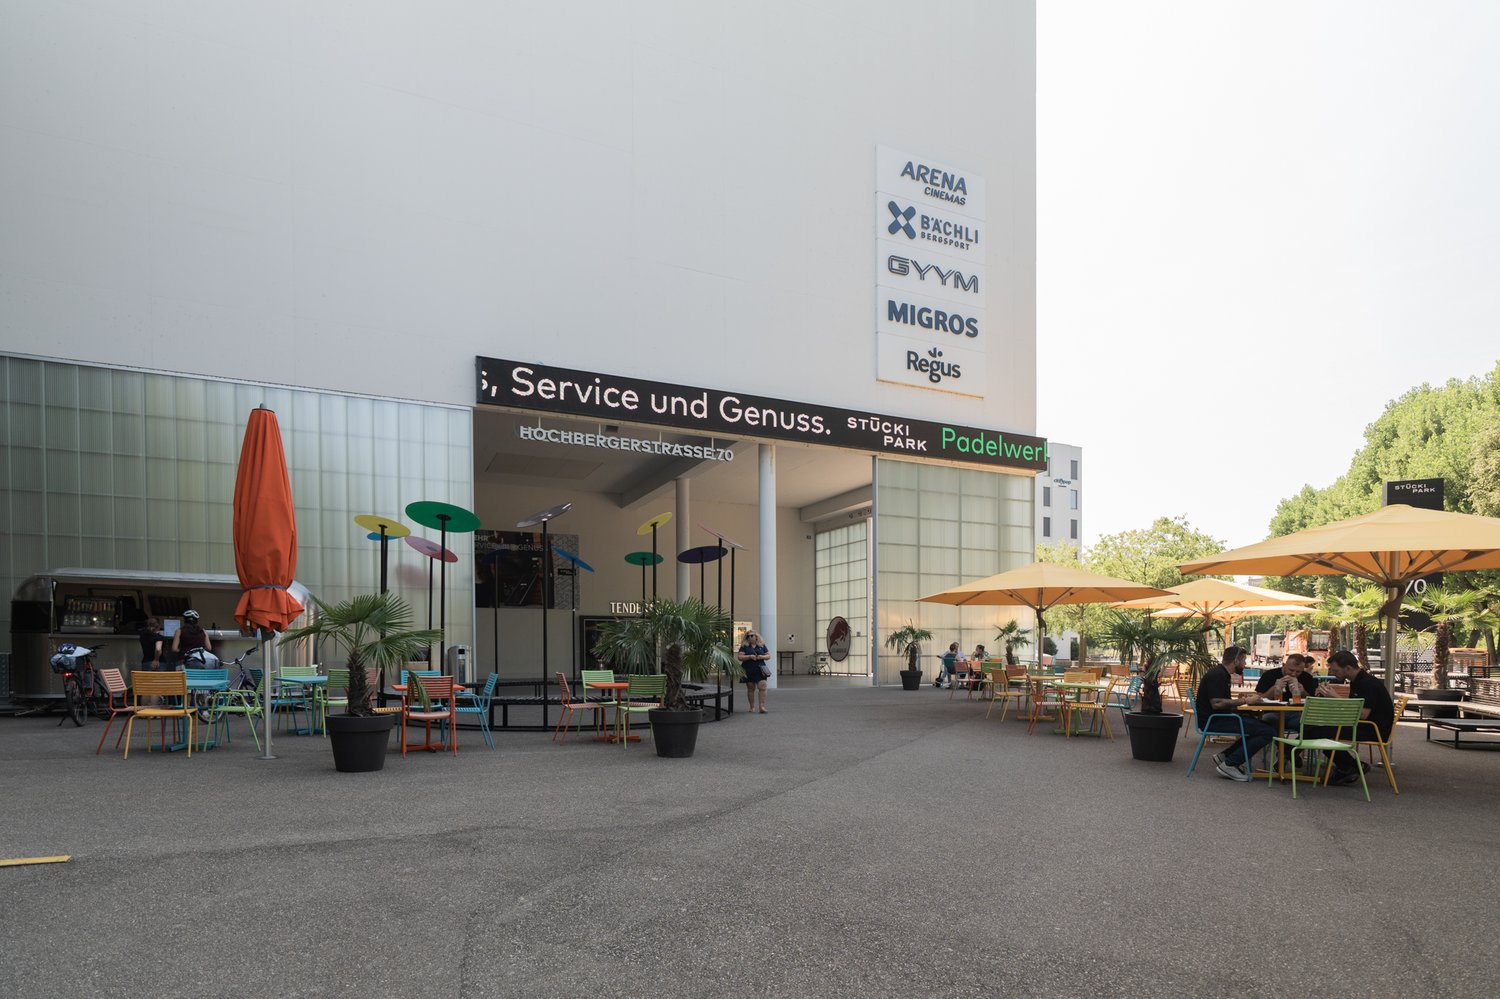
Important to note before sending a request To review your request, we need information about your company, business activities, and planned concept, as well as the intended use of the rental space. Only with this information can we assess whether the space is suitable for your project. Please describe your concept as concretely as possible. Incomplete requests cannot be processed. Discover this exceptional commercial property in Stücki Park Basel. With an impressive total area of 532 m², this property offers versatile usage possibilities for your company. Highlights of the property: • Generous room height of 6 meters • Prime location within the mall • Possible partial rental of the space • Barrier-free access • Lift for efficient logistics • Garage for convenient parking • Completely equipped with power and water connections Location and surroundings: • Excellent infrastructure in the immediate vicinity: • Public transportation (bus, tram) within 1-8 minutes' walk • Direct highway access right outside the door This commercial property not only offers functional spaces but also a pleasant working environment. The large glass front guarantees maximum visibility. The location between the food court and multiplex cinema ensures foot traffic. Whether you have a retail or entertainment business, this versatile commercial property provides the perfect framework for your business success. The property is available immediately and waiting to be occupied by you. Interested? Then sign up for a non-binding viewing and discussion appointment. More information at www.stueckipark.ch

  • Elevator
  • Garage
  • Wheelchair access
Travel time
-
1 / 13
204m², CHF 4,445.–
Top
Mülhauserstrasse 50/ Elsässerstrasse 16, 4056 Basel

Your commercial retail space in St. Johann

Attractive retail and commercial space for rent in top location Basel St. JohannIn a highly frequented location in the popular St. Johann district, we rent, by agreement, a representative commercial or retail space with versatile usage potential.The space was formerly an established bank branch and convinces with its high-quality perception and excellent visibility.Highlights of the space: • 153 m² sales area on the ground floor with level access • Spacious shop window front - ideal presentation possibilities • 51.2 m² storage space in the basement • High-end raw building condition - maximum flexibility for your individual expansion • Developed toilet facilities available • Ventilation connection available • Important note: Gastronomic use is excluded Location & environment:The property is located on a highly frequented street with excellent visibility and high pedestrian frequency. Thanks to the optimal connection to public transport and the immediate proximity to retail, pharmacies, and various service providers, you benefit from constant walk-in customers here.Your new location with effectTake advantage of this opportunity to position your business at one of the most sought-after micro-locations in Basel and benefit from the existing frequency and representative radiance.Arrange a viewing today and convince yourself on site of the possibilities of this space.We look forward to your contact.

Travel time
-
1 / 11
590m², CHF 280.– / m²
Top
Hofackerstrasse 16, 4132 Muttenz

Spacious commercial space with potential for innovative concepts

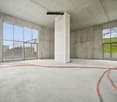
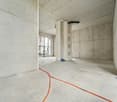
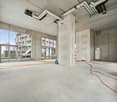
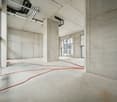
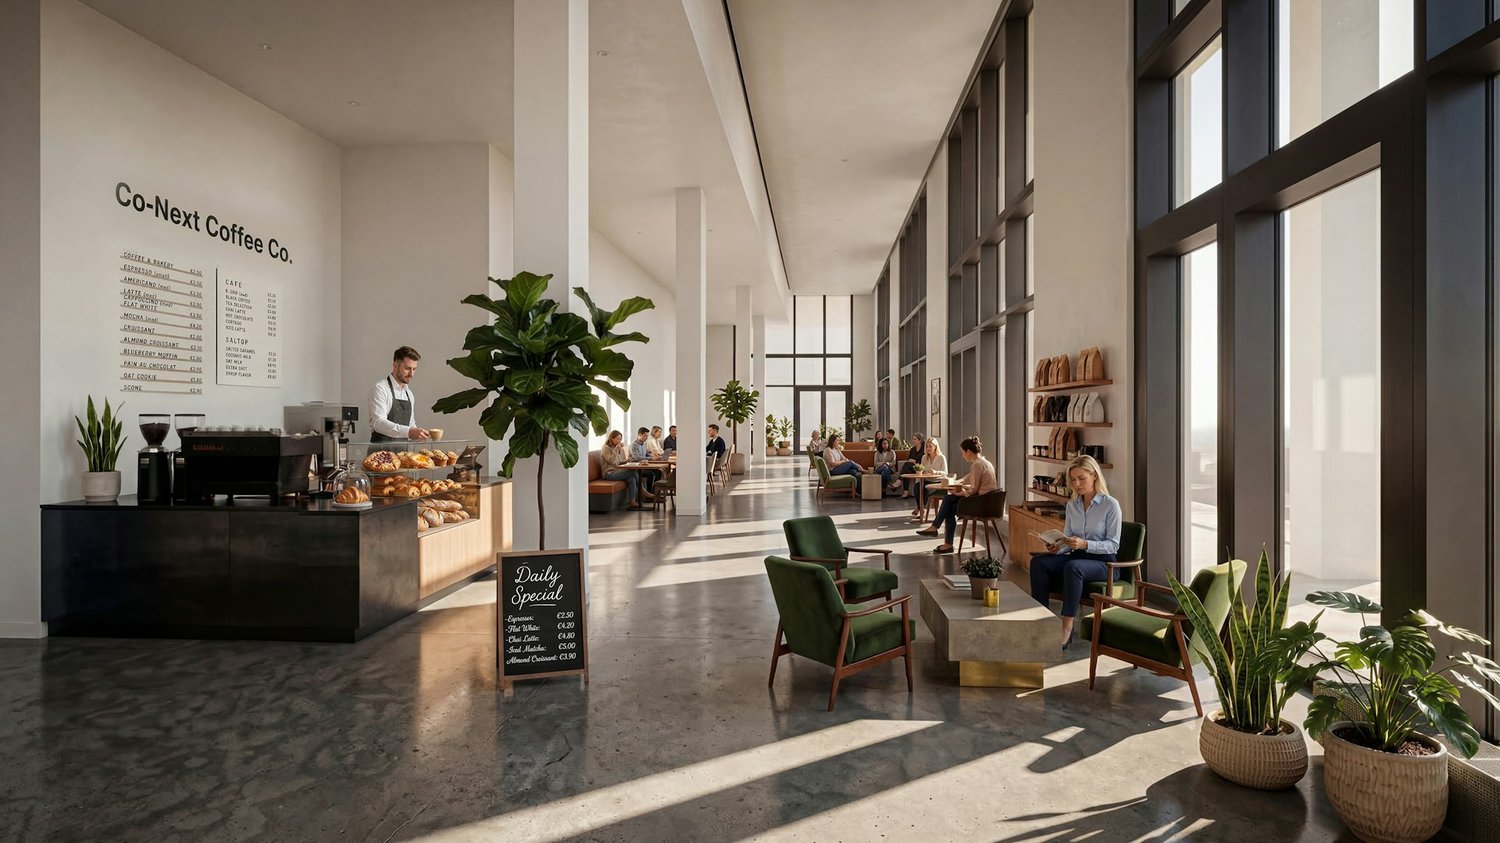
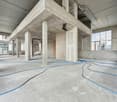
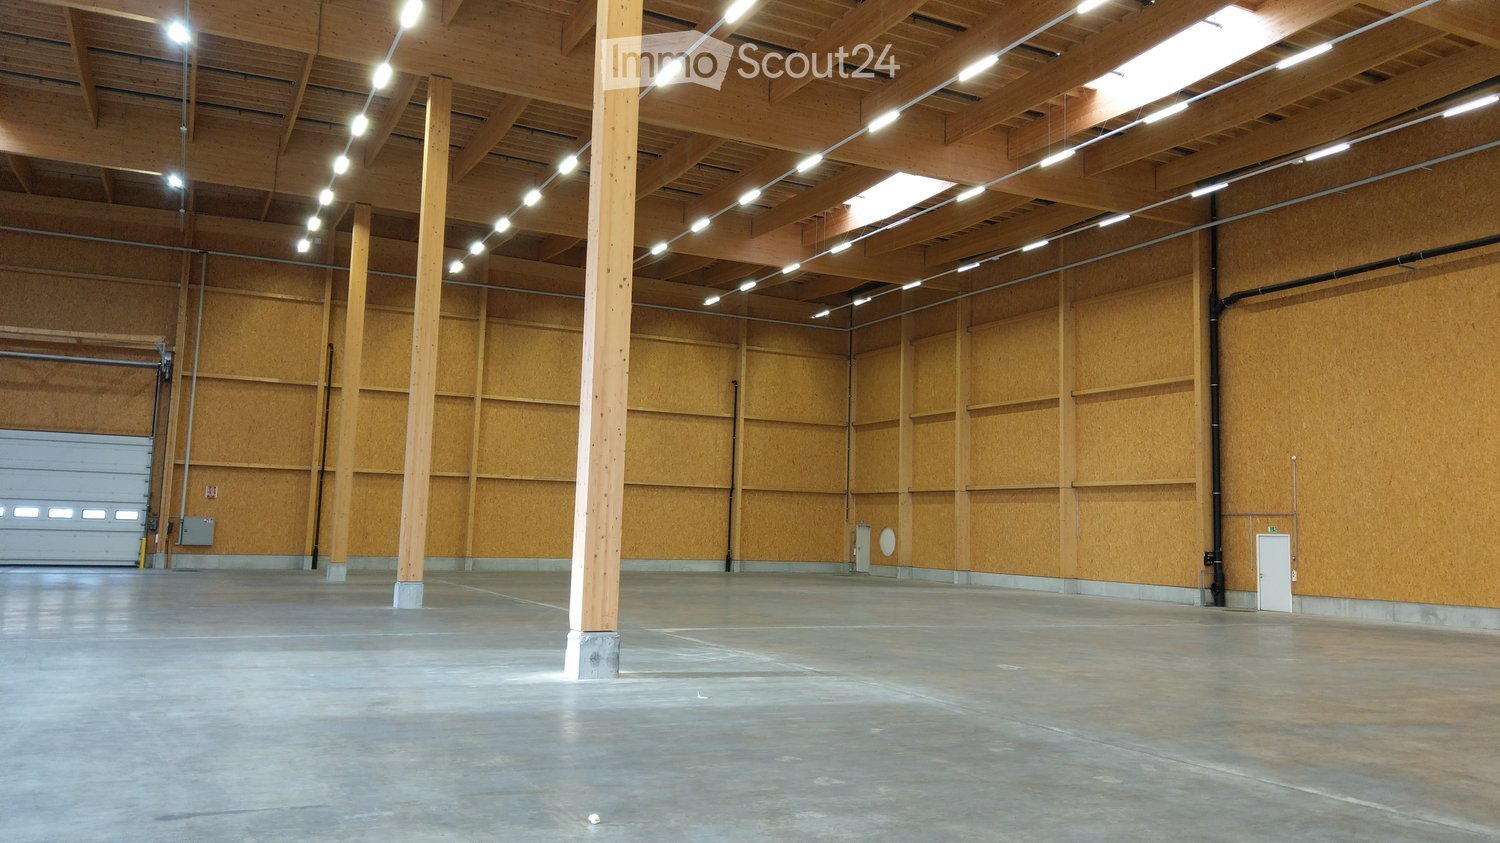
https://www.co-next-muttenz.ch/ For rent is a ca. 589.7 m² large commercial space in shell construction, which creates an exceptional, light-flooded atmosphere due to its above-average room height (partly 7 m) and floor-to-ceiling window fronts. A mezzanine floor fits perfectly into these circumstances. The split levels also create an attractive space. The open floor plan offers a wide range of design options and is ideal for innovative usage concepts.In addition, there is the possibility of renting an additional, smaller commercial space in a separate outbuilding on the premises. This so-called Urban Living Lab (ULL) is perfectly suited for uses such as gastronomy, event, leisure, or entertainment concepts, as well as comparable offers.Highlights: • High ceilings • Spacious, high window fronts • Mezzanine floor • Flexibly designable, open floor plan • Attractive location between Muttenz station and the FHNW • Very good traffic connections A well-thought-out usage concept is being sought, which creates a tangible added value for FHNW students, the population of the Überbauung, as well as for residents, employees, and commuters, and sustainably revitalizes the location. The spaces are also suitable for laboratory or workshop use, training centers, or a co-working concept, possibly in cooperation with the FHNW.We would be happy to present the rooms to you in the context of a personal viewing on site and are available to you at any time for further information.

Travel time
-
1 / 5
  • Parking space
  • Elevator
  • Garage
  • +1
73m², CHF 600.– / m²
Top
Hochbergerstrasse 70, 4057 Basel

Attractive commercial space in a lively location in Basel

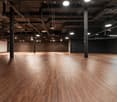
Important to note before sending an inquiry For the review of your inquiry, we need information about your company, your business activities, as well as the planned concept and intended use of the rental space. Only based on this information can we assess whether the space is suitable for your project. Please describe your concept as concretely as possible. Incomplete inquiries cannot be processed. Discover this versatile commercial space of 73 m² in the Hochbergerstrasse 70 in the lively Basler Quartier Kleinhüningen. Ideal for retail or services, this room offers a perfect combination of functionality and style. Highlights of the property: • Spacious, open floor plan with high ceilings • Modern lighting and parquet flooring • Large window fronts for optimal visibility • Parking spaces available • Electricity and water connection • Lift platform for easy goods delivery Location and surroundings: • Quiet environment in a mall • Excellent infrastructure in the immediate vicinity: • Public transportation (tram, bus) within 1-6 minutes' walk • Direct motorway access right outside the door This commercial space convinces with its modern equipment and central location. The combination of wood and glass fronts creates an inviting atmosphere for customers and employees. The excellent connection to public transport and the proximity to important facilities make this location particularly attractive. Whether you want to open a retail business, a café, or an office - this room offers you the perfect basis for your business success. The space is available immediately and waiting to be filled with life by you. Take this opportunity to establish your company in one of the most up-and-coming areas of Basel. Arrange a viewing today and let yourself be inspired by the possibilities of this unique commercial space! Interested? Then sign up for a non-binding viewing and discussion appointment. More information at www.stueckipark.ch

  • Parking space
  • Elevator
  • Garage
  • +1
Travel time
-
1 / 2
  • Parking space
  • Elevator
  • Garage
  • +1
112m², Price on request
Top
Hochbergerstrasse 70, 4057 Basel

Gastronomic space for creative concepts in Stücki Park

Important to note before sending a request To review your request, we need information about your company, business activities, and the planned concept and intended use of the rental space. Only with this information can we assess whether the space is suitable for your project. Please describe your concept as concretely as possible. Incomplete requests cannot be processed. Discover this unique opportunity in the heart of Basel! In Stücki Park, a gastronomic space in the FoodCourt awaits you, ready to be brought to life by you. Highlights: • 60 m² total area with an impressive ceiling height of 6 meters • Seating area for guests in the FoodCourt available • Garage and parking spaces available • Customers guaranteed through Business Park (approx. 4,000 employees) Location and surroundings: • Excellent transport links: tram and bus stops within 1-8 minutes' walk • Direct motorway access in front of the house This establishment offers the perfect setting for an innovative take-away, a cozy café, or a trendy bar. With its lively atmosphere and potential for a diverse customer base, it is the ideal place to realize your gastronomic dreams. The generous room height allows for creative design possibilities, while the barrier-free accessibility appeals to a wide audience. Through the integration into the FoodCourt and the mall, passing customers are guaranteed. Take advantage of this opportunity to establish your own culinary empire in one of Basel's most vibrant business locations. This property is available immediately and awaits your transformation into a gastronomic jewel.

  • Parking space
  • Elevator
  • Garage
  • +1
Travel time
-
1 / 9
146m², CHF 280.– / m²
Top
Hofackerstrasse 14, 4132 Muttenz

Space for visionary usage concepts - approx. 146 m² at Muttenz station

https://www.co-next-muttenz.ch/ For rent is a 146.3 m² commercial space in raw construction, which creates an exceptional, light-flooded atmosphere due to its above-average room height (partly 7 m) and floor-to-ceiling window fronts. The open floor plan offers a variety of design options and is ideal for innovative usage concepts.Additionally, there is the possibility to rent a smaller commercial space in a separate outbuilding on the premises. This so-called Urban Living Lab (ULL) is perfectly suited for uses such as gastronomy, event, leisure, or entertainment concepts, as well as comparable offers.Highlights: • High ceilings • Spacious, high window fronts • Flexibly designable, open floor plan • Attractive location between Muttenz station and FHNW • Very good traffic connections A well-thought-out usage concept is being sought, which creates a tangible added value for FHNW students, the population of the overbuilding, as well as for residents, employees, and commuters, and sustainably revitalizes the location. The spaces are also suitable for laboratory or workshop uses, training centers, or a co-working concept, possibly in cooperation with FHNW.We would be happy to present the rooms to you in the context of a personal viewing on site and are available to provide you with further information at any time.

Travel time
-
1 / 9
183m², CHF 280.– / m²
Top
Hofackerstrasse 14, 4132 Muttenz

Commercial space with character - approx. 182 m² at Muttenz station

https://www.co-next-muttenz.ch/ For rent is a 182.2 m² commercial space in raw construction, which creates an exceptional, light-flooded atmosphere due to its above-average room height (partly 7 m) and floor-to-ceiling window fronts. The open floor plan offers a variety of design possibilities and is ideal for innovative usage concepts.In addition, there is the possibility to rent an additional, smaller commercial space in a separate outbuilding on the premises. This so-called Urban Living Lab (ULL) is perfectly suited for uses such as gastronomy, event, leisure or entertainment concepts as well as comparable offers.Highlights: • High ceilings • Spacious, high window fronts • Flexibly designable, open floor plan • Attractive location between Muttenz station and FHNW • Very good transport connections A well-thought-out usage concept is being sought, which creates a tangible added value for FHNW students, the population of the superstructure, as well as for residents, employees, and creates a sustainable lively atmosphere at the location. The spaces are also suitable for laboratory or workshop uses, training centers, or a co-working concept, possibly in cooperation with FHNW.We would be happy to present the rooms to you in the context of a personal viewing on site and are available to you at any time for further information.

Travel time
-
1 / 10
604m², CHF 280.– / m²
Top
Hofackerstrasse 12, 4132 Muttenz

Space for Ideas: Flexible Commercial Space in an Up-and-Coming Environment

https://www.co-next-muttenz.ch/For rent is a ca. 603.6 m² large commercial space in raw construction, which creates an exceptional, light-flooded atmosphere through its above-average room height (partly 7 m) and floor-to-ceiling window fronts. A mezzanine floor fits perfectly into these conditions of the area. The open floor plan offers a variety of design options and is ideal for innovative usage concepts.In addition, there is the possibility to rent an additional, smaller commercial space in a separate outbuilding on the premises. This so-called Urban Living Lab (ULL) is perfectly suited for uses such as gastronomy, event, leisure, or entertainment concepts, as well as comparable offers.Highlights: • High ceilings • Spacious, high window fronts • Mezzanine floor • Flexibly designable, open floor plan • Attractive location between Muttenz train station and the FHNW • Very good transport connections A well-thought-out usage concept is being sought, which creates a tangible added value for students of the FHNW, the population of the overbuilding, as well as for residents, employees, and stimulates the location sustainably. The spaces are also suitable for laboratory or workshop uses, training centers, or a co-working concept, possibly in cooperation with the FHNW.We would be happy to present the rooms to you in the context of a personal viewing on site and are available to you at any time for further information.

Travel time
-
1 / 6
616m², CHF 330.– / m²
Top
Lysbüchelstrasse 450, 4056 Basel

VOLTA BASEL - Office or Practice Spaces

Welcome to Volta Basel – an emerging residential and commercial district in the north of Basel! The Volta Basel area in the north of the city of Basel is transforming from a traditional industrial site to a vibrant and mixed neighborhood of St. Johann. Here, an inspiring environment is being created that harmoniously combines living space, shops, and office spaces. At the center is the diversity of use, supplemented by a differentiated, locally connected architecture and wide, high-quality open spaces that offer a good connection to the existing neighborhood. In building 2.1, the freely divisible office spaces with a total of around 2100m2 of floor space are located. These can be subdivided from approximately 312m2 upwards – the spaces are rented in the basic construction, i.e., raw building plus toilet facilities. The technical services such as ventilation and cooling are led up to the rental area. We would be happy to support you in your construction project. All office spaces can be adapted to any company requirements, are flexibly divisible, and can be easily designed as modern working worlds – from large-scale office landscapes to individual offices. Takeover of tenant construction: approximately spring 2026, completion approximately autumn 2026 We would be happy to support you with your ideas. Construction standard: extended basic construction Viewing information: Christian TosoSBB AGUsage & AcquisitionVulkanplatz 11, Postfach, 8048 Zürich+41 (0)79 652 83 00christian.toso@sbb.ch / www.sbb.ch

Travel time
-
1 / 6
50m², CHF 2,000.–
Top
4057 Basel

BEST VISIBILITY IN CENTRAL LOCATION

This centrally located shop in Basel offers the best visibility for passers-by on 50 m² and 1.5 rooms. The flexibly usable floor plan and the large shop window are ideal for boutiques, studios, beauty, consulting or creative businesses. A kitchenette with washing machine and refrigerator as well as a toilet are available for personal and customer use. The shop will be handed over without inventory.This BETTERHOMES offer is characterized by the following advantages:- central location with good visibility for passers-by- flexibly usable floor plan- large shop window- lounge area with sofa and TV for relaxation- kitchenette with washing machine and refrigerator- representative reception counter- toilet for personal and customer use- and, and, and ...Interested? Contact us for a non-binding viewing!Didn't find anything suitable? Over 2,000 more offers at: www.betterhomes.ch - the real estate fair mediatorDo you want to market a property yourself?Benefit from our know-how: https://www.betterhomes.ch/de/profitierenDo you want to have a property valued?Find out its value now with our free valuation, immediately and without obligation!https://www.betterhomes.ch/de/knowledge/estimationMore detailsLocation: lively residential and business district, good visibility, central locationCondition: goodBathrooms / wet cells: 1 (1x toilet / sink)Public transport: bus / tram stop, 290 mSchools: primary school, 400 mShops: Migros, 14 m

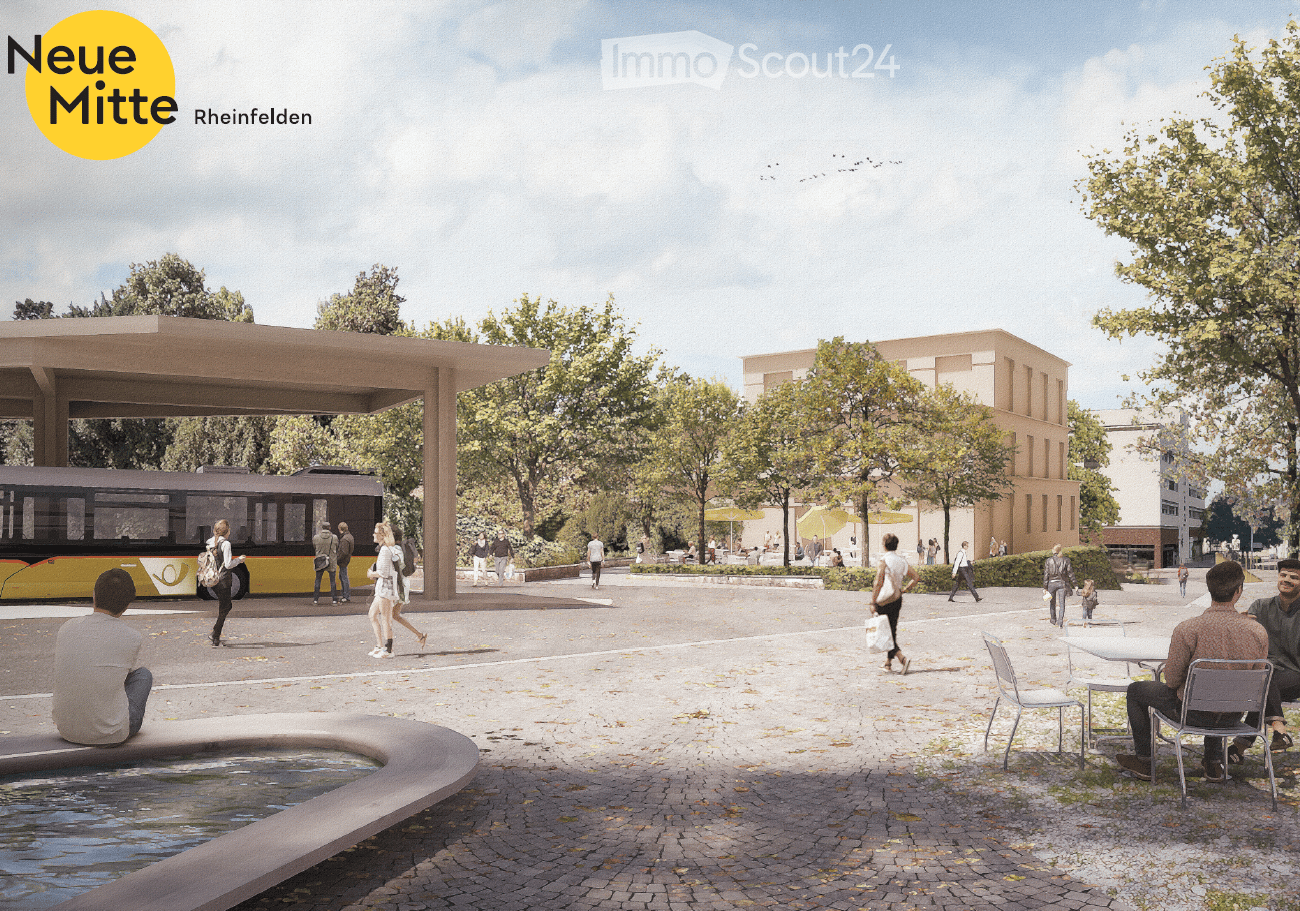
  • Public outdoor area with modern architecture, seating, a bus stop, and people walking. Features include a water feature, trees, and a covered bus stop.
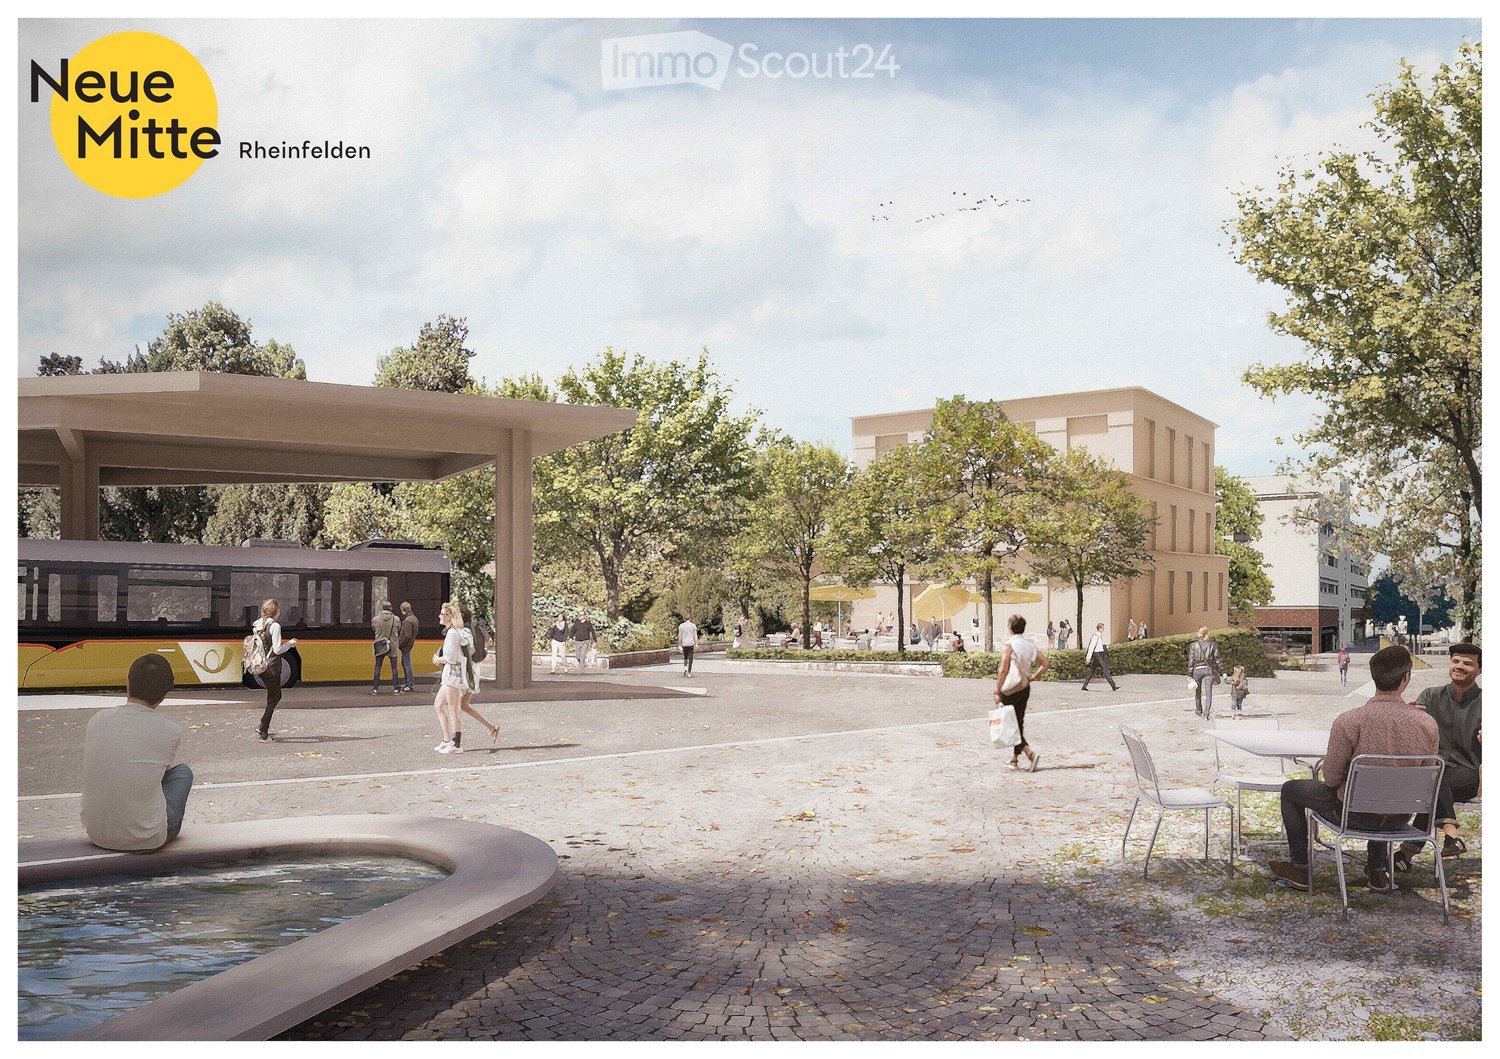
  • A modern outdoor area with a contemporary building in the background, surrounded by trees and greenery. People are walking and sitting at tables with umbrellas, creating a relaxed, open space.
  • Ground floor plan showing a large open area, a cafe, service areas, and a circular seating area.
  • Business card for EGLIN Beratungen, featuring a logo, contact information, and website URL.
1 / 4
100m², Price on request
Top
Bahnhofstrasse 30, 4310 Rheinfelden

Modern Café/Bar premises at the train station square in Rheinfelden – Ground floor, wheelchair accessible, new building 2028

A unique opportunity for restaurateurs: Directly on the newly designed train station square in Rheinfelden, an attractive gastronomy space for a café, pastry shop, or similar concept is being built in the new Roniger-Park building. Approximately 100 m² on the ground floor, maximum visibility, and an outdoor seating area under trees provide the best conditions for a successful operation.The location combines high commuter frequency with attractive stay quality. Already today, the train station records around 10,000 passengers daily. According to the SBB forecasts underlying the project, commuter flows are expected to grow by up to 30% by 2040. The planned quarter-hourly service to Basel SBB further strengthens the location.Your advantages at a glance: • Approximately 100 m² of gastronomy space on the ground floor • First-time rental in a new building • Direct location on the new train station square • Barrier-free customer access • High visibility for commuters and passersby • Attractive outdoor seating under trees • Optimal south orientation • Column-free space with high flexibility • Generous clear room height of approximately 3.40 m • Fit-out and room design can still be extensively co-designed within the framework of the tenant fit-out • Available for occupancy in 2028 The space is particularly suitable for bakeries, pastry shops, confectioneries, coffee bars with take-away offers, patisseries, or upscale day gastronomy with snack offers. The potential ranges from quick coffee and breakfast for commuters to lunch and relaxed afternoon stays on the outdoor seating area.Additional frequency directly in the buildingA special advantage is the future use of the new building itself: The other spaces are planned to be used as a medical, specialist, or psychotherapy center. Additionally, J. Willers Engineering AG will occupy the 1st and 2nd floors. Employees, patients, and visitors will thus generate additional daily frequency directly in the building.Secure this exceptional location early on and take the opportunity to co-design your future gastronomy space according to your needs during the planning and construction phase.We would be happy to provide you with further documents and explain the project to you in person.

Travel time
-
  • Public square with paved ground, people walking, sitting, and enjoying the area. Features include a modern bus stop shelter, a small water feature, and surrounding trees and buildings.
  • A modern outdoor area with a contemporary building in the background, surrounded by trees and seating areas. People are walking and sitting under umbrellas.
  • Ground floor plan showing a cafe area, service areas, and a circular seating area with a lift access.
  • Floor plan of a multi-level building with labeled areas including service areas, cafe, staircase, and technical rooms.
  • Business card for EGLIN Beratungen, featuring a logo, contact information, and website URL.
1 / 5
330m², Price on request
Top
Bahnhofstrasse 30, 4310 Rheinfelden

First-time rental: Your new practice at Rheinfelden train station – 330 to 670 m² individually designable

Your new location in the center of the health city Rheinfelden. Directly at Rheinfelden train station, attractive and high-quality rental spaces for medical, therapeutic, and other health-related uses are being built in the new building in the Roniger-Park / Neue Mitte Rheinfelden. A total of 670 m² on two levels are available. The spaces can be rented individually or together and, thanks to the flexible building structure, can be largely adapted to the individual requirements of the future users. Own entrances are possible. Ground floor – 340 m² directly at the train station square The entrance is from the train station square. The space offers a direct view of the train station, high visibility, and a maximally flexible floor plan. It is wheelchair accessible and is particularly suitable for uses with high patient and customer frequency. Base floor – 330 m² directly at Roniger-Park The second space has direct, level access to the park. With around 4 meters of room height, high flexibility, and the possibility of more discretion, it offers ideal conditions for various medical and therapeutic concepts. This space is also wheelchair accessible. Ideal for: · General and specialist medical practices · Walk-in and appointment-based practices · Group and community practices · Psychiatry and psychotherapy · Physiotherapy, occupational therapy, and other therapy services · Imaging and diagnostics · Rehabilitation · Pharmacies · Other medical and health-related services A location with exceptional accessibility The new building is only about 50 meters from the train and bus. Basel SBB can be reached by train in 13 minutes. With the 2026 timetable, the public transport offer has been significantly expanded – including a quarter-hourly service to Basel SBB and direct connections to Zurich HB and Zurich Airport. Today, the train station has around 10,000 passengers entering and exiting daily; according to SBB's forecast, commuter flows can grow by up to 30% by 2040. Rheinfelden is positioning itself as a Swiss health city. The "Rheinfelden medical" cooperation bundles around 2,200 jobs in the health sector. This creates an interesting medical environment with a catchment area that extends far beyond Rheinfelden. Modern new building – individually designable The four-story building will be constructed in sustainable wood-hybrid construction. Generous room heights, a column-free structure, and daylight from all four directions enable flexible room concepts. Planned are, among other things, mechanical ventilation, underfloor heating and cooling, external sun protection, and flexibly realizable sanitary installations. The building will be executed barrier-free according to SIA 500. Since the project is still in the planning phase, future tenants can extensively design their practice spaces. Room division, floor coverings, sanitary, electrical, and data installations can be individually determined within the framework of the tenant fit-out. Occupancy is planned for 2028. Take the opportunity to align your future practice rooms with your needs from the start – at one of the most exciting health locations in the region. We would be happy to personally inform you about the available spaces, design options, and rental conditions.
Travel time
-
1 / 5
114m², Price on request
Top
Lysbüchelstrasse, 4056 Basel

Volta Basel - Attractive Commercial Space (A130, Services) in the New Volta Basel Project

This attractive space of approximately 113 m2 will be available in raw construction from January 2027 for a service / commercial concept. An overview of all currently available commercial spaces can be found on our project website: https://volta-basel.ch/retail-gastro/ Under the "Documents" button, you will find all important documents for the individual spaces, including floor plans, room data sheets, and our marketing brochure. If you would like to apply for a specific space, you can do so directly and easily through the website. So that we can review your application completely, we ask you to submit the following documents: • Concept: Please describe the planned use, your business concept, and your target group. We are particularly pleased with ideas that enrich the neighborhood and contribute to the local diversity. • Income statement: Please only fill in the yellow marked fields in the template. • Room data sheet: In the yellow column, please confirm that the specified services are sufficient for your concept - or note which adjustments would be necessary for your implementation. Have we sparked your interest? For further information and in case of questions, we are at your disposal. We look forward to your application and are excited about your ideas! You can also find other exciting space offers at sbb-immobilien.ch/mieten. Viewing information: Construction site tours are conducted on request.

Travel time
-
1 / 5
142m², Price on request
Top
Lysbüchelstrasse, 4056 Basel

Volta Basel - Attractive Gastronomy Space (D280) in the New Building Project

This attractive space D280 of approximately 141 m2 will be available in raw construction for a gastronomy concept from January 2027. An overview of all currently available commercial spaces can be found on our project website: https://volta-basel.ch/retail-gastro/ Under the "Documents" button, you will find all important documents for the individual spaces, including floor plans, room data sheets, and our marketing brochure. If you would like to apply for a specific space, you can do so directly and easily through the website. In order for us to review your application completely, we ask that you submit the following documents: • Concept: Please describe the planned use, your business concept, and your target group. We are particularly pleased with ideas that enrich the neighborhood and contribute to the local diversity. • Income statement: Please only fill in the yellow marked fields in the template. • Room data sheet: In the yellow column, please confirm that the specified services are sufficient for your concept - or note which adjustments would be necessary for your implementation. Have we sparked your interest? For further information and in case of questions, we are at your disposal. We look forward to your application and are excited about your ideas! You can also find other exciting space offers at sbb-immobilien.ch/mieten. Viewing information: Construction site tours are conducted upon request.

Travel time
-
1 / 5
1,088m², CHF 330.– / m²
Top
Lysbüchelstrasse 450, 4056 Basel

VOLTA BASEL - Office or Practice Spaces

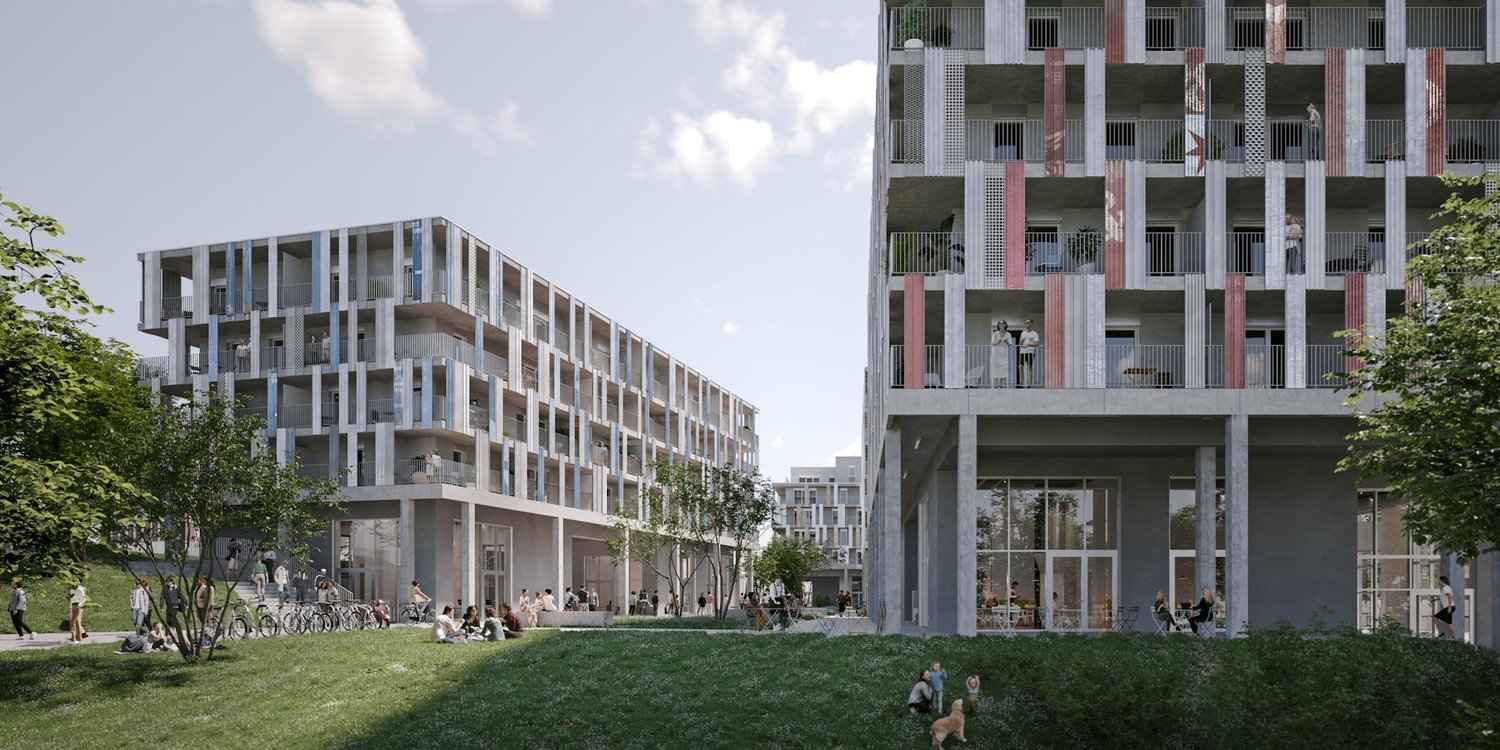
Welcome to Volta Basel – an emerging residential and commercial district in the north of Basel!The Volta Basel area in the north of the city of Basel is transforming from a traditional industrial site to a vibrant and mixed neighborhood of St. Johann. Here, an inspiring environment is being created that harmoniously combines living space, shops, and office spaces. At the center is the diversity of use, supplemented by a differentiated, locally connected architecture and wide, high-quality open spaces that offer a good connection to the existing neighborhood.In building 2.1, the freely divisible office spaces with a total of around 2100m2 of floor space are located. These can be subdivided from around 312m2 upwards – the spaces are rented in basic construction, i.e., raw building plus toilet facilities. The technical services such as ventilation and cooling are led up to the rental space. We would be happy to support you in your construction project.All office spaces can be adapted to any company's requirements, are flexibly divisible, and can be easily designed as modern working environments – from large-scale office landscapes to individual offices.Tenant construction takeover: around spring 2026, completion around autumn 2026We would be happy to support you with your ideas.Construction standard: extended basic constructionViewing information: Christian TosoSBB AGUsage & AcquisitionVulkanplatz 11, Postfach, 8048 Zürich+41 (0)79 652 83 00christian.toso@sbb.ch / www.sbb.ch
Travel time
-
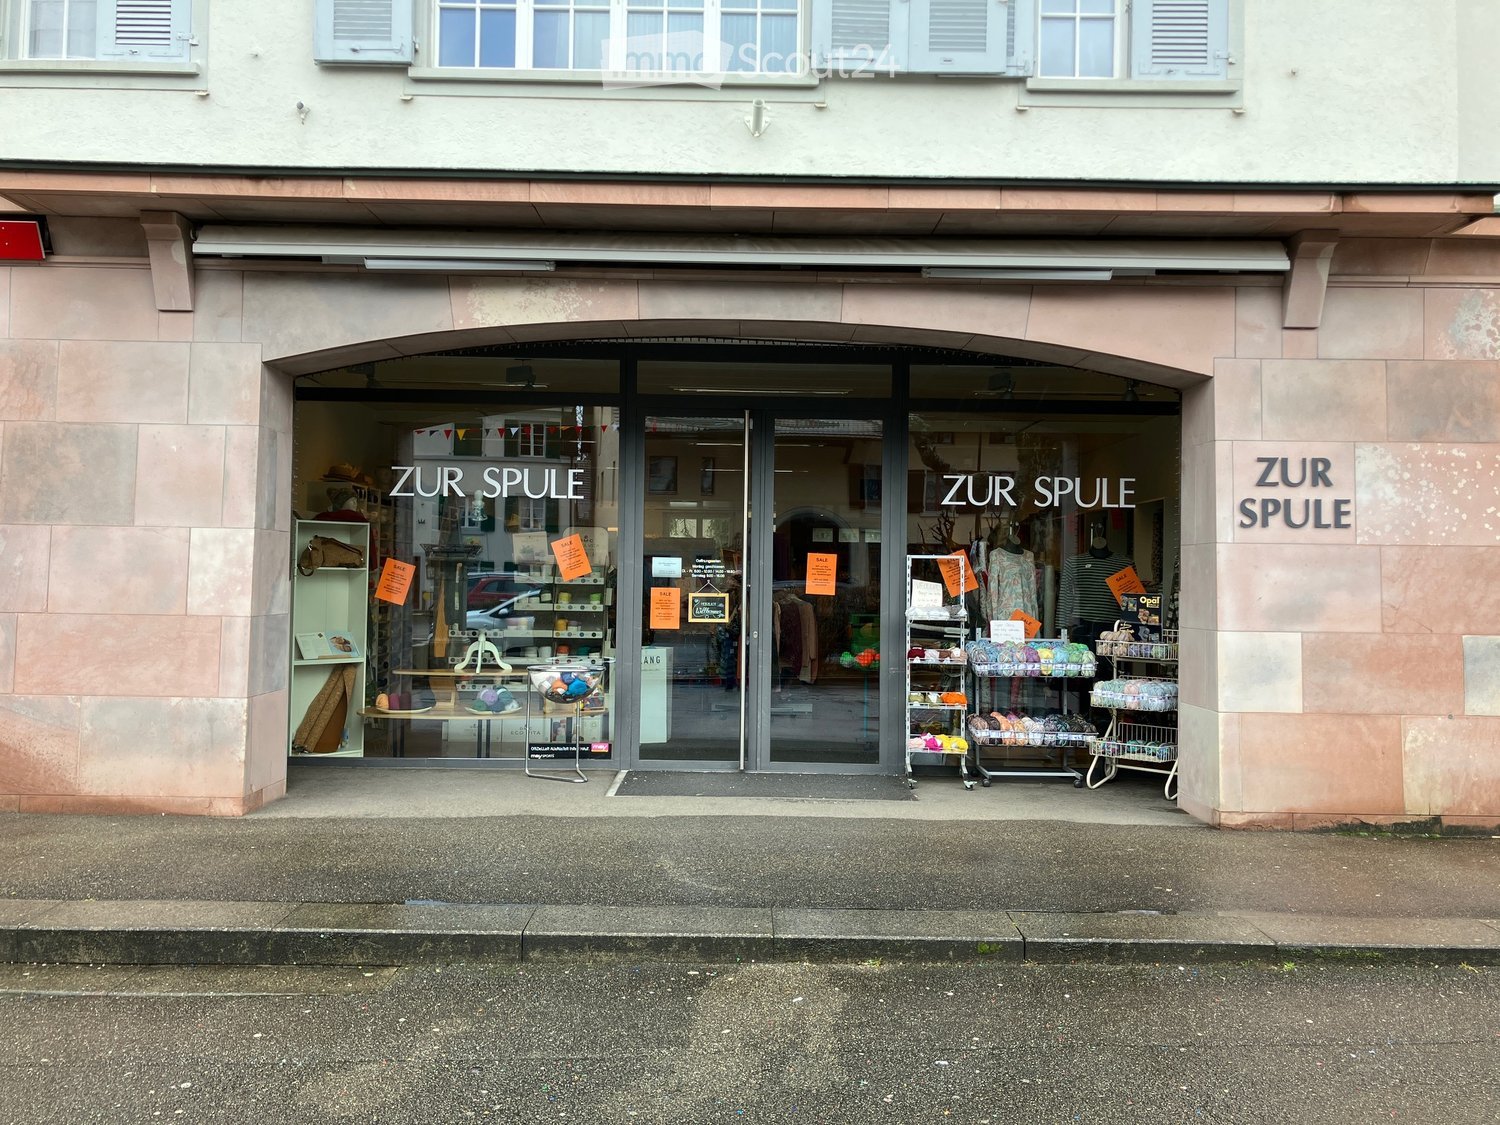
  • Storefront of a shop with glass doors and windows, name board 'ZUR SPULE', displayed products and banners
  • empty street with sidewalk, parked cars on left, trees, shops on right
  • Laden 2: 93.0m2, Laden 3: 125.0m2
1 / 3
125m², CHF 3,400.–
Top
Hauptstrasse 38, 4132 Muttenz

Attractive retail space on Hauptstrasse 38 in Muttenz

Discover this spacious retail space of 125 m² on the ground floor with an additional 30 m² of storage space in the basement plus a private parking space on the busy Hauptstrasse 38 in Muttenz. The building, constructed in 1960, and the renovated business premises (work planned for April/May 2026) offer ideal conditions for your retail concept.The retail space impresses with: • Spacious area: 125 m² of sales space on the ground floor (with its own toilet and tea kitchen) for optimal customer frequency, with an additional 30 m² of storage space in the basement • High ceilings: 3-meter ceiling height creates an open and inviting room atmosphere • Modern equipment: After the planned renovation in April/May 2026, it will be in a contemporary state • Parking spaces: Available parking options in the blue zone for customers directly in front of the store, as well as a private parking space directly behind the building • Attractive location: Directly on the main street with high visibility and foot traffic Perfect location: The retail space benefits from an excellent pedestrian location. Parking spaces in the blue zone directly in front of the store. Public transportation is optimally accessible: the Mittenza bus stop is 5 minutes away on foot, the Muttenz Dorf tram stop in 7 minutes, and the Rothausstrasse platform in 8 minutes.This retail space is perfectly suited for various retail concepts and offers the best conditions for business success due to its central location in Muttenz. Available from May 2026.

Travel time
-

Suggested properties for you based on search results