150 results - Shop rent: Canton Zurich

1 / 11
90m²Price on request
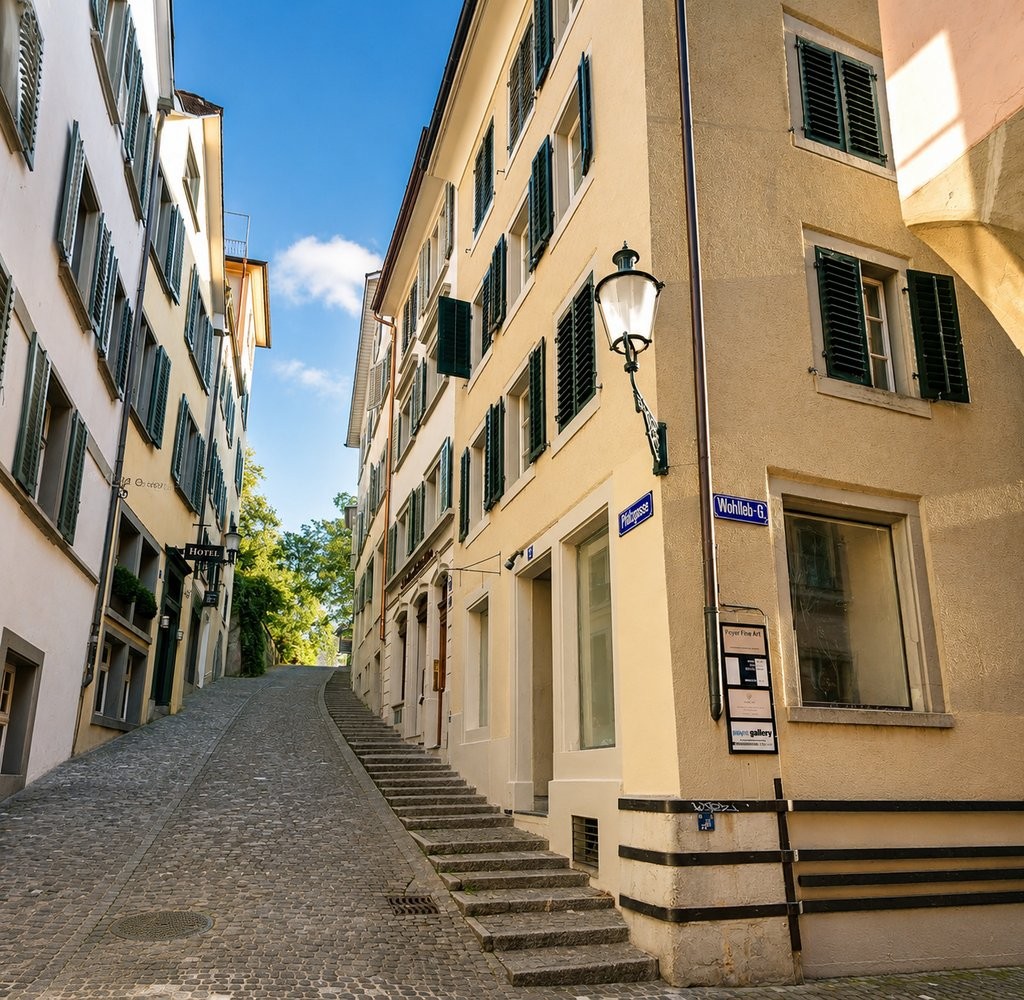
Pfalzgasse 2, 8001 Zürich

More than a store. A location for your brand.

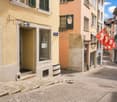
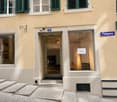
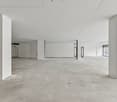
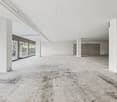
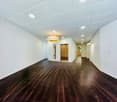
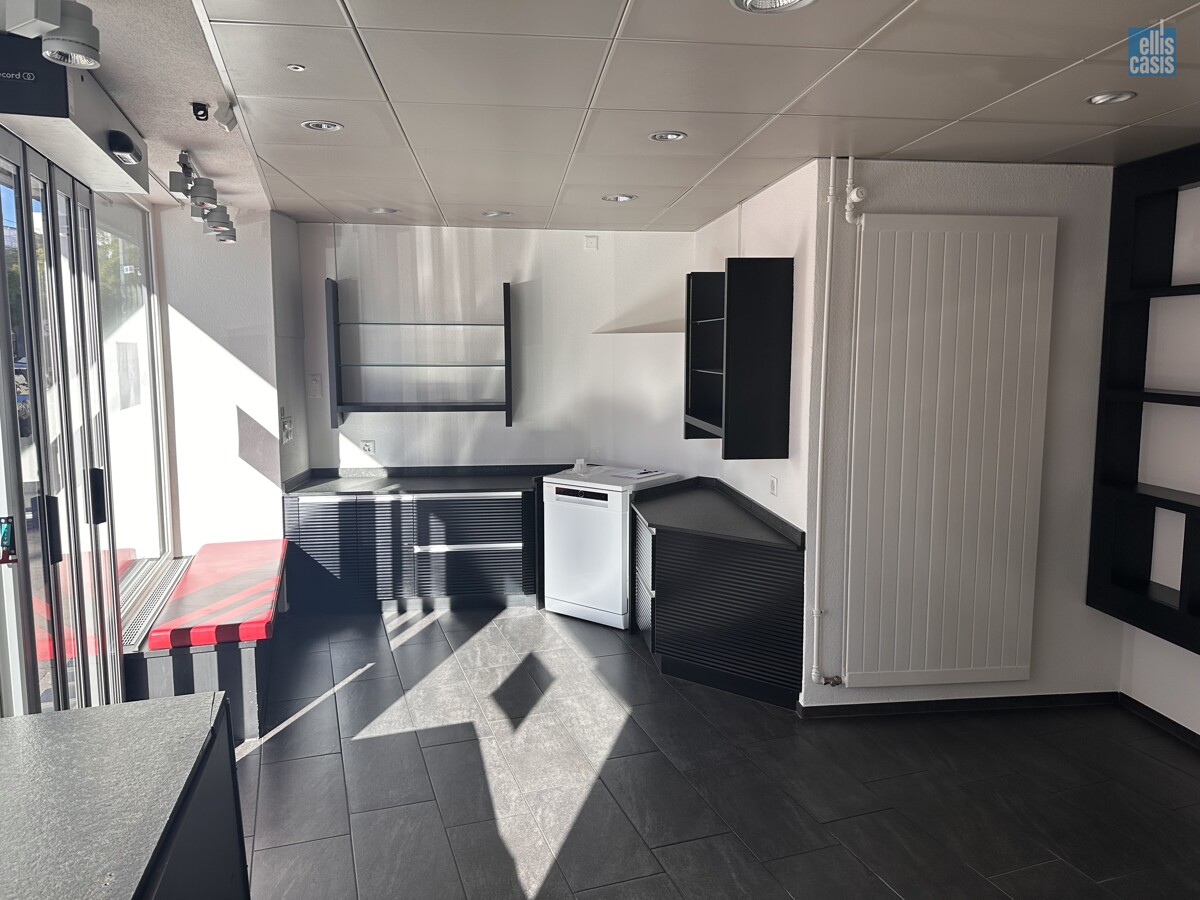
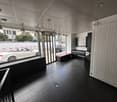
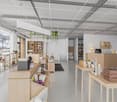
A successful location does not live alone from its address, but from the atmosphere that customers experience as soon as they enter your business. In the heart of Zurich's Old Town, you have the rare opportunity to realize your store concept at a location with special charm and unmistakable identity. The historic environment, the authentic cityscape, and the urban atmosphere create the ideal framework for brands that value quality, individuality, and an inspiring shopping experience. At Pfalzgasse 2, 8001 Zurich, directly below the Lindenhof, we are renting this versatile store with a sales area of around 90m2 and a separate toilet. The area is perfectly suited for concepts that place value on a high-quality presentation of their products or services. Whether boutique, concept store, jewelry store, interior design, home accessories, stationery, gallery, floristry, beauty, or a stylish showroom. Here you create a place where your brand becomes tangible. The location combines the special charm of Zurich's Old Town with an attractive environment for discerning customers. At the same time, the location offers the opportunity to position your company long-term at a representative address. If you are looking for a business location that combines character, atmosphere, and development potential, this area could be the ideal location for your next chapter. We look forward to showing you the premises in person and are available for further information or a viewing.

Travel time
-
1 / 7
134m²CHF 390.– / m²
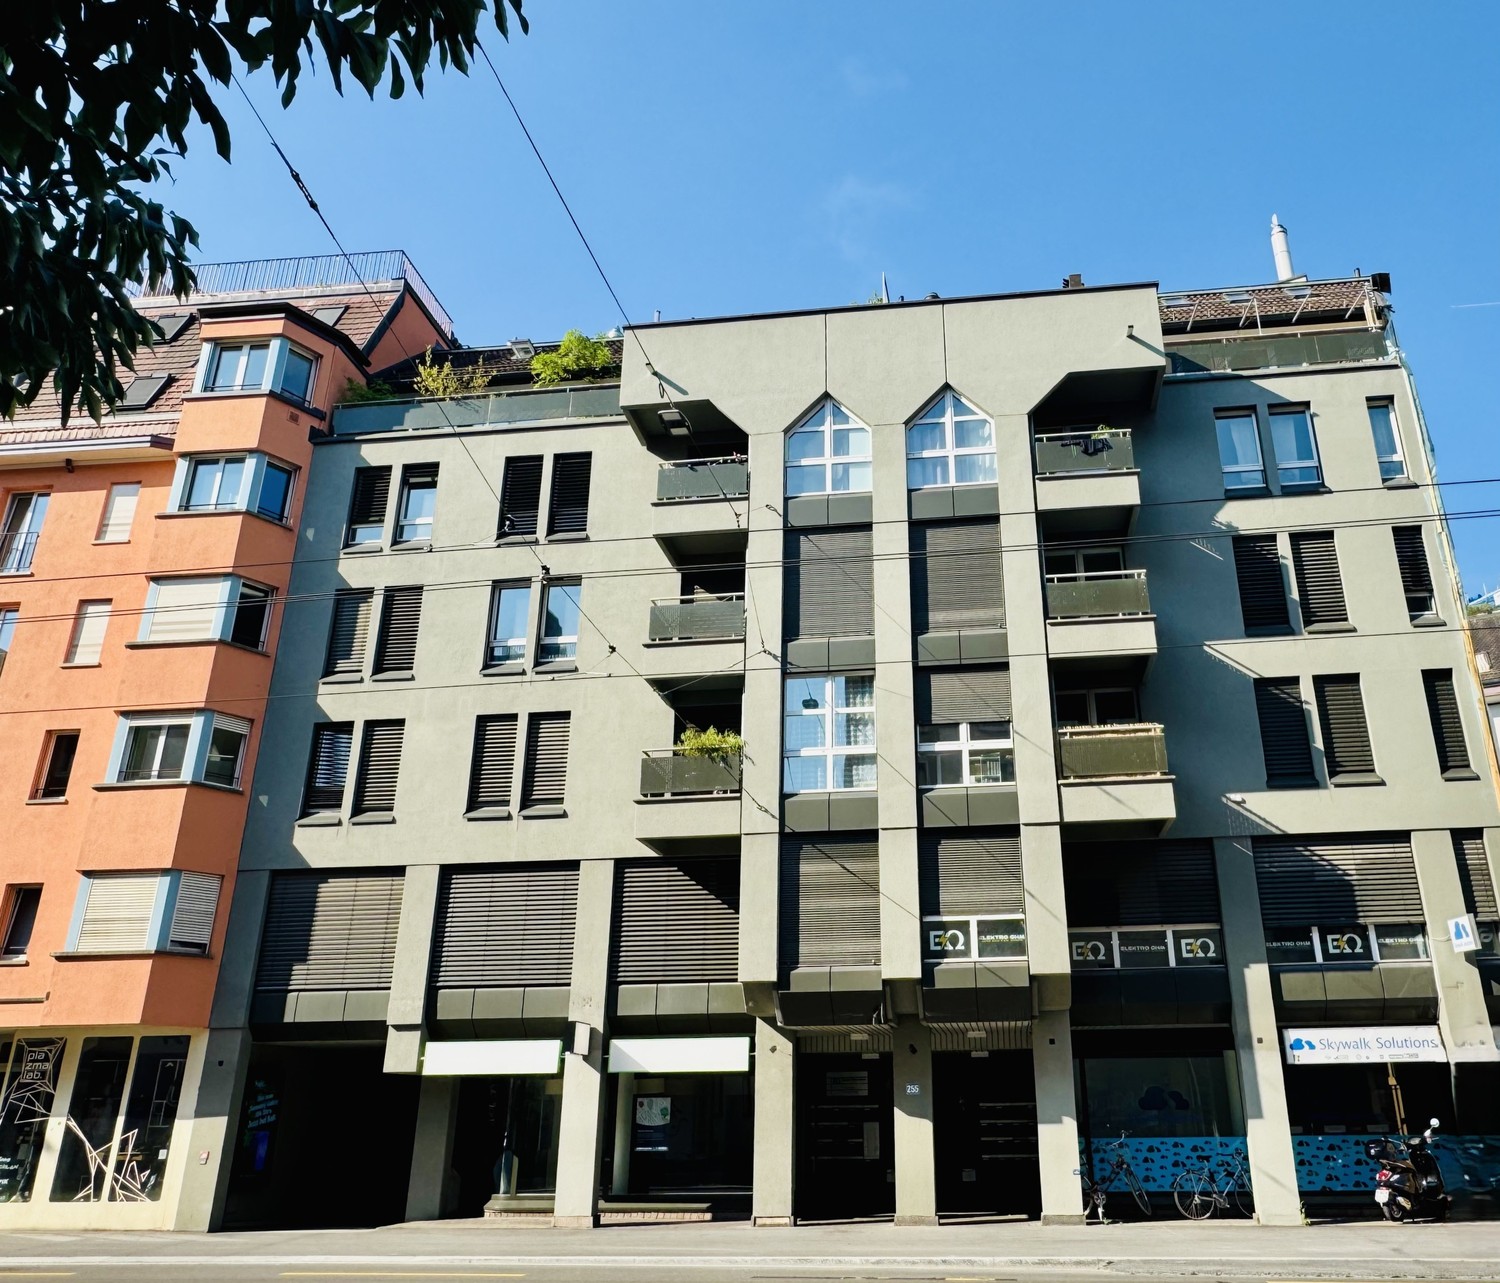
Badenerstrasse 255, 8003 Zürich

Your new location near Lochergut

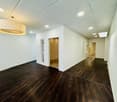
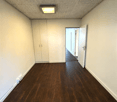
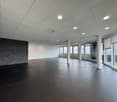
In an urban location, you can expect a versatile commercial space with approximately 125.5 m², whose existing room layout can be flexibly adapted to your needs. Whether specialist trade, showroom, office with customer reception or consulting services, the premises offer a wide range of uses. Your advantages at a glance • Orientation: Optimal visibility on Badenerstrasse as well as a view of the landscaped inner courtyard, which provides a pleasant atmosphere for breaks. • Infrastructure: Expanded toilet facility with approximately 8.5 m² on the 1st basement floor, as well as a water connection available in the rental object. • Additional spaces and parking options: If required, a separate storage room in the basement can be rented for a gross CHF 272.00 per month, and a parking space for a gross CHF 170.00 per month can be rented additionally. The Lochergut traffic hub is only 3 minutes' walk away. From there, you can quickly and easily reach the city of Zurich and the surrounding agglomeration: Wiedikon station: 8 minutes' walk or approximately 3 minutes by tram lines 2 and 3 Zurich main station: approximately 12 minutes by tram line 3 Stadelhofen station: approximately 15 minutes by tram line 2 Work-Life-Balance: Relaxation and enjoyment close byThe surroundings offer numerous opportunities to make everyday life varied: a cozy coffee at Idaplatz, diverse gastronomic offers for lunch or a relaxing walk through the Sihlfeld cemetery. Those looking for a sporting balance can relax while jogging or with a jump into the refreshing water in the Heuried or Letzigraben swimming pools. Note on photos: The floor covering has been partially uniformly displayed in the pictures. There are deviations from the actual condition on site. Have we sparked your interest? Then arrange an individual viewing appointment with us. We look forward to your contact.

Travel time
-
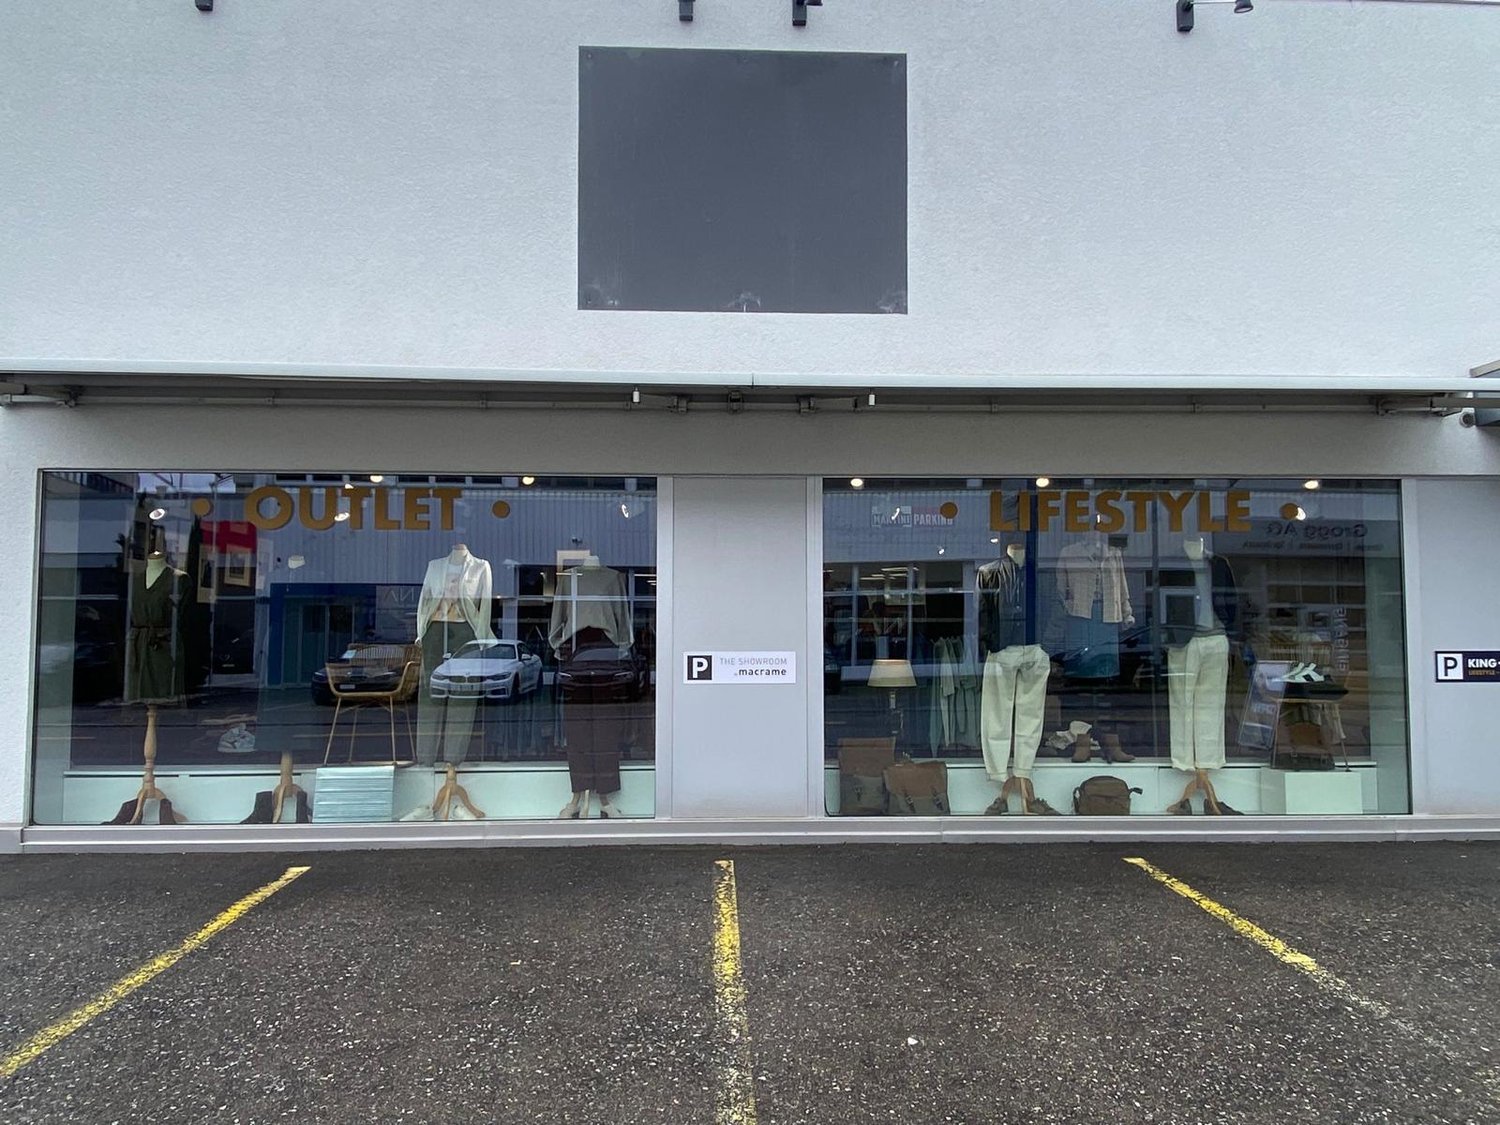
  • Storefront with glass windows and parking area in front, mannequins and displayed clothes inside
  • clothing store interior, clothing racks, counter, wooden shelves, bicycle hanging from ceiling, various apparel displayed
  • clothes on racks, wooden tables, shelves with clothes, hanging bicycles, bright lights
  • empty hall with white chairs, long desk, curtains
  • Entrance hall, white walls, open door, glass window, carpet floor, clothes on a rack
  • Open room, white ceiling, grey floor, white pillars, wooden partition, wardrobe with clothes, storage boxes
  • Empty room with white walls, beige floor, ceiling mounted lights, large wooden partitions, glass doors, shelves.
1 / 8
clothing store interior, clothing racks, counter, wooden shelves, bicycle hanging from ceiling, various apparel displayed
clothes on racks, wooden tables, shelves with clothes, hanging bicycles, bright lights
empty hall with white chairs, long desk, curtains
329m²CHF 240.– / m²
Brandbachstrasse 10, 8305 Dietlikon

Modern commercial space in central Dietlikon

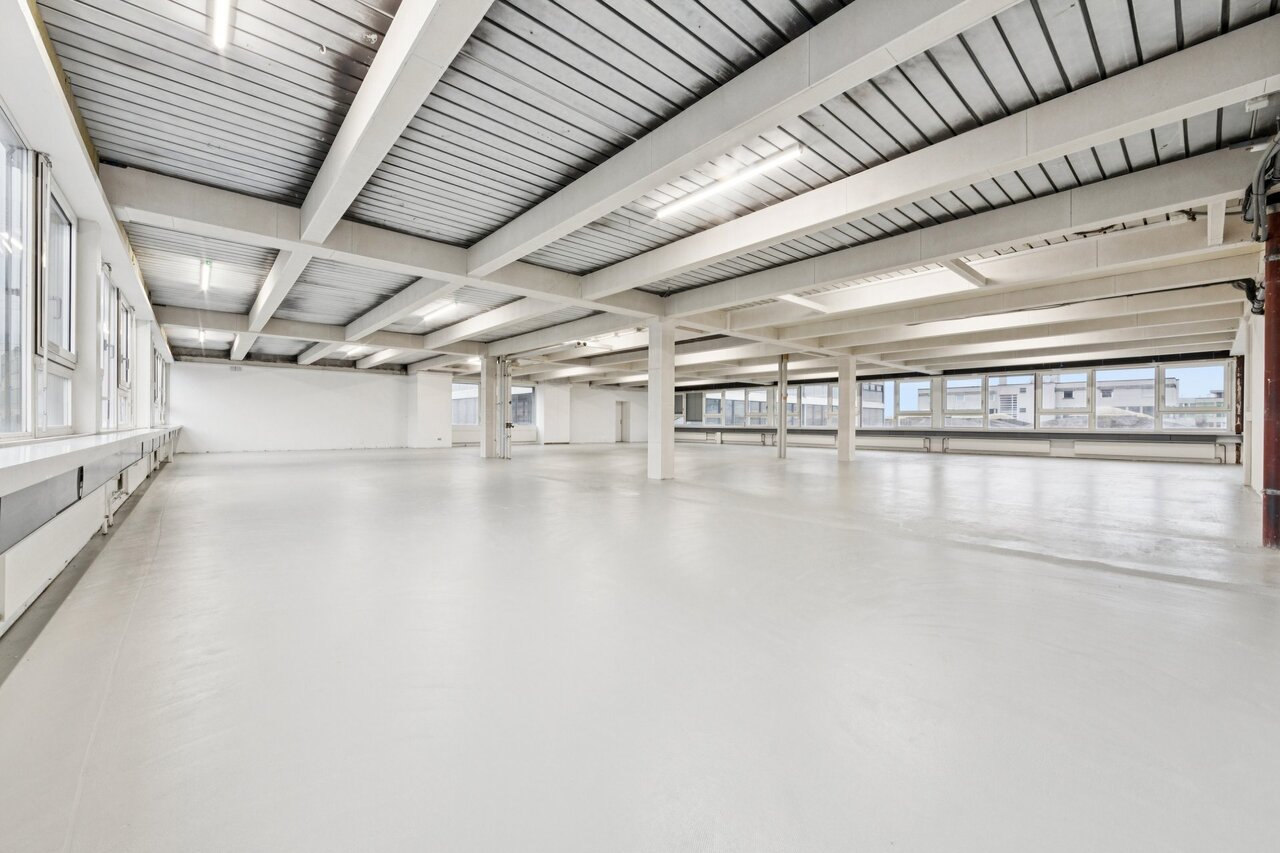
At Brandbachstrasse 10 in Dietlikon, a versatile commercial space of 329 m² awaits new ideas. The rooms stretch over two floors (ground floor and high ground floor) and offer bright, flexible work areas with 4 m room height on the ground floor and 2.40 m on the high ground floor.Your advantages at a glance: • Multi-purpose: Ideal for showroom, office or retail (no gastronomy/food production) • Spacious and bright: Open areas with white walls and modern glass front • Practically equipped: Ancillary rooms, storage with wooden shelves, separate toilet, power and water connection • Top accessibility: Bus stop 4 minutes on foot, Dietlikon train station 10 minutes, motorway access 1 minute by car • Parking spaces directly in front of the house: 4 spaces available at CHF 100.-/month • Attractive location: High frequency due to proximity to IKEA, Mediamarkt, Jumbo and others Key data: • Usable area: 329 m² (ground floor and high ground floor) • Room height: 4 m / 2.40 m • Rent: CHF 240.-/m²/year (approx. CHF 6'600.-/month) • Term: Until 30.11.2028 • Availability: Immediately or by arrangement This quiet, sunny and yet central location offers optimal conditions for companies that value visibility, flexibility and good accessibility.Have we sparked your interest? You can contact us for further information or to arrange a viewing on site:Silvio Bischofsilvio@lesdeuxboutique.ch

Travel time
-
1 / 11
235m²CHF 260.– / m²
Soodring 33 D, 8134 Adliswil

Retail space with 235m2 and 355 m2 visibility in prime location

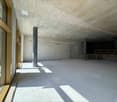
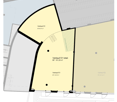
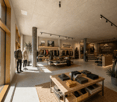
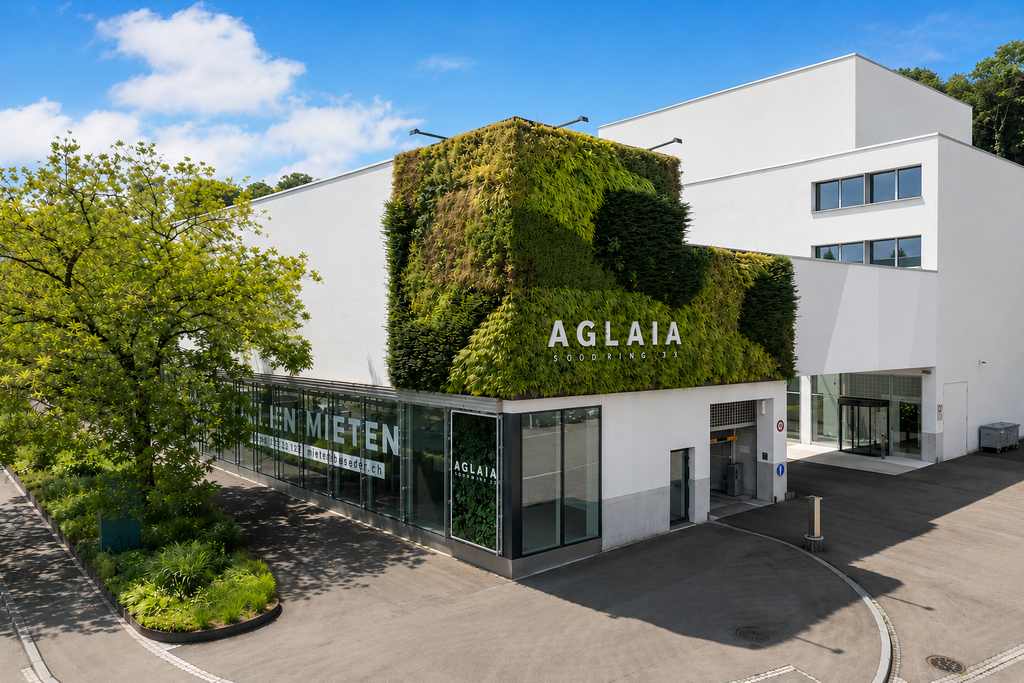
Looking for a way to present your products or services in an attractive environment? Then you are in the right place at AGLAIA at Soodring 33 in Adliswil.Located on the well-frequented Sihltalstrasse, just a few steps from the S-Bahn station Sood-Oberleimbach, the AGLAIA business building convinces with its modern appearance: a striking green wall, spacious window fronts, and certification according to the Minergie standard set a strong sign - for sustainability as well as for visibility.Two fully glazed units with 355 m2 and 235 m2 are available, presenting themselves in high-quality raw construction - open to your individual design.Your advantages at a glance • We will gladly participate in your tenant construction • Bright, inviting shop window areas • Large wing doors for deliveries of all kinds • Flexible high-end construction - open to your ideas • 4.35 meters of room height and a floor load capacity of 1000 kg/m2 • Technical connections for heating, ventilation, cooling, and IT available • Badge access system for secure access • Storage rooms as well as indoor and outdoor parking spaces available • Train station, shopping opportunities, and restaurants within walking distance Position yourself in a place with perspective.Further information, photos, and a property film can be found at: www.aglaia-soodring33.chWe would be happy to show you this property and look forward to your contact.

Travel time
-
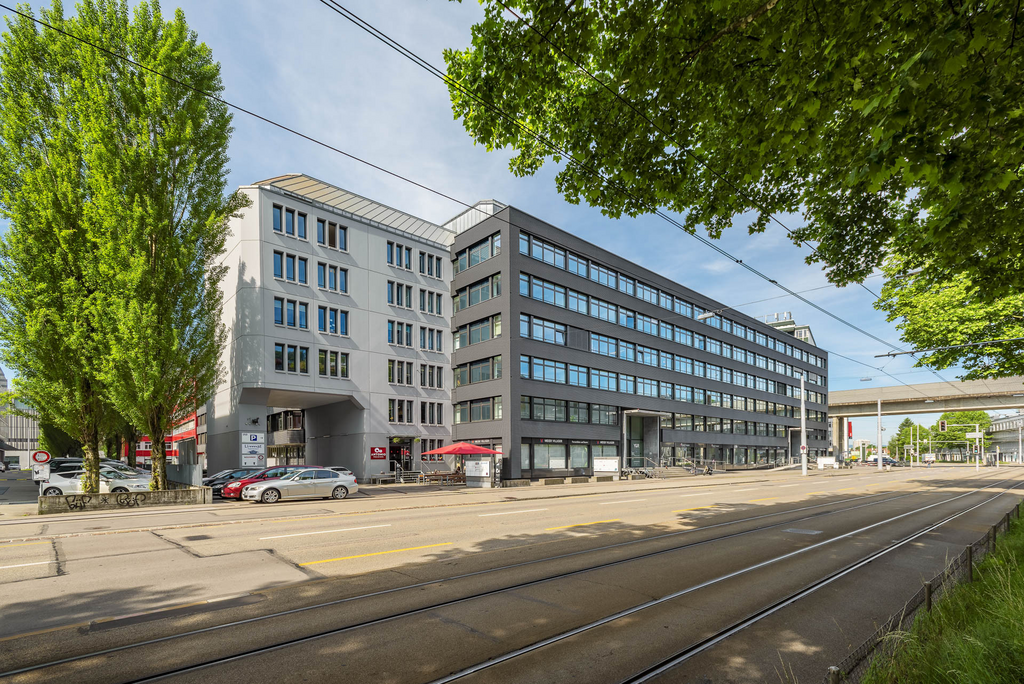
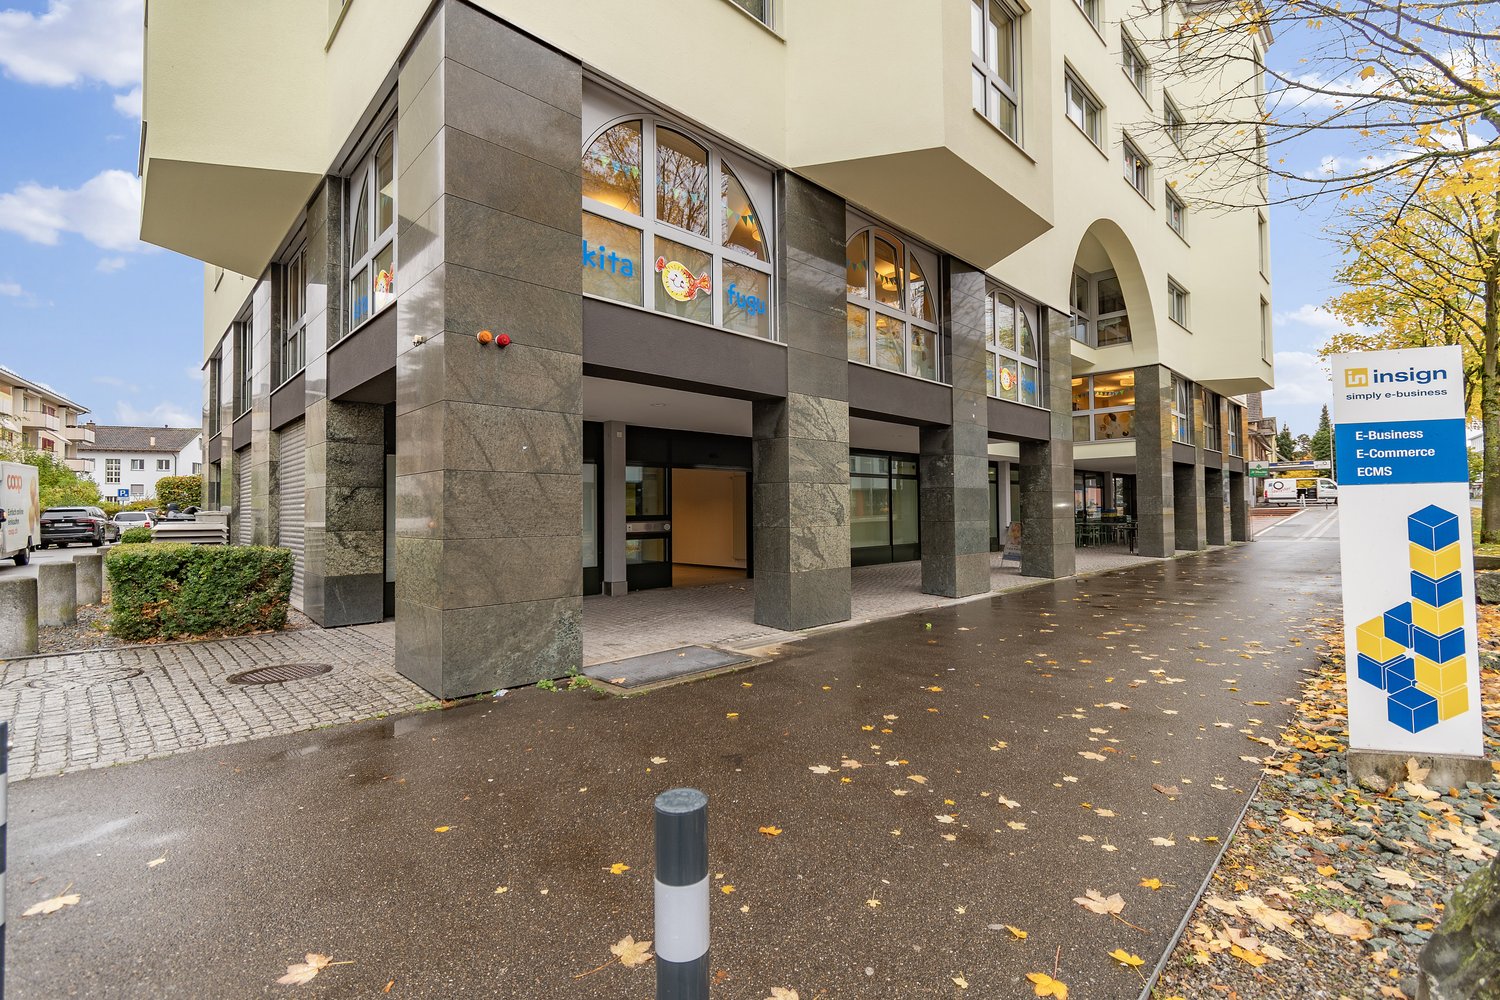
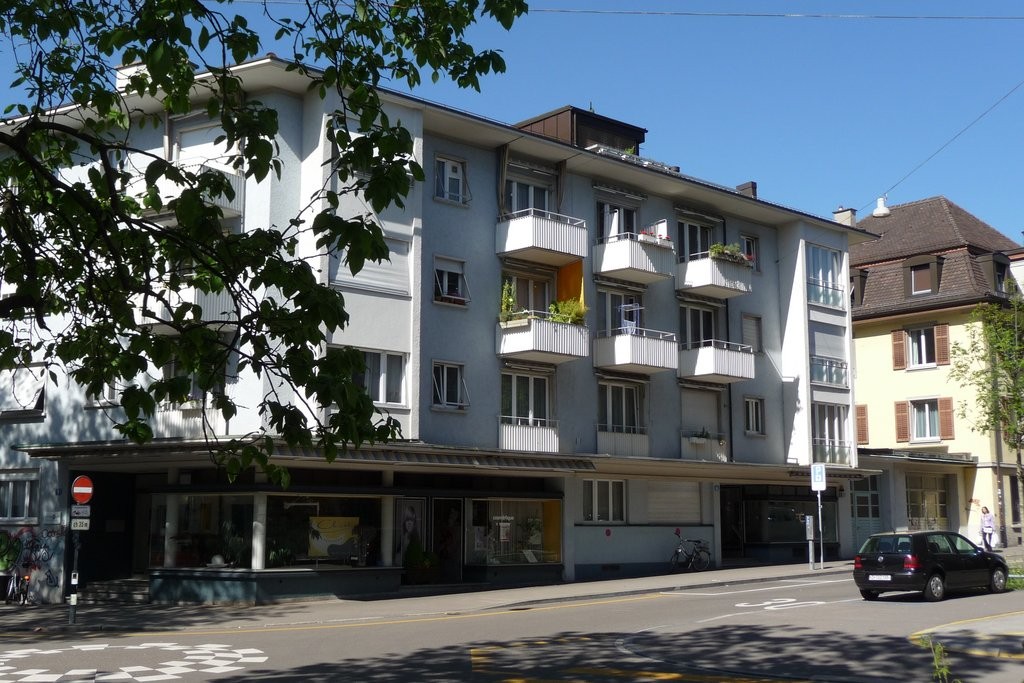
  • A multi-story commercial building with a modern, glass-fronted design. The building has a stone facade and a covered entrance. There are several businesses operating in the building, including Kita and Insign. The surrounding area has trees with autumn fo
  • 5-story apartment building with a modern, angular design, yellow exterior, and large windows. The building has balconies on the upper floors and is surrounded by trees with autumn foliage. There are cars parked on the street in front of the building and p
  • The image shows a commercial office space with a tiled floor, suspended ceiling with recessed lighting, and large glass windows that provide a view of the outdoor area. The space appears to be empty and ready for use.
  • The image shows a large, open office space with a tiled floor and a suspended ceiling with recessed lighting. The space has glass walls and doors, creating a modern and professional atmosphere. There are no visible features from the provided list.
  • The image shows a large, empty room with white walls, a tiled floor, and fluorescent lighting. There is a projection screen on the wall and glass windows along one side. The room appears to be an office or classroom space.
  • The image shows a large, open office space with a high ceiling, recessed lighting, and a tiled floor. The space appears to be empty, with no furniture or other objects visible. The windows at the far end of the room provide natural light and a view of the
  • Long, narrow hallway with white walls, gray carpeted floor, and several closed doors on either side.
  • The image shows a large, open office space with white walls, a tiled floor, and recessed lighting in the ceiling. There is a glass door visible in the corner, leading to another room. The space appears to be empty and ready for use.
  • The image shows a large, open office space with a high ceiling and a grid of recessed lighting. The floor is made of a light-colored terrazzo material, and the walls are white. There are glass doors and windows visible, as well as a reception area in the
  • Tiled bathroom with a sink, toilet, and a glass shelf above the sink
  • Modern kitchen with white cabinets, stainless steel appliances including a dishwasher, and granite countertops. The kitchen has a clean, minimalist design with ample storage space.
  • Modern, white kitchen with built-in appliances including a refrigerator and microwave, granite countertops, and tile backsplash.
1 / 12
260m²CHF 250.– / m²
Schaffhauserstrasse 104, 8152 Glattbrugg

Welcome to Business

In a central, highly frequented location in the heart of Glattbrugg, we are renting a high-quality, built-out retail space of approximately 260 m² on the ground floor in a representative business building. The rental space impresses with a spacious, inviting reception area and clearly structured rooms, offering you numerous possibilities for individual design.The space was previously used as a bank branch and is ideal for companies with direct customer contact – for example, from the areas of service, finance, sales, or consulting. Pre-installations for two ATMs are available and can be taken over if needed.In addition, a storage area of approximately 87 m² is available in the basement with toilet facilities – perfect for archiving, warehousing, or internal logistics.Your advantages at a glance: • Best visibility in a highly frequented location • Modern, ready-to-occupy retail space with high-quality construction • Spacious reception area and functional room layout • Own kitchen and toilet facilities directly within the rental space – for maximum independence and comfort • Restaurant on the ground floor of the building – ideal for lunch breaks or customer meetings • Sufficient parking options: underground parking spaces in the house and public parking garage with direct access • Optimal accessibility: bus stops directly in front of the door, Glattbrugg train station, various shops and hotels within walking distance • In just 5 minutes at Zurich Airport, in 15 minutes in the Zurich city center • Tax-friendly location: Opfikon-Glattbrugg is one of the most attractive municipalities in the canton of Zurich This rental space offers you not only a high-quality working environment but also an excellent infrastructure for employees and customers – in a dynamic, economically strong environment.Convince yourself of the advantages of this location. We are happy to be available for a non-binding viewing or further information.****************************************************More offers and information can also be found on our website www.burgring.ch and www.burgring-zo.chBurgring AG ImmobilienThe life cycle of your property in professional accompaniment.Project development - Sales - Marketing - Management****************************************************

Travel time
-
1 / 7
  • View
  • Elevator
  • Wheelchair access
200m²Price on request
Gerbergasse 6, 8001 Zürich

Top refurbished commercial space in the heart of Zurich

Welcome to one of the most sought-after addresses in Zurich! This spacious commercial property on the ground floor and 1st upper floor at Gerbergasse 6, 8001 Zurich, offers ideal conditions for a successful business in the vibrant Zurich city center.Commercial space at a glance: • Spacious area: 100 m² on the ground floor, 105 m² on the 1st upper floor, connected, as well as additional storage and storage spaces of 50 m² in the basement available. A total of 250 m² rental space. • Modernized: Top refurbished, air-conditioned and ventilated • Barrier-free: Wheelchair accessible and equipped with a lift – for inclusive and comfortable use. • Infrastructure: Water and power connections as well as cable TV available. • Type of use: Ideal as a doctor's/dentist's practice or as a beauty salon. Various other types of use possible • Available from: September 1, 2026. Location and accessibility: • Public transport: The Löwenplatz tram stop is just a 2-minute walk away, and Zurich Main Station is a 6-minute walk – an excellent connection for customers and employees. • Subway/S-Bahn: The entrance to the Zurich Selnau station is just 6 minutes' walk away. • Local supplies: A Migros supermarket is within a 3-minute walk. • Other facilities: The Victoria Apotheke (2 minutes) and the Academic Gateway school (3 minutes) are in the immediate vicinity. • Quiet location: Despite its central location, the surroundings are pleasantly quiet at night. • Sun exposure: In the summer, the property benefits from plenty of sunlight. This representative commercial space combines first-class location, modern equipment, and optimal accessibility – a rare opportunity in the heart of Zurich. Ideal for retailers, boutiques, or service providers who want to benefit from the high foot traffic and excellent infrastructure of Zurich's city center.

  • View
  • Elevator
  • Wheelchair access
Travel time
-
1 / 7
  • View
  • Elevator
  • Wheelchair access
100m²Price on request
Gerbergasse 6, 8001 Zürich

Top refurbished commercial space in the heart of Zurich

Welcome to one of Zurich's most sought-after addresses! This spacious commercial property on the ground floor and 1st floor at Gerbergasse 6, 8001 Zurich offers ideal conditions for a successful business in the vibrant Zurich city center.Overview of the commercial space: • Spacious area: 100 m² on the ground floor, 105 m² on the 1st floor, connected, as well as additional storage and storage spaces of 50 m² in the basement available. A total of 250 m² rental space. • Modernized: Top-equipped, air-conditioned and ventilated • Barrier-free: Wheelchair accessible and equipped with a lift – for inclusive and comfortable use. • Infrastructure: Water and power connections as well as cable TV available. • Type of use: Ideal as a doctor's/dentist's practice or as a beauty salon. Various other types of use possible • Available from: September 1, 2026. Location and accessibility: • Public transport: The Löwenplatz tram stop is just a 2-minute walk away, and Zurich Hauptbahnhof is a 6-minute walk – an excellent connection for customers and employees. • Subway/S-Bahn: The entrance to the Zurich Selnau station is just 6 minutes' walk away. • Local supplies: A Migros supermarket is within a 3-minute walk. • Other facilities: The Victoria Apotheke (2 minutes) and the Academic Gateway school (3 minutes) are located in the immediate vicinity. • Quiet location: Despite its central location, the surroundings are pleasantly quiet at night. • Sun exposure: In the summer, the property benefits from plenty of sunlight. This representative commercial space combines first-class location, modern equipment, and optimal accessibility – a rare opportunity in the heart of Zurich. Ideal for retailers, boutiques, or service providers who want to benefit from the high foot traffic and excellent infrastructure of Zurich's city center.

  • View
  • Elevator
  • Wheelchair access
Travel time
-
1 / 11
CHF 2,790.–
Bremgartnerstrasse 1, 8953 Dietikon

Attractive commercial space for office, practice or service

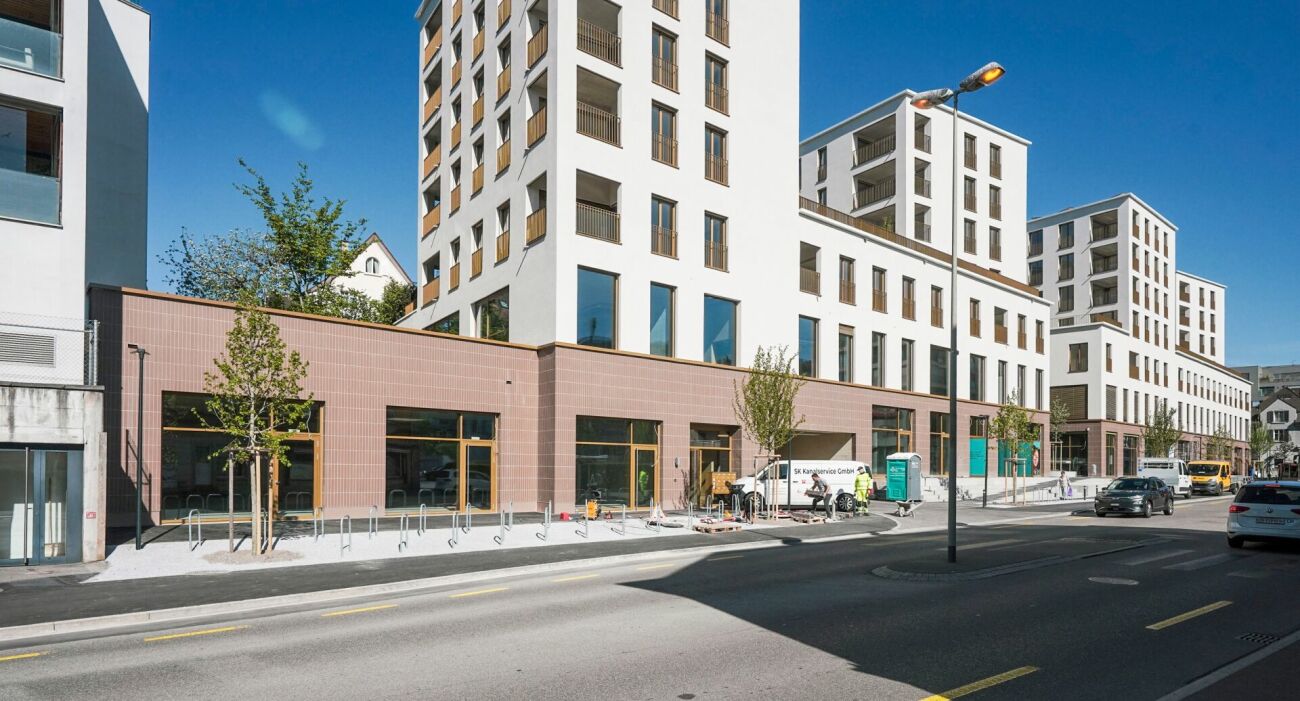
We are renting an attractive commercial space for office, practice or service in a very good location in the center of Dietikon.The unit is located immediately in the city center. - Very good visibility: Ground floor space with large window front directly on Bremgartnerstrasse, heavily frequented by car and pedestrian traffic, ideal as a showcase or for advertising (window decoration possible). - Optimal accessibility: Only a few minutes' walk from Dietikon train station, bus and tram stops in the immediate vicinity. - Infrastructure: Shopping opportunities, restaurants, banks and other service providers are located in the direct neighborhood. - Connection: Quick access to the A1 highway as well as good connections in the direction of Zurich, Baden and Bremgarten. - Parking & access: No parking spaces for tenants or visitors; deliveries and pickups can be made through the underground garage.Total area: approx. 80 m² - approx. 35 m² on the ground floor (street-side, ideal as sales or office space) - approx. 45 m² in the basement (practically usable as additional space) Access: - Separate entrance from the street - Additional entrance via the underground garage directly into the basement (ideal for deliveries) The two floors are connected by a staircase. Sanitary facilities: Toilet and sink in the basement Equipment: - Heated shop windows to the street (optimal presentation even in winter) - Dishwasher Room height: normal height- Rent gross: CHF 2'790./Month (including ancillary cost flat rate, hot water preparation with own boiler; only electricity is paid additionally to the rent directly by the tenant) - Rent start: immediately - Rent duration: Contract term 5 years (option to extend) - Deposit: CHF 10'000.

Travel time
-
1 / 4
55m²CHF 275.– / m²
Zwirnereistrasse 22, 8304 Wallisellen

Looking for a small office in a central location?

As of 01.08.2026 or by agreement, we are renting an atelier (approx. 54 m2) in a central location. The Zwirnereistrasse property (Zwicky-Zentrum) was newly built in 2019 and offers you, in addition to modern equipment and excellent infrastructure, the following features:- bright office space on the 4th floor- office area with parquet flooring- kitchenette without stove- dishwasher and refrigerator- modern bathroom with shower/WC- elevator availableThese are sample pictures showing the construction standard. Please refer to the floor plan for the exact room layout.Gross rent excl. VAT CHF 1,430.00 per month (including ancillary costs account CHF 170.00 monthly)A parking space can be rented for CHF 205.00 per month if needed and available (if one is free).The Zwicky-Zentrum has a real neighborhood spirit. People meet here in the streets, in ateliers, as well as in small businesses or linger on the squares and of course in the beer garden. Generally, everything you need for everyday life is within walking distance. This creates time for the beautiful things in life.Located in the dynamic Glattal region, the Zwicky-Zentrum scores with optimal traffic connections. The Neugut stop is located right next to the quarter, which is served by the Glattalbahn at quarter-hour intervals. You can easily reach the heart of Zurich or the airport by public transport or private vehicle in a short driving time. The Zwicky-Zentrum is also connected to the supra-regional bike path network.If you are interested, we are happy to provide you with a viewing or further information. Please contact us by phone at +41 58 360 33 33 or by email at service@livit.ch.

Travel time
-
1 / 10
130m²Price on request
Bahnhofstrasse 26, 8353 Elgg

Shape Your Future in a Central Location

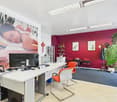
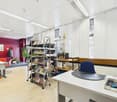
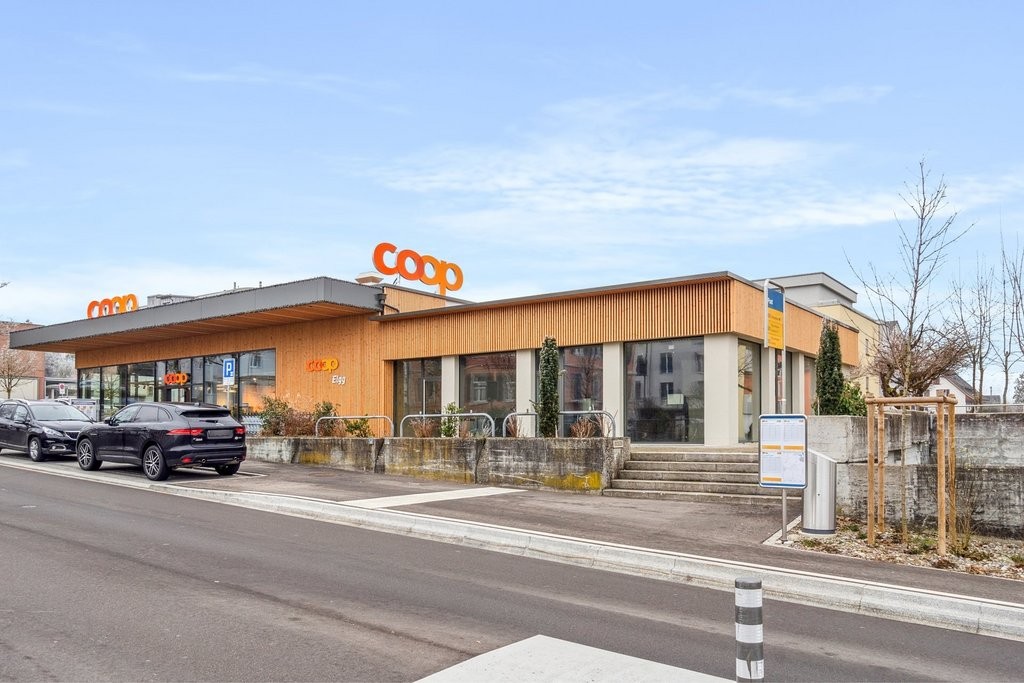
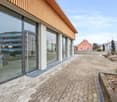
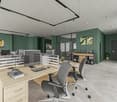
At Bahnhofstrasse 26 in Elgg, a charming, flexibly usable commercial space on the ground floor awaits your ideas. Whether a cozy café, a modern office, or a lovingly designed children's nursery - this property offers you the perfect basis to turn your vision into reality.The light-filled rooms can be individually adapted and allow you to create a well-thought-out room concept tailored to your needs. Visualizations already give you an inspiring insight into what your future location could look like - be it with the smell of coffee, creative teamwork, or happy children's laughter.Your possibilities - our highlights:- Suitable for various concepts (e.g., café with a cozy dining area and outdoor space / office space with an open layout or individual offices / nursery with secure access and child-friendly design)- Bright, flexibly divisible rooms for your individual planning- Large window fronts provide plenty of daylight and an inviting effect- Central, well-frequented location with high visibility- Outdoor area usable for e.g., play or seating areas- Practical storage space in the basement includedBahnhofstrasse 26 is located in the heart of Elgg's center - ideally connected to public transport and surrounded by shopping facilities, restaurants, and other service providers. The location appeals to a wide target audience and ensures a high customer frequency.Let yourself be inspired by the diverse usage possibilities - our visualizations show you what's possible.Interested? Then don't hesitate and contact us for more information or a viewing appointment. We look forward to presenting this exciting commercial space to you in person!

Travel time
-
  • The word 'Glatt' is displayed in all capital letters with a modern font and black color.

  • multilevel shopping mall, glass railings, modern art sculpture, many shops, restaurants, cafes
  • Open shopping mall, multiple levels, escalators, food court, several shops and cafes.
  • Office building, large glass windows, brand sign 'Glatt'
1 / 4
multilevel shopping mall, glass railings, modern art sculpture, many shops, restaurants, cafes
Open shopping mall, multiple levels, escalators, food court, several shops and cafes.
Office building, large glass windows, brand sign 'Glatt'
840m²CHF 630.– / m²
Neue Winterthurerstrasse 99, 8304 Wallisellen

Unique opportunity in the highest-turnover shopping center in Switzerland!

Become part of the Glatt community! In the highest-turnover shopping center in Switzerland with around 9.5 million visitors per year, a unique opportunity arises. As part of an official tender, we are renting out a sales area of approximately 840m² on the lower floor from 01.11.2026."The Glatt", as the Glatt shopping center is affectionately called, is located in the midst of the strongest economic region in Switzerland, in close proximity to the airport and the city of Zurich. With its own motorway access, its own bus and tram stop, as well as being in close proximity to the S-Bahn station, it is ideally connected. Your customers have 4,500 free parking spaces at their disposal.On over 43,000m², you will find more than 100 attractive shops and restaurants. Become a part of us now!We are looking for a specialist store format with a strong brand from the areas of sports & leisure, home & living, food, mobility, etc. No gastronomy.The area is rented out as a whole, including the associated storage area of 190m². Optionally, an additional storage area of 102m² and toilets can be rented (net rent for storage and toilets: CHF 250.-/m²/year, plus ancillary costs advance payment: CHF 90.-/m²/year).The ancillary costs include, among other things, the obligatory marketing contribution and electricity costs (advance payment). All prices are exclusive of VAT.Please register your interest by email, stating the following information: company, brand, concept proposal, and expected annual turnover.
Travel time
-

Suggested properties for you based on search results

Other interesting objects