District Pfäffikon - Shop rent

We recommend expanding your search criteria to get similar results. The current filters didn’t return any matches.

If you don’t want to change your current search criteria, we recommend creating a search alert, so you’ll be notified when matching offers become available.

More objects in your automatically expanded search area
69 results - Radius: + 10km
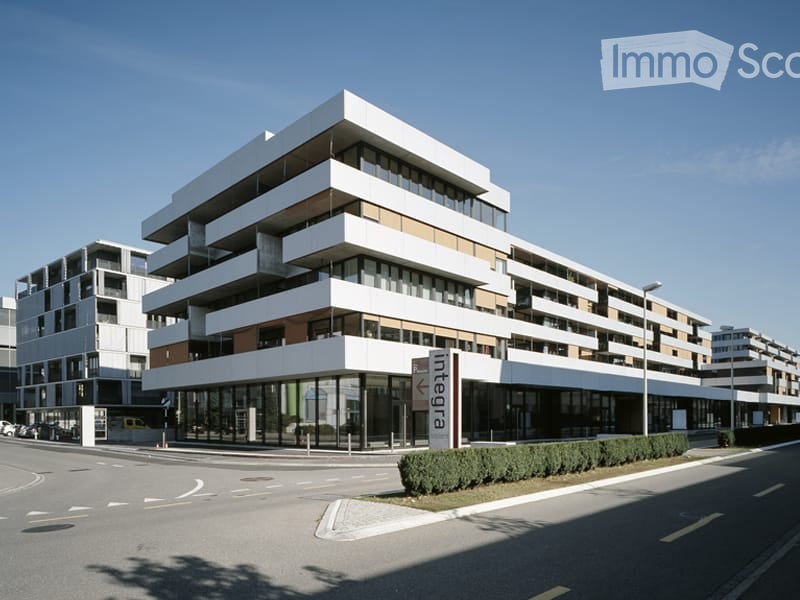
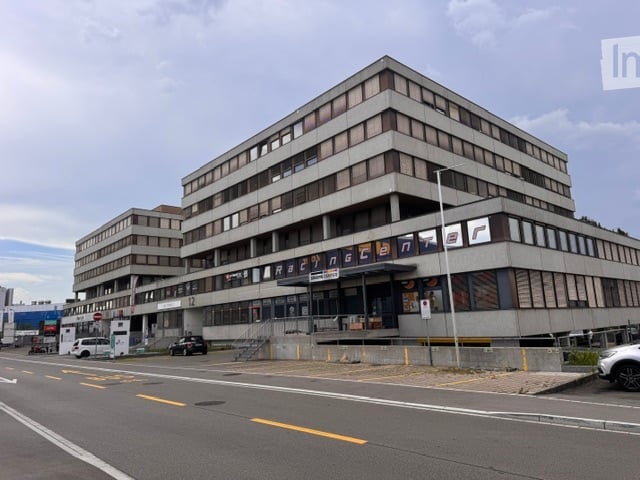
  • Modern multi-story building with a flat roof and large windows, featuring signage for "Razencenter" and a parking area in front.
  • Empty room with tiled floor, white walls, and large windows. No furniture or equipment present.
  • Open-plan unfurnished room with grey carpeted floor, large windows, and a single wooden chair near the back wall.
  • Empty room with wooden flooring, white walls, and large glass partitions. No furniture or equipment present.
  • The room features a wooden shelving unit on the left, a small kitchen area with cabinets and a sink, and a grey laminate floor. The space is well-lit with a ceiling light.
  • Clean, modern hallway with grey carpeting, white walls, and large glass windows on one side. A single chair is placed against the wall near the end of the corridor.
  • Empty room with wooden flooring, large windows, and carpeted area. No furniture or equipment present.
1 / 7
380m²Price on request
Top
Industriestrasse 12, 8305 Dietlikon

Attractive commercial space up to 380 m2 for rent at top location

Located in an excellently accessible and frequently visited area, we rent versatile commercial spaces with a size of up to 380 m².The rooms offer an ideal combination of sales, exhibition, and office space. In the front area, there is a representative sales or exhibition space with optimal visibility for your customers. In the rear area, there are open-plan offices as well as separate individual offices or meeting rooms. A kitchen rounds off the attractive range of rooms.Your advantages at a glance: • Commercial spaces up to 380 m² • Representative sales room or showroom in the entrance area • Open-plan offices and separate individual offices or meeting rooms • Kitchen available • Bright and flexibly usable rooms • Wheelchair-accessible entrance • Elevator available • Parking spaces and underground parking available • Individually usable for sales, services, office, practice, exhibition, or training rooms • Available immediately or by arrangement Excellent locationThe property is located in an attractive commercial area with high visitor frequency. Opposite are IKEA and Kino Pathé, supplemented by numerous other specialist shops, service providers, and commercial enterprises in the immediate vicinity. The excellent transport links and sufficient parking facilities ensure optimal accessibility for customers, employees, and business partners.Take advantage of this opportunity and secure modern commercial spaces at an established and highly frequented location.Interested? We are happy to provide you with further information or arrange a viewing appointment.

Travel time
-
1 / 12
800m²CHF 235.– / m²
Alte Dübendorferstrasse 17, 8305 Dietlikon

FORTIS – A Strong Foundation for Your Vision

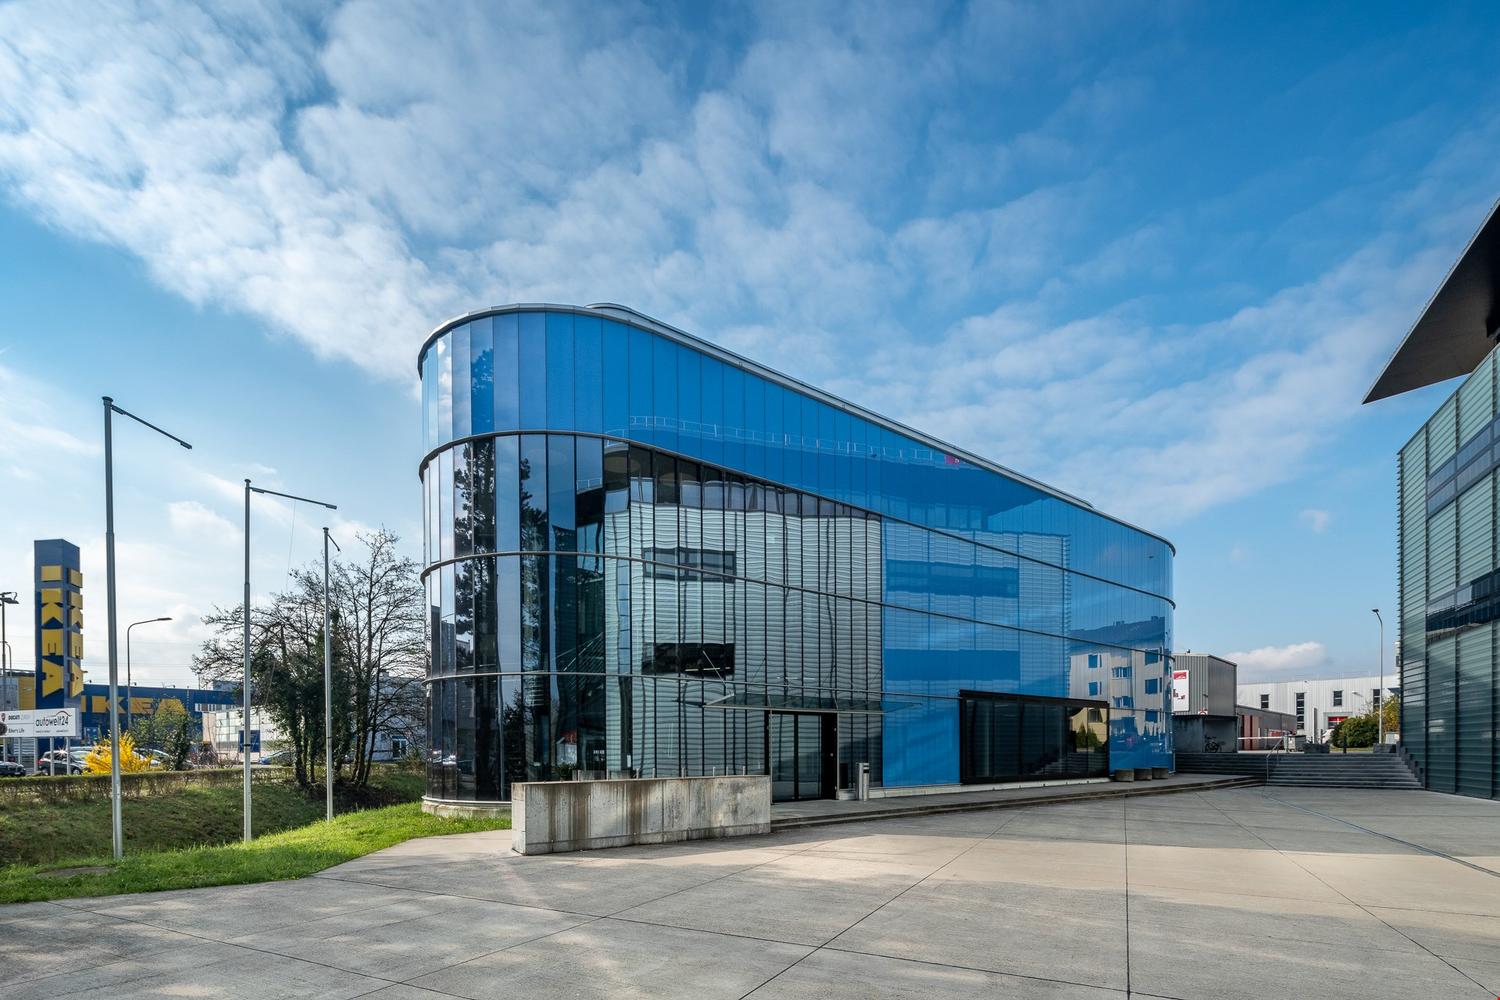
Discover FORTIS – a striking sales area at Alte Dübendorferstrasse 17 in Dietlikon, in the heart of a dynamic retail cluster and one of the largest catchment areas in Switzerland.The direct location at the roundabout ensures maximum visibility, while the proximity to the A1 highway (Brüttiseller Kreuz exit) guarantees excellent accessibility.The area offers: • Excellent visibility: Prominent location directly at the roundabout with a striking blue facade – ideal for a strong brand presence. • Flexible usage options: Spacious areas with ceiling heights of up to 4 m – perfect for retail, outlet concepts, showrooms, or gastronomy. • Modern infrastructure: Wheelchair-accessible entrance, 2,000-kg goods lift, escalators, delivery area with lift, as well as modern ventilation and cooling systems. • Parking & logistics: 54 underground parking spaces, 9 outdoor parking spaces, as well as additional storage space on the 2nd floor. • Fit-out and additional rooms: Fully developed customer areas, several toilet facilities, changing rooms, as well as a break room with a terrace. • Excellent connection: Located in the highly frequented retail area of Dietlikon, just a few minutes from the A1 and surrounded by established brands. A location with potentialFORTIS offers the ideal basis for companies that value visibility, flexibility, and a strong presence in retail.The area develops with your ideas – whether classic, innovative, or experiential.Do not hesitate to contact us and arrange a viewing appointment.

Travel time
-
1 / 10
182m²CHF 350.– / m²
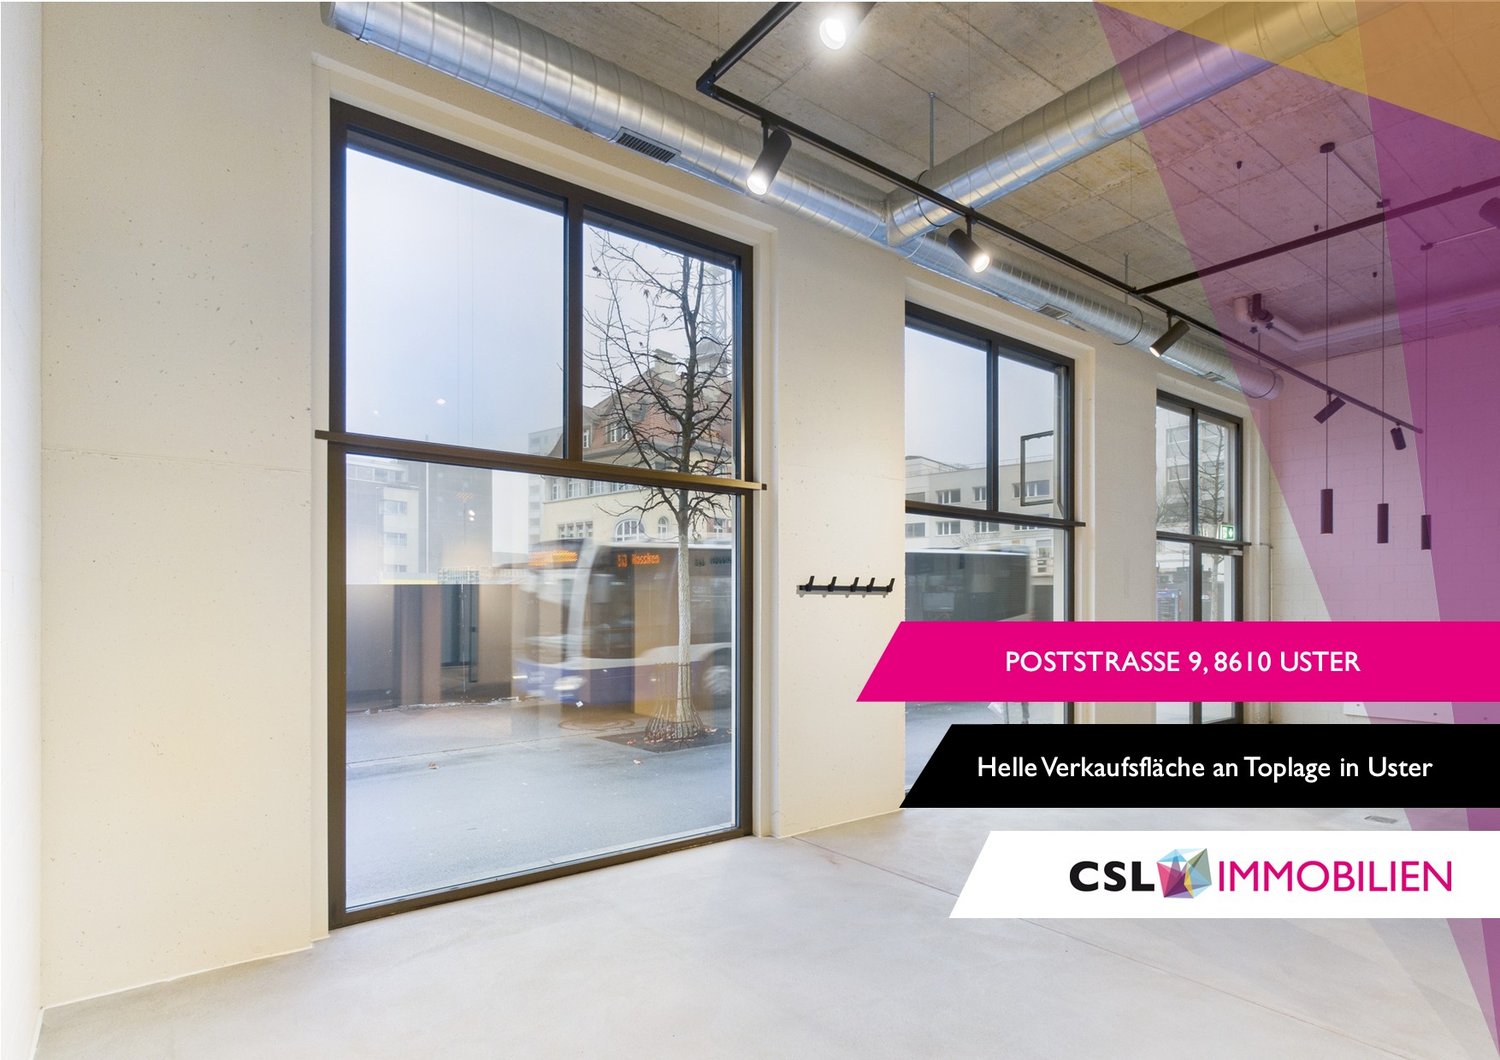
Poststrasse 9, 8610 Uster

Modern commercial space in top location in Uster

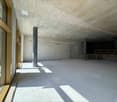
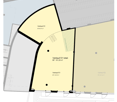
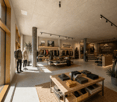
Discover this versatile sales space on the ground floor on Poststrasse in Uster. On approximately 182 m², the space offers good prerequisites for different business models. The spacious window fronts on the front and rear provide good visibility and a bright atmosphere. Thanks to bus line 813, the space is practically in the front row: anyone coming from or going to the train station automatically has the shop window in view.The room structure is ideal for efficient product presentation and flexible shop concepts. • Fully developed sales spaces for immediate occupancy • Bright space with large windows • Good visibility and foot traffic • Practical floor plan with separate, clearly usable areas • Sanitary facilities and tea kitchen available • Various shopping and dining options in the immediate vicinity • Operating costs: CHF 756.–/month The space is located in an absolutely central location in Uster. Uster train station is just a 3-minute walk away, ensuring excellent connections to public transportation.This commercial space is perfect for retail, offices, practices, or other commercial uses, but not for gastronomy businesses with a warm kitchen.The mentioned rent is only valid until October 31, 2027.Due to its immediate availability, it is particularly interesting for companies looking for a quick start at a easily accessible location.We look forward to your contact.

Travel time
-
1 / 12
662m²CHF 360.– / m²
Theaterstrasse 15A, 8400 Winterthur

Representative ground floor area with over 4 meters ceiling height

Versatile commercial space for health services, retail, showroom or customer-oriented usage conceptsRare opportunity in the renowned Turm Areal Winterthur.This representative ground floor area of around 662 m² impresses with its exceptional ceiling height of over four meters, spacious window fronts, and a flexible floor plan structure.The area is ideal for companies with customer contact and offers versatile usage possibilities – for example, as a health center, group practice, physiotherapy, medical practice, showroom, retail, or high-quality service area.Thanks to the direct delivery possibility and the connection to additional storage space in the basement, the area is also perfectly suited for concepts with increased logistics or goods handling.The immediate proximity to Winterthur's old town and the main train station, as well as the excellent accessibility, create ideal conditions for employees, customers, and clients.Highlights✓ approx. 662 m² rental space✓ Sustainability certification: BREEAM In-Use✓ Ceiling height of 4.06 m✓ Handover in functional basic construction✓ Flexible usage possibilities✓ Spacious window fronts✓ Representative entrance area✓ Direct delivery possibility✓ Direct goods delivery with connection to the rental space possible✓ Additional storage space in the basement can be rented flexibly✓ High floor load capacity of the storage spaces up to 1,500 kg/m²✓ Two passenger elevators✓ Underground parking garage✓ Outdoor parking spaces✓ E-charging stations on the premises✓ Shower facilities available for shared or exclusive use, depending on the rental concept✓ Advance operating costs: approx. CHF 55.00/m²/p.a.✓ State-of-the-art building technology with cooling ceilings, ventilation, and raised floor✓ Winterthur main train station and old town within walking distanceLet yourself be convinced of the qualities of this versatile commercial space during a personal viewing. I would be happy to show you the different usage possibilities and advise you individually. I look forward to your contact.

Travel time
-
1 / 12
157m²CHF 5,595.–
Stadthausstrasse 111, 8400 Winterthur

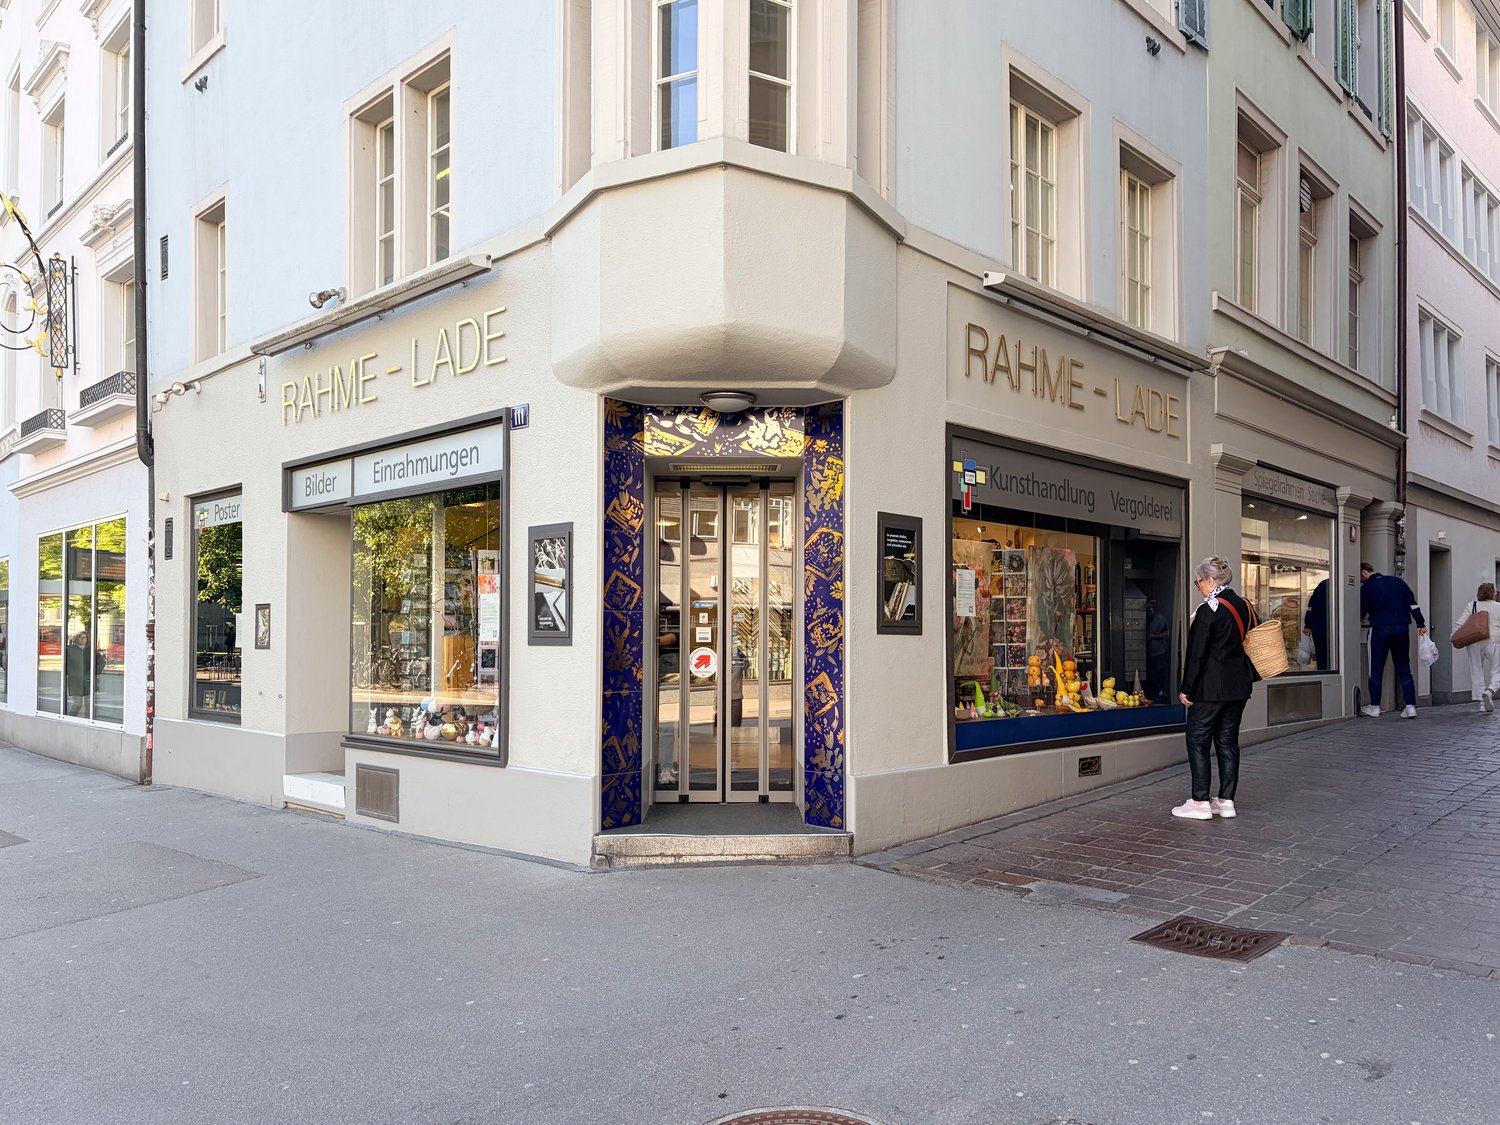
Attractive retail store in prime pedestrian location in Winterthur's old town

From 01.09.2026 or by agreement, we rent out this versatile retail space at an excellent, highly frequented location on Stadthausstrasse / corner of Schmidgasse - in the heart of Winterthur's old town.The property is located in the immediate vicinity of the lively Marktgasse, the central shopping and pedestrian zone of the old town with high foot traffic, charming historic townscape, and attractive mix of retail, gastronomy, and services. Winterthur's main train station is conveniently accessible in about 3 minutes (around 300 m) on foot. Public transport is located directly in front of the property.Rental objectAbove the retail space, there are two residential units. The business spans three floors (basement, ground floor, and upper floor) and offers flexible usage possibilities:Basement (approx. 46 m²) • Sales area • Storage room • Access / staircase Ground floor (approx. 55 m²) • Main entrance • Sales area • Office area (approx. 8 m²) • Storage room • Staircase to upper floor Upper floor (approx. 56 m²) • Sales or work area • Storage area (approx. 8 m²) • WC Usage possibilitiesThe property is rented in its existing condition and has been successfully used as a specialist store for framing and gilding to date.Various usage concepts are possible, including: • Classic retail store (boutique, interior, beauty, etc.) • Service usage with customer contact (trust, consulting, architecture, coaching, finance) • Atelier / creative usage (design, fashion, web agency, etc.) • Beauty / wellness / practice rooms (ground floor reception, upper floor treatment rooms) • Innovative, individual business ideas ViewingWe would be happy to show you this exciting property in person. Please contact us for a viewing appointment.

Travel time
-
  • Storefront with glass windows and parking area in front, mannequins and displayed clothes inside
  • clothing store interior, clothing racks, counter, wooden shelves, bicycle hanging from ceiling, various apparel displayed
  • clothes on racks, wooden tables, shelves with clothes, hanging bicycles, bright lights
  • empty hall with white chairs, long desk, curtains
  • Entrance hall, white walls, open door, glass window, carpet floor, clothes on a rack
  • Open room, white ceiling, grey floor, white pillars, wooden partition, wardrobe with clothes, storage boxes
  • Empty room with white walls, beige floor, ceiling mounted lights, large wooden partitions, glass doors, shelves.
1 / 8
clothing store interior, clothing racks, counter, wooden shelves, bicycle hanging from ceiling, various apparel displayed
clothes on racks, wooden tables, shelves with clothes, hanging bicycles, bright lights
empty hall with white chairs, long desk, curtains
329m²CHF 240.– / m²
Brandbachstrasse 10, 8305 Dietlikon

Modern commercial space in central Dietlikon

At Brandbachstrasse 10 in Dietlikon, a versatile commercial space of 329 m² awaits new ideas. The rooms stretch over two floors (ground floor and high ground floor) and offer bright, flexible work areas with 4 m room height on the ground floor and 2.40 m on the high ground floor.Your advantages at a glance: • Multi-purpose: Ideal for showroom, office or retail (no gastronomy/food production) • Spacious and bright: Open areas with white walls and modern glass front • Practically equipped: Ancillary rooms, storage with wooden shelves, separate toilet, power and water connection • Top accessibility: Bus stop 4 minutes on foot, Dietlikon train station 10 minutes, motorway access 1 minute by car • Parking spaces directly in front of the house: 4 spaces available at CHF 100.-/month • Attractive location: High frequency due to proximity to IKEA, Mediamarkt, Jumbo and others Key data: • Usable area: 329 m² (ground floor and high ground floor) • Room height: 4 m / 2.40 m • Rent: CHF 240.-/m²/year (approx. CHF 6'600.-/month) • Term: Until 30.11.2028 • Availability: Immediately or by arrangement This quiet, sunny and yet central location offers optimal conditions for companies that value visibility, flexibility and good accessibility.Have we sparked your interest? You can contact us for further information or to arrange a viewing on site:Silvio Bischofsilvio@lesdeuxboutique.ch

Travel time
-
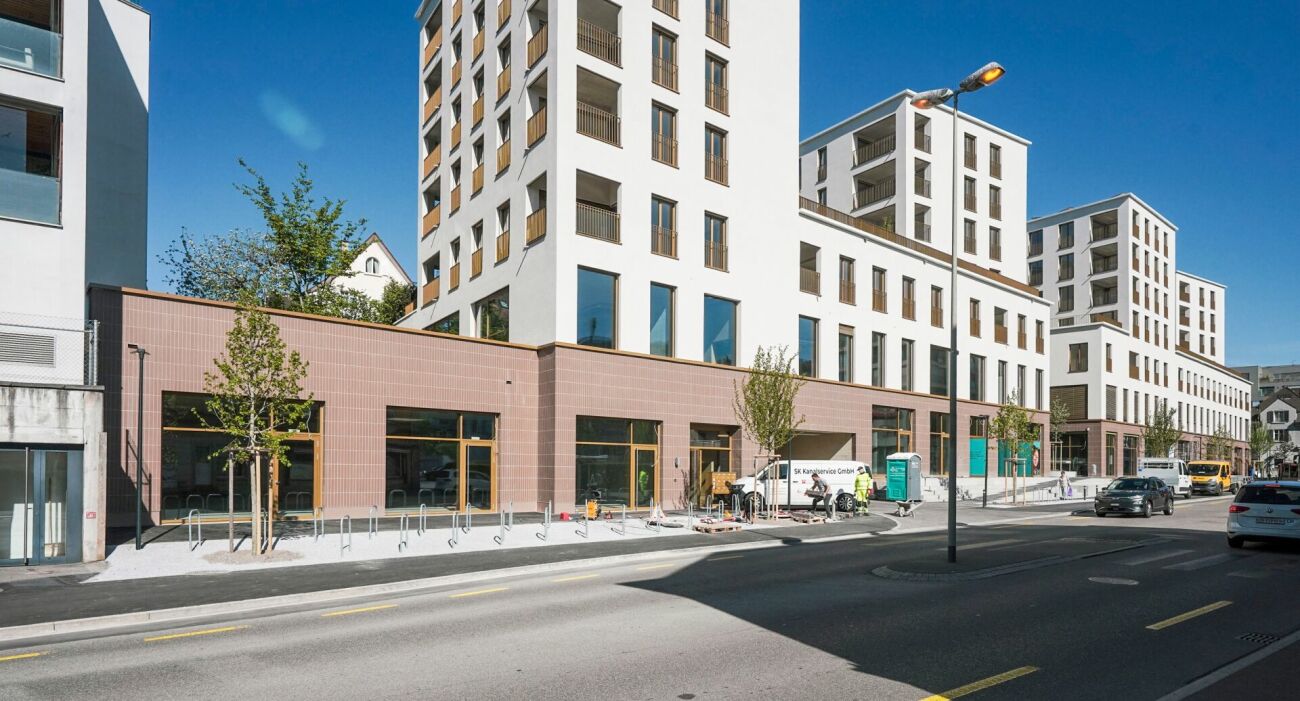
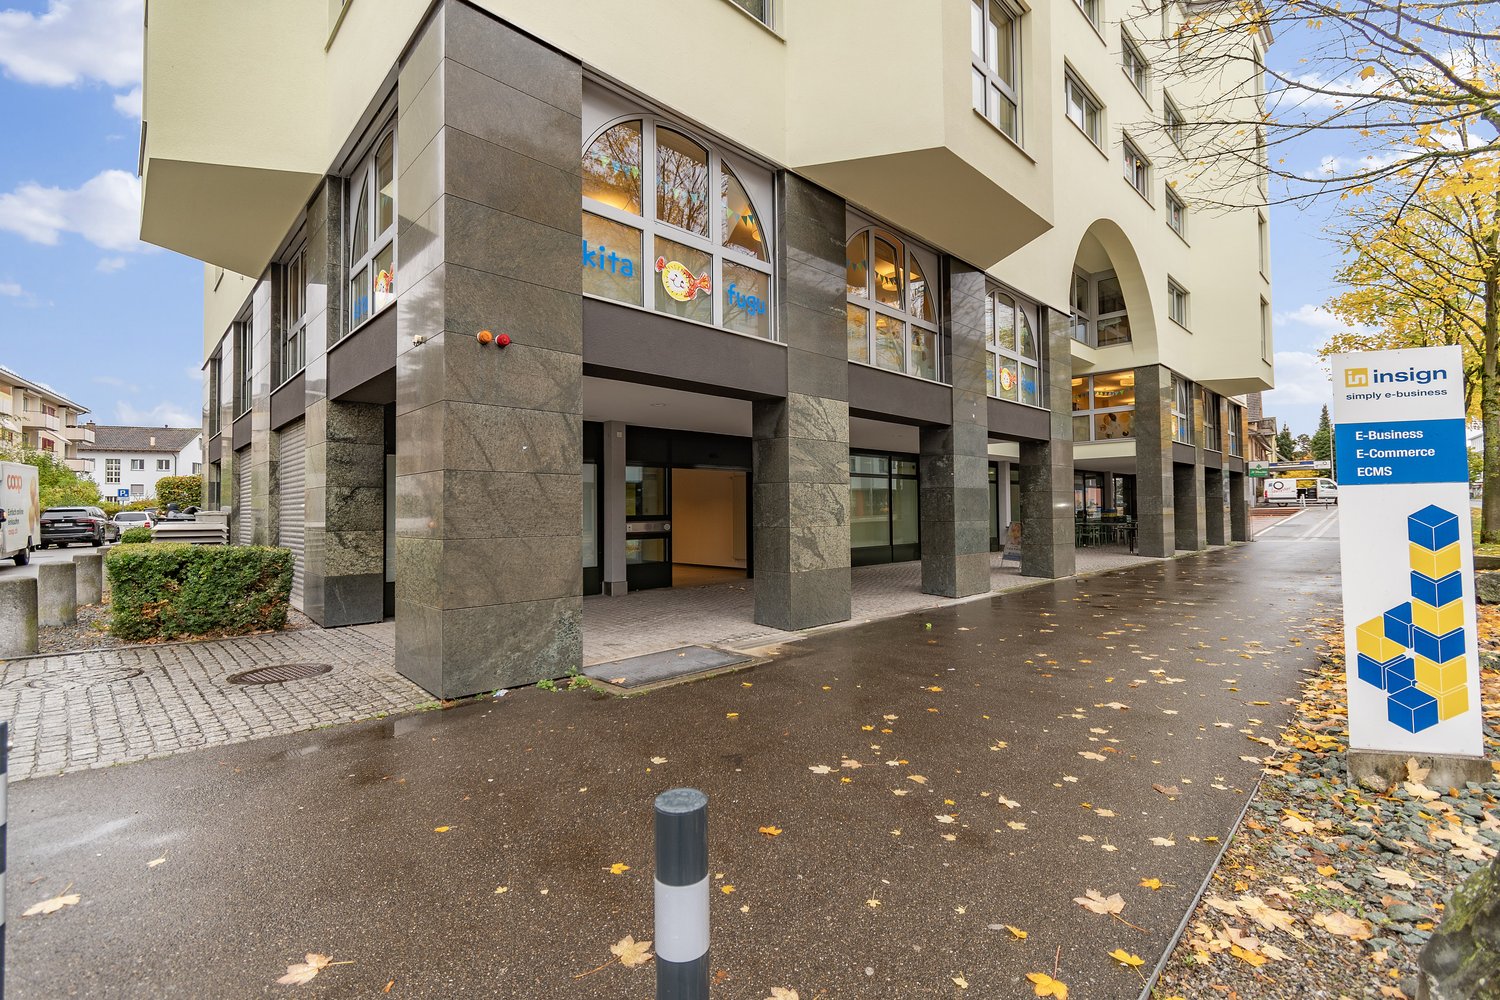
  • A multi-story commercial building with a modern, glass-fronted design. The building has a stone facade and a covered entrance. There are several businesses operating in the building, including Kita and Insign. The surrounding area has trees with autumn fo
  • 5-story apartment building with a modern, angular design, yellow exterior, and large windows. The building has balconies on the upper floors and is surrounded by trees with autumn foliage. There are cars parked on the street in front of the building and p
  • The image shows a commercial office space with a tiled floor, suspended ceiling with recessed lighting, and large glass windows that provide a view of the outdoor area. The space appears to be empty and ready for use.
  • The image shows a large, open office space with a tiled floor and a suspended ceiling with recessed lighting. The space has glass walls and doors, creating a modern and professional atmosphere. There are no visible features from the provided list.
  • The image shows a large, empty room with white walls, a tiled floor, and fluorescent lighting. There is a projection screen on the wall and glass windows along one side. The room appears to be an office or classroom space.
  • The image shows a large, open office space with a high ceiling, recessed lighting, and a tiled floor. The space appears to be empty, with no furniture or other objects visible. The windows at the far end of the room provide natural light and a view of the
  • Long, narrow hallway with white walls, gray carpeted floor, and several closed doors on either side.
  • The image shows a large, open office space with white walls, a tiled floor, and recessed lighting in the ceiling. There is a glass door visible in the corner, leading to another room. The space appears to be empty and ready for use.
  • The image shows a large, open office space with a high ceiling and a grid of recessed lighting. The floor is made of a light-colored terrazzo material, and the walls are white. There are glass doors and windows visible, as well as a reception area in the
  • Tiled bathroom with a sink, toilet, and a glass shelf above the sink
  • Modern kitchen with white cabinets, stainless steel appliances including a dishwasher, and granite countertops. The kitchen has a clean, minimalist design with ample storage space.
  • Modern, white kitchen with built-in appliances including a refrigerator and microwave, granite countertops, and tile backsplash.
1 / 12
260m²CHF 250.– / m²
Schaffhauserstrasse 104, 8152 Glattbrugg

Welcome to Business

In a central, highly frequented location in the heart of Glattbrugg, we are renting a high-quality, built-out retail space of approximately 260 m² on the ground floor in a representative business building. The rental space impresses with a spacious, inviting reception area and clearly structured rooms, offering you numerous possibilities for individual design.The space was previously used as a bank branch and is ideal for companies with direct customer contact – for example, from the areas of service, finance, sales, or consulting. Pre-installations for two ATMs are available and can be taken over if needed.In addition, a storage area of approximately 87 m² is available in the basement with toilet facilities – perfect for archiving, warehousing, or internal logistics.Your advantages at a glance: • Best visibility in a highly frequented location • Modern, ready-to-occupy retail space with high-quality construction • Spacious reception area and functional room layout • Own kitchen and toilet facilities directly within the rental space – for maximum independence and comfort • Restaurant on the ground floor of the building – ideal for lunch breaks or customer meetings • Sufficient parking options: underground parking spaces in the house and public parking garage with direct access • Optimal accessibility: bus stops directly in front of the door, Glattbrugg train station, various shops and hotels within walking distance • In just 5 minutes at Zurich Airport, in 15 minutes in the Zurich city center • Tax-friendly location: Opfikon-Glattbrugg is one of the most attractive municipalities in the canton of Zurich This rental space offers you not only a high-quality working environment but also an excellent infrastructure for employees and customers – in a dynamic, economically strong environment.Convince yourself of the advantages of this location. We are happy to be available for a non-binding viewing or further information.****************************************************More offers and information can also be found on our website www.burgring.ch and www.burgring-zo.chBurgring AG ImmobilienThe life cycle of your property in professional accompaniment.Project development - Sales - Marketing - Management****************************************************

Travel time
-