








123 results - Houses for rent: Region Central Valais (Mittelwallis)

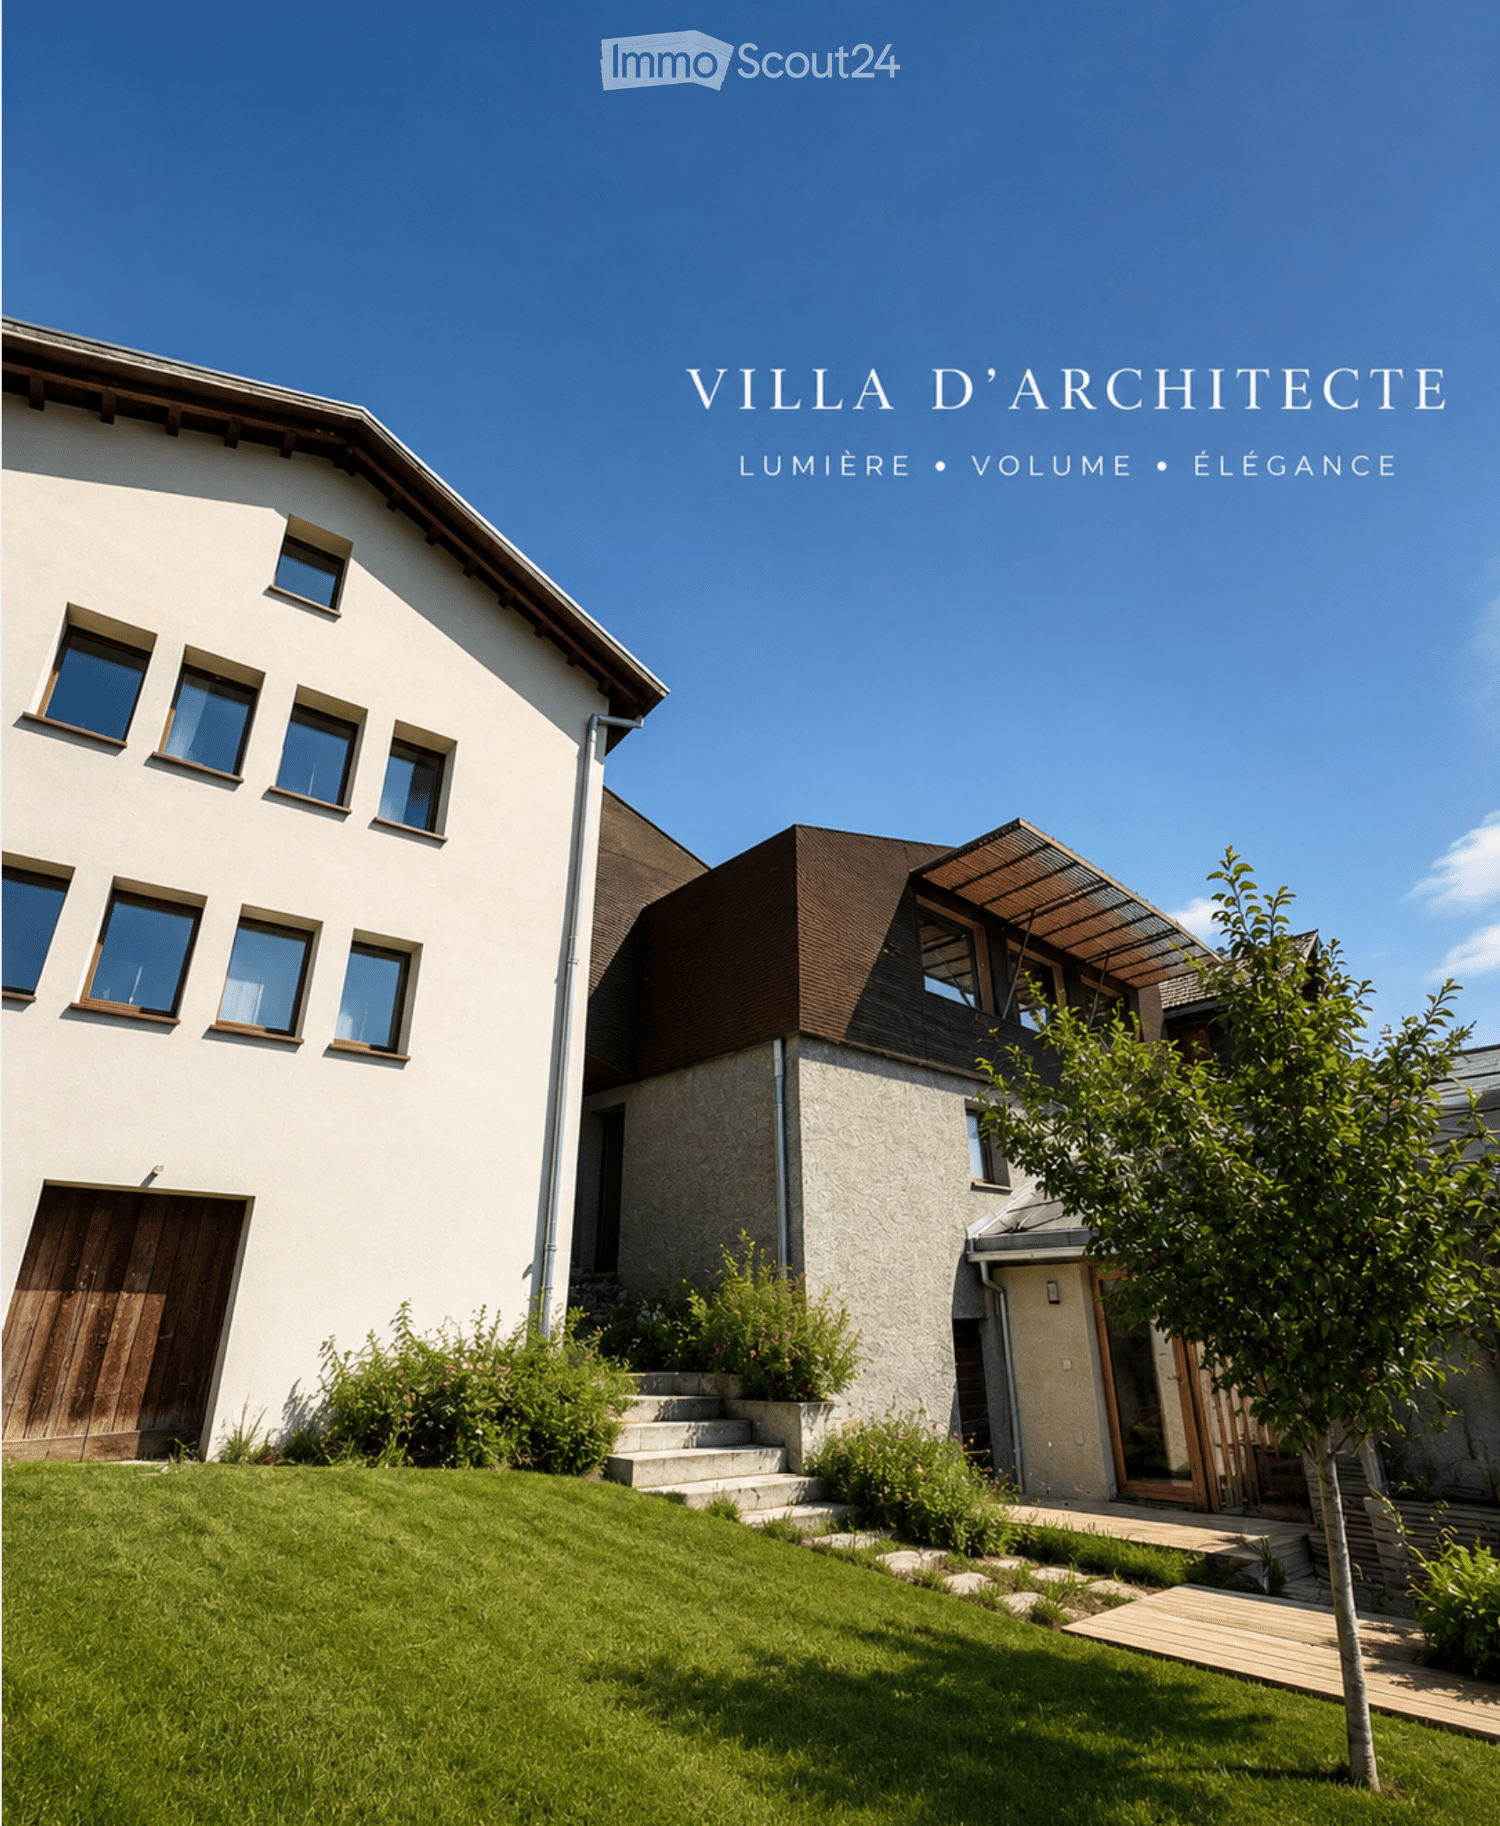
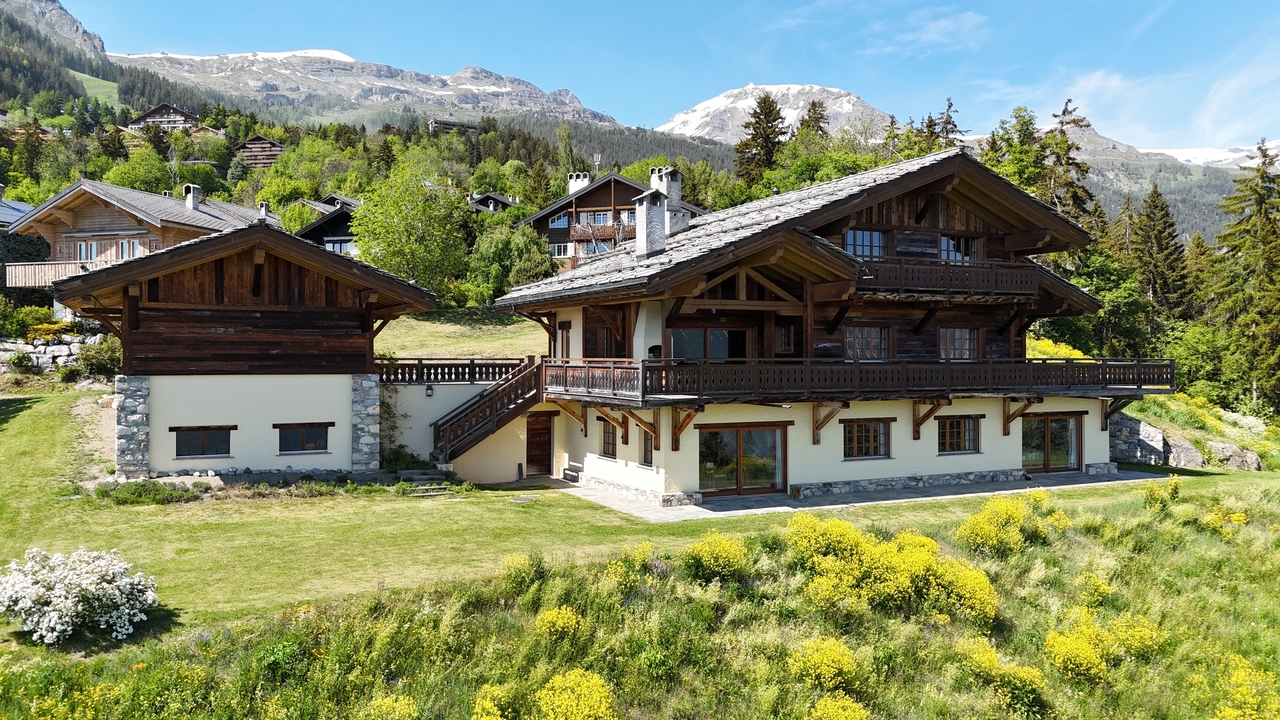
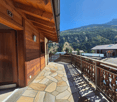
  • Modern two-story house with white exterior, large windows, wooden garage door, and a raised ground floor entrance leading to a patio area.
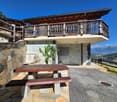
  • Wooden deck with benches and a small table covered with a pink cloth, surrounded by greenery and a stone building.
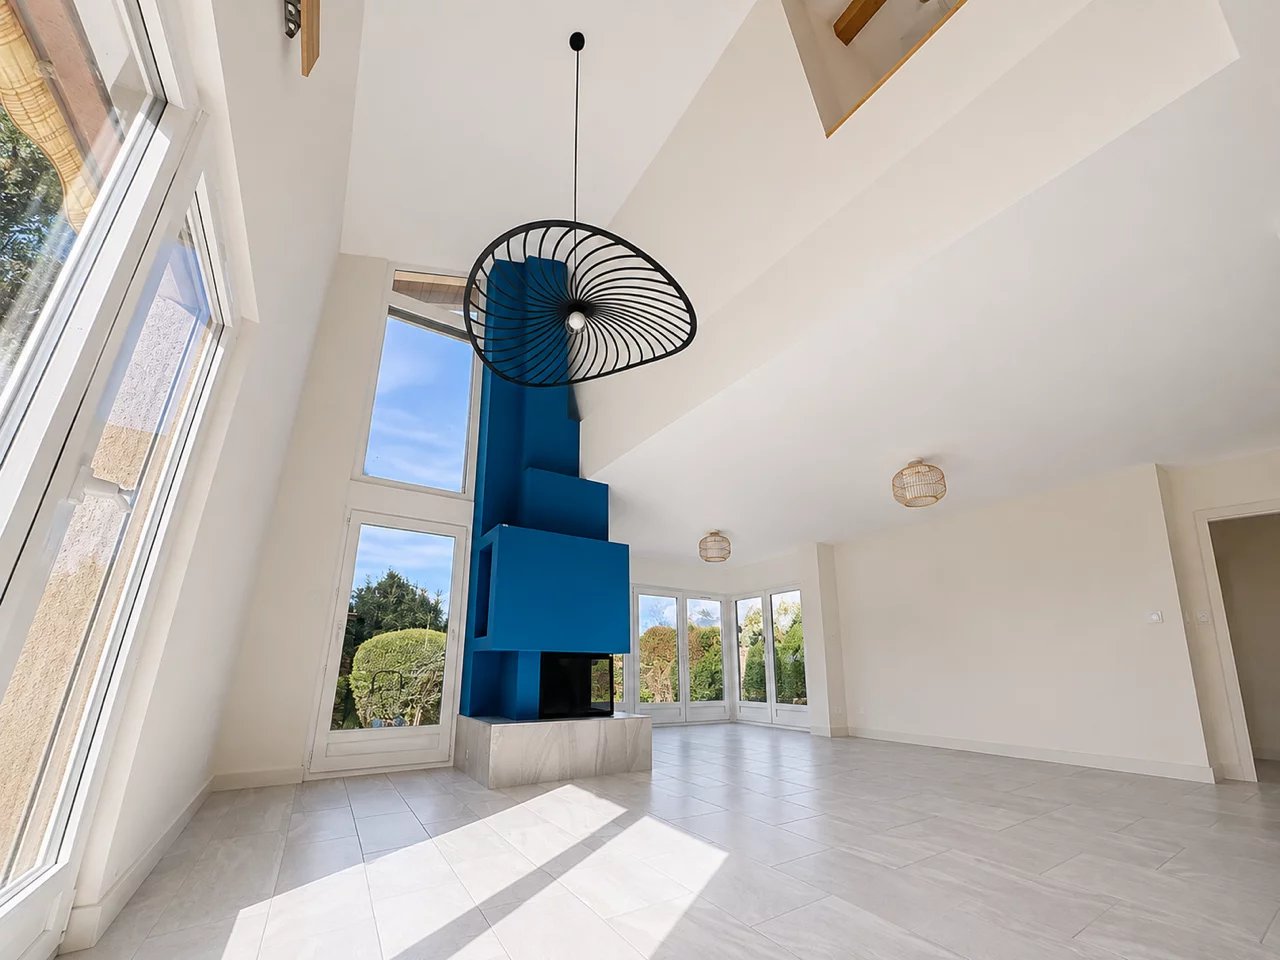
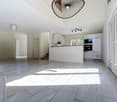
  • Empty room with concrete walls, polished concrete floor, large window, and modern lighting fixture.
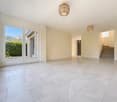
  • Empty room with wooden floor, large windows, and a view of the landscape. No furniture or equipment present.
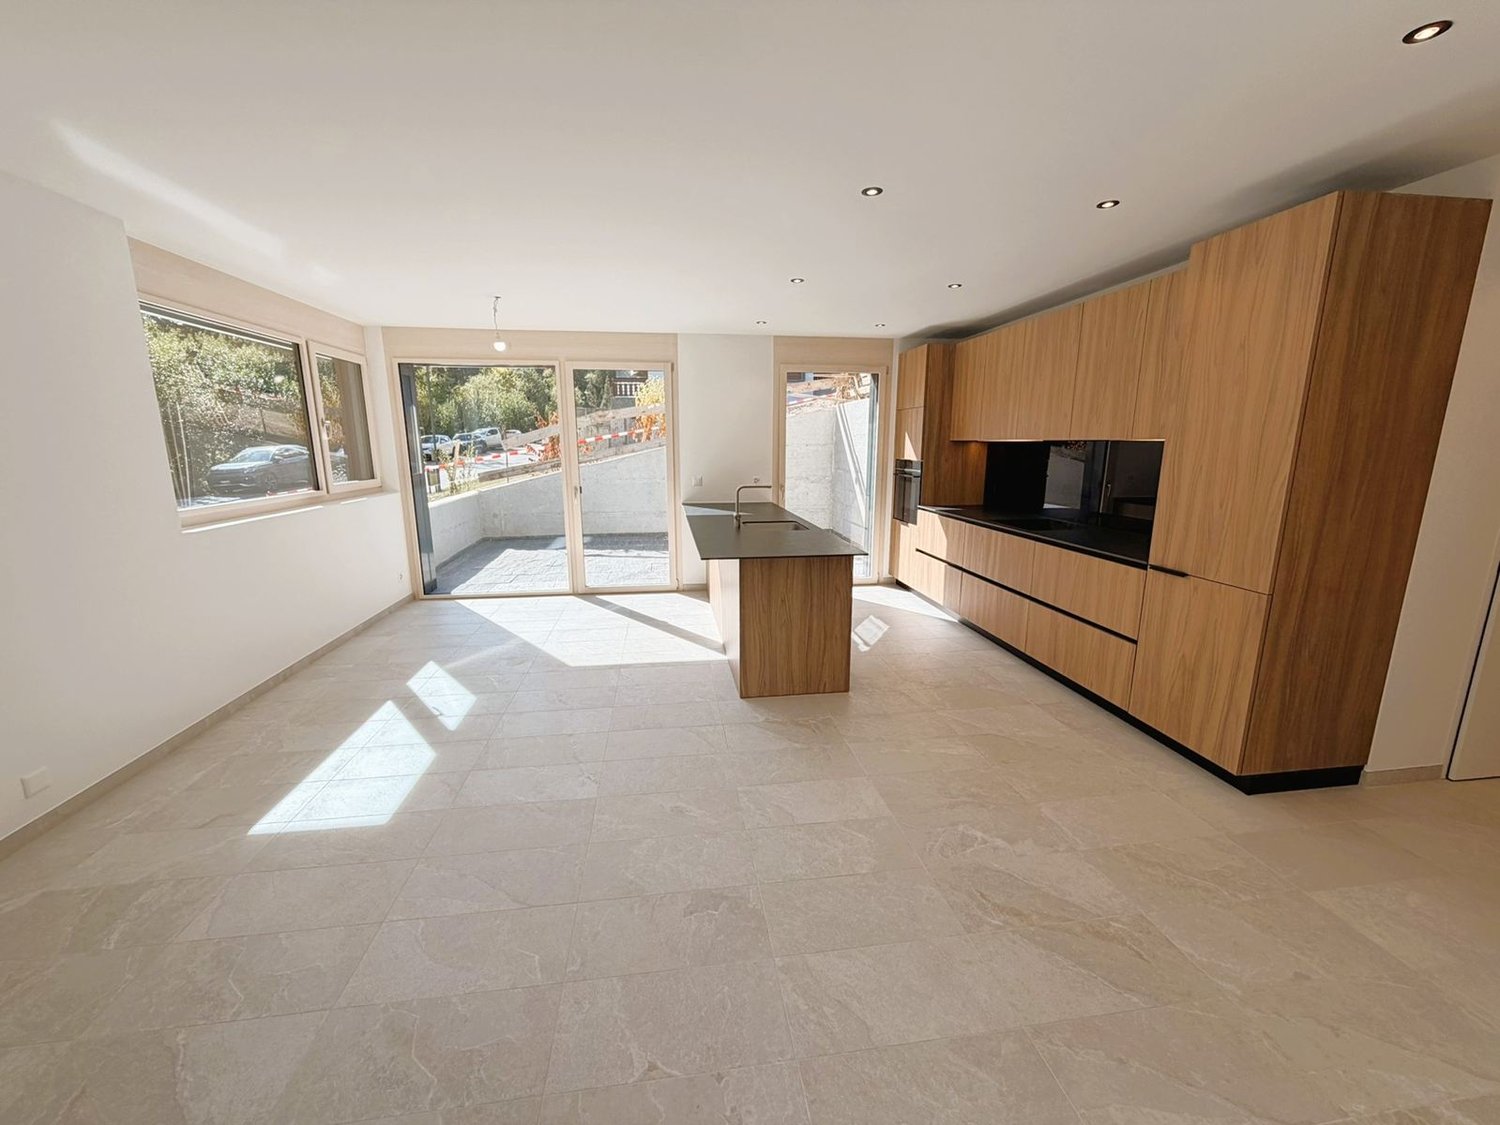
  • Modern kitchen with dark cabinets, a central island, and built-in appliances including an oven and sink.
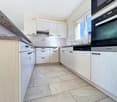
  • Modern kitchen with sleek black countertops, stainless steel sink, and dark grey cabinets. Large window provides natural light.
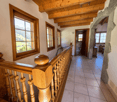
  • Bright hallway with wooden flooring and ceiling, large windows offering scenic views, white cabinetry, and a staircase leading upwards.
  • Empty room with wooden flooring and white walls, featuring built-in shelving and large windows with scenic mountain views.
  • Empty room with large windows offering a scenic mountain view, wooden floor, and simple wooden window frames.
  • Bright, airy bedroom with slanted ceilings and large window offering a scenic view. Features a bed with a textured blanket and pillows, a wooden side table with a plant and magazines, built-in shelving with books, baskets, and decorative items.
  • A cobblestone pathway flanked by stone walls and greenery, leading to a rural landscape with trees and hills under a clear blue sky.
  • Empty room with grey carpeted floor, white walls, and a glass partition with a geometric pattern. No furniture or equipment is present.
  • Modern hallway with glass partitions featuring geometric patterns, tiled floor, and recessed lighting.
  • An empty room with a concrete floor, large glass sliding doors leading to an outdoor area, and a dark curtain on one wall.
  • Modern bathroom with dark tiled walls and white cabinets, featuring a double sink with chrome faucets and a decorative glass partition.
  • Modern bathroom with dark tiled walls and floor, featuring a toilet, sink with faucet, mirror, and a small trash bin.
  • Empty room with large windows offering a scenic mountain view, white shelving unit below the windows.
  • Wooden balcony with a view of a town and mountains, featuring a small table and lush greenery.
  • Minimalist bedroom with a bed, a white shelf, and wooden flooring.
  • Modern bedroom with a white bed, built-in white wardrobe with shelves, and a small picture frame on the wall.
  • Modern, minimalist bedroom with a single bed, built-in white shelves, and a large window offering a scenic view.
  • Modern, minimalist bedroom with a single bed, built-in desk, and shelving unit. The room features light-colored walls, wooden flooring, and large windows offering a scenic view.
1 / 22
6.5 rooms180m²CHF 2,940.–
Top
Rue du Bassin 19, 3960 Corin-de-la-Crête

Magnificent 6.5-room villa in Corin-de-la-Crête – available immediately

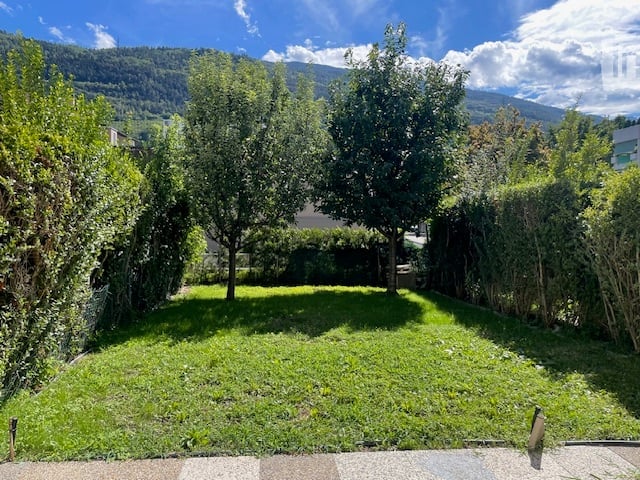
Discover this superb modern villa with 6.5 rooms, ideally located in Corin-de-la-Crête, in the magnificent canton of Valais. Renovated in 2020 and certified Minergie, this exceptional property on 3 levels offers 180 m² of living space, combining comfort, elegance, and environmental respect.The villa is distinguished by its immaculate white facade, its dark brown roof, and its numerous windows that flood the spaces with natural light. Inside, the bright rooms with wooden parquet and large windows offer splendid views of the Valaisan landscape.This villa notably features:A welcoming entrance hall; An elegant, fully-equipped kitchen opening onto the dining room; A spacious living room with an integrated library, the heart of the house; A guest toilet; A habitable mezzanine offering a magnificent workspace, library, or relaxation lounge; A storage room; Two bright bedrooms; A sumptuous master suite with a bathtub and sink; A shower room with toilet; A closet. Outside, a magnificent terrace extends the living spaces and invites you to enjoy an exceptional panorama in every season. Additional spaces designed for comfort. The property also benefits from rare features: An independent guest house with a shower/toilet, ideal for accommodating family and friends or creating a professional space; A private fitness room; Two cellars; An equipped laundry room with a washing and drying column. An outdoor parking space and a closed garage complete this exceptional property. A villa that is both high-performance and elegant. • Balcony: A privileged outdoor space to enjoy the surrounding panoramas. • Garage and parking: Practical and secure parking solutions. • Small garden: A pleasant green space with a tree, ideal for relaxing outdoors. • Minergie certification: An energy-efficient construction for optimal comfort and reduced costs. • Pets allowed and child-friendly environment. Location and environment: The villa benefits from a calm and peaceful setting, both day and night. In summer, the sun is generous, perfect for enjoying the garden and balcony. The Corin-de-la-Crête bus stop is accessible in just 3 minutes on foot, and the train station is nearby, ensuring excellent connectivity.Whether you are a family looking for space and serenity or simply seeking an exceptional living environment in the heart of the Valaisan Alps, this villa represents a rare opportunity. Available immediately – don't miss this unique chance!

Travel time
-
1 / 18
4.5 rooms85m²CHF 2,200.–
Chemin de l'Etang 23, 1992 Les Agettes

Exclusive gem in nature for rent

Exclusive gem in nature for rent Located in the heart of nature with a magnificent view of the Valais mountains, this chalet is a peaceful place, perfect for those seeking to escape the daily routine and recharge in a natural setting.The chalet features a welcoming living area on the first floor, where the living room, dining room, and kitchen share an open, bright space, thanks to large windows that offer spectacular views of the surroundings. The kitchen is well-equipped, ready to accommodate your culinary preparations, while the dining room is the ideal spot for family meals or gatherings with friends. A small storage room provides practical storage space, and a separate toilet is also available on this floor.On the upper floor, you will find three bedrooms, two of which have access to a balcony where you can appreciate the calm of the mountain and the beauty of the landscape. These spaces are designed for rest and tranquility. A complete bathroom also completes this floor, offering everything you need for your comfort.The chalet is surrounded by a large plot of land that offers plenty of space to relax outdoors. A jacuzzi and sauna are also available in front of the chalet, perfect for relaxing after an active day or simply enjoying a moment of calm.The chalet is offered for rent, fully furnished, with a style that reflects the charm and elegance of the alpine setting. An outdoor parking space is included, accessible via a rural path that adds to the charm and tranquility of the place.This chalet is ideal for those seeking a peaceful and nature-oriented living experience. If you need more information or wish to plan a visit, do not hesitate to contact us.

Travel time
-
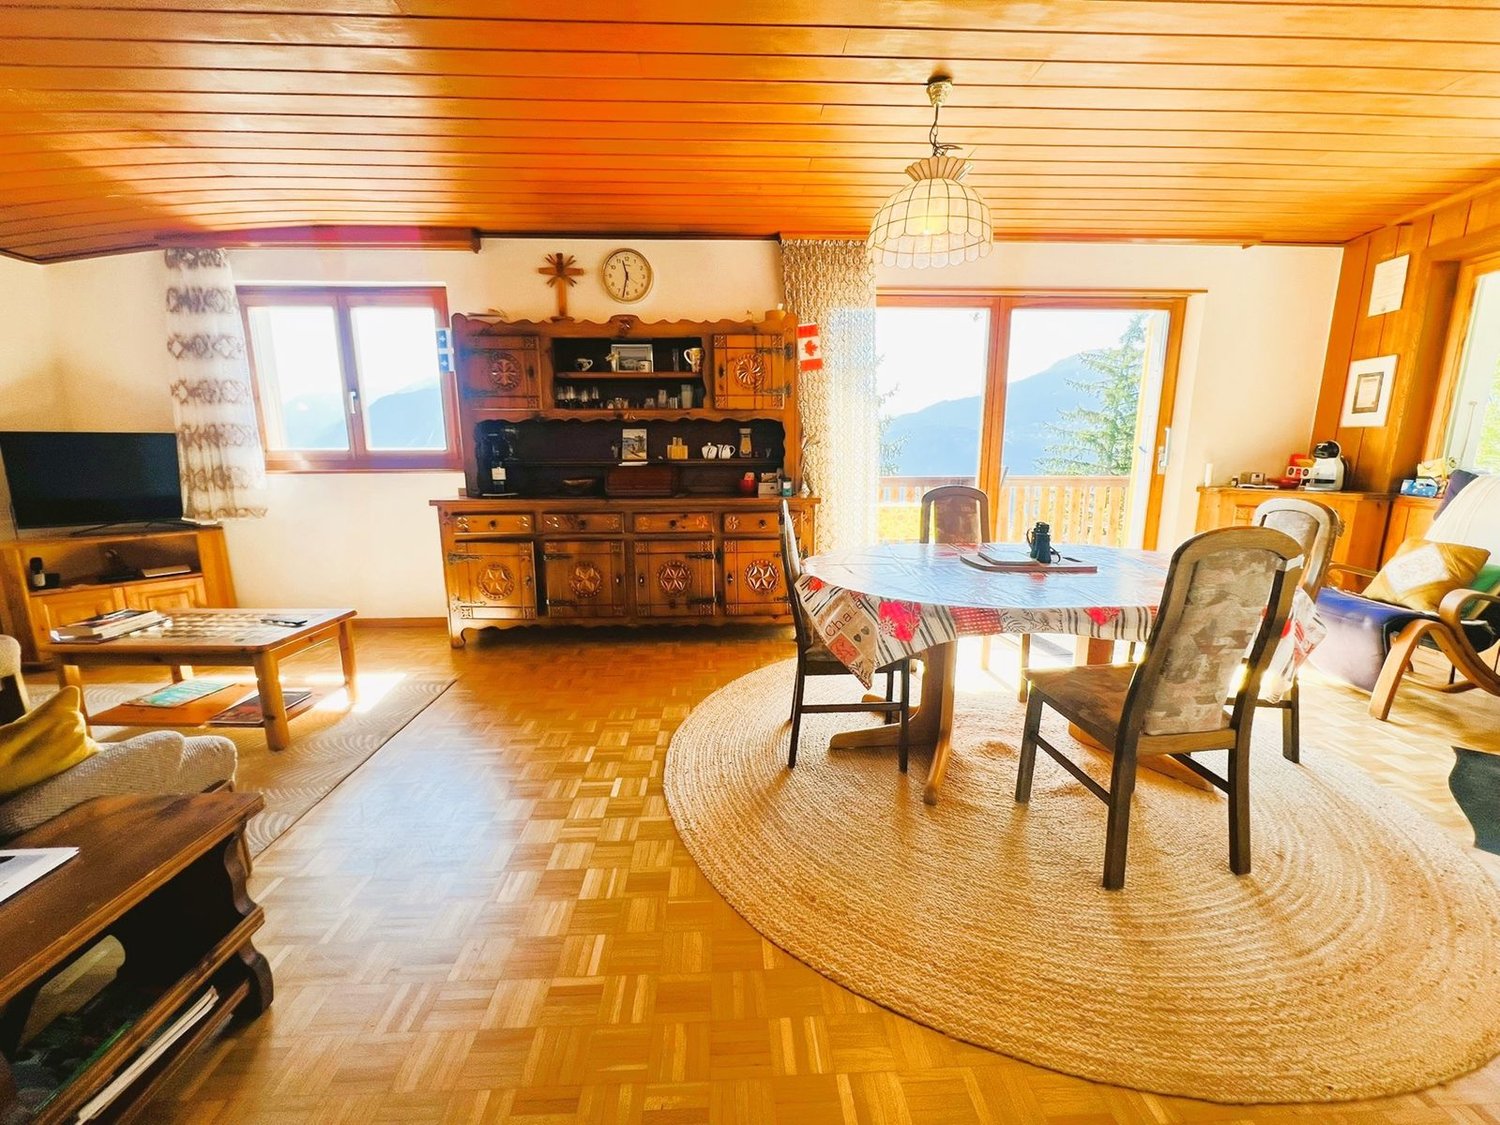
  • wooden floor, wooden ceiling, dining table, chairs, round rug, wooden cabinet, TV, clock, windows, mountains view
  • Dining room with wooden table, chairs, fireplace, wooden cabinet, and large windows with view
  • Dining room with a table and chairs, fireplace, large windows, balcony, wooden ceiling, wooden floor, rug, wooden cabinet, picture frames, and a lamp.
  • living room with sofa, coffee table, TV, wooden floor, wooden cabinet, window, clock, picture frame, lamp
  • wooden floor, white walls, gray couch, wooden coffee table, TV, wooden cabinet, floor lamp, picture frames, curtains
  • wooden cabinets, tiled walls, stainless steel countertop, sink, dishwasher, oven, microwave, potted plant, radiator
  • yellow tiles, white sink, white toilet, small window, shower, towel rack, radiator, toilet paper
  • Two single beds, wooden floor, rug, wooden dresser, wall art, window with curtains
  • Bedroom with two single beds, wooden floor, wooden cabinet, mirror, rug, wall painting, and wall lamps
  • Bedroom with a bed, nightstands, lamp, chair, window, curtains, and a painting on the wall
  • Bedroom with bed, rug, lamp, mirror, wooden wardrobe, and chair
  • single bed, wooden cabinet, chair, desk, picture frame, sliding glass doors, green carpet
  • Single bed, wooden wardrobe, chair, green carpet, wooden door, white walls, lamp, nightstand, picture frame
  • A small bathroom with a shower, a wooden cabinet, and a washing machine.
  • small bathroom with white tiles, white toilet, white sink, shower curtain, towel, mirror
  • wooden walls, white washing machine, wooden floor, windows, wooden cabinet, storage boxes
  • small house, yellow shutters, wooden balcony, table, chairs, green grass, trees
  • A garden with a wooden fence, a grassy lawn, a wooden bench, and a yellow door.
  • mountains, river, trees, houses, clear sky
  • House with stone roof, surrounded by trees, mountain view
  • yellow house, wooden fence, wooden balcony, yellow shutters, garden, mountain view
1 / 21
3.5 rooms81m²CHF 2,600.–
Chemin de Crételles 35, 3975 Crans-Montana

Magnificent 3.5-room chalet - Spacious and bright - Very quiet location - Magnificent view

LITTLE CORNER OF PARADISE – SPLENDID VIEW Beautiful partially renovated chalet (bathrooms, floors, etc.) – Spacious and bright – Splendid panoramic view – Very beautiful sunlight – Haven of peace – Just a few minutes by car from the center of the station and all amenities – 5 minutes walk from a bus stop and a funicular stop • PARKING SPACES: 2 private spaces • SOUTHWEST BALCONY: 44 m2 • SOUTH TERRACE: 48 m2 • NUMBER OF BEDS: 4 adults or family of 5 people GROUND FLOOR Entrance hall: Enclosed space – Wardrobe – Shelves – Tiling Living/dining room: Spacious and bright room – Fireplace – Sofa – Armchair – Coffee table – TV – Dining table – 6 chairs – Direct access to the large balcony (superb view) – Parquet Kitchen: Perfectly equipped (3 plates, fridge, oven, microwave, dishwasher, many cupboards) – Tiling Shower room: Shower (cabin) – WC – Sink – TilingGARDEN LEVEL Hall: Spacious corridor with possibility of a sleeping area – Wardrobe – Direct access to the large terrace Bedroom southeast: 2 single beds – Dresser – Parquet Bedroom southwest: Double bed – 2 nightstands – Wardrobe (closet / shelves) – Linoleum Shower room: Shower (cabin) – Washing machine – Storage furniture – Tiling WC: WC – Sink – Tiling Adjacent room of 13 m2: Washing machine – Drying rack – Storage

Travel time
-
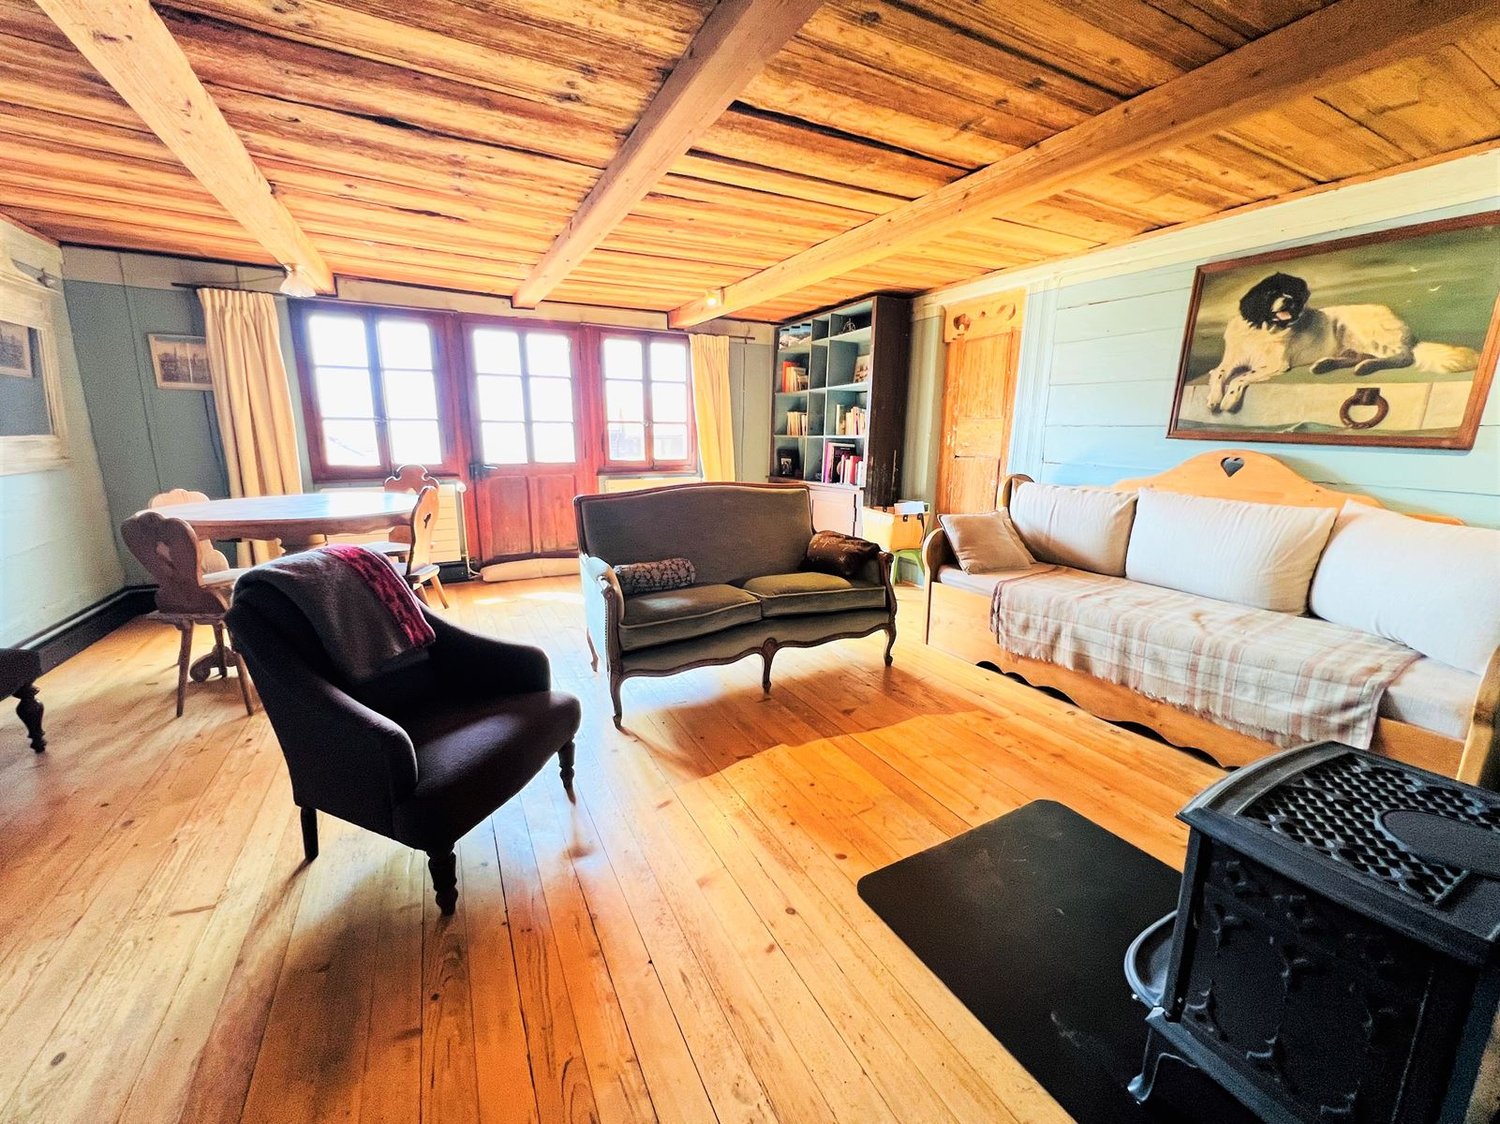
  • wooden floor, wooden beams, fireplace, sofa, couch, chair, table, bookshelf, painting
  • wooden floor, wooden ceiling, fireplace, wooden furniture, blue walls, wooden table, wooden chairs
  • wooden walls, wooden floor, dining table, couch, wooden cabinet, picture frames
  • wooden floor, wooden table, wooden chairs, blue couch, mirror, wooden beams, wooden walls
  • wooden cabinets, tiled floor, white sink, dishwasher, oven, wooden countertop, window
  • kitchen with wooden beams, wooden floor, wooden cabinets, oven, sink, wooden staircase
  • wooden walls, wooden floor, bed with blue sheets, wooden cabinet, wooden stool, lamp, nightstand, chair, picture frames
  • Bathroom with wooden beams, white tiles, sink, mirror, toilet, bathtub, wooden chair, wooden cabinet, towel rack
  • bedroom with wooden walls, wooden floor, bed, rug, desk, chair, lamp, picture frame, windows with curtains
  • wooden floor, wooden walls, bed, wooden cabinet, lamps, rug, mirror
  • Bedroom with wooden walls, two single beds, white bedding, wooden ceiling, small lamp
  • bedroom with wooden walls, wooden floor, two single beds, wooden headboard, small window
  • white tiles, white toilet, white sink, shower, wooden stool, mirror
  • wooden balcony with railings, wooden floor, view of mountains and village
  • Houses with mountain view, solar panels on roofs, slate roofs, chimneys
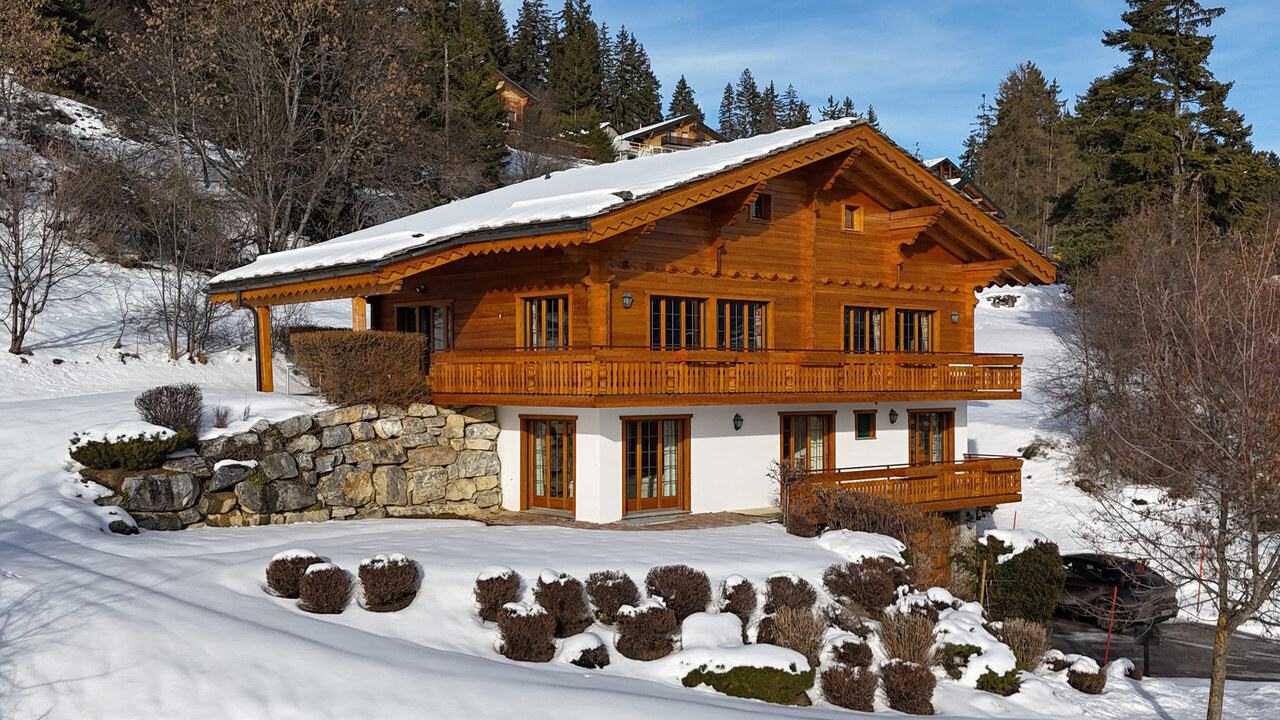
  • 3 story wooden house, red shutters, balconies, street lamp, garden
1 / 16
6.5 rooms145m²CHF 2,350.–
Rue des Revers 2, 3971 Crans-Montana

House with a lot of charm of 6.5 rooms renovated - Spacious and Bright - Quiet location

Beautifully renovated and expanded house – Very spacious and very bright – Superb charm – Haven of peace – Beautiful view of the Valais Alps – In close proximity to a bus stop and an excellent restaurant (Relais Fleuri) BALCONIES : 15 m2 NUMBER OF BEDS : 7 People RENTED FURNISHED : YES PARKING SPACES : 1 PRIVATE SPACE & NUMEROUS COMMON SPACES Ground Floor • Entrance Hall : Spacious – Wooden staircase to the 1st floor – Cupboard – Storage room – Parquet • Kitchen : Perfectly equipped (ceramic hob / fridge / oven / dishwasher / many cupboards) – Tiled • Dining Room South : Large room – Cupboard – Corner bench – Table – Direct access to the balcony – Parquet • Living Room South : Enclosed, spacious room – Stove – 2 Sofas – 2 Armchairs – Table – 4 Chairs – Direct access to the balcony – Parquet • Bedroom South : Single bed – Wardrobe – Parquet • Bathroom : Bathtub – WC – Heated towel rail – Sink – Tiled 1st Floor • Access Hall : Spacious – Wooden staircase – Parquet • Bedroom Southeast : 2 Single beds – Wardrobe – Parquet • Bedroom South : Double bed – Wardrobes – Direct access to the balcony – Parquet • Bedroom Southwest : 2 Single beds – Armchair – Parquet • Shower Room : Shower – WC – Sink – Tiled Annexes • Laundry Room • Ski Storage

Travel time
-
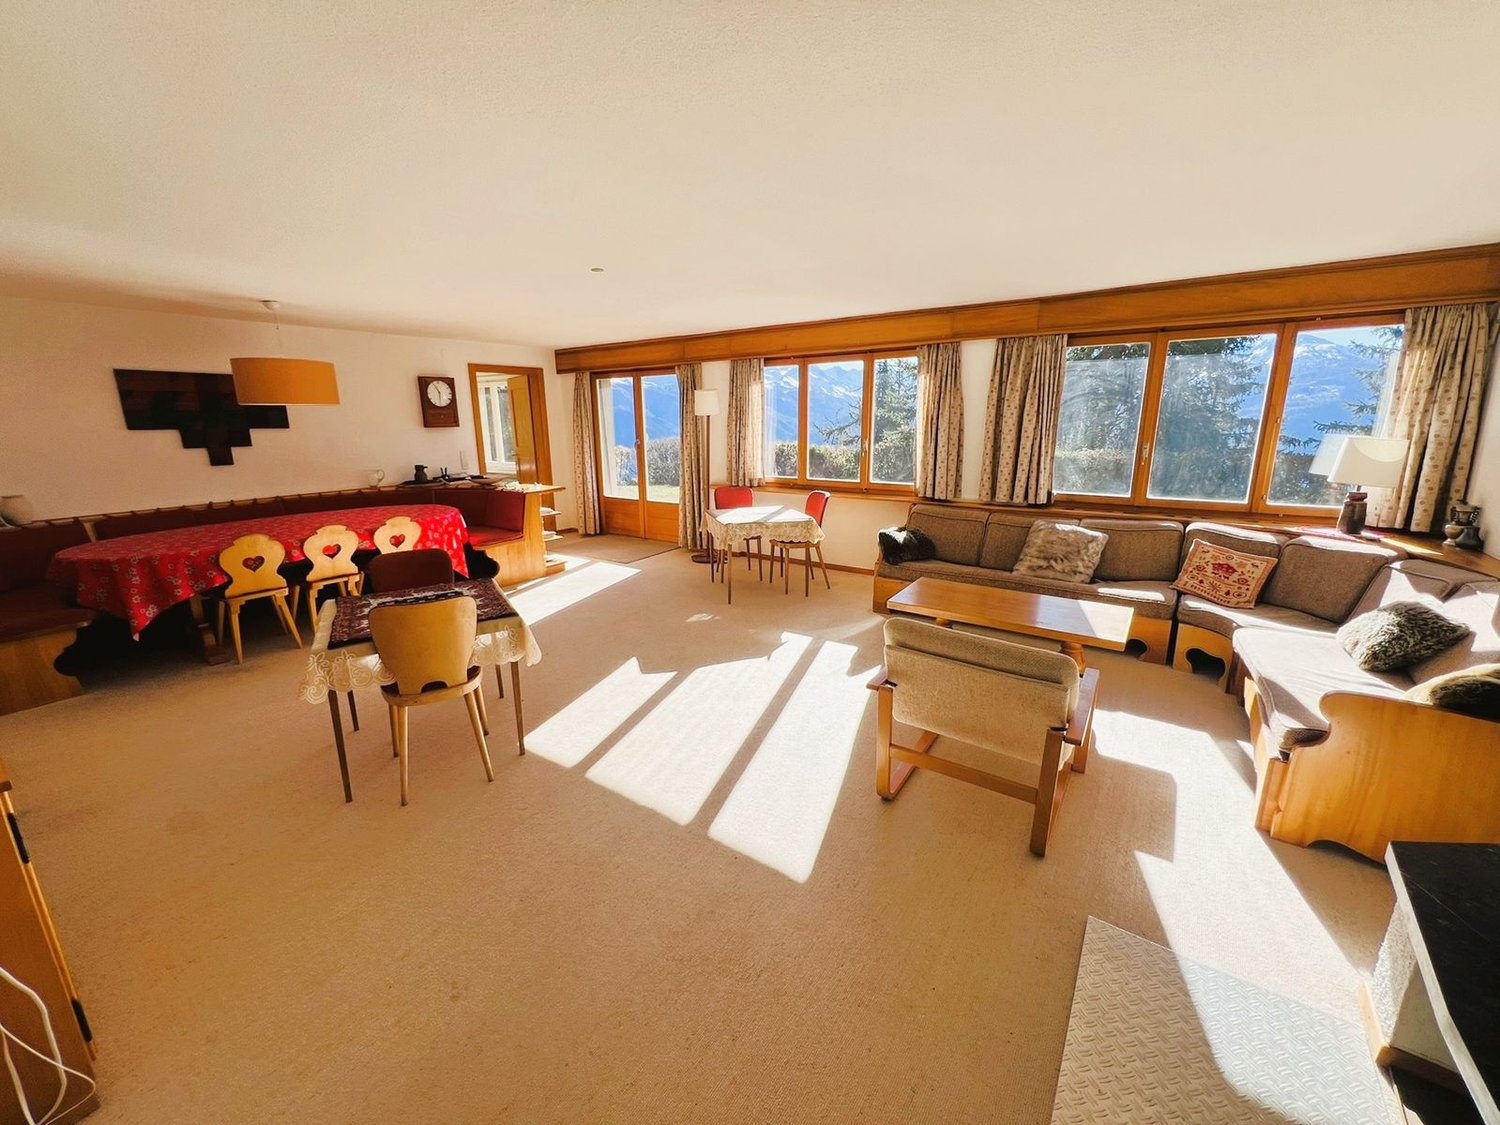
  • Living room with wooden walls, tiled floor, large windows, balcony with railing, couch, coffee table, armchairs, table with TV and stand, floor lamp, stool, framed picture, picture on the wall
  • L-shaped sofa, wooden coffee table, red and white pillows, floor lamps, wooden chairs, radiator, table with chairs, clock, flower vase, TV, wooden shelves
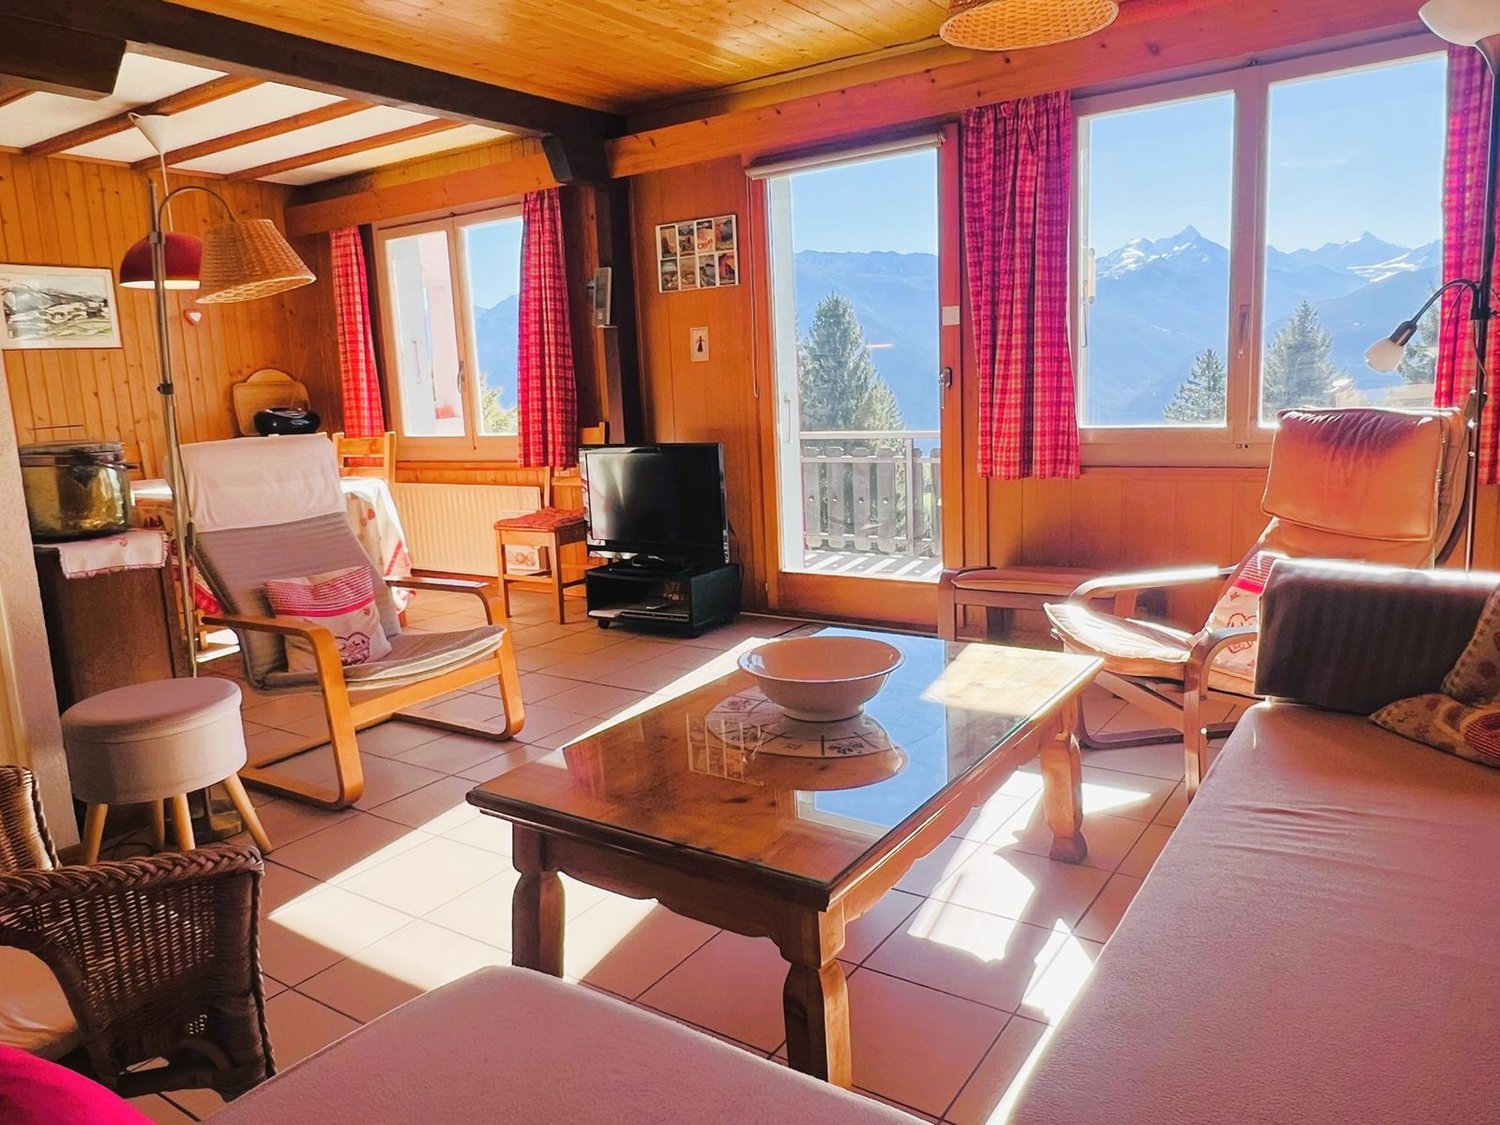
  • wooden ceiling, tiled floor, couch with pillows, armchair, table, coffee table, chairs, lamp, table with books, flowers in vase
  • L-shaped sofa, decorative cushions, wooden coffee table, wooden floor, wooden armchairs, lamps, picture frame, red curtains, windows, books, table with books and magazines
  • Living room with wooden ceiling, sofa, table, wooden chairs, lamp, kitchen with wooden cabinets, washing machine, counter with table, and dining table with chair
  • dining room, tiled floor, wooden ceiling beams, table with floral tablecloth, chairs, wooden kitchen counter with sink and appliances, wooden cabinets, kitchen island, picture frame, hanging lamp, shelf with radio and books
  • kitchen with wooden cabinets, oven, microwave, dishwasher, washing machine, kitchen island
  • Kitchen with wooden cabinets, tiled floor, fridge, dishwasher, oven, microwave, sink, countertop, coffee maker, and several kitchen appliances.
  • wooden counter, silver trash can, black garbage bin, small kitchen with two windows, tiled floor, wooden walls, dining area with table and chairs
  • Double bed, wooden wall, bedspread with flowers, wooden chair, open wardrobe, lamp
  • Double bed, double bedsheet, wooden flooring, radiator, wall mounted lights, picture frames, window with curtains, dining table, dining chairs, wardrobe
  • Wooden bedroom with bunk beds, a single bed, chair, desk, paintings, wooden floor, wooden ceiling
  • Single bed, bunk beds, small shelf, radiator, rug, wooden walls, large window, open door
  • tiled walls and floors, white sink, black cabinet, bathtub, toilet, shower, window
  • Bathroom with a toilet, bathtub, sink, wooden storage, black tiled floor, wooden bench, mirror and shower attachment
  • A balcony of a building with a tiled floor and black railings, overlooking a grassy field with trees and a house, mountains and a road with a car.
  • tiled floor, black railing, red wall, shadow, green grass, trees, mountains
  • Mountains, houses, trees, green field
  • Alpine-style house, 2 stories, red shutters, balcony, raised ground floor, gray stone
1 / 19
3.5 rooms74m²CHF 1,200.–
Route Cantonale Sierre-Montana 66, 3975 Crans-Montana

WEEKLY: Magnificent 3.5 room chalet renovated - Very spacious and bright - Splendid view

Magnificent chalet partially renovated – Very bright and spacious – Splendid panoramic view – Superb sunshine – Haven of peace – Just a few minutes by car from the center of the station and all amenities – 3 minutes walk from a bus stop and a funicular stop • SOUTH BALCONY: 19 m2 • WEST BALCONY: 9 m2 • PRIVATE PARKING: 4 SPACES • NUMBER OF BEDS: 6 TO 7 PEOPLE Entrance: Spacious hall – Built-in wardrobes – Chest of drawers – TilingLiving room: Spacious and bright room – Direct access to the south balcony – Large corner sofa – 2 armchairs – Coffee table – TilingDining room: Spacious and bright room – Table – 6 chairs – TilingKitchen: Renovated and open kitchen (bar as separator) – Fully equipped (dishwasher / sink / oven / large fridge / freezer / ceramic hob / microwave / extractor hood / washing machine / dryer) – Many built-in cupboards – Workspace – TilingWest bedroom: Double bed – Built-in wardrobes – Custom-made furniture – ParquetBathroom adjacent to the west bedroom: Bathtub – Sink – Toilet – Custom-made furniture – TilingEast bedroom: Spacious room – Bunk bed – Fold-out bed – Built-in wardrobe – ParquetShower room: Shower – Sink – Toilet – Custom-made furniture – Built-in wardrobes – TilingAnnexes: Very large garden – Many common outdoor parking spaces

Travel time
-
1 / 13
  • Balcony / Terrace
  • View
  • Parking space
6 roomsCHF 9,800.–
Chemin des Sources 14, 3963 Crans-Montana

LOC 242 - CHALET LES SOURCES

Disponible en location de vacances à partir de CHF 9'800.- la semaine.Situé dans un environnement privilégié de Crans-Montana, à seulement 3 minutes en voiture des remontées mécaniques des Barzettes, le Chalet Les Sources offre environ 300 m² habitables répartis sur trois niveaux.Entièrement rénové en 2026, ce chalet de standing conjugue avec élégance charme alpin, authenticité, confort contemporain et beaux volumes. Avec ses 5 chambres, il peut accueillir confortablement jusqu'à 8 personnes, ce qui en fait une adresse idéale pour des vacances en famille ou entre amis, été comme hiver.DistributionRez-de-chausséeo Entrée avec vestiaireo Cave à vino Buanderie équipée d'un lave-linge et d'un sèche-lingeo Chambre 1 avec lit double et télévisiono Chambre 2 avec lit doubleo Salle de bains avec baignoire et douche1er étageo Spacieux séjour avec cheminée à feu ouverto Cuisine semi-ouverteo Espace bureau semi-ouverto Ce niveau constitue le coeur du chalet, avec une atmosphère chaleureuse et conviviale, idéale pour se retrouver après une journée sur les pistes ou en montagne.2ème étageo Chambre principale avec lit double et télévisiono Salle de bains privative avec baignoire et doucheo Chambre 4 avec deux lits simpleso Chambre 5 avec lit doublePrestations et informations complémentaireso Le chalet dispose de places de parce extérieures, situées directement devant la propriété.o Le loyer comprend l'ensemble des charges : électricité, eau, chauffage, télévision et connexion internet.o Le linge de maison ainsi que la vaisselle sont également mis à disposition.o Capacité maximale : 8 personneso L'arrêt de bus Clairières se trouve à environ 10 minutes à pied, tandis que les remontées mécaniques des Barzettes sont accessibles en seulement 3 minutes en voiture.Ce chalet est une propriété de caractère offrant confort, tranquillité et proximité immédiate avec les activités de Crans-Montana.* Nos prix sont sujets à variation, selon la période et les saisons.Pour tout renseignement complémentaire ou pour connaître les disponibilités, contactez-nous sans attendre.ImmoCrans SA+41 (0)27 483 83 83Available for vacation rental starting at CHF 9,800.- per week.Located in a prime setting in Crans-Montana, just a 3-minute drive from the Barzettes ski lifts, Chalet Les Sources offers approximately 300 m² of living space spread over three levels.Completely renovated in 2026, this luxury chalet elegantly combines Alpine charm, authenticity, contemporary comfort, and spacious interiors. With its 5 bedrooms, it can comfortably accommodate up to 8 people, making it an ideal destination for vacations with family or friends, summer or winter.LayoutGround Flooro Entryway with coat closeto Wine cellaro Laundry room equipped with a washer and dryero Bedroom 1 with a double bed and TVo Bedroom 2 with a double bedo Bathroom with a bathtub and showerFirst flooro Spacious living room with an open fireplaceo Semi-open kitcheno Semi-open office areao This level is the heart of the chalet, with a warm and welcoming atmosphere, ideal for gathering after a day on the slopes or in the mountains.2nd flooro Master bedroom with a double bed and TVo Private bathroom with a bathtub and showero Bedroom 4 with two single bedso Bedroom 5 with a double...

  • Balcony / Terrace
  • View
  • Parking space
Travel time
-
1 / 26
  • Parking space
  • Child-friendly
5.5 roomsCHF 3,250.–
Chemin d'Oùe 23, 1997 Haute-Nendaz

Available to rent for the whole year or for the 2026 summer season!

Located in the heart of the old village of Haute-Nendaz, this superb semi-detached chalet, dating from 1898, will appeal to those who appreciate authenticity and charm. Boasting a quiet and privileged location, it offers a peaceful living environment in a traditional and sought-after setting.Entirely and carefully renovated, this property harmoniously combines the character of the past ? notably thanks to its magnificent original exposed beams ? with modern comfort. The work, carried out by skilled craftsmen, has preserved the soul of the place whilst adding a contemporary touch. The chalet is in excellent condition, with the last renovation carried out in 2018.Spread over four levels, it offers a warm and functional layout:Lower ground floor: kitchen, dining area, first living room, office space and a storage/utility roomUpper ground floor: main entrance, large double bedroom and fully equipped shower roomFirst floor: spacious main living room, ideal for relaxing, and a WC with washbasinSecond floor: second bedroom and a pleasant relaxation/reading areaOutside, a parking space is included. Access to the chalet is easy all year round thanks to a local road that is cleared of snow in winter.This property, full of character, represents a rare opportunity, whether as a main residence, a second home or a charming investment.This property is also available for sale; view the listing by following the link below:https://alpinvestimmo.ch/en/immobilien/1767885en-in-the-old-village-of-nendaz-a-semi-detached-house-with-plenty-of-charm/

  • Parking space
  • Child-friendly
Travel time
-
1 / 13
  • Balcony / Terrace
  • Garage
  • Child-friendly
7 rooms450m²CHF 8,400.–
Route de Grinchon 32, 3963 Crans-Montana

LOC 53 - CHALET GRINCHON

Disponible en location vacances à partir de CHF 8'400.-/semaine.*Découvrez ce magnifique chalet de prestige, unique à Crans-Montana, offrant plus de 450 m² d'espaces de vie raffinés dans un environnement exclusif et préservé.Pouvant accueillir jusqu'à 12 personnes, cette propriété d'exception est l'adresse idéale pour un séjour inoubliable en famille ou entre amis, au coeur des Alpes suisses.Situé dans un quartier résidentiel particulièrement calme, le chalet bénéficie d'un emplacement privilégié à seulement quelques minutes du centre de Crans-Montana, de ses commerces, restaurants et nombreuses commodités. Les remontées mécaniques des Barzettes ainsi que l'accès au vaste domaine skiable de Crans-Montana se trouvent à moins de cinq minutes en voiture.Pensé pour offrir confort, élégance et convivialité, le chalet dispose de généreux espaces intérieurs baignés de lumière naturelle, de superbes chambres, de vastes séjours et de prestations de standing. Chaque pièce a été conçue pour profiter pleinement du cadre exceptionnel qu'offre la station.Les magnifiques espaces extérieurs constituent un véritable prolongement des lieux de vie. Accessible depuis l'ensemble des principales pièces du chalet, la vaste terrasse s'ouvre sur un panorama spectaculaire et dégagé sur les montagnes environnantes. Son exposition plein sud garantit un ensoleillement optimal tout au long de la journée et une luminosité remarquable en toute saison.Alliant haut-standing, tranquillité et proximité des infrastructures, ce chalet représente l'une des plus belles opportunités pour profiter pleinement de Crans-Montana dans un cadre exclusif et privilégié.Un bien rare destiné aux amateurs de confort, d'espace et d'authenticité alpine.Il se compose comme suit : Etage Rez • hall d'entrée avec armoires et w.c. visiteurs; • Un grand séjour avec canapés et cheminée; • Une cuisine ouverte entièrement équipée, table à manger et accès à la terrasse Sud; • Une suite parentale avec lit double, dressing, et accès à la terrasse Sud; • Une salle de bains avec baignoire, douche et w.c. séparés; • Une belle terrasse avec barbecue et accès au jardin privé. Etage 1er • Une grande chambre avec lit double, armoires et accès au balcon Sud; • Une salle de bains en suite avec baignoire, douche et w.c, Accès au balcon Nord; • Une deuxième grande chambre d'une superficie identique avec lit double, armoires et accès au balcon Sud; • Une salle de bains en suite avec baignoire, douche et w.c, Accès au balcon Nord; Etage -1 • Un deuxième séjour avec vidéo projecteur, bar et cheminée, Accès au jardin; • Une grande chambre avec 3 lits simples; • Une salle de douches avec w.c. et lavabo; • Une deuxième salle de douche avec lavabo; • Un w.c. séparé; • Une chambres avec lit double et "lit d'appoint", armoires et accès au jardin Sud; • Une salle de bains en suite avec douche, baignoire, w.c. et lavabo; • Une buanderie avec lave linge et sèche linge. Autres informations importantes : • Places de parking visiteurs; • Un garage avec 2 places couvertes; • Toutes les charges (électricité, eau, chauffage, télévision et internet) sont incluses dans le prix; • Linge de maison, vaisselle, internet illimité; • Capacité totale : 11 à 12 personnes. * Prix sujet à des variations selon la période et la saison.Contactez nous pour en savoir plus !ImmoCrans SA+41 (0)27 483 83 83Available for vacation rental from CHF 8'400.-/week.*Discover this magnificent prestige chalet, unique in Crans-Montana, offering over 450 m² of refined living...

  • Balcony / Terrace
  • Garage
  • Child-friendly
Travel time
-
1 / 13
  • Balcony / Terrace
  • Garage
  • Child-friendly
6.5 roomsCHF 6,300.–
Route de l'Avenire 98, 3963 Crans-Montana

LOC - 91 LES OURSONS

Disponible en location vacances à partir de CHF 6'300.-/semaine.*Magnifique chalet meublé situé route de l'Avenire, à environ 5 km du centre de Crans. Situation calme et ensoleillée avec une belle vue sur les Alpes.Distribution du chaletRez (niveau route) o Entréeo Vestiaireo Garage pour deux voitureso Caveo Local technique/chauffageo Buanderie avec lave-linge et sèche-lingeRez supérieuro Chambre n1 sud-ouest avec 2 lits simples (90/200 cm), donnant sur le jardin avec une salle de bains attenante (baignoire, 2 lavabos) et 1 WC séparé attenant (sans lavabo)o Chambre n2 sud, avec balcon) avec 2 lits simples (90/200 cm)o WC séparé (sans lavabo)o Chambre n3 sud avec balcon, avec 2 lits simples (90/200 cm) et 1 salle de douche attenante (douche, lavabo) et 1 WC séparé attenant (sans lavabo)o Chambre n4 est, avec 2 lits superposés (2 personnes)o Salle de douche avec lavabo, sans WCEtage o Living/salle à manger, sud et ouest, avec accès balcon, cheminée fonctionnelle et TVo Cuisine/bar, ouest, ouverte sur le living, sur jardin, comprenant lave-vaisselle, four, grand réfrigérateur avec partie congélateur, plaques en vitrocéramique, micro-ondeo Chambre n5, est, avec 1 lit-gigogne (pour 2 personnes)o WC avec lavaboo Mezzanine salle télévisionAutres informations importanteso 2 Places de parc intérieures dans le garage avec possibilité de se garer également devant le chaleto Toutes les charges (électricité, eau, chauffage, télévision et internet) sont incluses dans le loyero Linge de maison, vaisselle, internet.o Capacité totale du chalet : 9 à 10 personnes.* Prix sujet à des variations selon la période et la saison.Contactez nous pour en savoir plus !ImmoCrans SA+41 (0)27 483 83 83Available for vacation rental from CHF 6,300/week.*Beautiful furnished chalet on route de l'Avenire, approx. 5 km from the center of Crans. Quiet, sunny location with beautiful views of the Alps.Distribution of the chaletGround floor (road level)o Entranceo Cloakroomo Garage for two carso Cellaro Utility/heating roomo Laundry room with washing machine and dryerUpper ground flooro Bedroom n1 south-west with 2 single beds (90/200 cm), overlooking the garden with an en-suite bathroom (bath, 2 washbasins) and 1 adjoining separate WC (without washbasin)o Bedroom n2 south, with balcony) with 2 single beds (90/200 cm)o Separate WC (without washbasin)o Bedroom n3 south with balcony, with 2 single beds (90/200 cm) and 1 adjoining shower room (shower, washbasin) and 1 adjoining separate WC (without washbasin)o Bedroom n4 east, with 2 bunk beds (2 people)o Shower room with washbasin, without WCFlooro Living/dining room, south and west, with balcony access, working fireplace and TVo Kitchen/bar, west, open to living room, overlooking garden, including dishwasher, oven, large fridge with freezer section, ceramic hob, microwaveo Bedroom n5, east, with 1 trundle bed (sleeps 2)o WC with washbasino Mezzanine TV roomOther important informationo 2 Indoor parking spaces in garage with possibility of parking also in front of chaleto All utilities (electricity, water, heating, TV and internet) included in rento Linen, crockery, internet.o Total chalet capacity: 9 to 10 people.* Prices subject to variations depending on period and season.Contact us for more information!ImmoCrans SA+41 (0)27 483 83 83Disponibile in affitto per vacanze a partire da CHF 6.300/settimana.*Bellissimo chalet arredato situato sulla route de l'Avenire, a circa 5 km dal centro di Crans. Posizione tranquilla e...

  • Balcony / Terrace
  • Garage
  • Child-friendly
Travel time
-
1 / 13
  • Balcony / Terrace
  • Pets allowed
  • Garage
4.5 roomsCHF 3,500.–
Route Lens-Crans 86, 3963 Crans-Montana

LOC 270 - CHALET GERONIMO

Disponible à partir de: CHF 3'500.-/semaine*Découvrez ce joli chalet niché dans un cadre paisible à seulement quelques minutes en voiture du centre de la station. Un arrêt de bus situé à deux pas du chalet vous permettra de rejoindre rapidement les pistes de ski et toutes les commodités.Profitez d'une situation exceptionnelle : au calme, tout en étant proche du centre, avec une vue panoramique sur les majestueuses montagnes valaisannes. Son exposition plein ouest vous garantit un ensoleillement généreux tout l'après-midi jusqu'en soirée - parfait pour des moments de détente après le ski.Le chalet se répartit sur deux étages inférieurs et propose 3 belles chambres, pouvant accueillir jusqu'à 7 personnes dans un confort optimal. Idéal pour des vacances en famille ou entre amis, vous y trouverez tout le charme d'un séjour alpin authentique.Cerise sur le gâteau : après une journée sur les pistes, détendez-vous dans l'espace bien-être du chalet avec sauna privé et jacuzzi. Le lieu parfait pour allier confort, nature et relaxation.Le chalet comprend :1er étage : • 1 hall d'entrée desservant : • 1 salle de douches avec sauna et jacuzzi; • 1 chambre avec 2 lits simples, accès balcon; • 1 chambre avec 1 lit double et 1 lit simple; accès balcon; • 1 salle de douches attenante avec w.c. et lavabo; • 1 w.c. visiteurs avec lavabo. Rez de jardin : • 1 grand séjour salle à manger avec cheminée et accès jardin; • 1 cuisine entièrement équipée ouverte sur le séjour avec bar; • 1 terrasse avec salon extérieur, table à manger et barbecue; • 1 chambre avec lit double et accès jardin; • 1 salle de douches attenante avec w.c. et lavabo; • 1 w.c. visiteurs avec lavabo. Le chalet propose également un garage pouvant accueillir 2 voiture.INTERNET, LINGE DE MAISON, VAISSELLE.* Nos prix sont sujets à variation, selon la période et les saisons.Plus d'informations ? Contactez-nous sans plus attendre !ImmoCrans SA+41 (0)27 483 83 83Available from: CHF 3'500.-/week*Discover this pretty chalet nestled in a peaceful setting just a few minutes' drive from the resort center. A bus stop located just a stone's throw from the chalet will enable you to quickly reach the ski slopes and all amenities.Enjoy an exceptional location: quiet, yet close to the center, with a panoramic view of the majestic Valais mountains. Its full west exposure guarantees generous sunshine all afternoon into the evening - perfect for relaxing moments after skiing.The chalet is spread over two lower floors and offers 3 beautiful bedrooms, accommodating up to 7 people in optimal comfort. Ideal for holidays with family or friends, you'll find all the charm of an authentic Alpine stay.The icing on the cake: after a day on the slopes, relax in the chalet's wellness area with private sauna and jacuzzi. The perfect place to combine comfort, nature and relaxation.The chalet comprises:1st floor: • 1 entrance hall serving: • 1 shower room with sauna and jacuzzi; • 1 bedroom with 2 single beds, balcony access; • 1 bedroom with 1 double bed and 1 single bed; balcony access; • 1 adjoining shower room with w.c. and washbasin; • 1 guest w.c. with washbasin. Garden floor: • 1 large living-dining room with fireplace and garden access;...

  • Balcony / Terrace
  • Pets allowed
  • Garage
Travel time
-
1 / 13
  • Balcony / Terrace
  • Garage
  • Swimming pool
8.5 rooms350m²CHF 8,750.–
Route du Golf 11, 3963 Crans-Montana

LOC 30 - PLEIN CIEL

Disponible à partir de: CHF 8'750.-/semaine*.Situé au coeur de Crans-Montana, ce chalet en bois traditionnel ce situe à quelques minutes de toutes les commodités de la station, des remontées mécaniques et des Golfs.Pouvant accueillir jusqu'à 14 personnes grâce à ses 7 chambres, il conviendra parfaitement pour vote séjour en famille ou entre amis, que vous soyez amateurs de sports d'hiver ou de randonnées et de golf en été.L'intérieur combine l'atmosphère chaleureuse d'un chalet de montagne avec tout le confort d'une maison moderne. Son grand jardin exposé Sud vous permettra également de profiter d'une belle piscine chauffée en été. Situé dans un quartier résidentiel, il bénéficie d'une situation calme avec une vue imprenable sur les Alpes et sur la vallée du Rhône.Sur une surface habitable de 350m2 ce chalet se compose comme suit :Extérieur • Grand jardin exposé Sud • Piscine chauffée (été uniquement) • Grande terrasse de jardin avec table à manger et barbecue au charbon de bois • Balcon-terrasse supplémentaire exposé Sud • Parking pouvant accueillir jusqu'à 6 voitures • Arrêt de bus à proximité Rez-de-chaussée: • 1 chambre double, bureau, TV, terrasse et salle de bain attendante avec baignoire et douche • Carnotzet (=salle à manger spéciale pour raclettes et fondues) pouvant accueillir 8/10 personnes • Garage avec porte-skis et chauffe-chaussures de ski • Chaufferie et buanderie avec lave-linge et sèche-linge 1er étage • Entrée principale avec vestibule et toilettes • Grand salon avec feu ouvert • Salle à manger souvent accueillir jusqu'à 14 personnes • Salon de TV • Bureau avec imprimante • Cuisine entièrement équipée • 1 chambre double et salle de bain attendante avec baignoire et douche • 1 salle de bain séparée 2ème étage • 2 chambres double avec vue sur la vallée • 1 chambre avec lit King-size et balcon avec vue sur la vallée • 1 chambre avec trois lits simples • 1 chambre avec lit simple • 2 salles de bain séparées (1 avec baignoire et 1 avec douche) Linge de maison, vaisselle, internet illimité.* Nos prix sont sujets à variation, selon la période et les saisons.Plus d'informations ? Contactez-nous sans plus attendre !ImmoCrans SA+41 (0)27 483 83 83Available from: CHF 8'750.-/week*.Located in the heart of Crans-Montana, this traditional wooden chalet is just minutes from all the resort's amenities, ski lifts and golf courses.With room for up to 14 people in its 7 bedrooms, it's perfect for a stay with family or friends, whether you're a winter sports enthusiast or a summer hiker and golfer.The interior combines the warm atmosphere of a mountain chalet with all the comforts of a modern home. Its large south-facing garden will also allow you to enjoy a beautiful heated swimming pool in summer. Located in a residential area, it enjoys a quiet location with stunning views of the Alps and the Rhône valley.On a living area of 350m2 this chalet is composed as follows:Exterior • Large south-facing garden • Heated swimming pool (summer only) • Large garden terrace with dining table and charcoal barbecue • Balcony-additional south-facing terrace • Parking for up to 6 cars • Bus stop nearby Ground floor: • 1 double bedroom, study, TV, terrace and en-suite bathroom with bathtub and shower • Carnotzet (=special dining room for raclettes and fondues) accommodating 8/10 people • Garage with ski rack and ski boot warmer • Heating and laundry room with washing machine and dryer.dryer 1st...

  • Balcony / Terrace
  • Garage
  • Swimming pool
Travel time
-
1 / 13
  • Balcony / Terrace
  • Pets allowed
  • View
6 roomsCHF 7,350.–
Route du téléphérique 6, 3963 Crans-Montana

LOC 23 - CHALET POLLUX

Disponible à partir de: CHF 7'350.-/semaine*.Charmant chalet familial de 5 chambres situéen plein centre de Crans.Pour les amateurs de sport d'hiver, vous serez à deux pas des télécabines de Cry d'Er et du domaine skiable.Sa situation au coeur de la station vous permettra d'accéder à toutes les commodités, restaurants, boutiques et activités à pied.Il se compose comme suit :Rez (NIVEAU ROUTE): 1 entrée du chalet avec accès direct au garage 1 vestiaire-dépôt ski 1 garage N 1 pour 1 voiture correspondant à l'entrée du chalet 1 autre garage N 2 indépendant pour 1 voiture 1er étage (21 marches): 1 vestiaire entre les paliers et 1 chaufferie 1 buanderie avec lave-linge et sèche-linge 2e étage (12 marches): 1 w.c. avec lavabo au nord 1 cuisine rénovée ouverte sur le living/salle à manger avec 4 plaques vitrocéramique, 1 four, 1 grand réfrigérateur, 1 lave-vaisselle et 1 four à micro-ondes 1 living salle à manger avec cheminée, TV et porte-fenêtre donnant sur une jolie terrasse plein sud avec vue sur les Alpes 3e étage (16 marches): 1 salle de douche avec 2 lavabos et w.c. 1 chambre sud avec 1 lit double avec accès sur balcon 1 chambre sud avec 1 lit de 140 cm pour 1 à 2 personnes avec accès sur balcon1 chambre sud avec 2 lits simples réunis en 1 lit double, TV, accès sur balcon et 1 salle de bain attenante avec douche, jacuzzi, 2 lavabos et w.c. et 1 alcôve bureau attenante1 w.c. séparé sans lavabo 4e étage (15 marches): 2 chambres sud avec 1 lit de 140 cm pour 1 à 2 personnes1 salle de douche avec w.c. et lavabo Et une 6e chambre très étroite avec 1 lit de 140 cm pour 1 à 2 personnes.Linge de maison, vaisselle, téléphone, internet illimité.* Nos prix sont sujets à variation, selon la période et les saisons.Plus d'informations ? Contactez-nous sans plus attendre !ImmoCrans SA+41 (0)27 483 83 83Available from: CHF 7'350.-/week*.Charming 5-bedroom family chalet locatedright in the center of Crans.For winter sports enthusiasts, you'll be just a stone's throw from the Cry d'Er gondola lifts and ski area.Located in the heart of the resort, you'll be within walking distance of all amenities, restaurants, stores and activities.It is composed as follows:Rez (ROUTE LEVEL): 1 chalet entrance with direct access to the garage 1 cloakroom-ski depot 1 garage N 1 for 1 car corresponding to the chalet entrance 1 further independent garage N 2 for 1 car 1st floor (21 steps): 1 checkroom between landings and 1 boiler room 1 laundry room with washing machine and tumble dryer 2nd floor (12 steps): 1 w.c. with washbasin to north 1 renovated kitchen open to living/dining room with 4 ceramic hobs, 1 oven, 1 large fridge, 1 dishwasher and 1 microwave oven 1 living/dining room with fireplace, TV and French window opening onto a lovely south-facing terrace with views of the Alps 3rd floor(16 steps): 1 shower room with 2 washbasins and w.c. 1 south-facing bedroom with 1 double bed with balcony access 1 south-facing bedroom with 1 French single bed with balcony access 1 south-facing bedroom with 1 double bed, TV, balcony access and 1 en-suite bathroom with shower, Jacuzzi, 2 sinks and w.c. and 1 adjoining office alcove 1 separate w.c. without washbasin 4th floor (15 steps): 2 south-facing bedrooms with 1 French single bed 1 shower room with w.c. and washbasin Linen, crockery, telephone, unlimited internet.*...

  • Balcony / Terrace
  • Pets allowed
  • View
Travel time
-
1 / 13
6.5 rooms160m²CHF 2,750.–
Chemin du Dailly 3, 1978 Lens

For rent - Superb 6.5 room family house with terrace in the heart of Lens

Available from September 1st, 2026Located in the heart of the charming village of Lens, this magnificent house of approximately 160 m² of living space, spread over three levels, offers a living environment that combines space, light, and authenticity.Completely refreshed, it seduces with its beautiful volumes, its ceilings with exposed beams, and its large terrace of about 26m2.The house has two independent entrances:- a main entrance on the ground floor from the street;- a second independent entrance on the lower level, directly from the terrace, offering autonomous access to the rooms in the basement.Ground floor:- entrance hall- guest toilet- open, fully equipped kitchen- large, very bright living room- access to the upper floors by an elegant stone staircase- French balconyFirst floor:- hallway with cupboards- three large bedrooms, one with a built-in wardrobe and private shower room- bathroom- French balcony offering a pleasant, unobstructed viewLower level:- two large bedrooms with direct access to the terrace- shower room- private terrace of about 26 m², south-facing- garden shed- independent entrance from the terrace- cellar- technical room with laundry room- storage space under the stairsThe following costs are to be borne by the tenant:- consumption and subscriptions billed directly in their name (notably electricity, including heating and hot water);- routine maintenance of the exterior, snow removal of private areas, annual maintenance of the heating system and fire extinguisher;- communal taxes related to drinking water (basic and consumption taxes), wastewater disposal (basic and consumption taxes), as well as road/waste taxes, which will be re-invoiced by the landlord based on actual invoices, including VAT;- establishment costs for the statement of account, fixed at 5% of the amount of the re-invoiced costs, plus VAT, or in accordance with the applicable cantonal directives.Additional information:- Electric heating.Monthly rent: CHF 2'650.00 + CHF 100.00 covered parking = CHF 2'750.00Viewings will be organized only if the following criteria are met:- minimum income equivalent to 3 times the rent amount (e.g., CHF 2'750.00, minimum CHF 8'250.00 net)- permanent employment for more than 3 months or guarantee in Switzerland- no debt collection- Swiss or residence permit B/C- lease for an indefinite periodViewings on request and by email only to admin@martin-immobilier.ch.For your information, the presented furnished photos were generated for illustrative purposes to help you project yourself into the spaces. The house is rented unfurnished!Find our properties also on: www.martin-immobilier.ch

Travel time
-

Suggested properties for you based on search results

Other interesting objects