2 results - Bifamiliar house rent: District Lavaux-Oron

1 / 13
5 rooms150m²CHF 4,620.–
Chemin des Grands Champs, 1092 Belmont-sur-Lausanne

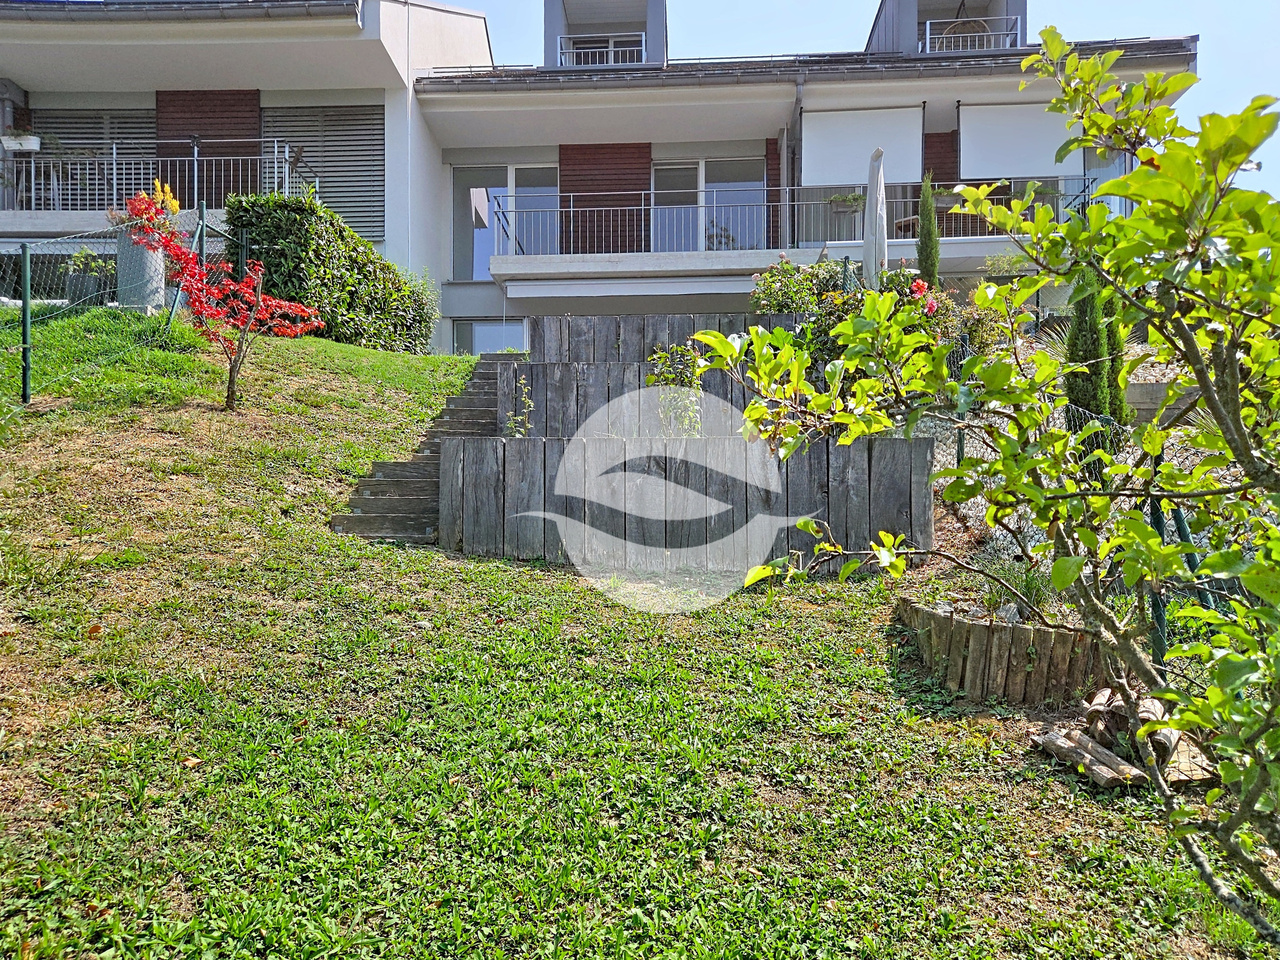
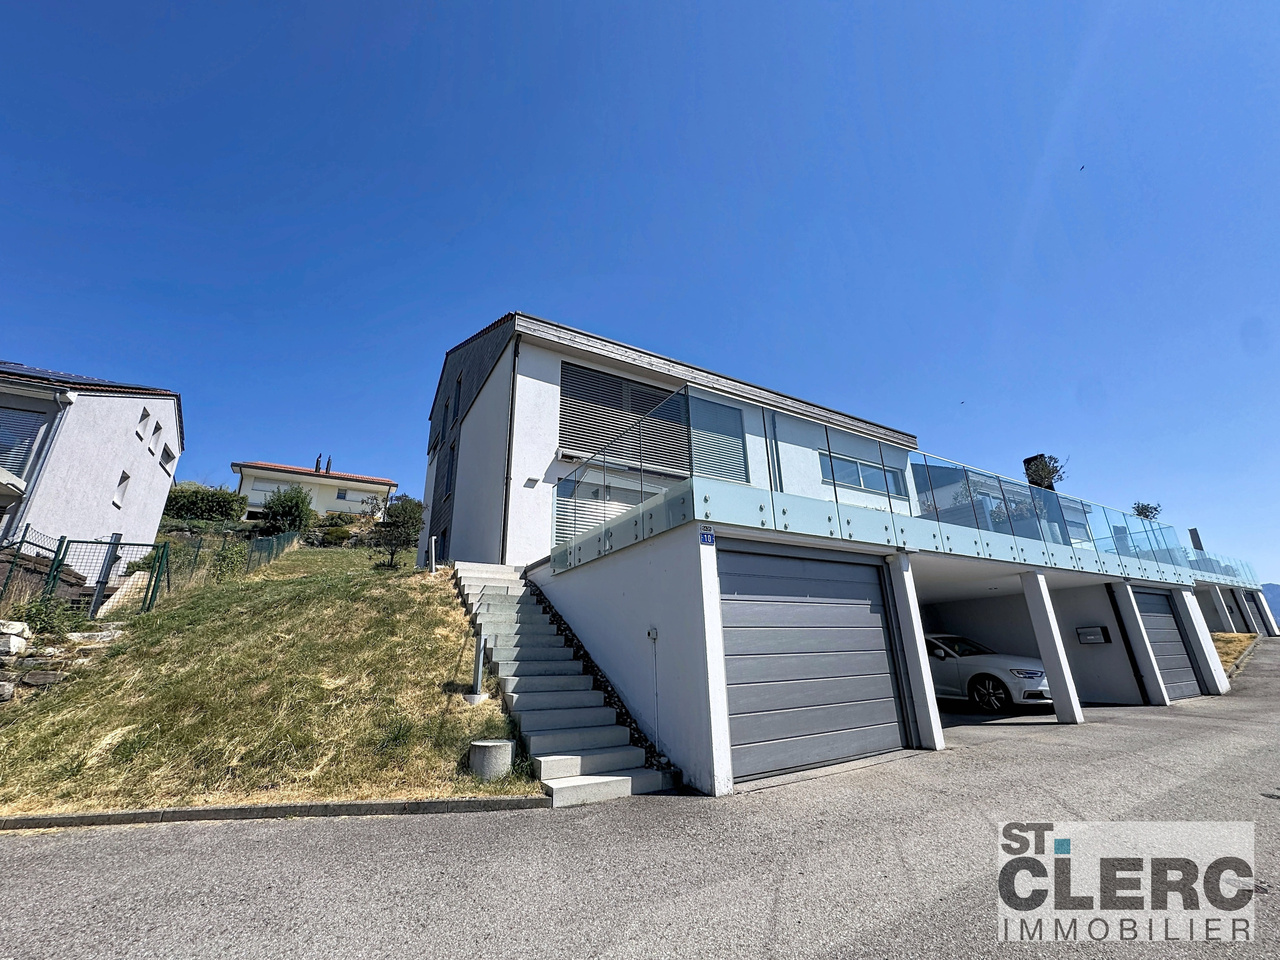
Villa jumelle avec jardin et superbe vue

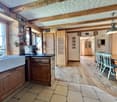
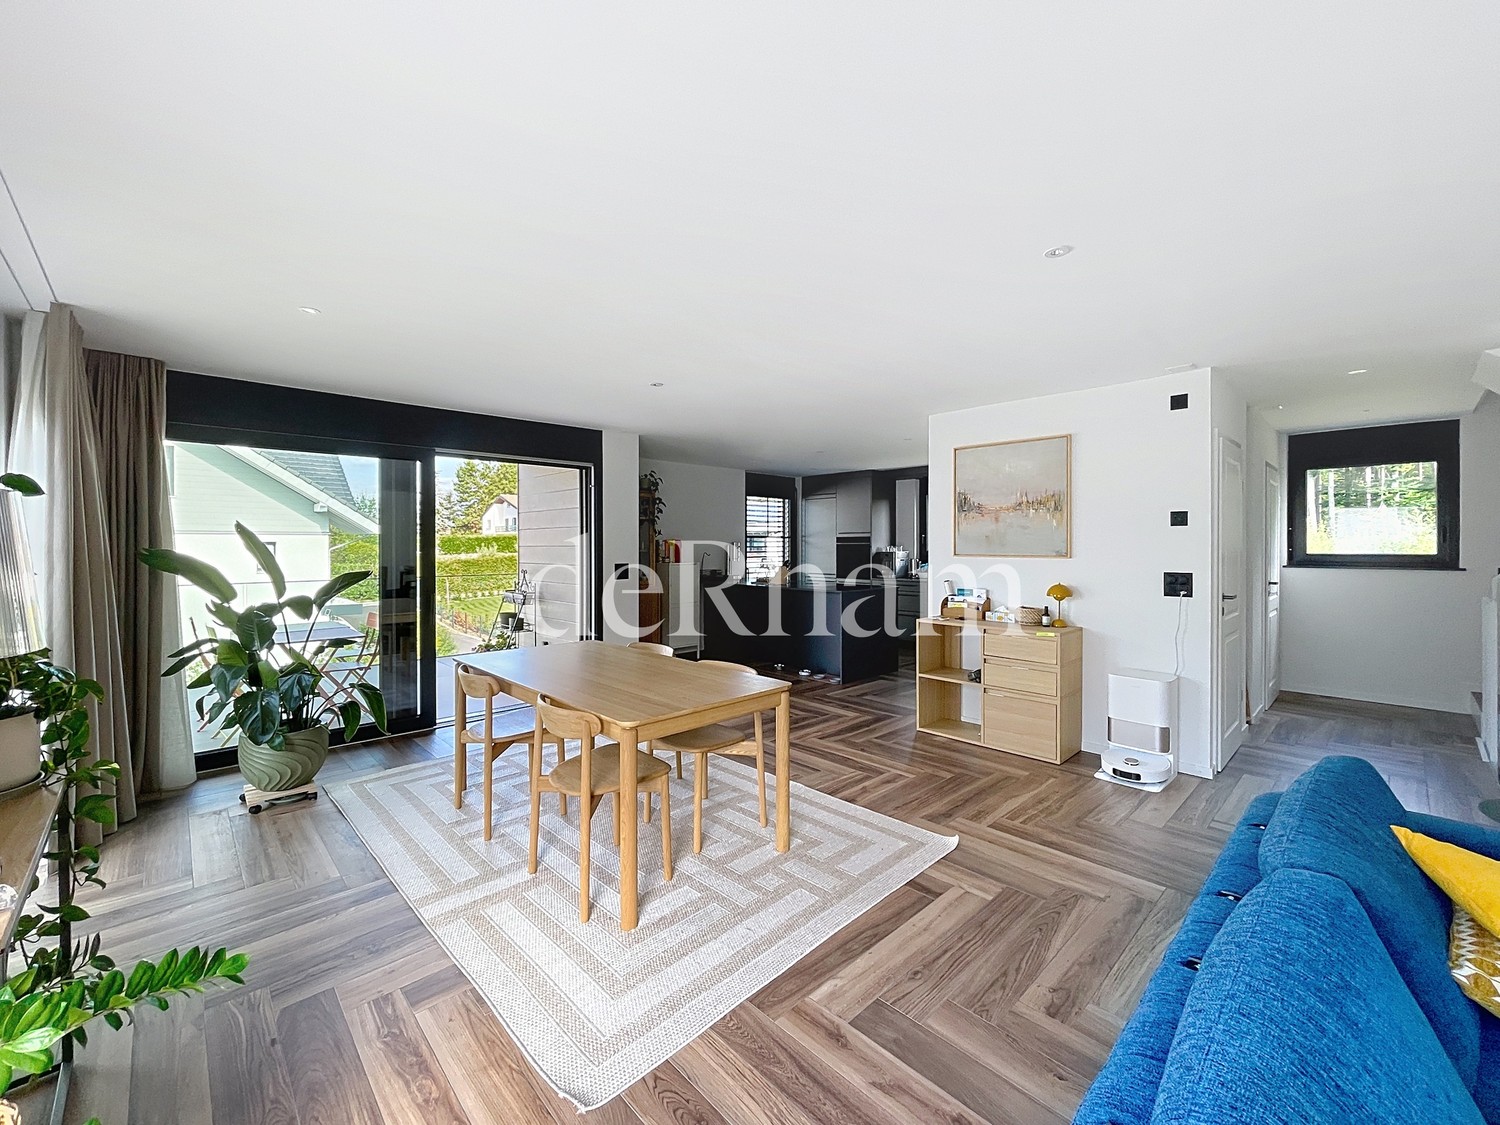
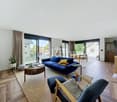
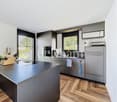
Prisée pour sa qualité de vie, la commune de Belmont-sur-Lausanne offre un cadre résidentiel recherché sur les hauteurs lausannoises. Appréciée pour son environnement verdoyant, son atmosphère paisible et sa proximité immédiate avec Lausanne, elle séduit autant les familles que les actifs en quête d'un équilibre entre ville et nature. Les écoles, commerces de proximité, infrastructures sportives et transports publics sont facilement accessibles, tandis que les nombreux espaces verts et sentiers de promenade invitent à la détente. Un emplacement idéal permettant de profiter d'un cadre de vie serein sans renoncer aux avantages de l'agglomération lausannoise.D'une surface habitable d'environ 150 m², cette agréable villa jumelle séduit par son environnement calme et verdoyant ainsi que sa belle vue dégagée. Répartie sur trois niveaux, elle offre des espaces de vie confortables et fonctionnels, parfaitement adaptés à la vie de famille.REZ-DE-CHAUSSÉE : • Hall d'entrée avec penderie • Grande cuisine équipée ouverte sur l'entrée • Spacieux séjour / salle à manger agrémenté d'une cheminée et bénéficiant d'un accès direct à la terrasse • Terrasse conviviale prolongée par un charmant jardin privatif d'environ 30 m² 1er ÉTAGE : • Deux chambres à coucher avec accès au balcon • Bureau/espace de jeux d'env. 20 m² • Salle de bains avec WC • WC visiteurs • Balcon d'env. 7 m² COMBLES : • Belle suite parentale d'environ 25 m² avec salle de douche privative, WC et accès à un balcon • Petit balcon d'env. 3 m² SOUS-SOL :En complément de sa surface habitable, la maison dispose d'un espace supplémentaire d'environ 30 m² comprenant : • Grande cave • Réduit • Buanderie • WC • Local technique Un box double équipé d'une borne de recharge pour véhicule électrique complète ce bien (en sus du loyer).Conditions de location mensuelles :Loyer net : CHF 4'350.00Forfait de charges (chauffage et frais accessoires) : CHF 270.00Box double : CHF 250.00Charges individuelles : eau chaude, électricité, entretien du boiler, ramonage et jardinTOTAL : CHF 4'870.00 + charges individuellesDisponibilité : de suiteDie Gemeinde Belmont-sur-Lausanne ist wegen ihrer hohen Lebensqualität beliebt und bietet ein begehrtes Wohnumfeld in den Hügeln von Lausanne. Geschätzt für ihre grüne Umgebung, ihre ruhige Atmosphäre und ihre unmittelbare Nähe zu Lausanne, zieht sie sowohl Familien als auch Berufstätige an, die ein Gleichgewicht zwischen Stadt und Natur suchen. Schulen, Geschäfte des täglichen Bedarfs, Sportanlagen und öffentliche Verkehrsmittel sind leicht erreichbar, während die zahlreichen Grünflächen und Spazierwege zur Entspannung einladen. Ein idealer Standort, um ein ruhiges Wohnumfeld zu genießen, ohne auf die Vorteile des Großraums Lausanne verzichten zu müssen.Mit einer Wohnfläche von ca. 150 m² besticht diese gemütliche Doppelhaushälfte durch ihre ruhige und grüne Umgebung sowie ihren schönen, freien Ausblick. Auf drei Ebenen verteilt, bietet sie komfortable und funktionale Wohnräume, die perfekt auf das Familienleben zugeschnitten sind.ERDGESCHOSS: • Eingangsbereich mit Garderobe • Große Einbauküche, zum Eingangsbereich hin offen • Geräumiges Wohn-/ Esszimmer mit Kamin und direktem Zugang zur Terrasse • Gemütliche Terrasse, die in einen charmanten, ca. 30 m² großen Privatgarten übergeht 1. STOCK: • Zwei Schlafzimmer mit Zugang zum Balkon • Arbeitszimmer/Spielbereich von ca. 20 m² • Badezimmer mit WC • Gäste-WC • Balkon von ca. 7 m² DACHSTOCK: • Schöne Elternsuite von ca. 25 m² mit...

More objects in your automatically expanded search area
5 results - Radius: + 10km
1 / 13
6.5 rooms220m²CHF 3,600.–
Route des Chaffaz 19, 1679 Villaraboud

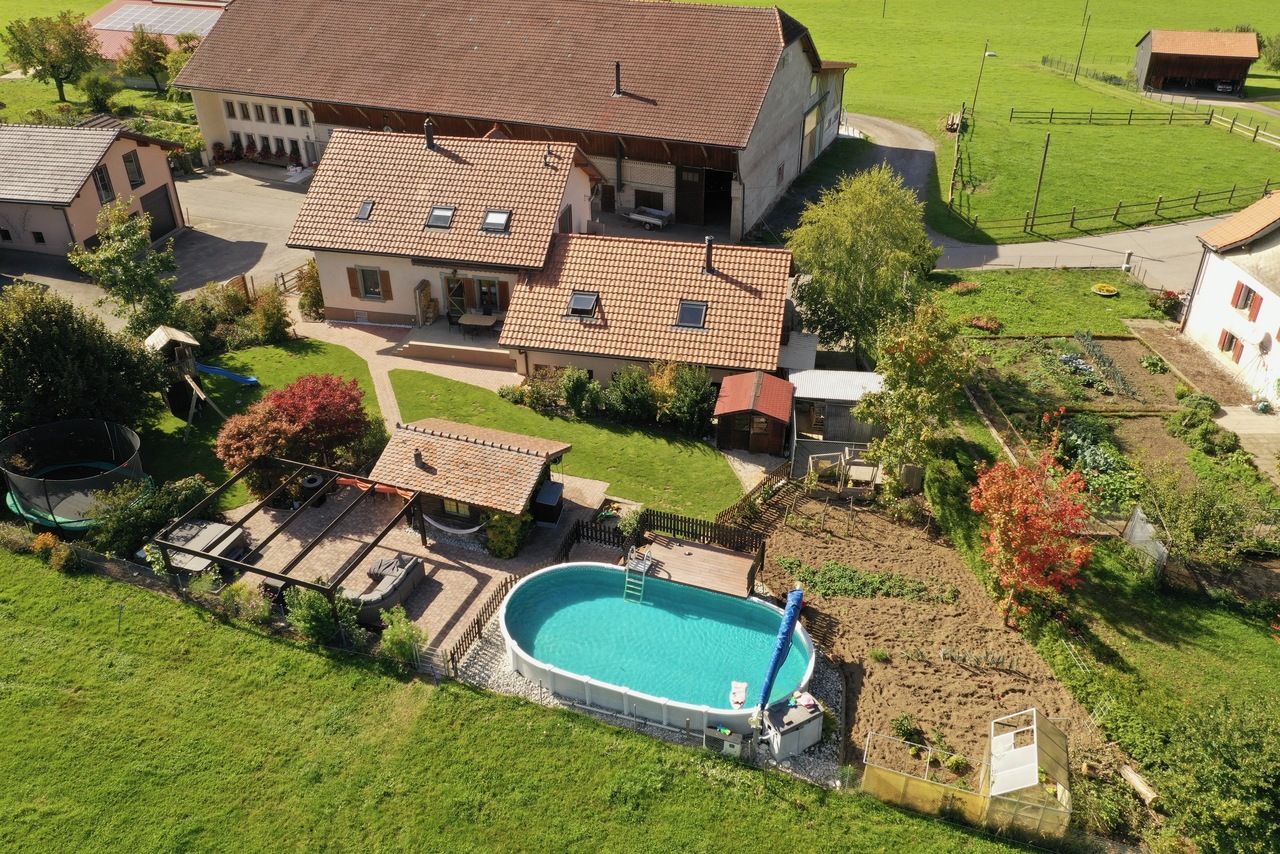
Villa with 6.5 rooms, large garden, pool,...

Located in a calm and green environment, just a few minutes from Romont, this charming 6.5-room villa, built in 1914 and completely renovated with taste until 2017, combines the charm of the old with modern comfort.With a beautiful renovation featuring old wood and quality materials, it offers a living area of approximately 220 m², complemented by nearly 80 m² of additional useful space. The entire system is heated by an air/water heat pump system with underfloor heating, ensuring optimal comfort and excellent energy efficiency.Outside, there is a large terrace for meals, a lounge area facing the mountains and the countryside, as well as a pool for relaxation.A small, renovated chalet allows for convivial moments to be shared.The garden also offers a play area and a vegetable garden.Distribution:Lower floor • Technical room • Pantry • Independent workshop in the garage (or garage for small cars, with sectional door) • Bedroom Upper floor • Entrance with built-in wardrobes • Storage room • Guest toilet with laundry room • Cozy living room with fireplace and dining room • Semi-open kitchen with dining area and direct access to the garden 1st floor • Hallway • 3 bedrooms with built-in wardrobes • 1 parental bedroom with dressing room • Spacious bathroom with toilet, shower, double sink, and corner bathtub Attic / Storage • Additional storage space Exterior • Large, fenced garden with unobstructed views of the countryside and the Pre-Alps • Vegetable garden • Garden shed • Small chalet with cellar (sink and fridge) • Main terrace with sun protection • Lounge terrace with pergola • Outdoor pool (maintenance by tenants) • Outdoor maintenance included in the rent: 4 visits per year for exceptional maintenance of trees and shrubs. Current maintenance will be provided by the tenants • Parking spaces: 2 outdoor spaces Advantages: • Beautiful renovation combining the charm of old wood with contemporary comfort • Calm, green, sunny, and family-friendly environment • Near Romont (schools, shops, train station, etc.) Available from March 1st, 2027 or April 1st, 2027Rent: 3'500.- CHF / month, charges 100.- CHFincluding 4 visits for tree and shrub maintenance

Travel time
-
1 / 19
5.5 rooms155m²CHF 5,200.–
Route de Chailly, 1814 La Tour-de-Peilz

Family haven in the heart of a sought-after residence

Family haven in the heart of a sought-after neighborhood There are houses that make you feel at home from the very first moments. This one is undoubtedly one of them.Built in 2021, this beautiful semi-detached house with 5.5 rooms perfectly combines modernity, functionality, and warmth. Nestled at the end of a residential neighborhood popular with families, it enjoys a particularly peaceful environment, sheltered from any traffic. Here, calm reigns, and you can enjoy a genuine quality of life in your daily routine.The neighborhood, secured by a gate at its entrance, offers an ideal setting for families. Children can play outside freely and enjoy the carefully designed community areas: playground, petanque court, and ping-pong table contribute to the convivial and relaxed atmosphere of the place.The house, which develops approximately 155 m² of living space and 225 m² of useful space, seduces with its beautiful volumes, omnipresent luminosity, and a decidedly welcoming atmosphere. The large windows generously let in natural light, while the wooden floors and wooden window frames add a warm and timeless touch.An interior designed for daily comfort.From the entrance, a spacious hall with numerous integrated storage spaces sets the tone.The ground floor is articulated around a superb open living room, bathed in light and turned towards the garden. The kitchen, both elegant and functional, is fully equipped and has a large central island with a bar, perfect for cooking, sharing, and receiving. The granite countertop, the two ovens, and the induction hobs will delight cooking enthusiasts.An additional room completes this level and can easily accommodate an office, a guest room, or a multipurpose space, depending on needs. A guest toilet is also present.A warm and intimate upper floorThe upper floor welcomes three bedrooms with integrated storage.The parental suite benefits from its own shower room with WC. From this bedroom, as well as a second bedroom, the view opens onto the greenery, without any vis-à-vis, offering a particularly pleasant feeling of calm and intimacy.A bathroom with WC completes this floor harmoniously.A basement with multiple possibilitiesThe basement offers generous additional spaces:a laundry room/technical room, a large storage room, a large room that can be arranged as a game room, fitness room, home cinema, or leisure space.Well-maintained and easy-to-live-in exterior spacesThe house opens onto a pleasant terrace and a fully fenced garden, ideal for children, outdoor meals, or relaxation moments.Two large outdoor parking spaces accompany the property, one of which is equipped with an electric vehicle charging station. A garden shed completes the set with practicality.A privileged situationHighway access A9 in 4 minutes by carThe bus stops «La Tour-de-Peilz, Gymnase» (lines 208 and 212) are located at the foot of the neighborhood.The lake shore is accessible in just 12 minutes on foot or 4 minutes by bike, allowing you to easily enjoy the promenade, walks, and numerous attractions of the Vaud Riviera.A place to live where life is goodModern, bright, perfectly maintained, and particularly warm, this villa offers a rare balance between contemporary comfort, tranquility, and conviviality.An ideal house for a family looking for a secure and serene environment, without compromising on the proximity to amenities and the quality of life that the region offers.The rental details are as follows:Net rent: CHF 5'200.-Charges: CHF 335.-2 outdoor parking spaces: CHF 200.-Interested parties, please contact Mrs. Sabrina Killias (sabrina@killias-immobilier.ch), who is at your entire disposal for any additional information and/or to organize a visit to the premises.

Travel time
-
New building
1 / 8
350m²CHF 6,000.–
Chemin du Trésy, 1031 Mex VD

Beautiful villa in a quiet location

Luxurious House in Mex Discover this stunning house located in the Chemin du Trésy district of Mex, Switzerland. Offering a perfect combination of luxury, space, and accessibility, this exceptional property spans 350 m² of living space and is ideally oriented south and west. A unique living space for families seeking comfort.InteriorThe interior of this house is characterized by its spacious and convivial design, perfectly adapted to the needs of families. The main living area is a sophisticated open space integrating the living room, dining room, and kitchen, all of very high quality.The house comprises five bedrooms. The four modern bathrooms are equipped with high-quality materials and offer a sober and functional design.LocationThis house in Mex offers an enviable location, both quiet and close to all amenities. The Chemin du Trésy district is designed for family life, with its proximity to schools and playgrounds, ideal for children. The transport infrastructure allows for easy connectivity to the city center and beyond, making daily commutes practical and fast.Main Features • House with 5 bedrooms • Living area of 350 m² • 4 bathrooms, 4 toilets • Southwest orientation • Private pool • Interior parking for 4 cars, 2 outdoor spaces • Laundry room and wine cellar • Family-friendly and secure neighborhood • Heating and hot water costs are extra For any request for a private visit or additional information, do not hesitate to contact us today.

Suggested properties for you based on search results

Other interesting objects