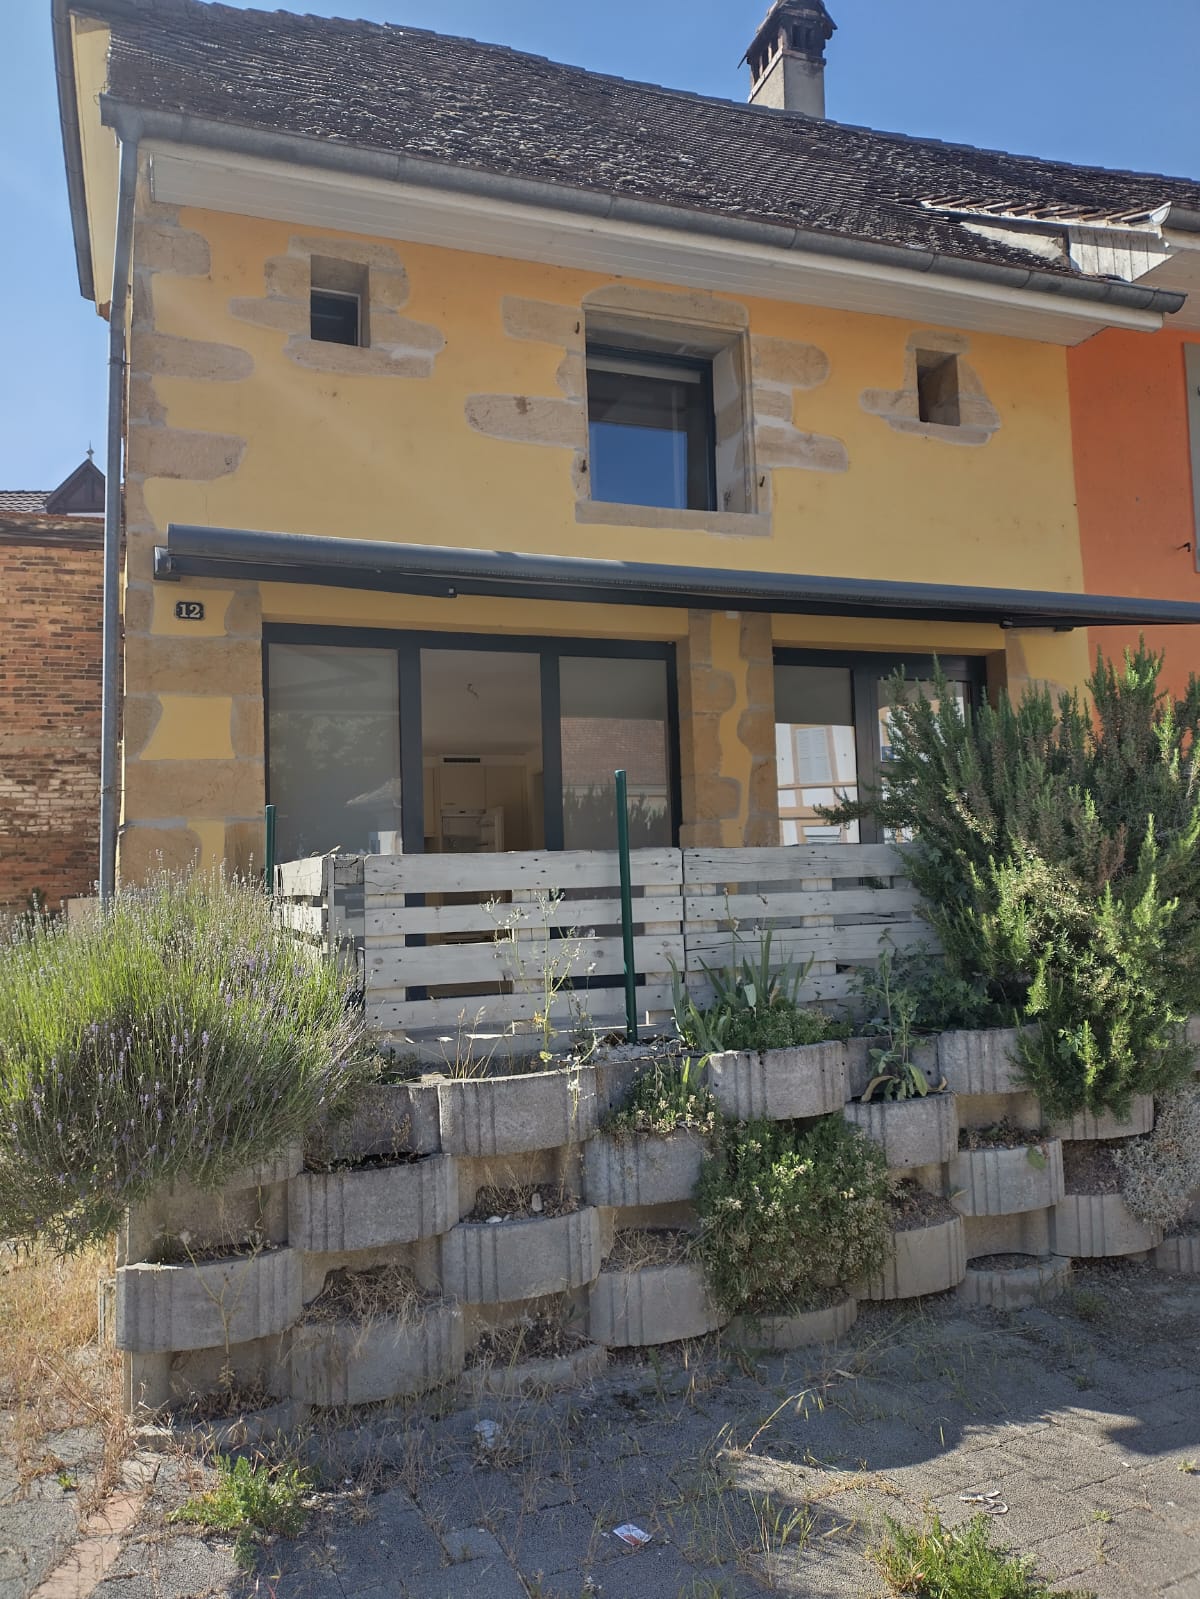
District Jura-Nord vaudois - Bifamiliar house rent

We recommend expanding your search criteria to get similar results. The current filters didn’t return any matches.

If you don’t want to change your current search criteria, we recommend creating a search alert, so you’ll be notified when matching offers become available.

More objects in your automatically expanded search area
11 results - Radius: + 20km
  • Aerial view of a residential area with multiple houses, surrounded by green lawns, trees, and a lake in the background.
  • Single-story house with beige exterior, white shutters, and a balcony overlooking the front yard.
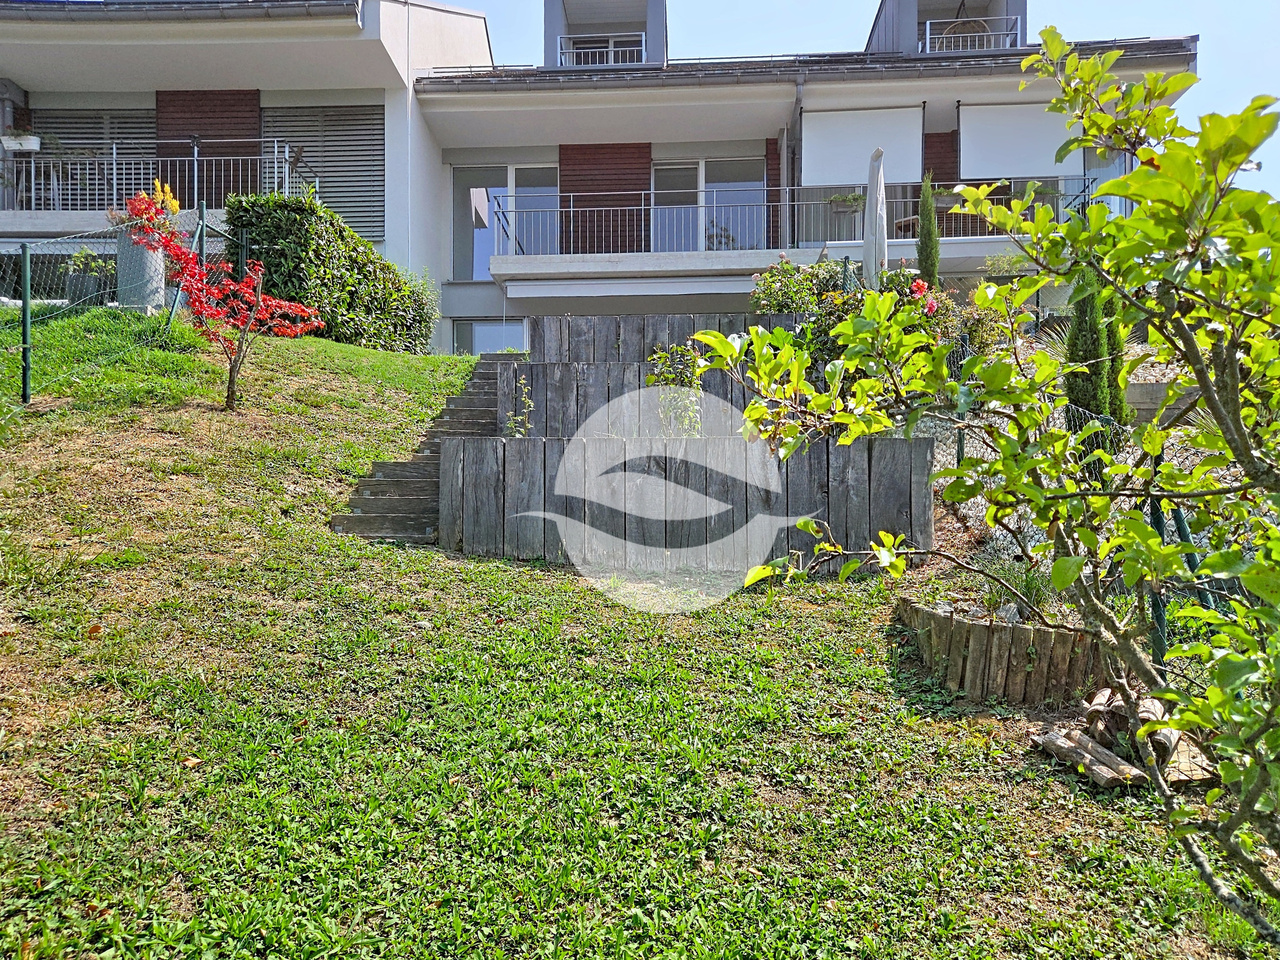
  • Well-maintained garden with a neatly trimmed lawn, a concrete pathway, and surrounding hedges and trees. A modern house is visible in the background.
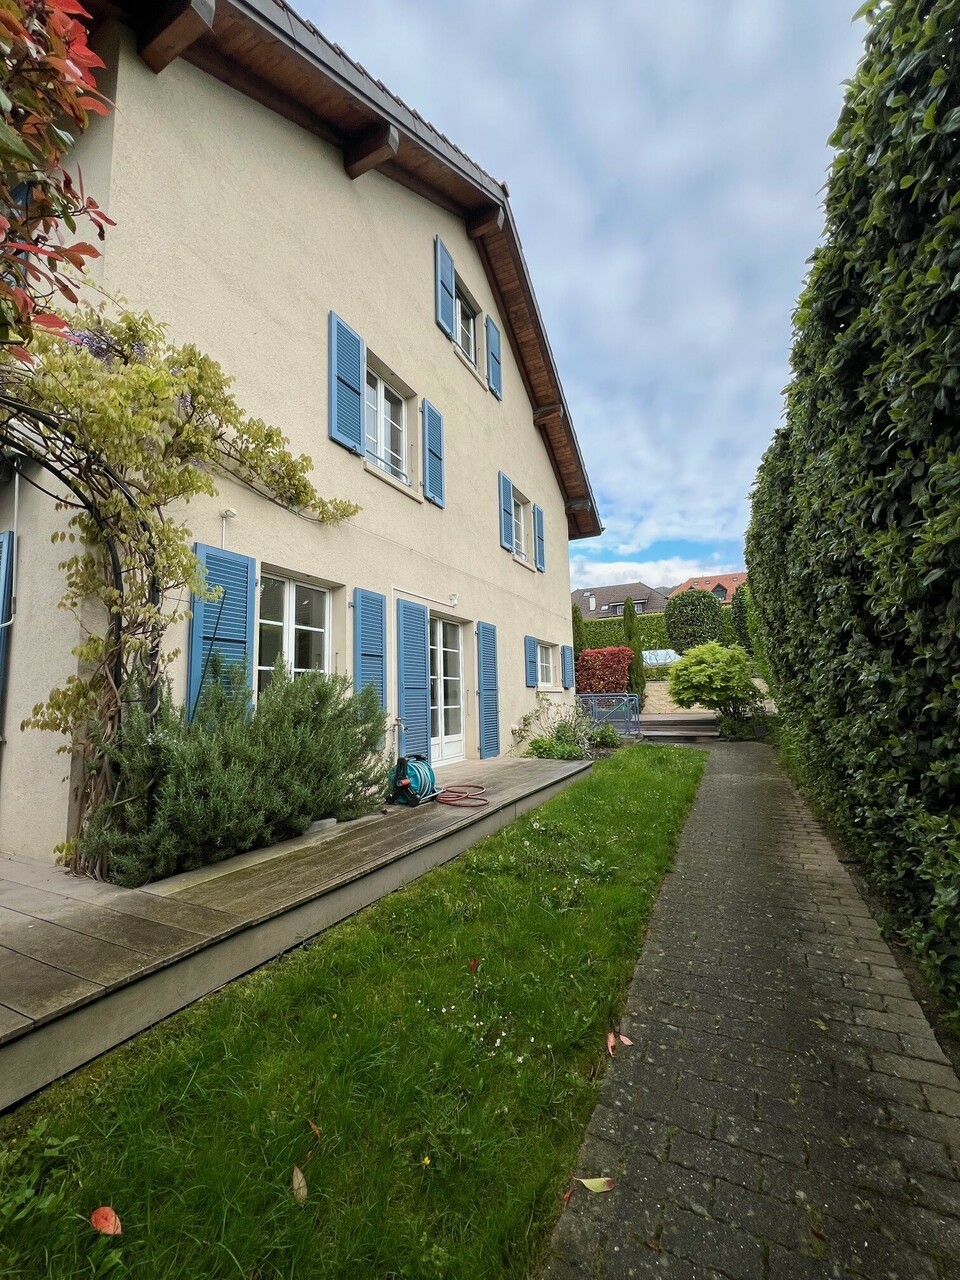
  • Two-story house with beige siding, tiled roof, multiple windows, and a covered entrance area with white shutters.
  • Two-story house with beige exterior, white shutters, and a balcony on the upper floor. Pink roses are in the foreground, and there is a well-maintained lawn.
  • Well-maintained garden with a neatly trimmed lawn, a hedge border, and a small watering can near the house entrance.
  • Empty room with white tiled flooring and large windows allowing natural light to enter. The space is unfurnished, showing only the basic structure of the room.
  • Empty room with white walls, tiled floor, and large windows. A door leads to another room with tiled flooring.
  • Empty living room with white tiled flooring, white walls, and a built-in fireplace with a white surround. The room has open doorways leading to other areas.
  • Empty room with white walls, tiled floor, fireplace, and large windows with blinds.
  • Modern bathroom with a white sink, chrome faucet, round illuminated mirror, and a glass-enclosed shower area.
  • Empty hallway with white tiled flooring, white walls, and a door leading to another room.
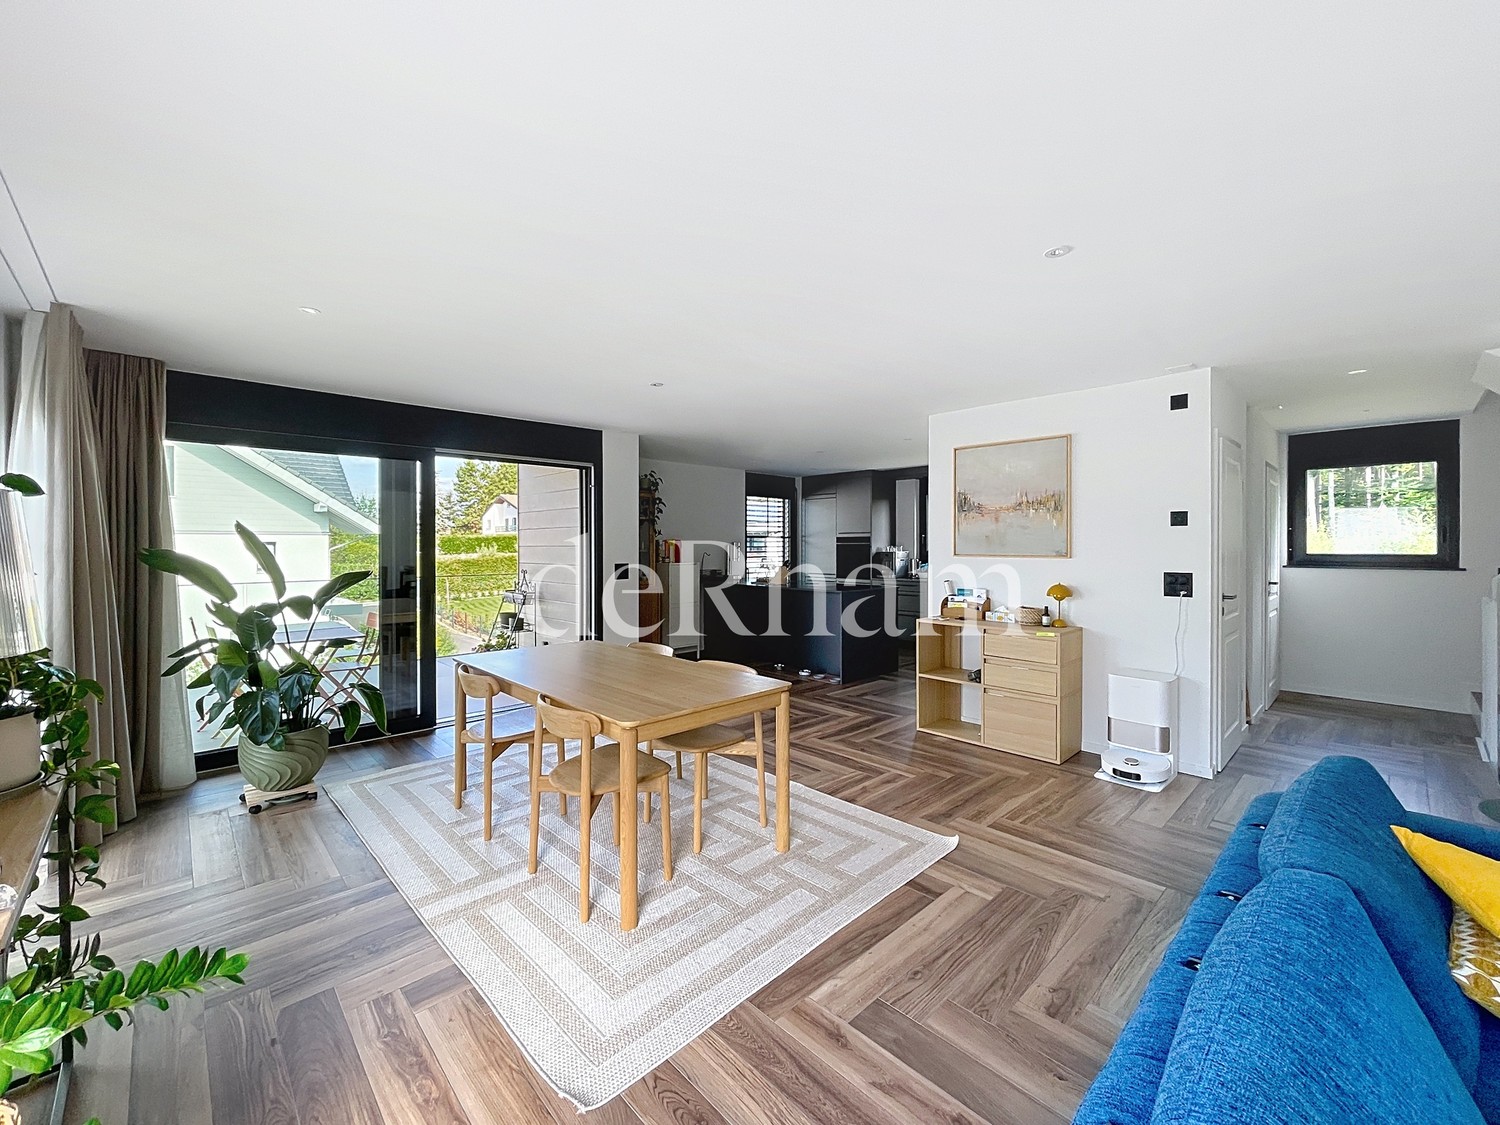
  • Empty room with wooden herringbone flooring, white walls, and a large window with white frame. No furniture or equipment present.
  • Modern kitchen with white cabinets, stainless steel appliances, and a dark backsplash. Features include an oven, stove, sink, and dishwasher.
  • Modern kitchen with white cabinets, stainless steel appliances, and a tiled floor.
  • A modern hallway with a unique, angular ceiling design featuring built-in LED lighting and a subtle curved wall accent.
  • Empty hallway with wooden flooring, white walls, and open doorways leading to other rooms.
  • Completely empty room with wooden flooring and white walls, featuring a single window allowing natural light to enter.
  • Completely empty room with wooden flooring and white walls. No furniture or equipment.
  • Empty room with wooden flooring, white walls, and large windows allowing natural light to enter. The room is unfurnished and appears to be a living space or bedroom.
  • Empty attic room with wooden flooring, white walls, and large windows including a sliding glass door leading to a balcony.
  • Empty room with wooden flooring, white walls, large windows, and a door.
  • Modern bathroom with a white bathtub, a handheld showerhead, a chrome faucet, and a small flower vase on the edge of the tub.
  • Modern bathroom with double sinks, chrome faucets, a bathtub, and a small decorative plant on the edge of the tub.
  • Empty room with wooden flooring, white walls, and two open doors leading to adjacent spaces.
  • Empty room with beige walls and floor, single window, and fluorescent lighting.
  • A narrow, carpeted staircase leading upwards, with a single wall-mounted light fixture providing illumination.
1 / 27
6.5 rooms, 211m², CHF 4,734.–
Top
1196 Gland

Takeover of lease — Semi-detached villa 6.5 rooms (211 m²), garden, garage, 150 m from the lake

Takeover of lease from October 1st, 2026Semi-detached villa of 211 m², 6.5 rooms, in a quiet and green environment in Gland, 150 m from Lake Geneva with access to the shores.Distribution Ground floor: 1 bedroom · spacious living and dining room · kitchen · 1 bathroom with shower.1st floor: 3 bedrooms · bathroom.Basement: laundry room · large, naturally lit and heated basement with independent access · wine cellar · private garage with direct access to the basement · Outdoor: outdoor parking space · large garden.Features Carefully built and characterful construction: high-quality parquet and tile floors, good insulation, high-end interior design. Individual floor heating, modern and economical. Living room fireplace with heat recovery. Fully equipped kitchen: high oven, microwave, induction, large refrigerator-freezer, dishwasher, many storage spaces. Laundry room with recent washing machine and dryer.Location Public transport 300 m · free school bus connection 50 m · train station 3 minutes by car (direct connections) · Geneva–Lausanne highway, shops and schools 5 minutes · 20 minutes from the UN and Geneva airport · 4 km from Rolle, 6 km from Nyon.Conditions Rent: CHF 4734 / month including charges. Takeover of the current lease under the current conditions, subject to the owner's agreement.Application documents to be attached: extract from the debt collection register (less than 3 months), last 3 pay slips or employment contract, copy of ID or residence permit, liability insurance certificate.Viewings by appointment. Contact: Youssef / +41 78 730 58 73

1 / 13
  • Pets allowed
  • Swimming pool
  • Child-friendly
6.5 rooms, 220m², CHF 3,600.–
Route des Chaffaz 19, 1679 Villaraboud

Villa with 6.5 rooms, large garden, pool,...

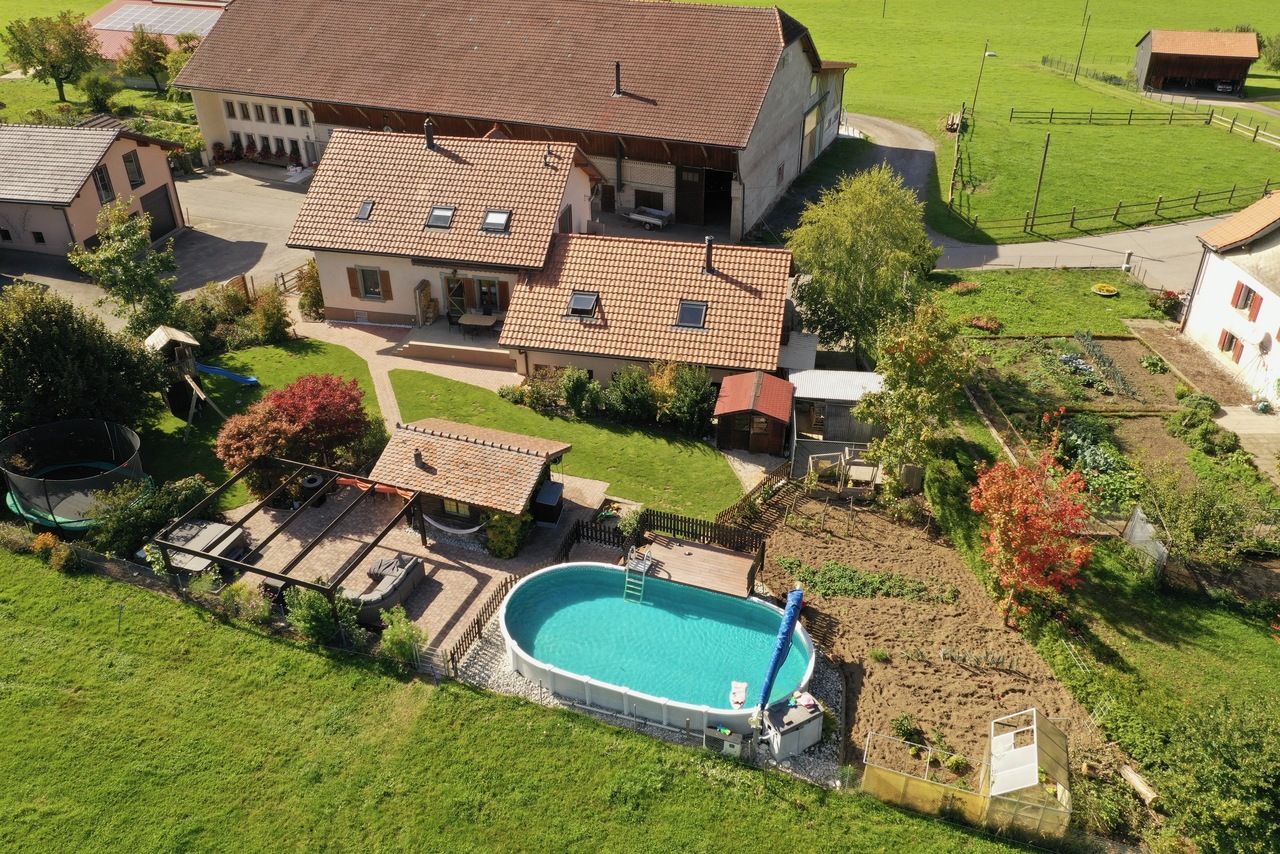
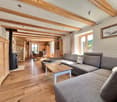
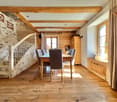
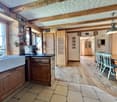
Located in a calm and green environment, just a few minutes from Romont, this charming 6.5-room villa built in 1914 and entirely renovated until 2017 combines the charm of the old with modern comfort.With a beautiful renovation featuring old wood and quality materials, it offers a living area of approximately 220 m², complemented by about 80 m² of additional usable space. The entire system is heated by an air-water heat pump system with underfloor heating, ensuring optimal comfort and excellent energy efficiency.Outside, there is a large terrace for meals, a lounge area facing the mountains and the countryside, as well as a pool for relaxation.A small chalet arranged as a carnotzet allows for sharing convivial moments.The garden also offers a play area and a vegetable garden.Distribution:Lower floor • Technical room • Storage room • Independent workshop in the garage (or garage for small cars, with sectional door) • Bedroom Upper floor • Entrance with built-in wardrobe • Storage room • Guest toilet with laundry room • Cozy living room with fireplace and dining room • Semi-open kitchen with dining area and direct access to the garden 1st floor • Hallway • 3 bedrooms with built-in wardrobes • 1 parental bedroom with dressing room • Spacious bathroom with WC, shower, double sink and corner bathtub Attic / Storage • Additional storage space Exterior • Large fenced garden with unobstructed views of the countryside and the Pre-Alps • Vegetable garden • Garden shed • Small chalet with carnotzet (sink and fridge) • Main terrace equipped with a solar shade • Lounge terrace with pergola • Above-ground pool (maintenance carried out by tenants) • Exterior maintenance included in the rent: 4 visits per year for exceptional maintenance of trees and shrubs. Current maintenance will be provided by the tenants • Parking spaces: 2 outdoor spaces Advantages: • Pretty renovation combining the charm of old wood with contemporary comfort • Calm, green, sunny and family-friendly environment • Near Romont (schools, shops, train station, etc.) Available from March 1st, 2027 or April 1st, 2027Rent: 3'500.- CHF / month, charges 100.- CHFincluding 4 visits for tree and shrub maintenance

  • Pets allowed
  • Swimming pool
  • Child-friendly
Travel time
-
1 / 10
  • Balcony / Terrace
  • Pets allowed
  • Parking space
  • +1
4.5 rooms, 160m², CHF 4,750.–
Bois de l'Hôpital 54, 1052 Le Mont-sur-Lausanne

Exceptional triplex in a green oasis in Mont-sur-Lausanne!

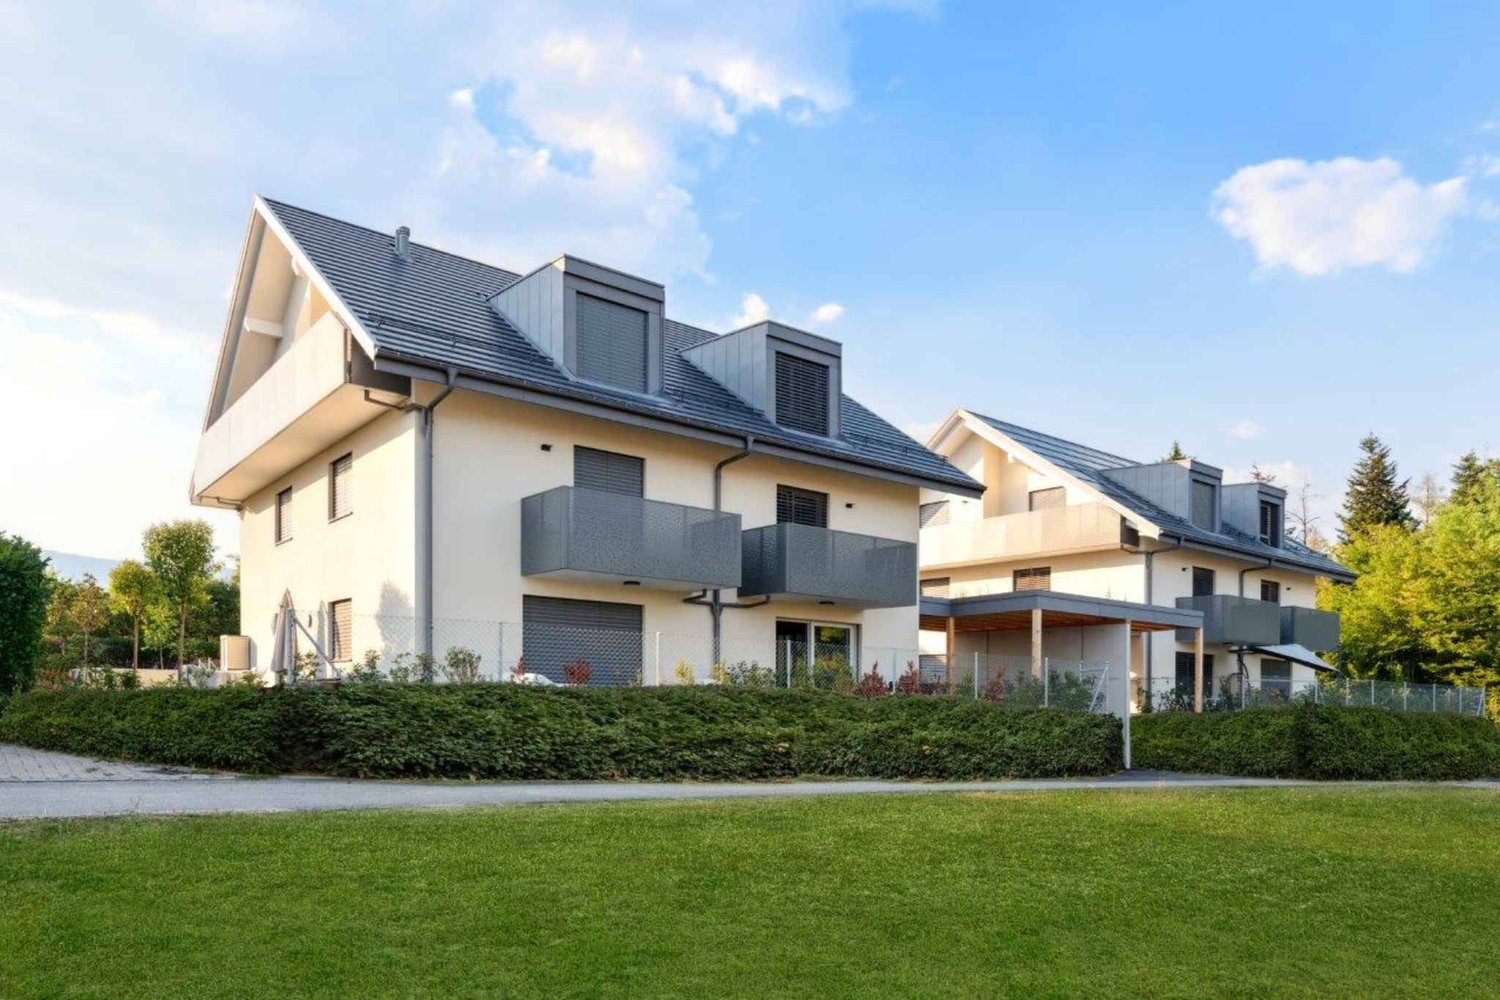
Protected by the surrounding woods, the hamlets located north of Mont-sur-Lausanne offer a peaceful and rural setting, while also benefiting from the immediate proximity to Lausanne. Between nature and comfort, you will also enjoy the presence of a fitness center and a restaurant nearby. Live the city in the great outdoors! Located in a quiet and green residential area, this magnificent triplex will seduce you with its elegance, comfort, and privileged environment. Spread over three levels, this accommodation offers beautiful volumes as well as a carefully thought-out distribution to ensure a pleasant and functional daily life. Natural light generously invites itself into the various rooms, creating a warm and convivial atmosphere. The accommodation consists of:- Entrance with storage room1st floor:- An additional storage room- A guest toilet- A spacious living room with access to a large terrace of approximately 35 m²- A fully equipped kitchen open to the living room2nd floor, sleeping area:- A workspace- A parental bedroom with shower/WC and dressing room- Two bedrooms- A bathroom with washing columnBasement:- A third storage room with storage space The accommodation also benefits from a private garden in front of the entrance, an outdoor parking space, and a garage with automatic opening. Outdoor parking: CHF 300./monthCharges: CHF 250./monthTotal rent: CHF 5'050./month A visit is a must!

  • Balcony / Terrace
  • Pets allowed
  • Parking space
  • +1
Travel time
-
1 / 13
5 rooms, 150m², CHF 4,620.–
Chemin des Grands Champs, 1092 Belmont-sur-Lausanne

Charmante villa avec jardin et belle vue dégagée

Et si votre été se prolongeait ici ? Sur les hauteurs lausannoises, Belmont-sur-Lausanne offre un cadre de vie particulièrement recherché, où la douceur de vivre se conjugue avec la proximité de la ville. Dans un environnement résidentiel, calme et verdoyant, cette charmante commune séduit par son atmosphère paisible, ses espaces naturels et sa situation privilégiée. À quelques minutes de la ville, elle permet de profiter pleinement d'un quotidien entre nature, tranquillité et vie urbaine, avec écoles, commerces, transports publics et infrastructures à proximité.D'une surface habitable d'environ 150 m², cette agréable villa jumelle bénéficie d'un environnement particulièrement plaisant et d'une belle vue dégagée. Répartie sur trois niveaux, elle propose des espaces généreux, confortables et fonctionnels, pensés pour accompagner harmonieusement la vie de famille.REZ-DE-CHAUSSÉE : • Hall d'entrée avec penderie • Grande cuisine équipée ouverte sur l'entrée • Spacieux séjour / salle à manger agrémenté d'une cheminée et bénéficiant d'un accès direct à la terrasse • Terrasse conviviale prolongée par un charmant jardin privatif d'environ 30 m² 1er ÉTAGE : • Deux chambres à coucher avec accès au balcon • Bureau/espace de jeux d'env. 20 m² • Salle de bains avec WC • WC visiteurs • Balcon d'env. 7 m² COMBLES : • Belle suite parentale d'environ 25 m² avec salle de douche privative, WC et accès à un balcon • Petit balcon d'env. 3 m² SOUS-SOL :En complément de sa surface habitable, la maison dispose d'un espace supplémentaire d'environ 30 m² comprenant : • Grande cave • Réduit • Buanderie • WC • Local technique Un box double équipé d'une borne de recharge pour véhicule électrique complète ce bien (en sus du loyer).Conditions de location mensuelles :Loyer net : CHF 4'350.00Forfait de charges (chauffage et frais accessoires) : CHF 270.00Box double : CHF 250.00Charges individuelles : eau chaude, électricité, entretien du boiler, ramonage et jardinTOTAL : CHF 4'870.00 + charges individuellesDisponibilité : de suiteWhat if you could extend your summer here? Perched on the hills above Lausanne, Belmont-sur-Lausanne offers a highly sought-after living environment, where a relaxed lifestyle blends with proximity to the city. Set in a quiet, green residential area, this charming town captivates with its peaceful atmosphere, natural spaces, and prime location. Just a few minutes from the city, it allows you to fully enjoy daily life surrounded by nature, tranquility, and urban life, with schools, shops, public transportation, and amenities nearby.With a living area of approximately 150 sqm, this pleasant semi-detached villa enjoys a particularly pleasant setting and a beautiful view. Spread over three levels, it offers generous, comfortable, and functional spaces, designed to harmoniously support family life.GROUND FLOOR: • Entrance hall with coat closet • Large, fully equipped kitchen opening onto the entryway • Spacious living room / dining room featuring a fireplace and direct access to the terrace • Inviting terrace extending into a charming private garden of approximately 30 m² FIRST FLOOR: • Two bedrooms with access to the balcony • Office/play area of approx. 20 sqm • Bathroom with toilet • Guest toilet • Balcony of approx. 7 sqm ATTIC: • Beautiful master suite of approximately 25 sqm with a private shower room, toilet, and access to a balcony • Small balcony of approx. 3 sqm BASEMENT:...

1 / 14
4.5 rooms, 120m², CHF 3,950.–
Chemin du Rayon de Soleil 3, 1260 Nyon

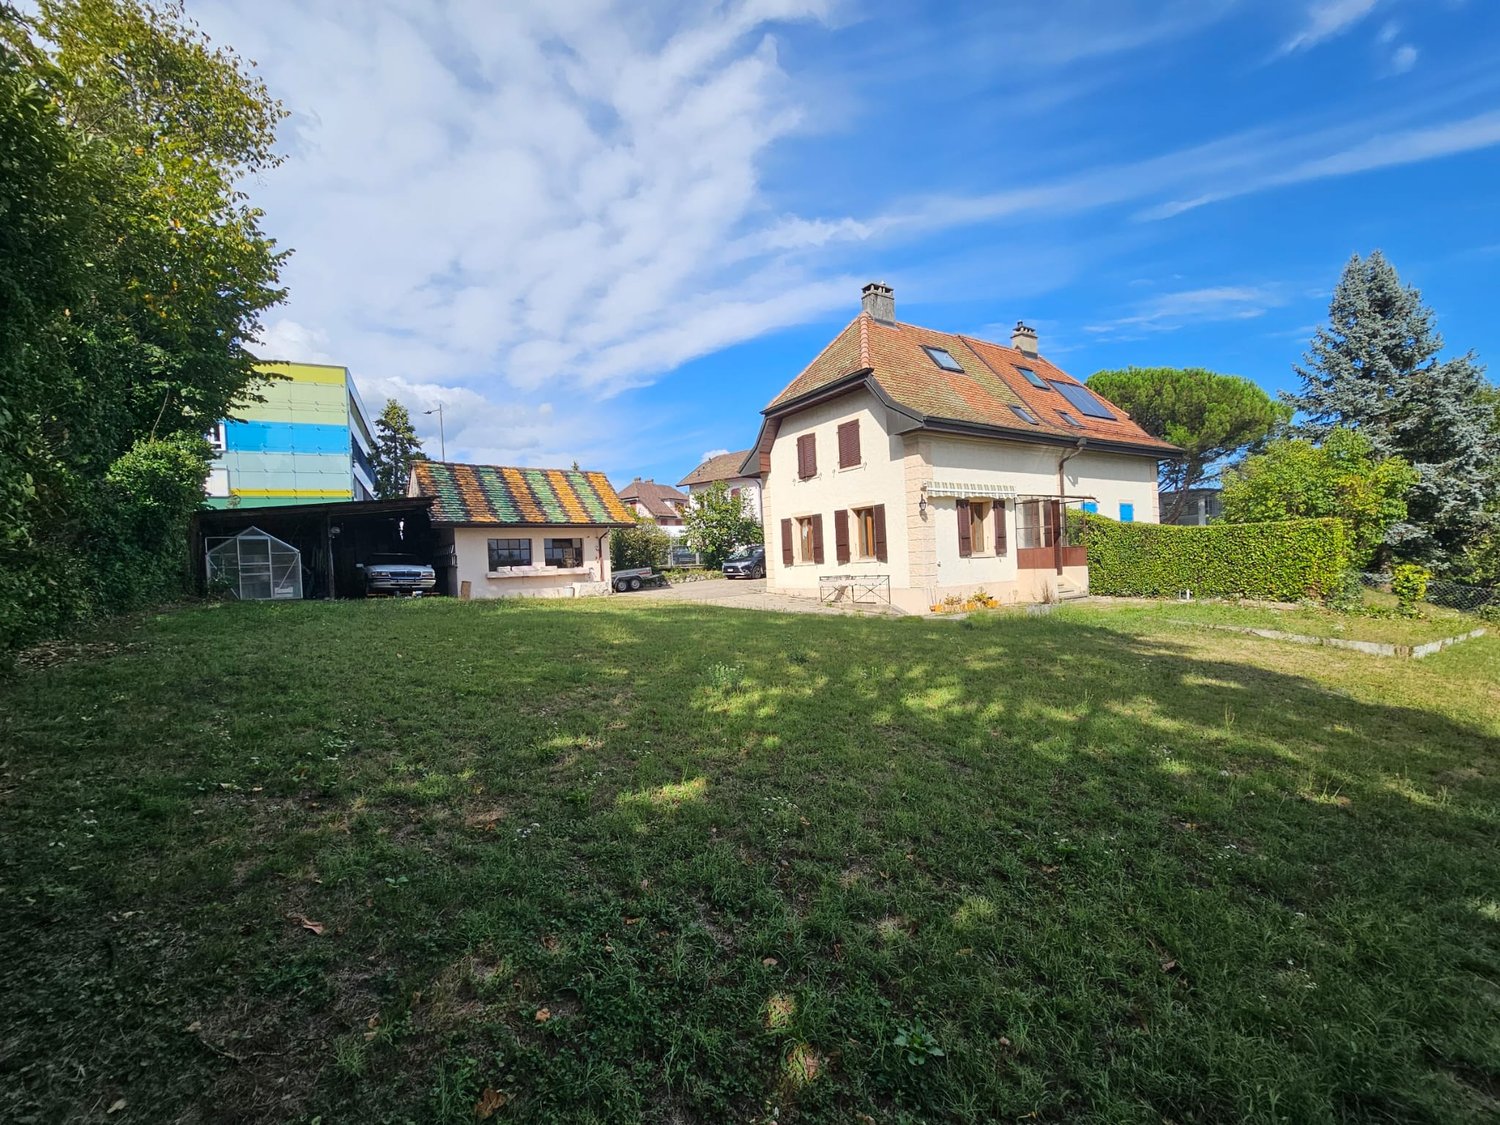
Charming semi-detached house with 4.5 rooms in Nyon

Discover this charming semi-detached house located on Chemin du Rayon de Soleil in Nyon, offering a peaceful and sunny living environment. Built in 1922 and partially renovated in 2026, this house combines the charm of the old with modern comfort on a 723 m² plot.The two-story house benefits from a green and welcoming environment. With its 120 m² of living space, it offers a generous and bright living area.The house includes: • Equipped kitchen: Featuring a cozy wood stove, a ceramic hob, a dishwasher, and an oven that combines functionality and character. • Living room: Bright with direct access to the terrace and garden. • 2 bathrooms for the comfort of the whole family. • 2 bedrooms on the upper floor and 1 bedroom in the attic. • Carnotzet/available for cozy evenings with friends. • Spacious covered area/storage room and reduced. • Outdoor parking spaces included. • Individual charges (gas central heating). • The painting of the rooms in the house is currently in progress. The house enjoys generous sunshine in summer and a quiet location, ideal for families. It is particularly suitable for children thanks to its green environment.Ideal location: Just 2 minutes' walk from the "Route du Stand" bus stop and the "Collège de Nyon-Marens", the house offers excellent accessibility. The "Pharmacie des Saules" is 6 minutes' walk away, the "Kiss The Ground" supermarket is 7 minutes, and Nyon train station is accessible in 11 minutes on foot. Lake Geneva is also nearby, adding a touch of serenity to this privileged living environment.This house represents a rare opportunity to live in a quiet and green environment while enjoying all the amenities of the city of Nyon. A true haven of peace for your family!

Travel time
-

Other interesting objects