2 results - Houses for rent: District Mittelland

More objects in your automatically expanded search area
18 results - Radius: + 10km
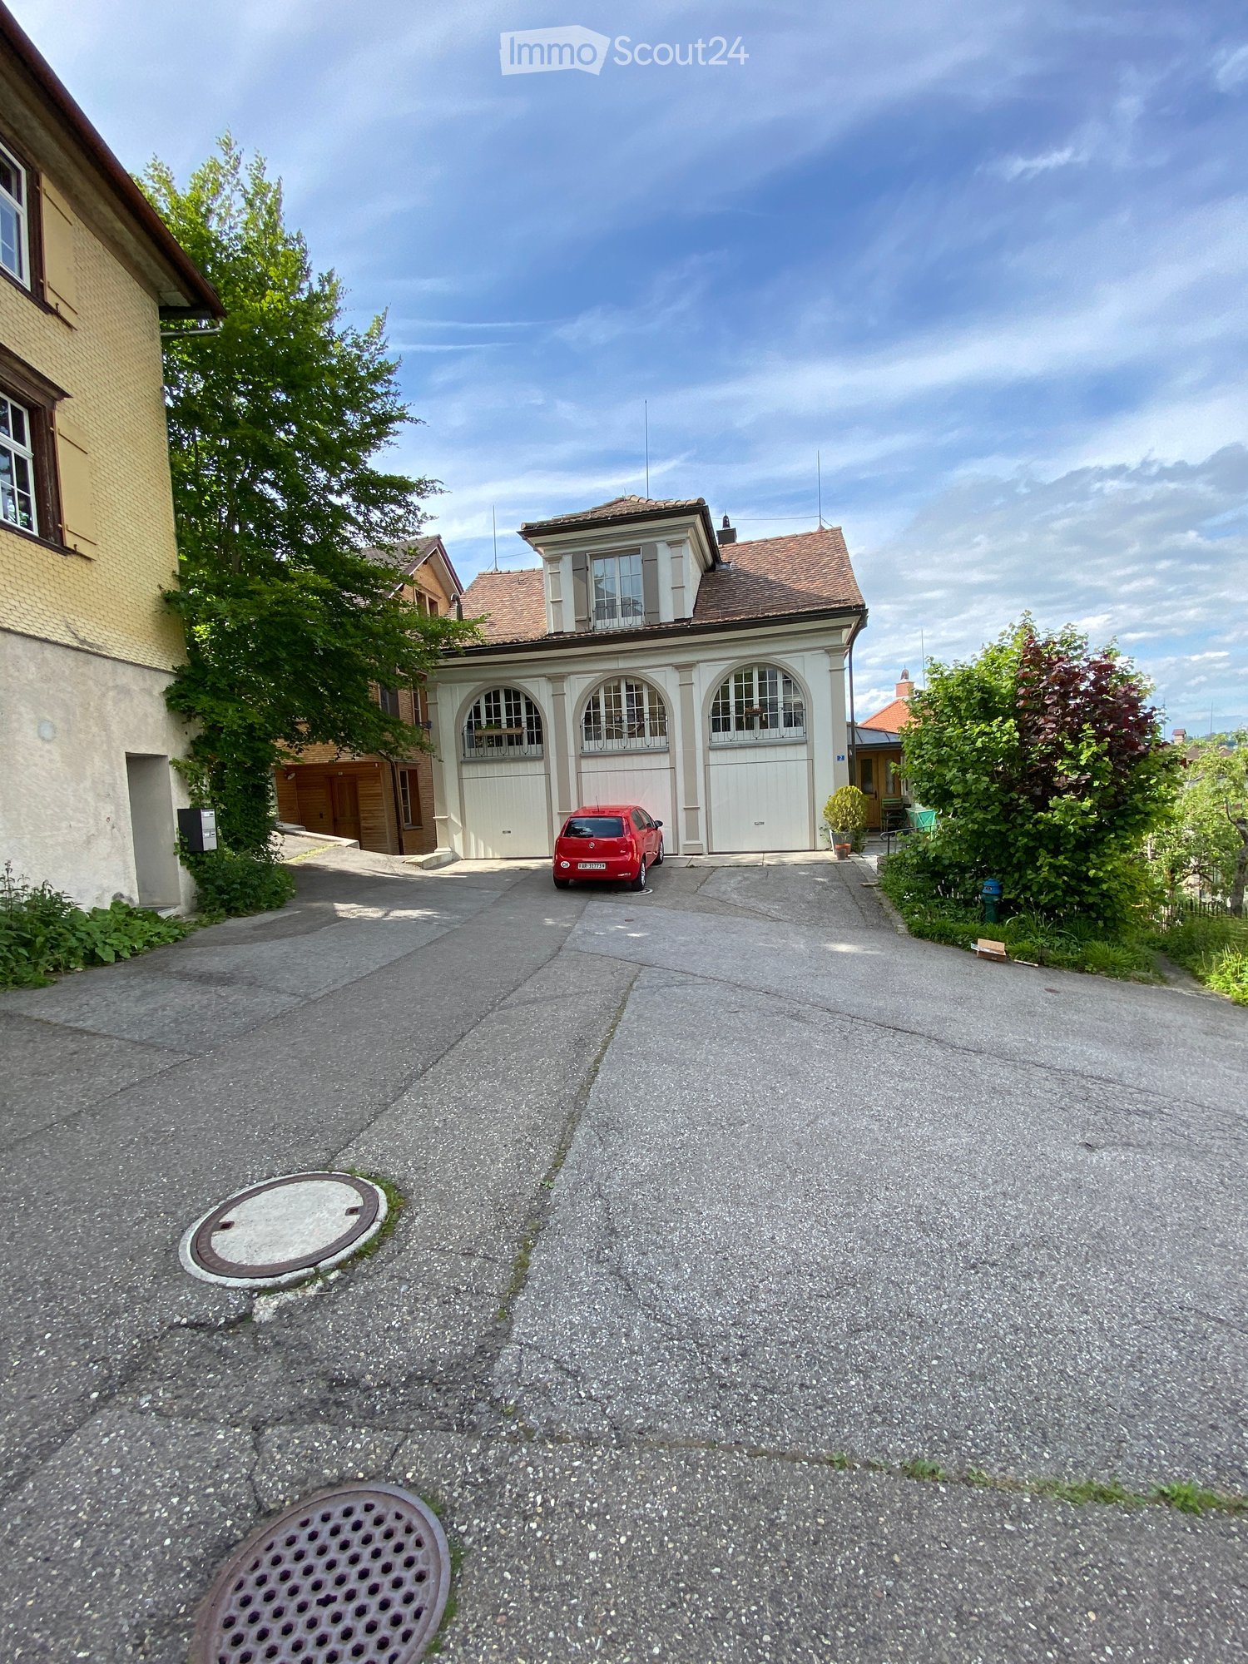
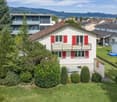
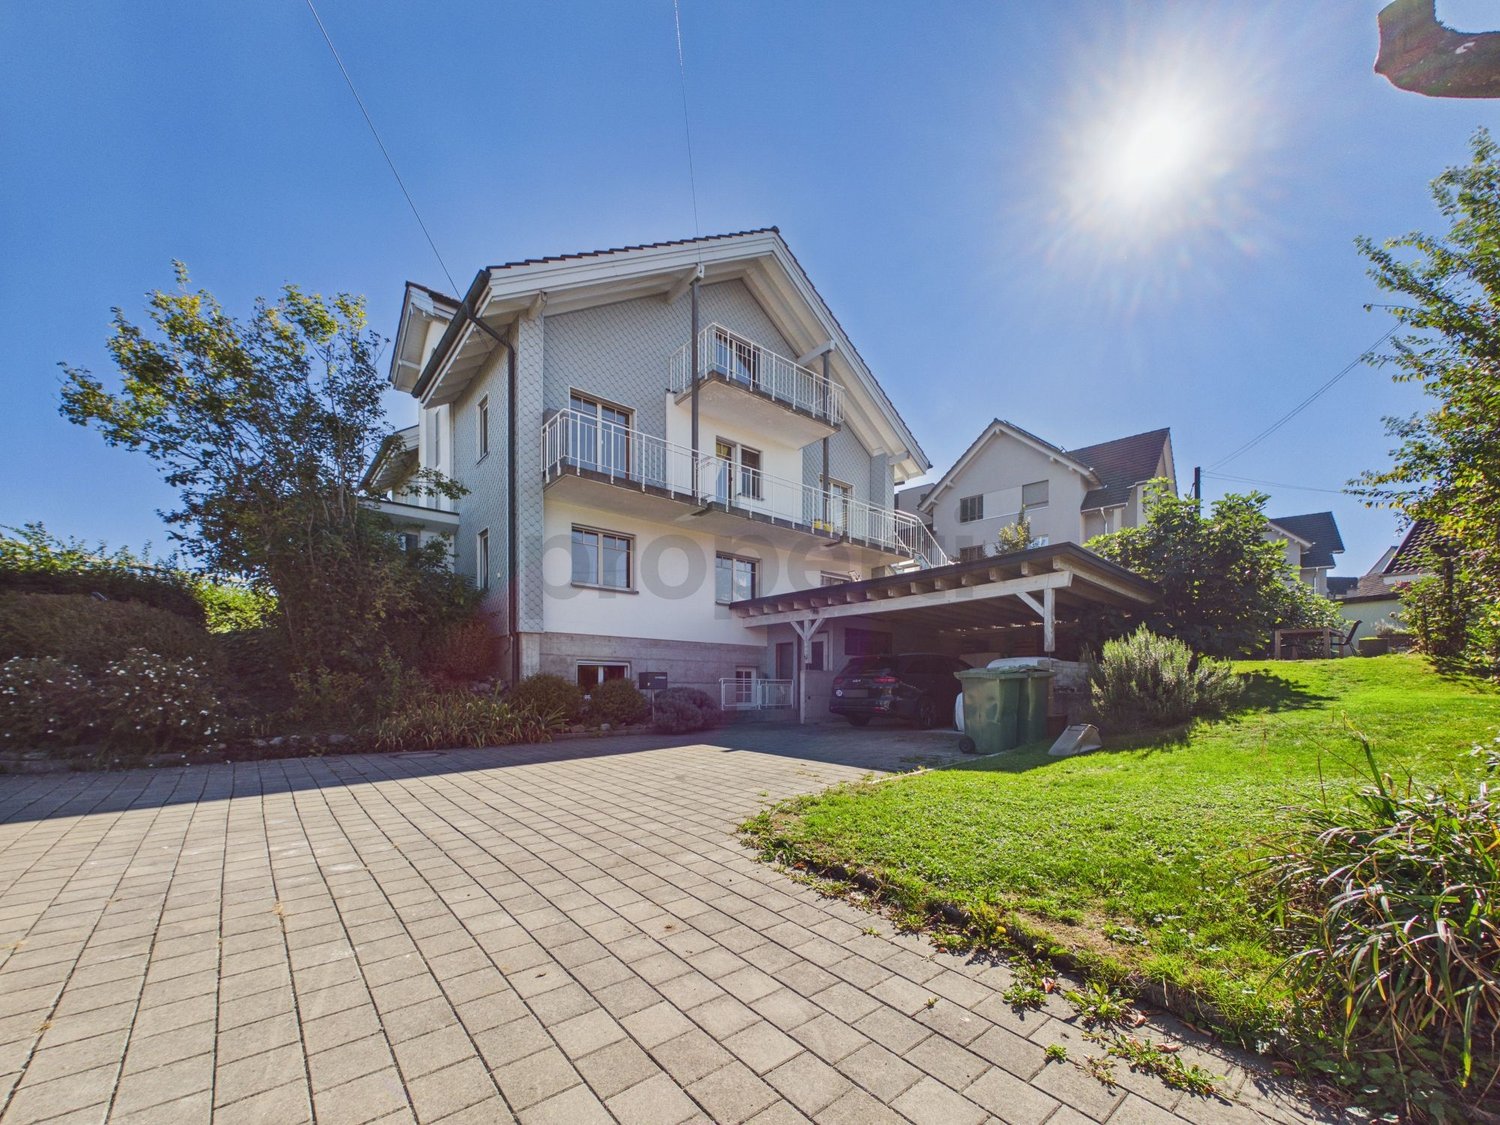
  • Modern two-story house with white exterior, grey garage doors, and a sloped roof. The house is surrounded by greenery and has a paved driveway leading to the garage.
  • Bright living room with large windows, a sectional sofa, coffee table, floor lamp, and decorative plants.
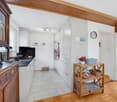
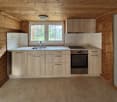
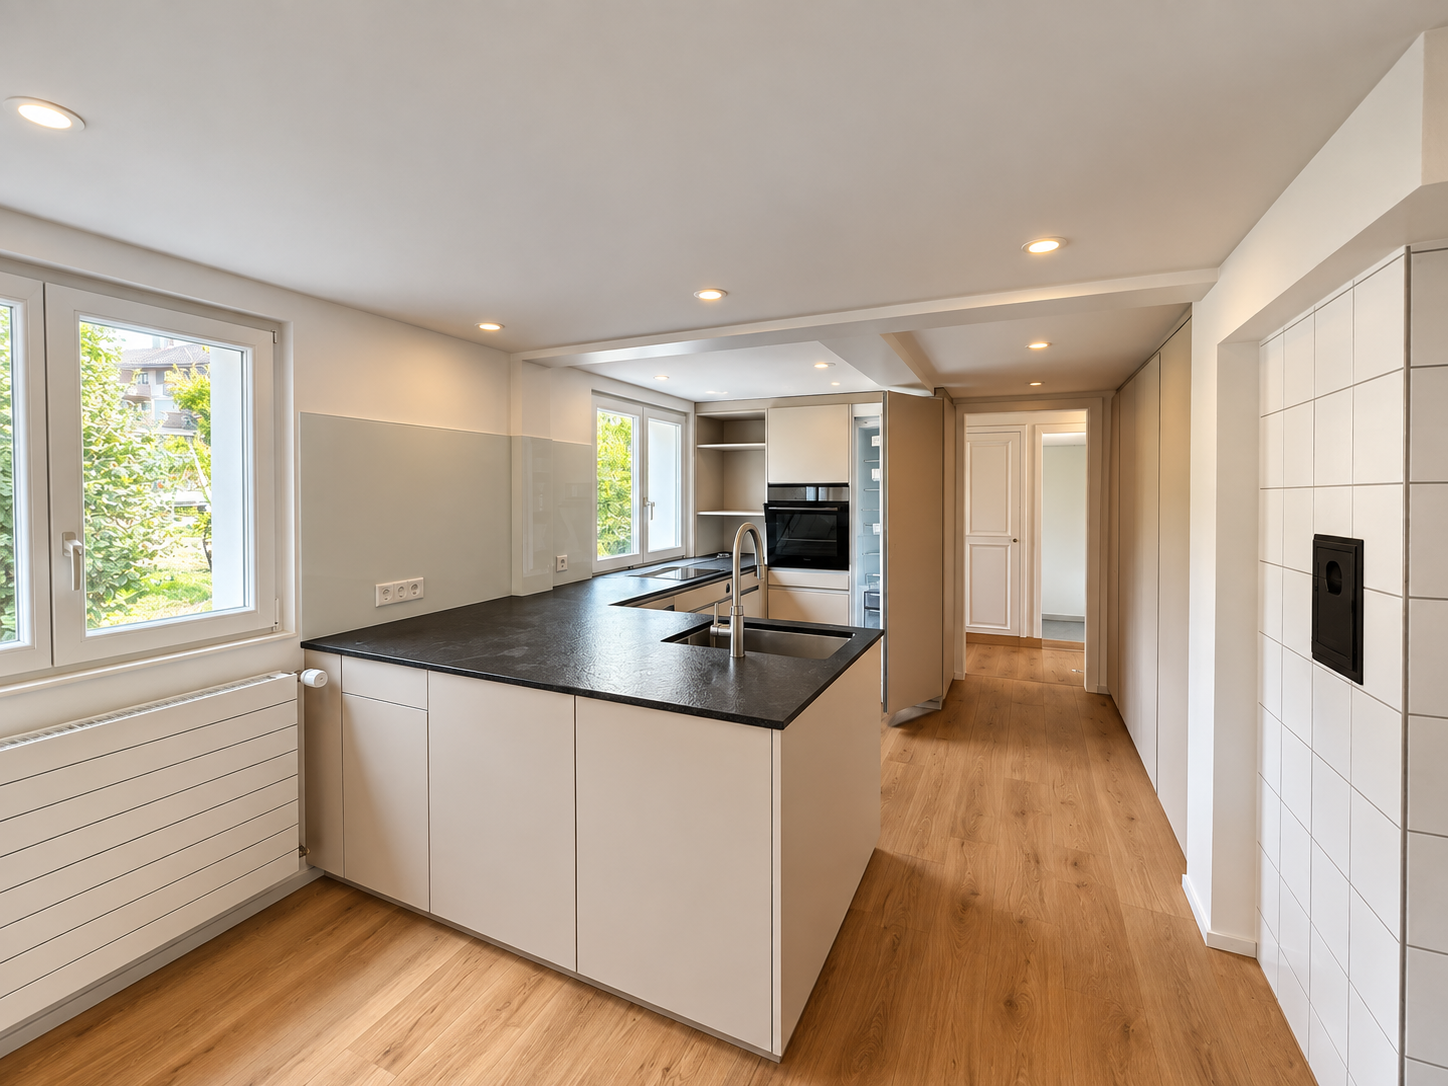
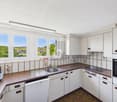
  • Modern kitchen with white cabinets, black oven, and stainless steel sink.
  • Modern bathroom with white tiled walls and floor, featuring a bathtub, toilet, sink, and large mirror. The window has frosted glass panes, and the fixtures are chrome.
  • Outdoor patio with a grey sectional sofa, coffee table, small side table, and a patterned rug on a gravel surface, surrounded by a well-maintained lawn and garden.
  • Bathroom with blue tiled walls, white sink, toilet, and mirror above the sink. Toilet paper holders are mounted on the wall.
  • Empty attic room with wooden flooring, white walls, and two skylight windows. Features a central support beam and a radiator on one wall.
  • Modern bathroom with blue tiled walls, wooden flooring, a toilet, sink, bathtub, and a large mirror with built-in lighting.
  • Empty hallway with wooden walls, carpeted floor, and built-in wooden storage unit on one side. Natural light from skylights illuminates the space.
  • A small, organized storage area with a wooden shelf holding jars, wicker baskets, and wooden crates. A potted plant sits on the floor, and a broom and handbag hang on the wall. The space has a concrete floor and a small window.
  • Utility room with a washing machine, sink, and exposed pipes. The room has white walls, a concrete floor, and a small window.
  • Four individuals in professional attire pose for a corporate photo, with the IMMOLEU logo and contact information displayed at the bottom.
1 / 12
7 rooms150m²CHF 3,200.–
Top
Leimatstrasse 7, 9205 Waldkirch

Well-maintained 7-room single-family house in Waldkirch – available for rent from October 2026

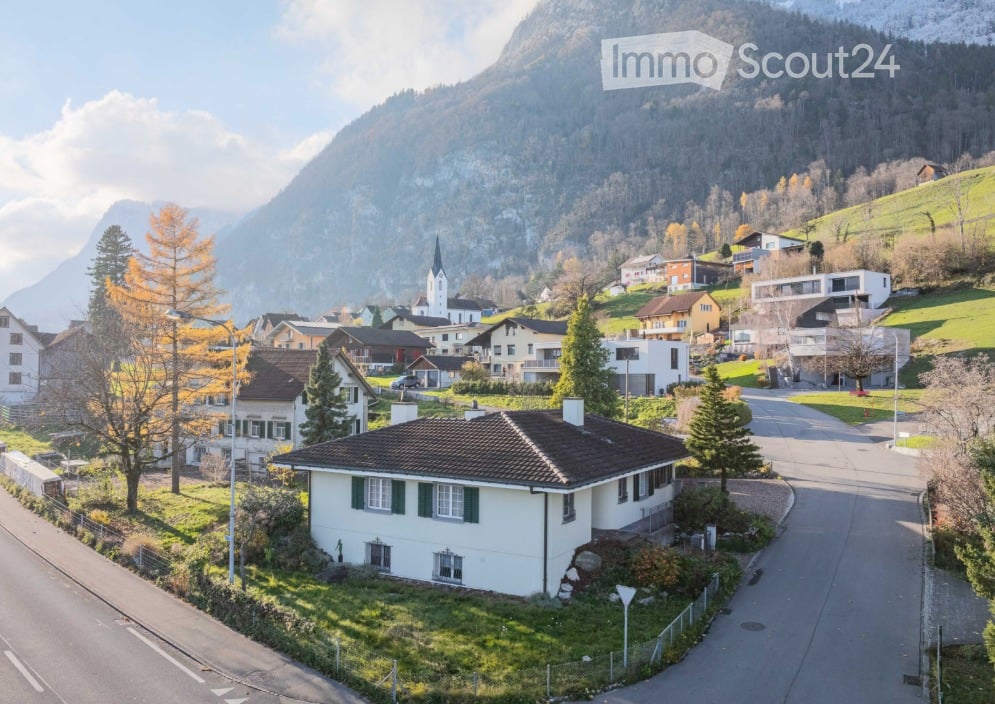
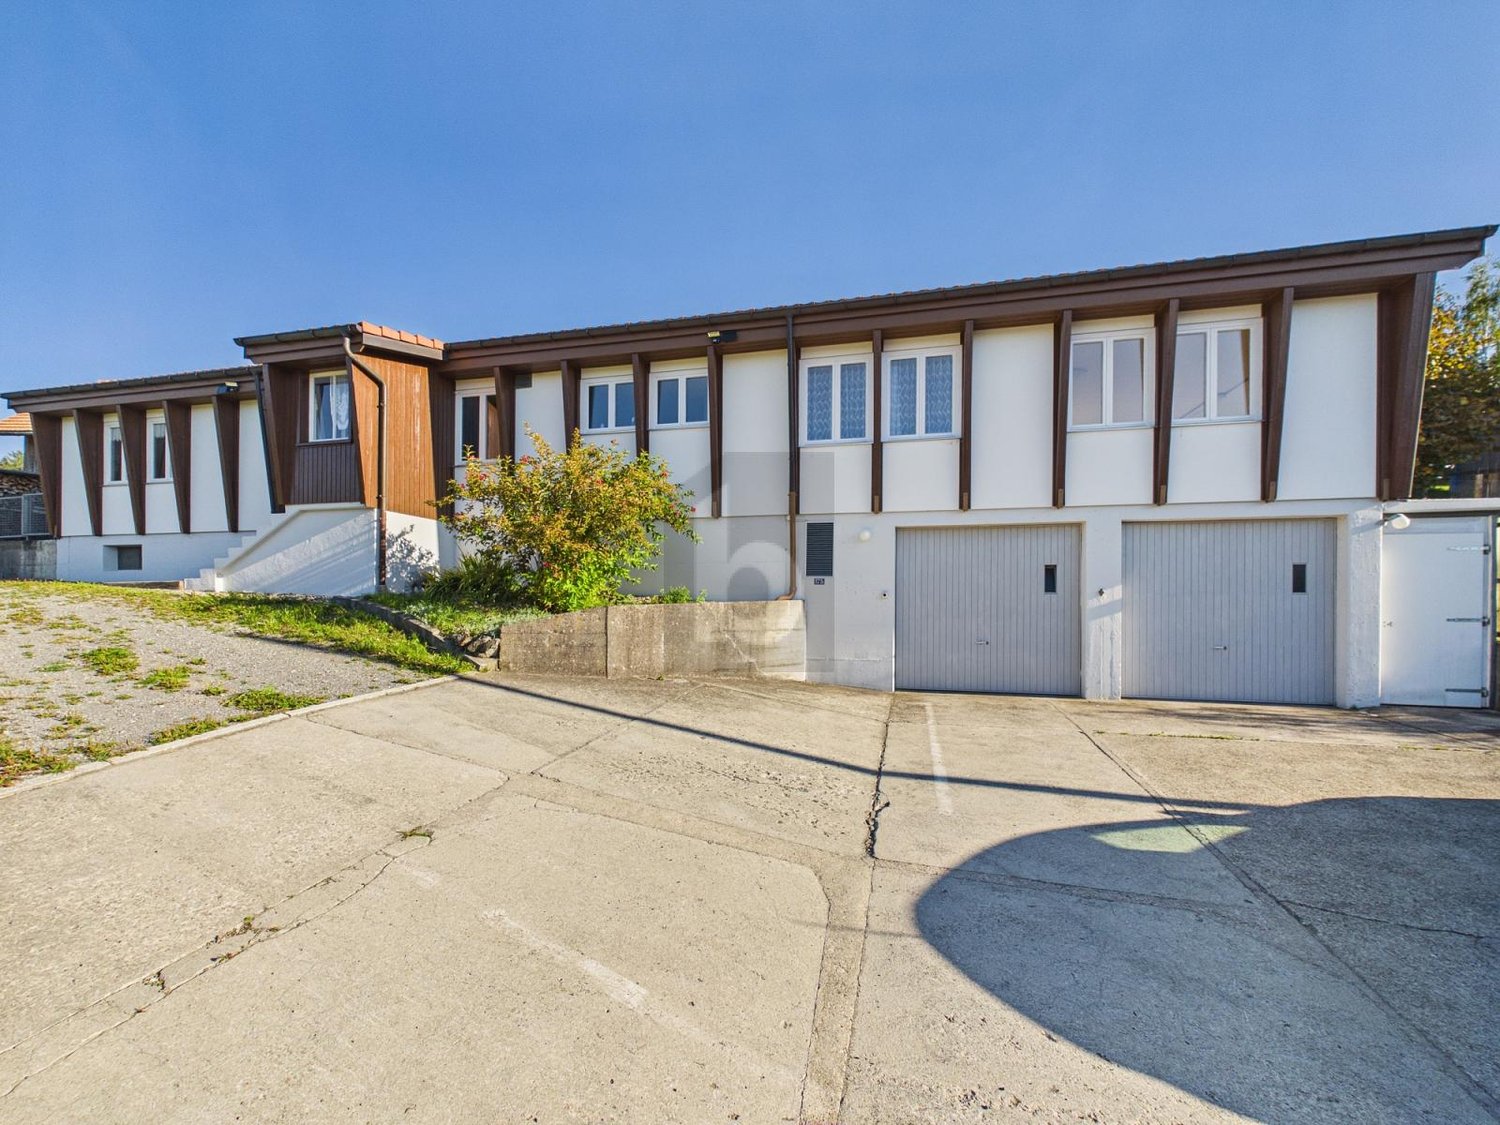
At Leimatstrasse 7 in 9205 Waldkirch, this well-maintained single-family house awaits you with approximately 150 m2 of living space on two floors (ground floor, upper floor).The house convinces with a quiet and family-friendly location as well as a beautiful garden, which invites you to linger and enjoy. Volg, school, and public transport are within short distance. At the same time, you benefit from a natural environment with high recreational value.The house offers you: • approx. 150 m2 living space • ground floor with three rooms plus 40m2 living area with bathroom • built-in wardrobe on the ground floor/upper floor • separate toilet and bathroom with toilet/bathtub on the ground floor • upper floor with three rooms and shower/toilet • two "slip" rooms for storage on the upper floor • two garages with direct access to the house • basement with a cellar and a large laundry room • spacious garden for sole use with lawn robot • quiet and attractive residential location The following work will be carried out before moving in: • the ground floor and upper floor will be freshly painted. • all carpeted floors will be replaced with a modern floor. Important notes: • garden maintenance will be taken over by the tenants themselves. • heating oil will be ordered by the administration in a collective order, and the invoice will be sent directly to the tenants. • bills for electricity and water costs will be sent directly by the local authorities to the tenants. The interior pictures correspond to the building, but were partially optimized using AI for visualization after gentle renovation. The actual execution may differ slightly in individual details.Have we sparked your interest? We look forward to your contact and will be happy to show you this beautiful single-family house during a viewing.

Travel time
-
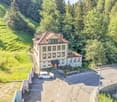
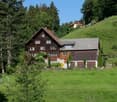
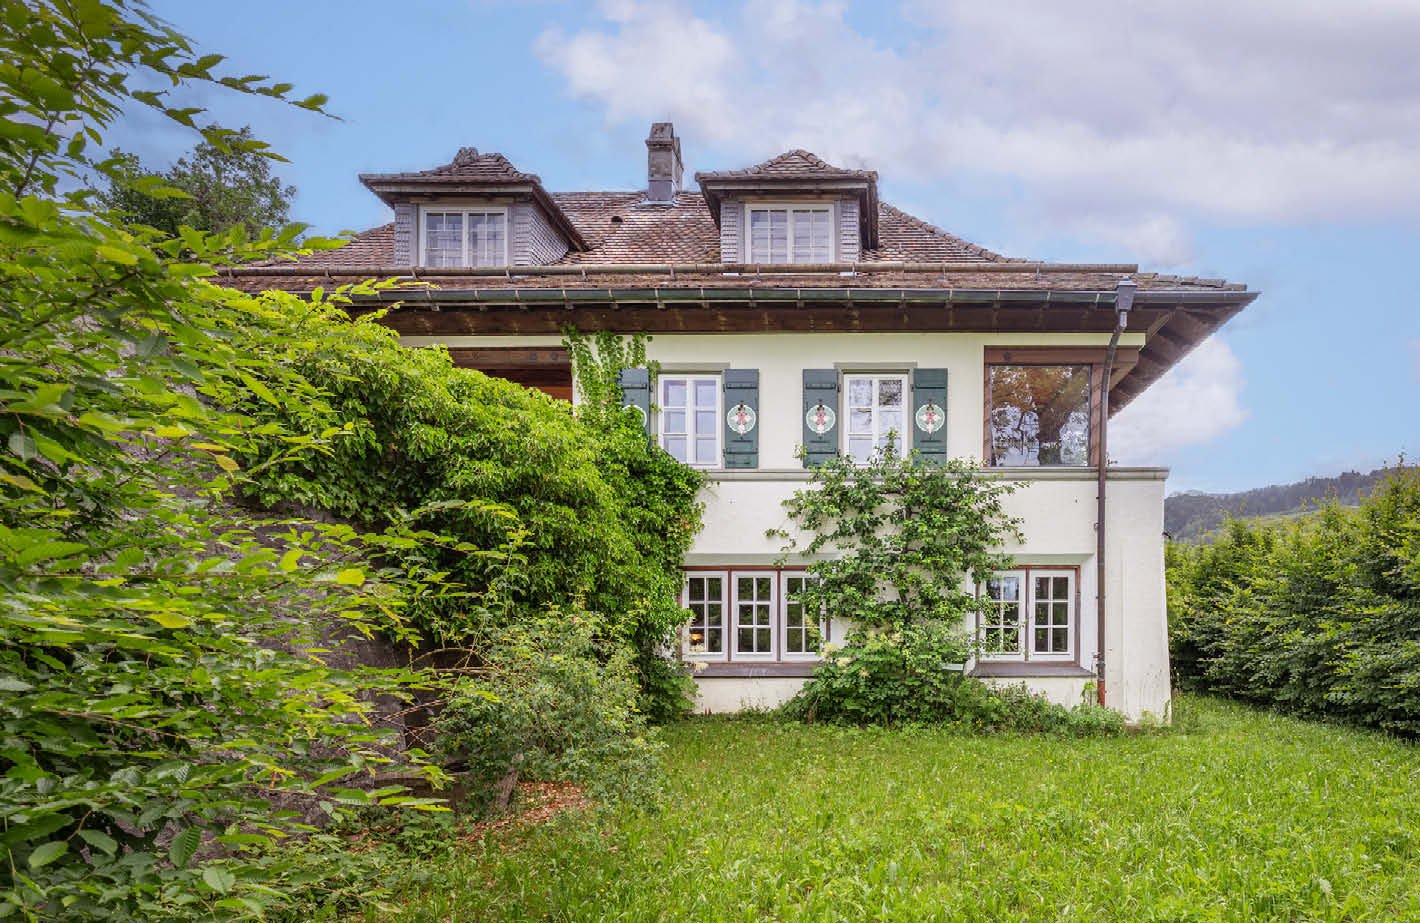
  • Two-story house with white siding, brown trim, and a red-tiled roof. Features multiple windows, a central entrance with steps, and is surrounded by a grassy area.
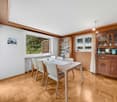
  • Bright dining room with large windows offering a scenic view, featuring a wooden dining table and matching chairs.
  • A scenic rural landscape with rolling green hills, a road, and a concrete drainage channel along the roadside.
  • Bright kitchen with white cabinets, a large sink, and a colorful rug on the floor.
  • Modern kitchen with light-colored cabinets, drawers, and a countertop, featuring a colorful striped rug on the wooden floor.
  • Bright, airy living space with wooden flooring, large area rug, open doorway leading to another room with a dining table and chairs, white walls, and ceiling light fixture.
  • Modern bathroom with a glass-enclosed shower, white tiles, a white sink with a cabinet, and a radiator. An orange bath mat is placed on the wooden floor.
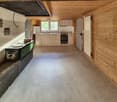
  • Empty room with wooden walls and floor, large windows, built-in shelving, and an open doorway leading to another room.
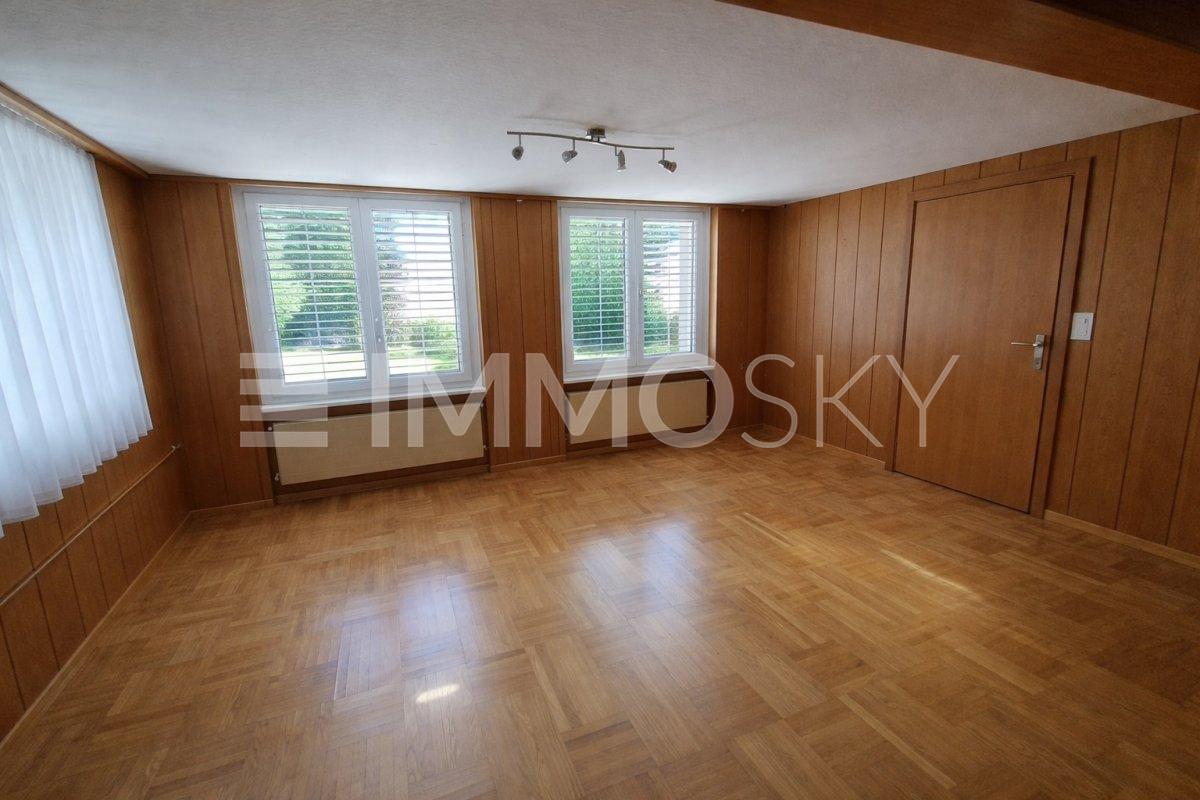
  • Empty room with wooden flooring, large windows with curtains, wooden walls, and a door leading to another space.
  • A room with wooden walls and a large, ornate stove. A wooden table and bench are placed in front of the stove.
  • Completely empty room with wooden flooring, large windows with curtains, and a radiator below the windows. No furniture or equipment is present.
  • Empty room with wooden walls and floor, large windows with blinds, radiator, and a hanging light fixture.
  • Modern bathroom with white tiles, a toilet, a sink with a mirror, a shower with a glass enclosure, and a door leading to another room.
  • Empty attic room with wooden walls and floor, large window, exposed wooden beams, and a radiator.
  • Empty room with wooden floor, white walls, large windows with yellow curtains, exposed wooden ceiling beams, and a small rug in the center.
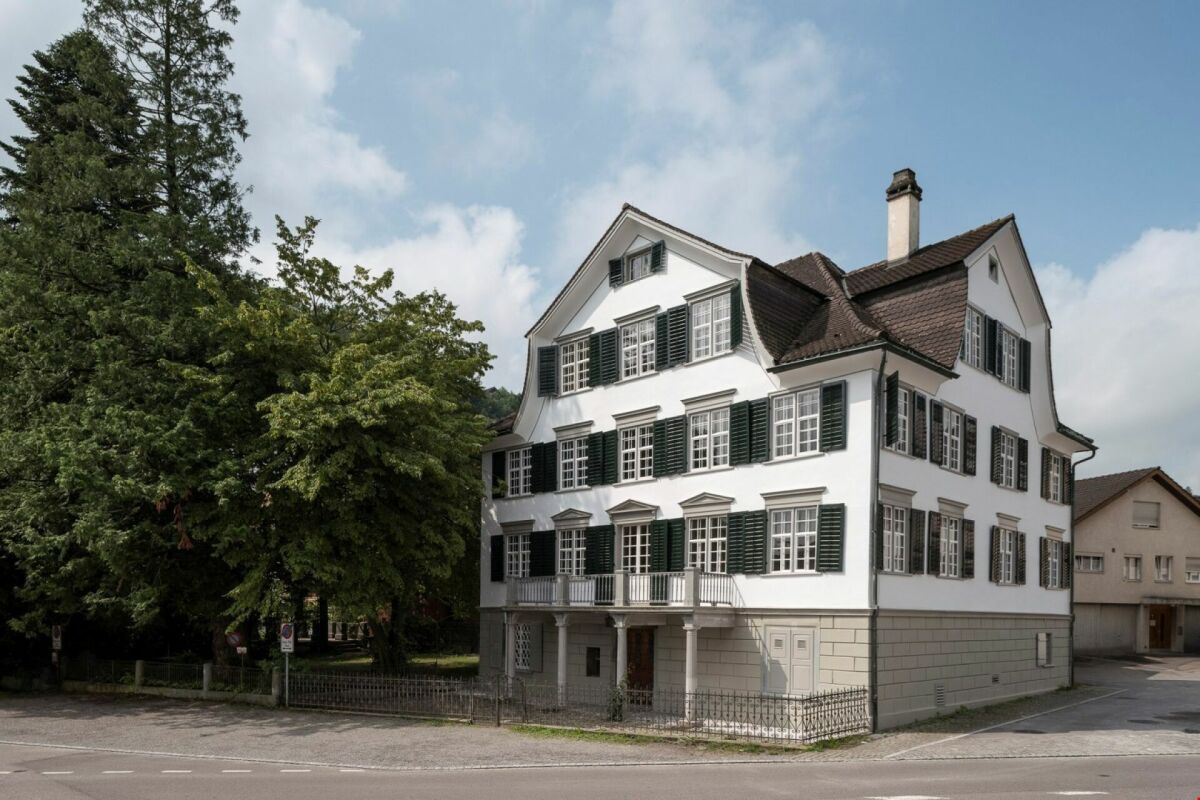
  • A two-story white building with a red-tiled roof, multiple windows, and a small staircase leading to the entrance.
  • Wooden hallway with exposed beams, blue carpet, small window, and staircase leading upwards.
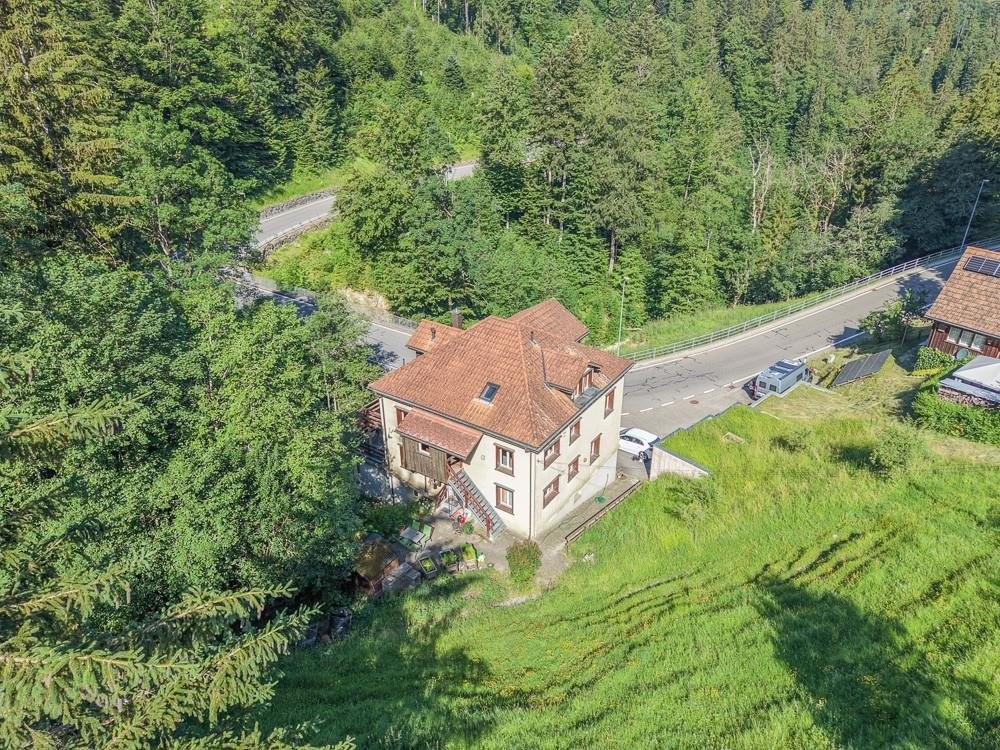
  • Aerial view of a residential building with a red-tiled roof, surrounded by green spaces and marked with property numbers.
1 / 18
8 rooms250m²CHF 3,200.–
Top
Unterdorf 19, 9044 Wald AR

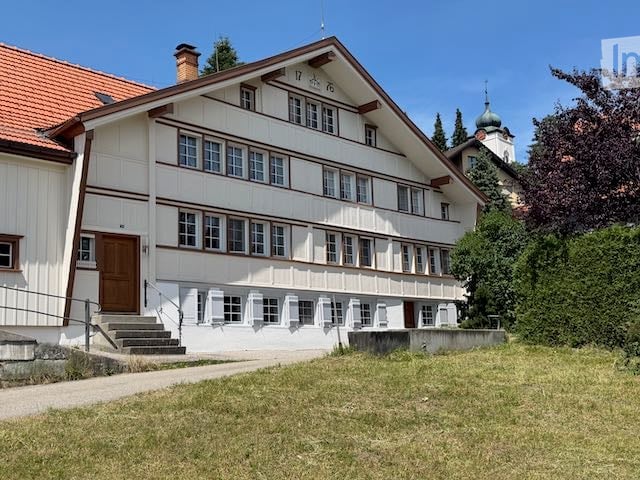
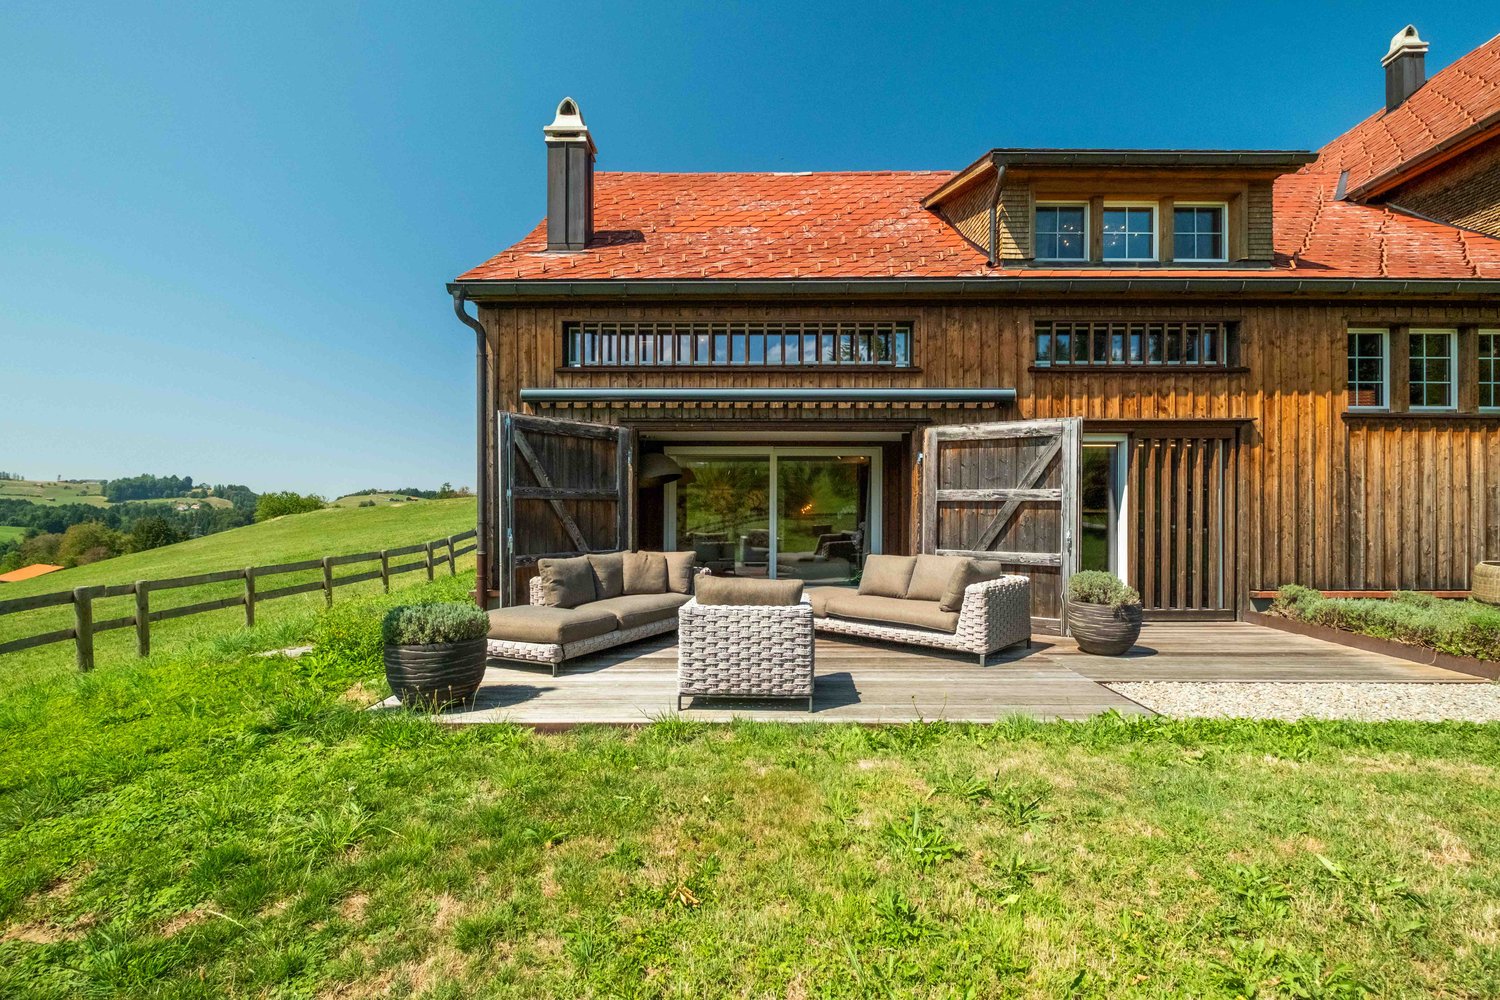
Historic Appenzeller house in Wald AR "Weberei"

Historic Appenzeller house in Wald AR «Weberei»8 rooms, approx. 250 m² living space, weaving cellar, garden and new kitchenRent • House: CHF 3'200.–/month excl. ancillary costs • Garage: CHF 100.–/month • 2 parking spaces included Facts • 8 rooms • Living space approx. 250 m² • 2 bathrooms • 1 separate toilet • 1 garage • 2 parking spaces • Garden approx. 700 m² • Living and working • Multi-generational • New kitchen Do you like something special? Living with history and characterWe rent a at least 440-year-old, stately Appenzeller house, the «Weberei», in a sunny south-facing location with a beautiful view. The house has been gently renovated and combines historic charm with modern living comfort. The heart of the renovation is the new kitchen. The two bathrooms have also been recently renovated, and the new heat pump provides efficient and sustainable heating.The property includes a approximately 700 m² large garden, which can be fenced if desired. A separate area, separated by a hedge, offers a private outdoor area. A little-used quarter street runs in front of the house, and when the windows are open, you can hear the sound of the fountain in front of the house. The post bus stop is located in the immediate vicinity.Room layoutWhen entering the house, you pass through the inviting rustic entrance into a spacious hallway on the ground floor. From here, you can reach the living rooms, the stylish new kitchen, a large, modern bathroom, and the upper floor. On this floor, there are three interconnected living rooms, a smaller second kitchen, and a separate toilet. The room heights are approximately 2 m.Two staircases lead from the hallway on the ground floor (west) and from the old kitchen (east) to the upper floor, which has three bedrooms (large, medium, and small), a large and a small hallway, and another bathroom. Room heights between 185 and 195 cm.On the top floor, the heated «Kapellzimmer» awaits you – a special gem that has just been renovated. It is a room with special charm, created by the namesake ceiling, original wattle-and-daub walls, and the new, stylish windows. This could be, for example, a bedroom, office, or studio. Various attic rooms complete this floor.In the basement, the renovated former weaving cellar with approximately 35 m² and plenty of daylight offers a variety of uses, such as working, as a studio, hobby room, fitness room, or home office. The room height is approximately 2.15 m. There is direct access to the outdoor area via the technical room. Two cellar rooms complement the basement floor.A garage is located in the immediate vicinity of the house. One parking space is in front of the house, and another is behind the barn.The house is suitable for living and working under one roof, for a family, or for a multi-generational household.Interested?The house is available immediately or by arrangement.If you have any questions or would like to arrange a viewing, we look forward to your contact.
Travel time
-
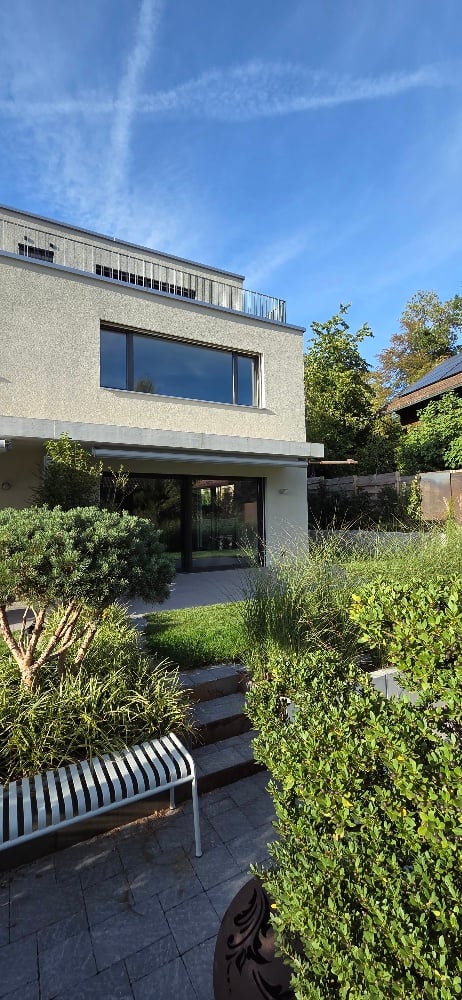
  • A landscaped garden area with a gravel pathway, tall grasses, and a tree, surrounded by modern and traditional houses in a rural setting.
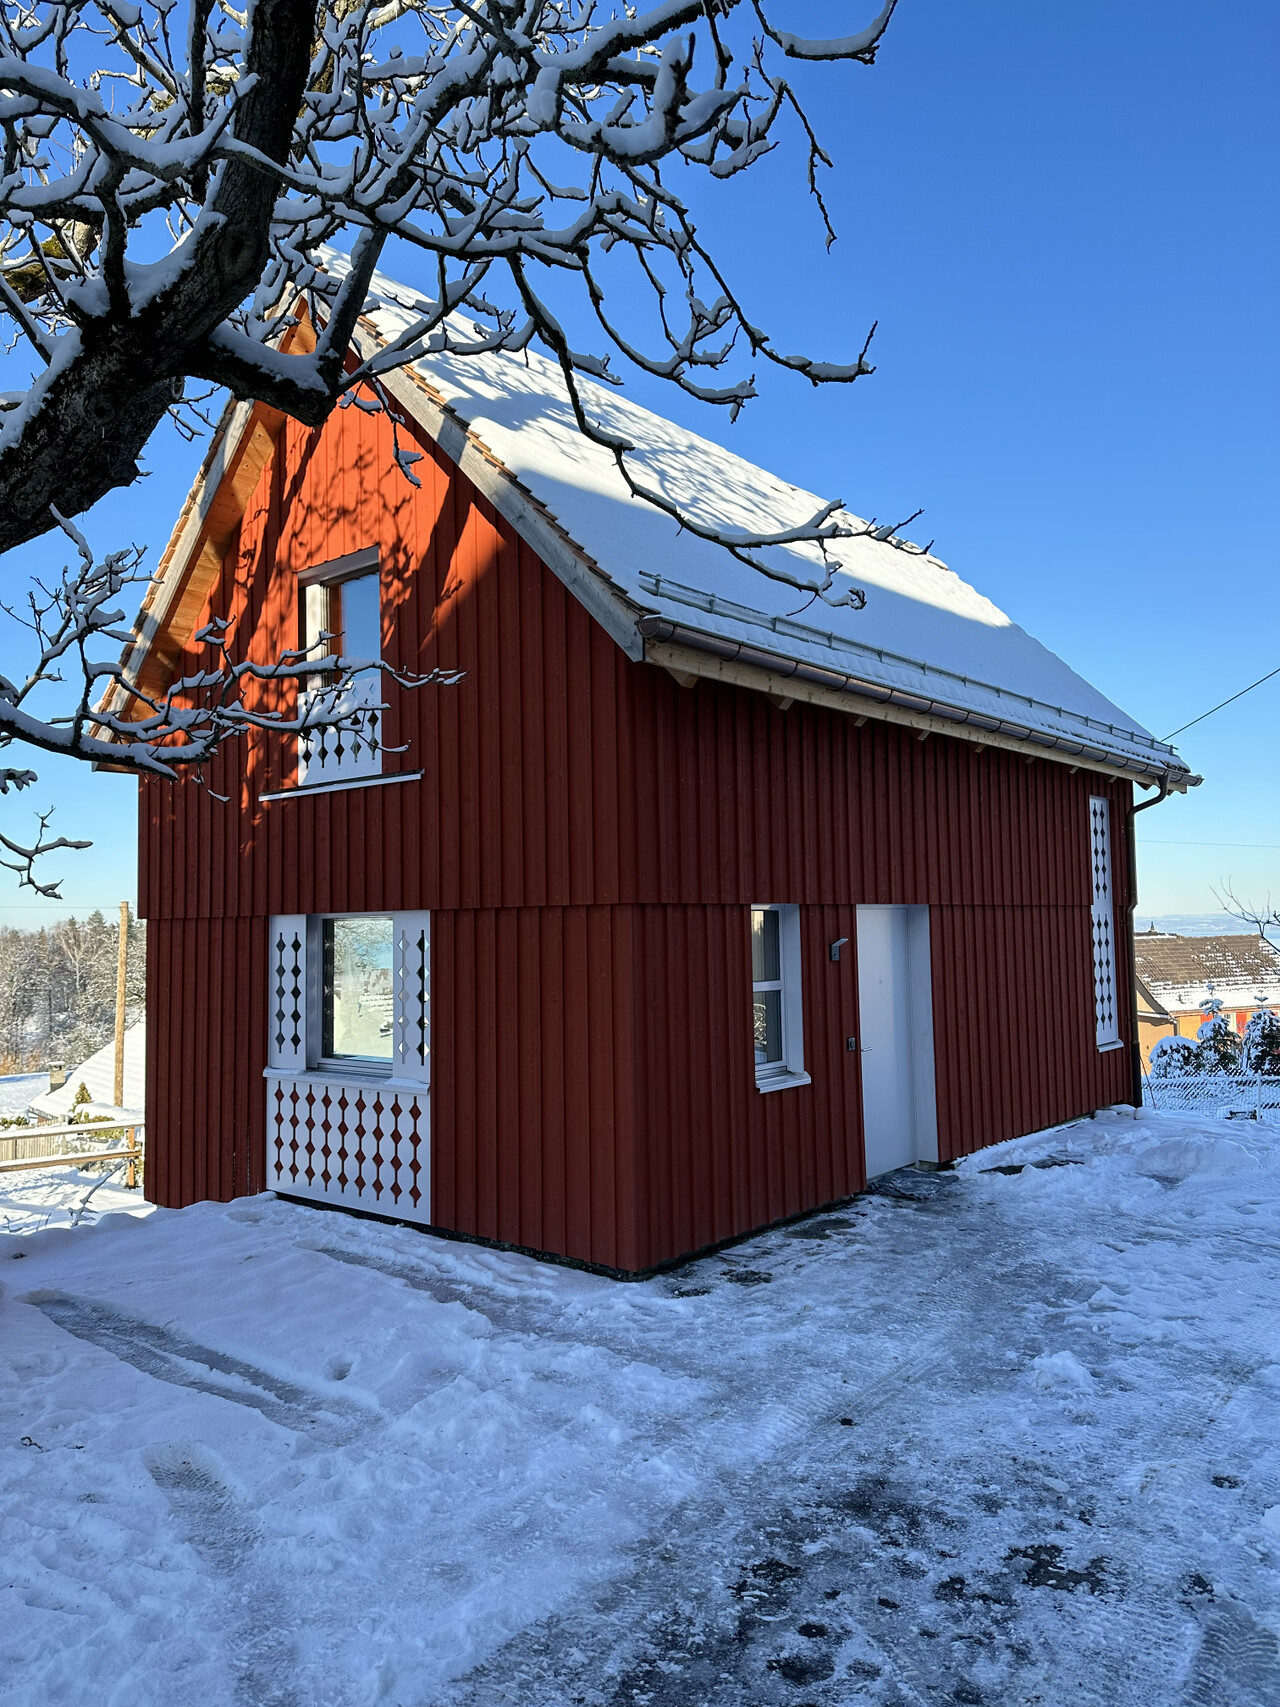
  • A modern wooden house with a pitched roof and large windows, situated on a raised ground floor with a stone retaining wall and green grass on top.
  • A modern, narrow pathway between two buildings with wooden and concrete facades, featuring large windows and a stone wall on one side.
  • Modern bathroom with wooden walls, a white sink, toilet, and a large mirror. The space features a small staircase leading up, and recessed lighting.
  • Bright, minimalist hallway with exposed wooden beams, polished wood flooring, and a built-in fireplace on the right side. Large windows and open doorways lead to outdoor spaces.
  • Modern kitchen with light wood cabinetry, stainless steel sink, and a sleek countertop. Exposed wooden beams on the ceiling and large windows provide natural light.
  • Modern bathroom with wooden ceiling beams, large window, bathtub, toilet, sink, and mirror.
  • Minimalist wooden hallway with light wood paneling, a closed door, and an open doorway leading to another room. Features a large window on the right side, allowing natural light to enter.
1 / 8
5.5 rooms180m²CHF 3,250.–
Top
Städtlistrasse 12, 9442 Berneck

Modern 6.5-room single-family house in Berneck made of high-quality materials

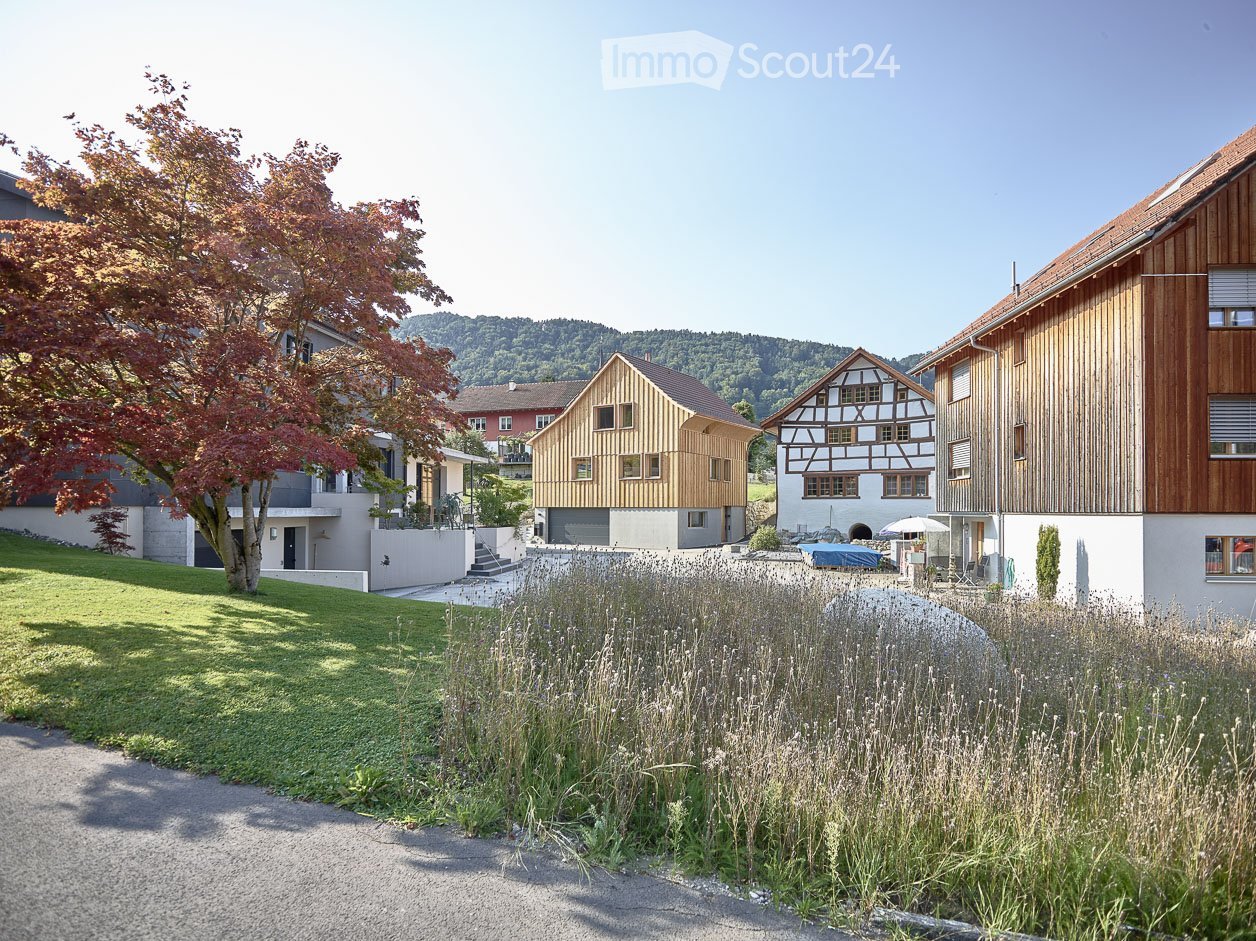
Welcome to this exclusive, modern single-family house at Städtlistrasse 12 in Berneck (9442). The 2021 newly built object made of local wood impresses with its high-quality construction, an elegant pitched roof, and spacious window fronts, which provide a bright and inviting atmosphere. On three floors and a living area of approximately 180 m², this house offers everything that modern living requirements demand. The building, which is under local heritage protection, fascinates with its beautiful architecture. The house offers the following highlights: • Spacious living area: 6.5 rooms on approximately 180 m² of living space, spread over three floors – ideal for discerning tenants (not suitable for families with small children). • Spacious bathrooms: Shower/WC on the ground floor, guest WC on the 1st floor, bathroom/shower/WC on the 2nd floor • Practice room/studio: Room with separate bathroom on the ground floor - also suitable as a practice room • Modern fireplace in the living/dining area: Cozy evenings are guaranteed thanks to the stylish fireplace. • Spacious covered terrace with beautiful views: Enjoy the beautiful view of the surrounding landscape. • Well-maintained garden area: A lovingly designed outdoor area invites you to linger. • Garage and parking space: Double garage with additional storage space for e-bikes, etc., as well as an additional parking space (connections for e-charging station provided). • Sunny location: The object benefits from plenty of sunshine in the summer. • Quiet surroundings: Both during the day and at night, there is a pleasant silence – perfect for relaxing living. • Adjacent to the recreational area "Dürrenbommert" as well as bike and hiking trails Location and infrastructure: Berneck is a charming municipality in the canton of St. Gallen with a rural character and good connections. The bus stop Berneck Town Hall can be reached in just 3 minutes on foot, and the nearest Volg supermarket is only 4 minutes away on foot – everyday errands are thus easily possible on foot. The house is available from December 1, 2026. Don't miss the opportunity to make this exceptional new single-family house in a quiet and yet very central location your new home.

Travel time
-
1 / 17
6.5 rooms172m²CHF 3,950.–
Hüttenwiesstrasse 12d, 9016 St. Gallen

Modern 6.5-room semi-detached house in St. Gallen

Welcome to this exclusive, newly built semi-detached house at Hüttenwiesstrasse 12d in St. Gallen. The spacious property impresses with modern design, high-quality equipment, and a pleasant living climate – ideal for all those seeking comfort. The house offers the following highlights: • New build 2025: Modern construction quality and high standard including laundry chute • Spacious living area: 172 m² spread over 4 floors with 6.5 rooms and 2 modern bathrooms as well as a separate guest toilet. • Outdoor area: Roof terrace and garden seating area with beautiful lawn - perfect for relaxing and enjoying • Swimming pool: A special highlight for the warm summer months is the shared swimming pool with counter-current system, which can be used jointly • Practical equipment: Laundry room with washing machine and tumble dryer in the basement as well as a kitchen on the ground floor equipped with the latest appliances. Both bathrooms with walk-in showers. • Sunny location: The house benefits from plenty of sunshine in the summer and is a bright and friendly living oasis all year round. The location is also pleasantly quiet – both during the day and at night. • Parking: A covered carport with 2 parking spaces offers optimal protection for your vehicles Location and surroundings: The house is located in a well-connected yet quiet residential area at the end of a cul-de-sac in St. Gallen. The most important everyday facilities are easily accessible on foot: • various shops including Denner and Migros supermarkets, post office, kiosk in just 5 minutes' walk • hairdressers and various restaurants are also within a few minutes' walk • bus stop "Saturn" in 4 minutes' walk and St. Gallen St. Fiden train station in 12 minutes' walk • fitness center (open 24 hours) 13 minutes' walk away Note: Dogs are not allowed in this property, other pets on request. The net rent does not include any heating or additional costs. Either these are borne directly by the tenant or annually settled by the landlord (advance payment CHF 250.00/month) including 50% share of pool maintenance. The garden is maintained by a gardener, the costs are to be borne by the tenant (lawn mower robot available). The irrigation system can be taken over independently by the tenant if desired.

Travel time
-
1 / 13
  • Pets allowed
  • Parking space
  • Lake view
  • +4
6.5 rooms182m²CHF 3,750.–
Burenweid 7, 9405 Wienacht-Tobel

Beautiful 6 1/2 room single-family house with garden paradise and magnificent Lake Constance view

MÜLLER FAMILY OFFICE AGReal Estate - Asset Management - Artpresents:Beautiful 6 1/2 room single-family house with garden paradise and magnificent Lake Constance view Nestled in the idyllic landscape of Rorschacherberg, embedded in the gentle hills of the Appenzeller Vorderland and with a wonderful view far over Lake Constance, this special single-family house presents itself as a charming home with a lot of character. The house at Burenweid 7 offers around 182 m2 of living space and a total of 6 1/2 rooms. The spacious and bright living and dining area forms the heart of the house. The open kitchen blends harmoniously into the living room and creates an inviting center for joint cooking, eating, and staying. Large window fronts let in plenty of daylight and offer a beautiful view of the surrounding landscape to Lake Constance. The chimney gives the living area additional character and provides a warm and cozy atmosphere.On the ground floor, in addition to the spacious living area, two more rooms are available. These can be used flexibly as bedrooms, children's rooms, guest rooms, or offices and offer plenty of space for individual living needs.The basement offers a spacious, openly designed room, two more rooms, and a private sauna. The versatile rooms create additional space for individual needs and at the same time offer a pleasant retreat.The three bathrooms in the house will be newly renovated and will provide modern comfort in the future.The special highlight of the property is the beautiful, spacious garden with a view of Lake Constance. The well-kept green area offers a lot of privacy and invites you to enjoy sunny summer days outdoors. The offer is rounded off by two private garage spaces, which provide additional comfort and security.The characteristic architecture, the spacious window areas, the dreamy garden, and the unique view of Lake Constance give this house an unmistakable atmosphere. It is a home for people who value space, peace, nature, and a special view and at the same time attach importance to good accessibility of the region. A special single-family house in a quiet location, surrounded by nature and with Lake Constance as a beautiful backdrop.Rental conditionsNet rent: CHF 3,750. - / month Rent start: from 01.09.2026 Deposit: 3 months' rent Minimum contract duration: 2 years Additional costs to be borne by the tenant: heating oil, electricity, water, maintenance and care of the garden (including lawn mowing and bed maintenance), general minor maintenance up to CHF 500.-, IT installations and running costs, window cleaning winter garden outside Costs to be borne by the landlord: GVA insurance premium, property tax, service costs for heating We would be happy to show you this beautiful house, of course also in the evening or on the weekend.

  • Pets allowed
  • Parking space
  • Lake view
  • +4
Travel time
-
1 / 6
4.5 rooms145m²CHF 1,550.–
Auf Anfrage 1, 9464 Rüthi

Rustic Charm with Plenty of Space

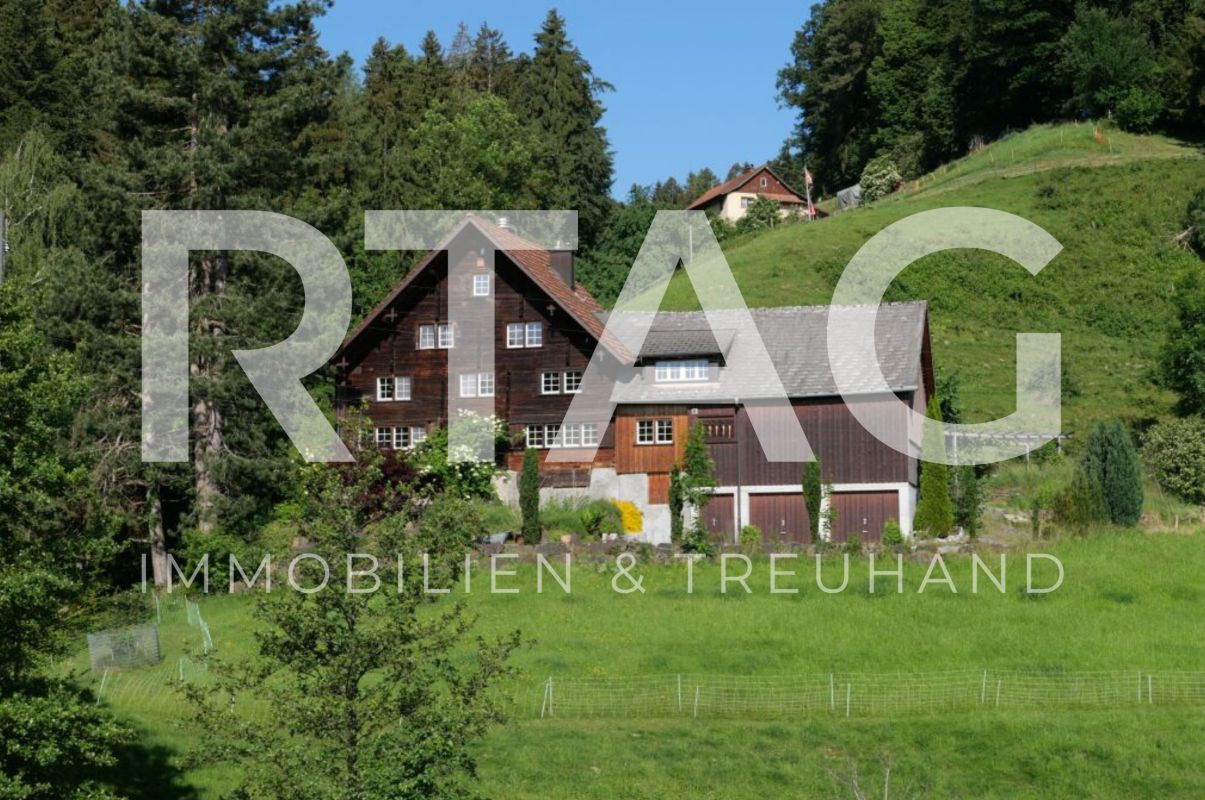
This rustic house delights people who seek character instead of standard. It convinces with a lot of wood, a warm atmosphere, and a sense of space that is rarely found today. Here you live generously, cozily, and with enough space for family, home office, or hobby.Spread over four floors is a well-thought-out room offer with plenty of space to unfold. The living and dining area is particularly cozy thanks to the wood stove, the perfect place for relaxed evenings. The kitchen fits functionally into the overall picture and offers everything you need for everyday life. An additional room is ideal for working from home or as a retreat.Daily comfort is well taken care of: you have a separate guest toilet as well as a bathroom with shower and bathtub. Also, particularly practical in everyday life is the own washing machine in the property.The location is also convincing: shopping facilities are within a short distance, as well as kindergarten, schools, and public transport. The motorway connection is easily accessible, and the next train station is in Rüthi, ideal for commuters.This ImmoSky offer provides you with the following *additional performance*:+ Rustic house with a lot of charm and wood atmosphere+ Generous room offer on four floors+ Cozy wood stove for comfortable living moments+ Guest toilet plus bathroom with shower and bathtub+ Own washing machine in the property+ Shopping, schools, and public transport in comfortable proximity+ Motorway connection easily accessible, train station in RüthiThis house is suitable for tenants who appreciate the special and like to arrive in a cozy, spacious home. Arrange a non-binding viewing appointment today - we look forward to your contact!

1 / 6
  • Parking space
  • Garage
6.5 rooms170m²CHF 2,800.–
9034 Eggersriet

SPECIAL PROPERTY WITH MOUNTAIN AND GREEN VIEWS

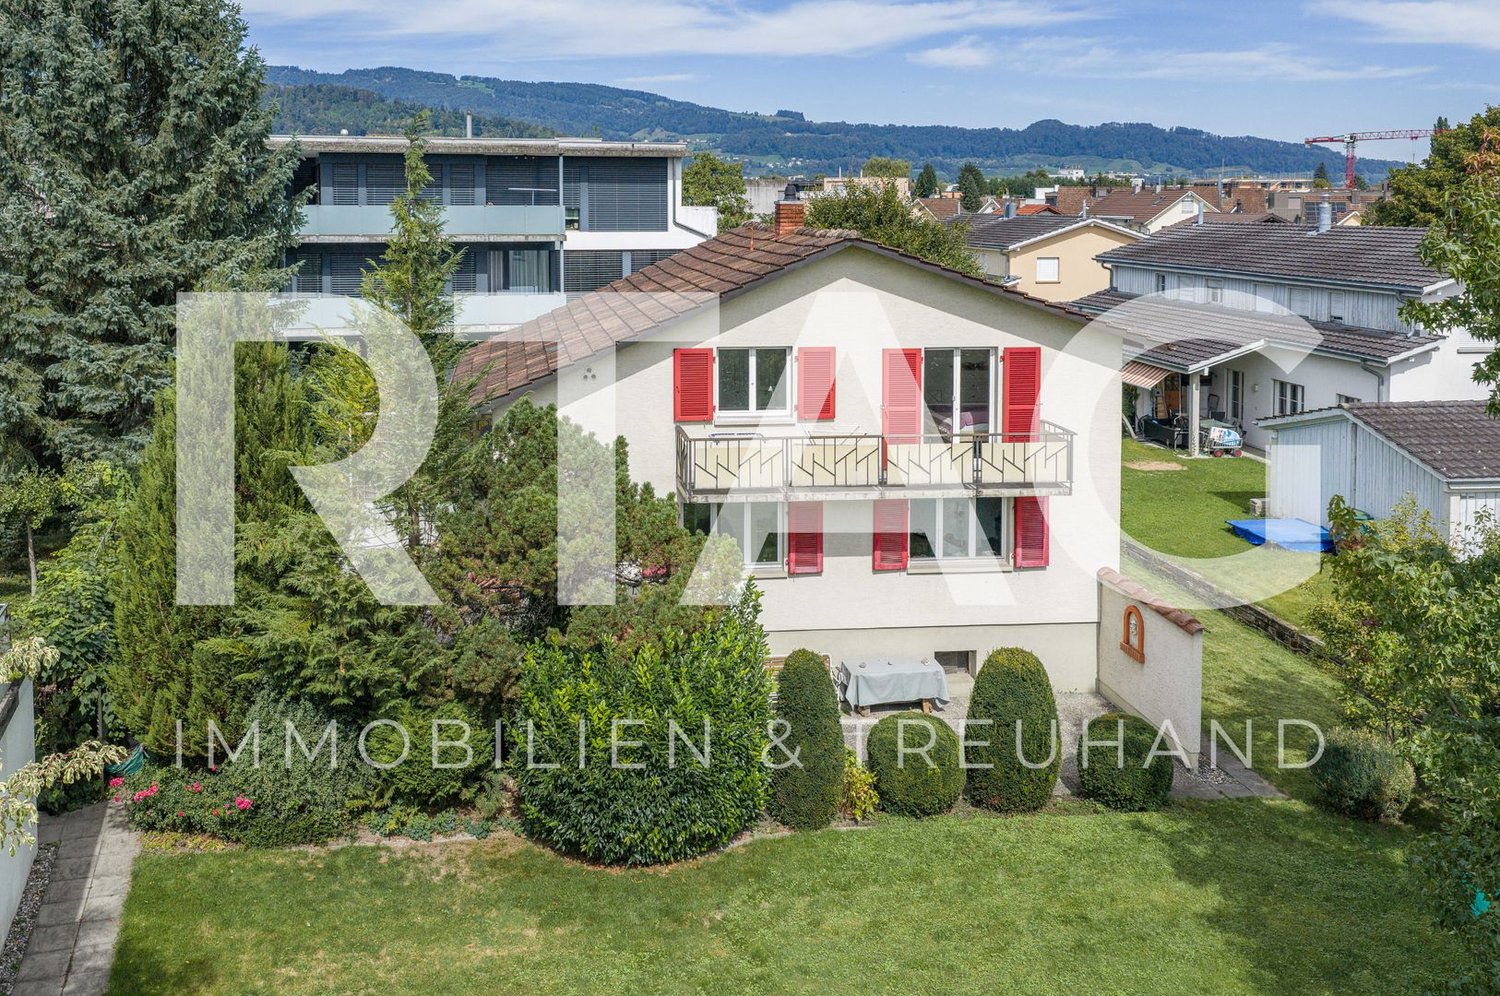
This 6.5-room single-family house in Eggersriet is ideal for people who love something special. The special floor plan with niches, staircases, and corridors creates a cozy atmosphere. In the spacious living area, you can enjoy the mountain view and plenty of greenery, the large kitchen invites you to cook together. Highlight: the dreamy garden with its own pond oasis and plenty of outdoor space. Unique bathroom, cozy seating niche, pets welcome. Garage and 2 outdoor parking spaces included.This BETTERHOMES offer is characterized by the following advantages:- beautiful garden with a wonderful view- for tenants who appreciate something special- own pond and huge outdoor area- special floor plan with many niches, staircases, and corridors- very special bathroom in a unique design- large living area with a view of the mountains and green nature- pets are welcome- large garage and two outdoor parking spaces included in the rent- large kitchen- large seating niche for relaxation and reading- and, and, and ...Interested? Contact us for a non-binding viewing, also online viewing possible!Didn't find anything suitable? Over 2,000 more offers at: www.betterhomes.ch - the real estate fair mediatorWant to market your own property?Benefit from our know-how: https://www.betterhomes.ch/de/profitierenDo you want to have a property valued?Find out its value now through our free valuation, immediately and non-binding!https://www.betterhomes.ch/de/knowledge/estimationMore detailsLocation: beautiful quiet location, surrounded by green nature and mountain viewsCondition: 2026 freshly renovatedBathrooms / wet cells: 2 (1 x bathtub / shower / sink / toilet, 1 x sink / toilet)Heating system: gas heating / thermostatPublic transport: bus stop, 800 mSchools: Eggersried school house, 550 mShops: Volg, 550 m

  • Parking space
  • Garage

Suggested properties for you based on search results