5506 (Mägenwil) - Houses for rent

We recommend expanding your search criteria to get similar results. The current filters didn’t return any matches.

If you don’t want to change your current search criteria, we recommend creating a search alert, so you’ll be notified when matching offers become available.

More objects in your automatically expanded search area
32 results - Radius: + 10km
New building
1 / 7
5.5 rooms, 197m², CHF 4,900.–
Premium
Heimentalstrasse 48, 5430 Wettingen

Modern 5.5-room single-family house with open attic studio – New building in attractive residential area

Modern 5.5-room single-family house with open attic studio – New building with a view in a quiet residential area in Wettingen At Heimentalstrasse 48 in Wettingen, a modern, detached 5.5-room single-family house with approximately 197 m² of living space is being built. The new building is currently under construction and is expected to be ready for occupancy in December 2026.The house is located in a quiet hillside location and impresses with spacious rooms, modern architecture, and plenty of daylight. The living space is spread over three floors and offers plenty of space for individual living, working, and retreat.The spacious living area is characterized by very large window surfaces and sliding windows that connect the interior and exterior spaces. A spacious seat window with a view as well as outdoor terraces create additional attractive living and recreational areas.A special highlight is the attic floor with an open studio, a spacious bedroom, and a large terrace. From here, you can enjoy a very nice view of Wettingen and the Limmattal. The open studio can be used in a variety of ways as an additional living or working area or as a retreat.The house also includes a garden area with a seating area under trees, which provides a protected and natural outdoor area for relaxation.With a total of three bathrooms, the house offers a high level of living comfort. A spacious garage, a bike cellar, and an additional outdoor parking space complement the space offer.The combination of a quiet hillside location, spacious windows, various outdoor areas, a view, and a detached house offers a high level of privacy and living quality.The property is ideal for couples, families, or people with increased space requirements who want to combine modern and spacious living with the character of their own home. The most important features • detached 5.5-room single-family house • new building, expected to be ready for occupancy in December 2026 • approximately 197 m² of living space • spacious layout over three floors • quiet hillside location with a view • very large window surfaces and sliding windows • spacious seat window with a view • outdoor terraces • attic floor with open studio and spacious bedroom • large attic terrace with a view of Wettingen and the Limmattal • garden area with seating area under trees • three bathrooms • spacious garage, bike cellar, and additional outdoor parking space • high level of privacy • net rent CHF 4,900.– per month We would be happy to arrange a viewing with you.We look forward to your contact.H+H IMMO AG

Travel time
-
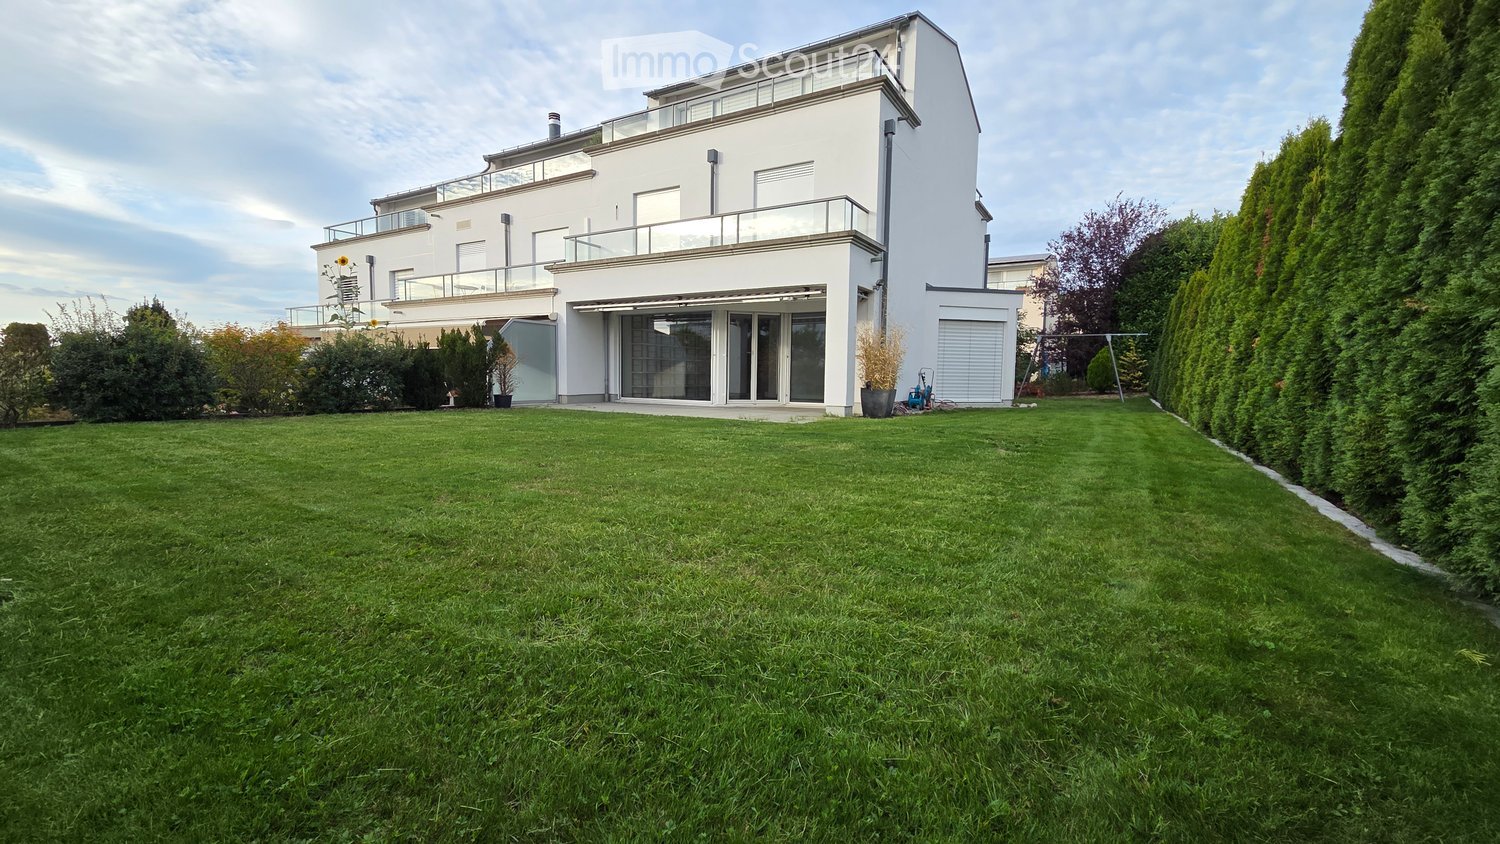
  • A modern two-story house with a large, well-maintained lawn in the foreground. The house features large windows, a balcony on the upper floor, and a covered patio area with glass doors leading to the interior.
  • Balcony overlooking a scenic sunset view of a residential area with houses, solar panels, and distant hills.
  • Modern glass sliding door leading to a tiled balcony area with a view of the garden and surrounding greenery.
  • Empty room with grey tiled floor, white walls, large windows, and a staircase leading to another level.
  • Empty room with tiled floor, large windows, and built-in shelving unit. No furniture or equipment present.
  • Modern kitchen with white and grey cabinets, black countertops, and a stainless steel oven. Features a sink with a faucet and large windows with blinds.
  • Modern kitchen with grey cabinets, black countertop, stainless steel appliances, and a visible bathroom area through an open doorway.
  • Modern bathroom with a white sink, chrome faucet, round mirror, and soap dispenser on a wooden countertop.
  • Empty room with light wooden flooring and white walls, featuring a large sliding glass door leading to a balcony.
  • Empty room with wooden flooring and large sliding glass doors leading to a balcony.
  • Modern bathroom with a double sink, sleek faucet, large mirror with ornate frame, toilet, and built-in storage cabinets.
  • Empty room with wooden flooring, white walls, and large windows with blinds. There is a doorway leading to another room.
  • Modern bathroom with dark grey tiles, white fixtures, a bathtub, toilet, sink, and a large mirror with a decorative frame.
  • Hallway with a glass door featuring floral designs, leading to an office area. The floor is tiled, and the walls are light-colored.
  • Empty room with wooden flooring, large windows, and a staircase leading downwards. No furniture or equipment present.
  • Empty room with wooden flooring, large windows, and a staircase leading to another level.
  • Empty room with tiled floor, white walls, and a single window. No furniture or equipment present.
  • Utility room with a washing machine, sink, water heater, and various pipes and valves.
  • Underground parking area with a white Volkswagen car parked inside, concrete floor, white walls, and fluorescent lighting.
1 / 19
6.5 rooms, 200m², CHF 4,000.–
Top
Lielisloo 28, 8965 Berikon

Spacious 6.5-room row house in a quiet location in Berikon

This spacious and well-maintained 6.5-room row house in a quiet, family-friendly neighborhood in Berikon (AG) offers everything a family needs to feel at home: With a living area of 200 m² on 4 floors and a large garden, this charming home provides ample space for the whole family. This attractive property is available for rent immediatelyThe house offers the following highlights: • 6.5 rooms on a living area of 200 m² (total area 220 m²) • Garden seating area and several balconies with beautiful views - ideal for relaxation • Two garage spaces in the garage with comfortable access directly into the house • Spacious plot with a garden of 340 m² • Child-friendly environment – perfect for families • Year of construction 2004 – modern living standard The house is located in a quiet area – both during the day and at night, there is pleasant silence. Additionally, you benefit from plenty of daylight, which makes living here particularly pleasant.The location convinces with an excellent infrastructure: • Berikon-Widen train station – only 6 minutes walk away • Kreisschule bus stop – 6 minutes walk • Kindergarten (8 minutes walk), primary school (15 minutes walk) and Kreisschule Mutschellen (5 minutes walk) – ideal for families • Coop and Migros supermarket – 9 minutes walk away • Apotheke Mutschellen – 8 minutes walk • Highway access in 10 minutes by car: Zurich can be reached in just 20 minutes by car, Zug in 25 minutes by car. This family-friendly row house combines spacious living with a timeless, modern equipment, a sunny and quiet location, and an excellent connection to public transport and all important everyday facilities.

Travel time
-
1 / 32
3.5 rooms, 90m², CHF 2,950.–
Rütihaldenstrasse 13, 8956 Killwangen

Charming single-family house with garden in Killwangen

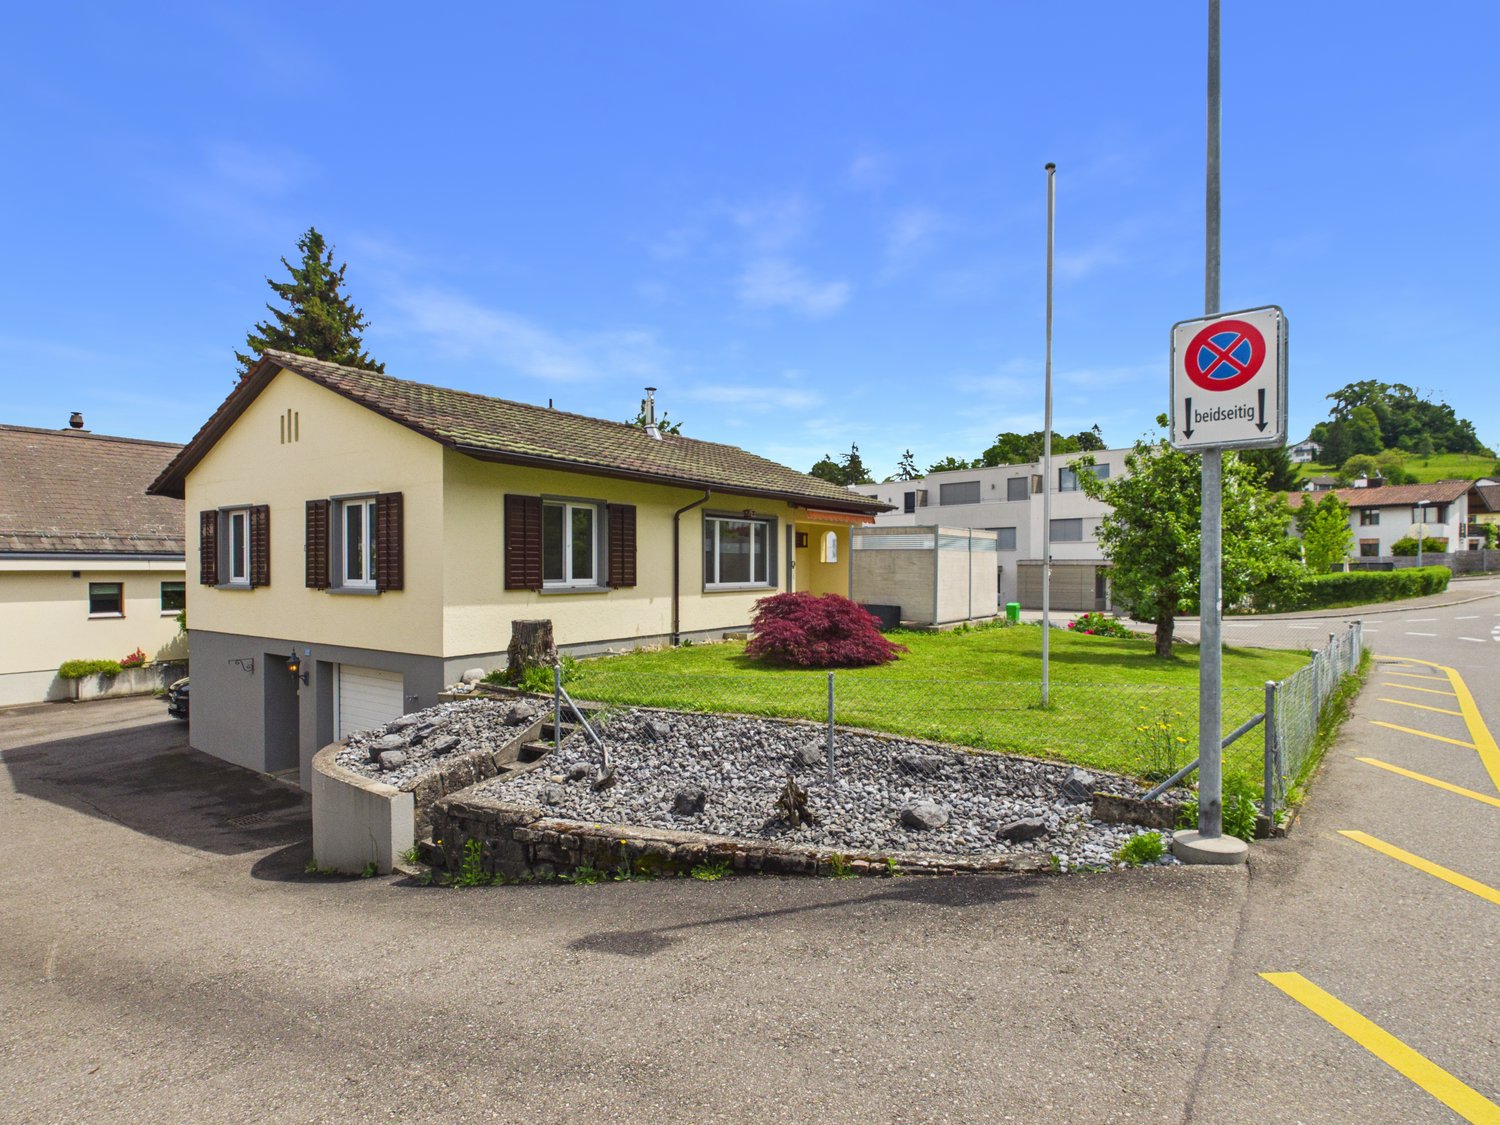
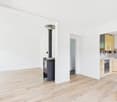
Welcome to Rütihaldenstrasse 13 in Killwangen. This cozy 3½-room single-family house convinces with a lot of charm, a sunny garden and a quiet living situation. On approximately 90 m² of living space, you can expect a well-maintained home with a comfortable atmosphere and practical room layout.The bright living area with a wood stove creates a warm living feeling and offers direct access to the terrace and garden. The modern kitchen with granite countertops, light wood fronts, and modern appliances offers plenty of storage space and comfort.In the basement, there is also a separate, heated room that is ideal as a home office, study, or for other individual uses.Highlights:•Cozy wood stove•Sunny terrace with privacy screen and sunshade•Well-maintained garden area•Modern kitchen with granite countertops•Bright living rooms•Private laundry room•Hobby and secondary rooms in the basement•Garage available•2 external parking spaces included•Quiet and sunny locationCentral location:•Killwangen-Spreitenbach train station: approx. 6 minutes' walk•Tram and bus stop: approx. 6 minutes' walk•Coop: approx. 7 minutes' walk•Killwangen school: approx. 3 minutes' walk•Recreational area and river in immediate proximityAn ideal home for couples or families who appreciate peace, garden, and good connections. We look forward to your inquiry.

Travel time
-
1 / 10
  • Balcony / Terrace
  • Parking space
  • Garage
4.5 rooms, 110m², CHF 2,700.–
5605 Dottikon

Detached house with garden - rental until the end of 2028

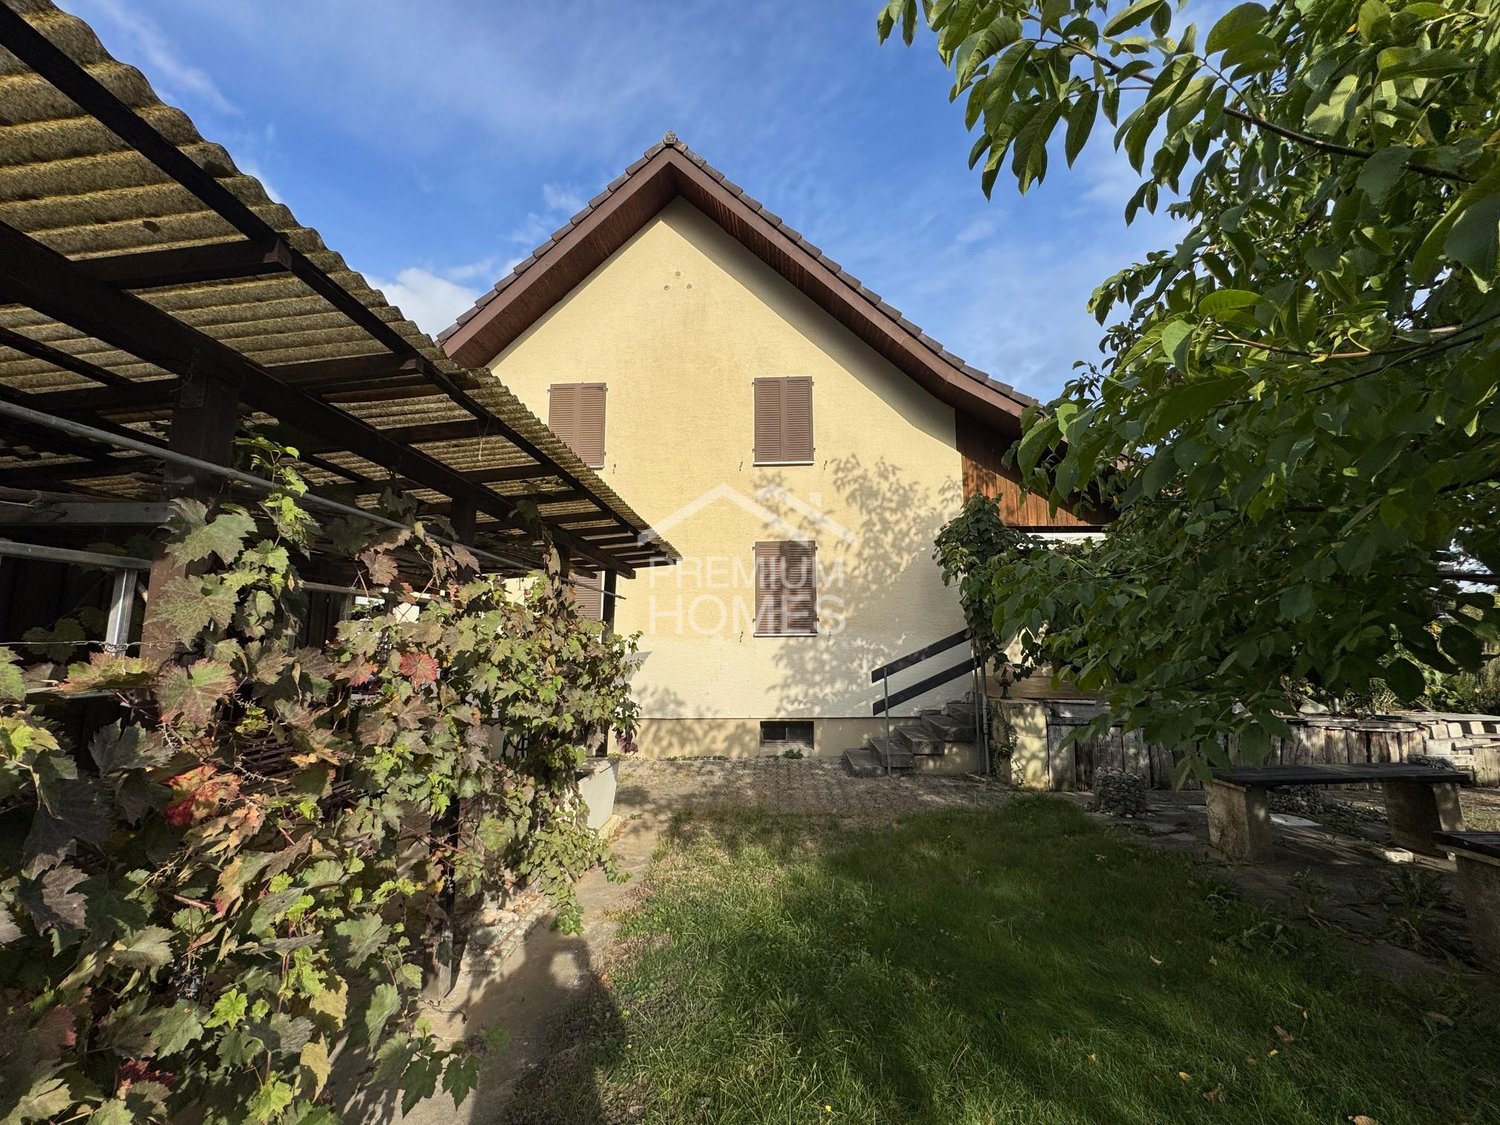
This charming detached house offers a cosy living environment in a quiet location. The house has rather small, but bright and welcoming rooms, as well as a practical layout with various design possibilities.A particular highlight is the spacious garden with a shed, shelter and pergola. It offers plenty of space to relax and spend time outdoors, while also providing pleasant privacy.The house will be freshly painted and made fully functional before it is rented out. No major renovation or modernisation work is planned, as extensive renovation or new construction is expected to be planned for the property towards the end of 2028. For this reason, the detached house is available for rent for a fixed term until the end of 2028 at the latest, making it ideal for people or families looking for a house with plenty of outdoor space for this period.Important: The advertised rent is net rent only. All service charges are payable by the tenant. Here, no wishes are left unfulfilled. Take advantage of this opportunity and see for yourself! This PREMIUM HOMES offer includes: • Freshly painted and ready to move into • All service charges are payable by the tenant • Detached house • Quiet and sunny location • Family-friendly residential neighbourhood • Large garden with plenty of privacy • Cosy garden seating area with pergola • Practical shed and additional shelter • Net living area approx. 110 m² • Bright and cosy living spaces • Spacious basement with plenty of storage space • Private garage • Additional outdoor parking spaces • School within walking distance • Town centre reachable in just a few minutes on foot • Ideal for families, couples or people with pets • Plenty of outdoor space Interested? We would be happy to show you around at a no-obligation viewing! Would you like to sell your house or apartment without any worries? We can provide you with the current market value of your property, discreetly and with no obligation. Would you be interested in an initial informal discussion? Please do not hesitate to contact us. We look forward to hearing from you.

  • Balcony / Terrace
  • Parking space
  • Garage
1 / 12
4.5 rooms, 116m², CHF 2,690.–
Stegmattweg 7, 5610 Wohlen

Single-family house with garden for rent in Wohlen

A whole house for your family. Imagine waking up to sunlight streaming through large windows into the living area, children playing in the garden, and evenings spent together as a family around the dinner table. In Wohlen, this detached 4.5-room single-family house awaits tenants looking for space to live, play, and come together.The most important facts:+ 4.5 rooms on two floors+ 116 m² net living area+ 563 m² plot with private garden+ Basement with 74 m²+ 1 bathroom and separate guest toilet+ 2 parking spaces directly at the houseThe heart of the house is the bright living area with stylish herringbone parquet and warm wooden ceiling. Large windows create a friendly, open atmosphere, ideal for cozy family evenings, play afternoons, and social gatherings with friends. The closed kitchen offers plenty of storage space and is equipped with a ceramic hob, dishwasher, and built-in refrigerator. The dining area by the window invites you to have breakfast together.On the upper floor, sloping ceilings and wooden ceilings create a particularly cozy atmosphere. Here, parents and children find their retreats, and there is also space for a home office or a small play paradise. The bathroom and separate guest toilet make family life easier, especially during the hectic morning hours. The spacious basement with 74 m² offers room for storage, bikes, hobbies, or a workshop.Outside, the private garden on the 563 m² plot awaits. Children can play carefree here, vegetable beds can be laid out, and warm summer evenings can be enjoyed while barbecuing. Two parking spaces directly at the house make arrival convenient. The gas heating with radiators provides comfortable warmth in all rooms.The location also convinces in everyday family life. Wohlen train station is easily accessible on foot, about 580 m away, and the Lenzburg motorway junction is about 8 km away. Wohlen in the Freiamt offers shopping opportunities, schools up to the cantonal school, leisure activities such as the SCHÜWO park, and good public transport connections.The property can be occupied by arrangement. Treat your family to the freedom of their own house with a garden and arrange a viewing appointment.

Travel time
-
1 / 16
6.5 rooms, 203m², CHF 3,900.–
5400 Baden

Detached family house with garden in attractive location in Baden

Detached single-family house with a lot of charm in an attractive location in Baden Spacious, well-maintained and continuously modernized - a home to feel good in. This detached single-family house impresses with a well-maintained appearance, a thoughtful room layout and numerous investments from recent years. The property offers a lot of space for families and everyone looking for a high-quality home in an attractive residential area. Thanks to the ongoing modernizations, the property presents itself in a very good condition. The facade insulation renewed in 2014 contributes to an energy-efficient building envelope and underlines the careful maintenance of the property. The heart of the house is the 2015 renovated kitchen with direct access to the well-maintained garden - the ideal place for cozy hours with family and friends. The bright living and dining area delights with high-quality oak parquet and a pleasant living atmosphere. In the entrance area, in the kitchen and in the guest toilet, stylish floor plates in wood optic provide a modern and harmonious overall picture. On the upper floor, you will find three spacious bedrooms, a spacious bathroom and a sunny balcony with a view of the greenery. The fully developed and heated attic with Velux roof windows and additional roof insulation offers a variety of uses - for example, as a hobby room, playroom or home office. The room offer is complemented by a separate office, a basement and a practical laundry room with direct access to the annex. Even in the outdoor area, the property leaves no wishes unfulfilled: A garage with an electric gate and two outdoor parking spaces provide comfortable parking facilities directly in front of the house. The property is located in an attractive residential area in Baden. Shopping facilities, schools, restaurants and numerous leisure activities are within short distance. The bus stop is just a few steps away and offers an optimal connection to the city center and the Baden train station. Highlights • Detached single-family house • Continuously modernized and very well-maintained condition • Facade insulation renewed in 2014 • Renovated kitchen (2015) with direct garden access • Bright living and dining area with high-quality oak parquet • Stylish floor plates in wood optic in kitchen, corridor and guest toilet • Three spacious bedrooms • Large bathroom and sunny balcony • Developed and heated attic with Velux roof windows • Separate office • Basement and laundry room • Garage with electric gate • Two outdoor parking spaces • Bus stop in immediate proximity • Attractive and central residential location in Baden Let yourself be impressed by this well-maintained property and arrange a personal viewing appointment today. We look forward to your contact.

1 / 11
4.5 rooms, 130m², CHF 3,000.–
Hardstrasse 1 / 3 / 5, 5702 Niederlenz

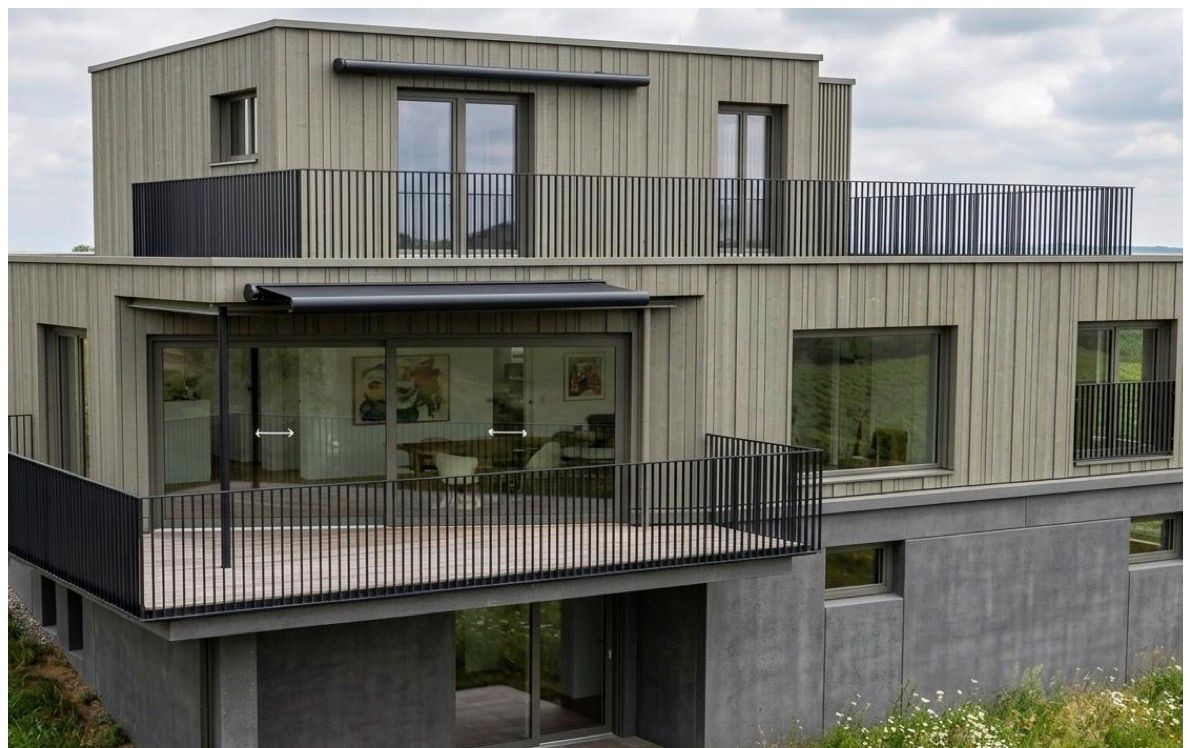
First-time rental: 4.5 room row houses in Minergie standard

We rent from January 1, 2027, three row houses in Niederlenz.In an attractive, natural location, modern 4.5-room row houses with well-thought-out floor plans and high-quality construction are being built. The bright, spacious rooms offer generous living comfort for families and couples.The houses convince with their bright, friendly atmosphere and offer a lot of space for families, couples, or anyone who values spacious and comfortable living.The spacious living areas with large window fronts provide plenty of daylight and a pleasant room feeling. A balcony on the upper floor and a private balcony on the attic floor perfectly complement the outdoor space offer.Highlights at a glance:- 4.5 room first-time rental row houses- private garden- spacious, modern floor plans with contemporary architecture- Open living, dining, and kitchen area with access to the private seating area (17.5m2) and garden- Kitchen with induction cooktop, oven, microwave, and dishwasher- 3 wet cells (1x guest toilet / 2x bathroom with shower)- Laundry tower with washing machine/tumble dryer and drying device- Oak parquet in the living and dining area, kitchen, and all rooms- Plate coverings (unglazed ceramic tile) in wet cells, entrance, and staircase (ground floor to basement)- Balconies on the upper and attic floors- High-quality finishTechnology:- Controlled apartment ventilation (Minergie standard)- Heat generation with individual air/water heat pump per house- Heat distribution via underfloor heating- Photovoltaic system on the roofsMiscellaneous:- 1 carport and 1 outdoor parking space included- Empty pipes for charging station at the parking lot in front of the house availableRents:REFH J1, corner house, living area 130 m2, plot 268 m2, net rent CHF 3,000.-REFH J2, middle house, living area 130 m2, plot 284 m2, net rent CHF 3,000.- => reservedREFH J3, middle house, living area 130 m2, plot 343 m2, net rent CHF 3,000.- => reservedThe ancillary costs are directly borne by the tenants.We would be happy to inform you about the current planning status, the available houses, floor plans, equipment details, and conditions.
Travel time
-
1 / 13
3.5 rooms, 140m², CHF 2,950.–
5610 Wohlen

Peaceful residential area, modern and comfortable living comfort with a garden dream!

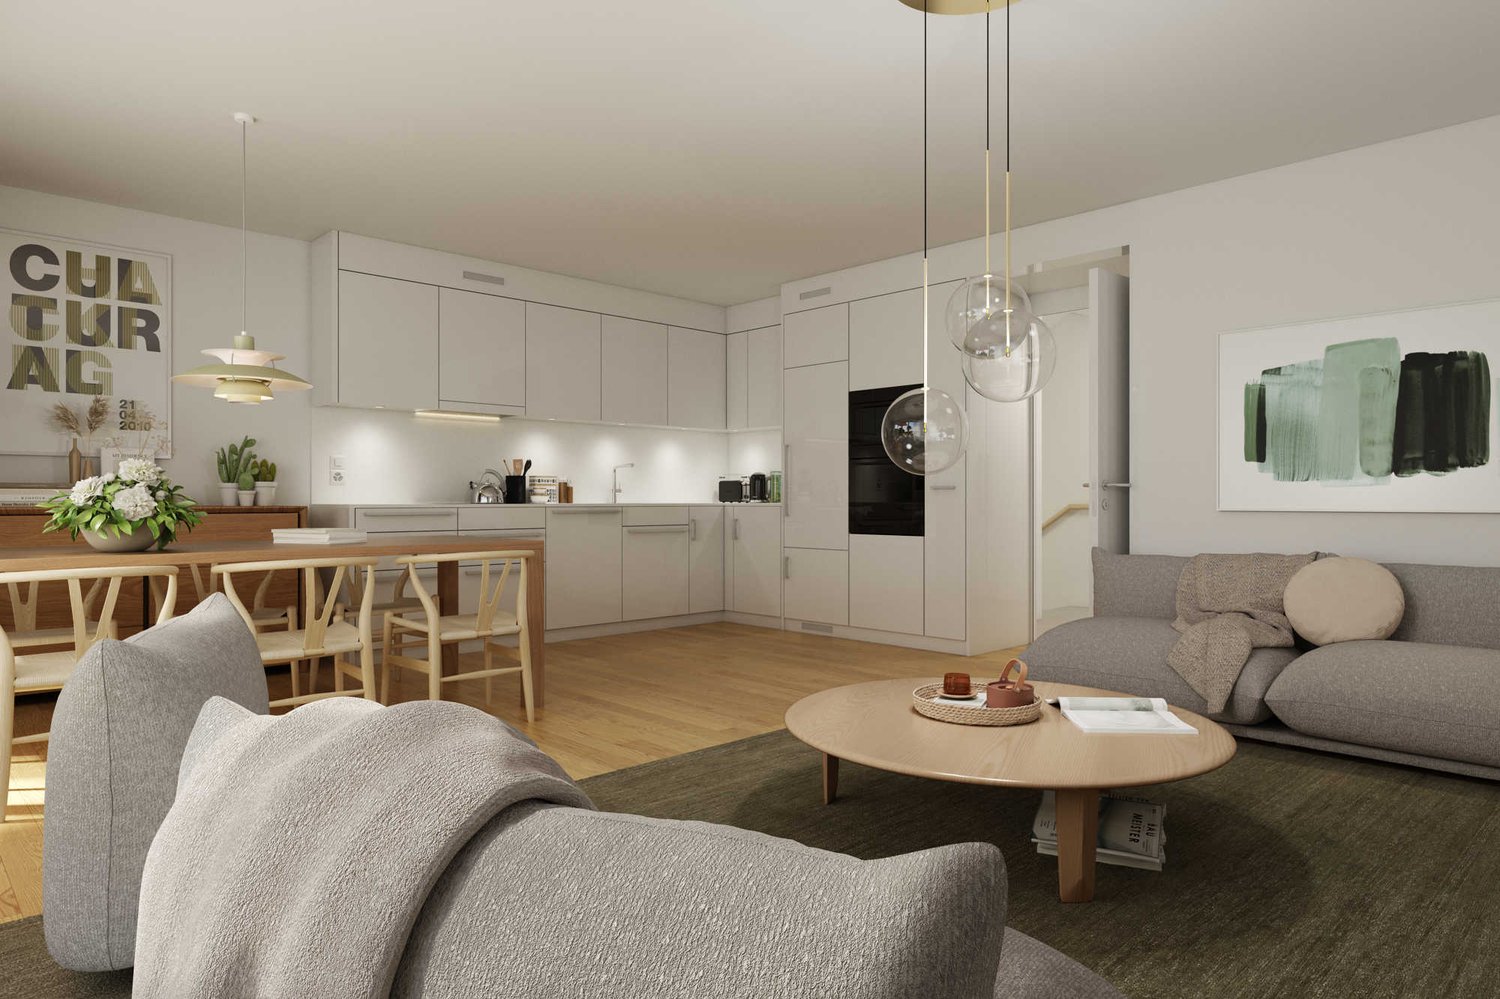
This charming 3.5-room single-family house in Wohlen in the canton of Aargau convinces with its quiet location, a functional room layout, and a pleasant living atmosphere. Two bedrooms and two bathrooms offer enough space for couples or small families. The living rooms can be designed individually, and the fireplace in the living room creates, in addition to the underfloor heating, a cozy atmosphere for everyday life. A storage room provides additional storage space in front of the house, while the carport and the forecourt offer sufficient parking space for 2-3 vehicles (CHF 150.- extra, obligatory).The house, built to Minergie standards, combines modern building technology with a pleasant living environment. At the same time, the property offers opportunities for individual modernization and adaptation to personal living needs. The quiet location in Wohlen enables good access to the regional infrastructure. Schools, supermarkets, and the train station are located in the surrounding area, making everyday life and commuting easier. The combination of functional living rooms, additional storage space, and versatile design potential makes this single-family house an interesting living solution for different life situations.A special highlight is also the house's garden, with a covered terrace seat and a garden seat with an original "fire ring" for grilling with wood or simply as a fire bowl for cozy evenings. The garden maintenance is the responsibility of the tenants. They should therefore bring a certain passion for permaculture/gardening. In addition to the self-planted, you can expect wild garlic, blackberries, raspberries, apples, pears, figs, and large quantities of hazelnuts directly in front of the house from March to October. (As a safeguard, an additional CHF 100.-/month will be charged, which will be credited if the garden maintenance is properly taken over)This property offer is characterized by: • 3.5 rooms with functional room layout • Two bedrooms and two bathrooms • Quiet residential area in Wohlen in the canton of Aargau • Underfloor heating and fireplace for comfortable living comfort • Storage room in front of the house and laundry room with additional storage space • Carport + forecourt as practical parking space • Individual design potential • Schools and shopping facilities nearby • Train station in the surrounding area • Suitable for couples and small families Interested? Contact us for a non-binding consultation!

1 / 15
5 rooms, 140m², CHF 3,150.–
Oberlandstrasse 10, 5444 Künten

5-room single-family house with large garden oasis

Welcome to this charming single-family house on Oberlandstrasse 10 in Künten. The house, built in 1956, offers spacious 140 m² living space on two floors with a total of 5 rooms and a 781 m² large plot – ideal for families looking for space and nature. The house offers the following highlights: • 5 bright rooms with plenty of space for the whole family • 1 bathroom with shower and bathtub for maximum comfort • 1 guest toilet • 1 shower in the laundry room • Balcony with a beautiful view of the greenery • Garage and parking space directly on the property • Fireplace for cozy evenings • Washing machine and dishwasher included • Pets welcome • Child-friendly environment • Garden oasis with a lot of privacy The rent is CHF 3,150.00/month excluding ancillary costs.The ancillary costs (electricity, water, oil heating, garden maintenance, snow removal) are directly borne by the tenant. The house is located in a quiet residential area – both during the day and at night, there is pleasant silence. In summer, you can enjoy plenty of sunshine, and in winter, the location shows its bright side.Location and surroundings: The residential area presents itself, as can be seen in the photos, with well-maintained houses, entrances, and plenty of greenery – a typically quiet Swiss suburban neighborhood. The Volg supermarket can be reached in just 6 walking minutes, and the Bodenacher/Breiti bus stop in 8 minutes on foot. Families appreciate the proximity to the Schultz Künten school, which can be reached in 12 walking minutes.

Travel time
-
1 / 13
4.5 rooms, 93m², CHF 2,700.–
Kirchstrasse 10a, 5413 Birmenstorf AG

Lovingly renovated row house in Birmenstorf

In the beautiful Birmenstorf, we rent out a lovingly renovated row house in the village center, available immediately. A lot of wood, natural materials, and warm colors give your new home a feeling of being at home from the very first moment.Your living area spans 3 floors, with a living space of 93 m², a covered spacious balcony, and a storage room.The house offers the following highlights:- 4.5 rooms (1 living room, 1 bedroom, 2 open rooms)- large balcony (6m²)- basement and storage room- high-quality, natural building materials- Ground floor: open living area, 1 wet room- 1st floor: large living room with new kitchen and covered balcony, 1 open room with forecourt- 2nd floor: bedroom with new large bathroom, 1 open room- Washing dryer will be added upon move-in- Pets allowed- Outdoor parking space can be rented additionally if needed (CHF 80.-)- Shared use of guest parking for visitorsLocation and surroundings: The row house is idyllically located in the village center of Birmenstorf.- Volg supermarket: Only 2 minutes' walk away - daily shopping is a breeze.- Schulhaus Widegass: Only 3 minutes' walk away - ideal for families with school-age children.- Bushaltestelle Strählgass: Also only 3 minutes' walk away for a convenient connection to public transport.- Autobahnanschluss A1 Baden-West can be reached in 4 minutes.This charming row house is available immediately and offers a perfect combination of modern living comfort, quiet location, and excellent infrastructure. A great opportunity for all those who want to enjoy the country life in Birmenstorf to the fullest!

Travel time
-
1 / 13
5.5 rooms, 125m², CHF 3,050.–
Sommerhaldenstrasse 48, 5200 Brugg

Detached 5.5 room single-family house with large garden and double garage

Are you looking to rent a single-family house in Brugg? Do you value a sunny, central location, a spacious garden, and plenty of space for living, working, and hobbies?The facts about the single-family houseDetached 5.5 room single-family house with approximately 125 m² of living space on a 944 m² large plot of land. Built in 1981, in good condition. Modern, open kitchen with high-quality appliances and granite countertops, spacious living room with marble floor and warm air fireplace, two bathrooms with walk-in shower and four versatile rooms. Beautiful garden with partially covered seating area, flower meadow, pond, bushes, small tree population, and palm trees. Double garage with two electric garage doors and a forecourt for additional vehicles.Location within BruggThe house is located in a sunny and central residential area in Brugg. The next bus stop is about 80 meters away, a bakery is nearby, and a Migrolino shop is about 1 kilometer away. The center of Brugg with the train station and shopping facilities can be reached by car in about 7 minutes. The kindergarten and primary school Au are about a 5-minute walk away. The Bruggerberg and the Wasserschloss with its floodplain landscape offer an attractive recreational area for walks and sports activities.Room programBase floor:Forecourt/staircase 14.0 m², room 15.5 m², shelter 16.5 m², laundry/technology 35.5 m², double garage 37.0 m²Ground floor:Entrance/forecourt 11.5 m², kitchen/dining 14.5 m², living 27 m², covered seating area 12 m², room 11 m², shower/WC 4 m², room 15 m², room 9.5 m², shower/WC 3 m²Attic:Floor area 41.5 m²For whom is the house suitable?The single-family house is suitable for families, couples, or individuals with a large space requirement who want to rent a detached house in Brugg and value their own garden, several flexible rooms, ample parking, and proximity to the center and recreation.Rental conditionsNet rent including parking: CHF 3,050Additional costs directly at the expense of the tenantMinimum rental period: 1 yearRent deposit: CHF 6,000.-Available: from February 2027Would you like more information? We look forward to your inquiry.

Travel time
-
1 / 13
5 rooms, 155m², CHF 4,400.–
Schellenackerstrasse, 5400 Baden

A home with character - stylishly renovated, high-quality equipped and with a dreamy garden

By appointment, we rent out this charming single-family house, which has been comprehensively and high-quality renovated with great attention to detail. A home for people who value quality, style, and a special living feeling. Already when entering, the single-family house convinces with its harmonious atmosphere, the high-quality materials, and the well-thought-out floor plan. The living and bedrooms are equipped with high-quality oiled parquet flooring, which gives the house additional warmth, elegance, and character. The ground floor forms the heart of the house: The spacious living and dining area offers plenty of space to live, enjoy, and be together. Thanks to the direct access, you can reach the terrace and further to the seating area in the beautifully designed garden - a private wellness oasis that invites you to linger and gives the house a very special atmosphere. The modern and spacious kitchen leaves nothing to be desired. It has everything you could want in everyday life: dishwasher, oven-steam combination, spacious refrigerator-freezer, plenty of storage space, and spacious workspaces. The ground floor is complemented by a stylish guest toilet. Via the stairs, you reach the 1st upper floor. Here are a bright office or children's room and a spacious bedroom with direct access to the balcony. This floor is rounded off by the extremely high-quality and light-flooded bathroom with almost hotel-like character. A spacious walk-in shower, a bathtub, and a double sink provide the highest living comfort and give the room an elegant atmosphere. Another highlight awaits you in the attic: A beautiful room with impressive room effect, charming visible wooden beams, and a unique atmosphere. The skylights provide plenty of light and create a very special living feeling, including a view of the starry sky. Additionally, there is an en-suite bathroom with walk-in shower, toilet, and sink in the attic. The basement also convinces with a lot of usable space and practical rooms. In total, approximately 54 m² are available with laundry room/technical room, cellar room, and additional storage room. The property is heated by a modern and energy-efficient heat pump. The service costs for the heat pump and garden maintenance are included in the rent. The remaining ancillary costs are borne directly by the tenants. A single garage is available for vehicles. This house is much more than just a property - it's a place to arrive, feel good, and be at home. Have we sparked your interest?We would be happy to show you this unique single-family house personally during a viewing. We look forward to your contact. Note:The object is rented unfurnished. The shown furniture serves exclusively as living inspiration and for a better presentation of the room effect.