Rooms
4.5
Living space
130 m2
Rent
CHF 3,000.–
Excl. additional cost
Notify on price drop
"First-time rental: 4.5 room row houses in Minergie standard"
Address
Hardstrasse 1 / 3 / 5, 5702 NiederlenzTravel time
- 14 min.Station: Lenzburg
Surrounding information
Supermarket
12 min.SparSchool
14 min.Schule NiederlenzPharmacy
16 min.Hetex ApothekePublic Transport
8 min.Ringstrasse Nord
Times refer to the route on foot.
Price
- Net rent:
- CHF 3,000.–
- Rent:
- CHF 3,000.– Excl. additional cost
- Notify on price drop
Main information
- Availability:
- 01.01.2027
- Type:
- Row house
- No. of rooms:
- 4.5
- Surface living:
- 130 m2
- Land area:
- 284 m2
- Year built:
- 2026
Characteristics
Balcony / Terrace
Cable TV
Child-friendly
Parking space
Garage
Documents (0)
Description
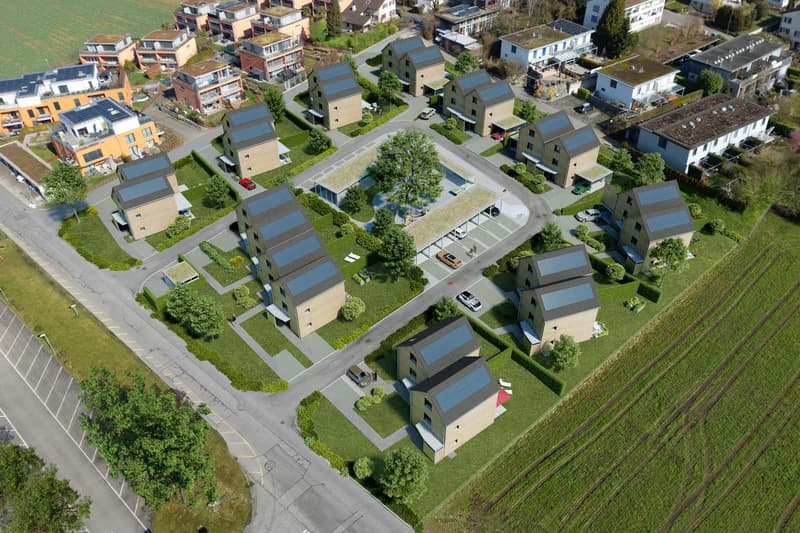
We rent from January 1, 2027, three row houses in Niederlenz.
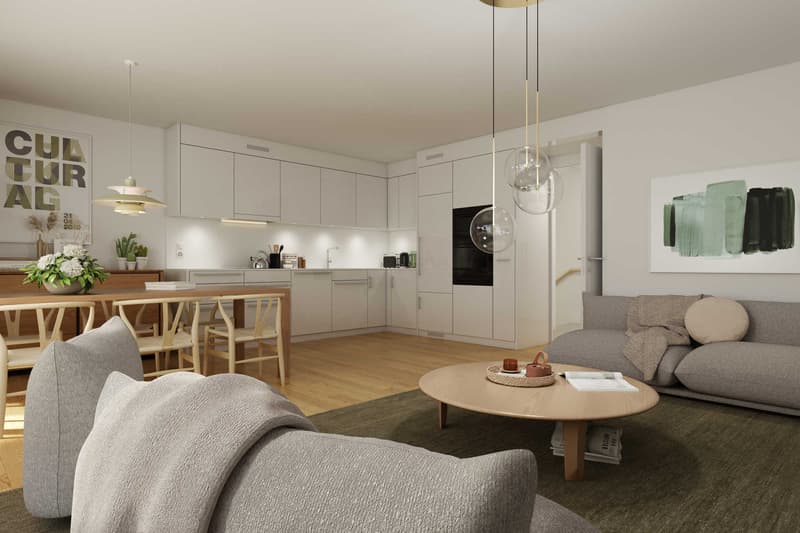
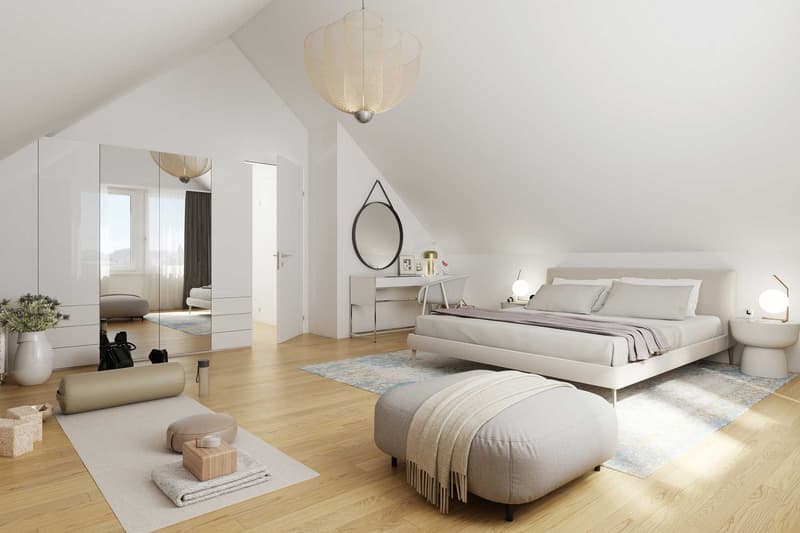
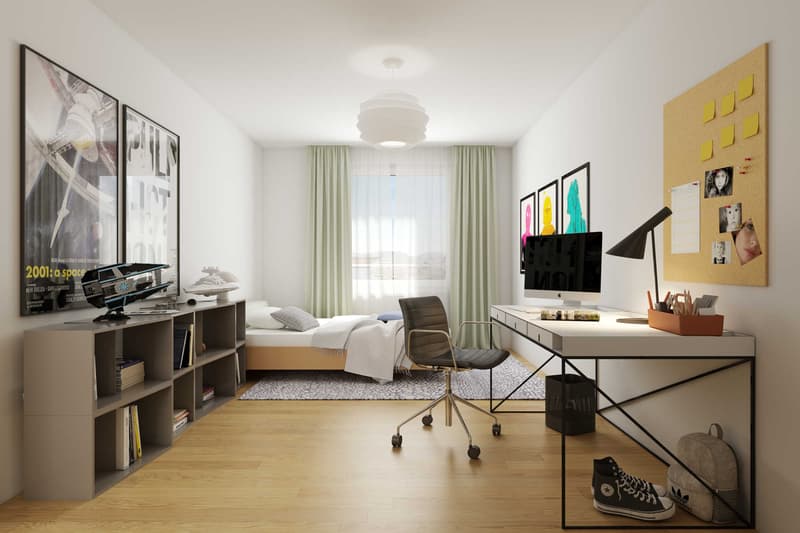
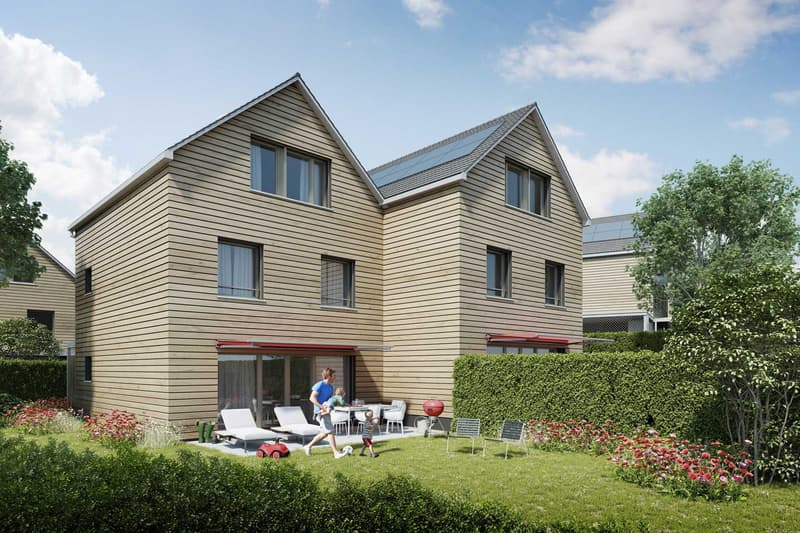
In an attractive, natural location, modern 4.5-room row houses with well-thought-out floor plans and high-quality construction are being built. The bright, spacious rooms offer generous living comfort for families and couples.
The houses convince with their bright, friendly atmosphere and offer a lot of space for families, couples, or anyone who values spacious and comfortable living.
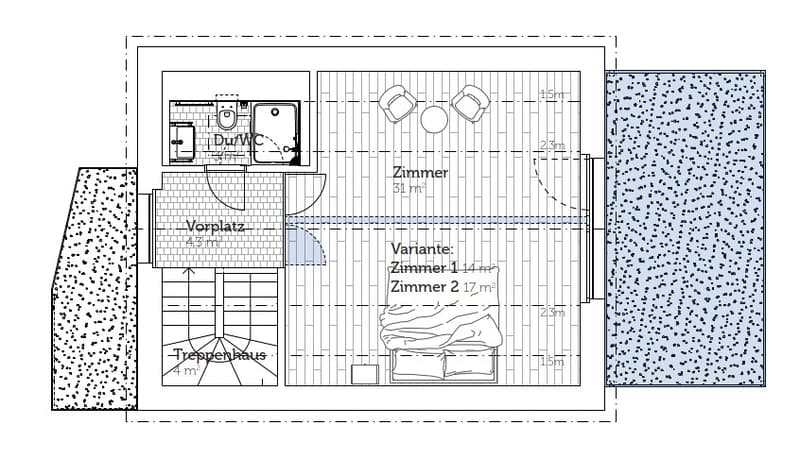
The spacious living areas with large window fronts provide plenty of daylight and a pleasant room feeling. A balcony on the upper floor and a private balcony on the attic floor perfectly complement the outdoor space offer.
Highlights at a glance:
- 4.5 room first-time rental row houses
- private garden
- spacious, modern floor plans with contemporary architecture
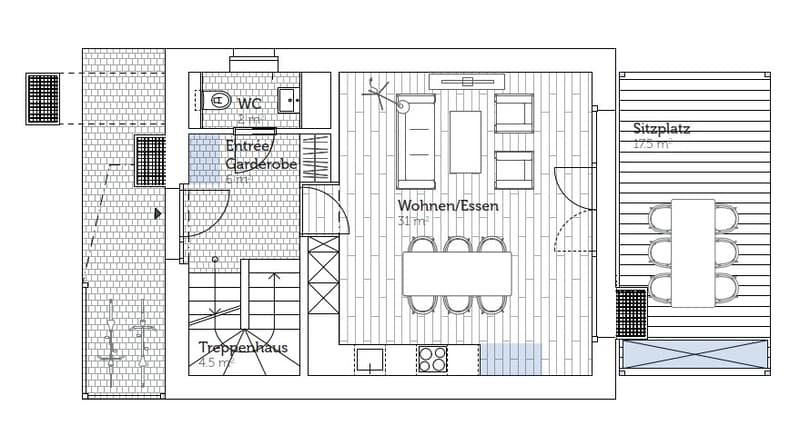
- Open living, dining, and kitchen area with access to the private seating area (17.5m2) and garden
- Kitchen with induction cooktop, oven, microwave, and dishwasher
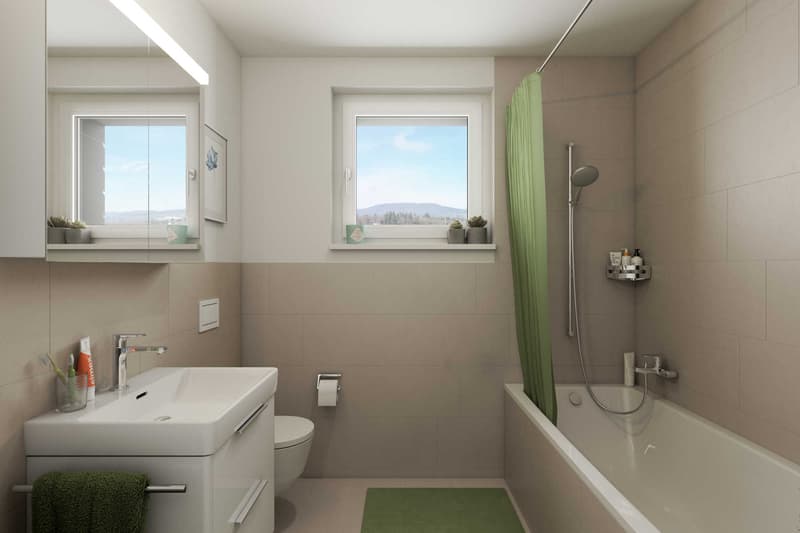
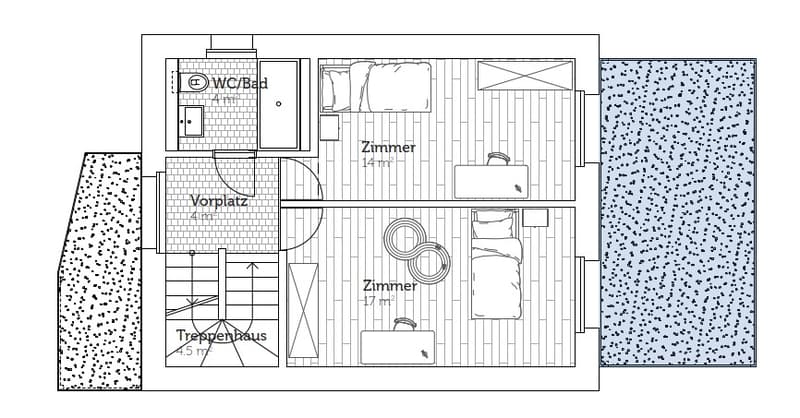
- 3 wet cells (1x guest toilet / 2x bathroom with shower)
- Laundry tower with washing machine/tumble dryer and drying device
- Oak parquet in the living and dining area, kitchen, and all rooms
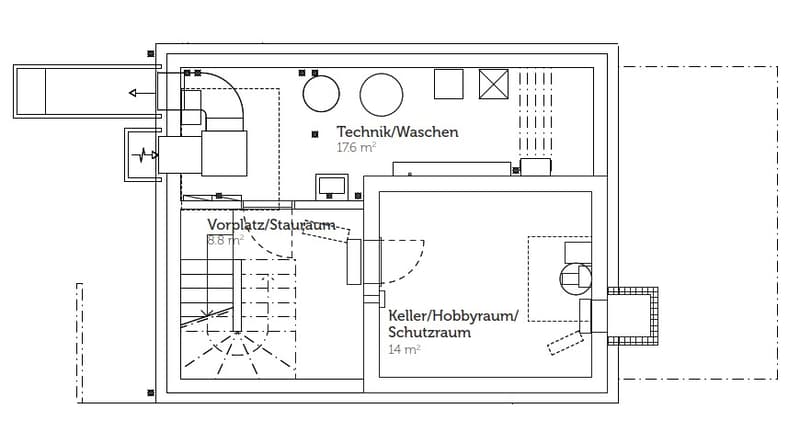
- Plate coverings (unglazed ceramic tile) in wet cells, entrance, and staircase (ground floor to basement)
- Balconies on the upper and attic floors
- High-quality finish
Technology:
- Controlled apartment ventilation (Minergie standard)
- Heat generation with individual air/water heat pump per house
- Heat distribution via underfloor heating
- Photovoltaic system on the roofs
Miscellaneous:
- 1 carport and 1 outdoor parking space included
- Empty pipes for charging station at the parking lot in front of the house available
Rents:
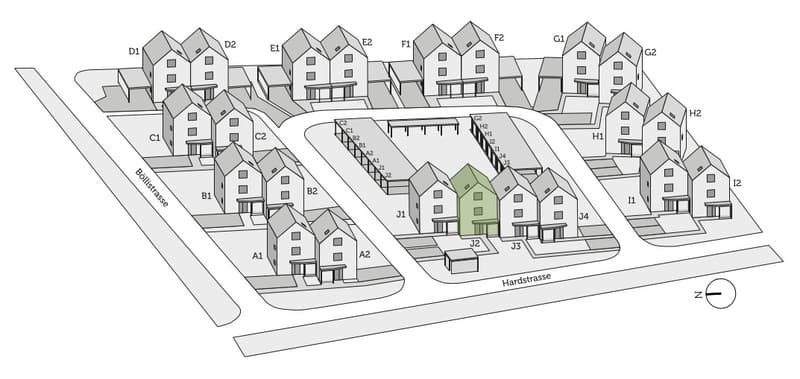
REFH J1, corner house, living area 130 m2, plot 268 m2, net rent CHF 3,000.-
REFH J2, middle house, living area 130 m2, plot 284 m2, net rent CHF 3,000.- => reserved
REFH J3, middle house, living area 130 m2, plot 343 m2, net rent CHF 3,000.- => reserved
The ancillary costs are directly borne by the tenants.
We would be happy to inform you about the current planning status, the available houses, floor plans, equipment details, and conditions.
In an attractive, natural location, modern 4.5-room row houses with well-thought-out floor plans and high-quality construction are being built. The bright, spacious rooms offer generous living comfort for families and couples.
The houses convince with their bright, friendly atmosphere and offer a lot of space for families, couples, or anyone who values spacious and comfortable living.
The spacious living areas with large window fronts provide plenty of daylight and a pleasant room feeling. A balcony on the upper floor and a private balcony on the attic floor perfectly complement the outdoor space offer.
Highlights at a glance:
- 4.5 room first-time rental row houses
- private garden
- spacious, modern floor plans with contemporary architecture
- Open living, dining, and kitchen area with access to the private seating area (17.5m2) and garden
- Kitchen with induction cooktop, oven, microwave, and dishwasher
- 3 wet cells (1x guest toilet / 2x bathroom with shower)
- Laundry tower with washing machine/tumble dryer and drying device
- Oak parquet in the living and dining area, kitchen, and all rooms
- Plate coverings (unglazed ceramic tile) in wet cells, entrance, and staircase (ground floor to basement)
- Balconies on the upper and attic floors
- High-quality finish
Technology:
- Controlled apartment ventilation (Minergie standard)
- Heat generation with individual air/water heat pump per house
- Heat distribution via underfloor heating
- Photovoltaic system on the roofs
Miscellaneous:
- 1 carport and 1 outdoor parking space included
- Empty pipes for charging station at the parking lot in front of the house available
Rents:
REFH J1, corner house, living area 130 m2, plot 268 m2, net rent CHF 3,000.-
REFH J2, middle house, living area 130 m2, plot 284 m2, net rent CHF 3,000.- => reserved
REFH J3, middle house, living area 130 m2, plot 343 m2, net rent CHF 3,000.- => reserved
The ancillary costs are directly borne by the tenants.
We would be happy to inform you about the current planning status, the available houses, floor plans, equipment details, and conditions.
Viewing
Wir freuen uns auf Ihren Anruf.
Contact for viewing
Linda Strasser

Contact
Gianni Asquini
- Listing ID
- 4003616842
- Object ref.
- Asg.Asg-73219