2 results - Houses for rent: 5035 (Unterentfelden)

1 / 13
  • Balcony / Terrace
  • Pets allowed
  • Parking space
  • +3
5.5 rooms, 1,778m², CHF 3,500.–
Eppenbergstrasse 20, 5035 Unterentfelden

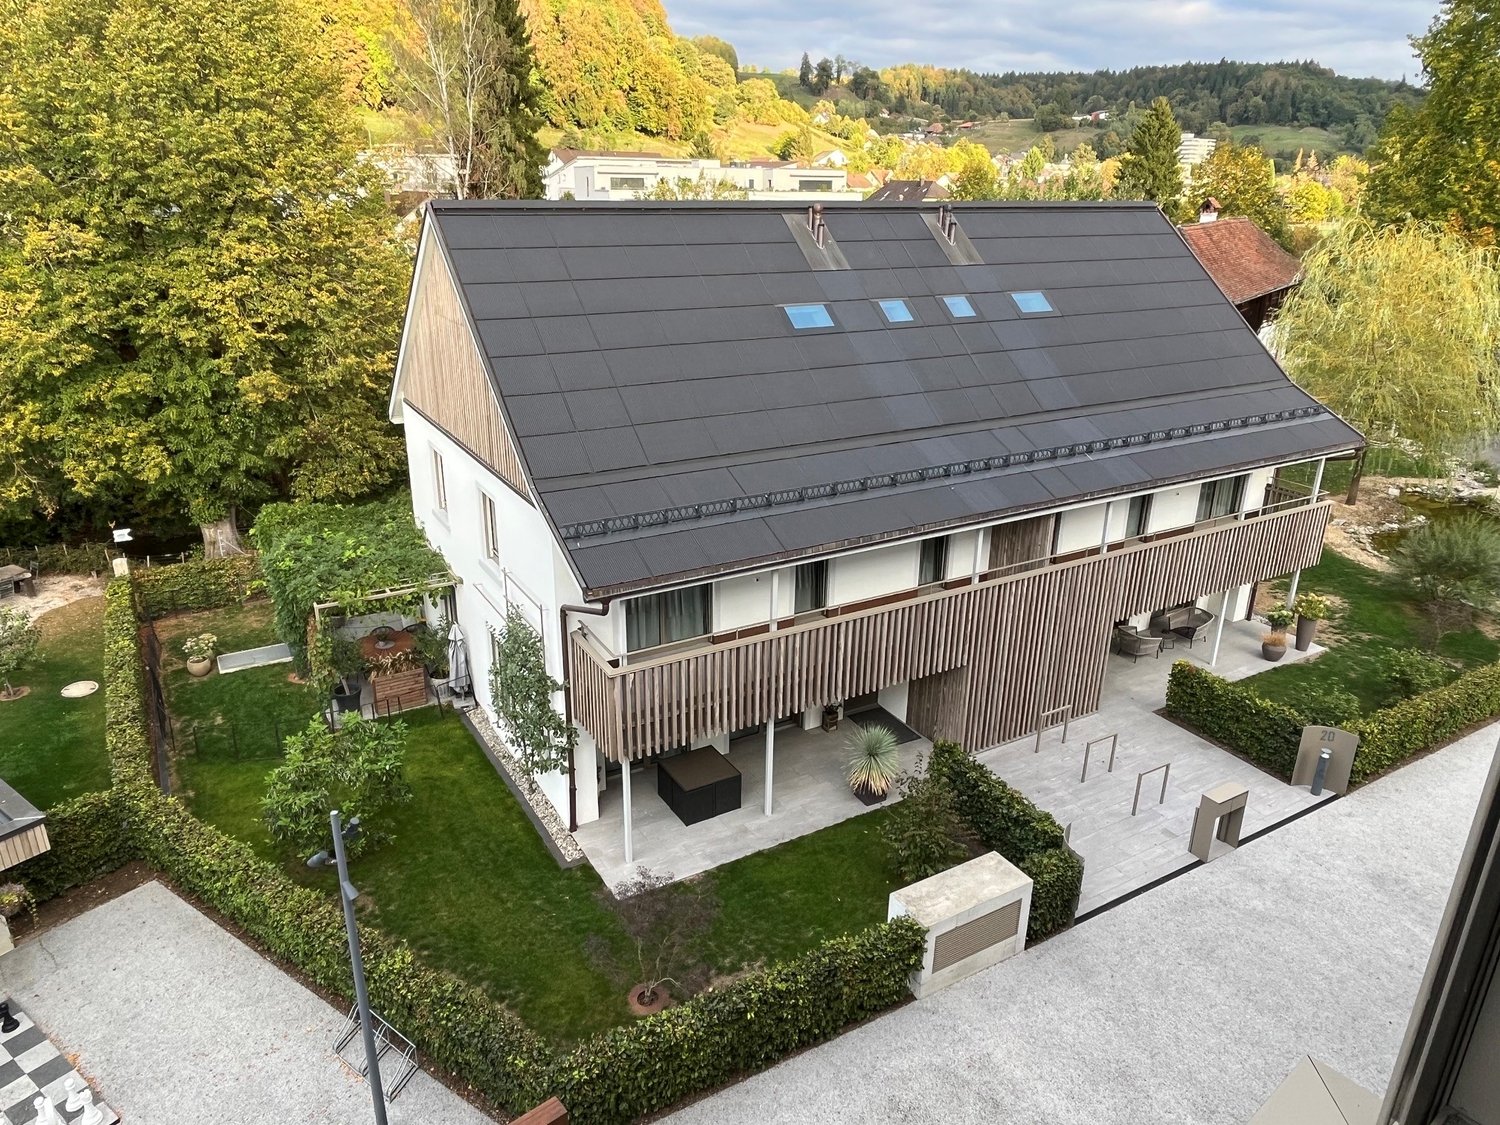
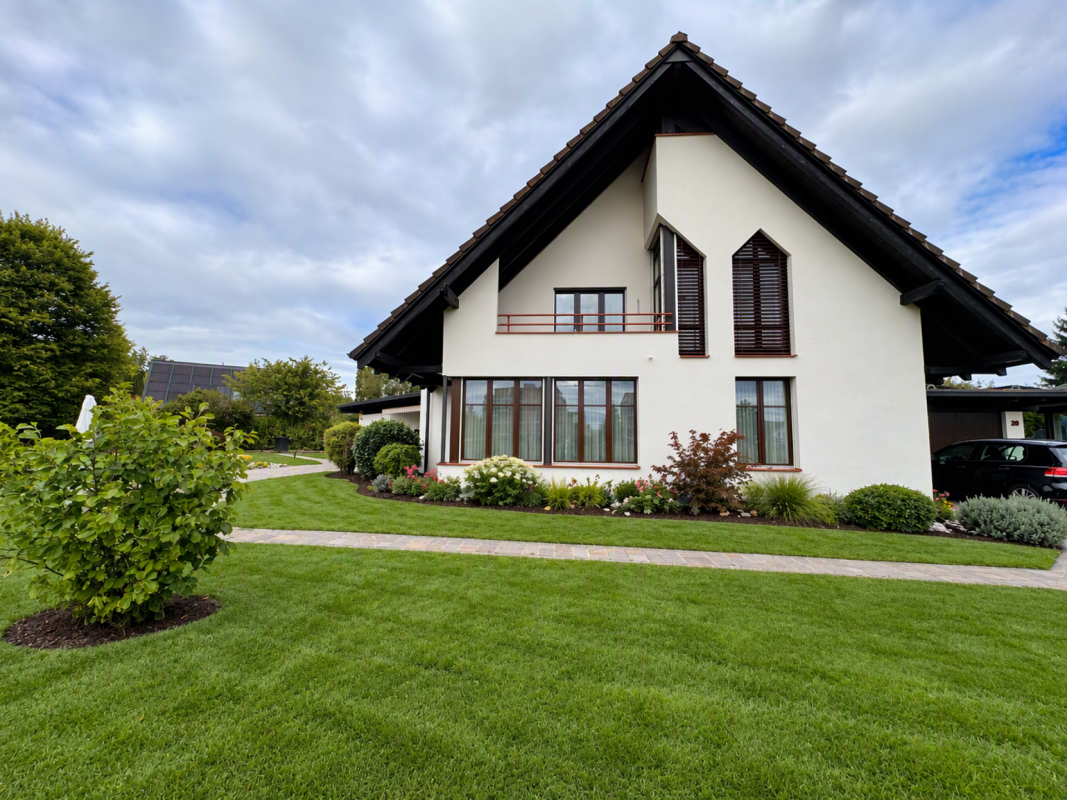
Exclusive single-family house with spacious living comfort and high-quality interior design for rent

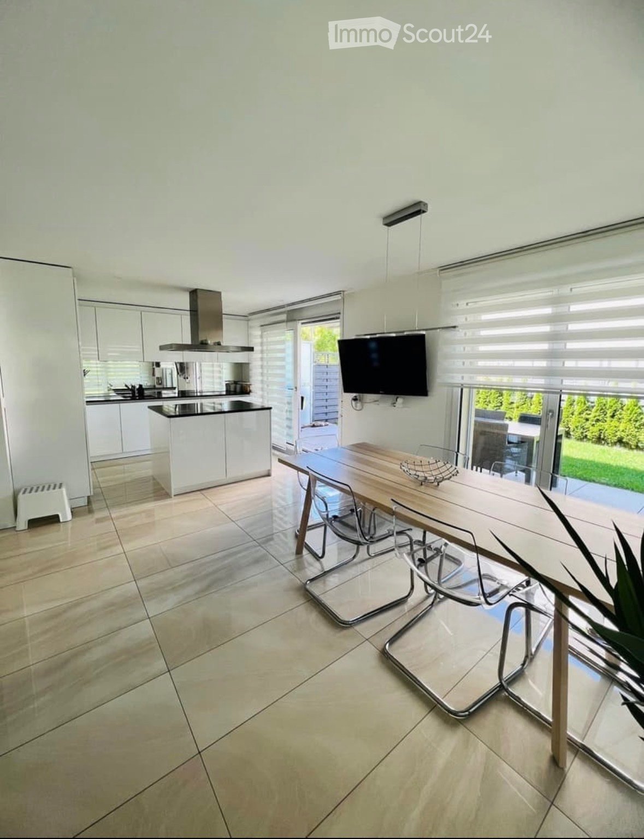
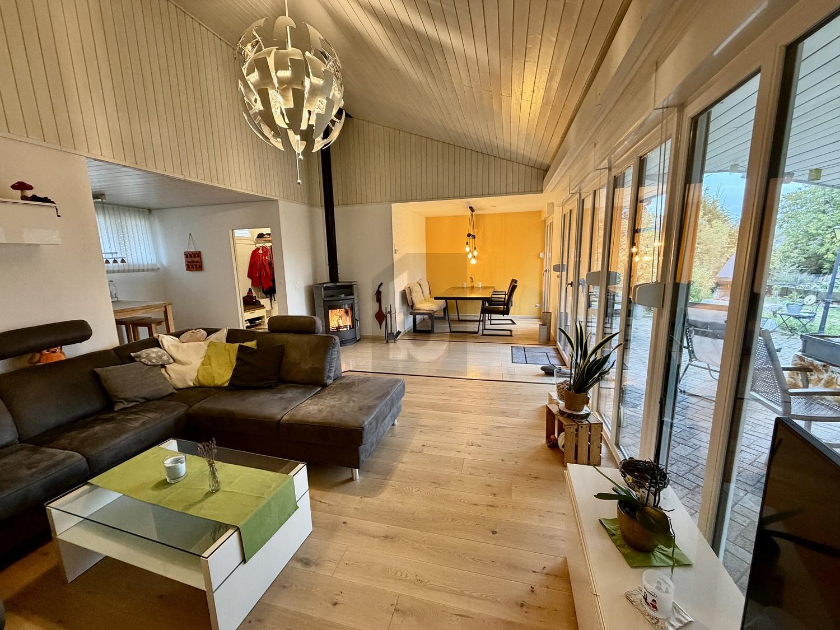
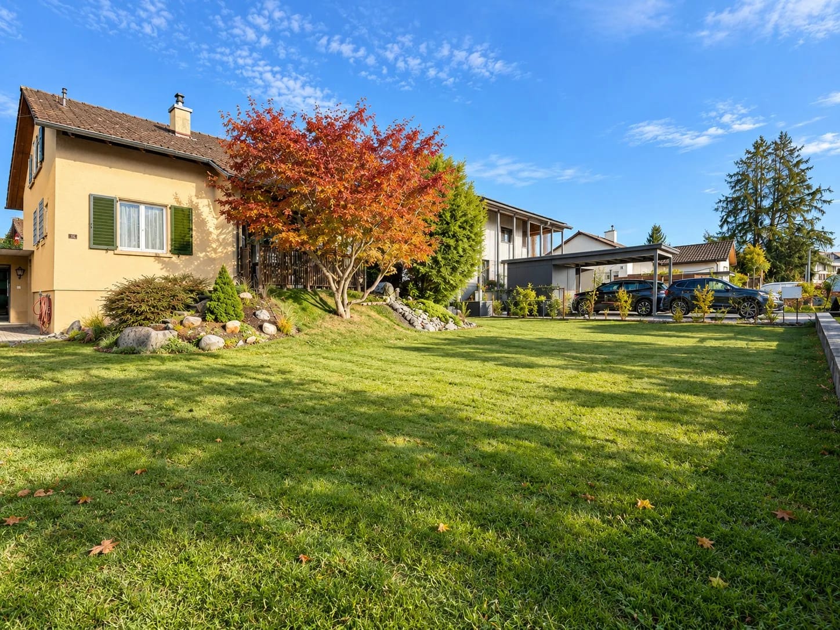
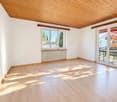
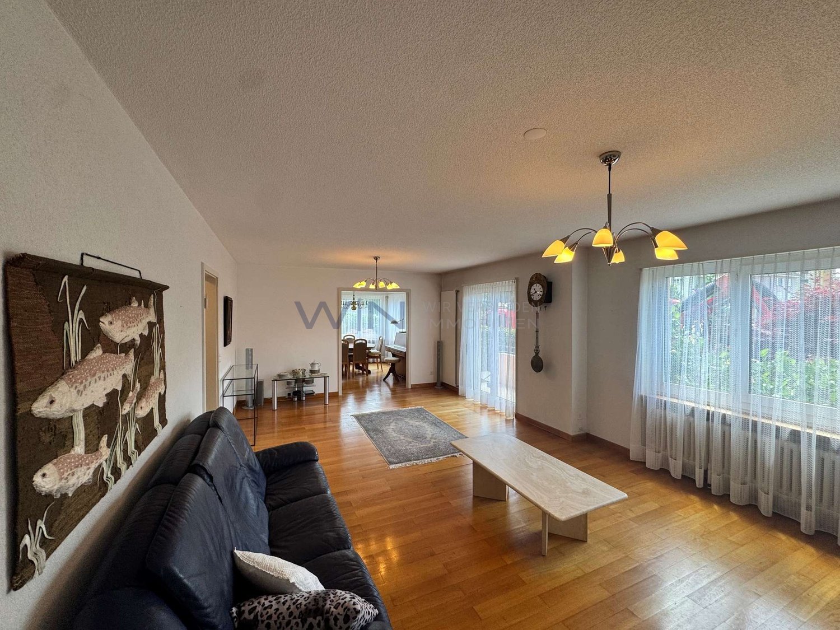
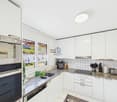
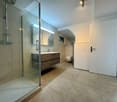
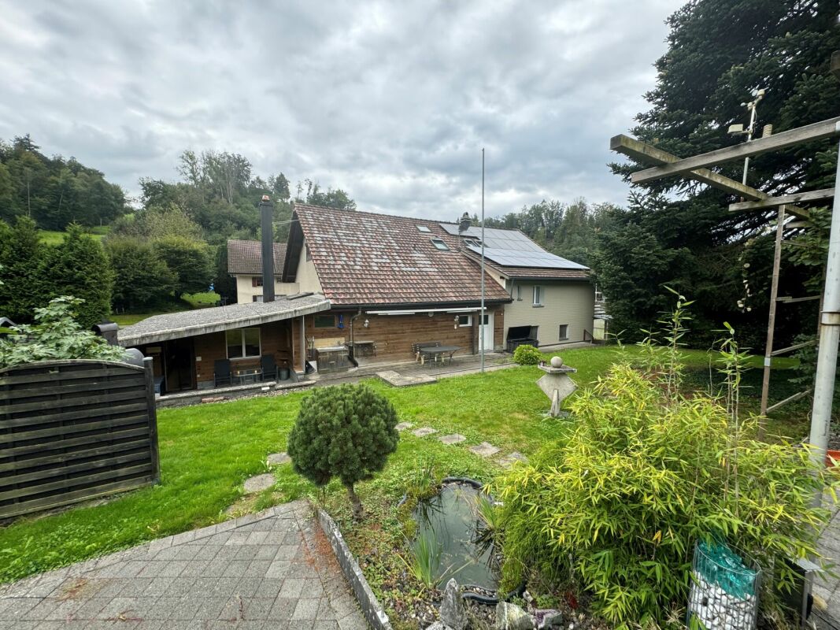
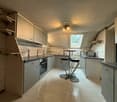
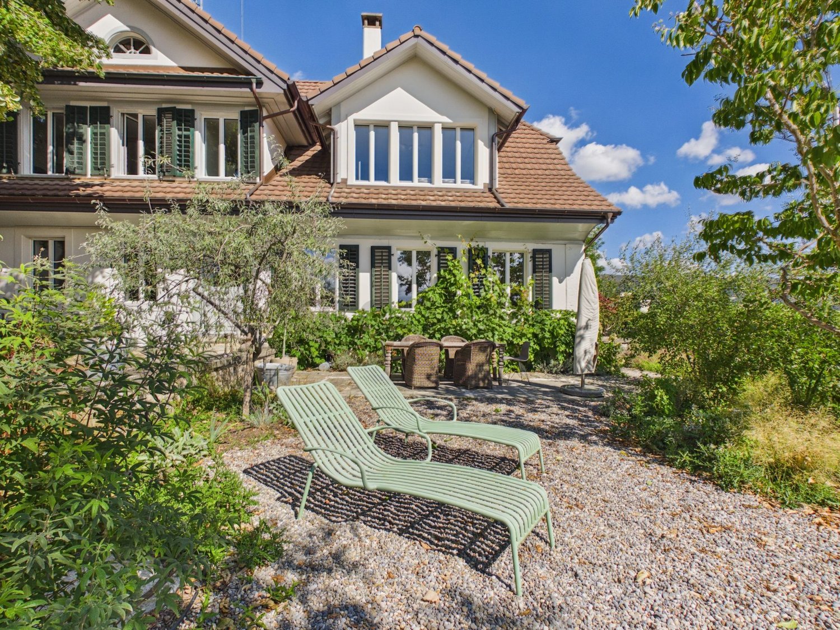
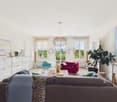
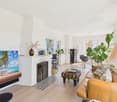
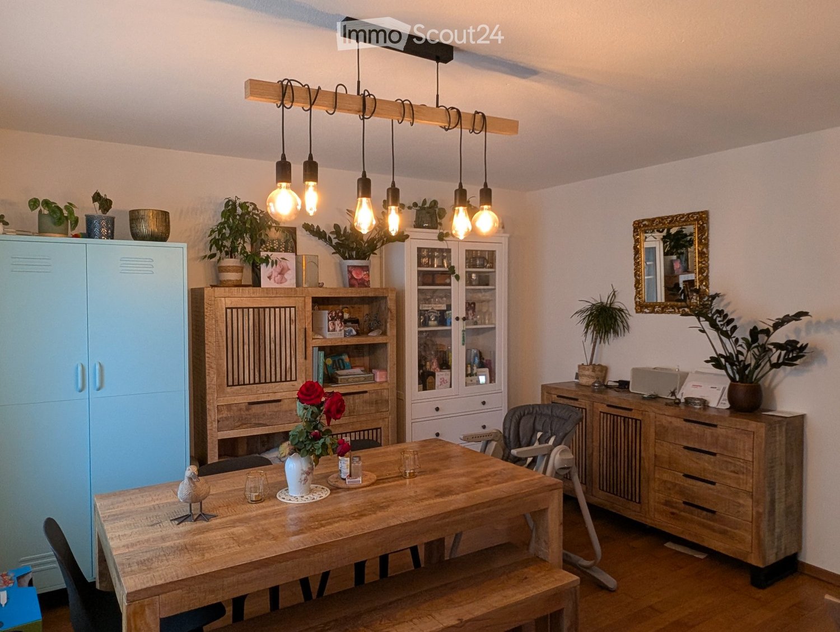
Get to know this high-quality property This exceptional single-family house combines spacious living, timeless architecture, and a high level of quality of life. The bright rooms, high-quality interior design, and extensive outdoor area create a living ambiance that leaves nothing to be desired.The open living and dining area impresses with its large window fronts, elegant parquet floor, and a stylish Swedish stove that creates a cozy atmosphere. The harmonious room design conveys a sense of width and security at the same time.The modern kitchen convinces with high-quality granite countertops, a practical cooking island, plenty of workspace, and top-class built-in appliances. Here, design meets functionality.The spacious daylight bathroom has a bathtub, a double sink, and a large skylight that floods the room with natural light and creates a pleasant wellness atmosphere.A special highlight is the house's own wellness area with a sauna and integrated shower. The lovingly designed room invites you to relax and unwind and offers relaxation directly in your own four walls.The single-family house also has a spacious basement that offers a lot of storage space.The outdoor area is also impressive: the spacious property with an extensive garden, manicured lawns, and a utility garden offers plenty of space for leisure, relaxation, and gardening enthusiasts. The attractive property blends harmoniously into the natural surroundings and conveys a sense of peace and privacy.Your advantages at a glance:Spacious, detached single-family houseBright living and dining area with Swedish stoveHigh-quality kitchen with cooking island and granite countertopsStylish daylight bathroom with double sink and bathtub as well as another spacious bathroomPrivate wellness area with sauna and showerLarge window areas provide a friendly living feelingExtensive property with manicured gardenOwn utility and vegetable gardenFamily-friendly living locationWell-kept construction standard and timeless architectureA lot of privacy and high living comfortArrange a viewing appointment We would be happy to take the time for you.Let the central, quiet location of the well-kept family house with a beautiful garden take effect on you during a personal viewing.Call us or share your interest with us via email. We would be happy to arrange a personal viewing appointment with you.With us, your dreams find a home!

  • Balcony / Terrace
  • Pets allowed
  • Parking space
  • +3
Travel time
-
More objects in your automatically expanded search area
18 results - Radius: + 10km
1 / 6
  • Parking space
5.5 rooms, 120m², CHF 2,700.–
Top
4653 Obergösgen

Temporary Living - With Lots of Space in a Green Setting

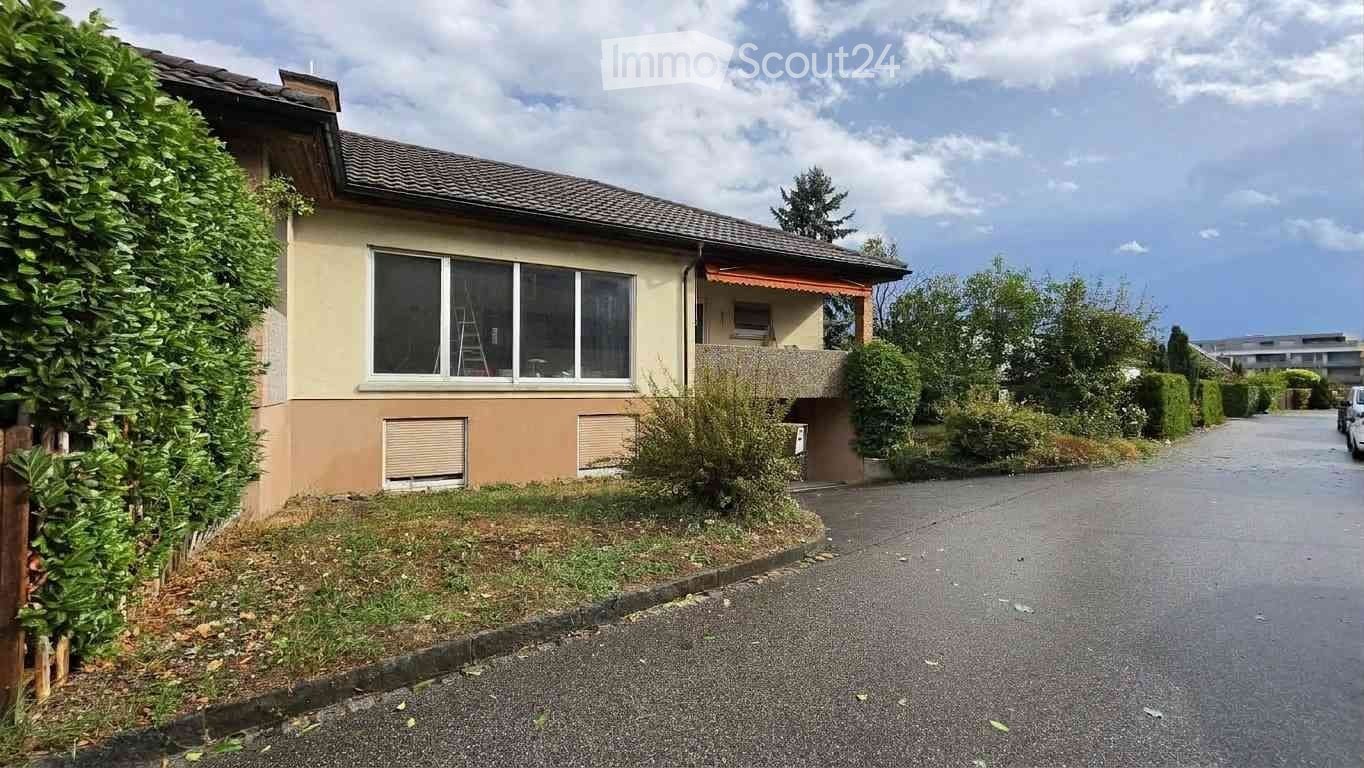
This charming 5.5-room single-family home in Obergösgen is ideal for families, couples with space requirements or anyone who appreciates living on one level. The bungalow offers 120 m² of living space and impresses with a generous plot of 1000 m². The extensive garden offers a variety of uses, including a covered seating area and a cozy garden house for relaxed hours. Double garage, carport, and a large cellar provide plenty of storage space and comfort. While the owners are on a world trip, this house is available to them for about 2.5 to 3 years (furnished or unfurnished).This BETTERHOMES offer is characterized by the following advantages:- large garden with varied use- covered seating area, cozy garden house- bungalow, everything on one floor- double garage and carport- large cellar- and, and, and ...Interested? Contact us for a non-binding viewing!Not found anything suitable? Over 2,000 more offers at: www.betterhomes.ch - the real estate fair mediatorWant to market a property yourself?Take advantage of our know-how: https://www.betterhomes.ch/de/profitierenDo you want to have a property valued?Find out its value now through our free valuation, immediately and without obligation!https://www.betterhomes.ch/de/knowledge/estimationMore detailsLocation: in a quiet residential area Condition: goodBathrooms / wet cells: 2 (1x shower / double sink / toilet, 1x toilet / sink) Heating system: oil heating and Swedish stovePublic transport: 400m to the bus station Dorf Schools: 750m primary school Shops: 550m Volg

  • Parking space
1 / 13
  • Balcony / Terrace
  • Parking space
  • Garage
  • +1
5.5 rooms, 110m², CHF 3,250.–
Wasserflueweg 16, 5033 Buchs

Charming 5.5-room single-family house with large garden in Buchs AG

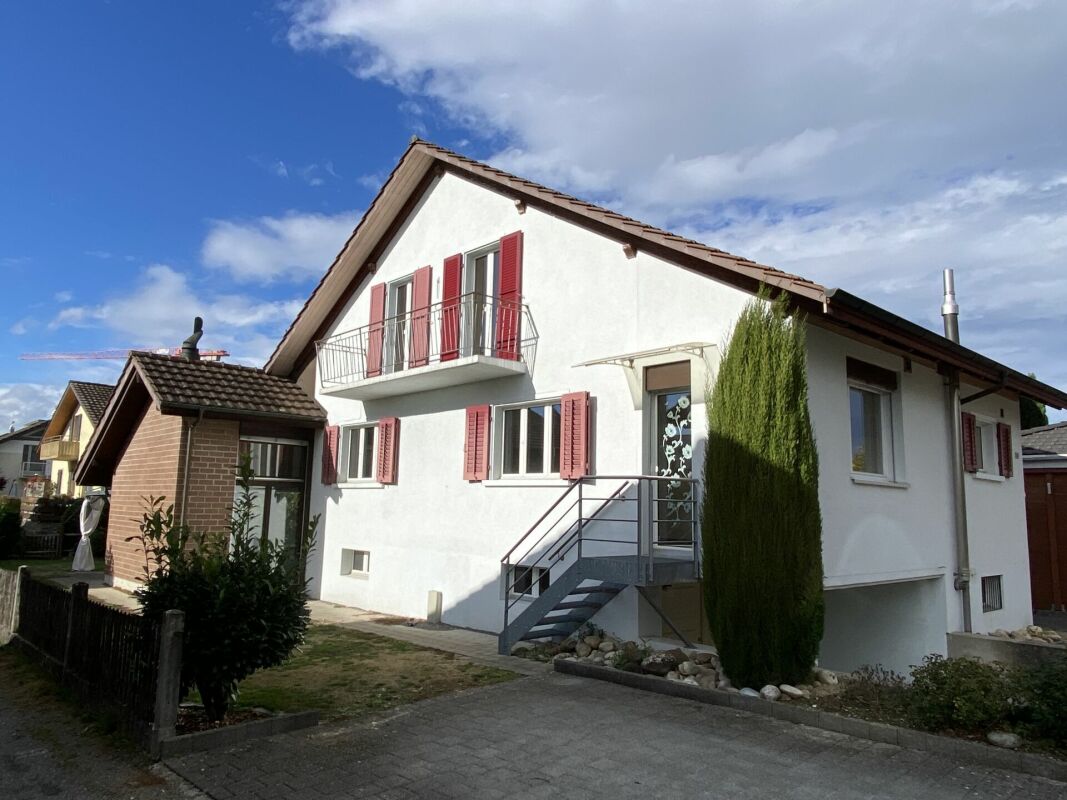
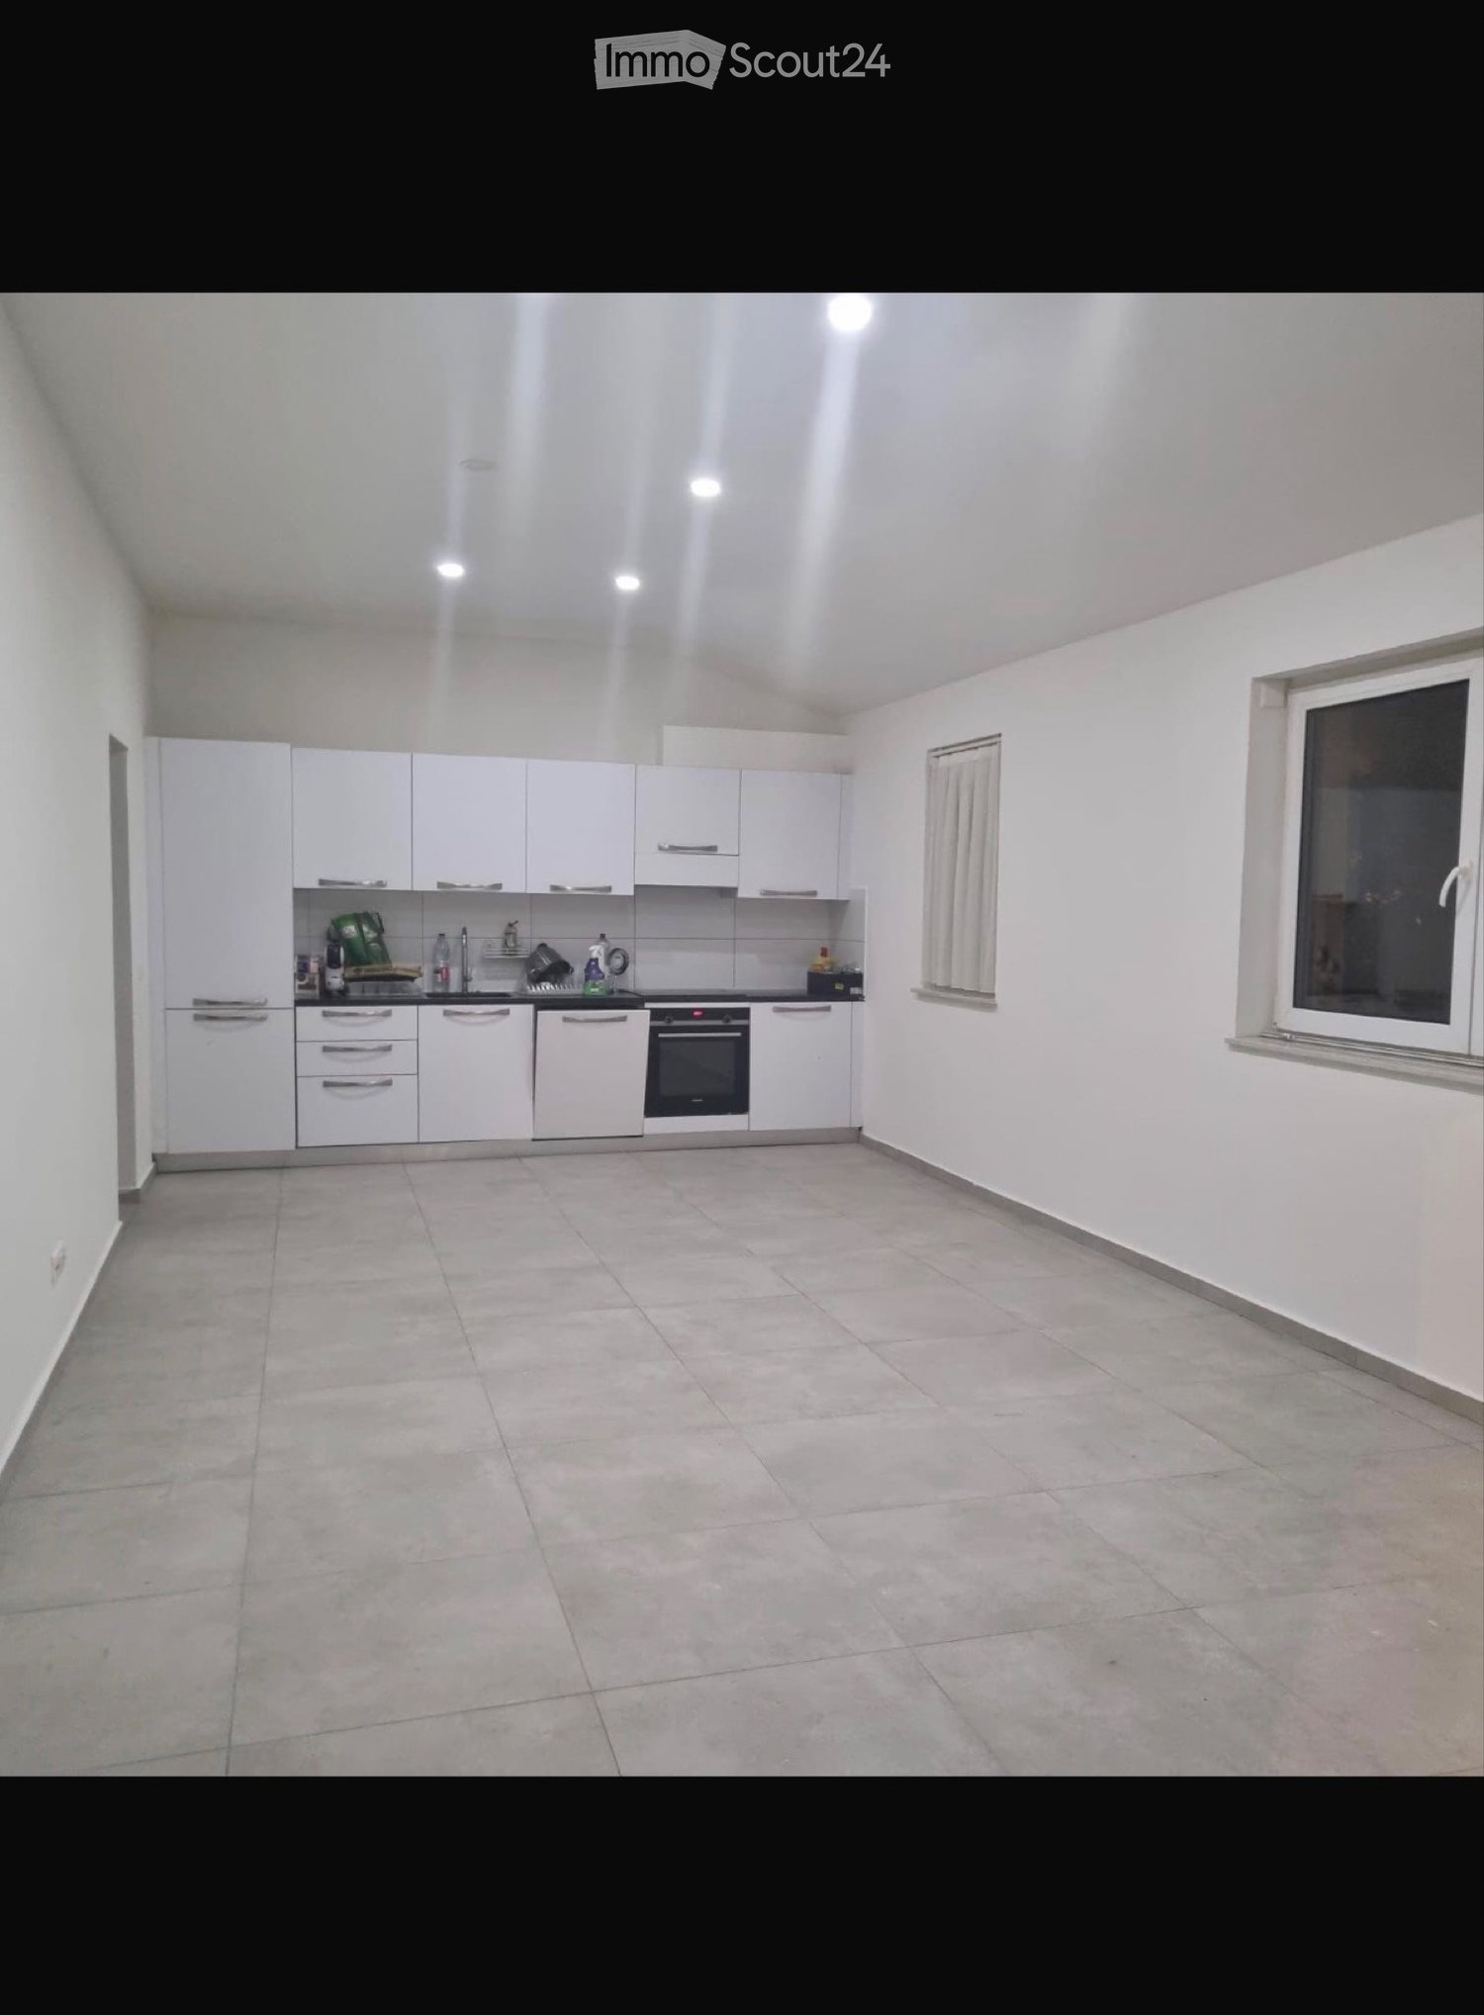
Charming 5.5-room single-family house with large garden in Buchs AG Located at An der Wasserflueweg 16 in Buchs, a well-maintained single-family house with 5.5 rooms is available for rent. The house was built in 1958 and has three floors with a net living area of 110 m². The property presents itself in a tidy condition and offers a living situation that is geared towards everyday life.The room layout extends over three floors and creates a clear division between living, retreat, and secondary areas. With one bathroom and a total of 5.5 rooms, a functional basis for different living needs is available. The existing washing machine simplifies household chores in daily use and makes laundry care possible directly in the house.Practical features • Garage available for 1 car • Large garden • 3-4 parking spaces available • Hobby room • Storage cellar • Washing machine in the house • Oil heating with radiators • Well-maintained construction condition • Partially renovated in 2026 • 3 floors With its location in Buchs, the house is embedded in an existing residential environment. The Triesch kindergarten is 169 m away and is therefore easily accessible for everyday life with children. Public transport is also nearby: the Buchs AG, Trieschweg stop is 323 m away. For shopping, OTTO'S is available 738 m away.The single-family house is suitable for a residential use where a manageable, clearly structured property with practical equipment is required. The combination of garage, parking space, washing machine, and the existing heating system creates a solid foundation for daily use.All information about the property at a glanceFill out the contact form and get direct access to the personal object area. There you will find all pictures, floor plans, documents, videos, and 360° tours of the property. You can also book available viewing appointments directly or request an individual appointment.Get access to the property now.

  • Balcony / Terrace
  • Parking space
  • Garage
  • +1
Travel time
-
1 / 11
4.5 rooms, 130m², CHF 3,000.–
Hardstrasse 1 / 3 / 5, 5702 Niederlenz

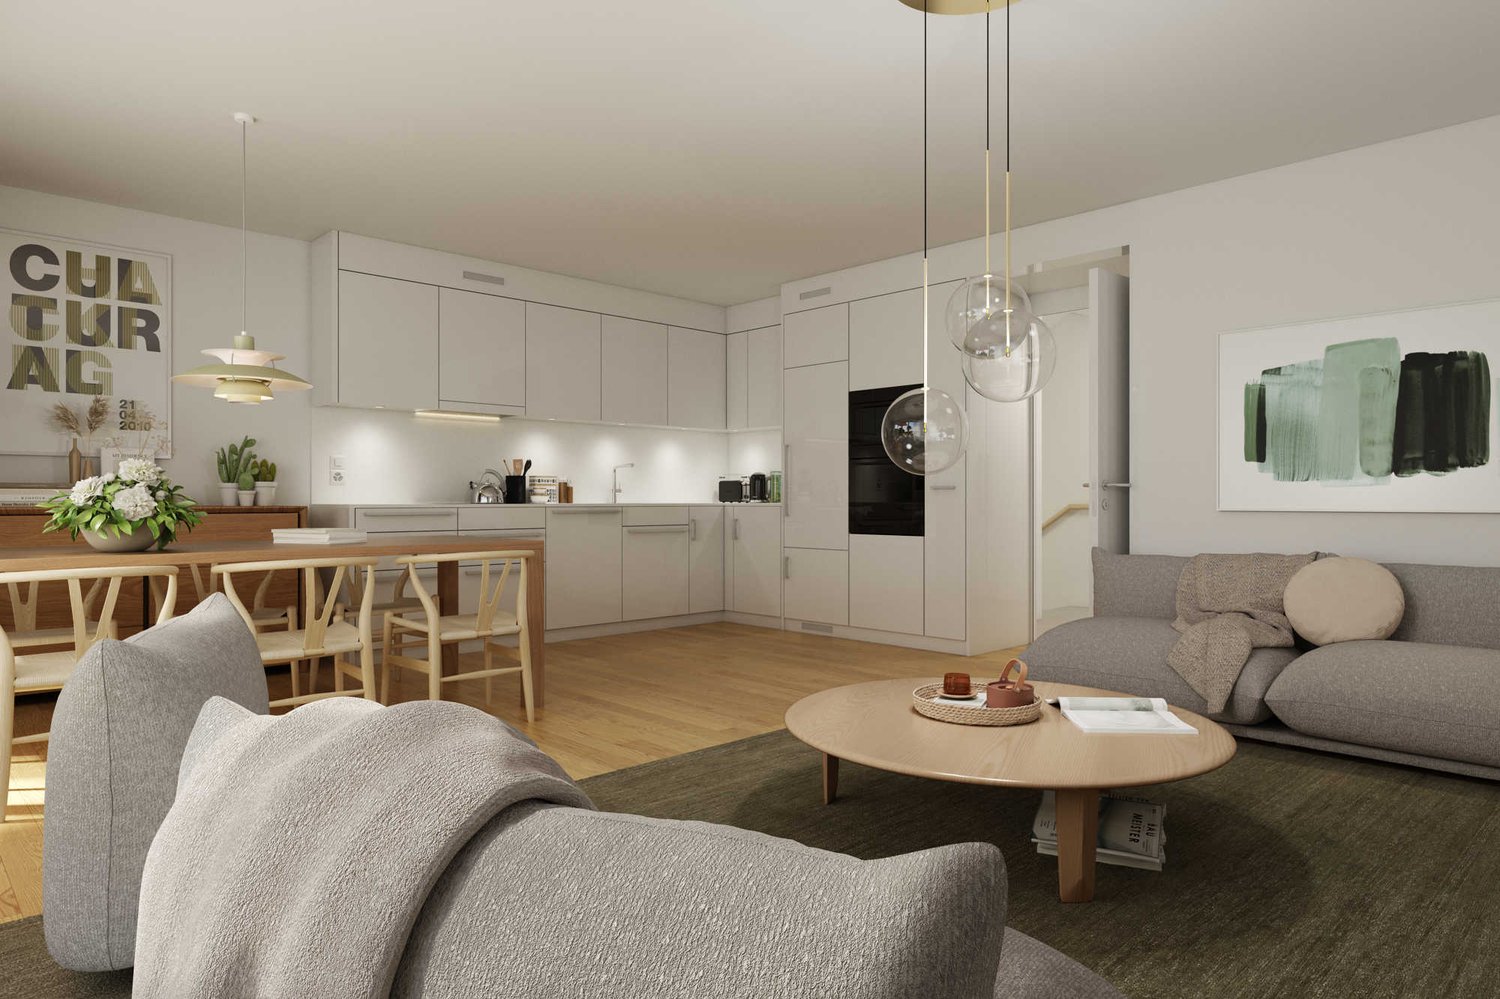
First-time rental: 4.5 room row houses in Minergie standard

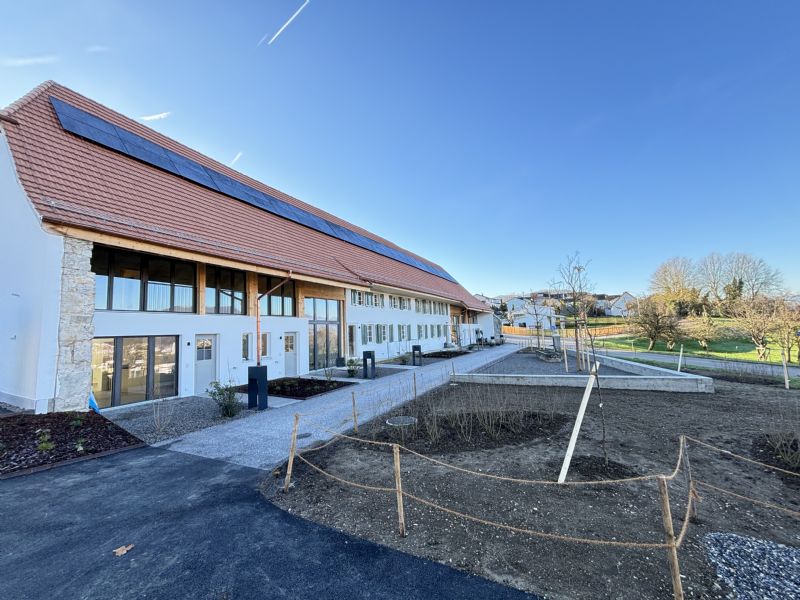
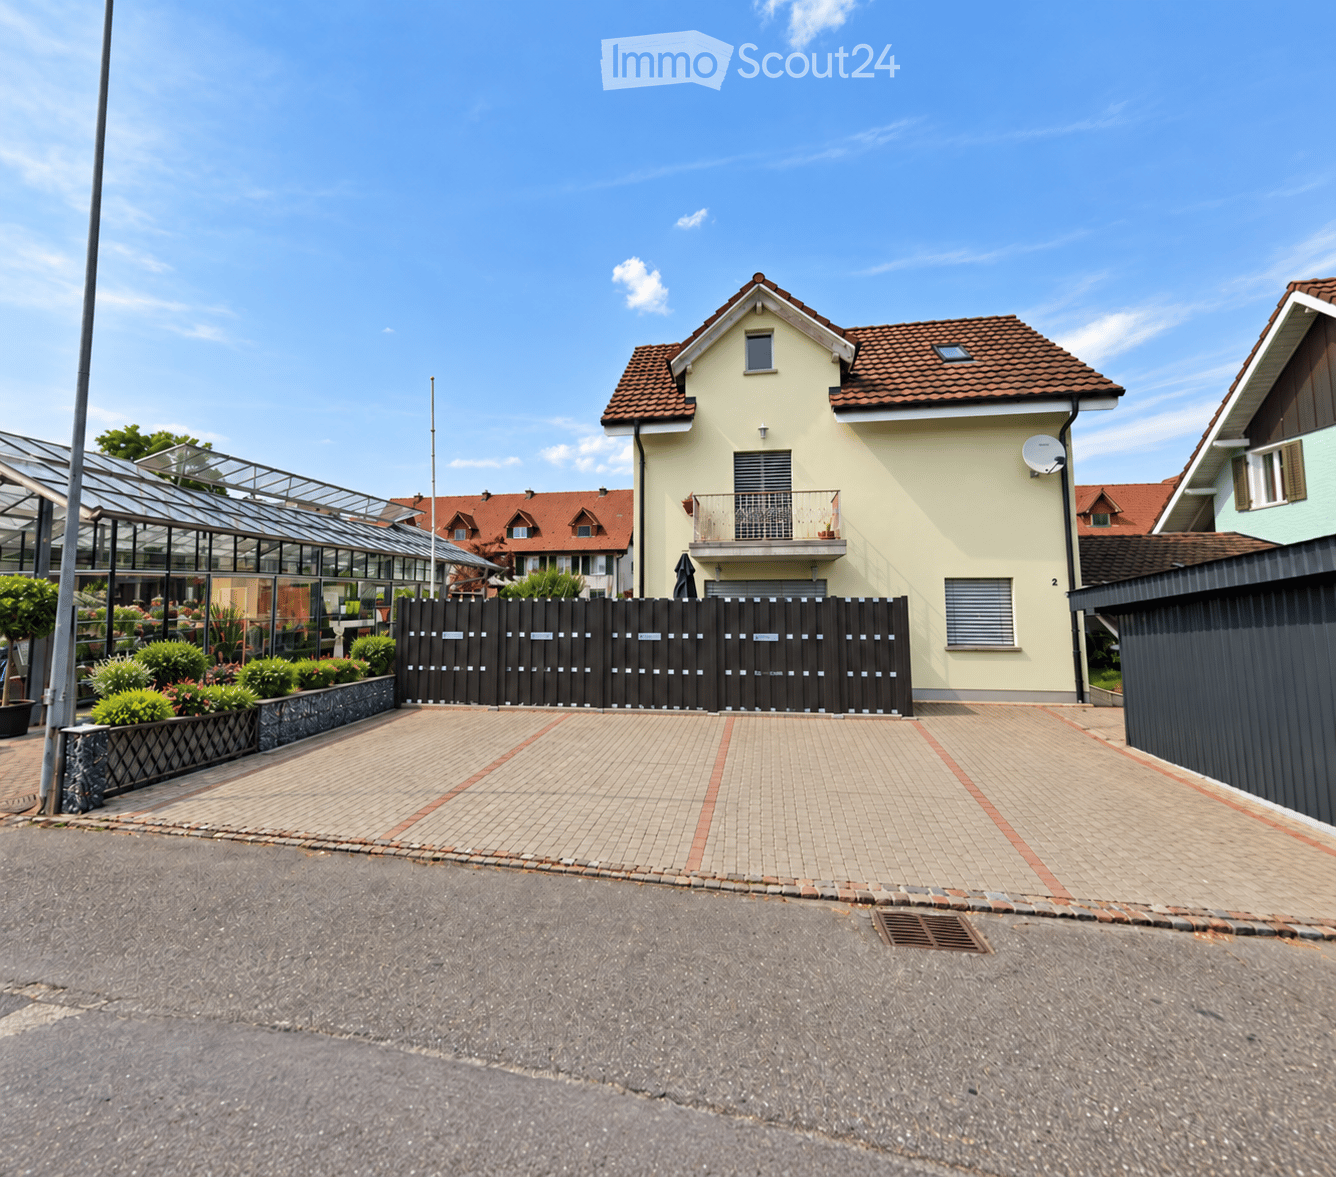
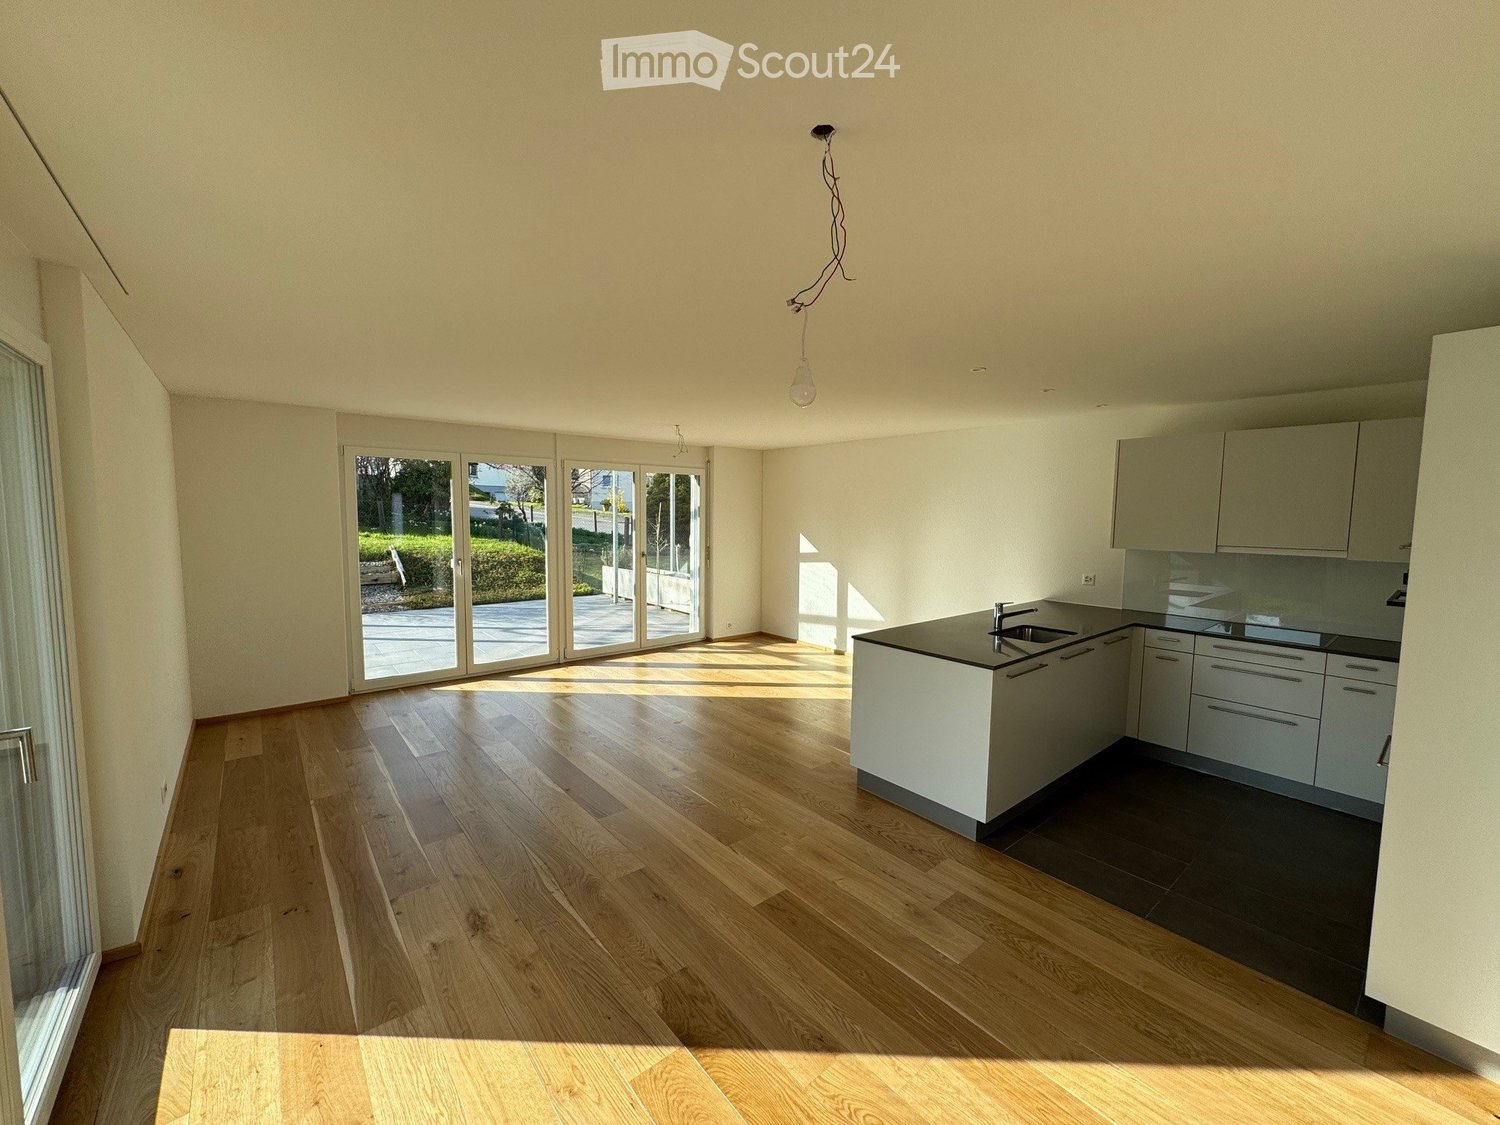
We rent from January 1, 2027, three row houses in Niederlenz.In an attractive, natural location, modern 4.5-room row houses with well-thought-out floor plans and high-quality construction are being built. The bright, spacious rooms offer generous living comfort for families and couples.The houses convince with their bright, friendly atmosphere and offer a lot of space for families, couples, or anyone who values spacious and comfortable living.The spacious living areas with large window fronts provide plenty of daylight and a pleasant room feeling. A balcony on the upper floor and a private balcony on the attic floor perfectly complement the outdoor space offer.Highlights at a glance:- 4.5 room first-time rental row houses- private garden- spacious, modern floor plans with contemporary architecture- Open living, dining, and kitchen area with access to the private seating area (17.5m2) and garden- Kitchen with induction cooktop, oven, microwave, and dishwasher- 3 wet cells (1x guest toilet / 2x bathroom with shower)- Laundry tower with washing machine/tumble dryer and drying device- Oak parquet in the living and dining area, kitchen, and all rooms- Plate coverings (unglazed ceramic tile) in wet cells, entrance, and staircase (ground floor to basement)- Balconies on the upper and attic floors- High-quality finishTechnology:- Controlled apartment ventilation (Minergie standard)- Heat generation with individual air/water heat pump per house- Heat distribution via underfloor heating- Photovoltaic system on the roofsMiscellaneous:- 1 carport and 1 outdoor parking space included- Empty pipes for charging station at the parking lot in front of the house availableRents:REFH J1, corner house, living area 130 m2, plot 268 m2, net rent CHF 3,000.-REFH J2, middle house, living area 130 m2, plot 284 m2, net rent CHF 3,000.- => reservedREFH J3, middle house, living area 130 m2, plot 343 m2, net rent CHF 3,000.- => reservedThe ancillary costs are directly borne by the tenants.We would be happy to inform you about the current planning status, the available houses, floor plans, equipment details, and conditions.

Travel time
-
1 / 10
4.5 rooms, 110m², CHF 2,900.–
Buchenweg 4, 5726 Unterkulm

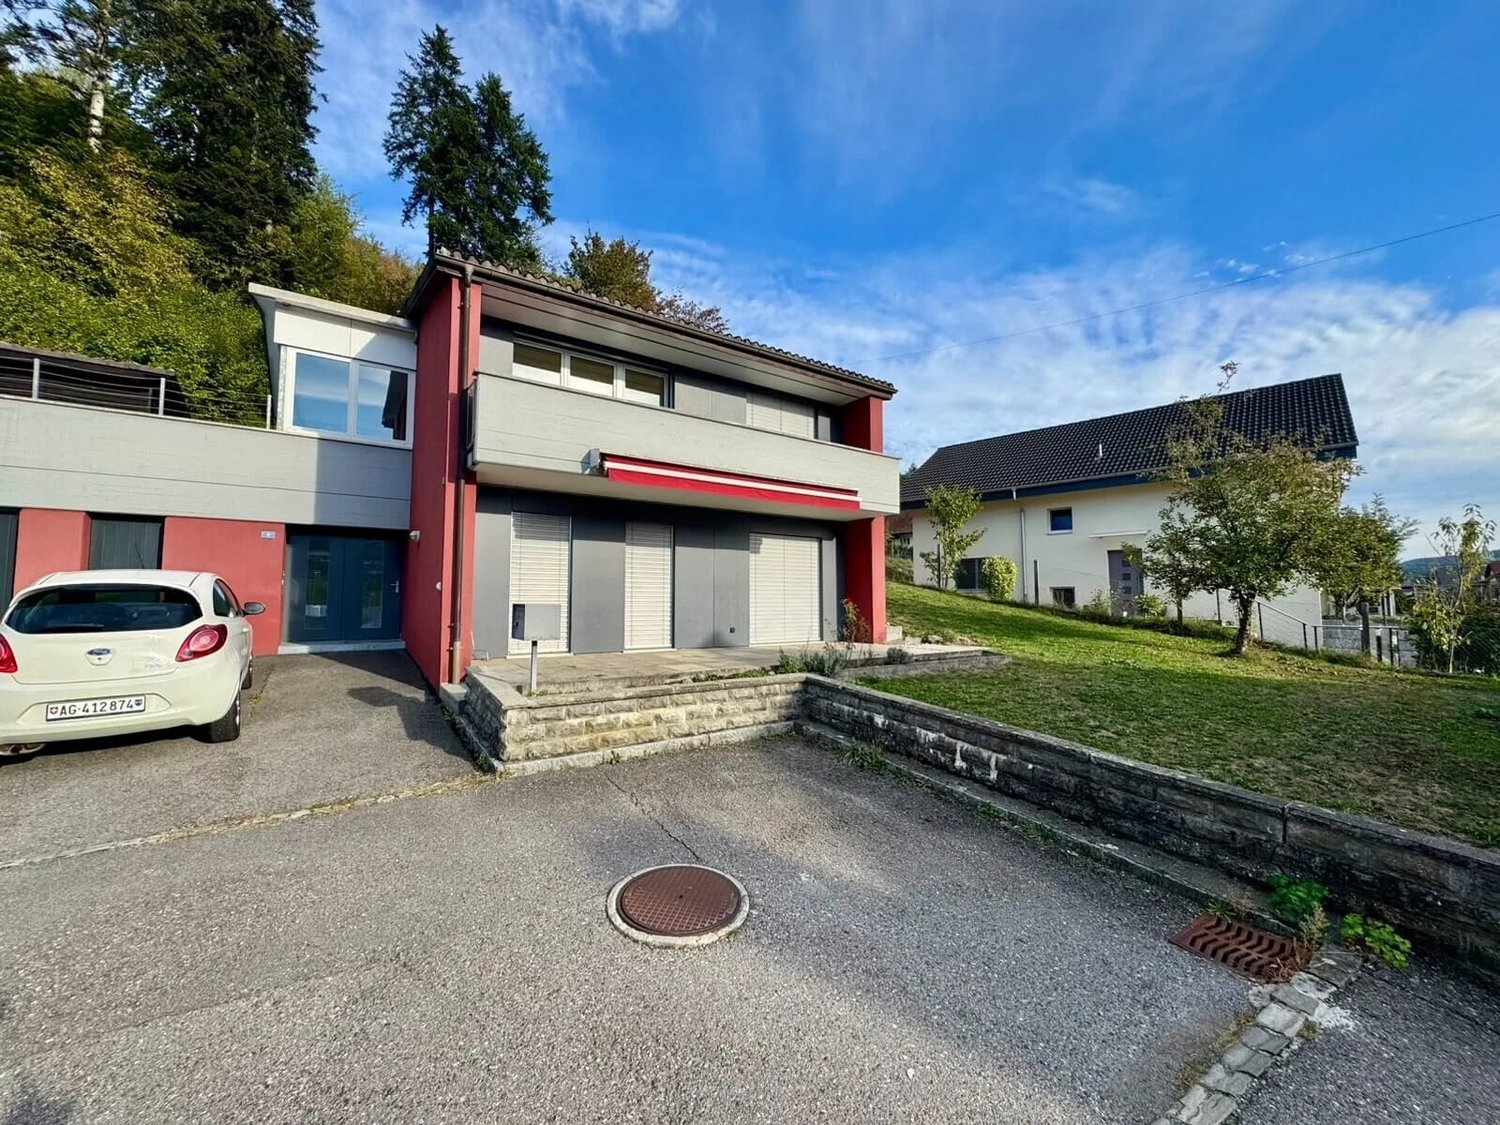
4.5-room single-family house with garden for rent in Unterkulm

On the quiet Buchenweg in Unterkulm, we rent a bright 4.5-room single-family house in a slightly sloping location on the edge of the forest. On approximately 110 m² of living space, couples and families will find a home with plenty of light, their own garden, and direct access to nature.Large, floor-to-ceiling windows flood the rooms with daylight. The living area with low-maintenance cork flooring opens outwards, and the bedrooms also benefit from plenty of sunshine and a view of the greenery. The balcony with approximately 10 m² invites you to linger, and the awning provides pleasant shade on warm days.Two bathrooms provide comfort in everyday life. The modern bathroom impresses with a spacious shower with rain shower and glass partition, a washbasin with base unit, an illuminated mirror cabinet, and a wall-hung toilet.The property includes 678 m² with extensive lawn and fruit trees. It is ideal for playing, gardening, or relaxing. Three parking spaces directly at the house offer enough space for vehicles and visitors.The location combines rural tranquility with good accessibility: Unterkulm Nord train station is only about 140 meters away, and the Muhen motorway exit is about 6 km away. Unterkulm in the Aargauer Wynental offers shopping opportunities, schools, and plenty of nature right on the doorstep.The most important key figures: • 4.5 rooms, approx. 110 m² living space • 2 bathrooms • Balcony with approx. 10 m² • Property with 678 m², garden with fruit trees • 3 parking spaces • Rent CHF 2'600 net plus CHF 300 ancillary costs, total CHF 2'900 • Available for move-in by arrangement
Travel time
-
1 / 15
5.5 rooms, 139m², CHF 2,891.–
Lerchenweg 28, 5036 Oberentfelden

5.5 Room Single-Family Home in the Aarau Agglomeration

Spacious, well-maintained single-family home with 139m2 NWF In the single-family home advertised for rent, you will immediately feel at home. The potential use of the 5.5 room single-family home is supplemented by the attached chimney room and adjacent seating areas, the built-in double garage, and the three outdoor parking spaces, and should not be underestimatedThe interior design is in functional good condition, with simple plain design from the year of construction, the extension years, and the renovation years. The various heat emission points from heating walls, radiators, underfloor heating, and open fireplace guarantee you a pleasant room climate Room concept The room concept dates back to the year of construction, the extension years, and the renovation years. On the ground floor, the living room has been enlarged by the wall breakthrough and merger of the kitchen into a modern room for cooking-eating-living. On the west side, a larger chimney room has been added. On the north side, the ground floor and the upper floor have been enlarged with a room extension. In the overall view, a contemporary living concept can be spoken ofBasement:Built-in double garage, housekeeping-heating room, storage room, and tank roomGround floor:Living-dining-kitchen, large room, guest bathroom, entrance area, and stairs. At terrain level, large chimney room and various seating areasUpper floor:Two rooms, the large room with balcony, bathroom, anteroom with built-in wardrobe, various small storage rooms Areas Basement 31.00 m2 double garageGround floor 80.60 m2 livingGround floor 24.80 m2 chimney roomGround floor 31.80 m2 seating areasUpper floor 58.40 m2 living

Travel time
-
1 / 13
6.5 rooms, 260m², Price on request
5000 Aarau

Unique, charming detached house in a fantastic location

This lovingly renovated detached house, with plenty of charm and a unique garden, awaits you in a beautiful, peaceful hillside location in Aarau. The property is in very well-maintained condition and impresses with its individual layout and stylish details.The ground floor features a spacious, high-quality kitchen, two living and dining rooms, as well as another large room that is ideal as a dining room or office. The 1st floor offers three bedrooms, two versatile interconnecting rooms, and a spacious bathroom with a shower and bathtub. An additional bathroom with a shower and a separate toilet complete the layout. The basement and attic provide additional storage space.The beautiful garden, with several seating areas, invites you to relax and enjoy yourself. Thanks to its exclusive hillside location, you can also enjoy wonderful views across Aarau. Shops and the town centre are within easy walking distance. A special home full of character, with plenty of space and a unique location—don't miss this opportunity! This properti listing offers the following advantages: • Service charges are paid directly by the tenants • Unique, high-quality finishes • Beautiful garden with various seating areas • Indoor parking space available to rent for CHF 150.-/month; various outdoor parking spaces are included • Great location close to shops, public transport, the motorway and Aarau's old town Interested? Contact us for a no-obligation chat! Looking to market a property yourself? We deliver with fair and transparent terms!

Suggested properties for you based on search results