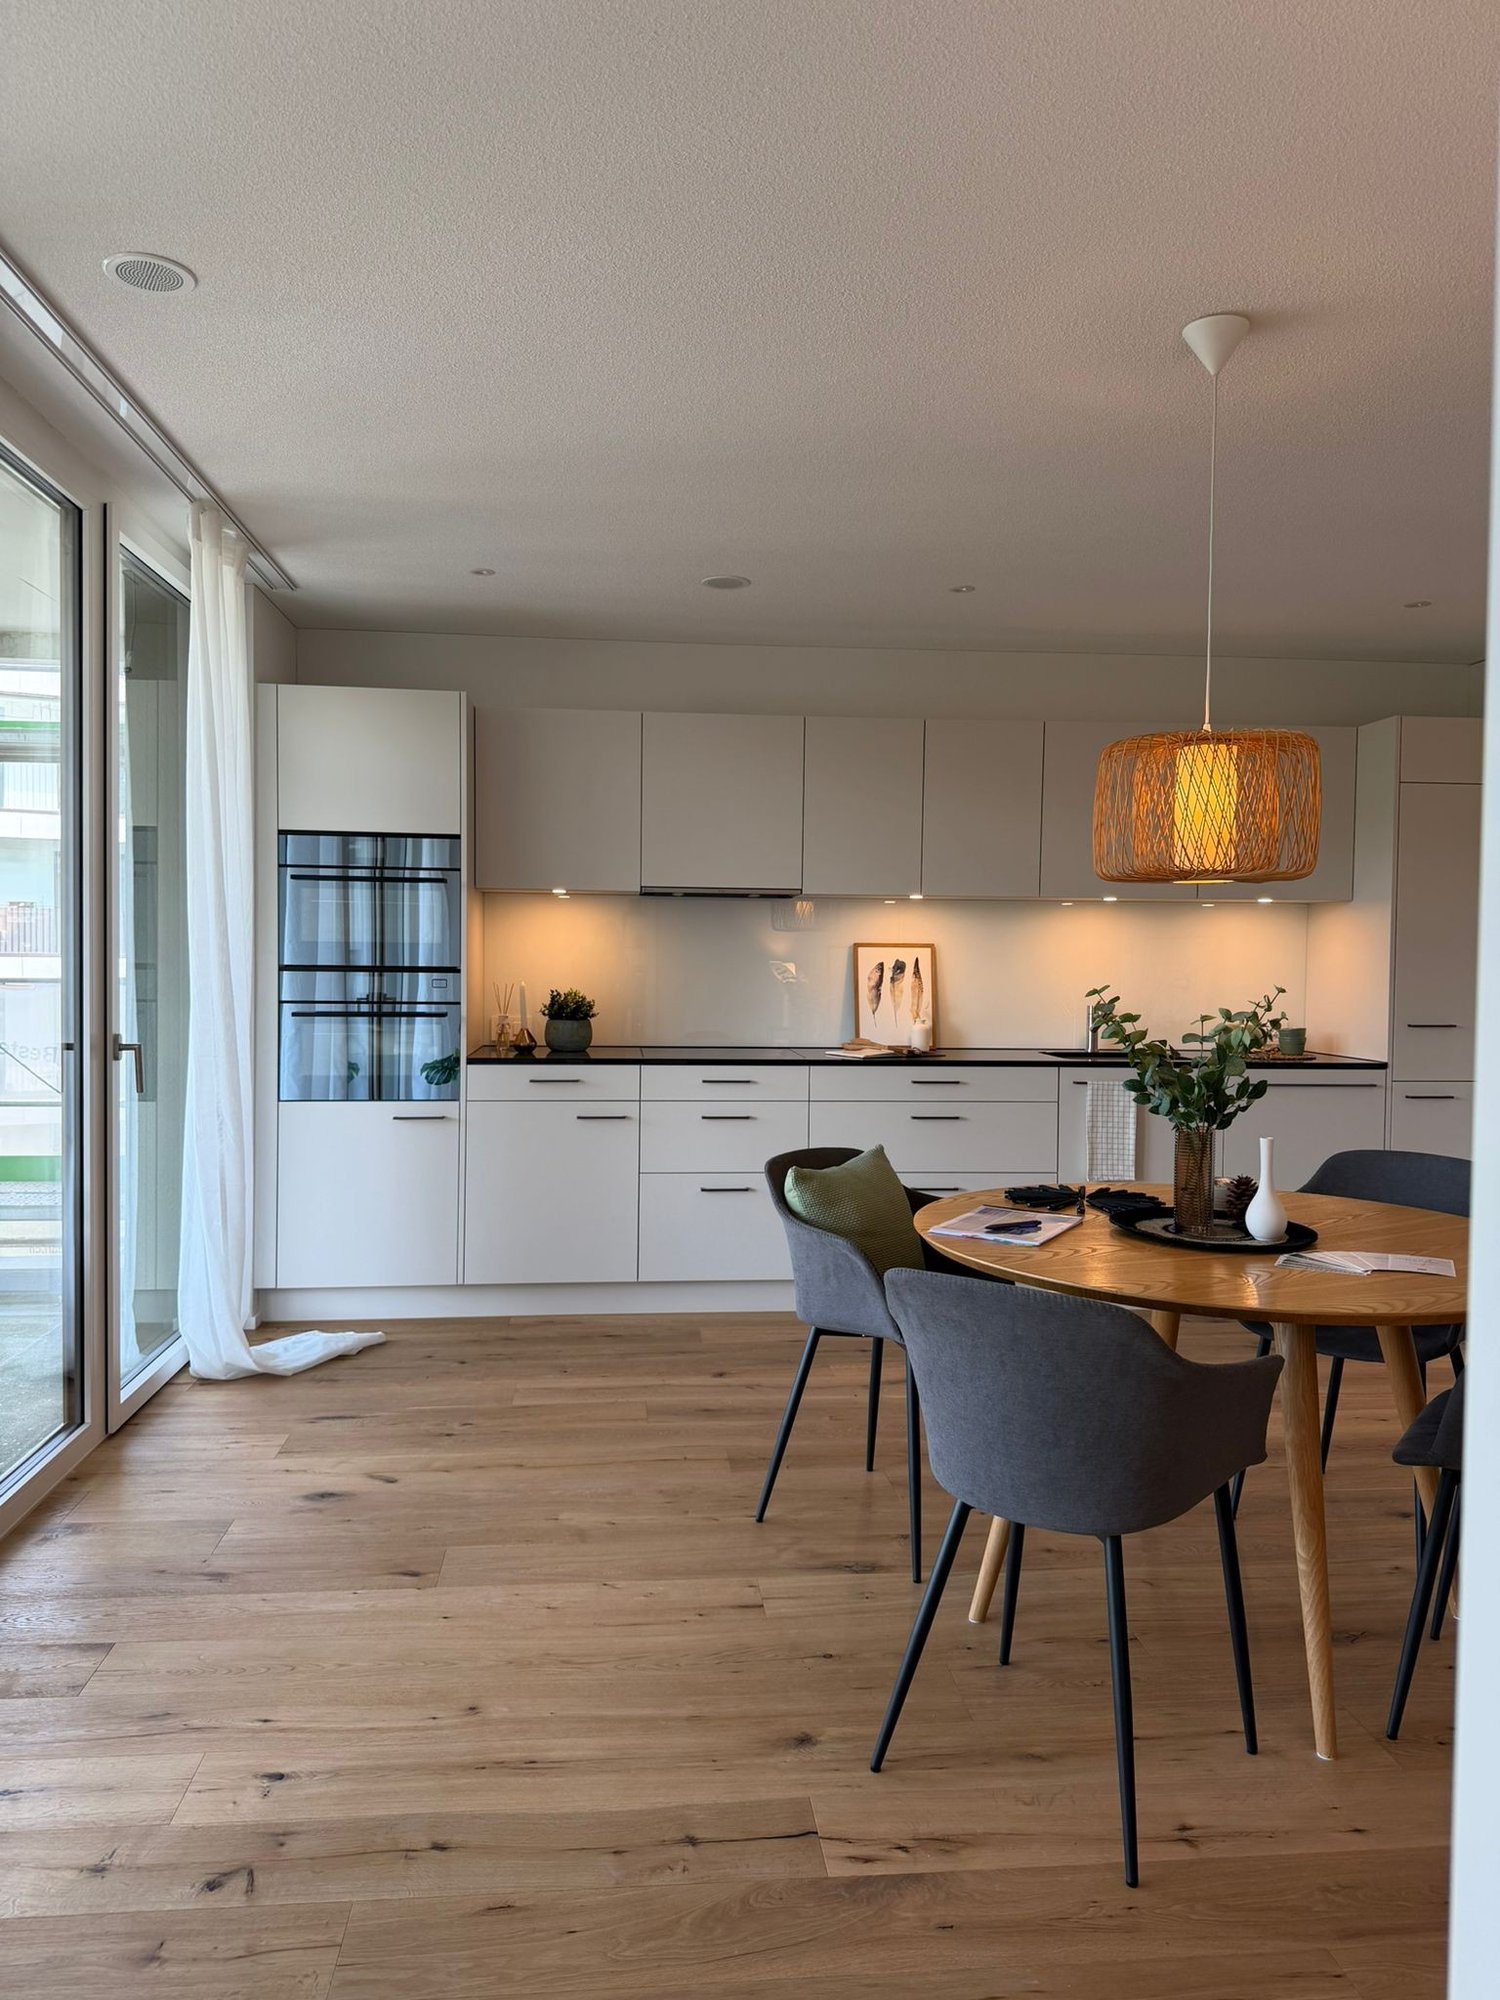
5035 (Unterentfelden) - Rent a new build apartment

We recommend expanding your search criteria to get similar results. The current filters didn’t return any matches.

If you don’t want to change your current search criteria, we recommend creating a search alert, so you’ll be notified when matching offers become available.

More objects in your automatically expanded search area
64 results - Radius: + 10km
New building
1 / 3
3.5 rooms, 77m², CHF 2,030.–
Premium
Dorfstrasse 3a, 5053 Staffelbach

New building! High-quality! Modern! Your new home in Staffelbach

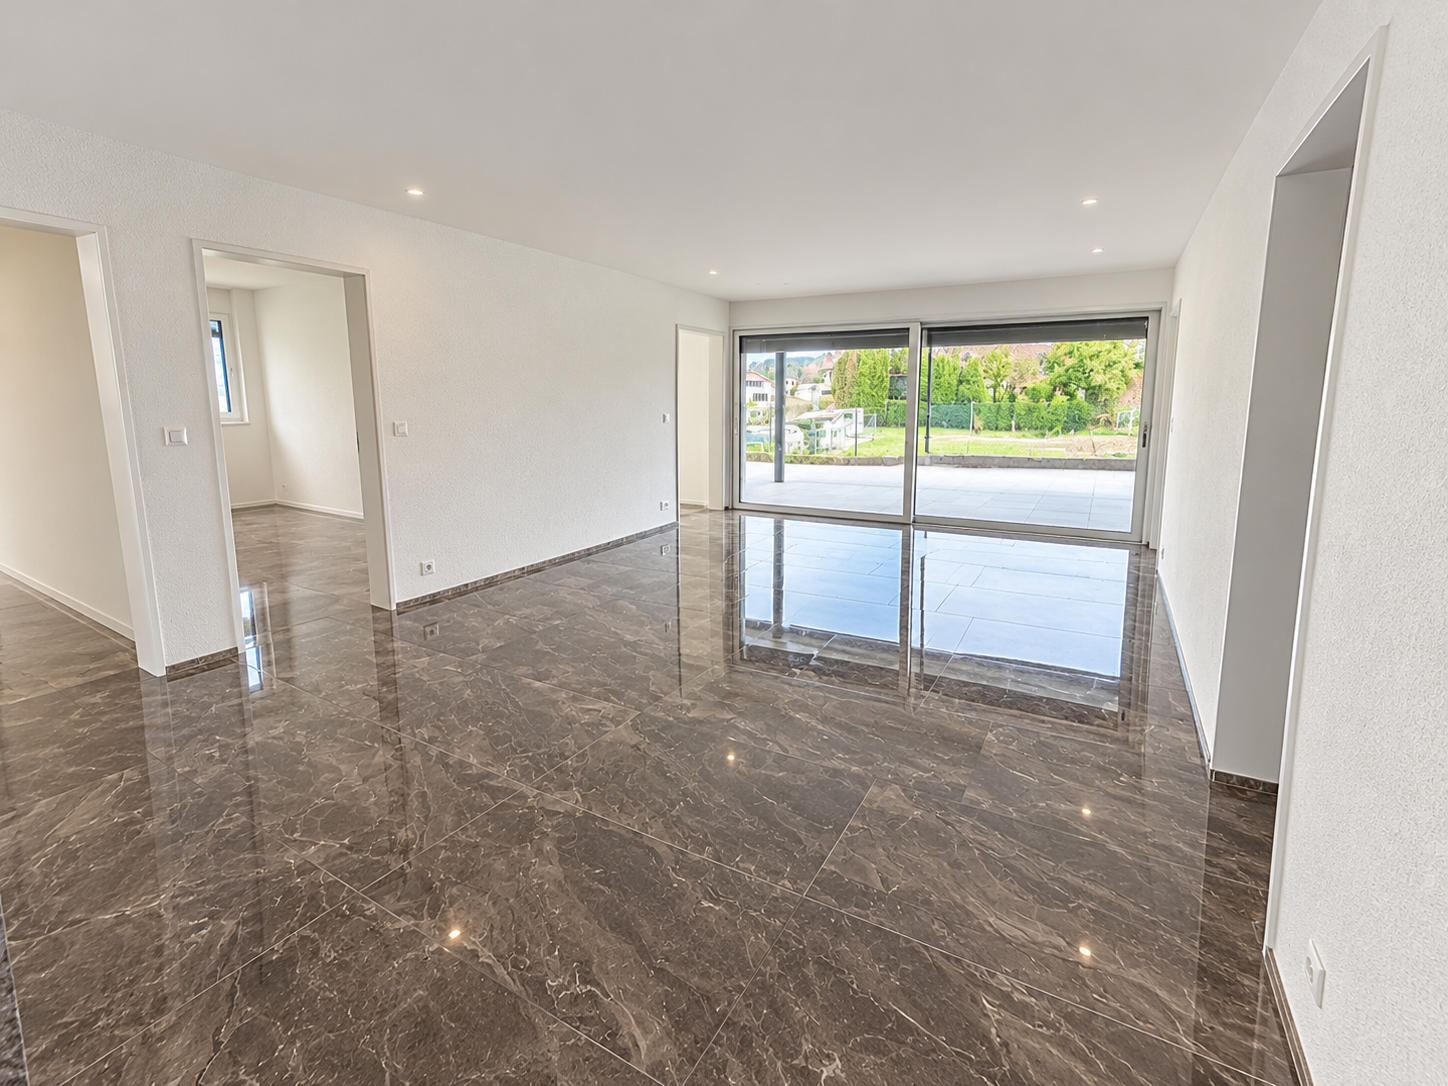
Welcome to this modern and bright 3.5-room apartment on the ground floor of a well-maintained new building on Dorfstrasse 3a in Staffelbach. The apartment convinces with its contemporary equipment and the idyllic location in the quiet village center.The apartment offers the following highlights: • Spacious 77 m², ideal for couples or small families. • Modern kitchen with cooking island large cooking island, equipped with a dishwasher, induction cooktop, and integrated steam extractor for maximum comfort. • Bathroom: A stylish, modern bathroom with a large shower, glass partition, and under-sink furniture. • Balcony: Enjoy the sunny days on your 31m2 large terrace with plenty of peace and quiet. Separate storage room for your garden furniture directly attached. • Storage room: Storage space directly next to the kitchen. • Washing machine: Conveniently located directly in the apartment. • Built-in closet: in the corridor for your shoes and jackets. • Garage & elevator: Garage spaces as well as an elevator are available. • Pets allowed: Your four-legged friends are also welcome. • Child-friendly: Perfectly suitable for families with children. Location and surroundings: The apartment is located in a quiet environment – both during the day and at night, there is pleasant silence. In the summer, you benefit from plenty of sunlight, and even in winter, the location shows its bright side. A river is located in the immediate vicinity and invites you to relaxed walks. • Volg Staffelbach: The nearest supermarket is directly accessible from the front door – it couldn't be more ideal. • Primarschule Staffelbach: Only 1 minute away on foot – perfect for families with school-age children. • Bushaltestelle Staffelbach Gemeindehaus: Can be reached in just 1 minute on foot and provides a good connection to the region. This new apartment combines modern living comfort with the charming village life of Staffelbach. Available from November 1, 2026 – secure your new home in this sought-after location now!

Travel time
-
New building
1 / 3
3.5 rooms, 78m², CHF 2,030.–
Premium
Dorfstrasse 3a, 5053 Staffelbach

Special lover's object for style-conscious tenants!

Exclusively and with a lot of style, this apartment presents itself in the newly renovated barn from 1864!Welcome to this modern and bright 3.5-room apartment on the ground floor of a well-maintained new building on Dorfstrasse 3a in Staffelbach. The apartment convinces with its contemporary equipment and the idyllic location in the quiet village center.The apartment offers the following highlights: • Living area: Generous 77m², ideal for couples or small families. • Bedroom: Extravagant bedroom with a striking, open sandstone wall and access to the seating area • Modern kitchen with cooking island Equipped with a dishwasher, induction cooktop, and convection steam extractor for maximum comfort. • Bathroom: A stylish bathroom with an open sandstone wall, large shower, glass partition, and under-sink furniture. • Balcony: Enjoy the sunny days on your cozy, sunny seating area with plenty of peace. • Reduit: Storage space directly next to the kitchen. • Washing machine: Conveniently located in the apartment. • Built-in closet: in the corridor for your shoes and jackets. • Garage & Lift: Garage spaces and an elevator are available. • Pets allowed: Your four-legged friends are also welcome. • Child-friendly: Perfectly suitable for families with children. Location and surroundings: The apartment is located in a quiet environment – both during the day and at night, there is pleasant silence. In summer, you benefit from plenty of sunlight, and even in winter, the location shows its bright side. A river is located in the immediate vicinity and invites you to relaxed walks. • Volg Staffelbach: The nearest supermarket is directly accessible in front of the door – it couldn't be more ideal. • Primarschule Staffelbach: Only 1 minute walk away – perfect for families with school-age children. • Bushaltestelle Staffelbach Gemeindehaus: Can be reached in just 1 minute on foot and provides a good connection to the region. This new apartment combines modern living comfort with the charming village life of Staffelbach. Available from November 1, 2026 – secure your new home in this sought-after location now!

Travel time
-
New building
1 / 14
2.5 rooms, 54m², CHF 1,690.–
Premium
Seetalstrasse 123-131, 5503 Schafisheim

First-time occupancy Schafisheim: 2.5-room apartments with balcony/seat

Modern 2.5-room apartments in the new Seetalbrunnen construction project in SchafisheimThe available 2.5-room apartments offer living spaces of 43 m² to 54 m² and convince with well-thought-out floor plans, bright rooms, and high-quality interior design. Currently, 2.5-room apartments are still available in houses B, C, D, and E.The apartments have open living and dining areas, modern kitchens, and spacious window fronts, as well as a balcony, terrace, or seat, depending on the unit.The gross rent for the 2.5-room apartments ranges from CHF 1,690 to CHF 1,810 per month (including ancillary costs account), depending on the location. Additionally, two 2.5-room attic apartments with 47 m² living space and 28.5 m² terrace are available, with a gross rent of CHF 1,865 and CHF 1,930 per month, respectively.Your advantages- Built-in closets in every bedroom- Own washing tower in the apartment (V-Zug)- High-quality Talsee sanitary appliances with Dornbracht fittings- Sabag kitchens with glass splashback and V-Zug appliances- Oak parquet in living and bedrooms- Balcony, terrace, or seat depending on the apartment- Quiet and well-connected location- Parking spaces can be rented for CHF 150 per monthAll free apartments with floor plan and rent:https://seetalbrunnen.ch/wohnungen/?q=homegateThe development is ideal for singles and couples who appreciate modern living in an attractive environment.Move-in datesHouses C and E: from 01.11.2026Houses B and D: from 01.12.2026Have we sparked your interest? We would be happy to accept your inquiry and inform you about the next steps.The visualizations serve as an illustration and may differ from the final execution.

Travel time
-
New building
1 / 15
3.5 rooms, 76m², CHF 1,875.–
Premium
Seetalstrasse 123-131, 5503 Schafisheim

First occupancy Schafisheim: 3.5-room apartments with balcony/seat

Modern 3.5-room apartments in the new Seetalbrunnen construction project in SchafisheimThe available 3.5-room apartments offer living spaces of 76 m² to 84 m² and convince with well-thought-out floor plans, bright rooms, and high-quality interior design. Currently, 3.5-room apartments are still available in all five houses.The apartments have open living and dining areas, modern kitchens, and spacious window fronts, most of which also have a balcony or a seat.The gross rents of the 3.5-room apartments are between CHF 1'875.– and CHF 2'260.– per month (including ancillary costs account), depending on the location. Five 3.5-room attic apartments with 66.5 m² to 85.5 m² of living space and spacious terraces of 38 m² to 77 m² are also available. The gross rents of the attic apartments are between CHF 2'450.– and CHF 2'940.– per month.Your advantages- Built-in closets in every bedroom- Own washing tower in the apartment (V-Zug)- High-quality Talsee sanitary appliances with Dornbracht fittings- Sabag kitchens with glass splashback and V-Zug appliances- Oak parquet in living and sleeping rooms- Balcony, terrace, or seat depending on the apartment- Quiet and well-connected location- Parking spaces can be rented for CHF 150.– per monthAll free apartments with floor plan and rent:https://seetalbrunnen.ch/wohnungen/?q=homegateThe development is ideal for couples and small families who appreciate modern living in an attractive environment.Move-in datesHouses C and E: from 01.11.2026Houses B and D: from 01.12.2026House A: from 01.02.2027Have we sparked your interest? We would be happy to accept your inquiry and inform you about the next steps.The visualizations serve for illustration purposes and may differ from the final execution.

Travel time
-
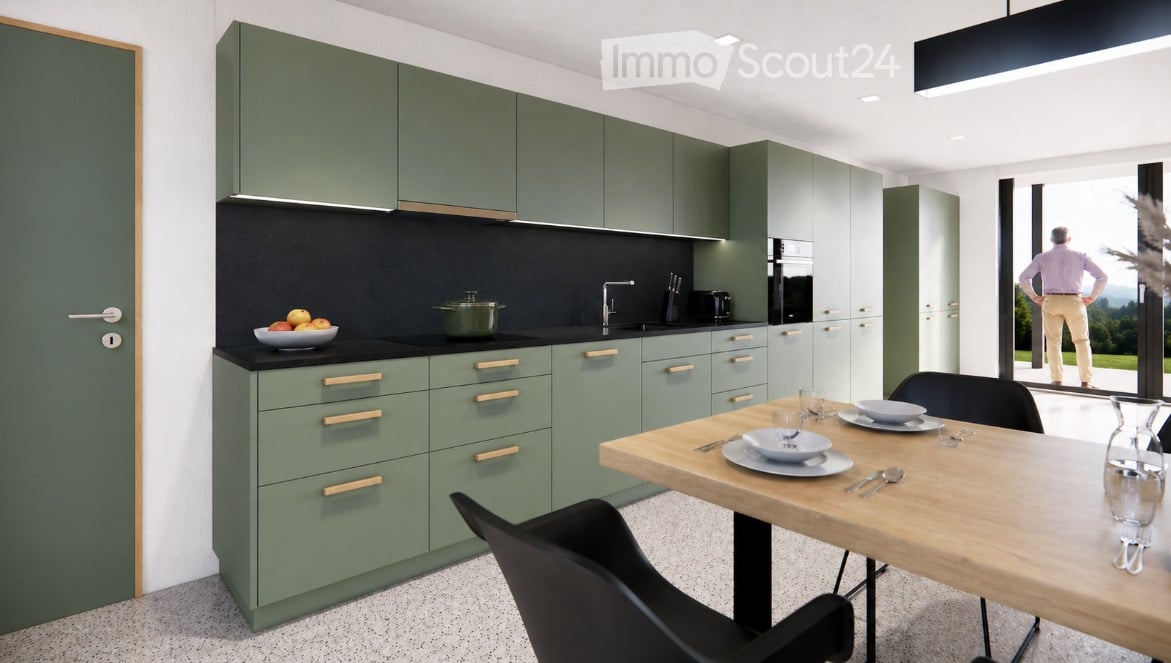
  • Modern kitchen with green cabinets, black countertops, and a wooden dining table with chairs. A bowl of fruit and a pot are on the counter, and a person is seen through a large window.
  • Modern two-story house with wooden siding, large windows, and a raised ground floor. Features a garage and a neighboring traditional house with shutters.
  • Floor plan showing a carport, living/kitchen area, bedroom, bathroom, and a seating area. Dimensions and room labels are provided.
1 / 3
2.5 rooms, 65m², CHF 1,750.–
Top
Milchgasse 27, 5053 Staffelbach

First rental: 2.5-room new apartment

From February 1, 2027, or earlier by agreement, we are renting a modern 2.5-room new apartment on the ground floor of a three-family house at Milchgasse 27 in 5053 Staffelbach.The apartment offers an open floor plan and a modern interior design on approximately 65 m² of living space.The heart of the apartment is the approximately 41 m² large living, dining, and kitchen area. The modern kitchen is equipped with high-quality appliances, a natural stone countertop, and plenty of storage space.The anhydrite floor and the solid wooden door frames made of oak underline the high-quality execution of the apartment.A particular advantage is the private entrance, which provides additional privacy. The approximately 15 m² large, partially covered seating area invites you to linger outside.The bathroom has a shower. In the separate laundry room, there is a private washing machine and dryer.Equipment overview • New building 2026, first rental • 2.5 rooms with approximately 65 m² of living space • Ground floor with private entrance • Spacious living, dining, and kitchen area with approximately 41 m² • Kitchen with high-quality appliances and natural stone countertop • Solid wooden door frames made of oak • Anhydrite floor with underfloor heating • Bathroom with shower • Separate laundry room with private washing machine and dryer • Approximately 15 m² large, partially covered seating area • Wooden construction • Bus stop reachable in about 6 minutes on foot • Optional carport parking space • No pets Net rent: CHF 1,550.–Additional costs: CHF 200.– (no annual settlement)Gross rent: CHF 1,750.–Optional: 1 carport parking space: CHF 100.– per monthNote: The apartment is currently in the completion phase. The last interior design and environmental work are still in progress.Interested?We would be happy to show you the apartment during a personal viewing.We look forward to your contact and some brief information about the incoming persons.Contact: Ms. J. Hunziker Tel. 079 513 41 77 or E-Mail: immobilien@ihrschreiner.ch--> Inquiries from broker and mediation firms are not desired.

Travel time
-
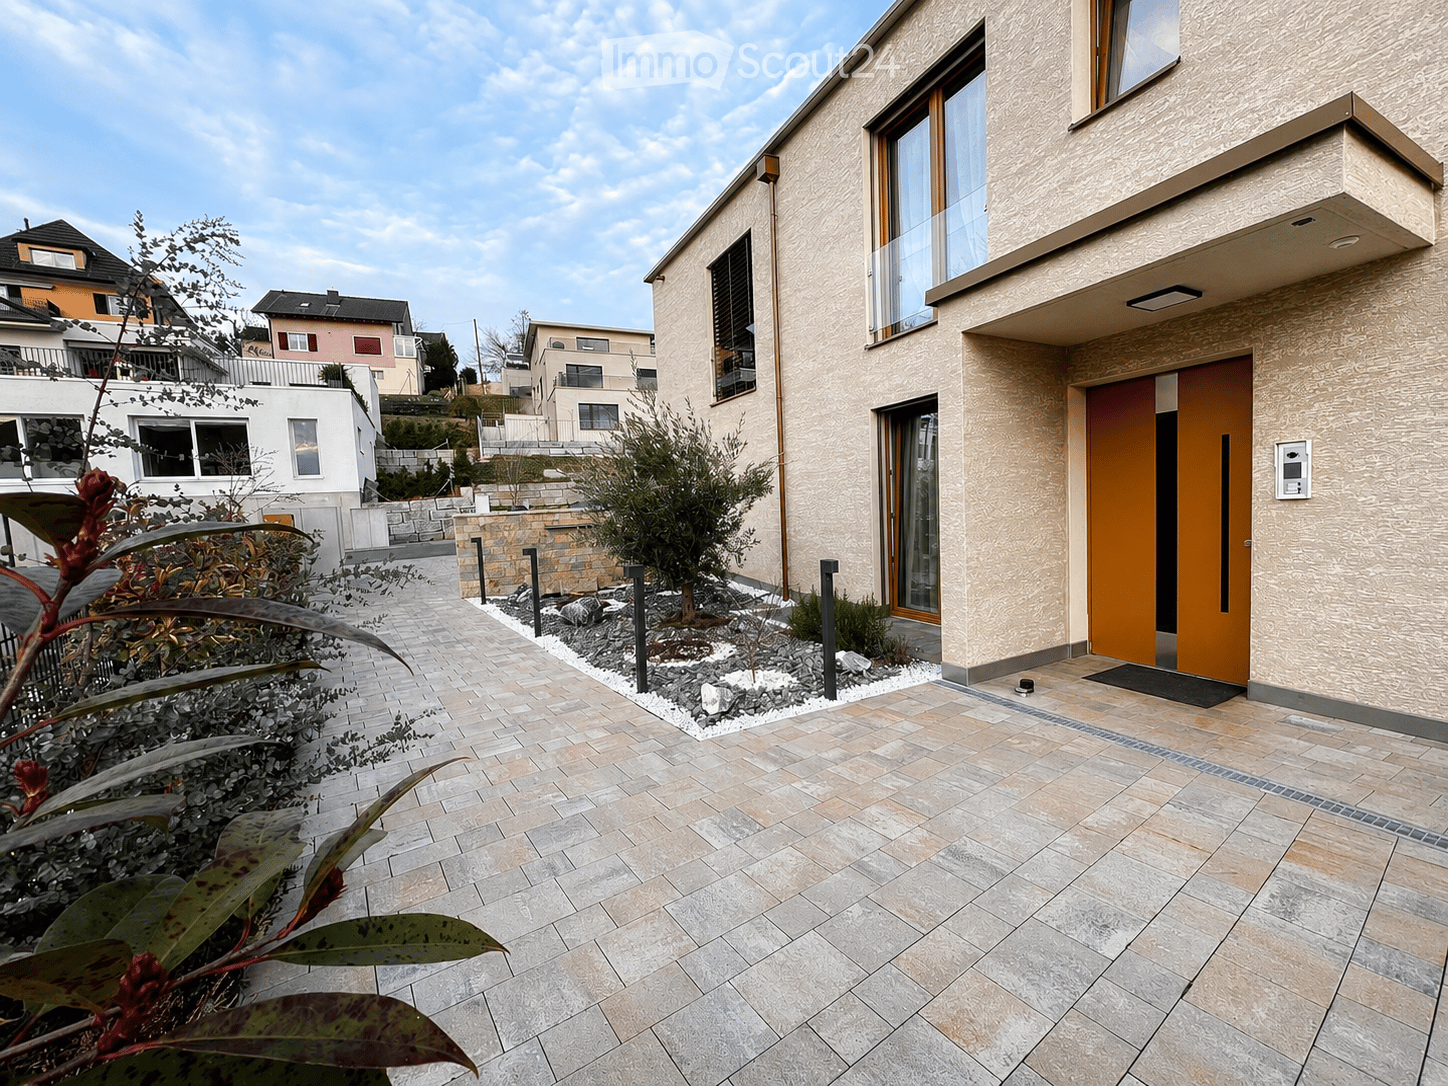
  • Modern two-story house with beige textured facade, large windows, and a sleek orange front door. The entrance features a tiled pathway and small landscaped garden area with shrubs and decorative lighting.
  • Modern hallway with white walls, beige tiled floor, built-in bench seating on both sides, decorative pillows, a large oval mirror, and a coat closet with a hanging coat and a handbag on the bench.
  • Modern open-plan living and dining area with white walls, light wood flooring, and large windows. Features a round coffee table with decorative items, a sofa, a dining table with chairs, a bench, and a kitchen area with cabinets, an oven, and a microwave.
  • Modern living room with large windows, grey sectional sofa, coffee table, side tables, floor lamp, potted plants, and a cat tree.
  • Modern living room with a white sofa, coffee table, dining table, chairs, TV, and built-in cabinets.
  • A modern outdoor patio with a wooden hot tub, a sofa set, a dining table with chairs, and large umbrellas for shade. The area is tiled and features a view of greenery and a bridge in the background.
  • Modern bathroom with white marble walls, a freestanding sink, a bathtub, a glass shower enclosure, and a wooden shelf holding toiletries and towels.
  • Modern bathroom with white walls, marble countertop, sink, mirror, washing machine, and a small trash can.
  • Modern bedroom with a wooden bed, pink bedding, a nightstand with a lamp, and a window with blinds and curtains. A decorative lantern and small decorative items are placed on the windowsill.
  • Modern bedroom with a double bed, white bedding, wooden headboard, nightstands, and decorative wall art.
1 / 10
4.5 rooms, 118m², CHF 2,950.–
Top
Alte Lenzburgerstrasse 20, 5702 Niederlenz

Modern attic apartment with spacious terrace and high-quality owner-occupier standard

This modern attic apartment from 2023 convinces with spacious room proportions, light-flooded rooms, and a high-quality construction standard. On approximately 118 m² of living space, you can expect a well-thought-out room concept with large window fronts and an open living, dining, and kitchen area.A special highlight is the approximately 120 m² large terrace. It offers exceptionally much space to relax, eat, and linger. Part of the seating area is covered with a pergola, so the outdoor area can be used in different weather conditions.Room offerThe apartment has: • approximately 118 m² of living space • 3 bedrooms • spacious, open living, dining, and kitchen area • bathroom with bathtub • separate shower room with its own washing tower • practical reduit • approximately 120 m² large terrace • covered seating area with pergola The large window fronts provide plenty of natural light and underline the open and modern living feeling.High-quality equipmentThe apartment was created in the owner-occupier standard and offers a contemporary equipment. In the living room, Sonos ceiling speakers are firmly integrated. A modern LED lighting complements the living ambiance.For fast internet, the building is also equipped with a fiber optic connection.The modern kitchen with a spacious dining area, the bright bathrooms, and the clearly designed architecture result in a high-quality and at the same time cozy overall picture.Family-friendly locationThe apartment is located in a pleasant and family-friendly residential area on a Tempo-30 street. Facilities for daily needs, public transport, and schools are easily accessible: • Shopping opportunities: approximately 500 m • Bus stop: approximately 200 m • School: approximately 500 m • Lenzburg train station: approximately 1.5 km Parking optionsParking spaces can be rented additionally if needed: • Outdoor parking space: CHF 50.– / month • Covered parking space: CHF 80.– / month The most important things at a glance • Year of construction: 2023 • Living space: approximately 118 m² • Terrace: approximately 120 m² • Bedrooms: 3 • Bathrooms: 2 – bathtub and separate shower • Laundry: own washing tower in the apartment • Additional room: reduit • Construction standard: owner-occupier standard • Multimedia: Sonos ceiling speakers & fiber optic connection • Outdoor area: spacious terrace with pergola • Parking spaces: optional from CHF 50.– / month An attractive attic apartment for all those who are looking for spacious, modern living with an exceptionally large private outdoor space.

Travel time
-
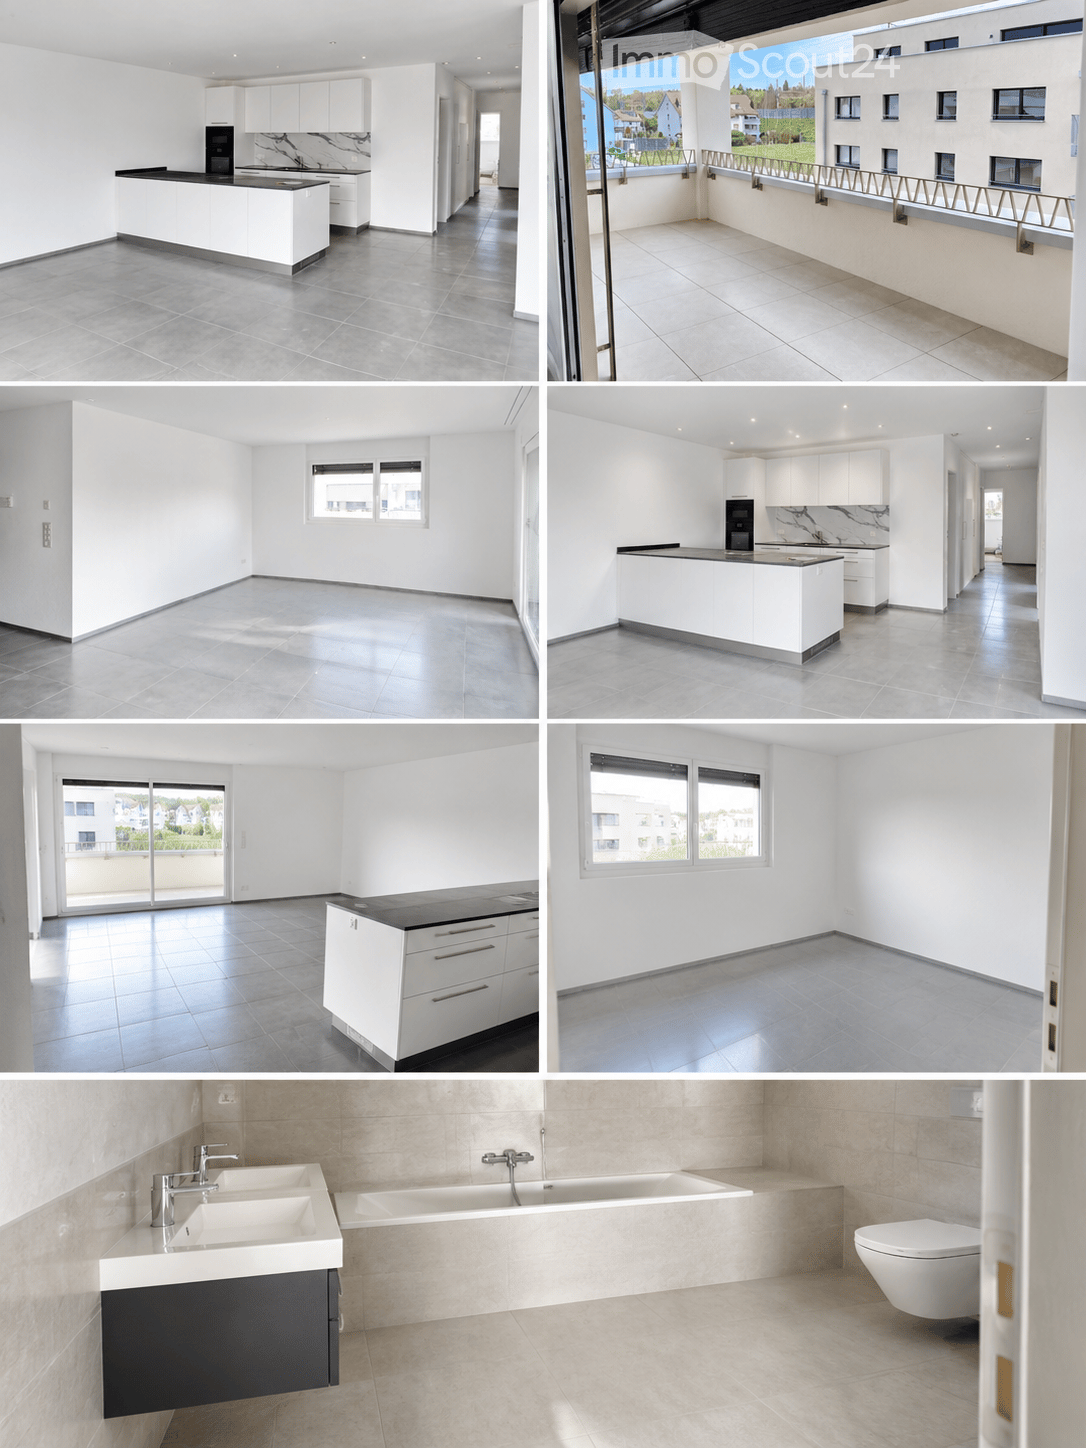
  • The collage displays multiple unfurnished rooms including a kitchen, living space, balcony, and bathroom. All rooms feature modern, minimalist design with white cabinets, tiled floors, and large windows. The kitchen has a central island, the living space
  • Modern kitchen with white cabinets, black countertop, and built-in oven. Features a central island with a black countertop and a marble backsplash.
  • Modern kitchen with white cabinets, dark countertops, and tiled flooring. Features a large sliding glass door leading to a balcony.
  • Empty room with grey tiled floor and white walls, featuring a large window and electrical outlets.
  • Modern bathroom with beige tiles, double sink, bathtub, toilet, and sleek chrome fixtures.
  • Modern bathroom with beige marble tiles, a white sink, a large mirror, and a black cabinet.
  • Empty room with white walls, tiled floor, and large windows offering a view of the outside area.
  • Balcony with tiled floor, metal railing, and a view of a residential area with buildings and greenery.
1 / 8
4.5 rooms, 124m², CHF 2,900.–
Top
Wiesenweg 21, 5102 Rupperswil

Modern 4.5-room new apartment with large balcony, high-quality kitchen, and plenty of storage space

First occupancy 2026 – spacious living with modern comfortThis attractive 4.5-room new apartment convinces with a well-thought-out floor plan, spacious rooms, and modern equipment. On 124 m² of living space, you can expect a comfortable home that offers plenty of space for couples, families, or people with increased space requirements.A special highlight is the 18 m² large balcony with practical storage, which offers additional free space and invites you to linger. The apartment also impresses with high-quality equipment details and plenty of storage space inside.The highlights at a glance • 124 m² of living space with a spacious and well-thought-out floor plan • New building 2026 – modern living comfort in the first occupancy • 18 m² large balcony with practical storage • Modern kitchen with food center, Bora cooktop, and cooking island • Private laundry tower with washing machine and dryer directly in the apartment • Two bathrooms: one with shower, one with bathtub • Two spacious children's rooms with approximately 14 m² each • Parent's bedroom with approximately 16.5 m² • Additional basement room with 8 m² directly on the same floor • Elevator for convenient access to the apartment Spacious rooms and modern equipmentThe open living and dining area forms the heart of the apartment. The modern kitchen with cooking island, Bora cooktop, and food center combines functionality with a contemporary design and offers ideal conditions for everyday life and social cooking evenings.The three bedrooms offer plenty of space and flexible usage options. Whether as children's rooms, home offices, or guest rooms – different living needs can be optimally realized here.Two separate bathrooms provide additional comfort: while one is equipped with a shower, the other invites you to relax with a bathtub. Thanks to the private washing machine and dryer, you also enjoy maximum independence in everyday life.The spacious balcony extends the living space outdoors. The integrated storage offers practical storage space for balcony furniture, garden tools, or other items. An additional 8 m² basement room on the same floor rounds off the attractive space offer.Parking spacesIf required, two parking spaces can be rented for CHF 130.– per month each.Your new homeThis modern new apartment combines spacious living, high-quality kitchen equipment, and practical extras into an attractive overall package.We look forward to showing you this beautiful apartment in person!

Travel time
-
1 / 13
  • Balcony / Terrace
  • View
  • Parking space
  • +5
3.5 rooms, 124m², CHF 2,350.–
Holdermattstrasse 11, 4632 Trimbach

Modern 3.5-room apartment with terrace in Trimbach – New building available immediately

Welcome to this spacious and modern 3.5-room apartment on the 1st floor of a new building from 2026 on Holdermattstrasse 11 in Trimbach. With a living area of 124 m², this bright and quiet apartment offers the highest living comfort for families, couples, and anyone who wants to enjoy the best of modern life.The modern two-story building with a flat roof and large windows convinces with its well-kept outdoor area with lawn and green spaces – an inviting sight that promises living quality from the start.The apartment offers the following amenities: • Modern kitchen: The stylish kitchen with elegant fronts and high-quality built-in appliances • Bright and open living areas: Spacious window fronts and sliding doors provide plenty of daylight • Bathrooms: Two modern bathrooms provide comfort, one with a bathtub and the other with a rain shower. • Terrace: The cozy terrace invites you to relax outdoors and offers a pleasant retreat. • Modern amenities and comfort: electric shutters and sunshades, room thermostat with which the temperature can be regulated, modern doorbell with intercom and a high-quality washing machine and dryer directly in the apartment. • Basement: own basement compartment • Barrier-free access: The apartment is wheelchair accessible and can be easily reached by elevator. • Parking: For additional comfort, parking options are available. There is the possibility to rent outdoor parking spaces for CHF 60.00 per month. Also, covered parking spaces with a carport are available for CHF 100.00 per month. Location & surroundings: The apartment is located in a quiet area – it is pleasantly quiet both during the day and at night. In the summer, you benefit from plenty of sunlight, and even in winter, the sun's rays are good. The bus stop Rössli can be reached in just 6 minutes on foot, and the Trimbach train station in about 12 minutes on foot. For daily needs, the VOI supermarket is available within a 10-minute walking distance. The Gerbrunnen school and the Kurz pharmacy are also about 11 minutes away on foot – an ideal infrastructure for families.This immediately available new apartment combines modern design, high comfort, and an excellent location. Secure your new home in Trimbach now!

  • Balcony / Terrace
  • View
  • Parking space
  • +5
Travel time
-
1 / 13
  • Balcony / Terrace
  • Elevator
  • Garage
  • +4
3.5 rooms, 98m², CHF 2,350.–
Schlossackerring 12, 5723 Teufenthal AG

First-time rental: sunny 3.5 room apartment with a view in a quiet location

Details about the apartment and location The new apartments are located in a 4-family house and are situated in a quiet hillside location in the Schlossackerquartier with an unobstructed view of the surrounding hills and direct access to the Dünkelwald. 5 minutes' walk from shopping facilities and 10 minutes' walk from the train station with connections to Aarau. The two apartments on the first floor are flooded with light and have a 43 m² large, open living, dining and kitchen area with a fully equipped kitchen. The views through this area show exciting interior and exterior situations. They have 2 equally large bedrooms with en-suite bathroom/WC, resp. shower/WC. The Reduit with wardrobe and private washing tower is located directly at the apartment entrance. In addition, the apartments have a generously covered south-facing balcony with over 20 m². Each balcony has an additional lockable outdoor storage area of 4 m². Additionally, both apartments have a second balcony facing north with an additional 6 m² of space. The apartments come with 1 cellar compartment of approximately 8.5 m² and a general, large and lockable bicycle storage room. The passenger elevator connects the lower access level (garage, bicycle room, cellar) with the living floors on the ground floor and 1st floor. Each apartment has a reserved garage box (120.-/month). There is also the possibility to rent a slightly larger garage box for (150.-/month). CONSTRUCTION AND HISTORY After the demolition of the single-family house, the 4 new apartments were realized in 2025, which are available for immediate occupancy. The basement floor from 1967 was retained and integrated into the new building ensemble. The economical and compact construction is characterized by the quiet facade image, marked by the large balconies on both sides. The 32 KVP photovoltaic system complements the services of the redundant heat pumps, which supply the floor heating with pleasant warmth. Triple glazing completes the sensible building construction with the low-maintenance, attractive finishing materials. Arrange a viewing with us We would be happy to take the time for you. Let this beautiful apartment impress you during a viewing. Call us or share your interest with us via email. We would be happy to arrange a personal viewing with you. With us, your dreams find a home!

  • Balcony / Terrace
  • Elevator
  • Garage
  • +4
Travel time
-
1 / 13
3.5 rooms, 107m², CHF 3,470.–
Am Stadtbach 1b, 4800 Zofingen

First-time rental: Exclusive 3½-room attic apartment with 117 m² terrace & whirlpool

In the former storage building of JHCO Elastic AG, where plastic was stored since 1936, the residential building "Wohnen am Bächli" has been built in Zofingen, on the Stadtbach. The highlight of this building is this exceptional attic apartment in House A, designed for people who love spaciousness and appreciate comfort and privacy. The apartment offers 107 m² of living space. Large window fronts provide plenty of daylight, high-quality materials, and custom-made fittings for an elegant ambiance. Living, dining, and cooking areas flow smoothly into each other and open generously onto the surrounding terrace. The approximately 117 m² large terrace has a covered seating area, a whirlpool, as well as illuminated and irrigated planters. It offers a beautiful view of the Jura and is also sunny all day in winter. The unique apartment is characterized by the following features: • large, individually manufactured kitchen with cooking island, BORA cooktop, high-quality kitchen appliances, and wine cooler • Swedish stove in the living room • high-quality parquet flooring • master bathroom with Gessi fittings, freestanding bathtub, shower, and large backlit mirrors • bedroom with custom-made wardrobe solution • home office or children's room with its own, high-quality wet area • Sonos system with indoor and outdoor speakers • ceiling cooling, integrated insect protection, and integrated lighting • low ancillary costs thanks to geothermal heat pump and photovoltaic system • large basement storage room included in the rent Two adjacent parking spaces with their own charging station are available for rent at CHF 150.00 per month. They are located directly at the elevator. The connection to public transport and the A1 is very good. Shopping facilities, restaurants, and the hospital are nearby, making the attic apartment ideal for working or retired couples. Have we piqued your interest? Then contact us. We would be happy to show you this unique apartment in person. AVIDA, competent in real estate!
Travel time
-
1 / 8
  • Balcony / Terrace
  • Elevator
  • Garage
  • +5
4.5 rooms, 120m², CHF 2,170.–
Moosmatt 578a, 5063 Wölflinswil

Maisonette Apartment, First Occupancy

The most important highlights are summarized for you: • Living on two floors: 2nd floor and attic • Top brand kitchen with induction cooktop and integrated cooktop extractor, combination device (oven/steamer), dishwasher and refrigerator from Miele • Pantry next to kitchen • Bathroom with ceramic tile flooring, washbasin with base cabinet and spacious floor-level shower • Separate guest toilet • Washing machine and dryer from Miele • Cloakroom at the entrance area • Balcony • Large windows and sliding door in the living area • Minergie standard with air renewal system for a pleasant indoor air quality and reduced energy costs • Electric louvers • Fiber optic connection • Private basement compartment with power connection in the basement • Parking spaces for bicycles and strollers in the basement • Elevator • Energy-efficient heating system with groundwater heat pump including hot water preparation • Photovoltaic system with connection for self-consumption (ZEV) • Child-friendly environmental design with play and meeting areas Parking spaces in the garage can be rented separately for CHF 130.00 per month. Basic installation for e-mobility available. We invite you to visit our project homepage www.moosmatt-woelflinswil.ch. Have we sparked your interest? We look forward to your contact and are available to answer questions at any time.

  • Balcony / Terrace
  • Elevator
  • Garage
  • +5
Travel time
-
1 / 7
  • Elevator
  • Garage
  • Tumble dryer
  • +3
2.5 rooms, 50m², CHF 1,599.–
Wallenmattstrasse 28A, 5742 Kölliken

Modern 2.5-room garden apartment on the ground floor for rent

The location of the apartment The apartment with a high standard is located in a very central location in Kölliken.Shopping facilities, schools, as well as post office and bank are in the immediate vicinity. Within a few minutes' walk, you are at the SBB train station on the Lenzburg route (direct connections to Zurich) - Zofingen (direct connections to Lucerne, Bern, Basel).The outdoor swimming pool is nearby and can be easily reached on foot. The sports fields and the recreational area of the forest in Kölliken are only a few minutes' walk or bike ride away.The A1 highway entrance is just a few minutes' drive away. Get to know the apartment Outdoor area • Modern construction "Wallenmatte" (built in 2023) • Quiet and yet central living location • Covered garden terrace with green space • Shopping facilities, train station, and recreational areas nearby • Conveniently accessible by elevator or staircase Apartment • Bright and spacious 2.5-room apartment • Open living and dining area • Modern kitchen with contemporary equipment • Spacious bedroom • Bright rooms thanks to large window areas • Bathroom with floor-level shower • Practical built-in closets in the entrance area • Private laundry room with washing machine and dryer Basement • Large cellar room with plenty of storage space Parking and bike room • Underground parking space No. 3 available for rent for CHF 140.00/month • Bike room for shared use

  • Elevator
  • Garage
  • Tumble dryer
  • +3
Travel time
-
New building
1 / 14
2.5 rooms, 68m², CHF 1,980.–
Aarauerstrasse 60, 5603 Staufen

Exclusive in the attic floor! - Zelgli Sky in Staufen
Modern. Central. Sunny. Exclusive on the attic floor.In the attractive new building project "Zelgli Work" in Staufen, functionality, comfort, and sustainability come together to form a unique living and working concept.The modern residential and commercial building spans five floors and offers over 6,600 m² of commercial space and 15 attic apartments, providing space for enjoyable living.Thanks to the modern comfort ventilation, you can enjoy a pleasant room climate all year round. Accordingly, you are also in the right place with us on hot days!Zelgli Sky - Living above the roofs of StaufenYour new 2.5-room attic apartment impresses with: • Bright, modern plank floor in elegant light gray throughout the apartment • Stylish kitchen in elegant black • Inviting entrance • Modern wet cell with shower • Sunny, spacious terrace • Laundry room with its own washing machine & dryer Top location with perfect connection • Bus stop directly in front of the building • 3 minutes to Lenzburg train station • 3 minutes to the A1 highway • 30 minutes to Zurich Leisure and infrastructure right outside the door • Shopping opportunities directly in front of the house door • Cinema and museum in just 3 minutes • Outdoor and indoor pool in about 10 minutes Additional options • Parking space: CHF 140.- / month • Motorcycle parking space: CHF 60.- / month Discover more now: Visit our project website and get inspired: www.zelgli-sky.chInterested? Contact us - we look forward to your inquiry!Note: The depicted floor plan and visualizations serve as an example and may differ from the actual materials and colors.

Travel time
-
1 / 5
  • Balcony / Terrace
  • Elevator
  • Garage
  • +5
3.5 rooms, 87m², CHF 1,900.–
Moosmatt 578b, 5063 Wölflinswil

3.5-Room Living in the Green

The most important highlights are summarized for you: • Top brand kitchen with induction cooktop and integrated cooktop extractor, combination device (oven/steamer), dishwasher and refrigerator from Miele • Bathroom with ceramic floor tiles, washbasin with base cabinet and spacious floor-level shower • Laundry room with washing machine and dryer from Miele • Built-in wardrobe with cloakroom in the entrance area • Balcony • Bright rooms through large windows and sliding doors in the living area • Minergie standard with air renewal system for a pleasant indoor air quality and reduced energy costs • Electric louvers • Fiber optic connection • Private basement compartment with power connection in the underground • Parking spaces for bicycles and strollers in the underground • Elevator • Energy-efficient heating system with groundwater heat pump including hot water preparation • Photovoltaic system with connection for self-consumption (ZEV) • Child-friendly environmental design with play and meeting areas • Spacious green areas Parking spaces in the underground garage can be rented separately for CHF 130.00 per month. Basic installation for e-mobility available. We invite you to visit our project homepage www.moosmatt-woelflinswil.ch. Have we sparked your interest? We look forward to your contact and are available to answer any questions at any time.

  • Balcony / Terrace
  • Elevator
  • Garage
  • +5
Travel time
-
New building
1 / 1
  • Balcony / Terrace
  • Parking space
  • Tumble dryer
  • +1
3.5 rooms, 71m², CHF 2,090.–
Oltnerstrasse 18, 4652 Winznau

Modern 3.5 room new apartment with beautiful balcony

Bright new apartment with spacious living area and high-quality comfort in a well-located area in Winznau This modern 3.5-room new apartment convinces with a well-thought-out floor plan, spacious rooms, and a bright, friendly living atmosphere. The apartment is ideal for singles, couples, or a small family who appreciate modern living in a quiet and easily accessible location.The open living and dining area forms the heart of the apartment. The spacious room design offers plenty of space for a cozy living area and a large dining table. The modern kitchen is openly integrated into the living area and has a dishwasher.A special highlight is the beautiful balcony, which offers additional free space and is ideal for relaxing, having breakfast, or for cozy evenings outdoors.The two bedrooms are spacious and offer a variety of possibilities for individual furnishing and use.The modern bathroom has a shower and is equipped in a contemporary style.Additional comfort is provided by the practical laundry room with its own washing machine and dryer. This means that washing facilities are available directly in the apartment.Highlights at a glance- Modern 3.5-room new apartment- Bright and spacious rooms- Open living and dining area- Modern kitchen with dishwasher- Two spacious bedrooms- Bathroom with shower- Practical laundry room- Own washing machine and dryer in the apartment- Beautiful balcony- Underfloor heating- Modern new building- Parking space for CHF 50.- per month- Attractive location in WinznauThe apartment is located in Winznau and benefits from a good location with short distances to Olten. Shopping facilities, schools, public transport, and other daily amenities are easily accessible. The surrounding municipalities and transport links in the direction of Olten and Aarau are also quickly reachable.

  • Balcony / Terrace
  • Parking space
  • Tumble dryer
  • +1
Travel time
-