Zwillikon - Houses for rent

We recommend expanding your search criteria to get similar results. The current filters didn’t return any matches.

If you don’t want to change your current search criteria, we recommend creating a search alert, so you’ll be notified when matching offers become available.

More objects in your automatically expanded search area
34 results - Radius: + 10km
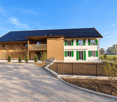
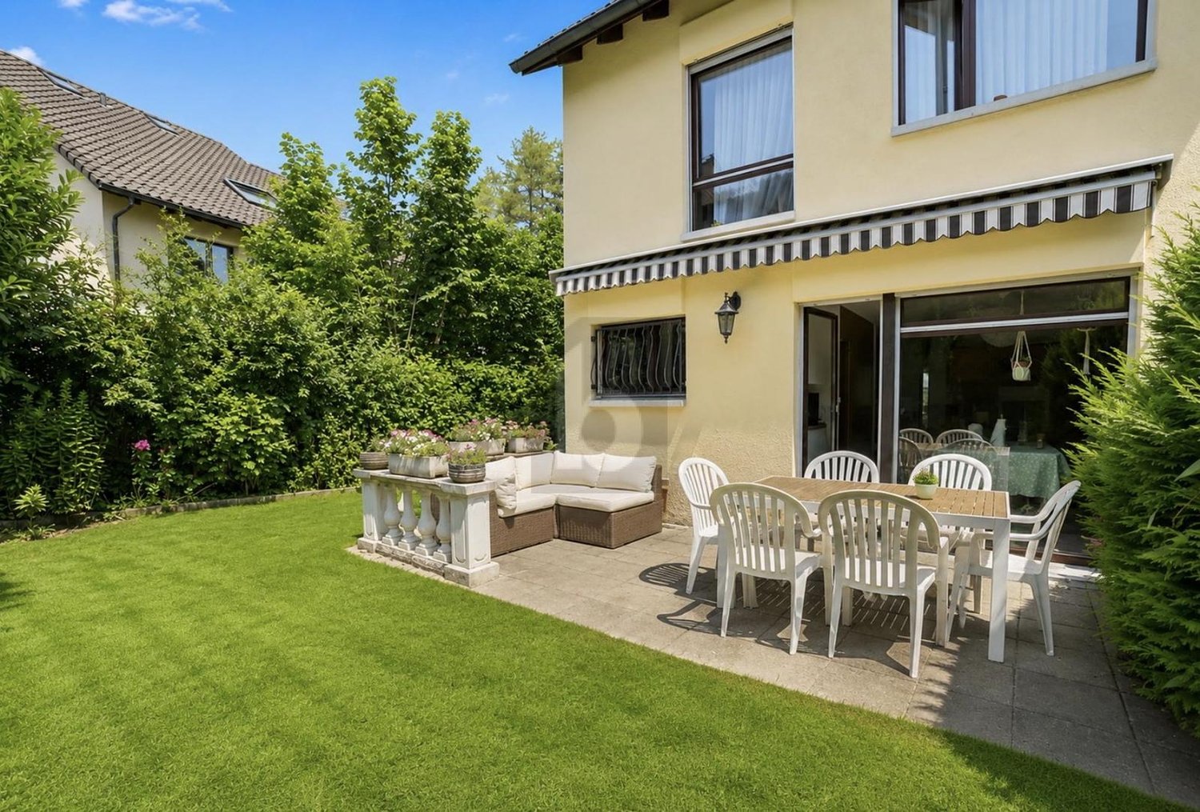
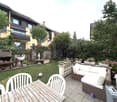
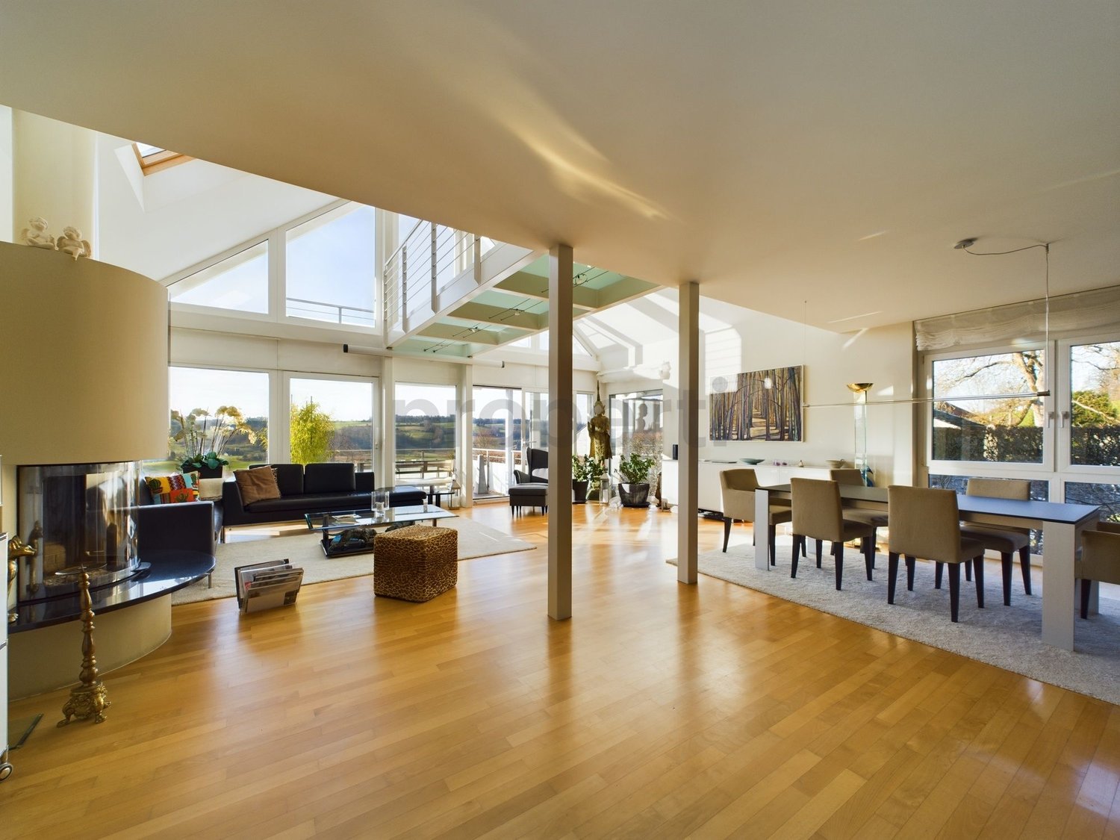
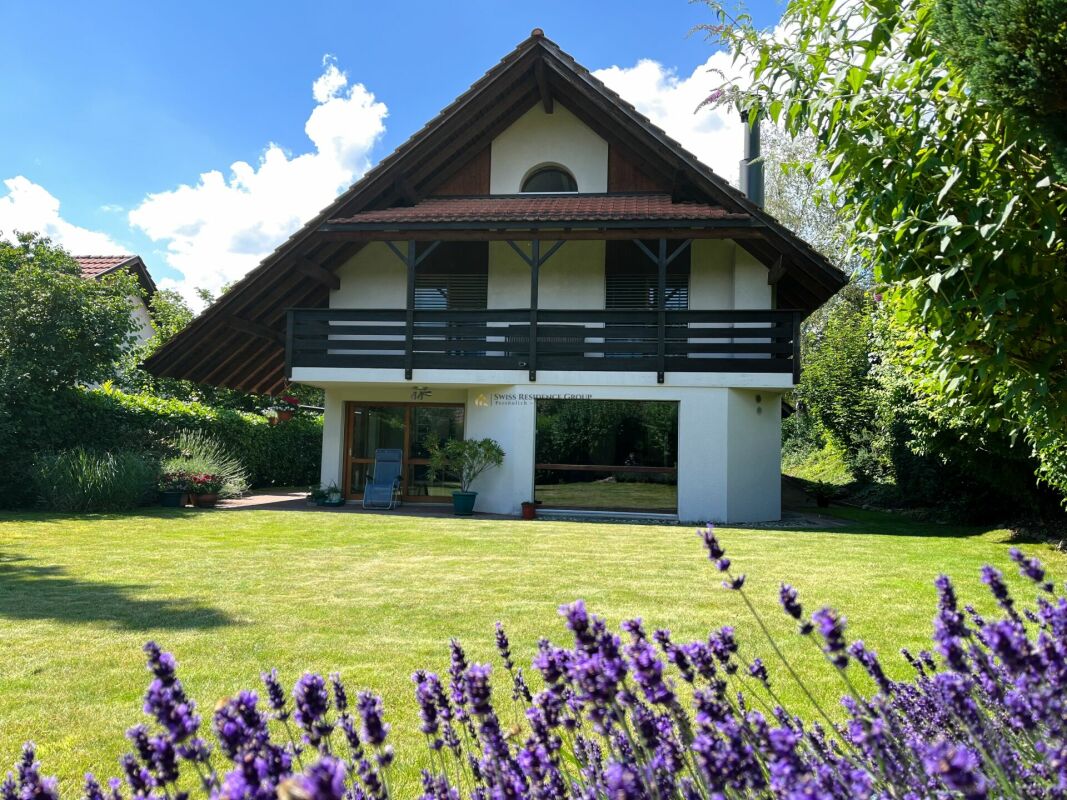
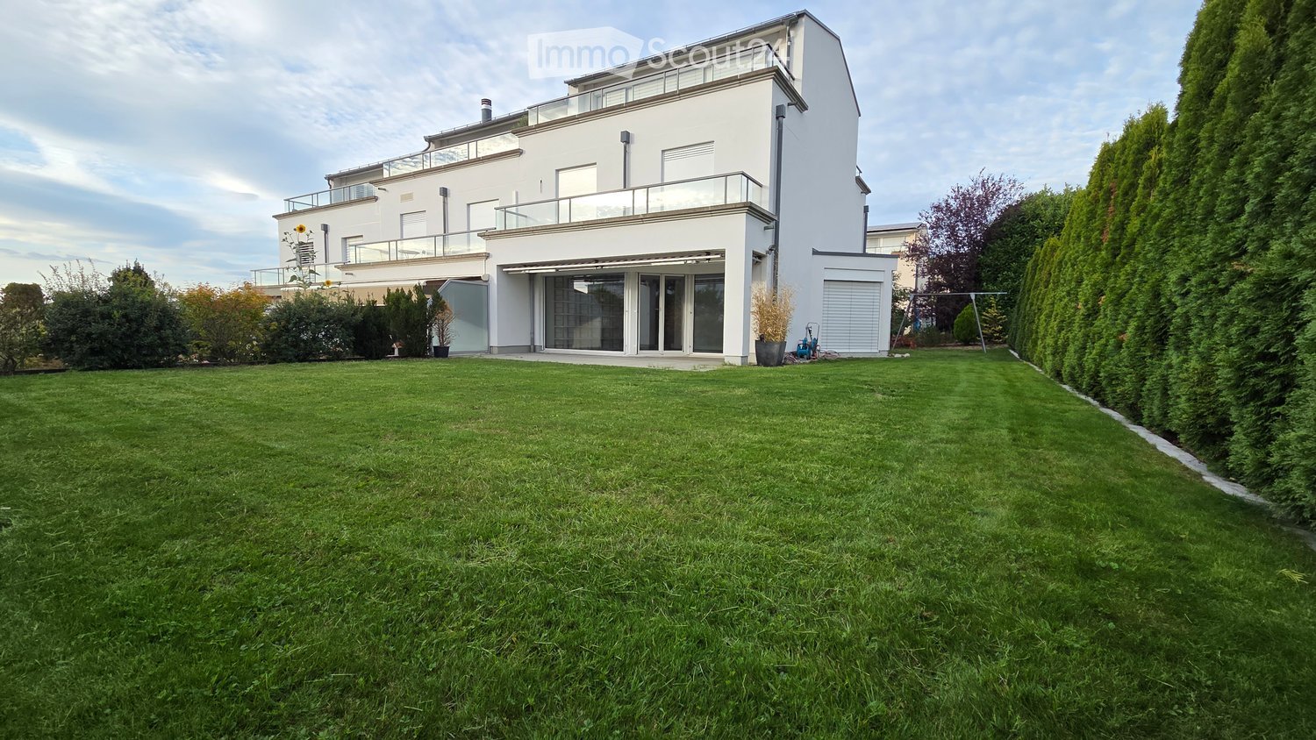
  • A modern two-story house with a large, well-maintained lawn in the foreground. The house features large windows, a balcony on the upper floor, and a covered patio area with glass doors leading to the interior.
  • Balcony overlooking a scenic sunset view of a residential area with houses, solar panels, and distant hills.
  • Modern glass sliding door leading to a tiled balcony area with a view of the garden and surrounding greenery.
  • Empty room with grey tiled floor, white walls, large windows, and a staircase leading to another level.
  • Empty room with tiled floor, large windows, and built-in shelving unit. No furniture or equipment present.
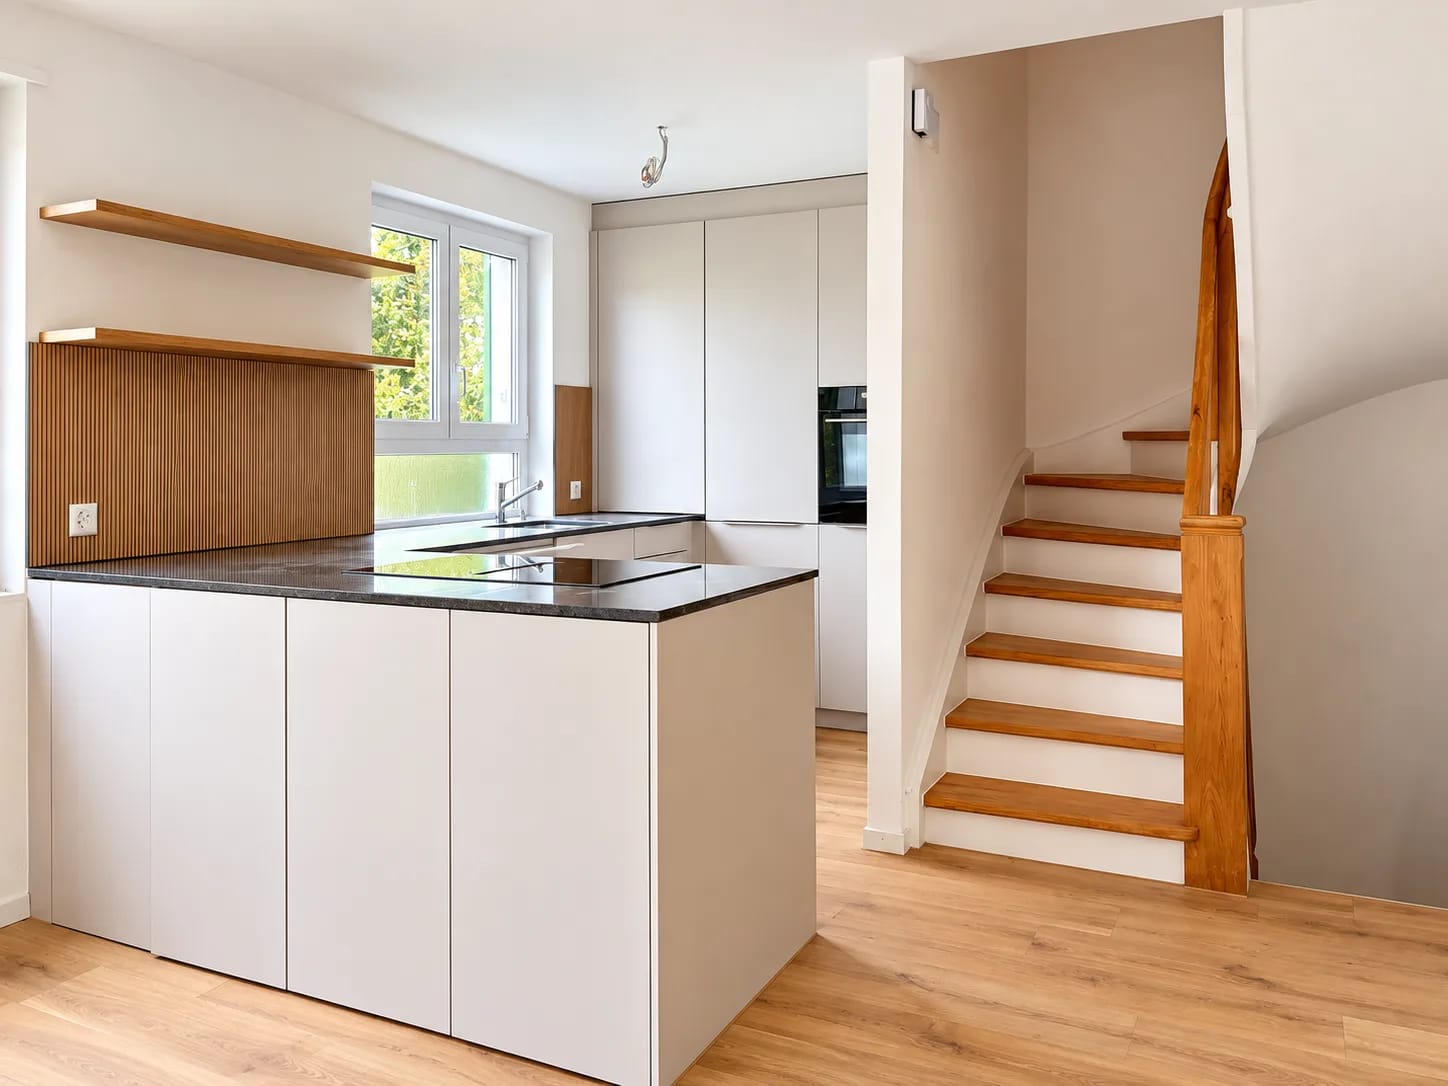
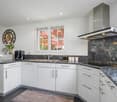
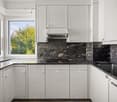
  • Modern kitchen with white and grey cabinets, black countertops, and a stainless steel oven. Features a sink with a faucet and large windows with blinds.
  • Modern kitchen with grey cabinets, black countertop, stainless steel appliances, and a visible bathroom area through an open doorway.
  • Modern bathroom with a white sink, chrome faucet, round mirror, and soap dispenser on a wooden countertop.
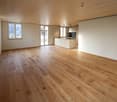
  • Empty room with light wooden flooring and white walls, featuring a large sliding glass door leading to a balcony.
  • Empty room with wooden flooring and large sliding glass doors leading to a balcony.
  • Modern bathroom with a double sink, sleek faucet, large mirror with ornate frame, toilet, and built-in storage cabinets.
  • Empty room with wooden flooring, white walls, and large windows with blinds. There is a doorway leading to another room.
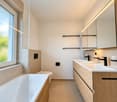
  • Modern bathroom with dark grey tiles, white fixtures, a bathtub, toilet, sink, and a large mirror with a decorative frame.
  • Hallway with a glass door featuring floral designs, leading to an office area. The floor is tiled, and the walls are light-colored.
  • Empty room with wooden flooring, large windows, and a staircase leading downwards. No furniture or equipment present.
  • Empty room with wooden flooring, large windows, and a staircase leading to another level.
  • Empty room with tiled floor, white walls, and a single window. No furniture or equipment present.
  • Utility room with a washing machine, sink, water heater, and various pipes and valves.
  • Underground parking area with a white Volkswagen car parked inside, concrete floor, white walls, and fluorescent lighting.
1 / 19
6.5 rooms, 200m², CHF 4,000.–
Top
Lielisloo 28, 8965 Berikon

Spacious 6.5-room row house in a quiet location in Berikon

This spacious and well-maintained 6.5-room row house in a quiet, family-friendly neighborhood in Berikon (AG) offers everything a family needs to feel at home: With a living area of 200 m² on 4 floors and a large garden, this charming home provides ample space for the whole family. This attractive property is available for rent immediatelyThe house offers the following highlights: • 6.5 rooms on a living area of 200 m² (total area 220 m²) • Garden seating area and several balconies with beautiful views - ideal for relaxation • Two garage spaces in the garage with comfortable access directly into the house • Spacious plot with a garden of 340 m² • Child-friendly environment – perfect for families • Year of construction 2004 – modern living standard The house is located in a quiet area – both during the day and at night, there is pleasant silence. Additionally, you benefit from plenty of daylight, which makes living here particularly pleasant.The location convinces with an excellent infrastructure: • Berikon-Widen train station – only 6 minutes walk away • Kreisschule bus stop – 6 minutes walk • Kindergarten (8 minutes walk), primary school (15 minutes walk) and Kreisschule Mutschellen (5 minutes walk) – ideal for families • Coop and Migros supermarket – 9 minutes walk away • Apotheke Mutschellen – 8 minutes walk • Highway access in 10 minutes by car: Zurich can be reached in just 20 minutes by car, Zug in 25 minutes by car. This family-friendly row house combines spacious living with a timeless, modern equipment, a sunny and quiet location, and an excellent connection to public transport and all important everyday facilities.

Travel time
-
1 / 13
  • Balcony / Terrace
  • Garage
  • Child-friendly
5.5 rooms, 130m², CHF 5,250.–
Maneggpromenade 132, 8041 Zürich

Freshly renovated 5.5-room row house with garden in Zurich

This freshly renovated 5.5-room row house in Zurich-Leimbach/Manegg offers spacious living on four floors and combines modern comfort with a quiet, family-friendly environment. The house will be rented after the comprehensive renovation in 2026 and will be available from October 1, 2026.On approximately 130 m² of living space, you can expect a versatile room layout for families, couples with space requirements, or living and working under one roof. The living and dining area forms the center of the house and convinces with a chimney and direct access to the private garden area. The new kitchen is modernly designed and equipped with a low-maintenance stone cover and contemporary appliances. • 5.5 rooms on four floors • 130 m² of living space and approximately 160 m² of land • First rental after complete renovation in 2026 • Two modern bathrooms • Hobby room in the basement and additional studio in the attic • Private washing machine and dryer • Comfortable underfloor heating • Private garden area with seating • Private garage box on the street The attic is suitable as a studio, home office, guest or hobby area. In the basement, there are additional usable areas and another versatile room available. Two bathrooms make family life easier; one of them is located in the basement and is equipped with a shower.The quiet and child-friendly location in Zurich-Leimbach/Manegg offers a good connection to the city center at the same time. The Zurich Manegg train station with the S4, the A3, and shopping opportunities in Sihlcity are quickly accessible. Nearby recreational areas along the Sihl and the Wildnispark Zürich Sihlwald invite you to take walks and engage in leisure activities.The monthly gross rent is CHF 5,250. An attractive home for all those who are looking for a high-quality renovated row house with a garden, chimney, versatile room offer, and private garage in Zurich.All information about the property at a glanceFill out the contact form and get direct access to the personal object area. There you will find all the pictures, floor plans, documents, videos, and 360° tours of the property. You can also book available viewing dates directly or request an individual appointment.Get access to the property now.

  • Balcony / Terrace
  • Garage
  • Child-friendly
Travel time
-
New building
1 / 13
5.5 rooms, 217m², CHF 4,100.–
Hagnau 12, 5634 Merenschwand

5.5 room house - a modern home with plenty of space for the whole family

Are you looking for a spacious home with plenty of room? Do you love a modern, stylish interior that is thought out down to the last detail? And do you appreciate the peace and tranquility of country life? Then this house is just right for you!This attractive 5.5-room house with approximately 217 m² of living space impresses with spacious rooms, a well-thought-out floor plan, and a high-quality, modern finish. On three levels, it offers plenty of space to live, work, relax, and enjoy. Living & Enjoying on the Ground Floor The inviting entrance area already convinces with practical built-in cabinets and plenty of storage space. From here, you can directly access the spacious, bright living and dining area, which creates a particularly pleasant living atmosphere with its open design.The modern kitchen is the heart of the ground floor. The spacious cooking island, plenty of workspace and storage space, as well as the high-quality equipment with modern kitchen appliances make it the ideal place for enjoyable cooking and social hours.Directly adjacent to the kitchen is a practical utility room that offers additional storage space and discreetly houses the washing machine and tumble dryer.The ground floor is complemented by a stylish guest toilet, which is characterized by a modern and at the same time timeless design.In the living area, integrated LED light strips and stylish ceiling spots set modern accents and give the rooms an elegant, homely atmosphere.From the living area, you can directly access the spacious seating area with its own garden. An additional outdoor storage room offers valuable storage space for garden tools and more. Private Retreat on the Upper Floor On the upper floor, you will find a private retreat that is dedicated to sleeping and relaxation. The three spacious bedrooms present themselves as bright and friendly thanks to numerous windows and offer plenty of space for individual furnishing ideas.The spacious bathroom convinces with plenty of freedom of movement and high-quality equipment. The modern, walk-in shower, double sink, bathtub, as well as toilet and daylight, create a comfortable wellness oasis that harmoniously combines functionality and style. 64 m² Attic - Space for Your Ideas A special highlight is the approximately 64 m² large attic. The spacious area offers you a variety of uses and can be designed according to your individual needs. Whether as a spacious home office, play and family area, fitness room, studio, or personal hobby room, here you have an additional living space at your disposal that hardly sets limits to your ideas. Your Highlights at a Glance • 5.5-room house with 217 m² of living space • Available by arrangement • Quiet, rural location near the Reuss and extensive recreational area • 20-40 minutes by car from the cities of Zug, Lucerne, and Zurich • First-time rental • Modern and high-quality finish • Bright and spacious rooms • Open kitchen with cooking island and modern appliances • Stylish ambiance with LED light strips and ceiling spots • Comfortable amenities like free cooling, PV system, washing machine/tumble dryer, insect screens, etc. • Large seating area with own garden • Outdoor storage room and additional storage room next to the kitchen • Practical room layout • Entrance area with built-in cabinets • 3 large, bright bedrooms • Spacious bathroom with walk-in shower and bathtub • Versatile atticOutdoor parking spaces can be rented for CHF 50.00 per month each.Offer:Net rent: CHF 4,100.-Additional costs: go directly to the tenant's expense (approximately CHF 250.00 per month)We would be happy to show you this special living opportunity in a personal viewing. We look forward to your contact.

Travel time
-
1 / 12
7.5 rooms, 250m², CHF 3,600.–
Besenbürenstrasse 6, 5624 Bünzen

Spacious 7.5 room farmhouse with large garden and plenty of charm

This charming, modernly furnished farmhouse combines rural living atmosphere with contemporary comfort. On approximately 250 m² of living space, there is plenty of room for individual living ideas, family life, and personal retreats.The house is located in a central location in Bünzen and is available by arrangement. The bus stop is directly opposite, while the school and Volg are easily accessible on foot. The train station is also only about a ten-minute walk away.Ground FloorOn the ground floor, there is a kitchen that, in addition to the usual cooking appliances, is also equipped with a traditional Tiba stove. It also offers plenty of storage space and sufficient space for everyday life. Next to it is the living room, whose classic tile stove gives the room a special charm and creates a cozy atmosphere.The spacious dining room offers plenty of space for shared meals and social hours with family and guests. The room offer is complemented by a spacious bathroom with a bathtub, as well as a washing machine and dryer.Upper FloorOn the upper floor, there are five bright bedrooms. An additional bathroom with a shower complements this floor and provides additional comfort in everyday life. AtticThe recently renovated attic offers additional living possibilities on approximately 46 m². The visible wooden beams give the room a special atmosphere and combine rustic charm with modern living feeling.Whether as a spacious living and sleeping area, stylish home office, playground for children, or personal retreat, here you can design living space according to your own ideas.GardenThe large, fenced garden offers plenty of space to play, relax, and enjoy. A garden house, a covered seating area, and a fire pit make the outdoor area an ideal place for social summer evenings with family and friends.The garden beds offer space for your own vegetable cultivation. If you have other ideas, you can plant the areas individually or convert them into a spacious lawn.Barn and ParkingThe barn belonging to the house offers additional space for bicycles, cars, and other versatile uses. Parking spaces are also available in front of the house.Additional CostsAll additional costs are directly borne by the tenants. The house is heated with wood or electric radiators. If you appreciate spacious living, an idyllic garden, and the unmistakable charm of a traditional farmhouse, you will quickly feel at home here. Convince yourself and arrange a viewing appointment today.

Travel time
-
1 / 13
5.5 rooms, 150m², CHF 2,150.–
Dorfstrasse 6, 5624 Bünzen

Charming 5.5-room single-family house on Dorfstrasse in Bünzen

The single-family house is located on Dorfstrasse 6, immediately next to the community center, school, and Volg store. Within a 10-minute walk, you can reach the Boswil-Bünzen train station. The bus stop, as well as the kindergarten and primary school, are about 200m away. RentCHF 2,150.00 per month. The ancillary costs (electricity, water, heating) are estimated at CHF 250.00-300.00/month and are paid directly by the tenants to the bill issuer.Room layoutBasement: cellar/hobby room, heating room with boiler and heat storage, cellar roomGround floor: entrance, WC/shower with washing machine, 2 rooms, air-water heat pump Upper floor: corridor, kitchen, bathroom, 2 rooms, reduitTop floor: very large living room (can be easily divided into 2 rooms)Outdoor: seating areaFloor and wall coverings Wet cells: ceramic floor and wall tilesLiving room: wood parquetKitchen: floor tilesRooms: wood parquet / laminateThe wall surfaces are provided with abrasion. Attic room with old beams, partly antique wooden floors. The ceilings are partially provided with stucco and ceiling paintings.Kitchen All appliances in the kitchen are new. The kitchen has a small table with a corner bench.Wet rooms Shower and WC on the ground floor / bathtub, double sink, and WC on the upper floorLaundry room Is integrated into the bathroom on the ground floor, could alternatively be installed in the reduit on the upper floor.Environment - The plot is relatively small, the garden maintenance is low- Seating area, 2 house entrances- Concrete composite stones or garden slabs- Green area with basic plantingParking spaces2 parking spaces in the underground garage of the adjacent multi-family house (access directly from the plot) can be rented for CHF 125.00 per month each.Dogs are not allowed in this property.

Travel time
-
1 / 14
5.5 rooms, 139m², CHF 3,100.–
Grindelmatt 23, 5630 Muri AG

Own garden - kindergarten and school around 200 m away

The house at a glance On behalf of the owner, I rent this semi-detached house with 5.5 rooms and 139 m² of living space at Grindelmatt 23 in Muri AG. Since it is a half-house, no one lives above or below you. The house was built in 2006 and renovated inside in 2016. It is heated with district heating via underfloor heating, and the hot water is prepared by an electric boiler. Open living, four rooms under the roof Ground floor: From the entrance with guest toilet, you enter the open kitchen with 10.8 m² and dishwasher, and into the living and dining area with 41.5 m². Two glass doors lead out to the seating area. On cool evenings, the Swedish stove (chimney stove) in the living area provides additional warmth. Garden: On the seating area with 20 m², you can eat outside, and on the lawn behind, children have space to play. A high hedge protects against insights. Upper floor: Under the roof are four rooms and the bathroom, with sloping ceilings, windows, and skylights. The bedroom measures 20 m². From the balcony room with 16 m², you step directly onto the balcony with 10 m². The two other rooms with 14.6 and 11 m² are suitable as children's or workrooms. The bathroom with 8.5 m² has a freestanding bathtub, a shower, a toilet, and a double sink, where two people can get ready in the morning without getting in each other's way. Basement and garage: In the basement, there are additional 95 m²: a hobby room with 35 m² for working or training, two cellar rooms with 33 and 13.3 m², and a laundry and technical room with 14 m², where the washing machine and dryer are located. The garage with 32 m² can accommodate two cars in a row, and the outdoor parking space in front can accommodate a third car. From the garage, a door leads directly to the seating area. Rent, terms, and application Monthly rent: • Net rent: CHF 3,050 • Flat-rate ancillary costs: CHF 50 (water, sewage, waste disposal basic fee) • Gross rent: CHF 3,100, including garage and outdoor parking space Heating and electricity are not included in the ancillary costs: Energie Freiamt AG bills district heating and electricity (also for the boiler) directly to you. Depending on consumption, this is estimated to be around CHF 170 per month for district heating and another CHF 170 for electricity. Good to know: • Pets: welcome after agreement, please specify type and number in the application • Non-smoking house: smoking allowed on the seating area • Minimum rental period of twelve months: first termination with three months' notice at the end of the twelfth rental month, then according to the rental agreement • Rent deposit: three gross monthly rents (CHF 9,300), on a rent deposit account in your name or through a deposit insurance • Garden maintenance and snow removal: taken over by the tenant (scope according to rental agreement) • Availability: immediately How to proceed: • Viewing: Call me or write to me. I will show you the house personally. • Application: easiest via the online form on kappis-immobilien.ch. Then send me a current excerpt from the debt collection register by email. We do not charge a fee for the application. • Decision: The owner selects the new tenant. I will contact all who have applied. Simon Kappis, Kappis Immobilien - Your local broker All information without guarantee; the rental agreement is binding. The photos show the house furnished, but it is rented unfurnished. Floor plans are not to scale, and furnishings are examples.
Travel time
-
1 / 6
  • Balcony / Terrace
  • Parking space
6.5 rooms, 185m², CHF 4,850.–
8912 Obfelden

LUXURY PROPERTY WITH PERGOLA TO FALL IN LOVE WITH!

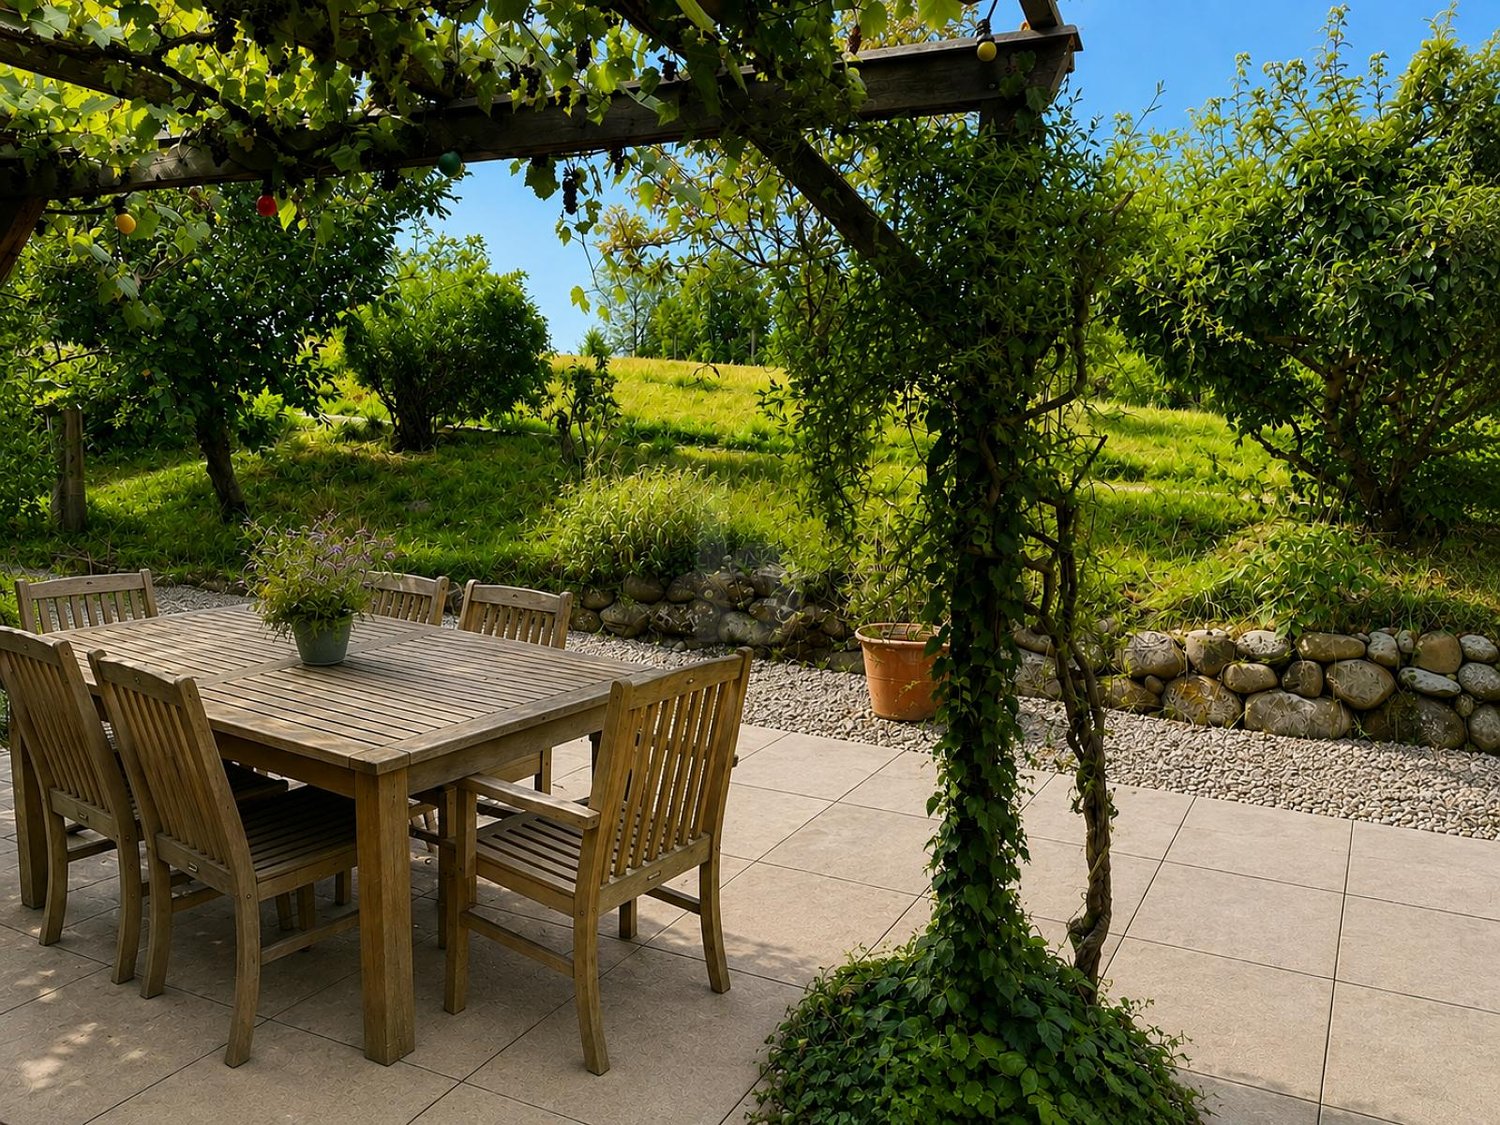
This 6.5-room semi-detached house in Obfelden (8912) with 135 m² living space and 100 m² plot is ideal for families, couples with space requirements or nature lovers. The quiet location near the Reuss invites you to take walks and relax. Under the charming pergola with vine, favorite moments are created outdoors. High-quality interior design, loam walls for a pleasant room climate, controlled ventilation and energy-efficient Minergie construction ensure comfort. Pets are welcome, a practical laundry chute makes everyday life easier.This BETTERHOMES offer is characterized by the following advantages:- charming pergola with vine- quiet and relaxing living situation- pet-friendly living- proximity to the Reuss- high-quality interior design- pleasant room climate thanks to loam walls- controlled ventilation- energy-efficient Minergie construction- practical laundry chute- and, and, and ...Interested? Contact us for a non-binding viewing!Not found anything suitable? Over 2,000 more offers at: www.betterhomes.ch - the real estate fair mediatorDo you want to market a property yourself?Take advantage of our know-how: https://www.betterhomes.ch/de/profitierenDo you want to have a property valued?Find out its value now through our free valuation, immediately and non-binding!https://www.betterhomes.ch/de/knowledge/estimationMore detailsLocation: GoodCondition: GoodBathrooms / wet cells: 2 (1x bathtub / double sink / WC / 1x shower / sink / WC)Heating system: Wood heating systemPublic transport: Bus, 350 mSchools: Primary school and upper school, 800 mShops: Bakery, 850 m / Volg, 1500 m

  • Balcony / Terrace
  • Parking space
1 / 17
6.5 rooms, 193m², CHF 5,560.–
Grossackerstrasse, 8041 Zürich

Charming 6.5-room single-family house in Zurich city

Your new home from December 1st In a quiet and natural location in Zurich-Leimbach, we are renting this exceptional 6.5-room house from September 1st or by arrangement. The property uniquely combines the advantages of living in a green environment with the immediate proximity to the city of Zurich. The house is located in a family-friendly neighborhood and offers a lot of privacy as well as a generous space offer. The Uetliberg, the Sihl, and numerous walking and forest paths are practically at your doorstep, inviting you to relax and engage in leisure activities. At the same time, you can reach the city center of Zurich in a short time. The well-thought-out room layout with bright, spacious rooms offers a variety of uses - whether for families, home offices, guests, or creative work areas. The renovated kitchen and modernized bathrooms provide a contemporary living comfort and combine functionality with stylish design. A special highlight is the expanded attic with a chimney. This unique room is ideal as a cozy living lounge, library, studio, guest room, or inspiring home office and gives the house a special atmosphere. The outdoor area is also convincing: the private garden offers plenty of space to relax, play, or socialize. Whether cozy summer evenings with friends or a safe place for children - real living quality is created here. The offer is complemented by a balcony with a beautiful view of the greenery. Thanks to the quiet location and the generous garden, the property is also perfectly suited for dog owners and other pet lovers. The most important advantages at a glance: • 6.5 spacious rooms spread over four floors • Private garden with plenty of space to relax and enjoy • Balcony with a view of the greenery • Expanded attic with chimney • Renovated kitchen • Modernized bathrooms • Own laundry room in the house • Basement and attic with generous storage space • Furnished rental possible on request • Family-friendly residential area with schools and leisure facilities in the immediate vicinity • Direct proximity to the Uetliberg, the Sihl, and other local recreation areas • Perfect combination of nature, privacy, and urban connection The house includes two underground parking spaces with an E-charging station for electric vehicles. These are rented for an additional CHF 195.- per month each. This home is aimed at people who value living quality, generosity, and a natural environment without wanting to waive the advantages of the city of Zurich. Due to the exclusivity of the property and to efficiently conduct the selection process, we ask interested rental parties to submit, in addition to the usual extract, also an appropriate proof of their financial performance. Naturally, all submitted documents will be treated discreetly and strictly confidentially.
Travel time
-
1 / 5
  • Balcony / Terrace
  • Garage
6.5 rooms, 193m², CHF 4,970.–
8041 Zürich

Dreamy at the foot of the Uetliberg

This charming 6.5-room single-family house in Zurich (8041) combines quiet, central living with a natural location at the foot of the Uetliberg. On 193 m² of living space and 215 m² of land, families, couples with space requirements or people working from home enjoy a lot of space and privacy. The beautiful garden with a grill invites you to relaxed evenings, and a chimney in the attic creates a cozy atmosphere. Pets are allowed, as are commercial activities. Short walk to the city center, friendly neighborhood. 2 underground parking spaces (each CHF 195.-/month, subletting allowed).This BETERHOMES offer is characterized by the following advantages:- quiet and central living- natural location at the foot of the Uetliberg- short walk to the city center- commercial activities are allowed- pets allowed- chimney in the attic- beautiful garden with grill- 2 underground parking spaces incl. for CHF 195.-/month each (subletting allowed)- friendly neighborhood- furnished move-in possible- and, and, and ...Interested? Contact us for a non-binding viewing, also online viewing possible!Didn't find anything suitable? Over 2,000 more offers at: www.betterhomes.ch - the real estate fair mediatorWant to market a property yourself?Take advantage of our know-how: https://www.betterhomes.ch/de/profitierenDo you want to have a property valued?Find out its value now through our free valuation, immediately and non-binding!https://www.betterhomes.ch/de/knowledge/estimationMore detailsLocation: quiet location at the foot of the Uetliberg and short drive to the city centerCondition: good Bathrooms / wet cells: 2 (2x shower / sink / toilet)Heating system: underfloor heating / radiators Public transport: Bus Mittelleimbach, 400 mSchools: Primarschule Sihlweid, 600 mShops: Coop, 500 m / pharmacy, 500 m
  • Balcony / Terrace
  • Garage
1 / 13
6.5 rooms, 229m², CHF 6,750.–
8906 Bonstetten

Semi-detached house with 6.5 rooms in popular Bonstetten

Welcome to your future home, a charming detached house with 6.5rooms in picturesque Bonstetten. This inviting property features four spacious bedrooms, three comfortable bathrooms, and sunny balconies and seating areas that invite you to relax outdoors. A spacious basement storage room offers plenty of space for your belongings. With a total of three outdoor parking spaces and two garage spaces, you have ample room for your vehicles and visitors.In addition to the amenities already mentioned, this charmingdetached house has even more to offer. The high ceilings and generous windows let in plenty of natural light, creating an even brighter and more welcoming atmosphere. A gallery provides an elegant space for creative pursuits or simply relaxing.The spacious kitchen is not only functional but also attractively designed, offering the ideal place to create culinary delights and enjoy meals together. The beautiful, spacious garden with its wonderful pergola invites you to enjoy nature, whether relaxing outdoors or having a barbecue with friends on the edge of the forest. This properti listing offers the following advantages: • Quiet location • Breathtaking panoramic views • Private forest edge with a passageway • At the top of the hillside • High ceilings • Gallery • Beautiful garden with pergola • Two fire pits • Good public transport connections by train and bus, as well as a nearby motorway interchange Interested? Contact us for a no-obligation discussion! Looking to market a property yourself? We offer fair and transparent terms!
1 / 18
6.5 rooms, 270m², CHF 5,450.–
8908 Hedingen

Family paradise with sauna and spacious garden

Upon entering, the property conveys a sense of spaciousness and living comfort. The entrance with cloakroom leads to the openly designed living area, which is supplied with plenty of daylight through large window surfaces. The living and dining area forms the heart of the house and convinces with direct access to the garden and an inviting fireplace for cozy hours.The modern kitchen blends harmoniously into the living concept and offers ideal conditions for family everyday life and sociable evenings with guests. An additional room on the ground floor opens up flexible usage possibilities as an office, guest room, or play area.On the upper floor, several bright bedrooms are available, two of which have direct access to the balcony. The spacious bathrooms provide additional comfort and underline the family-friendly character of the property.The developed attic creates further valuable living space and is ideal as a retreat, studio, home office, or youth area. The offer is complemented by practical storage spaces.A special highlight is located in the basement: the spacious hobby room with integrated sauna offers ideal conditions for relaxation and leisure. Additionally, various cellar and storage rooms as well as further storage possibilities are available.The lovingly designed garden forms a true wellness oasis. Several seating areas, plenty of greenery, and a high level of privacy create the perfect conditions to enjoy sunny days and warm summer evenings outdoors. A spacious double garage rounds off this attractive offer. • HighlightsDetached 6.5-room single-family house • Spacious and well-maintained garden with high privacy • Bright living and dining area with fireplace • Floor heating and pleasant living climate throughout the house • Wellness area with sauna and heated hobby room • Versatile usage possibilities for family, guests, or home office • Double garage and numerous additional storage possibilities • Balcony with a view of the greenery • Family-friendly and quiet living location • Train station, schools, and shopping facilities within short distance • Ideal connection to the centers of Zurich and Zug Let yourself be convinced by the spaciousness, privacy, and special living feeling of this property during a personal viewing. We would be happy to present this attractive home to you on site and look forward to your contact.

1 / 13
5.5 rooms, 125m², CHF 4,800.–
8047 Zürich

Peaceful, sought-after family oasis with garden, pergola, and outdoor chimney

If you're looking for a peaceful home in the green, without giving up the proximity to the city, then you should take a closer look.Already the entrance area sets the tone: A bright corridor directs the view straight out into the green. The visible wooden ceiling and the beautiful floor give the rooms a cozy note from the start.The heart of the property is the spacious living and dining area: The chimney in its natural stone cladding sets a warm, distinctive accent, while daylight reaches every corner through the many windows. The high ceiling creates an impression of rare generosity here.The closed kitchen convinces with plenty of workspace and offers a wide view towards Hönggerberg through the large window front. An additional room can be connected to or separated from the living area via a sliding door, creating a flexibly usable space.On the entrance level, there is also a bedroom and a modern bathroom with shower, bathtub, and toilet. One level down, you'll find two more bedrooms, a second bathroom with shower and practical laundry tower, as well as additional basement rooms and your own garage.Outside, the open living feeling continues: The covered terrace with its own outdoor chimney extends the season into autumn, and the well-maintained garden surrounds your home on all sides. An additional, cozy seating area lies protected from the wind in the open.You can also expect:- Quiet and sought-after residential area in a popular single-family home quarter- Well-maintained garden on all sides, facing south/west- Covered terrace with pergola and outdoor chimney- Additional garden seating area- Spacious, bright living and dining area with high ceilings- Chimney in elegant natural stone cladding- Large kitchen with a wide view towards Hönggerberg- Beautifully renovated, well-maintained interior rooms- Four bedrooms with beautiful parquet flooring- Two modern bathrooms- Practical laundry tower- Various basement rooms- Garage box for one vehicle and two outdoor parking spaces- Pets welcome after consultation- Rent limited to 2 years with possibility of extension- Various and ongoing renovations since 2010 and partial renovations in 2016Take the opportunity and call us to convince yourself!Visit us at www.nobilimmo.ch

1 / 24
6.5 rooms, 193m², CHF 5,560.–
8041 Zürich

Dream living at the foot of the Uetliberg - Stylish 6.5-room semi-detached house

Dream living at the foot of the Uetliberg - Stylish 6.5-room semi-detached house Are you looking for an idyllic home in the city that perfectly combines tranquility, nature, and state-of-the-art comfort? Renovated in 2025, this beautiful 6.5-room semi-detached house offers a top-tier living experience in one of Zurich's most desirable and quietest locations.Natural Idyll & Generous Outdoor SpaceThe house impresses with its dream location directly at the foot of the Uetliberg. Here, you enjoy the perfect balance between urban living and nature-oriented relaxation. The lovingly landscaped, south-facing garden invites you to spend relaxing hours outdoors: a private barbecue area, a shade-giving apple tree, and fresh redcurrants directly from the bush turn this garden into a private oasis. A small, charming terrace as well as a balcony round off the attractive outdoor space.Flexible Layout with Commercial OptionThe well-conceived floor plan offers incredible flexibility for your individual lifestyle. A special highlight is the lower level of the house: thanks to an existing permit, this floor is ideal for use as a cosmetics studio, quiet business, or a home office with a distinct character. The top floor (attic) also delights right away?a cozy fireplace ensures warm, inviting evenings and an incomparable feel-good atmosphere.Highlights: • Quiet yet central location • Located at the foot of the Uetliberg • Beautiful south-facing garden with a barbecue area, apple tree, and redcurrant bushes • Small terrace and balcony • Lower area can easily be used as a studio, therapy room, quiet business, etc. (permit already available) • Pets allowed • Furniture can be taken over upon request • Option to purchase starting July 2027 • Major renovation in 2025 • 2 underground parking spaces including EV charging must be rented for CHF 195.-/month each (subletting permitted) • Top floor with fireplace Let yourself be inspired by this freshly renovated gem and schedule your viewing appointment today. Your new home is waiting for you!

1 / 23
5 rooms, 139m², CHF 3,830.–
Rifferswilerstrasse 8A, 8915 Hausen am Albis

Spacious 5.5-room single-family house in a preferred location in Hausen am Albis

After sending the request, you will receive a link with which you can register for a possible viewing appointment.Hausen am Albis is a nature-loving and at the same time well-connected municipality between the Albis pass and the Türlersee. It offers a high quality of life, quiet residential areas, and diverse local recreation areas such as the Albis highlands, the Türlersee, and the Uetliberg. The active village culture with clubs and leisure activities also contributes to an attractive living environment.Direct public transport connection to Zug and Zurich. Shopping facilities such as a Volg, various local shops, and a bakery are located directly in the village center and can be easily reached. For larger purchases, additional supermarkets such as Coop and Migros are available in the surrounding municipalities, including Aeugst am Albis, Langnau am Albis, and Affoltern am Albis. Schools and kindergartens are in the immediate vicinity, so children can reach them safely on foot or by bike.The single-family house offers five spacious and bright rooms, which are spread over three floors. The modern kitchen on the 1st upper floor was completely renovated and is equipped with contemporary and modern appliances. The wet cells were also high-quality renovated, as were the windows and radiators.The open living and dining area with a chimney on the 1st upper floor creates a cozy living atmosphere. From here, you can also access the private balcony.The charming private garden invites you to live out your own green thumb or enjoy relaxed hours outdoors.Highlights of this single-family house summarized: • Completely renovated • 5.5 rooms with spacious floor plans • New kitchen and new wet cells with shower and bathtub • New windows and radiators • Chimney in the living area • Two showers, two toilets • Private laundry tower • Single garage • Private garden with direct access from the ground floor room Pets are unfortunately not allowed in this property!Convince yourself of this charming home and experience living quality that brings joy every day. We look forward to your inquiry and are available for any questions you may have.

Travel time
-
1 / 17
5.5 rooms, 192m², CHF 4,390.–
Ankengasse 20, 8911 Rifferswil

Historic Home with Large Garden, Studio & Plenty of Space

Historic Home with Large Garden, Studio & Plenty of Space This special semi-detached house in the heart of Rifferswil offers more than just living space: It combines the charm of a historic house with modern comfort and versatile possibilities for living, working, and leisure. The originally built house in 1835 convinces with its unique character. Visible wooden beams, bright rooms, and high-quality materials give the home a warm and cozy atmosphere: with a lot of love for detail and a very own sense of living. Over several levels, the house offers generous and flexibly usable space. Space for your life ideas. A special plus is the separate studio with around 20 m². Whether as a home office, studio, fitness room, guest room, or personal retreat. The spacious garden is another highlight of this property. Here you can enjoy a lot of privacy and have enough space for relaxed hours in the green, cozy evenings with friends, or shared time with the family. Despite the quiet and charming residential area, you can easily reach the most important facilities on foot. School, kindergarten, bus stop, and Volg are just a few minutes' walk away. Comfort is also ensured when parking: A carport and a parking space are already included in the rent. Those looking for a home that combines history, living quality, and flexibility will find a rare combination here. Plenty of space, a private garden, additional work and usable areas, as well as the central location, make this house an ideal home. Move in, feel good, and enjoy the special charm of Rifferswil.

Travel time
-
1 / 16
5.5 rooms, 170m², CHF 4,300.–
Tschampani 14, 5643 Sins

Modern single-family house with large garden and balcony!

This extravagant single-family house with a wonderful view of the Freiamt is available for rent.The detached house, which was completely renovated on the inside in 2017, offers an exclusive standard of construction with many extras, high-quality materials, plenty of space inside, and a beautiful garden.The semi-open kitchen with the latest appliances, such as a combi steamer, refrigerator and freezer, high-mounted dishwasher, induction hob, and integrated vacuum cleaner leaves absolutely no wishes unfulfilled...The living area, divided into a dining and a living room, both with plenty of window space, extra ceiling height, and a fireplace. The beautiful parquet flooring rounds off this area.The spacious entrance area invites you in and exudes warmth. On the ground floor, there is also a guest or study room with an integrated bed and a toilet.On the 1st floor, the single-family house has 3 rooms (2x 20m2 and 1x 12m2) and 2 exclusive bathrooms with walk-in showers, SPA toilets with various functions. Ample storage space is available thanks to partially built-in cupboards. The bathrooms are spaciously designed and invite you to relax.A covered terrace on the ground floor and on the upper floor invites you to linger comfortably.In the basement, there is a double garage with power connections, possibly for one or two electric cars, a hobby room, a natural wine cellar (air-conditioned), an air raid shelter, and plenty of space.The house is located in a beautiful residential area on the Freudenberg in Sins, with a view of the Rigi. Sins offers excellent infrastructure, quick connections to Zurich, Zug, and Lucerne, shopping opportunities, plenty of green spaces, forest areas, and a local recreation area by the river.The rent is understood to be without additional costs.We look forward to your contact and are happy to answer any questions you may have.

Travel time
-
1 / 18
6 rooms, 198m², Price on request
Mutschellenstrasse 5, 8002 Zürich

UNIQUE TOWNHOUSE IN DISTRICT 2 - ARCHITECTURE WITH CHARACTER

Exceptional townhouse with modern new building extensionAn exceptional home for people who appreciate generosity, architectural charm, and modern living comfort.This carefully renovated townhouse combines historic architecture with a modern new building extension. Light-filled rooms, high-quality materials, and attractive outdoor areas create a unique living ambiance in the heart of Zurich.Highlights at a glance:-Historic townhouse with modern extension-Spacious, bright living and sleeping rooms-Modern kitchen with gas stove-Living area with fireplace-Several bathrooms and separate toilets-Practical home office niche-Custom-made built-in cabinets and plenty of storage space-Washing machine and dryer-Spacious terrace and additional outdoor areas-Versatile studio in the basement, ideal as a studio, office or bedroom-Heat pump-Generous space offer over several floorsOn the ground floor, you will find an inviting entrance area, the modern kitchen, and the bright living and dining area with a fireplace and direct access to the outdoor area.The upper living floors offer several spacious bedrooms, bathrooms, practical built-in cabinets, and a home office niche. A terrace complements the attractive living offer.In the basement, there is a versatile studio with a separate toilet and spacious cellar and storage areas.Urban location with high quality of lifeThe Enge train station, as well as tram and bus connections, are easily accessible. Shopping facilities, restaurants, schools, and a variety of leisure activities are located in the surrounding area. The Lake Zurich, the lake promenade, and the Sihlcity shopping center are also quickly reachable.A home with history and futureThis special townhouse combines historic character, modern architecture, and an exceptionally versatile range of rooms - ideal for all those who are looking for spacious living in a sought-after Zurich location.

Travel time
-

Other interesting objects