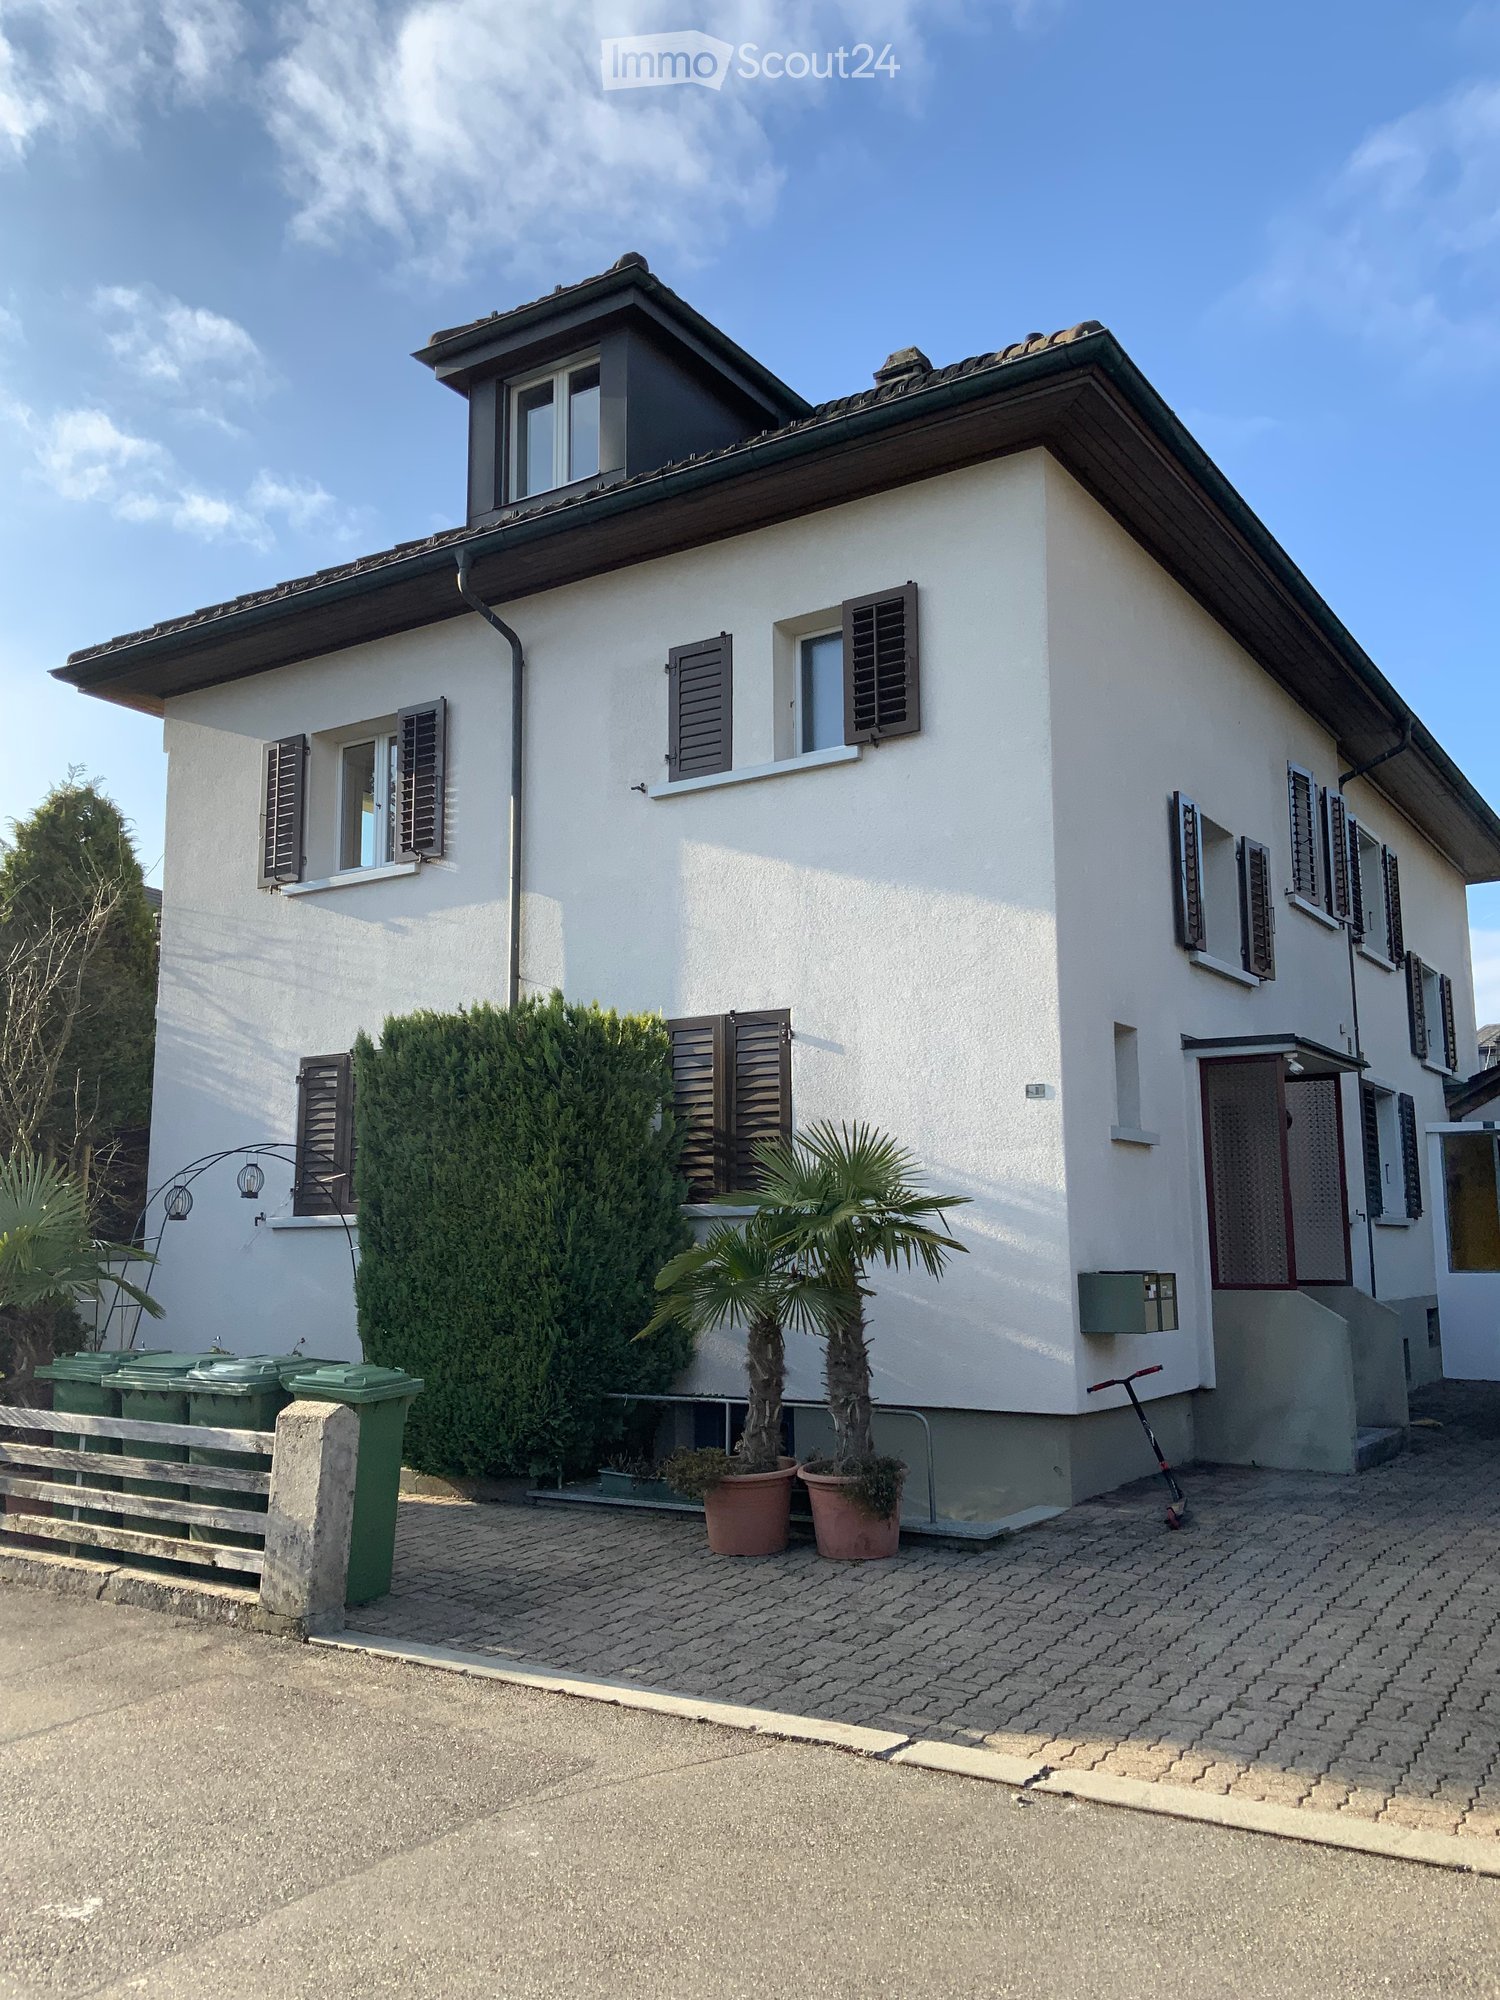





Zielebach - Balcony / Terrace rent

We recommend expanding your search criteria to get similar results. The current filters didn’t return any matches.

If you don’t want to change your current search criteria, we recommend creating a search alert, so you’ll be notified when matching offers become available.

More objects in your automatically expanded search area
8 results - Radius: + 10km
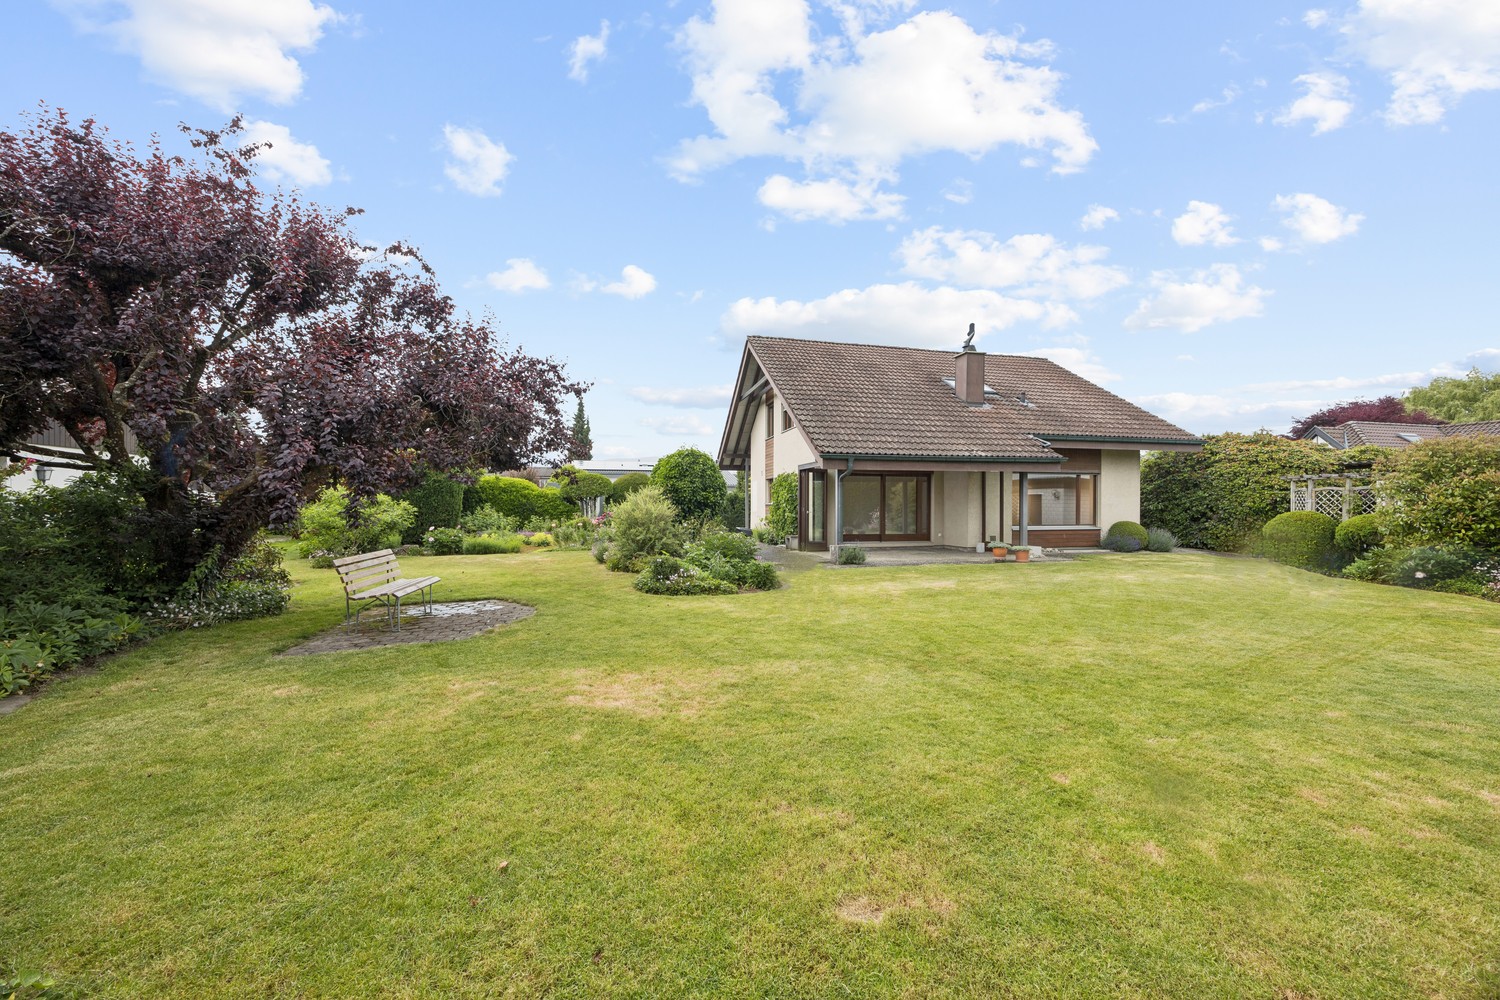
  • A two-story house with solar panels on the roof, surrounded by a well-maintained garden, a small wooden shed, and a view of a lake and distant mountains.
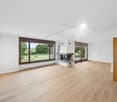
  • Empty room with wooden flooring, white walls, and a fireplace with a black stone surround. Two large windows with wooden frames offer views of greenery outside.
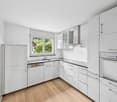
  • Bright kitchen with wooden cabinets, a dining area, and a scenic mountain view through large windows.
  • Modern bathroom with a large window, bathtub, toilet, double sink, and a mirror. The room features light wooden paneling on the ceiling and walls with decorative tiles.
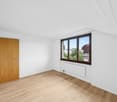
  • Empty room with wooden flooring and slanted wooden ceiling, featuring a large window and a glass door leading outside.
  • A wooden cabin with a covered patio area, featuring a stone-tiled floor, a table with chairs, garden ornaments, and a view of a green landscape with trees and mountains.
1 / 6
6.5 rooms188m²CHF 3,300.–
Top
Römerweg 241, 4574 Lüsslingen-Nennigkofen

6.5 room single-family house on the Aare, with winter garden, hobby room, PV system, 2 garages, large plot

Welcome to this spacious and practical single-family house on Römerweg in the idyllic municipality of Lüsslingen-Nennigkofen. The generous 6.5-room house offers around 188 m² of living space and a total area of approximately 231 m², providing plenty of room for families seeking a home with a large space offer, plot, and high quality of life.On the extensive plot of 1,843 m², you can enjoy plenty of space to play, relax, garden, and socialize. The house is available from December 1, 2026.A home with a lot of charm and family friendlinessThis single-family house is ideal for families who want to live quietly, sunny, and close to nature without sacrificing good connections. The generous room layout over two floors provides plenty of space for living, eating, working, sleeping, children's rooms, guest rooms, or hobby rooms.The well-maintained garden, the winter garden, and the covered terrace invite you to cozy hours outdoors. Whether it's a joint dinner, a barbecue with friends, playing with the kids, or relaxed moments with a view of the greenery.Highlights of the property • Generous 6.5-room single-family house with plenty of space and photovoltaic system • Approx. 188 m² of living space, approx. 231 m² of total usable area • Large plot with 1,843 m² • Well-maintained garden with winter garden, covered terrace, and barbecue area • Beautiful view of the landscape and the Aare • Stylish fireplace for cozy evenings • Balcony as an additional outdoor retreat • Two garages and several parking spaces available • Pets allowed • Hobby room, garden house, and whirlpool • Separate laundry room and WC on the ground floor • Washing machine and dryer available • Quiet, sunny, and family-friendly residential area • See the attached floor plans (PDF) Location and surroundingsThe property is located in a quiet and sunny area in Lüsslingen-Nennigkofen. Both in summer and winter, you benefit from plenty of daylight and a pleasant living atmosphere.The surroundings are ideal for families: the Lüsslingen school is about a 14-minute walk away. The "Lüsslingen Hohberg" bus stop is only about a 4-minute walk away. The train station is also nearby and offers a good connection to the region.Here you live quietly, close to nature, and yet well-connected – perfect for families who want to combine country life with practical infrastructure.Further possible usesIn the foreground is the use as a generous family house. After prior consultation with the landlord and the responsible municipality, the property may also be suitable for a quiet, non-disturbing service or commercial use.For example, age-related housing, practice, therapy, or family-related care services could be considered. Also, use as a playgroup, day structure, or kindergarten would only be possible after prior review and approval by the responsible authorities.ConclusionThis charming single-family house combines generous living, plenty of plot, beautiful views, and a quiet location to create a special home for families. Those seeking a house with plenty of space and quality of life will find a rare opportunity in the picturesque Solothurn landscape.

Travel time
-
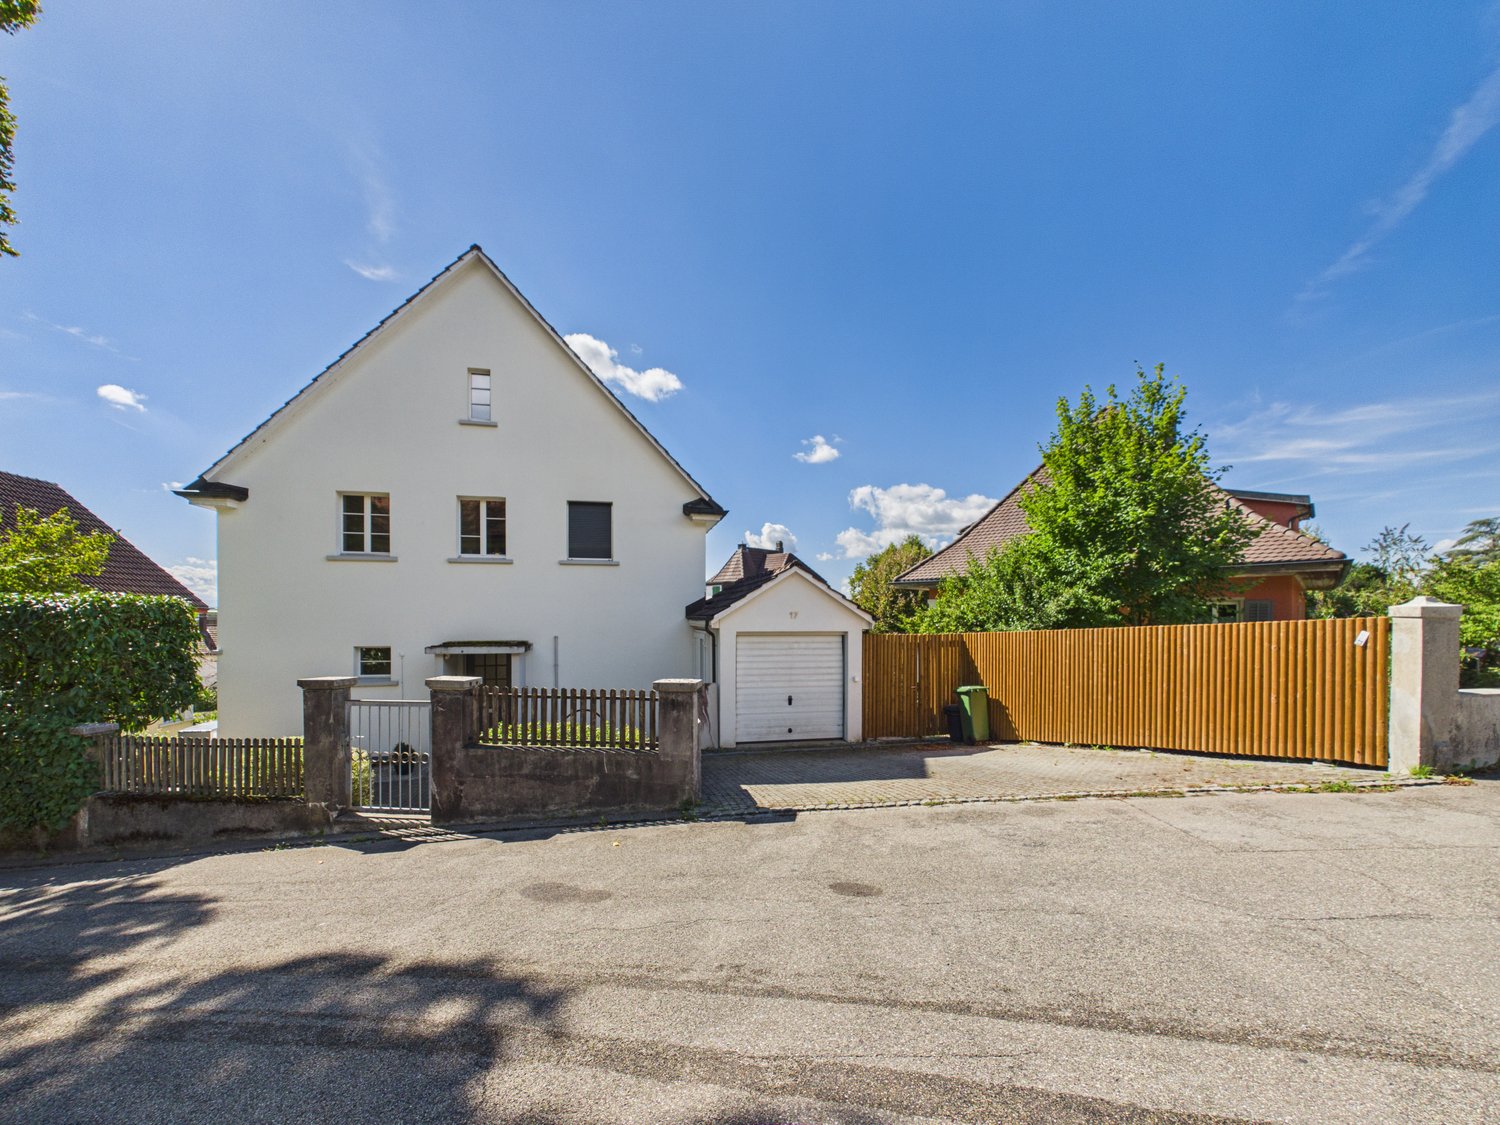
  • Two-story house with white exterior, multiple windows, and a raised ground floor entrance. A vintage car is parked in front.
  • Single-story house with white exterior, tiled roof, and striped awning over the entrance. The house is surrounded by well-maintained greenery and shrubs.
  • Staircase leading to a raised house entrance, surrounded by greenery and a cat on the steps.
  • Single-story house with white exterior, tiled roof, solar panels, and multiple windows. The front yard features a well-maintained garden with various plants and shrubs.
  • Two-story house with white exterior, solar panels on the roof, raised ground floor, and a staircase leading up to the entrance.
  • Single-story house with white walls, dark blue front door, small window, and a ramp leading to a small balcony area with a bench.
  • Empty room with white walls, wooden ceiling, large windows, and a sliding glass door leading to a wooden deck.
  • Wooden deck with glass sliding doors, railing, and view of garden and neighboring house.
  • Modern hallway with wooden paneling, light-colored carpet, and a partially open wooden door leading to another room.
  • Empty room with light-colored walls, carpeted floor, large window with view of neighboring houses, and a white radiator below the window.
  • Empty room with a window showing a view of a garden and neighboring houses. A radiator is visible below the window.
  • Modern bathroom with a white sink, chrome faucet, black vanity, and a white toilet. A glass shower enclosure is visible with protective film on the glass.
  • Modern stainless steel oven with multiple compartments and control panels.
  • Close-up of a white radiator with vertical slats mounted on a light grey wall in a hallway.
  • Empty room with white walls, tiled floor, and built-in white cabinets.
  • Functional bathroom with a toilet, sink, washing machine, and dishwasher. Includes a towel, coffee machine, and a small window.
  • Empty room with wooden flooring, white walls, a small window, and several cardboard boxes stacked against the wall.
  • A serene outdoor scene at sunset, featuring a field with tall grass, a road, and a forest of trees in the background. The sky is painted in warm hues of orange and yellow, with the sun partially obscured by clouds.
  • A digital energy monitoring interface showing live energy production and consumption data for a property named 'Meiered'. Displays solar power generation, household consumption, grid supply, and battery status.
1 / 19
4 rooms108m²CHF 3,800.–
Top
Meieriedstrasse 38a, 3400 Burgdorf

Old yet modern, charming single-family house with best Jura view

Welcome to this well-maintained and modern single-family house at Meieriedstrasse 38a in Burgdorf (3400). The house impresses with a spacious living area of 108 m² on an extensive plot of land and offers everything your heart desires – ideal for people looking for space, nature, and comfort.The house offers the following highlights: • Spacious living area with a total of 4 rooms and a large cellar in living room quality. Everything newly renovated with a new kitchen, bathroom, new windows, cork floors, water pipes, new electrical installation, PV system with battery, car charging station, and much more. • Beautiful view: Enjoy a magnificent view from your new home, with direct views of the Weissenstein. Experience spectacular sunsets over the Jura. • Sun terrace: Perfect for relaxed hours outdoors – especially in summer when the sun shines abundantly. • Garage & parking: Comfortable parking for your vehicle directly at the house, including an e-charging station. • Large plot of land: An extensive outdoor area offers plenty of space for gardening, playing, and relaxation. • New and modern kitchen on 12.5 m² with a large work surface and excellent views. • Newly designed bathroom on 6m² with a walk-in shower. • Cellar rooms in living room quality. All cellar rooms have insulated windows, allowing sufficient daylight to enter. Country house floors on the floor and white walls make the rooms versatile. Thus, you actually have six usable rooms. • Location & surroundings: The location is exceptionally quiet – both during the day and at night, it is pleasantly quiet. The bus stop Meiefeld is only 2 minutes' walk away, and the train station Burgdorf Buchmatt can be reached in about 12 minutes on foot. This means you are well connected to public transport despite the idyllic quiet location. • Renovated: The house will be completely renovated by mid-August 2026. New windows, doors, radiators, and improved insulation make the house very energy-efficient. • The complete electrical installation has been renewed, all cables, switches, and sockets are new, FI-protected, and the house has an internal lightning protection system. • Sustainable and safe. Thanks to a modern PV system with battery storage, Type 2 car charging station, and a new heat pump boiler (SG Ready), you can generate up to 75% of your energy on your own roof. The Full Backup Controller also reliably supplies the house with energy in the event of a power failure. • The spacious laundry room with dryer and additional toilet leaves hardly any wishes unfulfilled. A water-resistant vinyl floor is easy to clean and improves the room quality. • Spacious garage with Type 2 car charging station (max. 8kWp specified by EW) and the possibility of parking two more cars in the outdoor area. • A large attic that extends over the entire living area offers plenty of storage space. Quality of stay:This charming single-family house combines living comfort, nature, and excellent connections – a rare combination in this sought-after location in Burgdorf. Secure your new home and look forward to a new start in a freshly renovated house.Additional costsUp to 5500 kWh of electricity, 40m³ of water, and heating costs are included in the additional costs, and any above-average consumption will be subsequently calculated.More photos will follow after the completion of the remaining rooms.Special features: • House-trained pets are allowed in moderation. We do not want any animal-related damage to the property. • Smoking ban throughout the house, it is equipped with several smoke detectors for safety reasons. For smokers, there is sufficient terrace and garden space. • The spacious outdoor area requires maintenance and care, so only interested parties who can maintain the garden should contact us. A well-maintained garden is desired in the neighborhood. • Respect quiet hours, the neighborhood is very quiet, and the neighbors would like to keep it that way. Viewing possible from mid-August 2026 upon request, the house is available from September 2026.

Travel time
-
  • A modern house with a raised ground floor, surrounded by a landscaped garden with a gravel path, lush greenery, and a scenic mountain view in the background.
  • Modern building with large windows and a clean, minimalist design, set against a backdrop of mountains and trees.
  • Open-plan living and dining area with large windows offering a scenic view, featuring a sofa, dining table with chairs, a cabinet, and decorative items.
  • Modern kitchen with a sleek countertop and large windows offering a scenic view of a forested area.
  • Modern kitchen with light wooden flooring, white cabinets, and a dark countertop. Features a sink with a modern faucet and a built-in oven. A doorway leads to another room.
  • Modern kitchen with light-colored cabinets, a stainless steel sink, a built-in oven, and a sleek countertop.
  • Empty room with wooden flooring, large windows, and a sliding glass door leading to a balcony area with outdoor furniture.
  • Modern bathroom with a white toilet, wooden vanity with a sink, a large mirror with LED lighting, a glass-enclosed shower with multiple showerheads, and decorative plants in pots.
  • Empty room with wooden flooring, white walls, and large windows with open shutters, allowing natural light to fill the space.
  • A spacious, covered balcony with a stone fireplace, tiled floor, and large glass windows offering a scenic view. The area includes a table and several white chairs.
  • Balcony with wooden flooring, large sliding glass doors, overlooking a green garden and distant landscape.
  • A modern, minimalist staircase with white steps and a sleek black handrail, set against clean white walls.
  • A long, narrow hallway with wooden flooring and white walls, leading to a frosted glass door at the end.
  • Well-maintained garden with green grass, shrubs, and trees, featuring a modern house with a balcony and a clear blue sky in the background.
  • Modern bathroom with a white sink, toilet, and glass-enclosed shower. Features a large mirror with built-in lighting, a wooden cabinet, and decorative plants.
  • A modern, well-lit room with a sofa, desk, and chair. Features include a large window with a scenic view, a potted plant, a picture frame on the wall, and a small shelf with books and plants.
  • Empty room with wooden flooring, white walls, a large window with a scenic view, and a radiator below the window. A door leads to another room.
  • Single-story house with a garage, surrounded by trees and greenery, with a driveway and a small garden area.
1 / 18
4.5 rooms125m²CHF 3,475.–
Top
4522 Rüttenen

Quietly located 4.5-room single-family house with large garden and panoramic view

Welcome to Rüttenen.This freshly renovated single-family house combines modern living with peace, nature, and a magnificent view. On approximately 125 m² of living space and a generously terraced garden of around 900 m², you can expect a home with plenty of light, high-quality materials, and special living comfort.The open living and dining area with large window fronts creates a bright and inviting atmosphere. The modern kitchen with cooking island is high-quality equipped and offers a wonderful view of the Alps while cooking. High-quality oak parquet in the living and bedrooms provides warmth and coziness.A special highlight is the brightly lit winter garden with a fireplace. Here, you can enjoy relaxed hours with a view of the green surroundings throughout the year.Highlights at a glance • 4.5 rooms • approximately 125 m² of living space • large, terraced garden with approximately 900 m² of space • quiet and sunny living location • panoramic view of the Alps and the Jura • modern kitchen with cooking island • open living and dining area with large window fronts • two modern renovated bathrooms with rain showers • winter garden with fireplace • high-quality oak parquet • hobby room • laundry and utility room • storage/bomb shelter • garage with direct access to the winter garden • two additional outdoor parking spaces • child-friendly environment • pets allowed by arrangement Attractive locationThe bus stop, school, and Volg are within a few minutes' walking distance. Numerous hiking, walking, and cycling trails start practically at the front door. At the same time, you benefit from the proximity to the city of Solothurn and the high quality of life at the Jura south foot.A sunny home for people who appreciate peace, nature, and views and still want to be well connected.Find more impressions here: https://www.youtube.com/@leflowstudio777

1 / 18
4 rooms86m²CHF 2,280.–
Beundenweg 29, 3360 Herzogenbuchsee

Charming 4-room row house with intimate garden and Jura view

The four-room house is ideal for singles and couples. It was completely redesigned in 2013 with noble materials inside and out, including the kitchen, bathroom, and entire house technology. On the upper floor, there are two bedrooms and an open workspace with a view of the Jura.The row house is located in an elevated, quiet, well-maintained, and central location. It is just under 5 minutes' walk from the town center and the large Coop, Migros, Denner, Dropa, etc. shopping center. The train station is within a 7-minute walk. The town even offers an AquArena (indoor pool, wellness facilities). Additionally, there are bus stops at the nearby Sonnenplatz and Bernstrasse with a comprehensive regional connection offer. A local taxi is also available, which can be called for four francs per trip (for shopping, to the train station, etc.). Within 30 minutes, you can reach Bern by train at half-hourly intervals, and in an hour, you can reach Basel, Zurich, and Lucerne.The open kitchen with natural stone worktops contains a dishwasher, high oven, steamer, ceramic hob, extractor hood, refrigerator, freezer, and plenty of storage space both in the direction of the kitchen and on the side of the dining and living area.The usable area of the ground and upper floors is 87 m2. The basement with approximately 35 m2 of usable area and an exit staircase to the garden is added to this.In addition to built-in cabinets in the service rooms, a laundry room with a washing machine, linen, boiler, heating with a heat pump, and storage/wine cellar are available.Parking space / garage A personal parking space is available. A garage with a charging station for electric vehicles can be rented on request.A viewing says more than a thousand words: 079 690 32 78.

Travel time
-
1 / 6
  • Balcony / Terrace
  • Parking space
6.5 rooms200m²CHF 2,500.–
3422 Kirchberg BE

HIGHEST COMFORT, WITH WHIRLPOOL, SAUNA & GARDEN

This spacious 6.5-room semi-detached house in Kirchberg BE offers plenty of space for families, couples with a home office, or anyone who loves nature and comfort. Additionally, there is a winter garden, a garden house, and balconies for each bedroom. Pure relaxation: whirlpool with a view of the greenery and sauna with shower. The open fireplace in the living room provides warmth and atmosphere. Practical: office/hobby room with window and sink in the basement. All heating and ancillary costs are borne by the tenant. These are estimated to be around CHF 300 to CHF 500 per month. Long-term security: the landlord grants the tenancy for at least 5 years. This BETTERHOMES offer is characterized by the following advantages:- beautiful, spacious surroundings (including gardener)- large winter garden- whirlpool with a view of the greenery- sauna with shower- open fireplace in the living room- office/hobby room with window and sink in the basement- large, cozy attic room with skylight- garden house- balcony from each bedroom- carport and outdoor parking spaces- and, and, and ...Interested? Contact us for a non-binding viewing, also online viewing possible!Not found anything suitable? Over 2,000 more offers at: www.betterhomes.ch - the real estate fair mediatorWant to market your own property?Benefit from our know-how: https://www.betterhomes.ch/de/profitierenDo you want to have a property valued?Find out its value now through our free valuation, immediately and non-binding!https://www.betterhomes.ch/de/knowledge/estimationMore detailsLocation: natural, quiet location, top transport linksCondition: very well-maintained and excellently equippedBathrooms / wet cells: 2 (1x bathtub / WC / double sink, 1x shower cubicle / WC / sink)Heating system: gasPublic transport: bus, 25 mSchools: kindergarten, primary and secondary school, 1.6 kmShops: Coop, Migros, Denner, 1.6 km

  • Balcony / Terrace
  • Parking space

Other interesting objects