1 result - Houses for rent: Wohlen AG

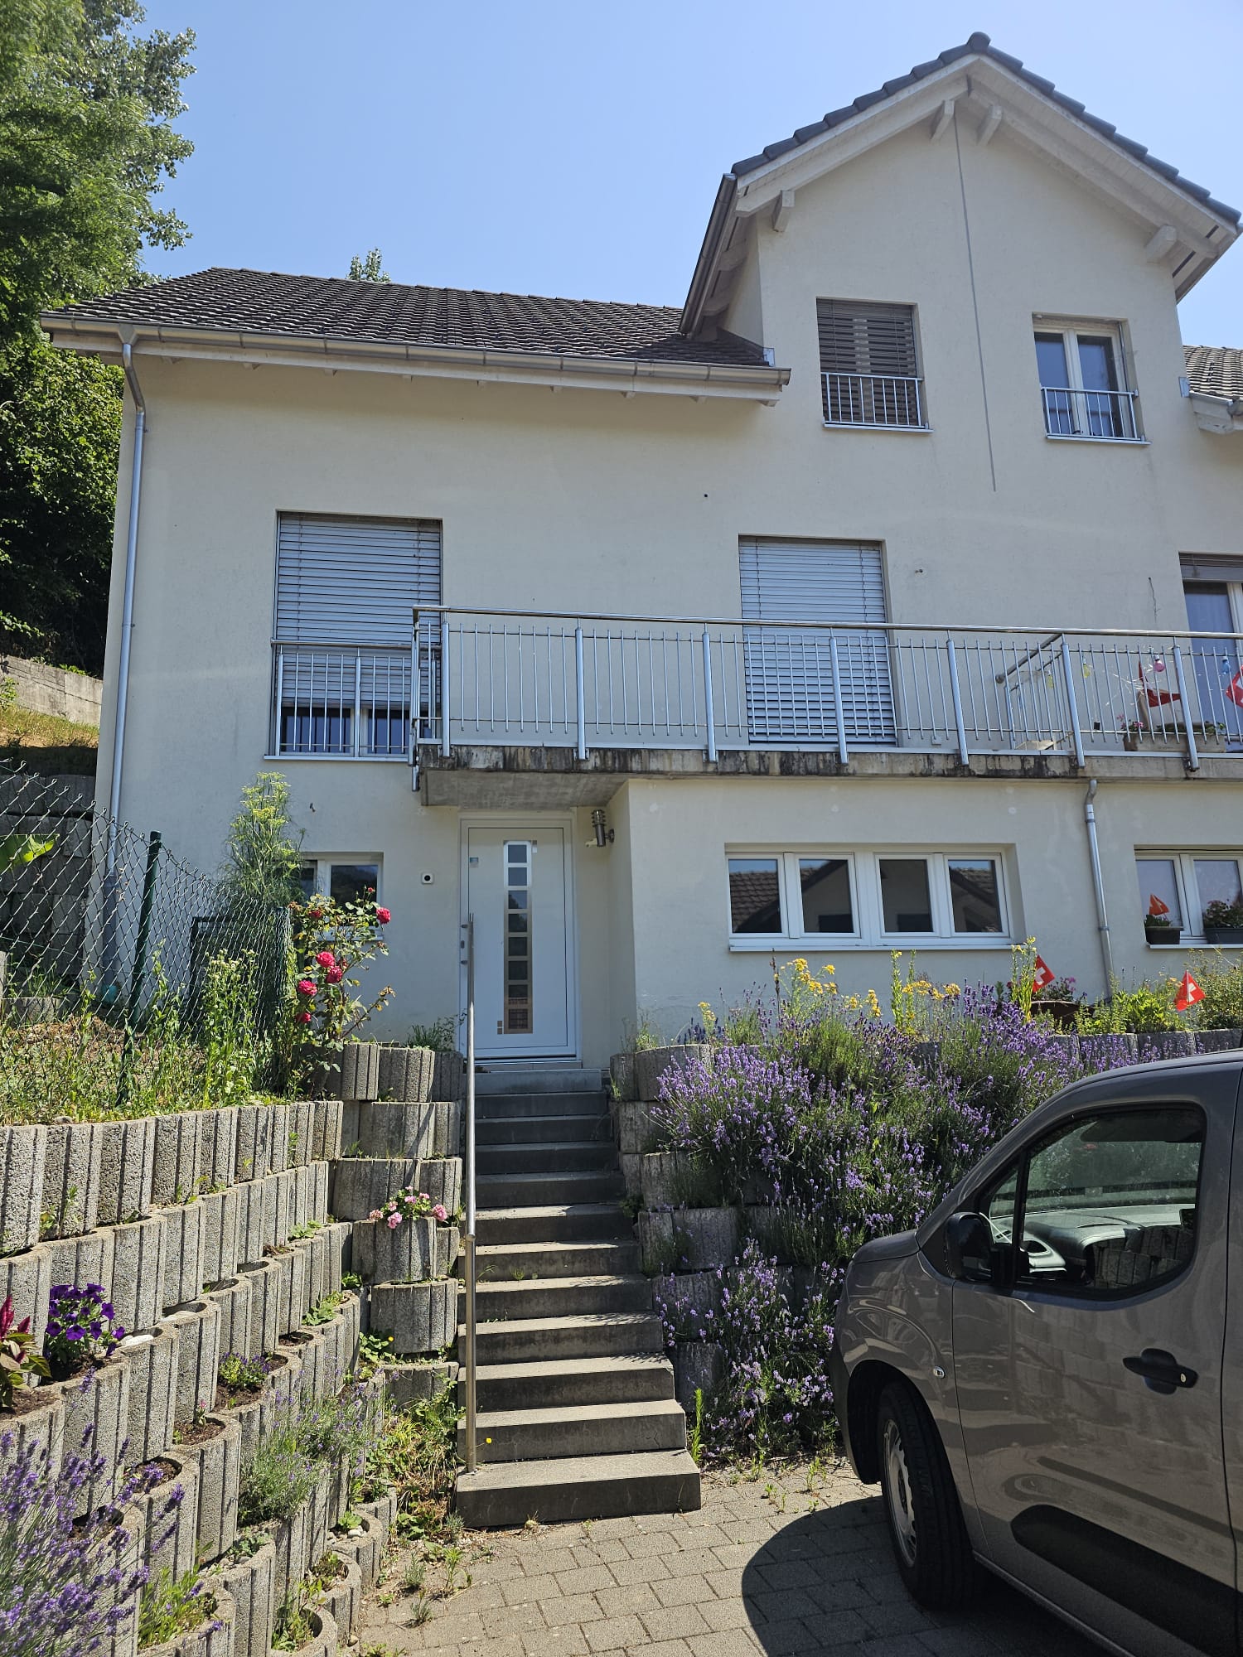
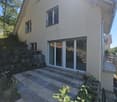
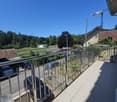
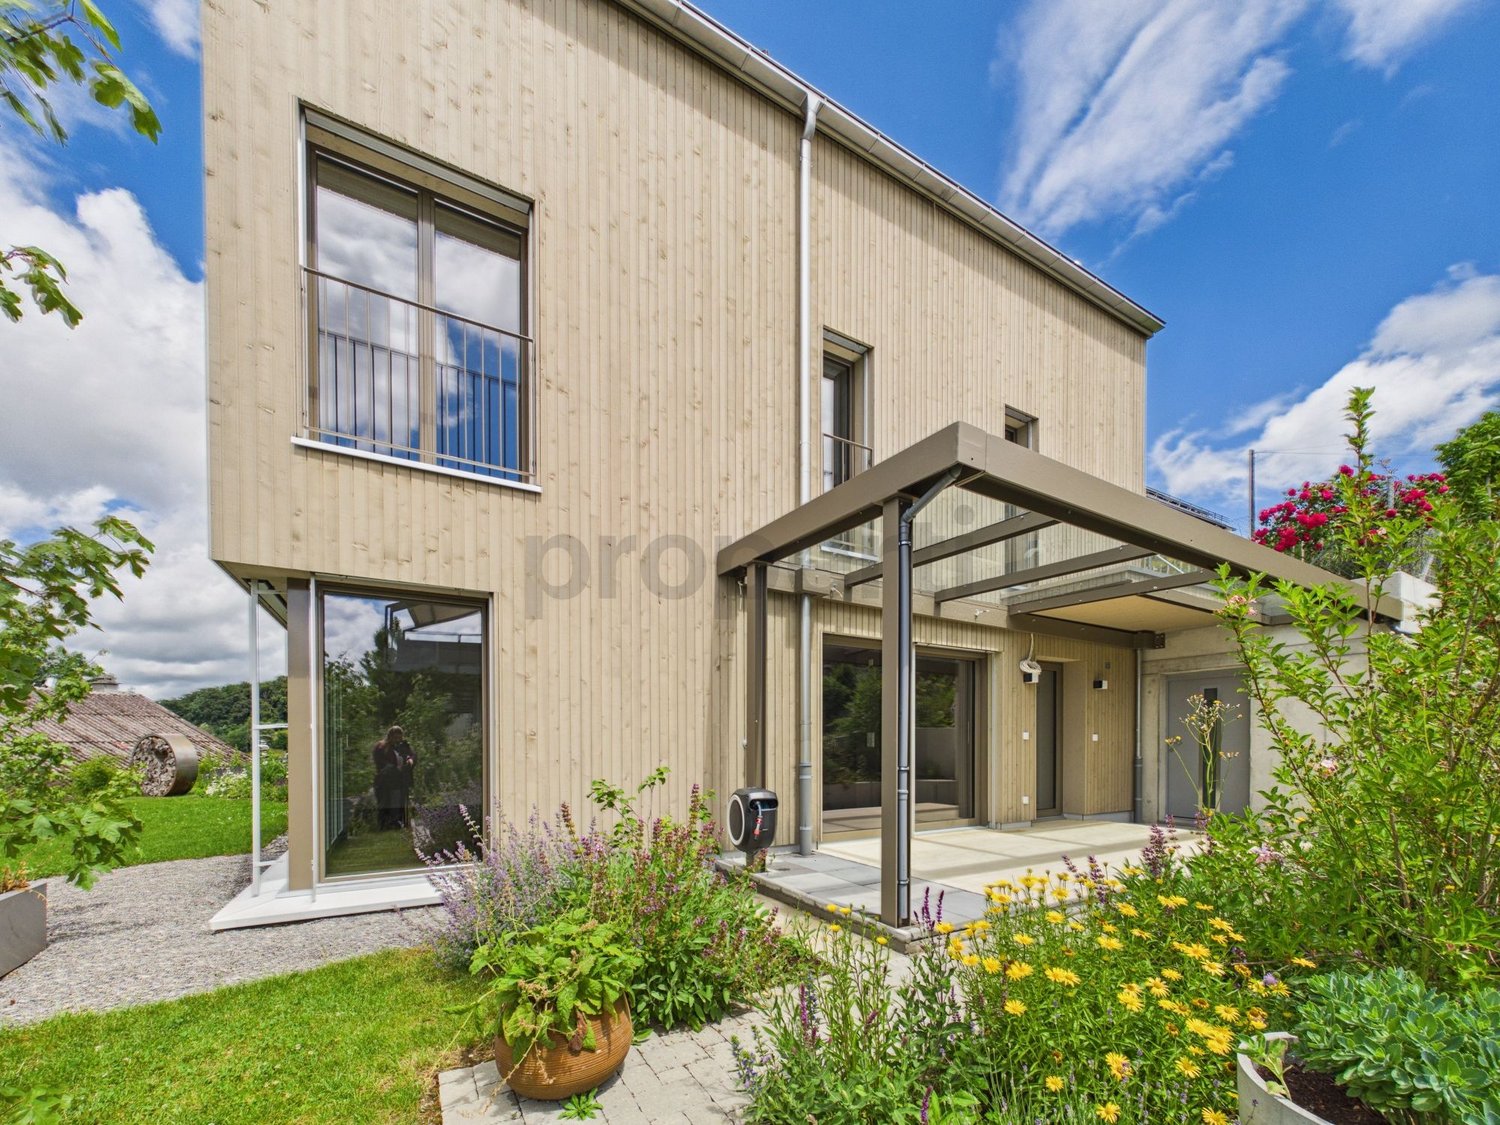
  • Four images: top left shows a scenic city view with hills and houses; top right shows a modern multi-story house with balconies and a smaller house in the foreground; bottom left shows an unfurnished living space with wooden flooring and white walls; bott
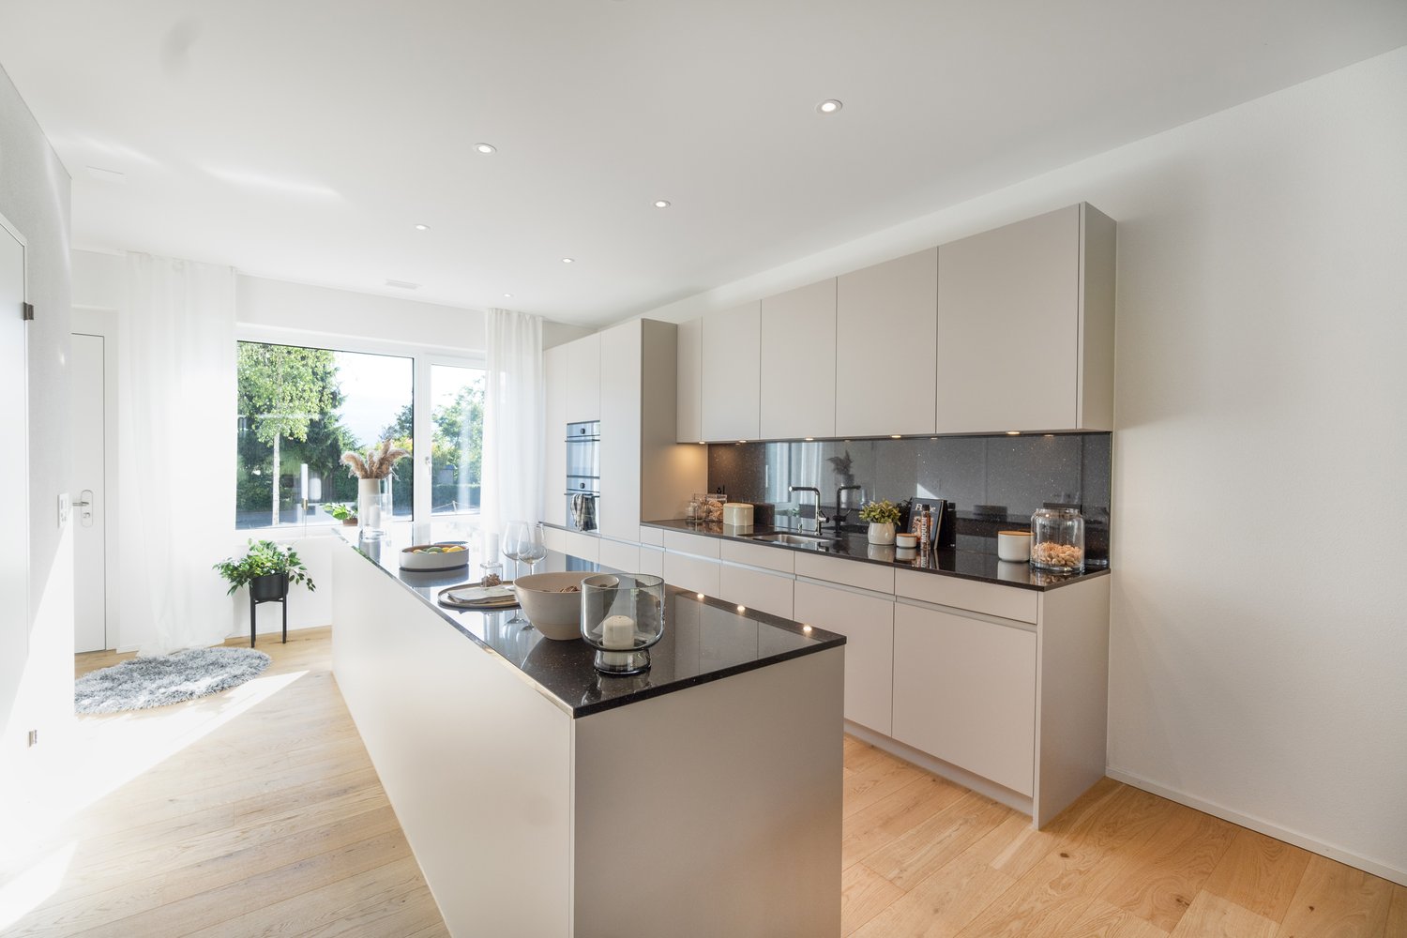
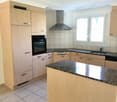
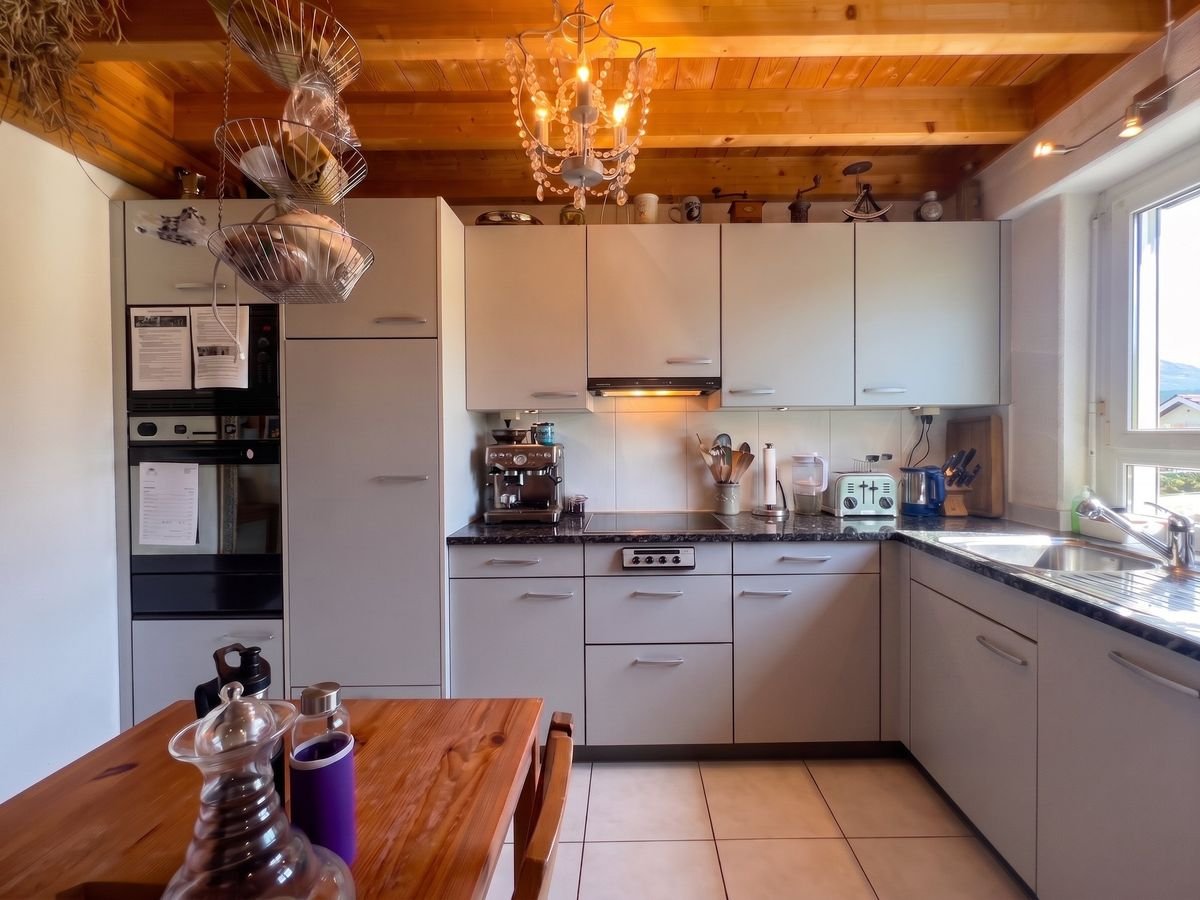
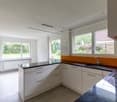
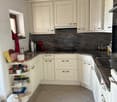
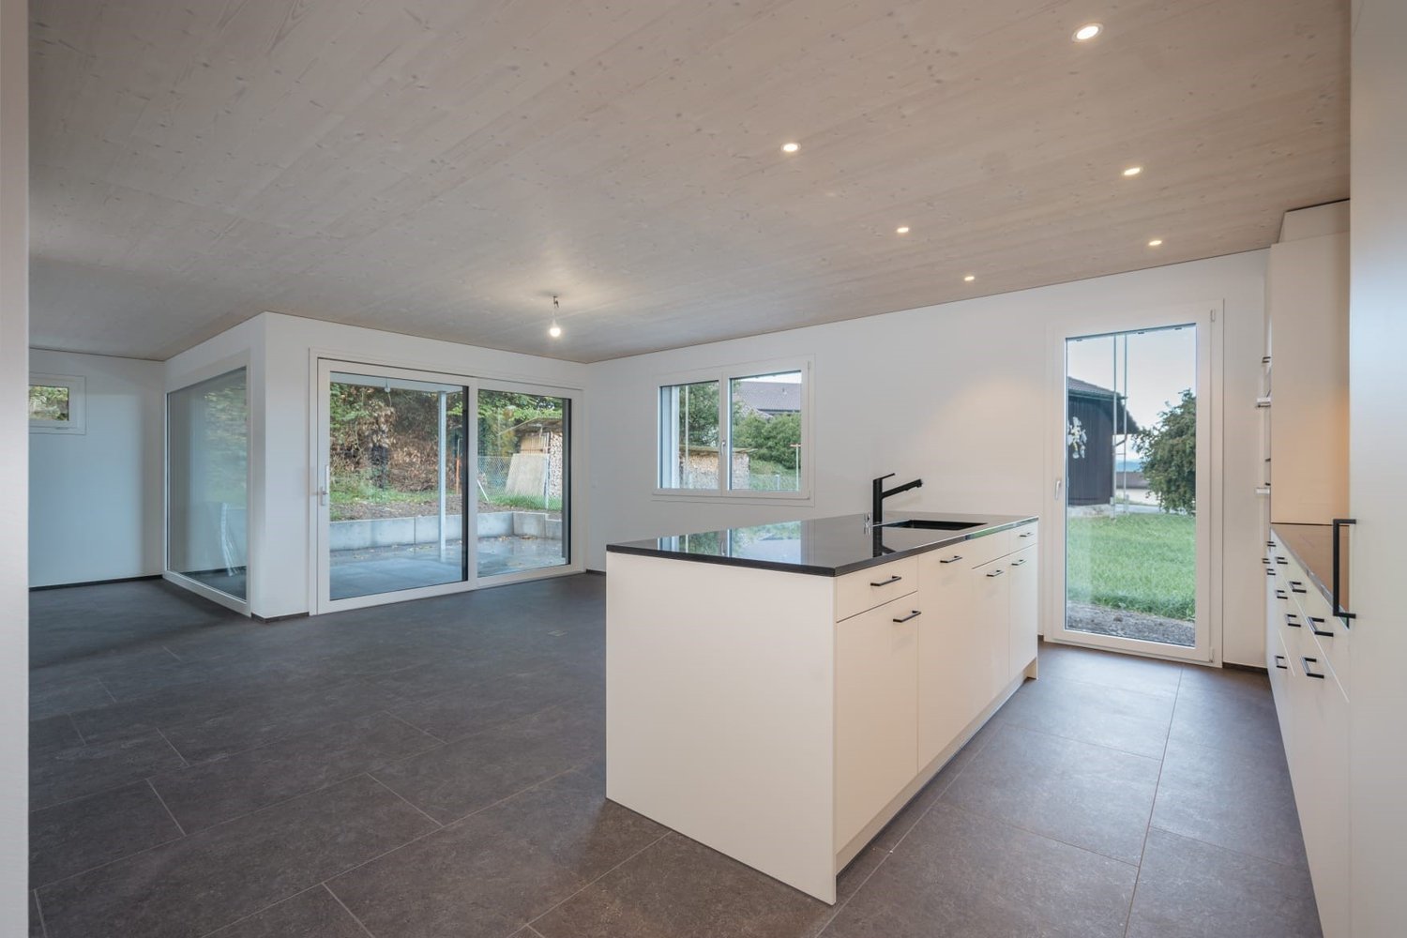
  • Modern kitchen with white cabinets, black countertops, a sink, and an oven. The space features wooden flooring and a window with a grid pattern.
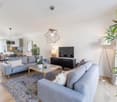
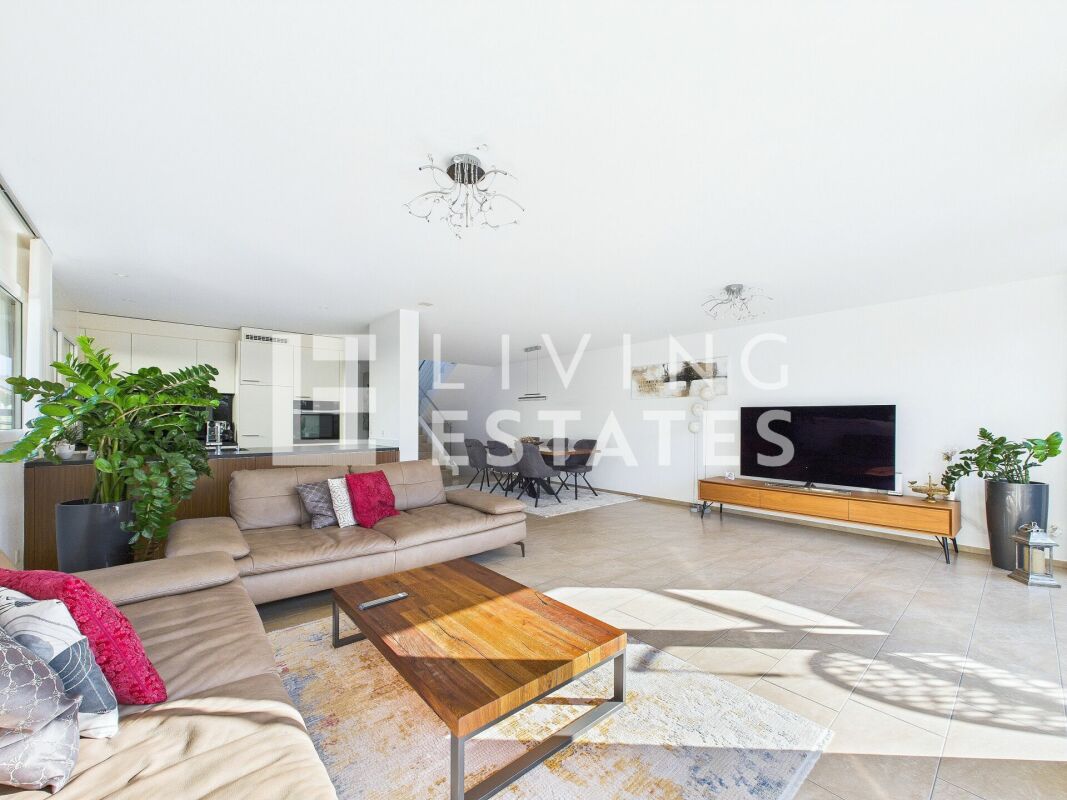
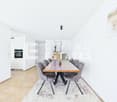
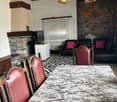
  • Modern living room with a sofa, coffee table, dining area, and kitchen. Features wooden flooring, large windows, and contemporary decor.
  • Modern, well-lit bedroom with wooden flooring, large windows offering a scenic view, a neatly made bed with pillows and a blanket, nightstands with lamps, a framed picture on the wall, and decorative plants.
  • Balcony with wooden pergola, stone walls, wooden fence, and scenic view of the countryside.

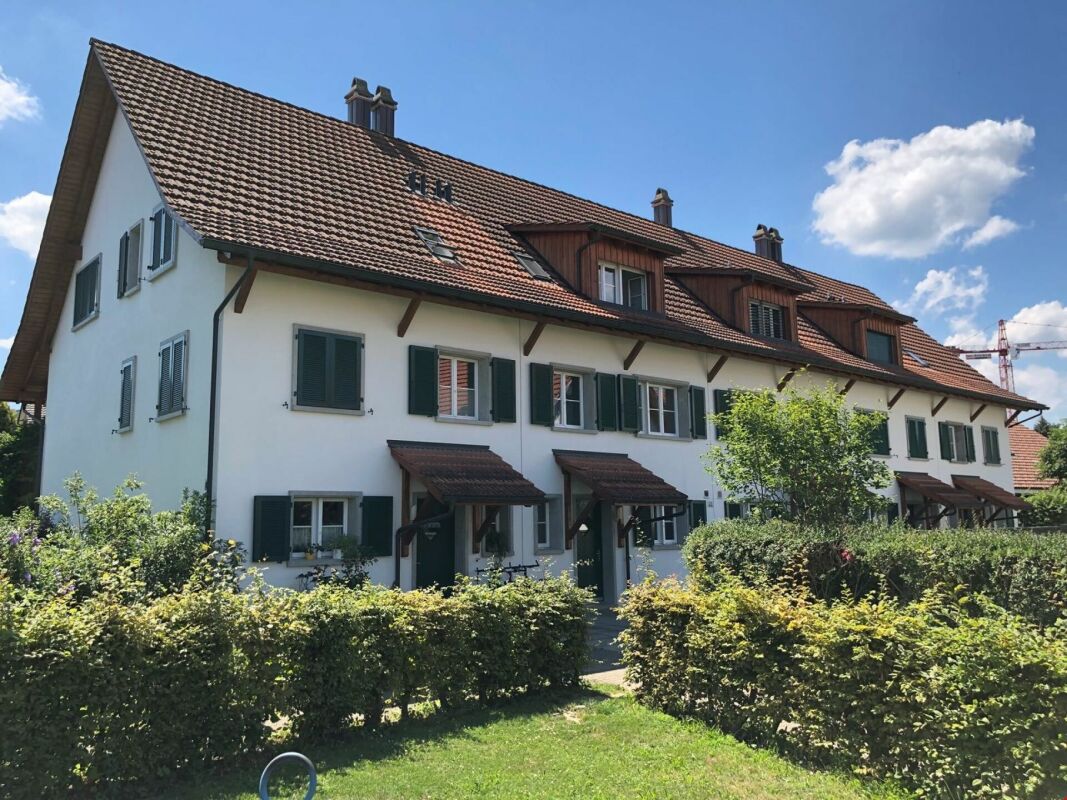
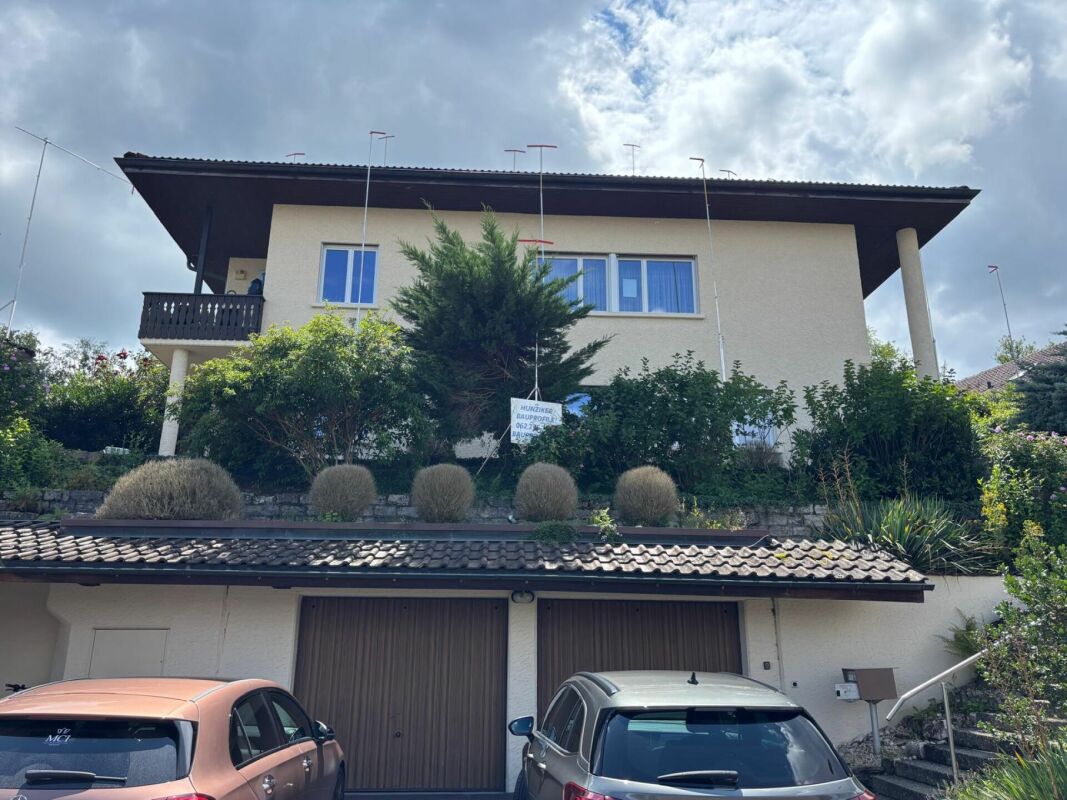
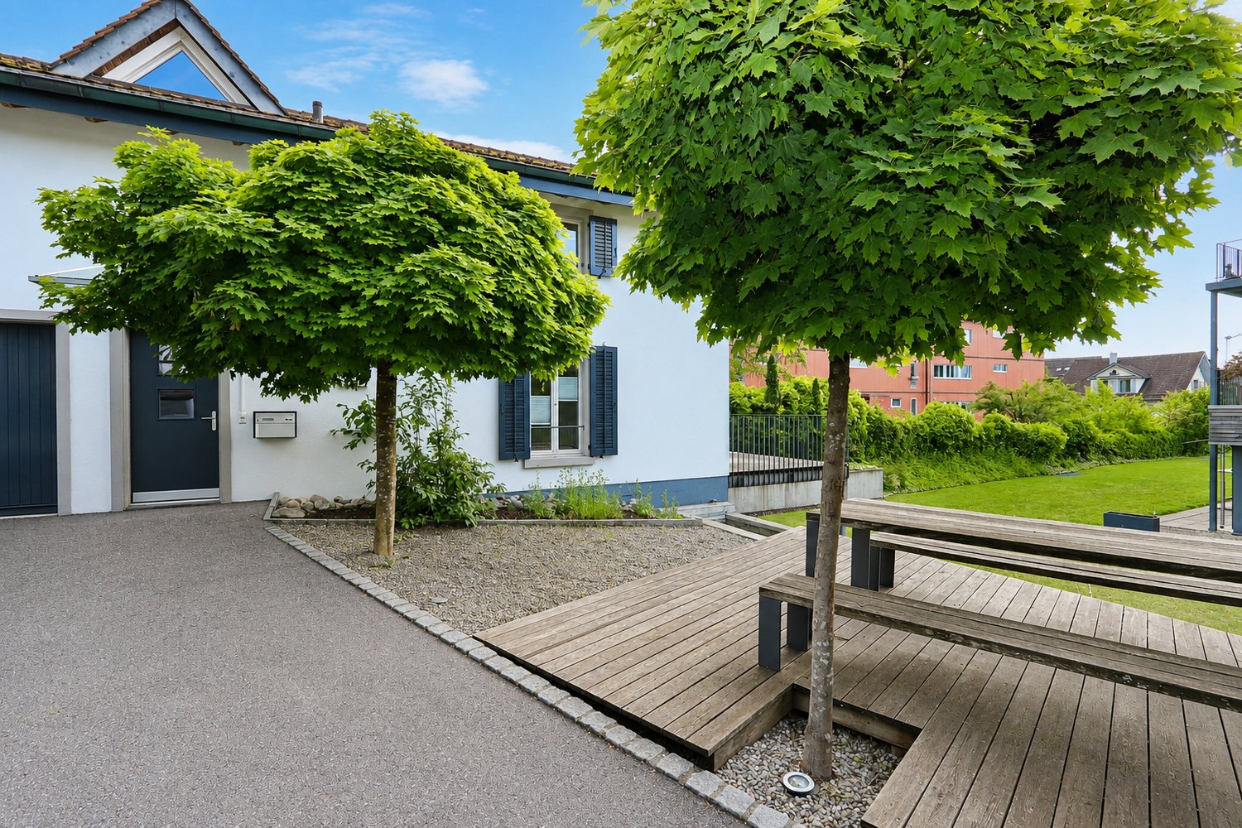
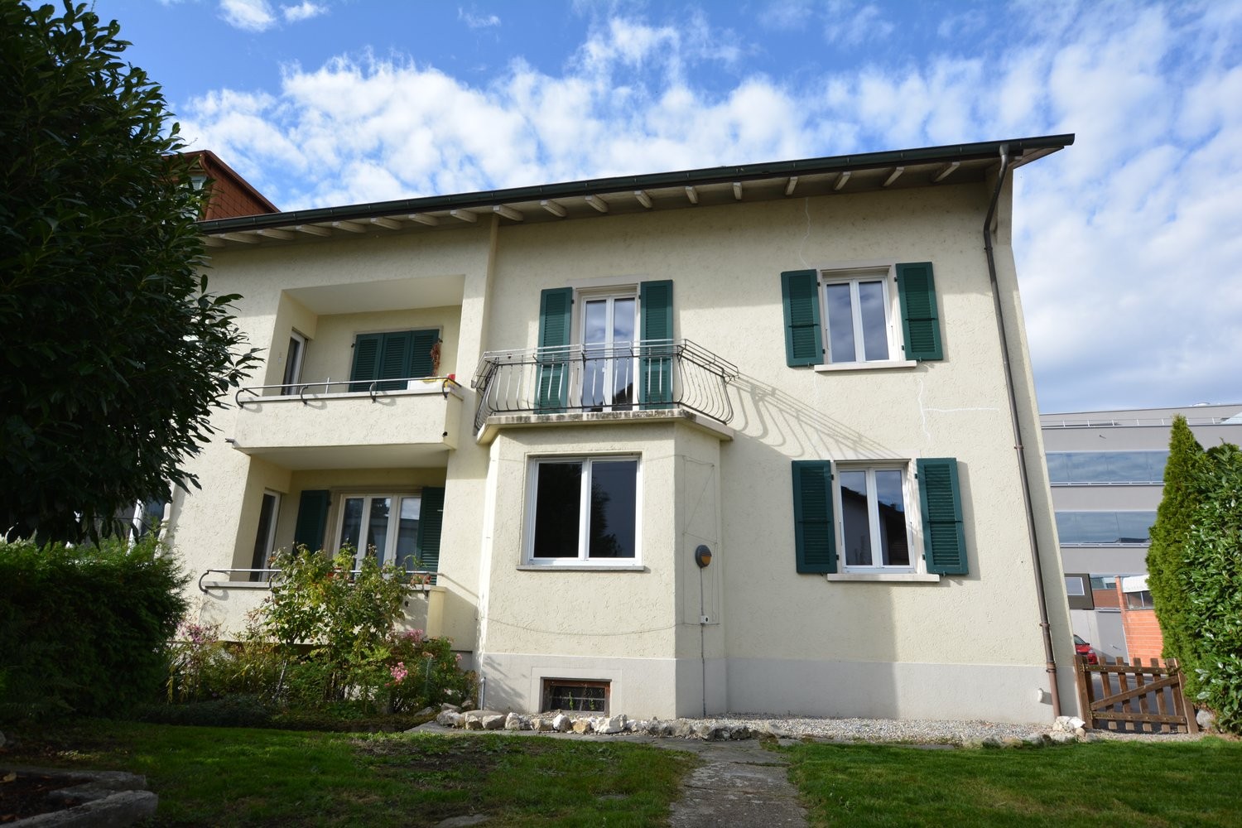
  • Two-story house with white exterior, brown shutters, and a balcony. The house is surrounded by a well-maintained lawn and stone steps leading to the entrance.
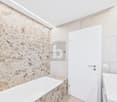
  • Modern bathroom with a glass-enclosed shower, a large mirror, and a towel rack. The walls are tiled in light beige, and the floor is dark grey.
  • Utility bathroom with a washing machine, toilet, water heater, and sink, featuring exposed pipes and a tiled floor.

  • Empty room with wooden herringbone flooring, white walls, and a window with a radiator below. Natural light streams in from the window, illuminating the space.
  • Empty room with wooden flooring, large windows, and a radiator. No furniture or equipment present.
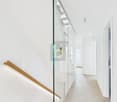
  • A narrow hallway with wooden flooring, white walls, and a staircase leading upwards. The hallway has a handrail on one side and a door at the end leading to another room with large windows.
1 / 11
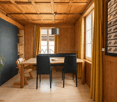
Modern kitchen with white cabinets, black countertops, a sink, and an oven. The space features wooden flooring and a window with a grid pattern.
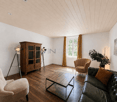
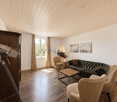
Modern living room with a sofa, coffee table, dining area, and kitchen. Features wooden flooring, large windows, and contemporary decor.
Modern, well-lit bedroom with wooden flooring, large windows offering a scenic view, a neatly made bed with pillows and a blanket, nightstands with lamps, a framed picture on the wall, and decorative plants.
5.5 rooms140m²CHF 2,900.–
Premium
Rebbergstrasse 21, 5610 Wohlen

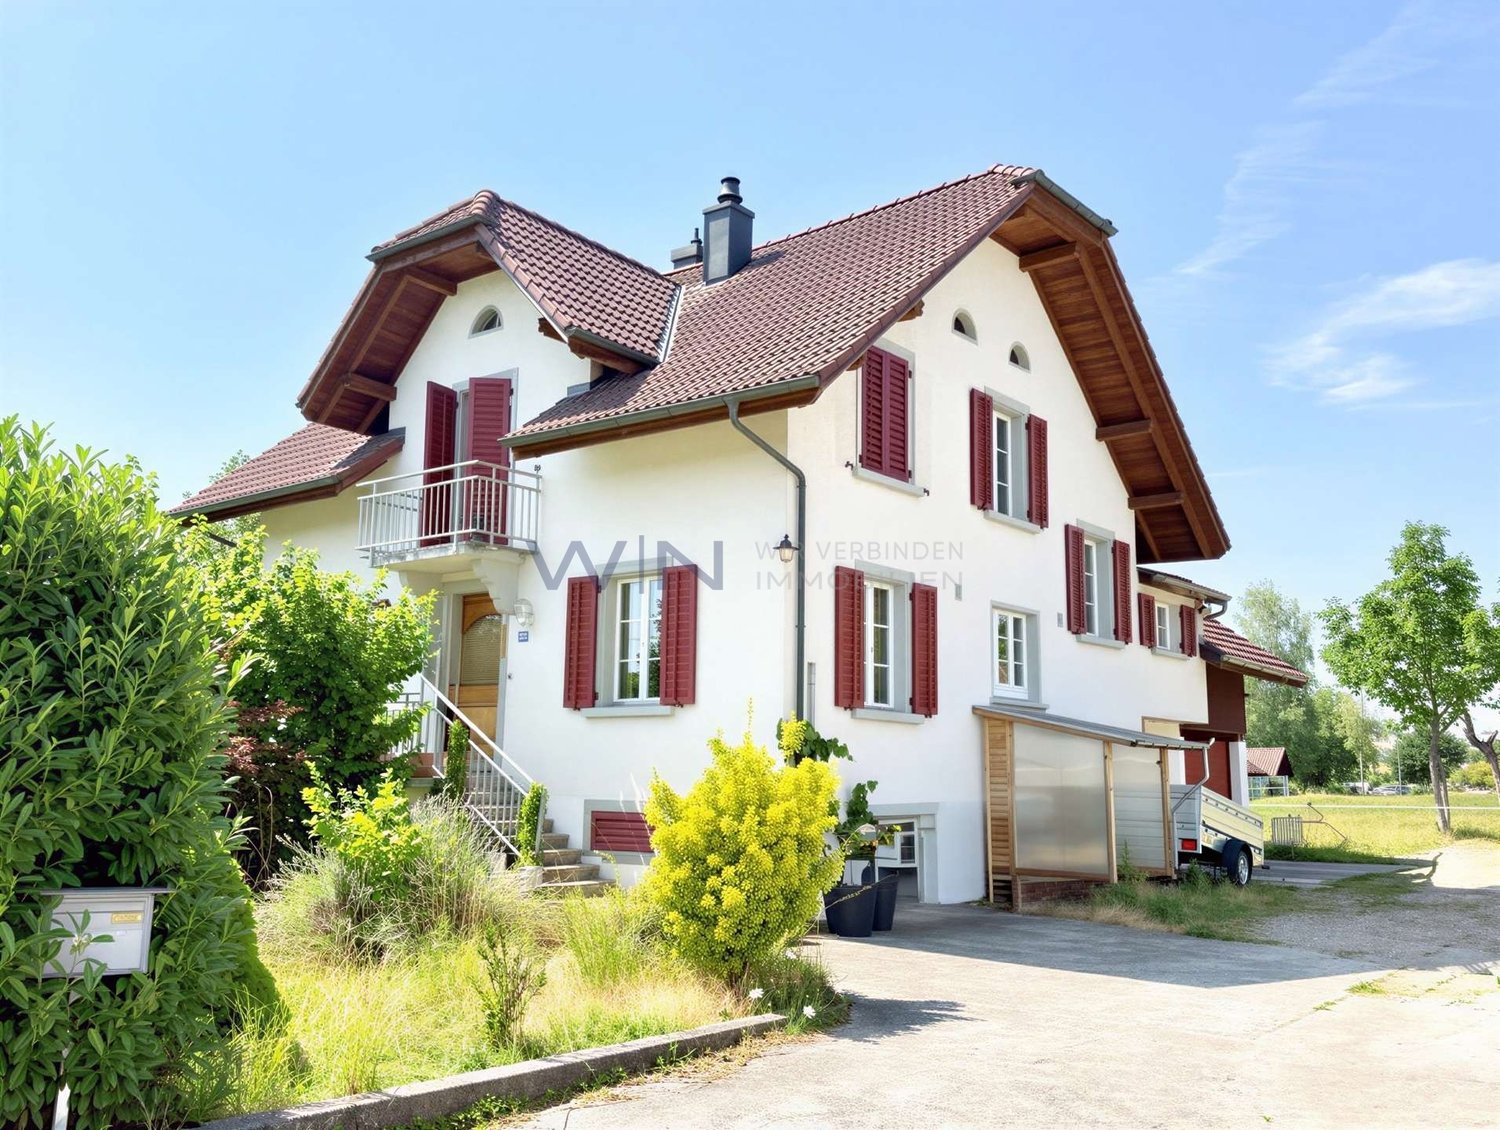
5.5-room single-family house with NEW kitchen at Rebbergstrasse in Wohlen

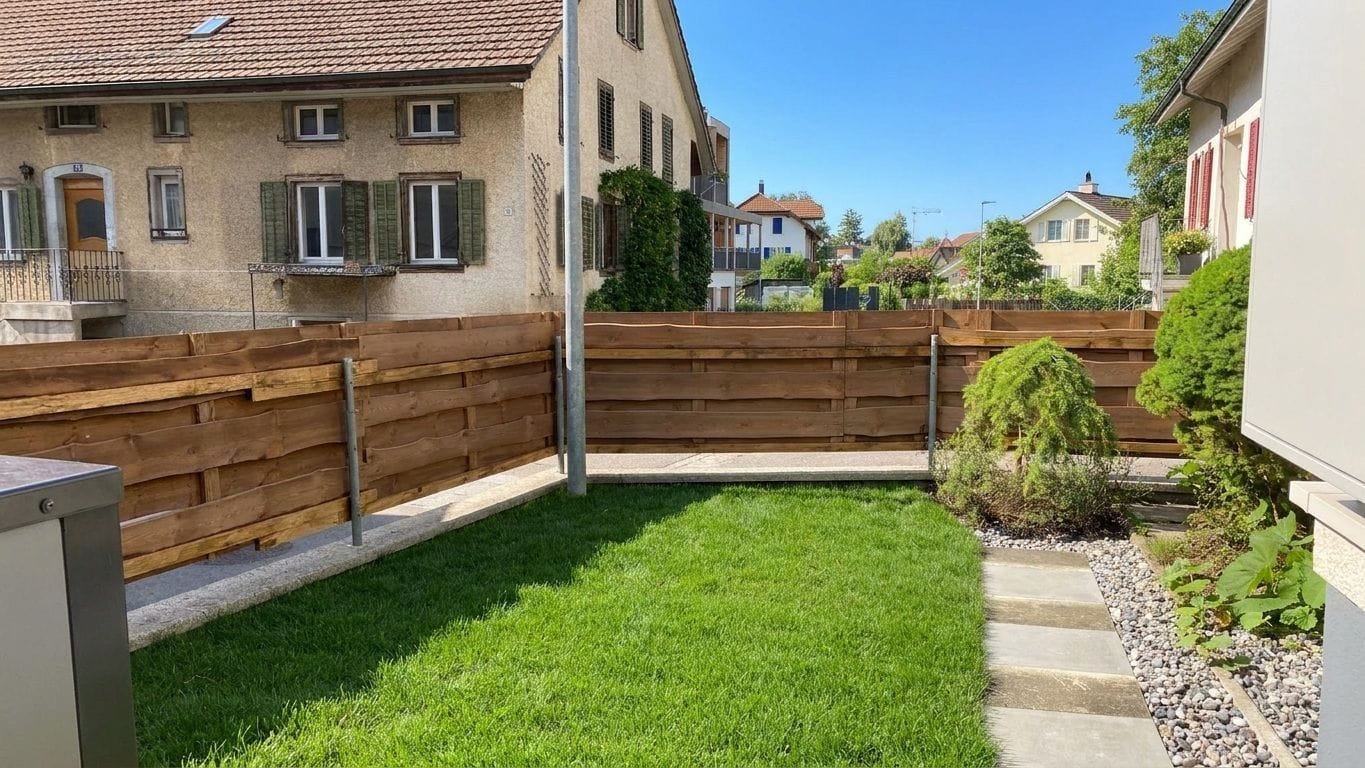
Some houses feel just right from the very first moment – this 5.5-room single-family house at Rebbergstrasse 21 in Wohlen is one of them. Quietly located, family-friendly, and recently extensively upgraded, it offers around 140 m² of living space and a 428 m² large plot, providing exactly the space a real home needs.The heart of the house is the 2026 completely newly installed kitchen: clear lines, matte fronts, and a high-quality granite countertop create a place where cooking is a pleasure again. Beyond that, the house has been renovated and renewed – from the flooring to the wet cell area –, so you can move into a house that feels thoroughly maintained and inviting, without having to renovate yourself.Look forward to this— 2026 completely new kitchen with granite countertop— Extensively renovated house – thoroughly refreshed from the ground up— 5.5 bright, generously proportioned rooms on a well-thought-out floor plan— Two living floors – plenty of space for family, guests, or home office— Private, sunny garden with privacy for relaxing and enjoying— 1 garage box and 1 outdoor parking space can be rented for CHF 200.–/month— Quiet, well-maintained neighborhood with pleasant surroundings— Schools, shopping facilities, and public transport easily accessible on footA location that convincesRebberg is one of the most sought-after residential areas in Wohlen – and for good reason: short distances to the center, good public transport connections, and the nearby highway make everyday life easy, even for commuters. Together with the fresh renovation, this creates a home that combines modern comfort with the charm of a grown neighborhood.Good to know— Available for move-in by arrangement – possible from now on— Pets welcome – by arrangement— Utility costs based on consumption, paid directly to the electricity, water, and heating providers— Minimum rental period: 1 year, with a contractually regulated extension optionHouses with new kitchens, fresh renovations, and this location are rare. Sign up for a viewing – I'd be happy to show you this home in person.

Travel time
-
More objects in your automatically expanded search area
19 results - Radius: + 10km
New building
1 / 12
5.5 rooms148m²CHF 4,450.–
Premium
Oberdorfstrasse 1, 8905 Islisberg

Charming Rustic Elegance

Charming Rustic Elegance ProjectLightness in rustic eleganceRustic elegance characterizes the houses with their deeply drawn, steep gable roofs. Thanks to a few rows of glass bricks, an extra portion of sunshine enters the 2nd floor. The facades are clad with wood, and through the wide and high window areas, oriented to the southeast and northwest, the light shines into the new home from two sides.You enter your house from the outside on the ground floor or - with the exception of house A6 - directly and conveniently via the underground garage. In the row houses, a spiral staircase divides the compact rooms and gives them unparalleled charm full of style and architectural quality. The air space with a gallery on the upper floor characterizes the atmosphere of lightness in the living-dining area.FinishingSize and comfort with natural materialsAmeno is built in a wooden modular construction. In combination with the ventilated wooden facade, the building is characterized by many natural materials. The heating with a geothermal heat pump contributes to the gentle use of resources. There is a natural room climate, and in summer, the freecooling function provides particularly pleasant room temperatures.In the center of the row houses with a living area of 111 to 159 m², a spiral staircase connects the floors. From the underground garage, you can enter your own house directly. Except for one house, the dining room with kitchen is located on one side of the ground floor, and the living room is on the other. From there, you can access your own seating area and the beautiful garden.In both upper floors, the residents enjoy a lot of living comfort with two rooms and a bathroom - equipped with a bathtub and toilet or shower and toilet. The basement with entrance, guest toilet, cellar, and laundry room offers practical storage space for supplies and more.Electrically operated heat protection for skylights, multimedia cabling, electric fabric blinds in the living room and kitchen, well-dimensioned budgets for kitchen and bathroom, all these are just a few of the many advantages of your new home. And in the parking hall, everything is prepared for the installation of a charging station for your electric vehicle.In the semi-detached house, you can enjoy size and comfort with spacious rooms, a living/dining area with an integrated kitchen of over 42 m², and a living area of over 142 m². Floor plan Basement: • Entrance basement • Cloakroom • Guest toilet • Washing machine / dryer Ground floor: • Entrance ground floor • Kitchen • Dining area 1st floor • Room 1 • Gallery / office / room 2 • Shower / toilet 2nd floor • Room 2 • Room 3 • Bath / toilet Outdoor area • Garden • Seating area

Travel time
-
1 / 16
5.5 rooms203m²CHF 2,800.–
Flurengasse 3, 5616 Meisterschwanden

Spacious house with plenty of space for your dreams

This bright and airy house is located in a central yet quiet residential area. The bus stop is approximately 450m away, as are various shopping facilities. You can reach the lake in just a few minutes by bike.The kitchen offers ample storage space and workspace. The glass ceramic cooktop, steam extractor, dishwasher, oven, microwave, and spacious refrigerator make your daily life easier. From the kitchen, you have direct access to the open living and dining area with a fireplace.From the open living and dining area, you can access both the west-facing balcony and the north-facing terrace. Additionally, the ground floor features a study and a guest toilet with a shower.The upper floor has three spacious rooms (one with an en-suite walk-in closet), built-in closets in the corridor, and two bathrooms.Both bathrooms have a shower cubicle, toilet, and washbasin with under-sink cabinet. The main bathroom also has a bathtub and additional built-in closets.The house is equipped with satellite TV.In the basement, there is a separate apartment that is only occupied by the owner for a few weeks a year. The lawn can be fully used by the tenants, and the maintenance of the entire surroundings is the responsibility of the tenants.You can park your car directly in front of the house (2 parking spaces) or in the garage (1 parking space) next door.Meisterschwanden is located on Lake Hallwil and offers an ideal starting point for recreational athletes and nature lovers.No dogs allowed. The rent is exclusive of utilities, which are billed directly.Have we sparked your interest? We would be happy to show you this great and versatile house and look forward to your contact.

Travel time
-
1 / 13
7 rooms240m²CHF 4,980.–
Pilgerstrasse 52, 5400 Baden

Idyllic and Spacious - 7-Room Single-Family Home with Garden and Roof Terrace

Are you looking for a home in a quiet location with plenty of space for you and your loved ones? Do you appreciate being close to schools, shopping opportunities, and public transportation, and want to live near the city yet still be close to nature on the edge of the forest? Then this spacious single-family home in Dättwil (Baden) could be the fulfillment of your dreams.Architecture and Floor Plan: • Architecturally impressive 7-room house with garden, parking possibilities, and a spacious basement directly in the house • Two sunny garden seating areas, two balconies, and a protected roof terrace with plenty of privacy • Private elevator over all floors for maximum living comfort • Two bathrooms and an additional guest toilet • Practical dressing room in the attic • Carport with two covered parking spaces and two additional outdoor parking spaces • Spacious basement area with two rooms and an additional shower Condition: • Continuously modernized and in very well-maintained condition • Partially furnished or individually designable Location: • Only about 10 minutes to the center of Baden and around 35 minutes to Zurich's main train station • Quiet and natural living location directly on the edge of the forest • Bus stop directly in front of the house, shopping opportunities, primary school, and the Kantonsspital Baden can be easily reached on foot, highway access in just about 300 meters distance

Travel time
-
1 / 12
5.5 rooms136m²CHF 2,800.–
Huttenacherstrasse 21, 5452 Oberrohrdorf

Row house in a family-friendly residential area

Object descriptionIn a family-friendly location in Oberrohdorf, we rent a 5.5-room row house with a carport and an outdoor parking space in a quiet residential area.The middle house stands on a 132m² large plot of land. The living area of 136 m² extends over three floors.The ground floor includes a spacious living area with floor-to-ceiling windows and access to the southwest-facing seating area with pergola. This level is complemented by the semi-open kitchen with dining area and the entrance with built-in closet. On the upper floor, there are three bedrooms, one of which has an en-suite bathroom. Another bathroom with shower and toilet is also available on this floor.The partially covered terrace with a wonderful view over the Reusstal is available on the top floor. The réduit on the 26 m² large terrace offers storage space for garden furniture.In the basement, there is a developed hobby room with windows, a washing area, and two cellar rooms.The property includes a carport and an outdoor parking space in front of the building.The stated rent is understood to be the net rent, and the ancillary costs are to be borne directly by the tenants.We would be happy to show you the property and answer any questions you may have. Location Oberrohrdorf is located on the southwestern slope of the Heitersberg between the Limmat and Reuss rivers. Oberrohrdorf has around 4,270 inhabitants and offers a high quality of life. With a tax rate of 85%, it is one of the most tax-friendly municipalities in the canton of Aargau.

Travel time
-
1 / 13
5.5 rooms140m²CHF 3,710.–
5614 Sarmenstorf

Stylish new single-family house in sustainable timber construction with natural garden and Alpine view

This single-family house, built in 2024, combines sustainable wood architecture, modern living comfort, and a sense of living characterized by tranquility, privacy, and proximity to nature. Spacious outdoor areas and the beautiful view of the Alps underline the special character of this property.The private natural garden with a covered seating area and a view of the Alps extends the living space outdoors and creates a special quality of living. High-quality materials, a modern kitchen with a reduction, and sustainable household technology round off the consistent overall concept.This property offer is characterized by: • 5.5 rooms on three floors • New building in high-quality timber construction • Pleasant and healthy room climate • High-quality parquet floors in the living areas • Modern kitchen with practical reduction • Bathroom on each living level • Ground probe heating with cooling function • Water softening system • Separate housekeeping room with washing machine, tumble dryer, and sink • Natural garden with approximately 100 m² of lawn • Covered seating area and additional viewing seat • Far-reaching view of the Alps • Two spacious garage parking spaces at CHF 120.- per parking space The property combines natural living with contemporary comfort. Shopping facilities, public transport, and schools are within comfortable walking distance, while the local recreation area begins right outside the front door.We look forward to your contact and to presenting this special property to you in person.

1 / 7
6.5 rooms228m²CHF 3,500.–
5705 Hallwil

Beautiful 5.5-room single-family house in Hallwil with plenty of sunshine

A radiant single-family house with 5.5 rooms delights in an idyllic location in the canton of Aargau, in the sought-after region of Hallwil. The spacious living room is flooded with natural light and offers ample space for cozy gatherings. The modern and spacious kitchen was renovated and offers plenty of storage space.The laminate on the upper floor was newly laid in 2020/2024.Thus, the house is in top condition!The property has a total of 4 bedrooms, 2 bathrooms, and a toilet. On one of the balconies, you can enjoy your morning coffee, while you can let the evening fade away with a after-work beer on the other balcony.A vault, as well as a cellar, offer additional storage space. The house has 2 outdoor parking spaces and 1 in the garage, which are included in the price. This property presents itself in a first-class condition. The standard of construction is modern and well-maintained, which is particularly evident in the loving design and the spacious, sun-drenched rooms. The heat source in the rooms is underfloor heating, which gives off pleasant warmth. Additionally, the unique fireplace creates a special atmosphere in the winter.The quiet and child-friendly environment makes the property ideal for families. The school is only a 10-minute walk away. Nearby are also S-Bahn station, restaurants, shopping opportunities, nature reserves, and Lake Hallwil.This property offer is characterized by the following advantages: • Pets are allowed by arrangement • All-day sun and large garden • Balconies on both sides for relaxed hours outdoors • Family-friendly environment • Quiet and child-friendly region • Schools nearby • Renovated and well-maintained • Vault • Cellar • Modern equipment, owner-occupier standard • Including 2 outdoor parking spaces and 2 garages • Restaurants, S-Bahn, and nature surrounding Interested? Contact us for a non-binding conversation! Want to market a property yourself? We convince with fair and transparent conditions!

Suggested properties for you based on search results

Other interesting objects