"6.5 Room REFH with Underground Parking"
Address
Sägereiweg 27, 5242 LupfigTravel time
- 18 min.Station: Lupfig
Surrounding information
School
3 min.FriedhofwegPharmacy
11 min.Apotheke Drogerie BirrfeldSupermarket
6 min.VolgPublic Transport
2 min.Frohsinn
Times refer to the route on foot.
Price
- Net rent:
- CHF 2,550.–
- Add'l expenses:
- CHF 200.–
- Rent:
- CHF 2,750.–
- Notify on price drop
Main information
- Availability:
- 01.10.2026
- Type:
- Row house
- No. of rooms:
- 6.5
- Number of bathrooms:
- 2
- Number of floors:
- 4
- Surface living:
- 177 m2
- Floor space:
- 240 m2
- Last refurbishment:
- 2025
- Year built:
- 2004
Characteristics
Pets allowed
Balcony / Terrace
Washing machine
Tumble dryer
Cable TV
Fireplace
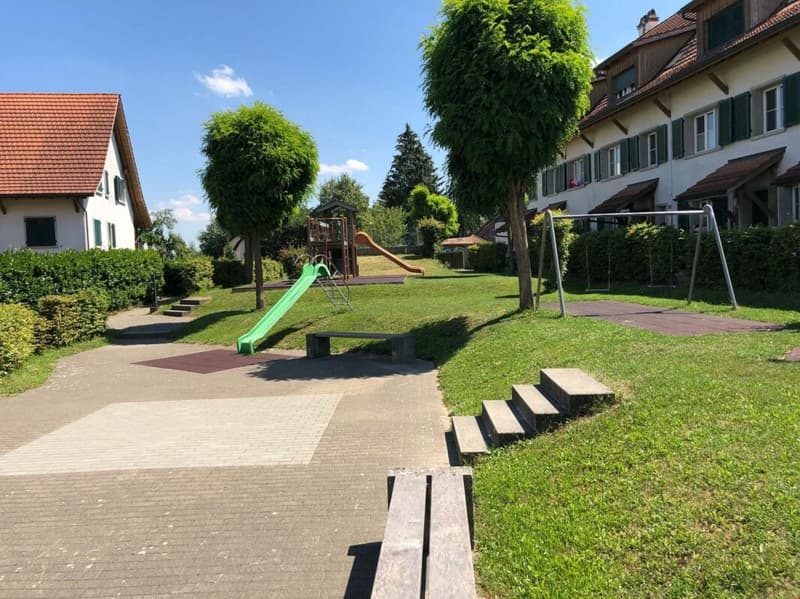
Quiet neighborhood
Child-friendly
Parking space
Garage
Mid-terrace house
Documents (1)
Description
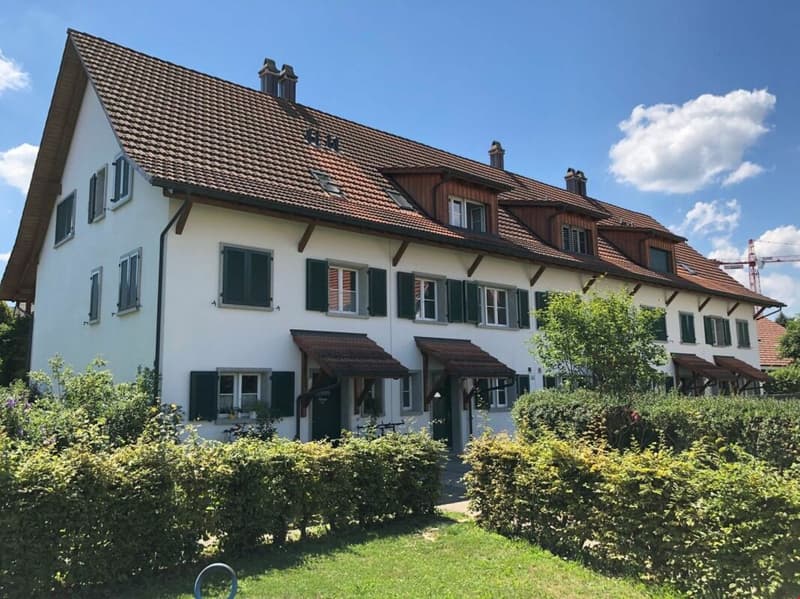
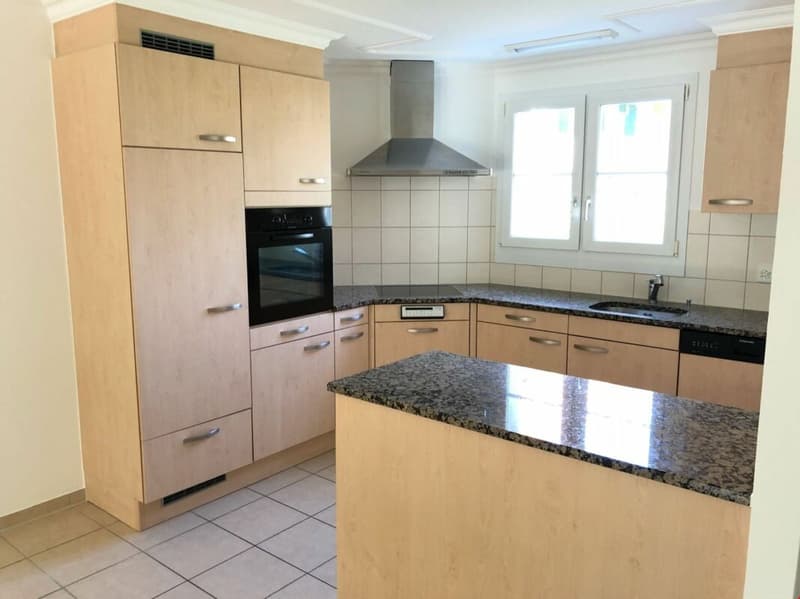
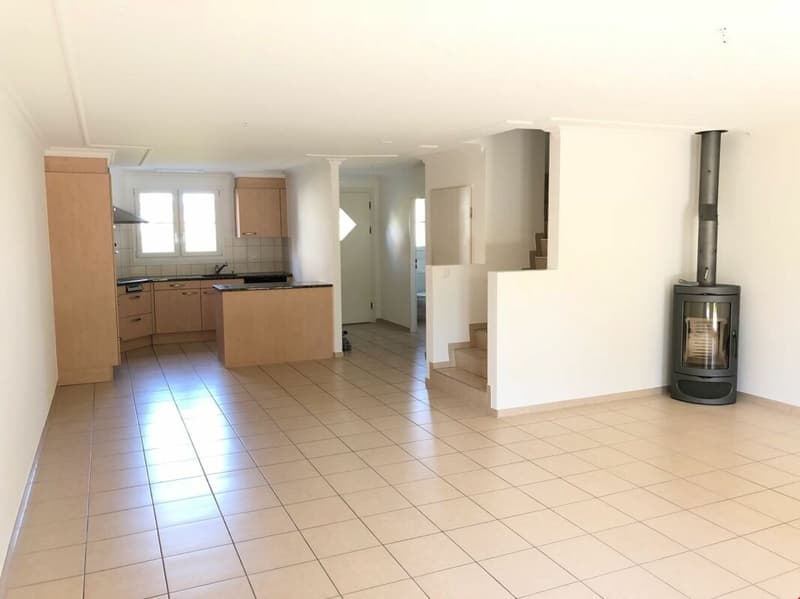
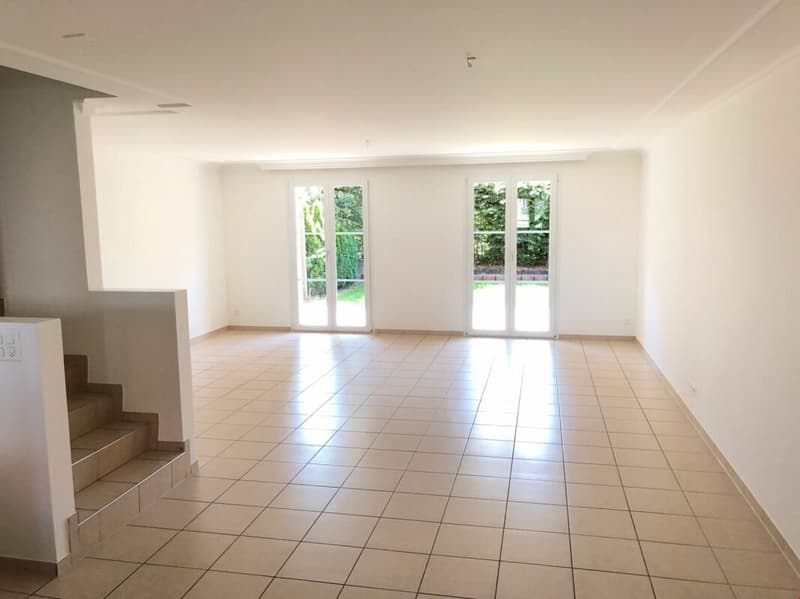
Very beautiful, large and modern REFH middle house with contemporary kitchen, including Swedish stove. Direct access to the garage.
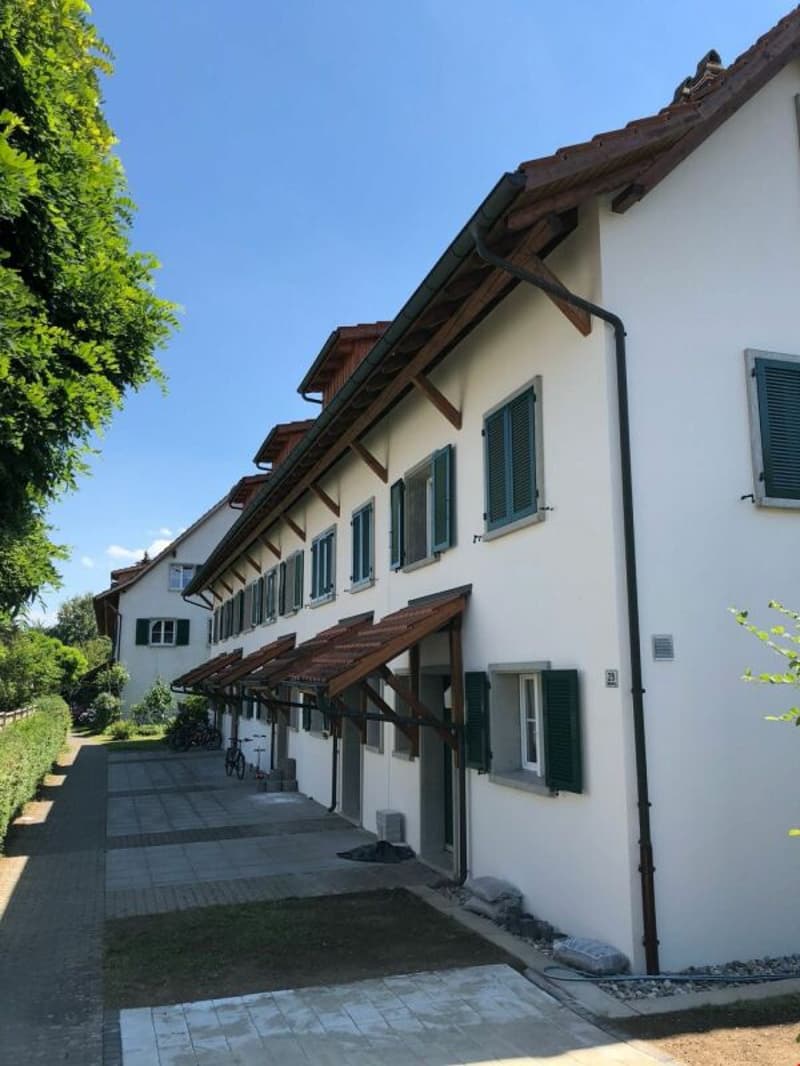
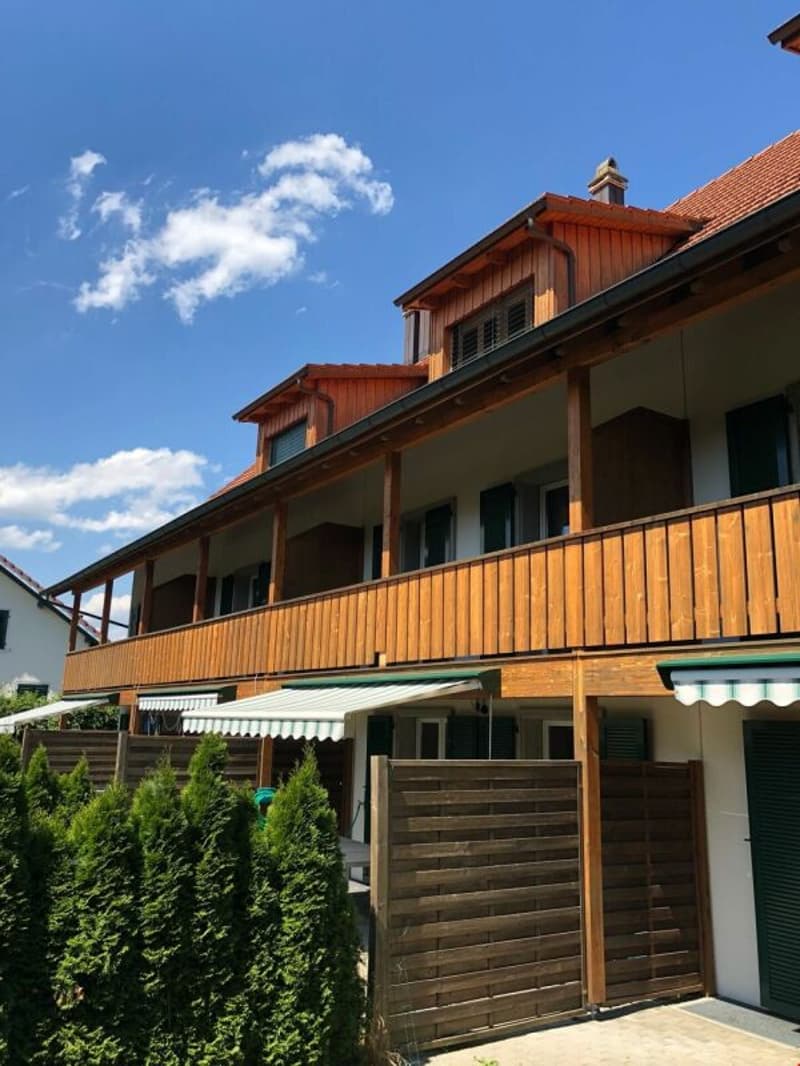
Large seating area with sunshade and lawn for sole use. Garden can be freely designed. Hedge to neighbors and street.
-In every room multimedia sockets (TV, internet & phone connection)
-new heating 2024
-heating service contract (24-hour service and 1 service per year) included
-completely painted including replacement of all joints 2025
Everything based on owner standard. In 2026, the garden was renewed and the hedges were replaced.
Room program:
Basement
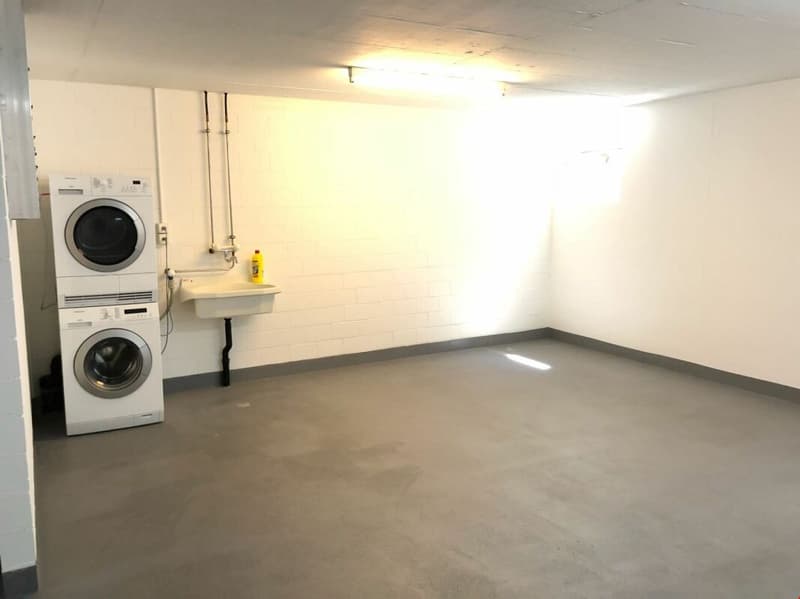
Cellar, washing machine dryer, heating, access to the garage
Ground floor
Entrance, toilet, kitchen, living/dining, garden
Upper floor
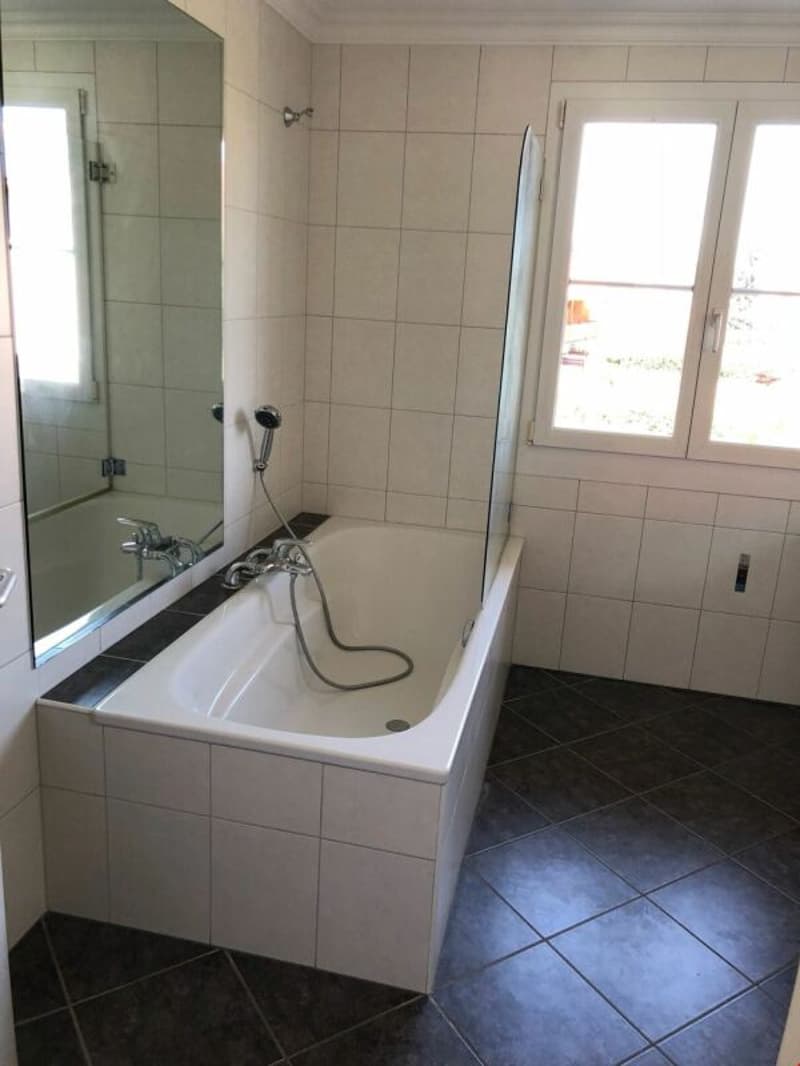
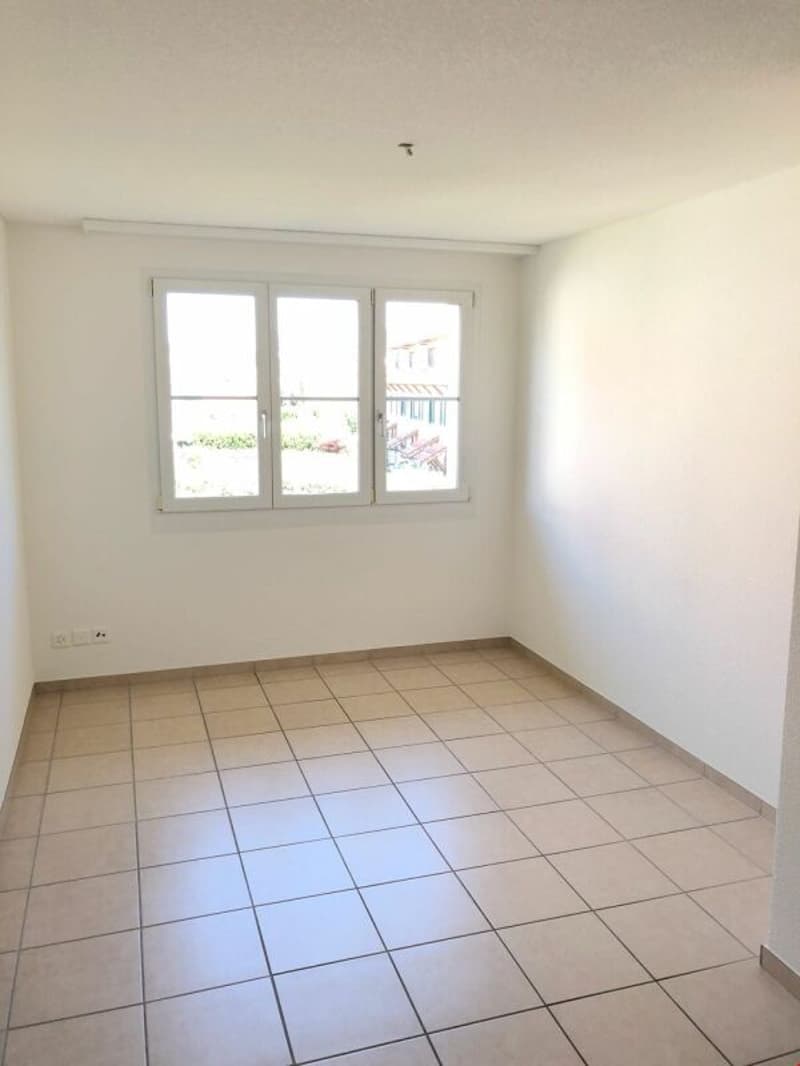
3 bedrooms, bathroom/toilet, balcony
Top floor
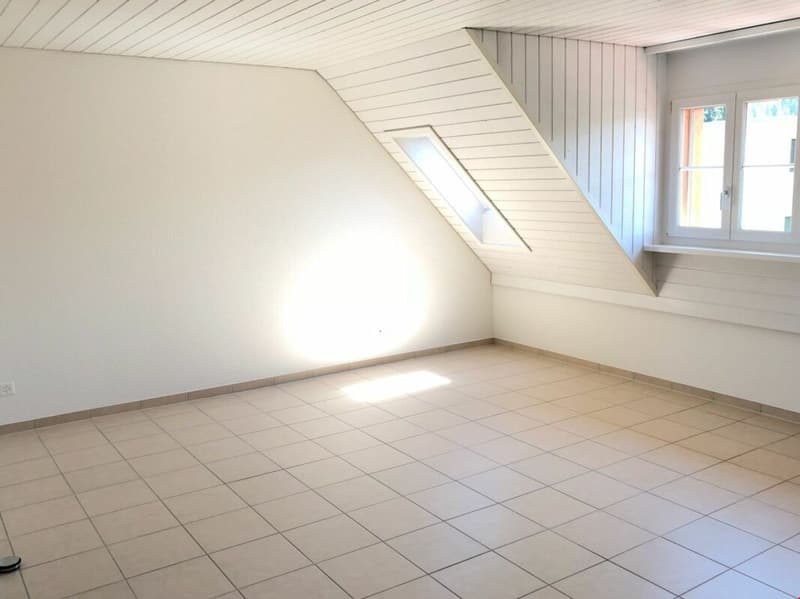
2 bedrooms, shower/toilet, attic
2 underground parking spaces directly in front of the house - respectively cellar entrance, per space 120,- including remote control.
From the cellar, direct access from the underground parking to the house.

Create an account for more options
Create your account to manage your favorites across all devices, keep track of your search alerts, and never miss an update. Everything you need for your home search, all in one place!


Contact
Beny Geiser
- Listing ID
- 4003341325
- Object ref.
- LupfigSägereiweg27