Winterberg ZH - Houses for rent

We recommend expanding your search criteria to get similar results. The current filters didn’t return any matches.

If you don’t want to change your current search criteria, we recommend creating a search alert, so you’ll be notified when matching offers become available.

More objects in your automatically expanded search area
25 results - Radius: + 10km
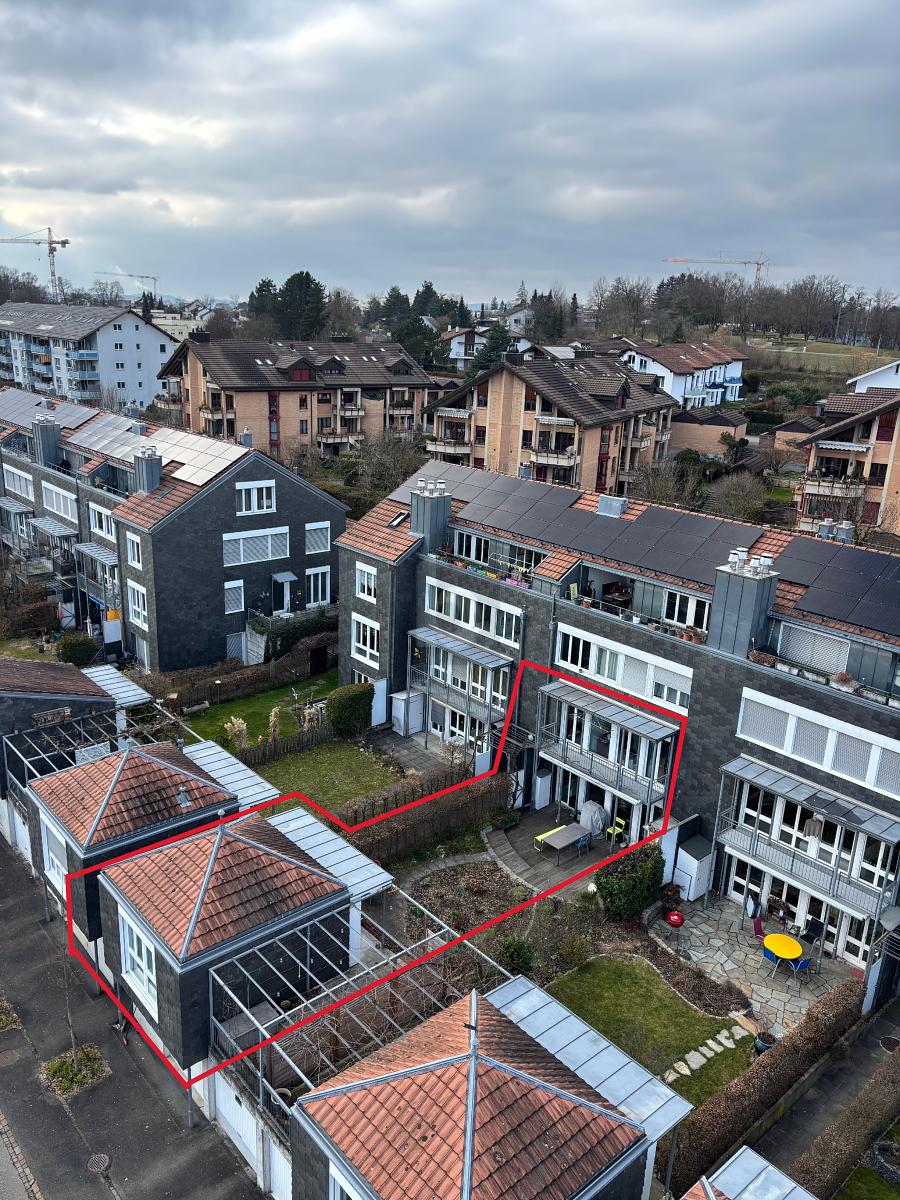
  • A narrow garden path leads to a house with a trampoline in the background. The garden features a tall, trimmed hedge on one side and various plants and shrubs on the other.
  • A paved garden area with concrete planters containing flowers and shrubs, surrounded by greenery and a wooden fence, with a house visible in the background.
  • Modern kitchen with white cabinets, tiled floor, and a sliding glass door leading to a balcony.
  • Modern bathroom with a glass-enclosed shower, white sink with built-in storage, bathtub, and a large mirror with built-in lighting. Blue mosaic tiles accent the shower and lower walls.
  • A grassy backyard with a wooden play structure, a small wooden house, a trampoline, and a picnic table. The area is surrounded by trees and a white house with a balcony is visible in the background.
  • Floor plan showing ground floor, first floor, and second floor layouts with labeled rooms including kitchen, living area, bedrooms, bathrooms, and entrance areas.
1 / 16
7.5 rooms, 190m², CHF 4,120.–
Top
Ackerstrasse, 8604 Volketswil

Spacious 7.5-room row house on Ackerstrasse in Volketswil

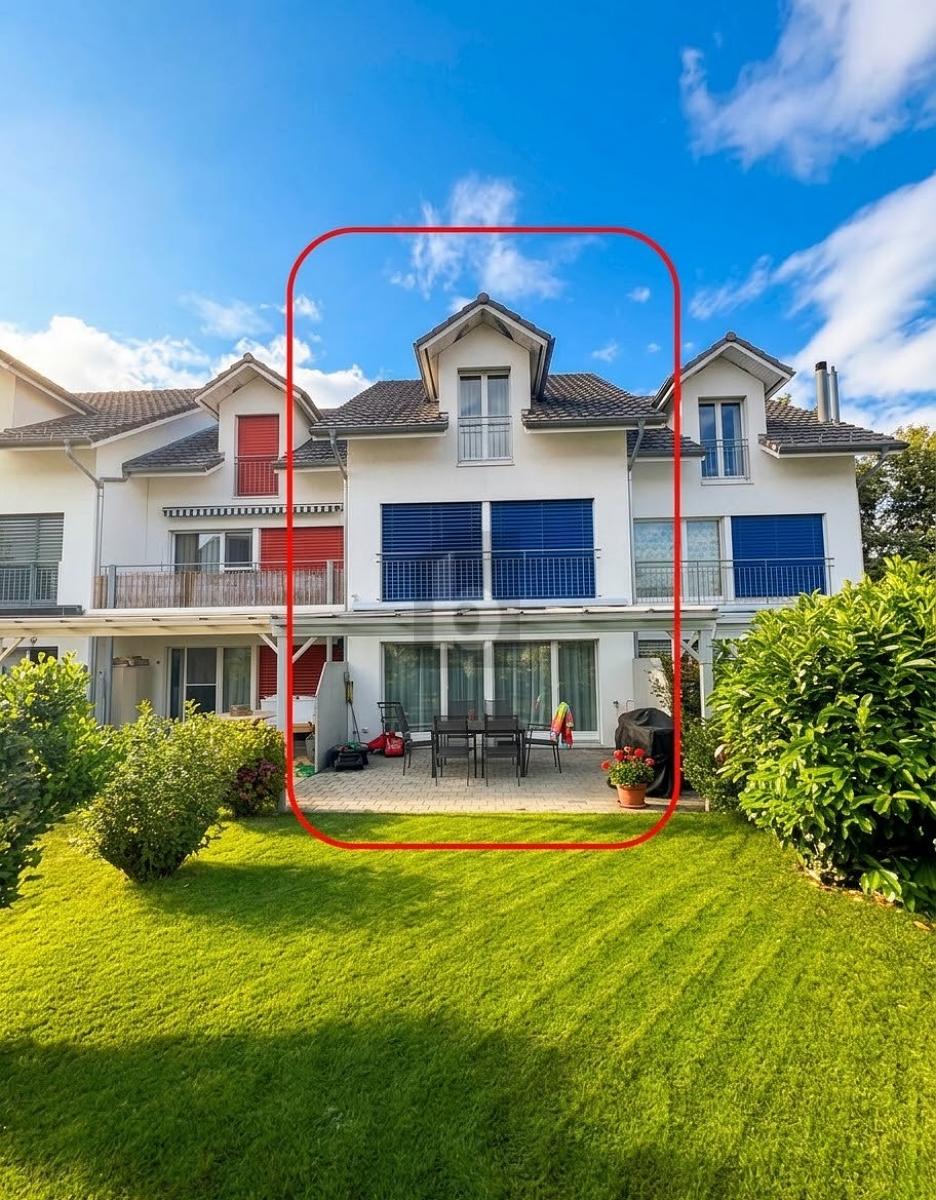
Welcome to this spacious and family-friendly 7.5-room row house on Ackerstrasse in Volketswil (8604). With a living area of 190 m² and a total area of 215 m² spread over four floors, this well-maintained house offers plenty of space for the whole family, a couple, or a shared flat. The house was built in 1987 and will be completely renovated by 2026 – so you can enjoy modern living comfort in an established neighborhood.The house offers, among other things: • Modern kitchen: Bright kitchen with beige cabinets, ceramic hob, elevated new oven, new dishwasher, large refrigerator, and a passage that leads directly to the dining room. The oven and dishwasher can be controlled via an app. • Spacious room layout: The floor plan includes the ground floor, first and second upper floors, as well as an attic with kitchen, living area, bedrooms, small and large bathrooms, and outdoor area. Underfloor heating is installed in the living room, dining room, small bathroom, and the converted large hobby room. On the ground floor, there is a washing machine, dryer, and an additional storage room. Each room can be darkened with roller shutters. • Terrace/Garden: Protected from view for relaxation and enjoyment of sunny days under the electric sunshade (UV-safe fabric). The garden is ideal for children to play, hobby gardeners, and barbecue evenings, with 102 m² of space available. • Chimney: For cozy evenings in the colder season. • Garage: Convenient parking for your vehicle in the closed garage directly at the house. Two bicycle parking spaces, one motorcycle parking space, and one car garage parking space can be rented for a total of CHF 140. • Pets allowed: Your four-legged friends are also welcome. Location and surroundings: The house is located in a quiet environment – both during the day and at night, it is pleasantly quiet. In summer, you can enjoy plenty of sunshine. The bus stop In der Höh is just a 5-minute walk away, and the Schwerzenbach train station is about 13 minutes away on foot. For daily needs, Volkiland and Chimlimärt are within a few minutes' walking distance. Families with children appreciate the proximity to Schule Hellwis or Schule In der Höh, which is just a 10-minute walk away. The Chimlibach development offers a playground, soccer field, community room with kitchen, and seasonal festivals with friendly neighbors.This charming row house combines spacious living, excellent infrastructure, and a quiet, family-friendly location.

Travel time
-
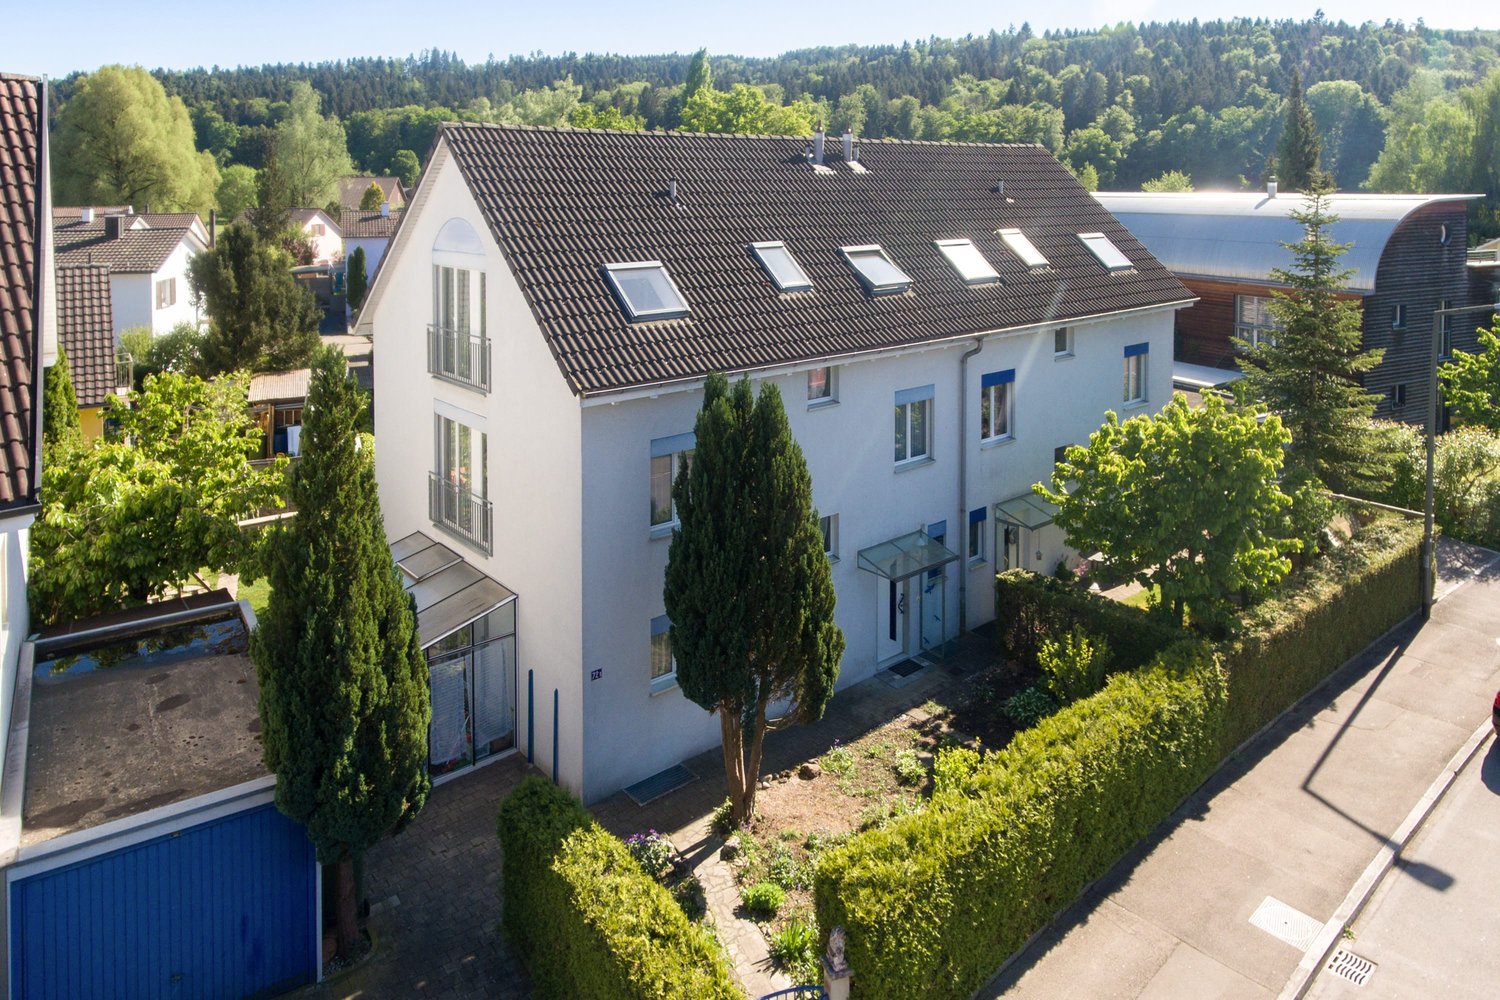
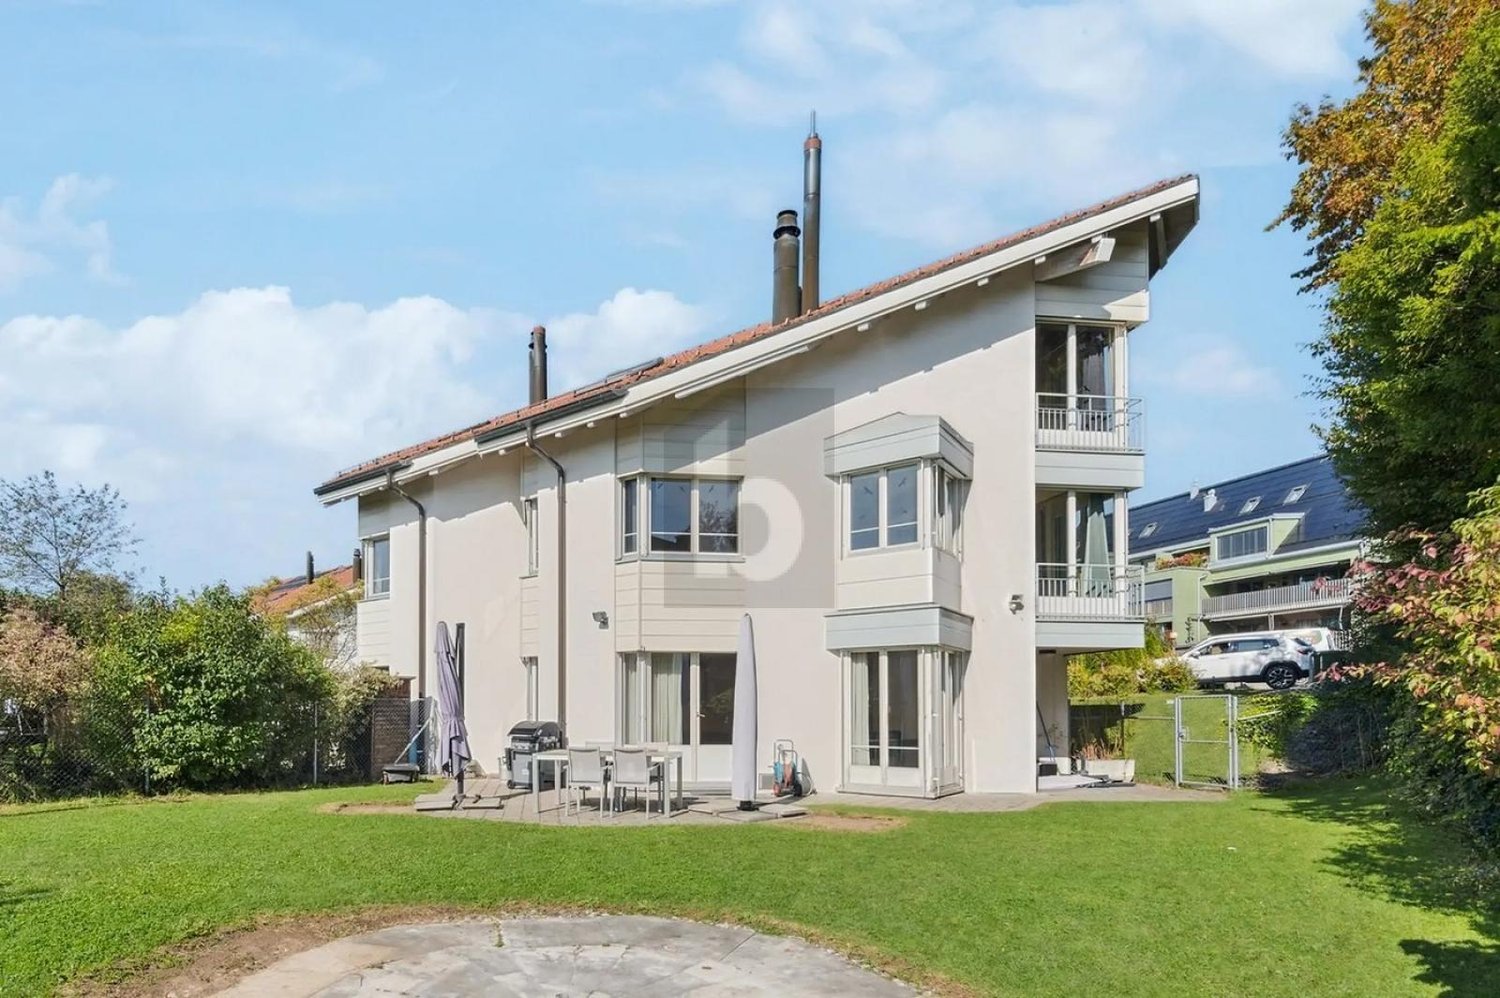
  • Modern two-story house with blue and grey exterior, large windows, balconies, and built on a hillside with surrounding greenery.
  • Dining room with a wooden table, six black chairs, pendant light, and a potted plant near the window. The room has large windows showing a scenic view.
  • Modern hallway with white walls, framed artwork, and a glass-enclosed staircase leading to another level.
  • Modern kitchen with white cabinets, stainless steel appliances, and a central island.
  • A modern hallway with a wooden floor, white walls, a staircase with a white railing, and a closed door at the end.
  • Empty room with white walls, wooden flooring, large windows with sheer curtains, and a view of greenery outside.
  • Bright living room with large windows offering a scenic view, featuring a sofa, armchair, coffee table, bookshelf, floor lamp, potted plant, and a painting on the wall.
1 / 7
5.5 rooms, 149m², CHF 3,590.–
Top
Elsauerstrasse 15, 8352 Elsau

Single-family house in Elsau

5.5-room single-family house in Elsau – lots of light, wide view and spacious terraceIn a sunny location in Elsau, this modern house awaits people who appreciate bright rooms, a beautiful view and a well-thought-out room concept. On approximately 149 m² of living space and a generous plot of land, it combines open living areas with pleasantly usable retreats.In the entrance area, the living and dining area with modern kitchen opens up. Large windows bring a lot of daylight into the house and give a clear view of the surrounding countryside. From here, the way leads directly to the approximately 40 m² large terrace – a beautiful place for relaxed hours outside. Another room that can be used as an office, a guest toilet and practical ancillary areas complement this level.One floor lower are two bedrooms, a separate dressing room, a bathroom with shower and bathtub, as well as a approximately 30 m² large studio with a wide window front, which can also be used as a bedroom. A basement and technical room offers additional storage space.The house, built in 2010, is executed in the Minergie standard. Ground sonde heating, comfort ventilation and triple-glazed windows are part of the equipment. Two garage spaces are included.Elsau offers a quiet living situation with school and kindergarten (which are in the immediate vicinity), shopping opportunities and public transport in the surrounding area. The proximity to Winterthur also makes the house interesting for commuters. The post bus is about 1 minute away from the house and the Räterschen train station is about 8 minutes walk.Key data: 5.5 rooms · approx. 149 m² living space · year of construction 2010 · terrace approx. 40 m² · 2 garage spacesInterested? We look forward to your message and would be happy to arrange a viewing appointment.

Travel time
-
1 / 9
  • Balcony / Terrace
  • Parking space
5.5 rooms, 129m², CHF 2,900.–
Bolsternstrasse 10, 8483 Kollbrunn

Freshly renovated 5.5-room semi-detached house for rent in Kollbrunn

In Kollbrunn, a 2024 renovated semi-detached house with plenty of space and attractive outdoor areas awaits you. The 1970 built house is located at Bolsternstrasse 10 and offers a net living area of 125 m² on three floors. With 5.5 rooms, it is ideal for couples, families, or individuals who want to combine living and home office.Living with plenty of spaceThe open living and dining area with adjacent kitchen forms the center of the house and creates a pleasant connection between cooking, eating, and living. The rooms on the upper floors can be flexibly used as bedrooms, children's or workrooms. An additional room in the basement provides space for a TV room, hobby, or further individual needs. A bathroom with shower and toilet, as well as a practical laundry room, complement the room offer.Large terrace and private gardenThe outdoor area presents itself as particularly attractive: The 88 m² large terrace offers plenty of space for outdoor meals, relaxation, and social hours. The 97 m² large garden creates additional free space for leisure activities and garden ideas. Two parking spaces directly at the house ensure comfort in everyday life.Renovated and modernly heatedThe renovation in 2024 and the modern interior make the home particularly attractive. The property is heated with an air/water heat pump, and the heat distribution is via radiators.Kollbrunn belongs to the municipality of Zell in the canton of Zurich and offers short distances, recreational opportunities, and good connections. The Kollbrunn train station connects the place with the S26 at half-hourly intervals; Winterthur can be reached by train in about 14 minutes. Kindergarten and primary school are located on site.Rental conditions: • Net rent: CHF 2,650 per month • Additional costs: CHF 250 per month • Gross rent: CHF 2,900 per month • Available immediately

  • Balcony / Terrace
  • Parking space
Travel time
-
1 / 10
  • Balcony / Terrace
  • Parking space
  • Garage
6.5 rooms, 180m², CHF 3,890.–
Endlikerstrasse 72b, 8400 Winterthur

6.5 Room Semi-Detached House with Garden for Rent in Winterthur

Spacious living with private outdoor space in Winterthur-Mattenbach: This well-maintained house offers plenty of space for families, couples, or individuals with a need for additional rooms and home office possibilities. • 6.5 rooms and 180 m² of net living space • Plot area of 307 m² with private garden, terrace, and balcony • Year of construction 2000, well-maintained and modern interior design • Renovated kitchen and two renovated bathrooms • Separate guest toilet • Bright and airy living and dining area with fireplace • Single garage and one outdoor parking space • Spacious basement with 64 m² The living and dining area forms the inviting center of the house. Large windows create a pleasant atmosphere, while the fireplace provides for cozy moments. The renovated kitchen offers a functional and modern framework for everyday life. A separate guest toilet complements this floor. On the further floors, there are several versatile rooms and two bathrooms available. Whether bedroom, children's room, guest room, or home office: the floor plan offers numerous possibilities for use. The private outdoor areas extend the living space into the open air and provide space for relaxation, play, or social hours. For additional storage space, the 64 m² large basement is available. The heating is done via gas heating and comfortable underfloor heating. The rental offer includes a single garage and an outdoor parking space. The property is located on Endlikerstrasse in the Winterthur city district of Mattenbach. Shopping facilities, schools, sports and recreational facilities, as well as public transport are available in the surrounding area. The main station Winterthur can be reached quickly by city bus. The house is available from December 1, 2026. The monthly gross rent is CHF 3,890.

  • Balcony / Terrace
  • Parking space
  • Garage
Travel time
-
1 / 13
6.5 rooms, 230m², CHF 8,500.–
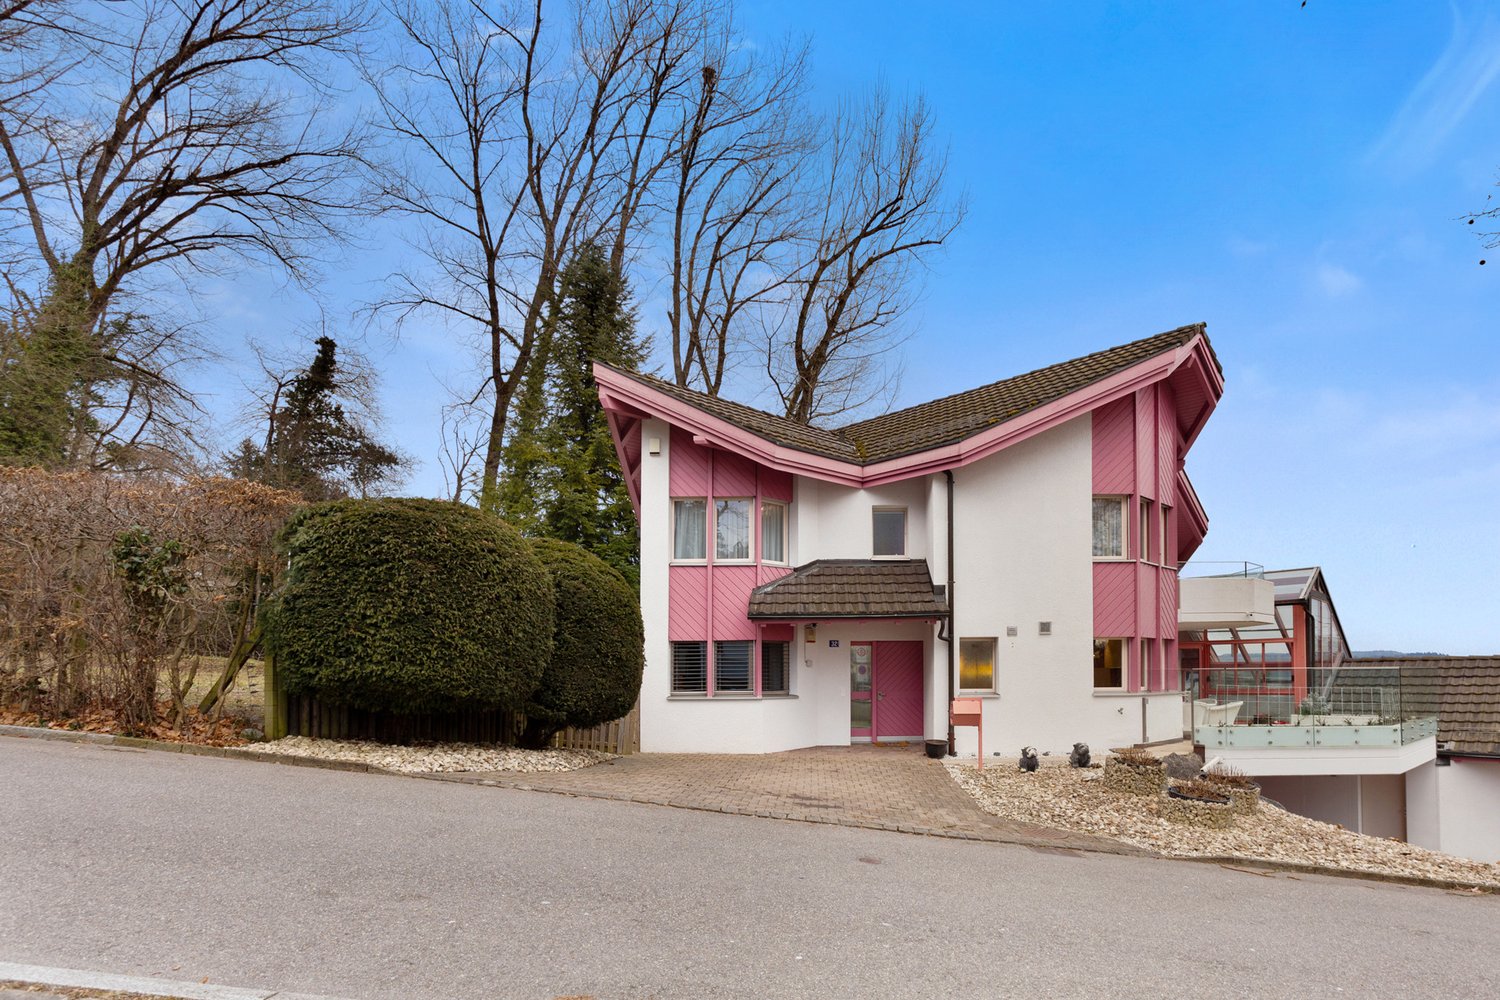
Bäumlistrasse 32, 8400 Winterthur

Spacious single-family house with garden, gallery, and wellness area

This exceptional single-family house offers a spacious room layout, high-quality equipment, and a living concept that harmoniously combines comfort, design, and functionality. The property is ideal for tenants who value space, privacy, and a high level of living quality. The openly designed living and dining area forms the heart of the house. Large window areas provide plenty of daylight, the fireplace creates a pleasant living atmosphere, while the open gallery gives the room additional height and spaciousness. The modern kitchen impresses with high-quality Miele appliances, steamer, Quooker, and wine fridge, and offers direct access to the garden and the spacious seating areas. In total, five flexibly usable bedrooms are available. Several stylish bathrooms offer high comfort, including a bathroom with a whirlpool and another with a special shower. In the basement, a private wellness area with sauna, shower, and toilet complements the offer. The approximately 1000 m² large garden offers plenty of space for relaxation and outdoor activities. Several seating areas extend the living space outside. A double garage and four outdoor parking spaces are available. Modern home technology such as smart home control, heat pump, and underfloor heating ensures an energy-efficient and pleasant living climate. A particular plus point is the family-friendly location: The house is located directly opposite the Lindberg primary school, which enables short and safe school routes. A high-quality home for rent for all those who appreciate spaciousness, comfort, and an excellent location.
Travel time
-
1 / 11
6 rooms, CHF 5,100.–
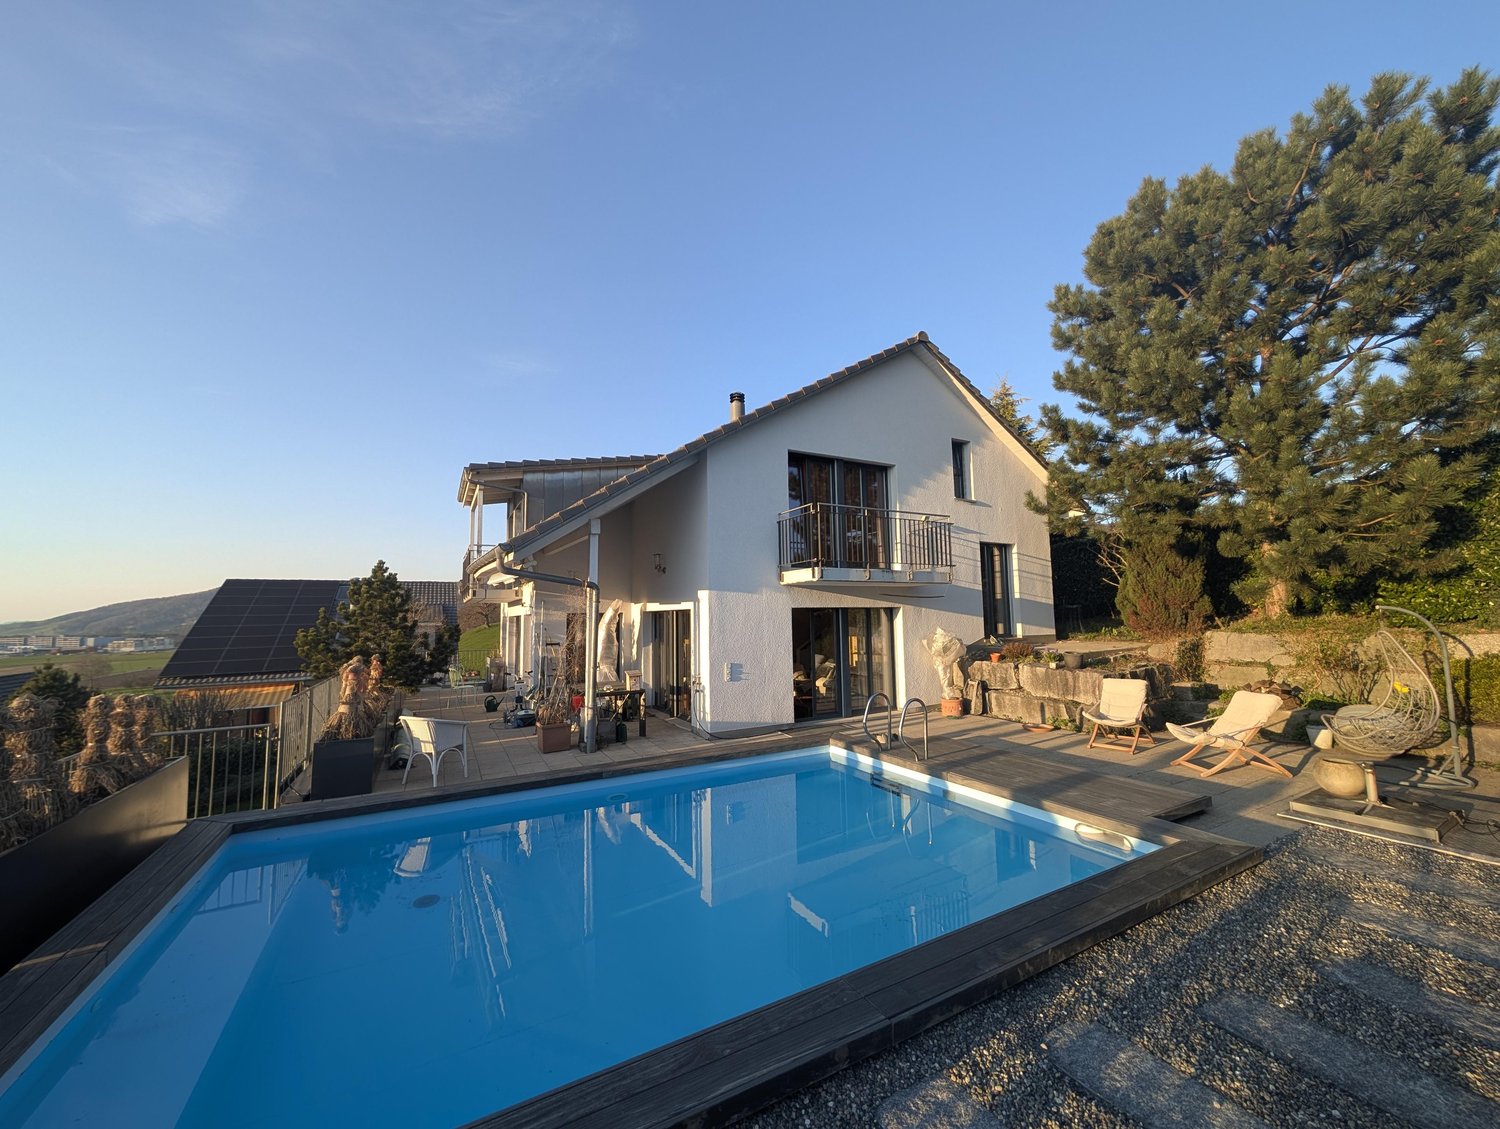
Chüngstrasse 64, 8424 Embrach

6-Room Single-Family Home in Embrach

A unique 6-room single-family home with a pool, garden, and panoramic view.We rent, by agreement, this freestanding 6-room single-family home in an elevated, sunny, and quiet southwest slope location in Embrach.The house impresses with its generous room layout, high-quality construction, and beautiful view over the Embrach valley. The extensive outdoor area with garden and pool is a special highlight and offers plenty of space for relaxation, leisure, and social hours.The house features, among other things: • High-quality slate and parquet floors • Open cherry wood kitchen with high-quality Miele appliances • Spacious living and dining area with a cozy fireplace • Spacious bathroom on the 1st floor with corner bathtub including whirlpool and generously designed shower with glass wall • Developed attic with parquet floor, ideal as additional storage space or versatile usable area • Garden with pool, two seating areas, and two balconies • Heated hobby/workroom with separate access • Floor heating using a geothermal heat pump • Water softening system • Central vacuum system throughout the house Location and surroundingsThe property is located at the end of a quiet dead-end street in a family-friendly single-family home district on the outskirts of Embrach. Forest and recreational areas are directly in front of the door and invite you to take walks, engage in sports activities, and relax in the greenery.Shopping opportunitiesVarious shopping opportunities are located in the nearby area and can be reached in about 15 to 20 minutes on foot.Schools and kindergartensKindergarten, primary, and secondary school are located, depending on the location, about 10 to 15 minutes' walk away.Public transportThe nearest bus stop is about a 10-minute walk away.ParkingA parking space in the underground garage can be rented for CHF 150.- per month.Further informationA detailed description and the floor plans of the single-family home can be found in the PDF attachment of the advertisement.Have we piqued your interest? Then contact us for a viewing appointment via the contact form. Afterwards, you will receive an automatic response, in which you can register for a viewing appointment. Please also check your spam folder in your email, in case the automatic response is filtered. Note: Individual images of the advertisement were optimized using AI.

Travel time
-
New building
1 / 18
6.5 rooms, 163m², CHF 4,960.–
Stutzweg 6, 8308 Illnau

Luxurious New-Build House with Modern Living Comfort and Flexible Usage Options

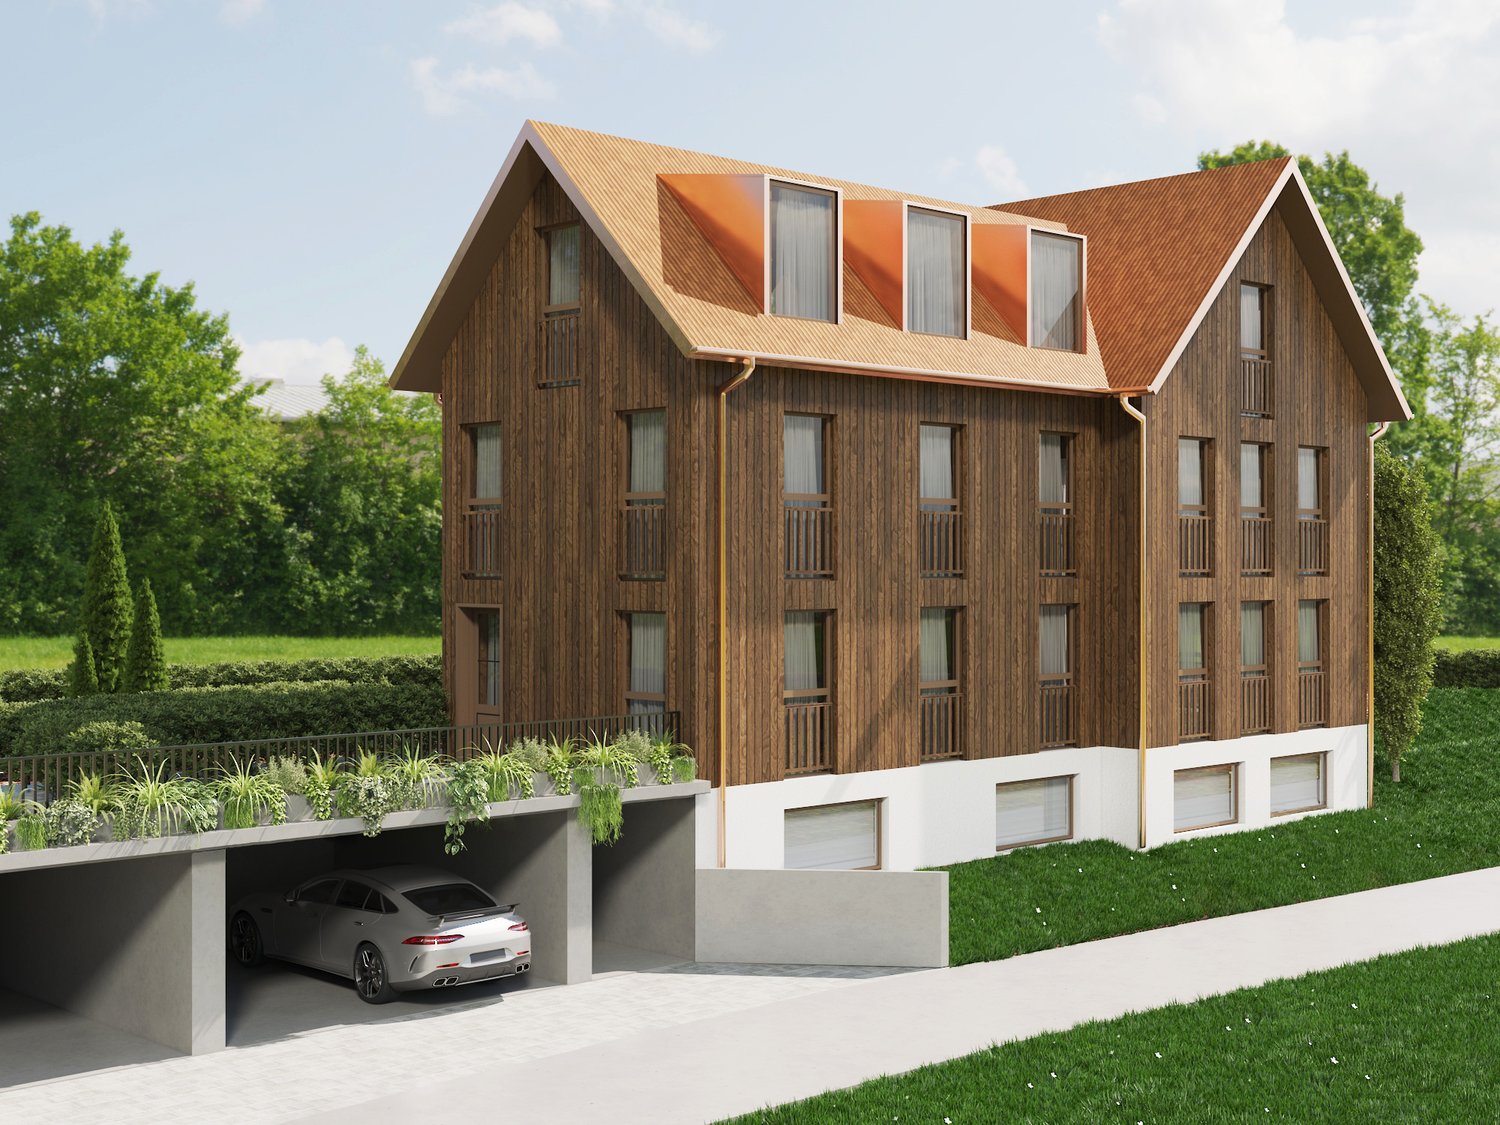
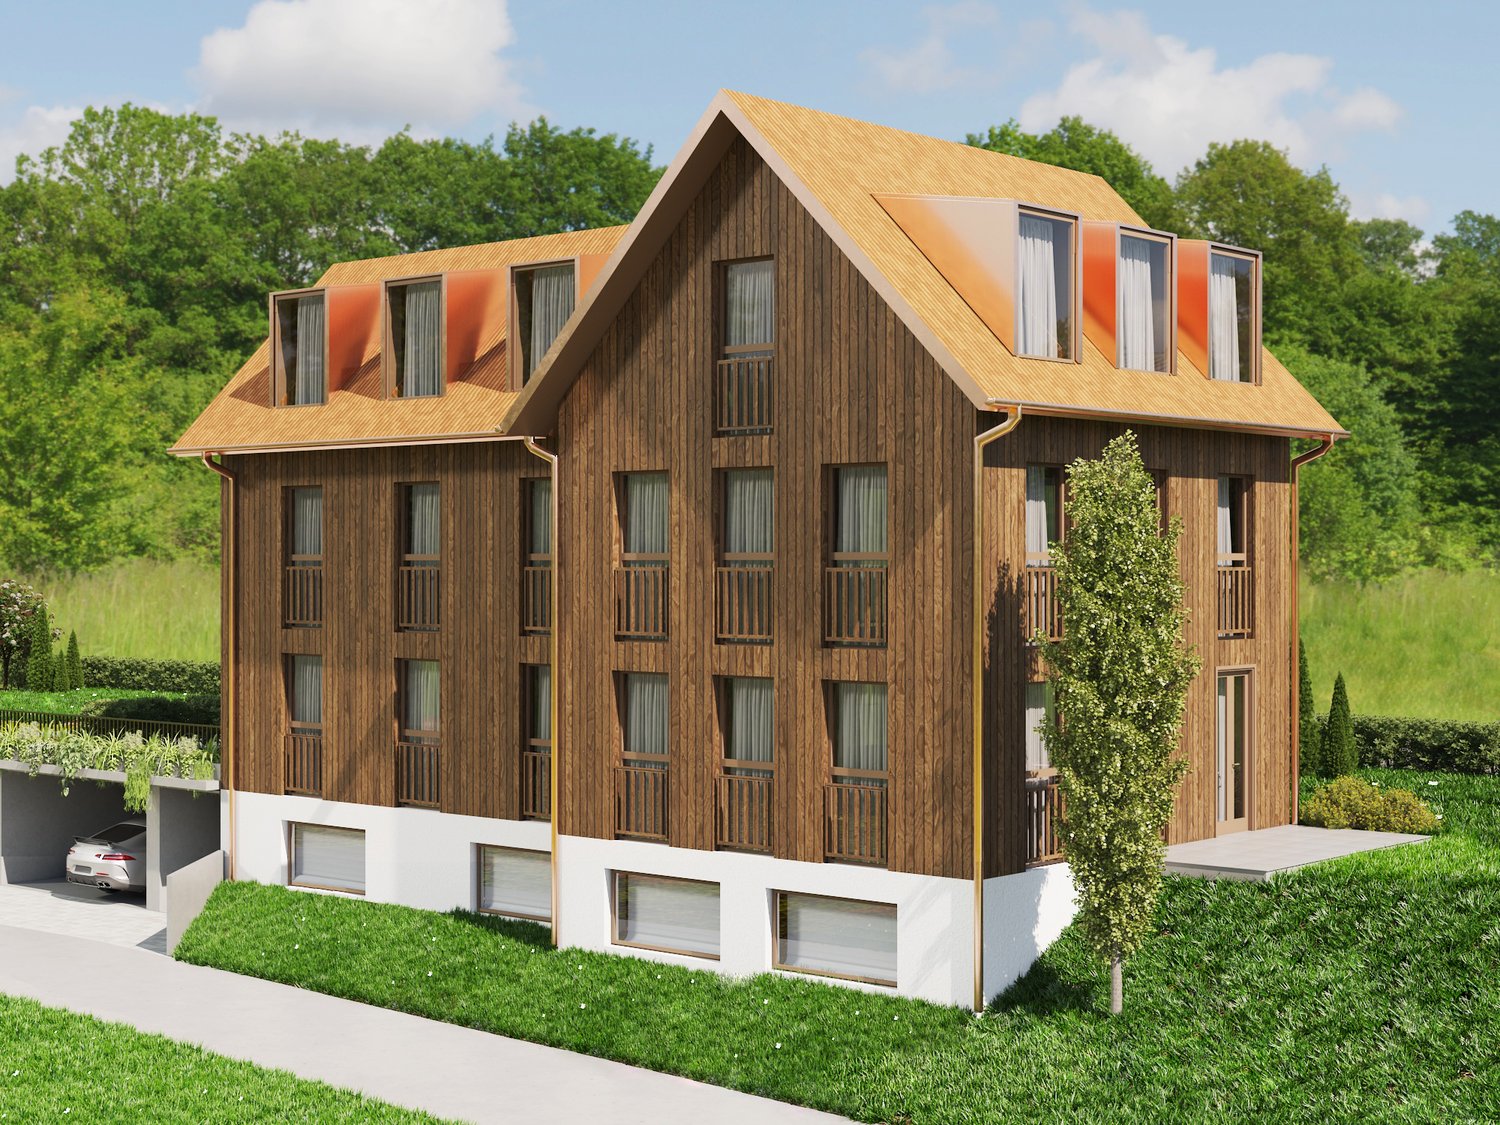
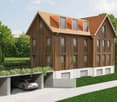
Luxurious and modern new semi-detached house with studio at Stutzweg 6 in 8308 IllnauWelcome to this modern, newly built semi-detached house at Stutzweg 6 in Illnau. The attractive property combines contemporary architecture with high-quality construction standards and offers a particularly energy-efficient and sustainable living experience thanks to the Minergie standard.The characteristic wooden facade, the steep pitched roof with dormer windows, and the well-maintained surroundings give the house a unique and stylish character.First rental from 01 October 2026Monthly rental costs • Net rent for the house: CHF 4,960.– • Additional costs: CHF 300.– • Parking spaces with direct access to the house: CHF 155.– per parking space (2 spaces available) • Outdoor parking spaces: CHF 65.– per parking space (2 spaces available) The most important details • Living area of approximately 163 m² on four floors • 6.5 rooms • Minergie standard • Quiet and sunny living location with beautiful views • High-quality interior design • Two parking spaces with direct access to the house • Two outdoor parking spaces • Seating area and well-maintained garden Living and dining areaThe spacious living and dining area impresses with an open floor plan, elegant wooden floors, and large window fronts that provide plenty of daylight. The inviting atmosphere makes this area the ideal center of the house.Modern kitchenThe stylish kitchen with a cooking island combines design and functionality. High-quality appliances such as a built-in oven and dishwasher, as well as elegant pendant lights, provide the highest level of living comfort.Bedrooms to suit your needsSeveral bright and spacious rooms offer a variety of usage options. Dark wood accents, built-in wardrobes with mirror doors, and large windows create a modern and cozy atmosphere.Two stylish bathroomsThe high-quality bathrooms feature modern vanities and mirror cabinets, wall-hung toilets, and spacious, glazed showers with elegant fittings.Independent studio with separate kitchen and bathroomThe separate studio has its own kitchen and a fully equipped bathroom, offering a variety of usage options. It is ideal for adult children, relatives, guests, or as an independent living and working area. The studio is also perfect as a home office, practice, or studio, providing a high level of privacy and flexibility.Seating area and gardenSeveral seating areas and a well-maintained garden with lawns invite you to relax and linger outdoors. Thanks to the excellent sunlight, you can enjoy plenty of natural light in both summer and winter.Further advantages • Minergie standard for energy-efficient living • Electric shutters in all living rooms for maximum comfort • Modern LED light strips in the staircase, corridors, and garage • Private washing machine and dryer in the house • Cable TV connection • Two parking spaces with direct access to the house • Two outdoor parking spaces • Seating area and well-maintained garden • Possible later expansion of a winter garden • Pleasantly quiet living location • Excellent sunlight throughout the year • Beautiful views • Family-friendly environment Family-friendly locationThe property is located in a popular and family-friendly residential area in Illnau-Effretikon. • Bus stop Weisslingerstrasse can be reached in just 2 minutes on foot • New Migros supermarket on Illnauerstrasse can be reached in just 2 minutes on foot • Illnau train station can be reached in about 7 minutes on foot • Migrolino, pharmacy, and other shopping facilities are in the immediate vicinity • Primary school Hagen can be easily reached on foot The excellent infrastructure and quiet living location make this house the ideal home for families and discerning couples who appreciate modern living and high-quality construction.Interested?We would be happy to send you the rental application documents. Please contact us via the ad.We are available to answer any further questions you may have by phone or email at any time.Life Immobilien & Generalunternehmung AGNeuhofstrasse 19 CH-8315 Lindau ZHPhone: +41 44 597 24 44Mobile: +41 76 608 55 84Email: info@lifegu.chWebsite: www.lifegu.ch
Travel time
-
1 / 12
6.5 rooms, 170m², CHF 3,650.–
Carl Spitteler-Strasse 24, 8352 Elsau

One-sided semi-detached single-family house with winter garden

A home with peace, views, and quality of lifeThis attractive, one-sided semi-detached single-family house in a slight slope location convinces with its solid construction and the well-maintained visible masonry, which gives the building a modern, timeless, and high-quality character. The elevated location ensures a pleasant living feeling as well as excellent lighting conditions. Already in the entrance floor, you are greeted by an inviting entrance hall with two versatile rooms and a spacious bathroom. The rooms are ideal as an office, guest room, or home office area and also offer themselves excellently as a parent area with practical wardrobe. From here, you can reach the spacious living rooms and the attic above via the stairsThe living floor delights with a bright, openly designed living and dining area, as well as a high-quality equipped kitchen that also convinces demanding hobby cooks. A chimney creates a particularly cozy atmosphere and makes this area the cozy center of the house. The spacious seating area invites you to sunny hours outdoors, while the winter garden offers a protected place to relax and enjoy all year round.The attic expands the room offer in an attractive way: Two more rooms, a spacious work area, and a separate bathroom with shower make this level the ideal retreat for teenagers, guests, or a private living area with a lot of privacy.In the basement, there are technical rooms, laundry room, and cellar spaces available. Additionally, a heatable disposal room offers flexible usage possibilities - whether hobby, fitness, or work. A home that inspires on all levels.Spacious room proportions, a well-thought-out floor plan, and high living comfort create the best conditions for relaxed living - ideal for families and all those who appreciate quiet and spacious living.

Travel time
-
New building
1 / 18
6.5 rooms, 200m², CHF 5,240.–
8308 Illnau-Effretikon

Luxurious new building with modern living comfort and flexible usage possibilities 6.5 rooms

Luxurious and modern 6.5 room house with its own 2 room unit at Stutzweg 6 in IllnauWelcome to this modern, newly built semi-detached house at Stutzweg 6 in Illnau-Effretikon. The attractive property combines contemporary architecture with high-quality construction standards and offers a particularly energy-efficient and sustainable living experience thanks to the Minergie standard.The characteristic wooden facade, the steep pitched roof with dormer windows, and the well-maintained surroundings give the house a unique and stylish character.First rental from 01 October 2026Monthly rent • Net rent for the house: CHF 5,240.– • Additional costs: CHF 300.– • Parking spaces with direct access to the house: CHF 155.– per parking space (2 spaces available) • Outdoor parking spaces: CHF 65.– per parking space (2 spaces available)The most important key figures • • 6.5 rooms • Minergie standard • Quiet and sunny living location with beautiful views • High-quality interior design • Two parking spaces with direct access to the house • Two outdoor parking spaces • Seating area and well-maintained garden The spacious living and dining area impresses with an open floor plan, elegant parquet flooring, and large window fronts that provide plenty of daylight. The inviting atmosphere makes this area the ideal center of the house.Modern kitchenThe stylish kitchen with a cooking island combines design and functionality. High-quality appliances such as a built-in oven and dishwasher, as well as elegant pendant lights, provide the highest level of living comfort.Bedrooms according to your needsSeveral bright and spacious rooms offer a variety of usage possibilities. Dark wood accents, built-in closets with mirror doors, and large windows create a modern and cozy atmosphere.Two stylish bathroomsThe high-quality bathrooms are equipped with modern sinks and mirror cabinets, wall-mounted toilets, and spacious, glazed showers with elegant fittings.Independent 2-room unit with separate kitchen and bathroomThe independent 2-room unit has a separate kitchen and a full-fledged bathroom and offers a variety of usage possibilities. It is ideal for adult children, relatives, or guests and can also be used as an independent living area. Furthermore, it is excellently suited as a home office, practice, or studio and offers a high level of privacy and flexibility.Seating area and gardenSeveral seating areas and a well-maintained garden with lawns invite you to relax and linger outdoors. Thanks to the excellent sunlight, you can enjoy plenty of natural light both in summer and winter.Further advantages • Minergie standard for energy-efficient living • Electric shutters in all living rooms for maximum comfort • Modern LED light strips in the staircase, corridors, and garage • Own washing machine and dryer in the house • Cable TV connection • Two parking spaces with direct access to the house • Two outdoor parking spaces • Seating area and well-maintained garden • Possibility of later expansion of a winter garden • Pleasantly quiet living location • Excellent sunlight throughout the year • Beautiful views • Family-friendly environment Family-friendly locationThe property is located in a popular and family-friendly residential area in Illnau-Effretikon. • Bus stop Weisslingerstrasse can be reached in just 2 minutes on foot • New Migros supermarket on Illnauerstrasse can be reached in just 2 minutes on foot • Illnau train station can be reached in about 7 minutes on foot • Migrolino, pharmacy, and other shopping facilities are located in the immediate vicinity • Primary school Hagen can be easily reached on foot The excellent infrastructure and the quiet living location make this house the ideal home for families and discerning couples who appreciate modern living and high-quality construction.Interested?We would be happy to send you the rental application documents. Please contact us via the ad.We are available to answer any further questions you may have by phone or email at any time.Life Immobilien & Generalunternehmung AGNeuhofstrasse 19CH-8315 Lindau ZHPhone: +41 44 597 24 44Mobile: +41 76 608 55 84Email: info@lifegu.chWebsite: www.lifegu.ch
1 / 6
  • Parking space
5.5 rooms, 130m², CHF 4,900.–
8304 Wallisellen

Elegantly Furnished - Private Garden - Previously 12 Months

This fully furnished 5.5-room row house in Wallisellen offers 130 m² of living space on approximately 230 m² of land and is available for immediate occupancy. Ideal for families, expats, or couples with space requirements and home office: workspace, high-speed Wi-Fi, fireplace, and gas grill provide comfort and cozy evenings. The highlight is the private garden with approximately 90 m² and a separate guest house with approximately 25 m² and its own bathroom. Covered parking, family-friendly location, and top connection to Zurich and the airport.This BETTERHOMES offer is characterized by the following advantages:- separate guest house with approximately 25 m² and its own bathroom- fully furnished and ready for occupancy- private garden with approximately 90 m²- fireplace and gas grill- home office workspace and high-speed Wi-Fi- covered parking- family-friendly location- very good connection to Zurich and the airport- and, and, and ...Interested? Contact us for a non-binding viewing!Not found anything suitable? Over 2,000 more offers at: www.betterhomes.ch - the real estate fair mediatorDo you want to market a property yourself?Benefit from our know-how: https://www.betterhomes.ch/de/profitierenDo you want to have a property valued?Find out its value now through our free valuation, immediately and non-binding!https://www.betterhomes.ch/de/knowledge/estimationMore detailsLocation: family-friendly location in Wallisellen - very good public transport connection - near Zurich & airport - shopping, schools & leisure activities in the immediate vicinity - attractive recreational areasCondition: very well-maintained and clean with "gusto" interior designBathrooms / Wet Cells: 3 (1 x bathtub / WC / sink / washing tower, 1 x shower / WC / sink, 1 x WC-guest house / sink)Public Transport: Wallisellen Train Station, 2.1 kmSchools: International School ZH, 1.8 km / Schulhaus Mösli, 600 mShops: Glattzentrum - Ikea - Jumbo, 1.9 km

  • Parking space
1 / 6
  • Garage
5.5 rooms, 138m², CHF 3,800.–
8604 Volketswil

Family-friendly living with a beautiful garden

This well-maintained semi-detached house in Kindhausen combines proximity to nature with good accessibility - the bus stops directly in front of the building. The wooden construction offers a pleasant room climate all year round, three floors with 138 m² of living space, two bathrooms and a guest toilet. Outside, the garden, pergola and a seating area invite you to linger, completely without aircraft noise. A garage with direct house access and two parking spaces with an electric charging station complete the offer. A real family quarter: playground, kindergarten, swimming pool and forest - everything within walking distance.This BETTERHOMES offer is characterized by the following advantages:- Country life and yet close to the city- Wooden construction (always ideal room climate) and bright- Family-friendly (many families in the quarter)- Garage with direct house access- 2 garage spaces with electric charging station- 3 lockable bedrooms and an open room- Covered garden seating area (pergola)- Region without aircraft noise- Close to recreation area; swimming pool/forest within walking distance- Directly in front of agricultural zone- And, and, and ...Interested? Contact us for a non-binding viewing!Not found anything suitable? Over 2,000 more offers at: www.betterhomes.ch - the real estate fair mediatorDo you want to market a property yourself?Take advantage of our know-how: https://www.betterhomes.ch/de/profitierenDo you want to have a property valued?Find out its value now through our free valuation, immediately and non-binding!https://www.betterhomes.ch/de/knowledge/estimationMore detailsLocation: quiet edge location Condition: very well maintainedBathrooms / wet cells: 3 (1x bathtub / shower / toilet, 1x shower / toilet, 1x guest toilet)Heating system: underfloor heating / gasPublic transport: bus, 100 m Schools: kindergarten, 240 m Shops: Kuhn Hofmärt, 550 m / Migros, Denner, Coop, 2.5 km

  • Garage
1 / 6
  • Parking space
6.5 rooms, 220m², CHF 5,500.–
8152 Opfikon

LOTS OF SPACE, LOTS OF PEACE, LOTS OF NATURE

This high-quality semi-detached house delights with around 300 m² of living space, bright rooms, and a stylish, modern interior design. The 2022 renovated kitchen and the well-thought-out floor plan provide the highest living comfort. A real highlight is the exceptionally large garden - a private oasis in the middle of nature. Generosity, quality, and peace come together here to create a special home.This BETTERHOMES offer is characterized by the following advantages:- modern, high-quality interior design- bright rooms- high privacy- spacious living and dining area- 2022 renovated kitchen- good public transport connection- flexible room layout- and, and, and ...Interested? Contact us for a non-binding viewing!Didn't find anything suitable? Over 2,000 more offers at: www.betterhomes.ch - the real estate fair mediatorWant to market your own property?Take advantage of our know-how: https://www.betterhomes.ch/de/profitierenDo you want to have a property valued?Find out its value now through our free valuation, immediately and without obligation!https://www.betterhomes.ch/de/knowledge/estimationMore detailsLocation: very goodCondition: very goodBathrooms / wet cells: 4 (1 x shower / sink / toilet, 1 x toilet / sink, 1 x toilet / shower, 1 x sink / shower / bathtub)Public transport: Tram 10/12, approx. 600 m / Bus 762, 150 m / Opfikon train station, 800 mSchools: Mettlen primary school, 600 m / Bubenholz school, 900 mShops: Coop, 800 m / Migros, 1.1 km / Denner, 900 m

  • Parking space

Other interesting objects