1 result - Houses for rent with Balcony / Terrace: Wildensbuch

More objects in your automatically expanded search area
5 results - Radius: + 10km
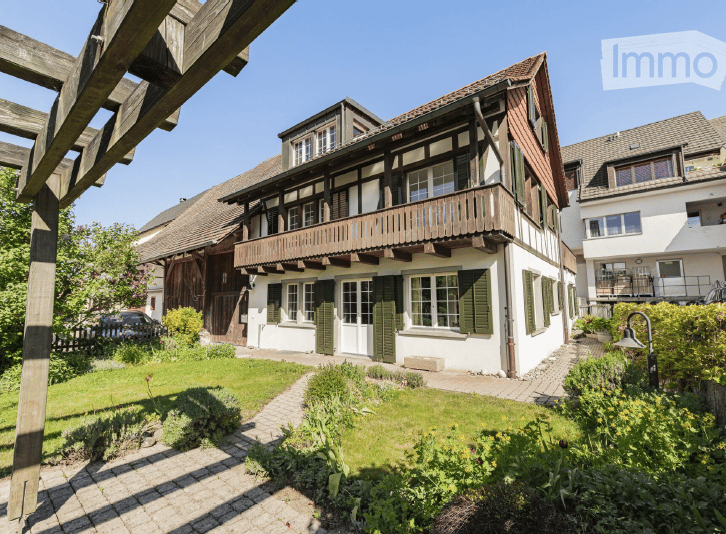
  • Traditional two-story house with white walls, green shutters, and a wooden balcony. The house features a well-maintained garden with a paved pathway leading to the entrance.
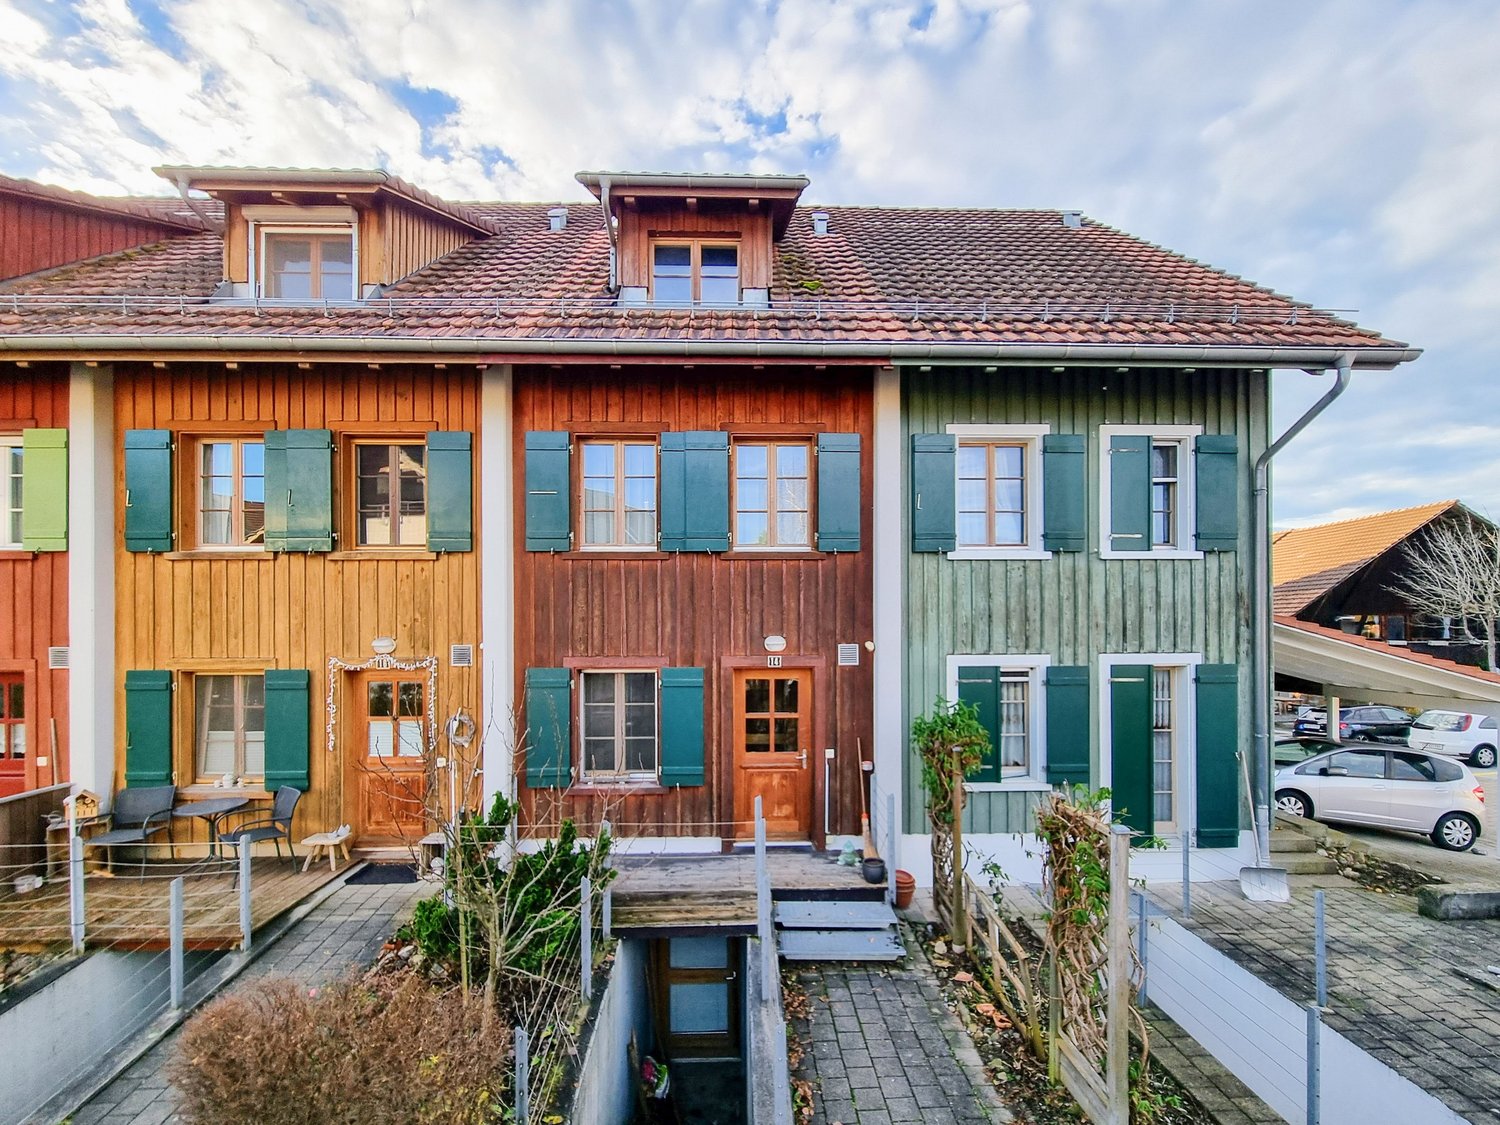
  • Traditional half-timbered house with red-tiled roof, green shutters, and white walls, surrounded by neighboring houses and greenery.
  • Well-maintained garden with a brick pathway leading to a wooden deck, surrounded by greenery and colorful flowers.
  • Bright room with exposed wooden beams, fireplace, dining table with chairs, and bench seating.
  • Empty room with white walls, exposed wooden beams, tiled floor, and a small wooden staircase leading to an upper level.
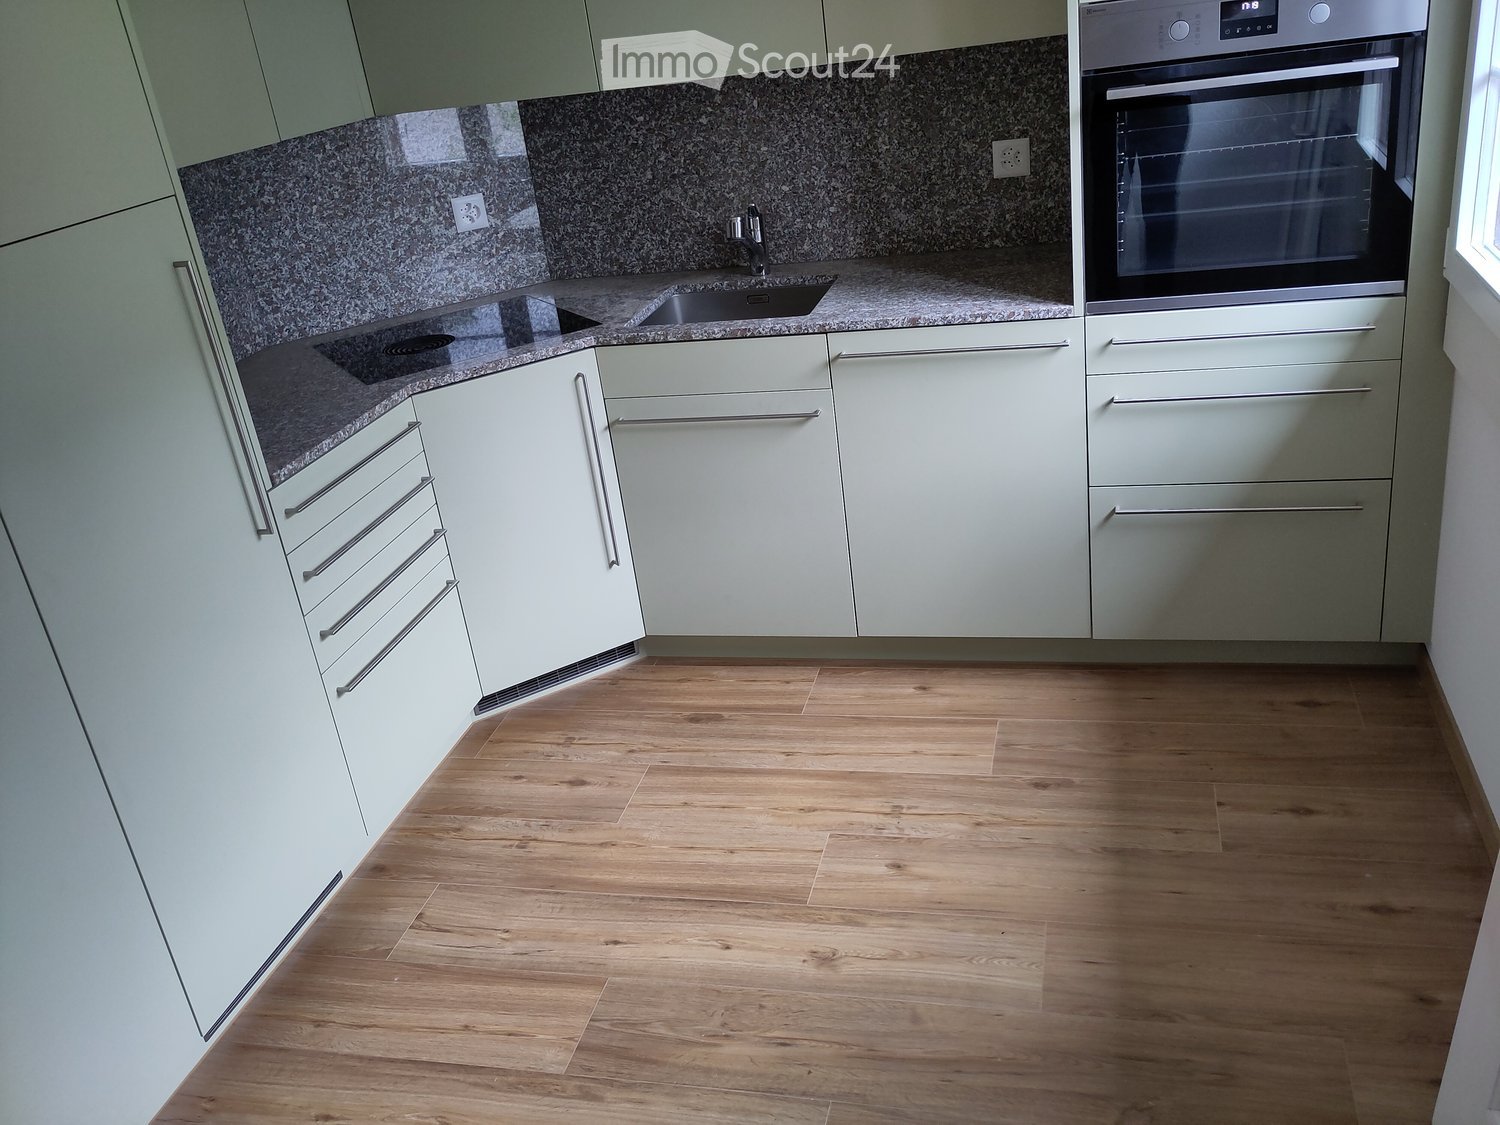
  • Bright, modern kitchen with white cabinets, stainless steel appliances, and exposed wooden beams on the ceiling. Features a large window with a view of the garden.
  • Empty room with white walls, wooden floor, large window with blinds, and a modern pendant light fixture.
  • Modern bathroom with white tiles, a glass-enclosed shower, a sink with a mirror, and a toilet.
  • Empty room with white walls, wooden staircase, fireplace, and large windows.
  • Completely empty room with white walls, large windows, and a white column in the center. No furniture or equipment.
  • Balcony overlooking a quaint village with traditional half-timbered houses, wooden railings, and a small garden area below.
  • Empty hallway with white walls, light-colored carpet, large windows, and a modern pendant light fixture.
  • Balcony with wooden railing, tiled floor, and view of neighboring houses and parked cars.
  • Bright bathroom with white tiles, a bathtub, toilet, sink, and a large mirror above the sink. A window offers a view of the outdoor area.
  • Bright, airy attic space with wooden beams, built-in shelving, large windows, and a skylight. No furniture present.
  • Empty attic room with wooden walls and ceiling, large window showing outdoor view, built-in wooden shelf on one side.
  • Bright, compact bathroom with white tiled walls and floor, a corner sink with a modern faucet, a full-length mirror with built-in storage, and a toilet. A skylight window provides natural light.
  • Empty storage room with white walls, wooden shelving, and metal shelving units. No furniture or equipment present.
  • Empty hallway with white walls, wooden floor, coat rack, and metal shelving unit.
  • Aerial view of a rural garden area with a grassy lawn, surrounded by trees and houses in the background.
  • Floor plan of a roof floor showing a studio, living area, and several rooms including a kitchen, bathroom, and storage spaces.
  • Floor plan of an upper floor showing a bedroom, living area, kitchen, and bathroom. Includes dimensions and room labels.
  • Ground floor floor plan showing a spacious living area, dining area, kitchen, and several bedrooms with bathrooms. Includes dimensions and room labels.
1 / 23
5.5 rooms, 185m², CHF 2,990.–
Top
Herrengasse 7, 8224 Löhningen

Single-family house in Löhningen

Charming single-family house in Löhningen This inviting single-family house in Löhningen offers the ideal basis for a beautiful home in a pleasant environment. The bright living rooms, the well-thought-out floor plan, and the generous space create a cozy living feeling. Here, every family member finds their personal retreat. On the ground floor, you can expect an open, inviting living, dining, and kitchen area with direct access to the beautifully designed garden – a perfect place to relax and enjoy. This floor is complemented by a spacious bathroom with shower, another room, and a very practical laundry room on the living level. The upper floor impresses with an impressive, approximately 48 m² large room with balcony. Another room with its own terrace and a spacious bathroom round off the room offer. Particular mention should be made of the separate access from the outside, which offers additional flexibility. In the attic, there is a unique, charming room, ideal as a parent's area, retreat, or teenager's room. Another bathroom with shower also ensures high living comfort here. The basement offers a lot of space for hobbies, storage, or individual needs with around 40 m² of usable space. The modern heat pump heating system with underfloor heating provides efficient and modern heat supply. Löhningen is located in the beautiful Klettgau and offers a pleasant combination of rural surroundings and good accessibility to Schaffhausen and Zurich. Shopping facilities, school, kindergarten, and public transport are within walking distance. The Volg is only about 20 m, the school about 80 m, the bus stop about 75 m, and the kindergarten about 380 m away. Those looking for a cozy home with a high quality of life in Löhningen should not miss this opportunity. We would be happy to show you the house during a personal viewing.
Travel time
-
1 / 17
6.5 rooms, 147m², CHF 2,590.–
Birkenweg 14, 8471 Berg (Dägerlen)

Attractive semi-detached house in the Zurich wine country

The house is located in an idyllic, quiet, and sunny spot in the village center of Berg. It has a compact and well-thought-out floor plan and offers everything a family needs. The approximately 125 m² of living space are spread over 5.5 rooms and several floors. The house is ideal for all those who want to live in the countryside and still have a city nearby.The house has a well-thought-out floor plan and offers plenty of space for the whole family on several floors. On the ground floor, there is a cozy kitchen and a bright living and dining room with direct access to the garden seating area.On the upper floor, there are two rooms and a bathroom. The attic offers two more rooms and is ideal as a bedroom, children's or work area.In the basement, there is a private cellar, a laundry and drying room with integrated sauna, and a bathroom with shower. A wardrobe in the entrance area and additional storage space round off the room offer.What convinces you: • Private laundry room with washing tower • Private sauna • Wardrobe in the entrance area • Garden with seating area • Private cellar • Terrace with morning sun • Underfloor heating LocationBirkenweg 14 is located in a quiet and natural residential area in Berg, a district of the municipality of Dägerlen. The rural surroundings offer a lot of peace and relaxation and are ideal for all those who want to live close to nature and still benefit from good connections.The surrounding fields and green spaces invite you to go for walks, bike tours, and other leisure activities. At the same time, shopping facilities, schools, and other daily necessities are easily accessible in the surrounding municipalities.The municipality of Dägerlen is located in the Zurich wine country and convinces with its rural character and proximity to Winterthur. Thanks to the good transport connections, you can easily reach Winterthur and other surrounding municipalities by car or public transport. The motorway connections are also quickly accessible.The quarter offers many advantages, such as: • Quiet and natural residential area • Rural and family-friendly environment • Plenty of green space and recreational opportunities • Proximity to Winterthur • Good transport connections • Attractive location in the Zurich wine country Additional offer:An underground parking space can be rented for CHF 130.- per month.Have we sparked your interest?We look forward to helping you find your dream property. We look forward to your contact.

Travel time
-
1 / 16
3.5 rooms, 148m², CHF 3,250.–
Rheinbühlstrasse 27, 8200 Schaffhausen

3.5-Room Residential House

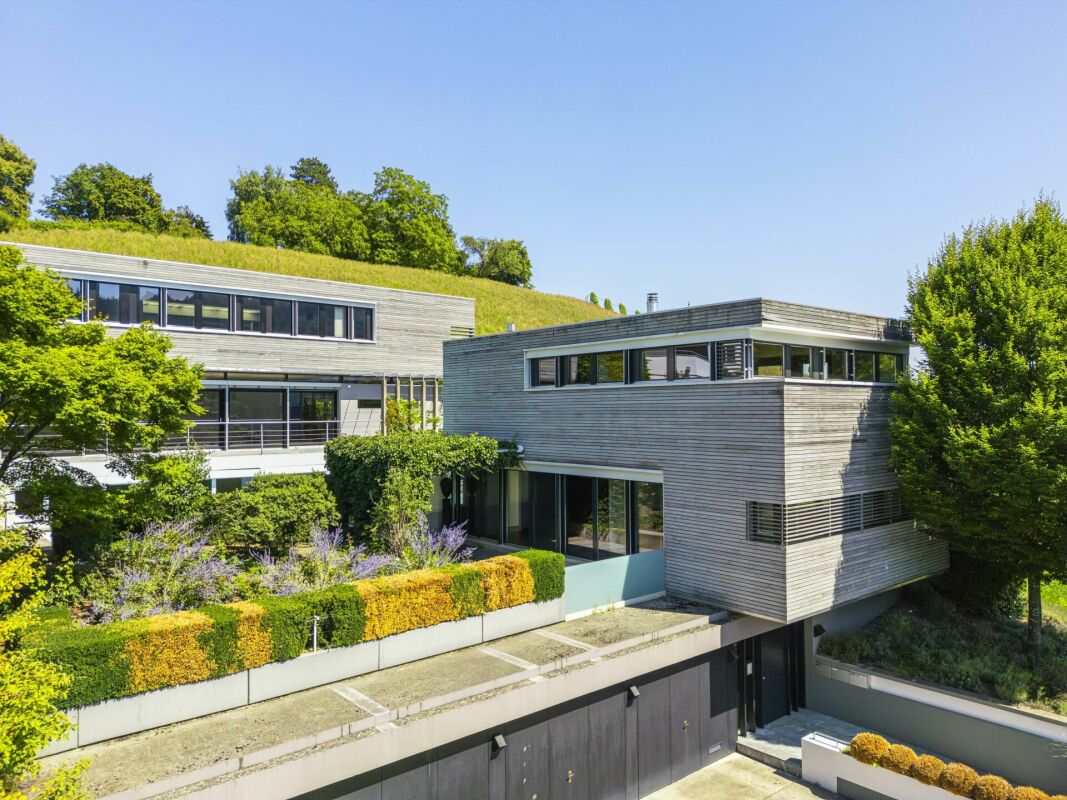
Exclusive 3.5-room house in Schaffhausen For intermediate rental for a period of two years, with an optional extension option for another year, we offer this modern and comfortable residential house for rent.In a sought-after and quiet residential area on Rheinbühlstrasse 27 in Schaffhausen, this exceptional 3.5-room house awaits you. It is part of an exclusive ensemble of two completely separate residential houses and offers a lot of privacy as well as a high level of living comfort.The house, built in 2003, presents itself in a very well-maintained, almost new condition. The timeless architecture with clear lines, generous window areas, and light-flooded rooms creates a modern and stylish living ambiance. The well-thought-out floor plan allows for flexible use of the living areas. High-quality materials and modern house technology complement the comfortable equipment.Thanks to its south and southwest orientation, the house benefits from a lot of light and sun for most of the day. The two terraces invite you to relax, and for shading, a overgrown pergola is available on the terrace with southwest orientation. The property is located on the edge of the building zone in a gentle slope and is surrounded by vineyards and nature on two sides. From the living areas and the terrace, a magnificent, unobstructed view of the Rhine, the city of Schaffhausen, and the surrounding landscape opens up.Despite the idyllic and quiet surroundings, the city center of Schaffhausen can be reached in a few minutes. The traffic-calmed access road is designed as a cul-de-sac and offers additional peace.A special home for discerning tenants who want to combine modern architecture, natural living, and proximity to the city.

Travel time
-

Suggested properties for you based on search results

Other interesting objects