Welschenrohr - Houses for rent

We recommend expanding your search criteria to get similar results. The current filters didn’t return any matches.

If you don’t want to change your current search criteria, we recommend creating a search alert, so you’ll be notified when matching offers become available.

More objects in your automatically expanded search area
13 results - Radius: + 10km
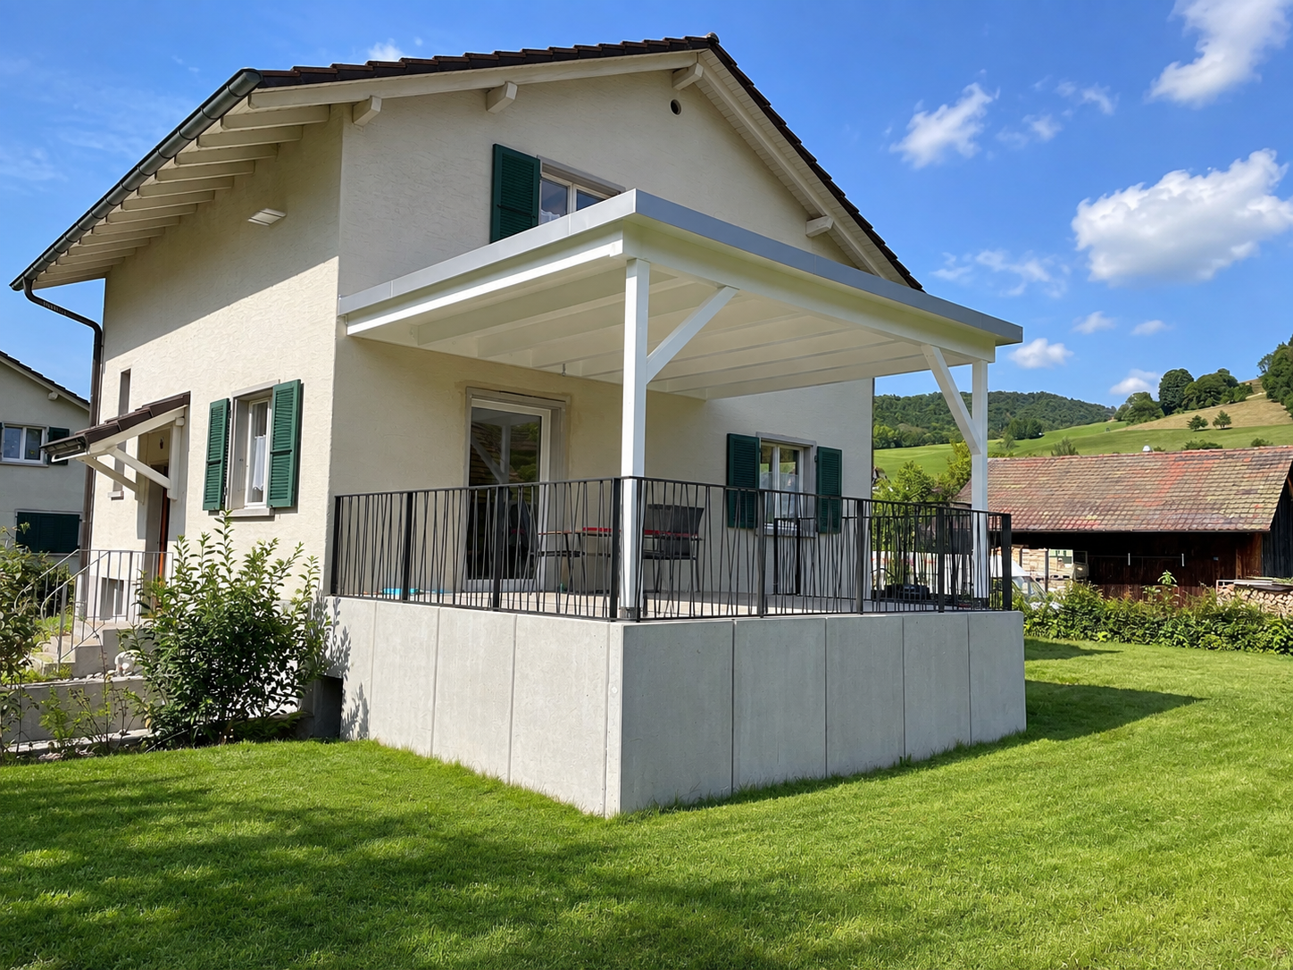
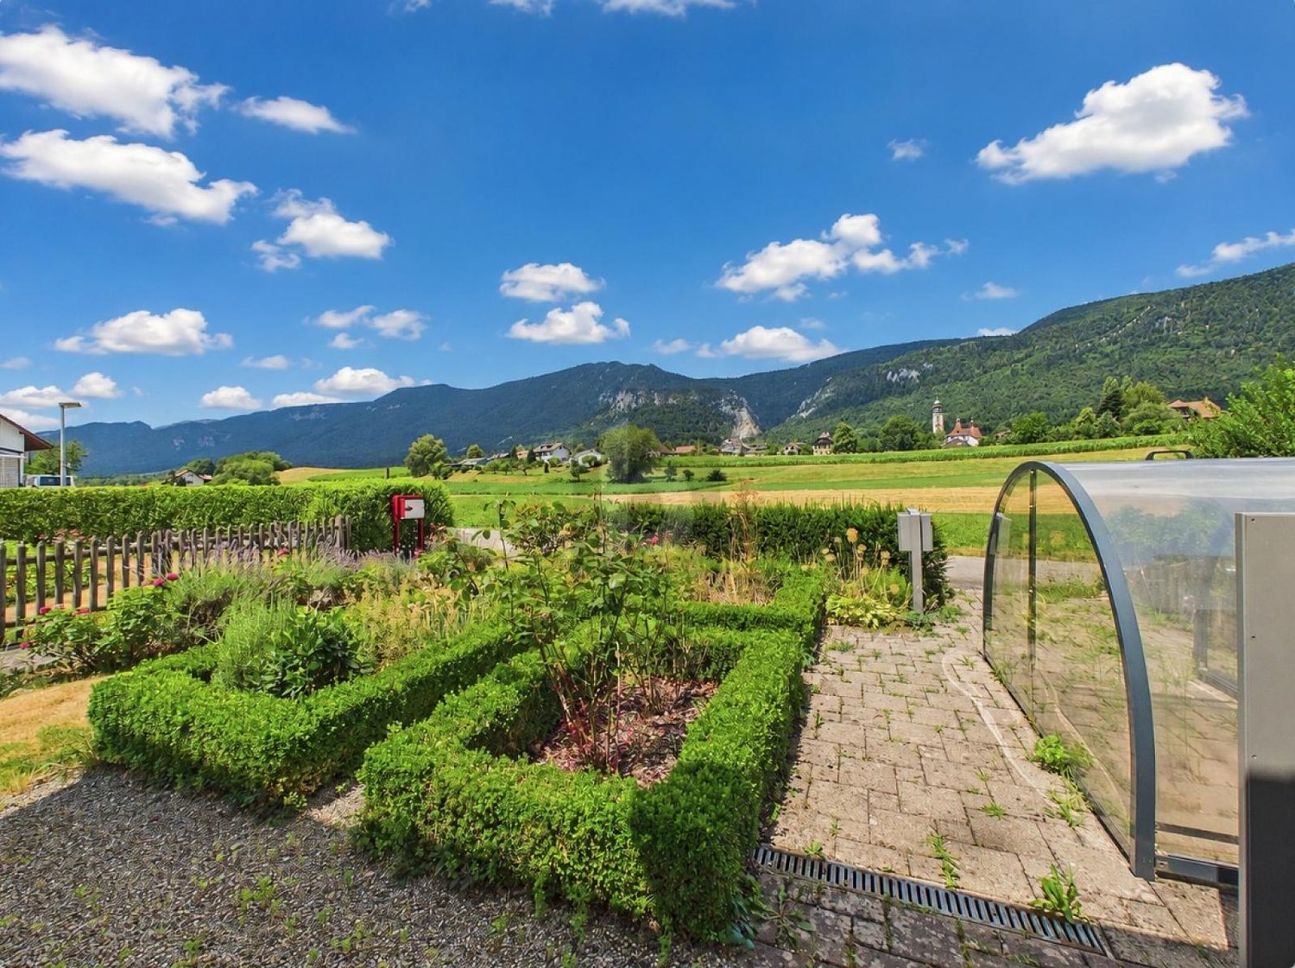
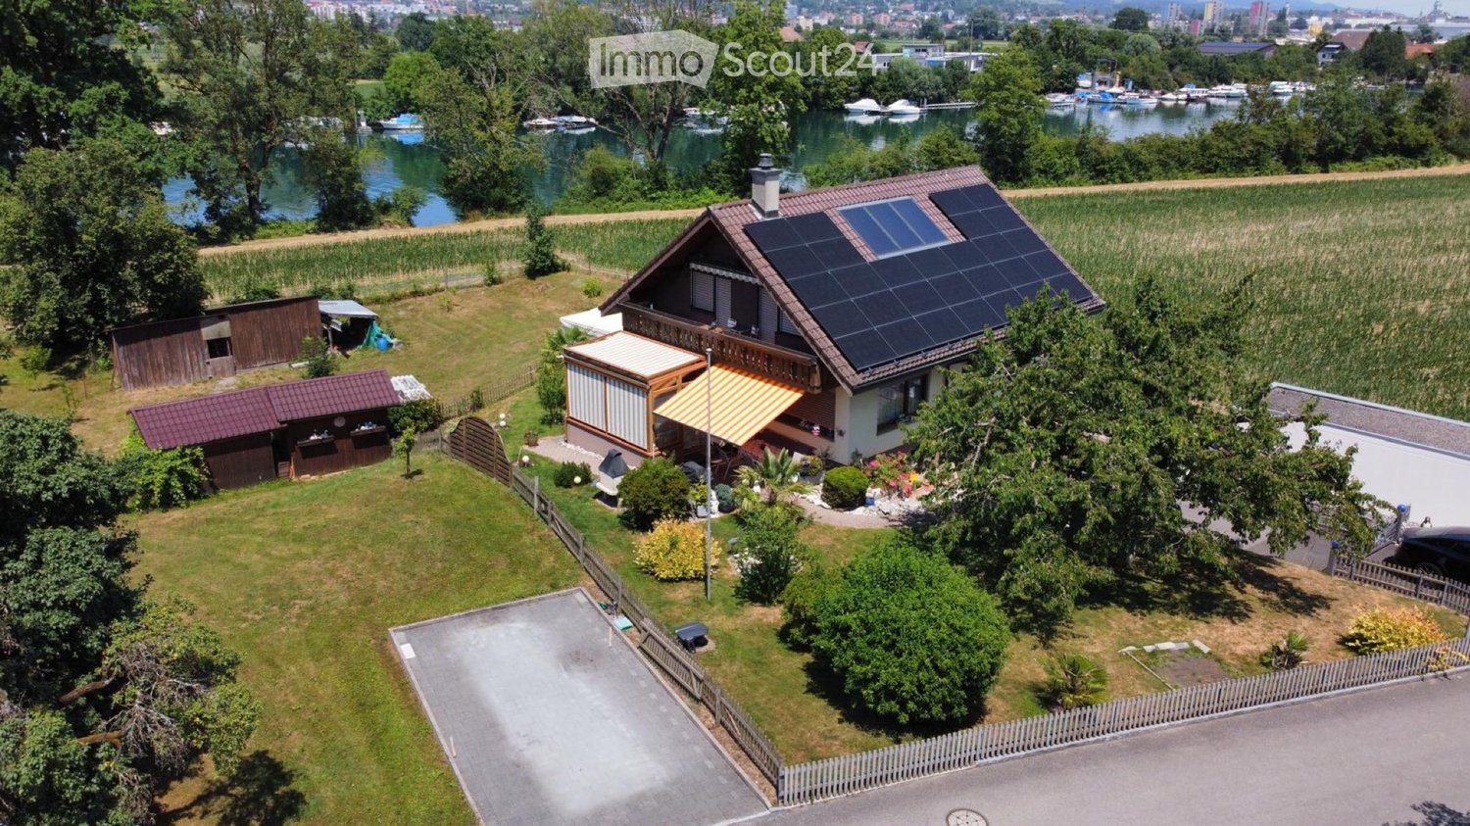
  • A two-story house with solar panels on the roof, surrounded by a well-maintained garden, a small wooden shed, and a view of a lake and distant mountains.
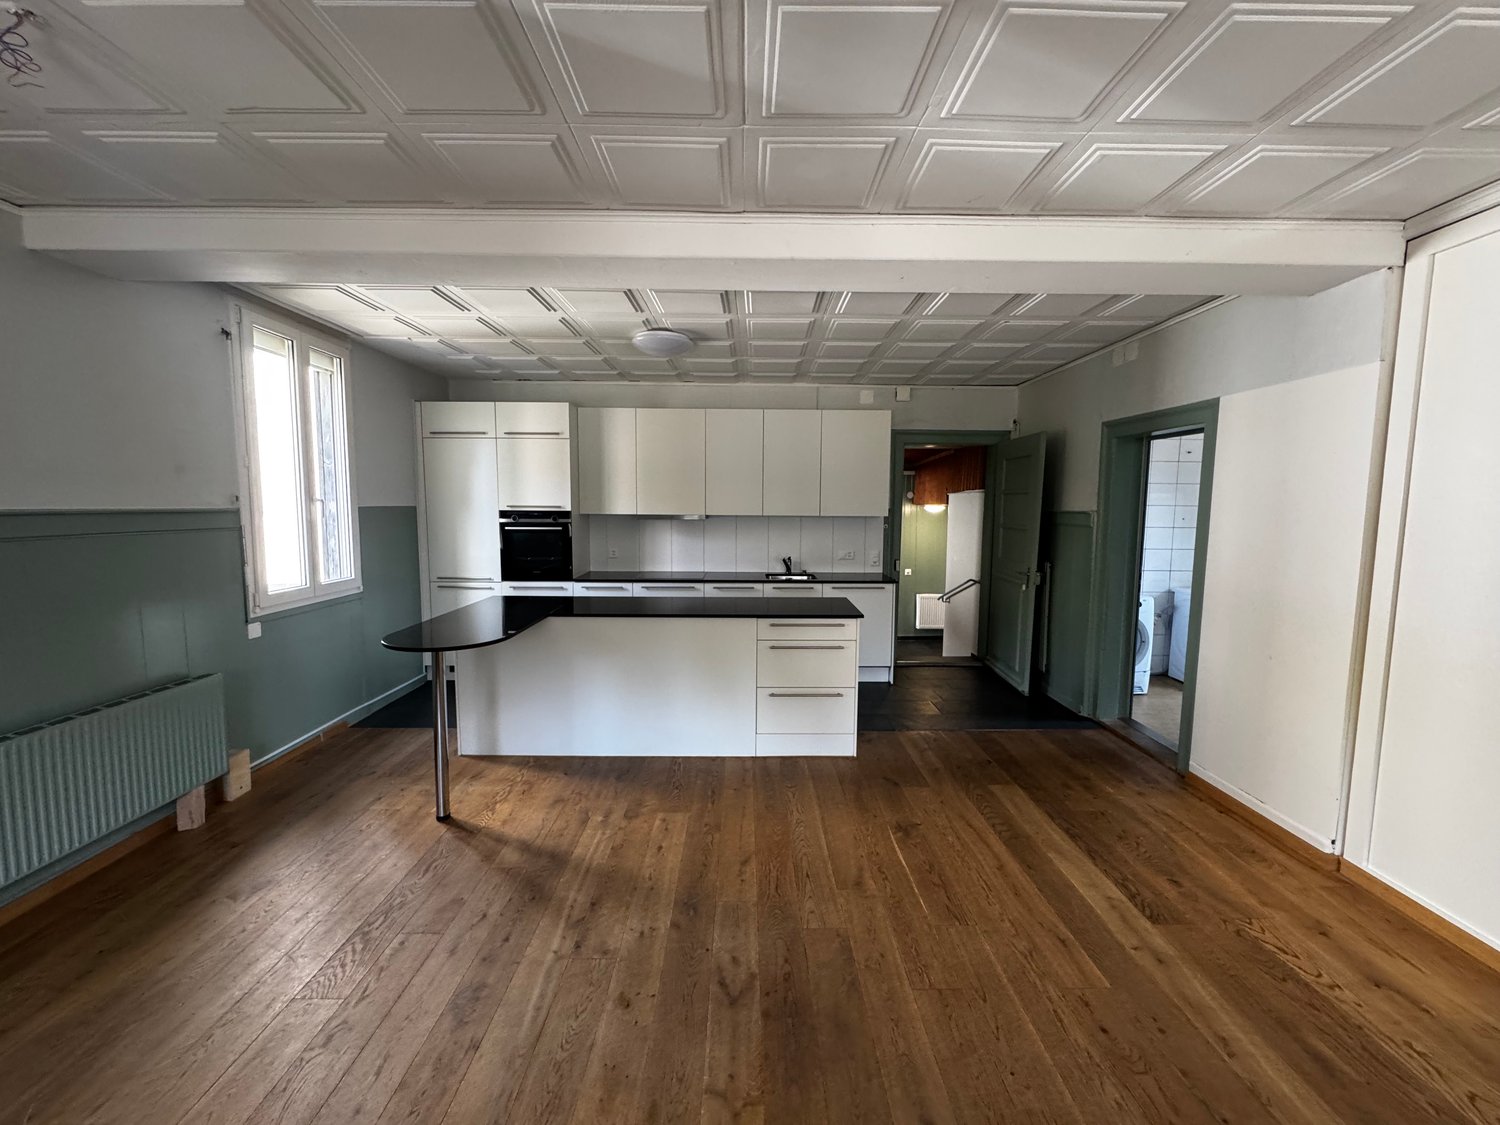
  • Empty room with wooden flooring, white walls, and a fireplace with a black stone surround. Two large windows with wooden frames offer views of greenery outside.
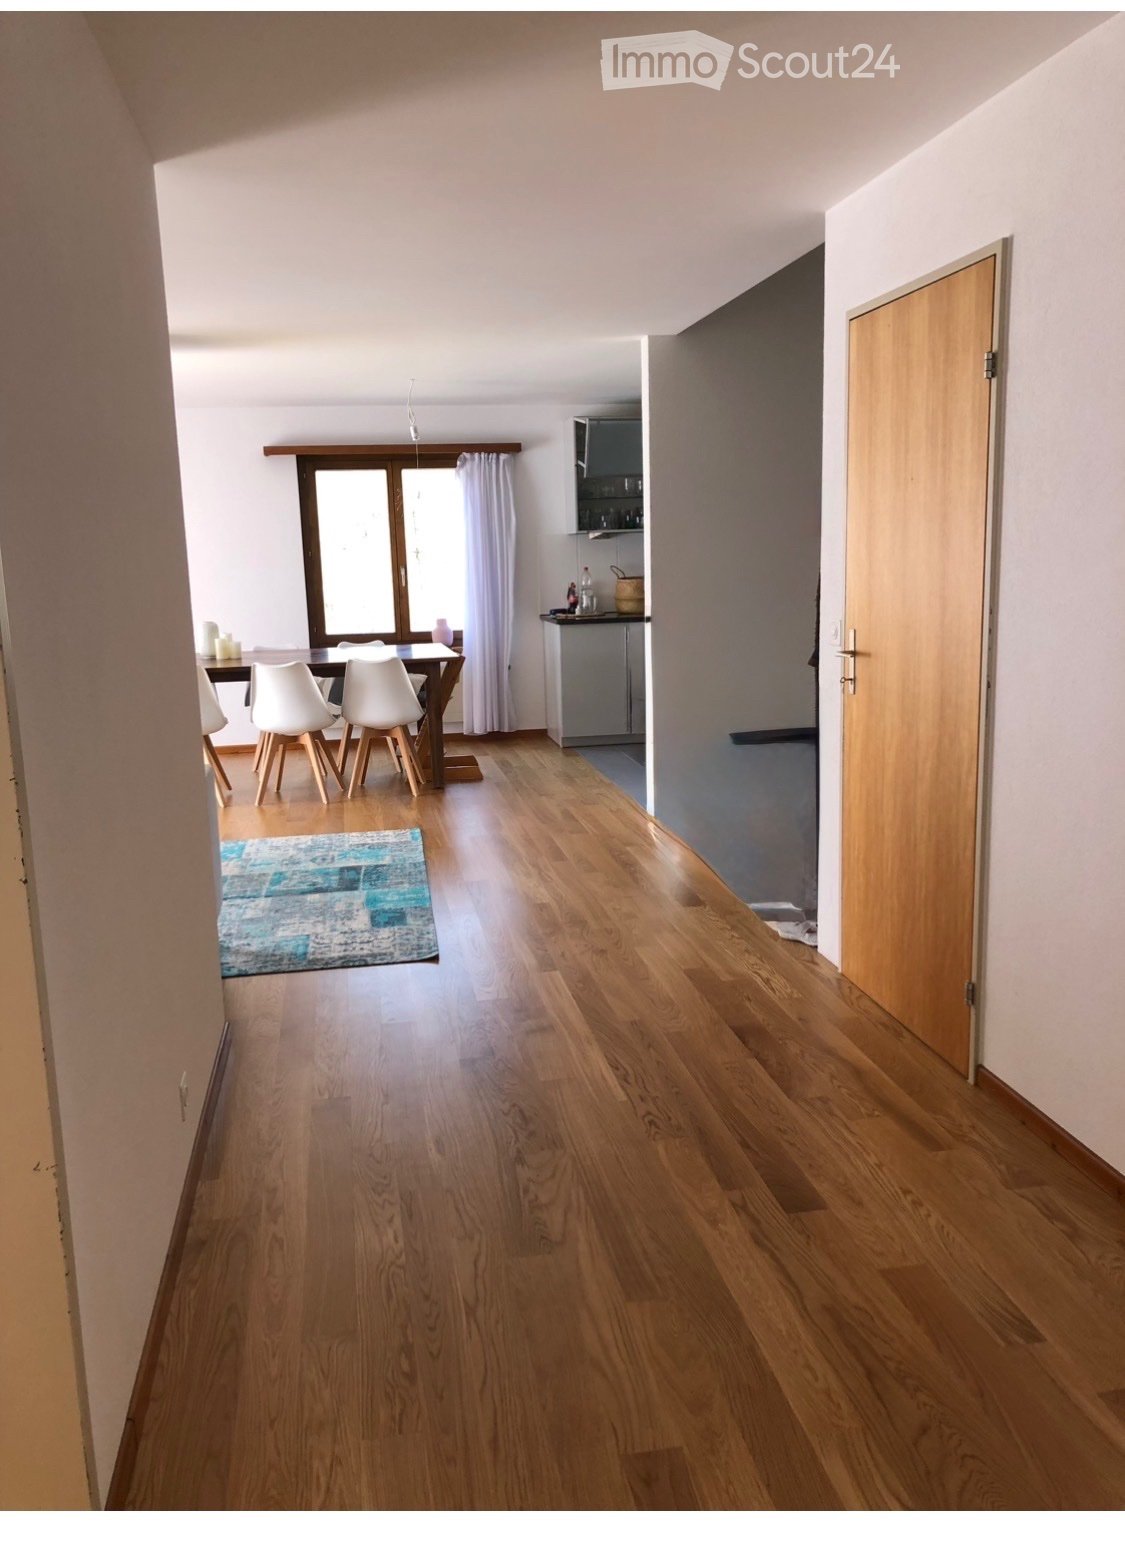
  • Bright kitchen with wooden cabinets, a dining area, and a scenic mountain view through large windows.
  • Modern bathroom with a large window, bathtub, toilet, double sink, and a mirror. The room features light wooden paneling on the ceiling and walls with decorative tiles.
  • Empty room with wooden flooring and slanted wooden ceiling, featuring a large window and a glass door leading outside.
  • A wooden cabin with a covered patio area, featuring a stone-tiled floor, a table with chairs, garden ornaments, and a view of a green landscape with trees and mountains.
  • Bright, tiled balcony with large windows and sliding doors, offering a scenic view of a lake and surrounding greenery.
  • Bathroom with beige tiles, a toilet, a sink, a mirror, and a radiator. The window has lace curtains and offers a view of the roof.
  • Empty room with wooden flooring, white walls, large window with sheer curtains, and wooden ceiling beams.
  • A serene lakeside scene with calm water, several docked boats, and a distant mountain range surrounded by trees.
1 / 10
6.5 rooms188m²CHF 3,300.–
Top
Römerweg 241, 4574 Lüsslingen-Nennigkofen

6.5-room single-family house on the Aare, with winter garden, hobby room, PV system, 2 garages, large plot

Welcome to this spacious and practical single-family house on Römerweg in the idyllic municipality of Lüsslingen-Nennigkofen. The generous 6.5-room house offers around 188 m² of living space and a total area of approximately 231 m², providing plenty of room for families seeking a home with a large range of rooms, a plot, and high quality of life.On the extensive plot of 1,843 m², you can enjoy plenty of space to play, relax, garden, and socialize. The house is available from December 1, 2026.A home with plenty of charm and family-friendlinessThis single-family house is ideal for families who want to live quietly, sunny, and close to nature without sacrificing good connections. The generous room layout over two floors provides plenty of space for living, eating, working, sleeping, children's rooms, guest rooms, or hobby rooms.The well-maintained garden, the winter garden, and the covered terrace invite you to cozy hours outdoors. Whether it's a joint dinner, a barbecue with friends, playing with the kids, or relaxed moments with a view of the greenery.Highlights of the property • Spacious 6.5-room single-family house with plenty of space and photovoltaic system • Approximately 188 m² of living space, approximately 231 m² of total usable area • Large plot with 1,843 m² • Well-maintained garden with covered terrace and barbecue area • Winter garden with underfloor heating • Beautiful view of the landscape and the Aare • Stylish fireplace for cozy evenings • Balcony as an additional outdoor retreat • Two garages and several parking spaces available • Pets allowed • Hobby room, garden house, and whirlpool • Separate Reduit and WC on the ground floor • Washing machine and dryer available • Quiet, sunny, and family-friendly residential area • See the attached floor plans (PDF) Location and surroundingsThe property is located in a quiet and sunny area in Lüsslingen-Nennigkofen. Both in summer and winter, you benefit from plenty of daylight and a pleasant living atmosphere.The surroundings are ideal for families: Lüsslingen school is about a 14-minute walk away. The "Lüsslingen Hohberg" bus stop is only about a 4-minute walk away. The train station is also nearby and offers a good connection to the region.Here you live quietly, close to nature, and yet well-connected – perfect for families who want to combine country life with practical infrastructure.Further possible usesIn the foreground is the use as a spacious family house. After prior consultation with the landlord and the responsible municipality, the property may also be suitable for a quiet, non-disruptive service or commercial use.For example, age-related housing, practice, therapy, or family-related care services could be considered. Also, a use as a playgroup, day structure, or kindergarten would only be possible after prior review and approval by the responsible authorities.ConclusionThis charming single-family house combines spacious living, plenty of plot, a beautiful view, and a quiet location to create a special home for families. Those seeking a house with plenty of space and quality of life will find a rare opportunity in the picturesque Solothurn landscape.BROKERS unwanted.

Travel time
-
  • Two-story house with a tiled roof, multiple windows, and balconies. The surrounding area includes a well-maintained garden with a grey wooden fence, shrubs, and flower beds.
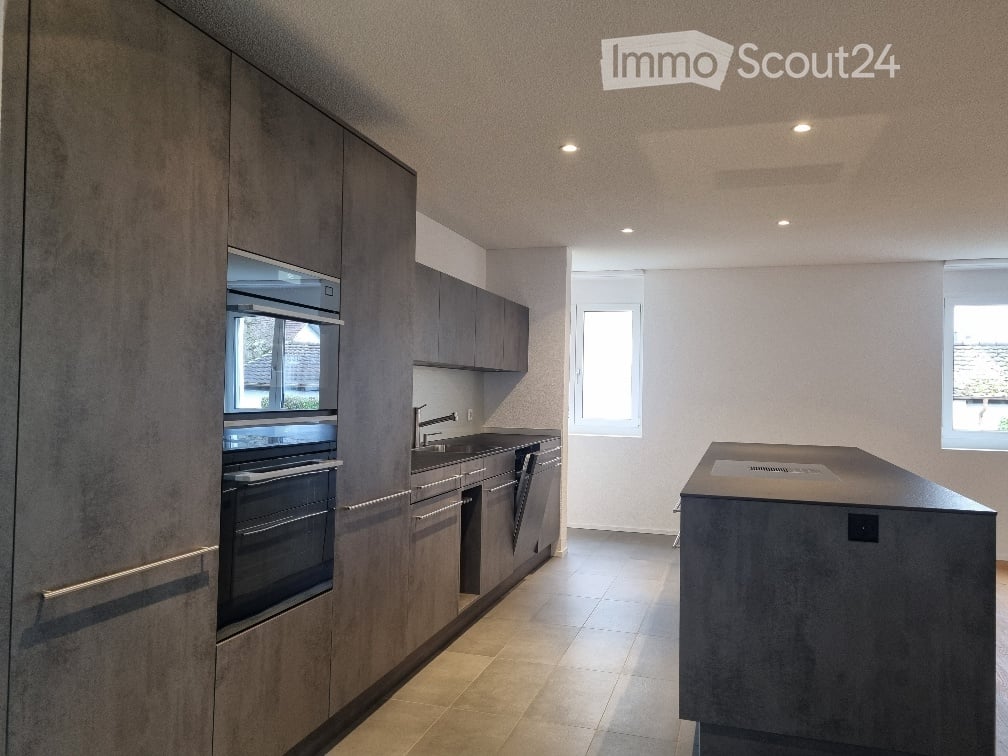
  • Modern kitchen with light wooden cabinets, stainless steel sink, red kettle, microwave, mixer, and various kitchen utensils on the counter.
  • Modern living room with a grey sectional sofa, coffee table, glass dining table, TV stand, and decorative items including a vase with flowers and a lamp.
  • A well-lit children's bedroom with a bed, desk, and various toys. The room features a colorful shaggy rug, a storage unit, and a window with curtains.
  • Bathtub with a colorful sticker design on the tiles, a towel hanging on the side, shelves holding various items including a plant, toys, and a towel.
  • Cozy attic bedroom with slanted wooden ceiling, bed with red bedding, desk with chair, and colorful anime-themed rug.
  • Modern bathroom with a glass-enclosed shower, toilet, and small shelf with decorative items.
  • Empty attic room with wooden floors, slanted wooden ceiling, skylight window, and a staircase leading down. A colorful rug is placed on the floor.
  • A compact room with a wooden staircase leading to a loft area, featuring a wooden chest and a closed door leading to another space.
  • Cozy attic bedroom with wooden slanted ceilings, a single bed with blue bedding, a nightstand with a fan and lamp, and a small wooden railing.
  • A clean, modern hallway with tiled flooring, white walls, and several doors leading to other rooms. There are decorative items on the walls, a small table with a speaker, and a coat rack with a hanging bag.
  • Laundry area with a washing machine, ironing board, cleaning supplies, and visible pipes.
  • Empty utility space with concrete floor, brick wall, exposed pipes, and a clothes drying rack.
  • A small, well-lit basement storage area with a refrigerator, wine rack, wooden shelf, and various storage bins.
1 / 14
5.5 rooms190m²CHF 2,250.–
Top
Oltenstrasse 6E, 4538 Oberbipp

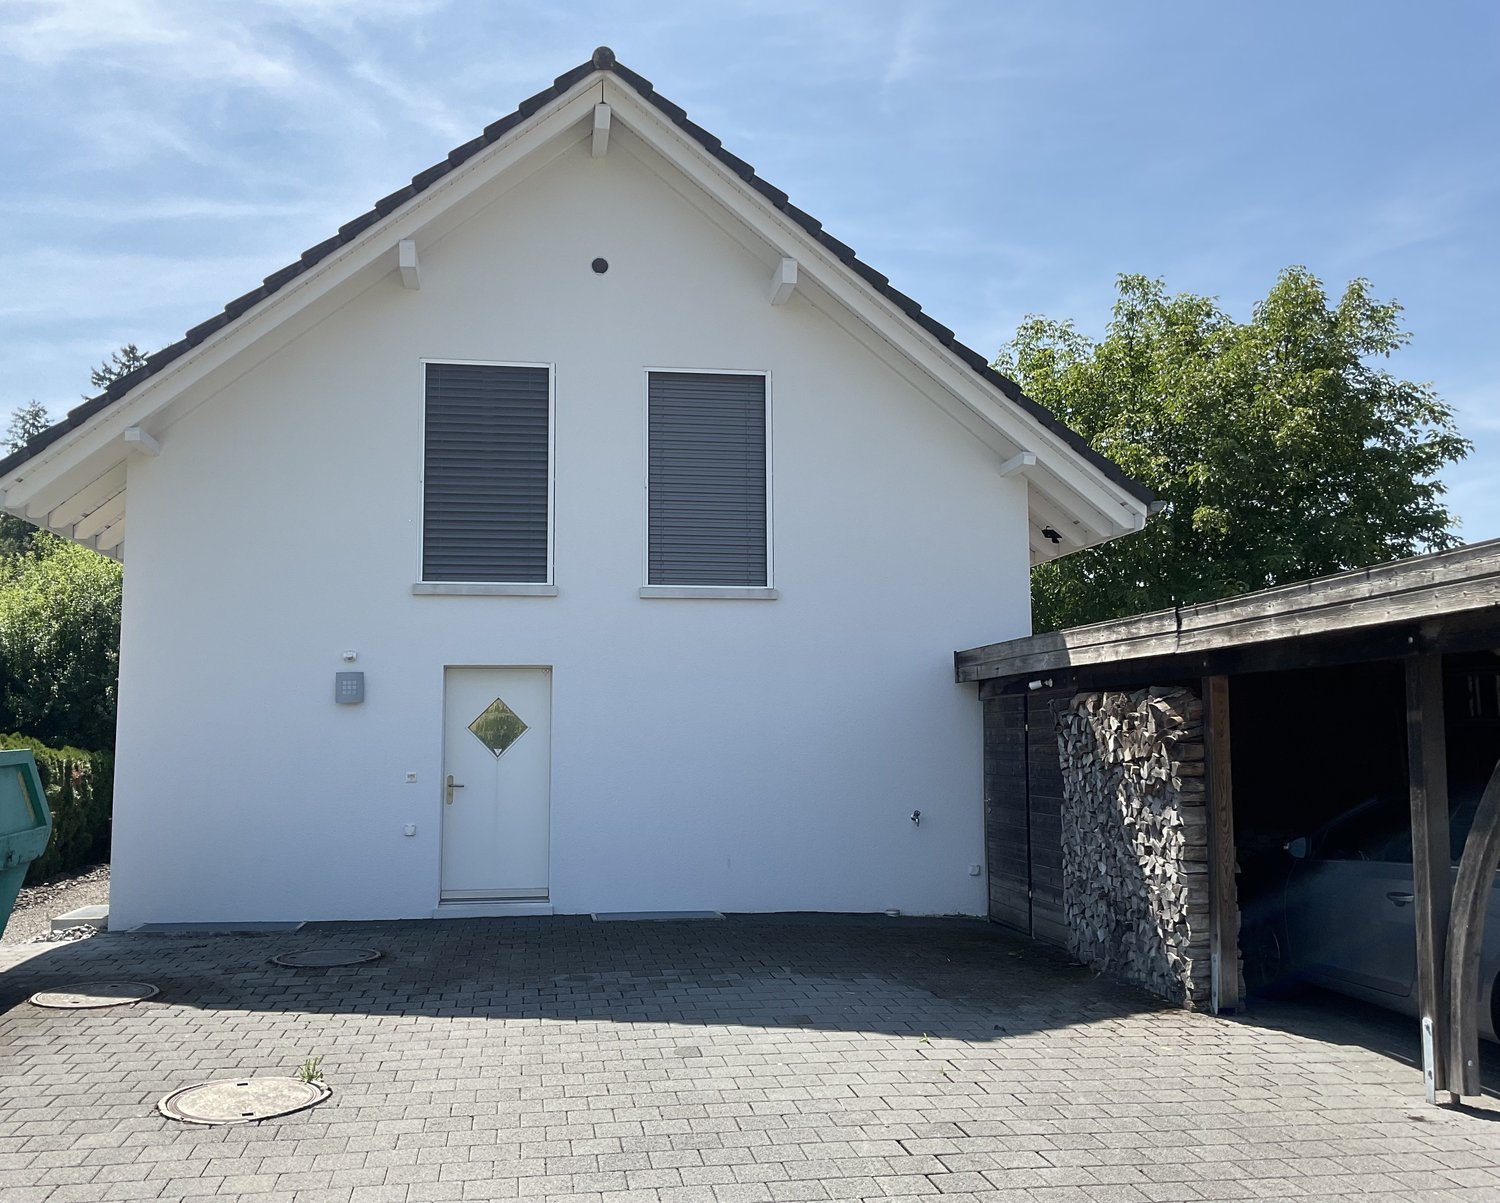
Charming 5.5-room row house in Oberbipp – available from September 2026

Welcome to this well-maintained and family-friendly 5.5-room row house on Oltenstrasse 6E in Oberbipp (4538). The house, built in 2005, spans three floors with a spacious living area of 190 m² and offers everything you could want. The house impresses with the following highlights: • Garden / garden seating area: A spacious outdoor area with new privacy screens and plates in the covered area, lawn. • Modern kitchen: Bright wooden cabinets, a stainless steel sink, and ample workspace make cooking a pleasure. • Balcony: Additional balcony on the 1st floor • Parking: 2 parking spaces directly in front of the house • Pets welcome: Your four-legged friends are also welcome. Dogs by request. • Child-friendly: Ideal for families with children. • Features: Ground floor with tile floors, upper floor with laminate. Dishwasher, washing machine, dehumidifier • Ground floor: Entrance area, kitchen, living/dining room, separate toilet, garden • 1st floor: 2 large rooms, balcony, bathroom • 2nd floor: 2 rooms, one with a gallery, shower/toilet • Basement: Spacious and practical basement with laundry room/drying room, cellar • The photos are from a similar house, the interior design may differ Location and connection: The Buchli stop is just a 7-minute walk away, and the Oberbipp bus stop is about 15 minutes away on foot. Thanks to its proximity to the train station, you can quickly and easily connect to the region.This versatile row house offers spacious living space, excellent infrastructure, and a quiet, natural environment – an ideal home for families or anyone who values space and comfort. Available from September 1, 2026.

Travel time
-
  • Two-story house with grey exterior, multiple windows, and a raised ground floor. The house is under construction with visible scaffolding and construction materials.
  • Under-construction building with exposed concrete structure, scaffolding, and construction materials on the ground.
  • Empty room with unfinished walls and floor, large sliding glass door leading outside, visible construction materials and measurements on the left side.
1 / 3
5.5 rooms142m²CHF 3,120.–
Top
Pisoniweg, 4528 Zuchwil

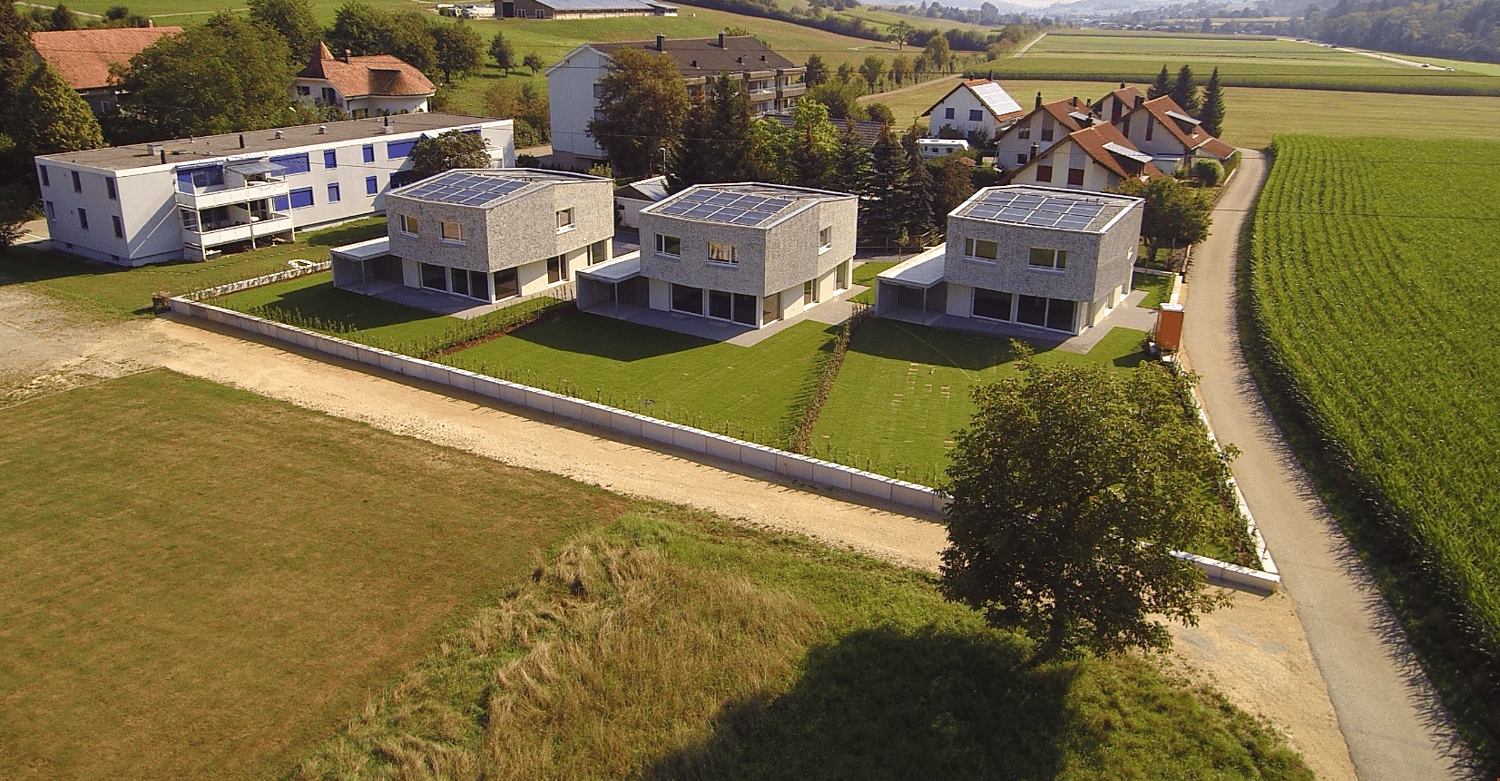
Modern 5.5-room row house in Zuchwil – new building available immediately!

Welcome to your new home on Pisoniweg in Zuchwil (4528)! This high-quality, newly built row house impresses with modern design, spacious living areas, and an excellent location. With 5.5 rooms and 142 m² of living space, it offers ideal space for families and everyone who values comfortable living.The house offers the following highlights: • New building 2026: Modern construction with high-quality materials and contemporary standards. • Minergie standard: Energy-efficient living for a pleasant room climate and low ancillary costs. • Spacious living area: 142 m² on 4 floors with a room height of 240 cm provide a bright and airy living feel. • Balcony: Enjoy sunny days on your own outdoor area with a beautiful view. • Plot: A private plot offers additional free space. • Carport & parking space: Convenient parking for your vehicle directly at the house. • Pets allowed: Your four-legged friends are also welcome. • Child-friendly: Ideal for families with children. Location & surroundings:The location on Pisoniweg scores with a quiet living atmosphere – both during the day and at night, it is pleasantly quiet. In summer, you benefit from plenty of sunlight, and even in winter, the location shows its bright side. The proximity to the river invites you to relaxing walks. • Coop supermarket: Only 5 minutes' walk away – daily shopping is conveniently done. • Bus stop Zuchwil center: Can be reached in just 3 minutes on foot – excellent connection to public transport. • Pisoni school: Only 3 minutes' walk away – ideal for families with school-age children. • Zentrum Drogerie Haag AG: Can be reached in 4 minutes on foot for your daily needs. This immediately available row house combines modern living, sustainability, and a family-friendly environment in an ideal way. Secure your new home in Zuchwil now!

Travel time
-
1 / 16
5.5 rooms179m²CHF 3,000.–
Mittelfeldstrasse 9, 4535 Hubersdorf

Stylish 5.5-room single-family house with garden in Hubersdorf

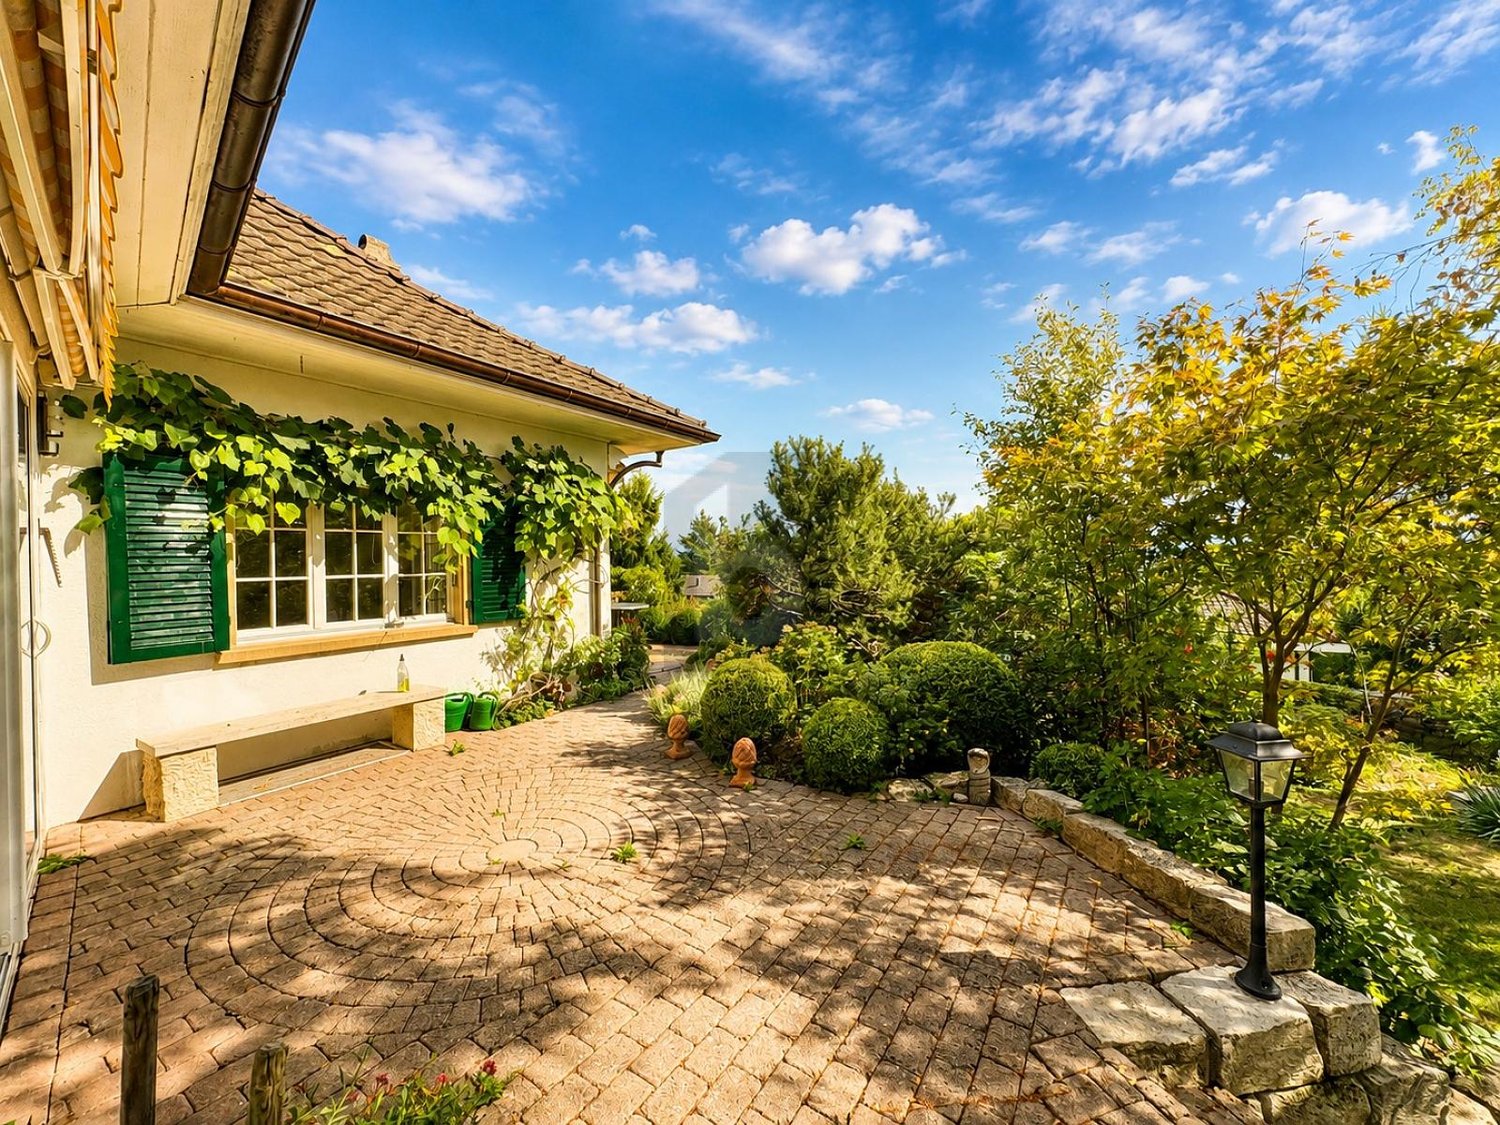
In a quiet and sunny residential area in Hubersdorf, we rent this well-maintained 5.5-room single-family house (built in 2007). With a living area of around 180 m², the house offers plenty of space for families, couples or anyone who appreciates spacious living in a natural environment.Highlights • 5.5-room single-family house with high-quality, timeless natural stone flooring in the living areas and laminate flooring in the rooms • Approx. 180 m² living space / built in 2007 • Bright, spacious living and dining area • Spacious, light-filled rooms • Spacious kitchen • Two bathrooms (ground floor: WC/shower/sink, upper floor: WC/shower/double sink, corner bathtub) • Cozy Swedish stove in the living room • Heat pump and underfloor heating • Electrically operated window shutters in the living room • Fly screens in the bedrooms and kitchen • Well-maintained garden with seating area • Tool shed • Carport and additional outdoor parking spaces • Water softening system • Workbench in the basement • Basement with plenty of storage space and many possible uses • Professional alarm systems (if desired) The amount of ancillary costs depends on individual consumption and any DIY work (garden work).Location and surroundings:Hubersdorf offers a high quality of life with an idyllic environment and at the same time excellent accessibility to the city of Solothurn. The rural tranquility makes the residential area particularly attractive. For children, kindergarten and schools (primary and secondary level) are within short distance. The bus stop and the A1 motorway exit are in the immediate vicinity.

Travel time
-
1 / 6
5.5 rooms135m²CHF 2,800.–
4515 Oberdorf SO

Peaceful location with Jura and Alpine panorama

This well-maintained 5.5-room terraced house in Oberdorf offers plenty of space for couples and families who want to live quietly and close to nature. The bright, open living and dining area with a new kitchen and plenty of workspace will quickly become the heart of your home. Outside, a sunny garden with a covered seating area beckons. Large bedroom with balcony, practical built-in wardrobes in the study. New energy-efficient heat pump heating. Child-friendly estate with playground and ping-pong table, nearby recreation area. Garage and parking space included. Cats are allowed.This BETTERHOMES offer is characterized by the following advantages:- sunny garden with covered seating area- new energy-efficient heat pump heating- bright open living and dining area with new kitchen and plenty of workspace- large bedroom with balcony- spacious built-in wardrobes in the study- recreation area within short walking distance- child-friendly estate with playground and ping-pong table- including garage and parking space- ancillary costs are directly borne by the tenants- cat keeping is possible- and, and, and ...Interested? Contact us for a non-binding viewing - online viewing also possible!Not found anything suitable? Over 2,000 more offers at: www.betterhomes.ch - the real estate fair mediatorWant to market your own property?Benefit from our know-how: https://www.betterhomes.ch/de/profitierenYou want to have a property valued?Find out its value now with our free valuation, immediately and non-binding!https://www.betterhomes.ch/de/knowledge/estimationMore detailsLocation: The district convinces with its quiet residential location at the Jura south foot and offers a high quality of life in a natural environment with numerous recreational opportunities directly in front of the door. At the same time, you benefit from the proximity to Solothurn and a good connection to public transport and the most important infrastructure facilities of daily needs.Condition: Very well maintained and well preserved.New heat pump heatingNew kitchenBathrooms / wet cells: 2 (1 x shower / WC / sink), (1 x bathtub / WC / sink)Public transport: Bus, 550 m Schools: Kindergarten / primary school, 1 kmShops: Volg, 750 m / shopping center Ladendorf, 1.8 km

1 / 6
7.5 rooms280m²CHF 4,400.–
4500 Solothurn

From the outside restrained. From the inside a very private 7.5 room villa with large pool and beautiful garden

This exclusive 7.5-room country house villa with park garden and pool in Solothurn is waiting for you. This characteristic house is located in the popular Fegetz district, on the quiet west side of the city. Behind the restrained facade, around 280 m² of living space opens up with cassette ceilings, three open fireplaces, a library in solid wood paneling, and historic cassette windows with lead glazing. The ground floor is designed for reception and sociability: an entrance hall with terracotta floor and curved staircase with hand-forged railing, the salon with fireplace and wing doors to the garden, the paneled fireplace room, and a separate dining room that can be used differently if needed. The living kitchen has two granite workstations, oven, and microwave. With a total of 4 bedrooms - including the parental suite with its own balcony - as well as 2 bathrooms and a separate toilet on the upper floor, this villa offers spacious rooms for families. A guest toilet on the ground floor, a garage, and the fully developed basement with wooden-paneled wine cellar (bodega), wine cellar, laundry and drying room provide additional comfort. The owner has assured that the following will be renovated before the new tenants move in: new pool piping, windows sanded and repainted on the outside, new planting or additional parking space in front of the house - according to your needs. The whole house will be freshly painted, and the gardener is scheduled to give the beautiful garden an update. In principle, your other wishes will also be considered.The exceptional plot of 1,259 m² has grown over decades and is completely inaccessible - with a pool of 44 m² and around 90,000 liters. The windows will also be renewed before moving in. Heating is via an oil heating system, although a district heating connection is planned in the medium term. The location convinces in everyday life: Fegetz schoolhouse and cantonal school are within walking distance, the Fegetzallee sports facility borders directly, and the Solothurn old town can be reached in about ten minutes on foot. An outdoor parking space can be rented additionally, subject to the consent of the ownership.The villa is available from October 1, 2026, and is to be occupied from then on (as part of the subletting regulation)!This property offer is characterized by: • Absolute privacy - no insight into the garden and pool • Spacious country house villa with around 280 m² of living space • Park-like plot of 1,259 m² with pool (will be renovated before moving in) • Two open fireplaces, cassette ceilings, and paneled library • Four bedrooms, including parental suite with balcony • Two bathrooms and separate toilet on the upper floor, guest toilet on the ground floor • Fully developed basement - wine cellar (bodega), wine cellar, laundry and drying room • Garage included in the rental object, 1 outdoor parking space can be rented additionally • Schools, sports facility, and old town within walking distance • Quiet residential street without through traffic in the Fegetz district • Comparable properties cost around CHF 5,600, but you are entering into the existing rental agreement Interested? Contact us for a non-binding conversation!