Weiach - Houses for rent

We recommend expanding your search criteria to get similar results. The current filters didn’t return any matches.

If you don’t want to change your current search criteria, we recommend creating a search alert, so you’ll be notified when matching offers become available.

More objects in your automatically expanded search area
20 results - Radius: + 10km
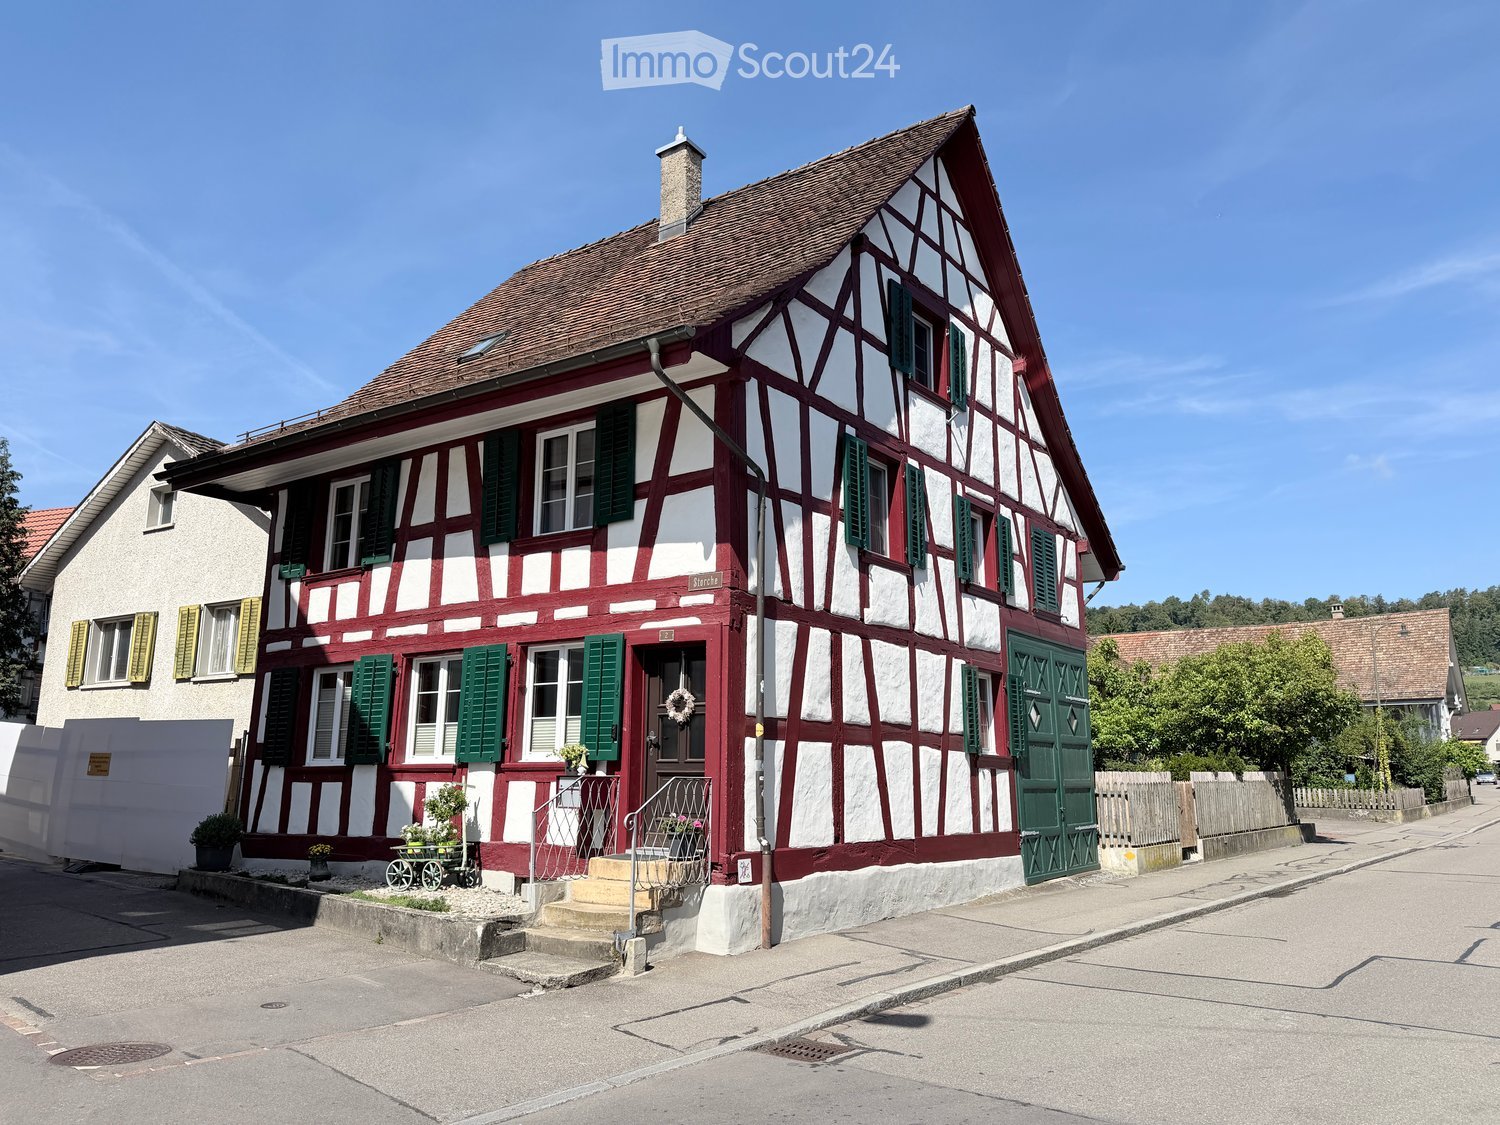
  • Traditional half-timbered house with red and white exterior, green shutters, and a small garden area with potted plants near the entrance.
  • Traditional half-timbered house with white and red exterior, green shutters, and a wooden fence in front.
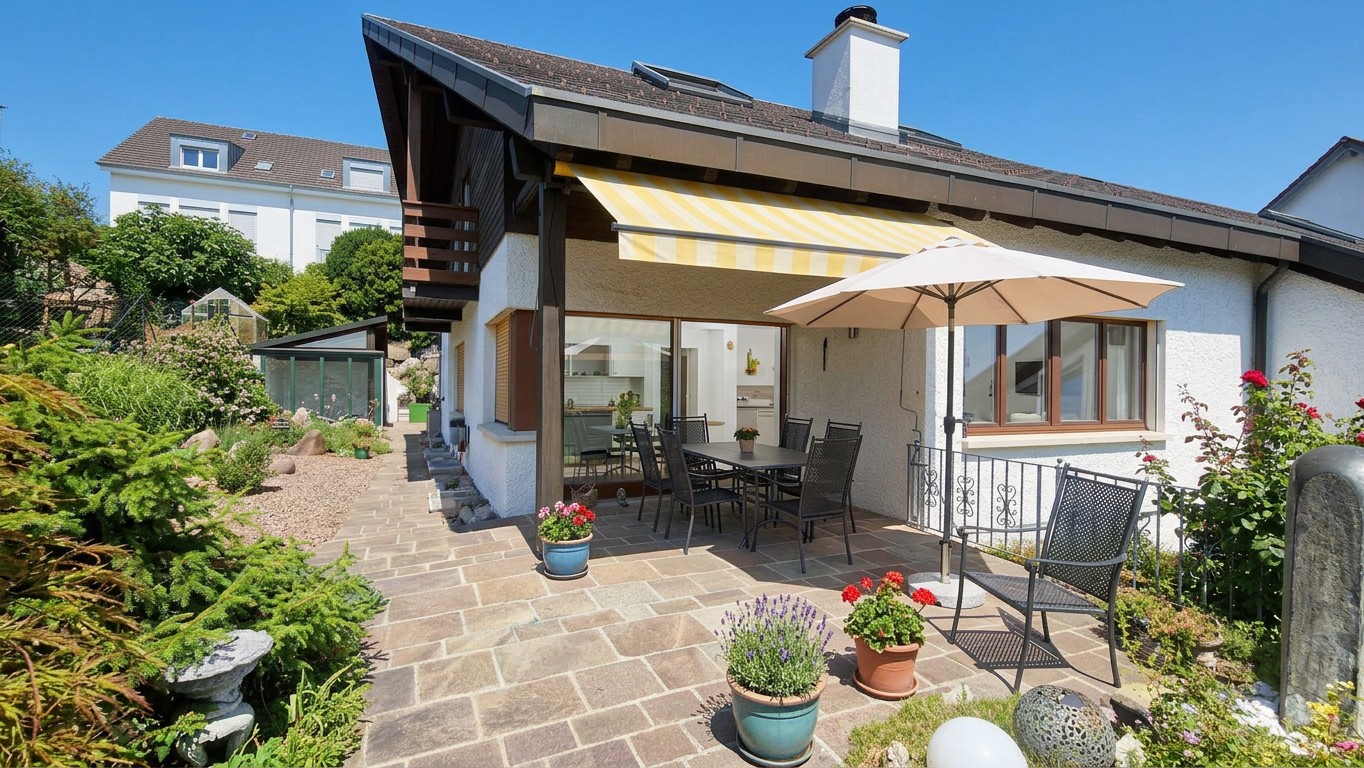
  • Outdoor patio with stone tiles, a white table and chairs, an umbrella, and several potted plants.
  • Open-plan living and dining area with exposed wooden beams, a large wooden dining table with red and black chairs, a red leather sofa, a kitchen area with a counter, and a decorative mirror on the wall.
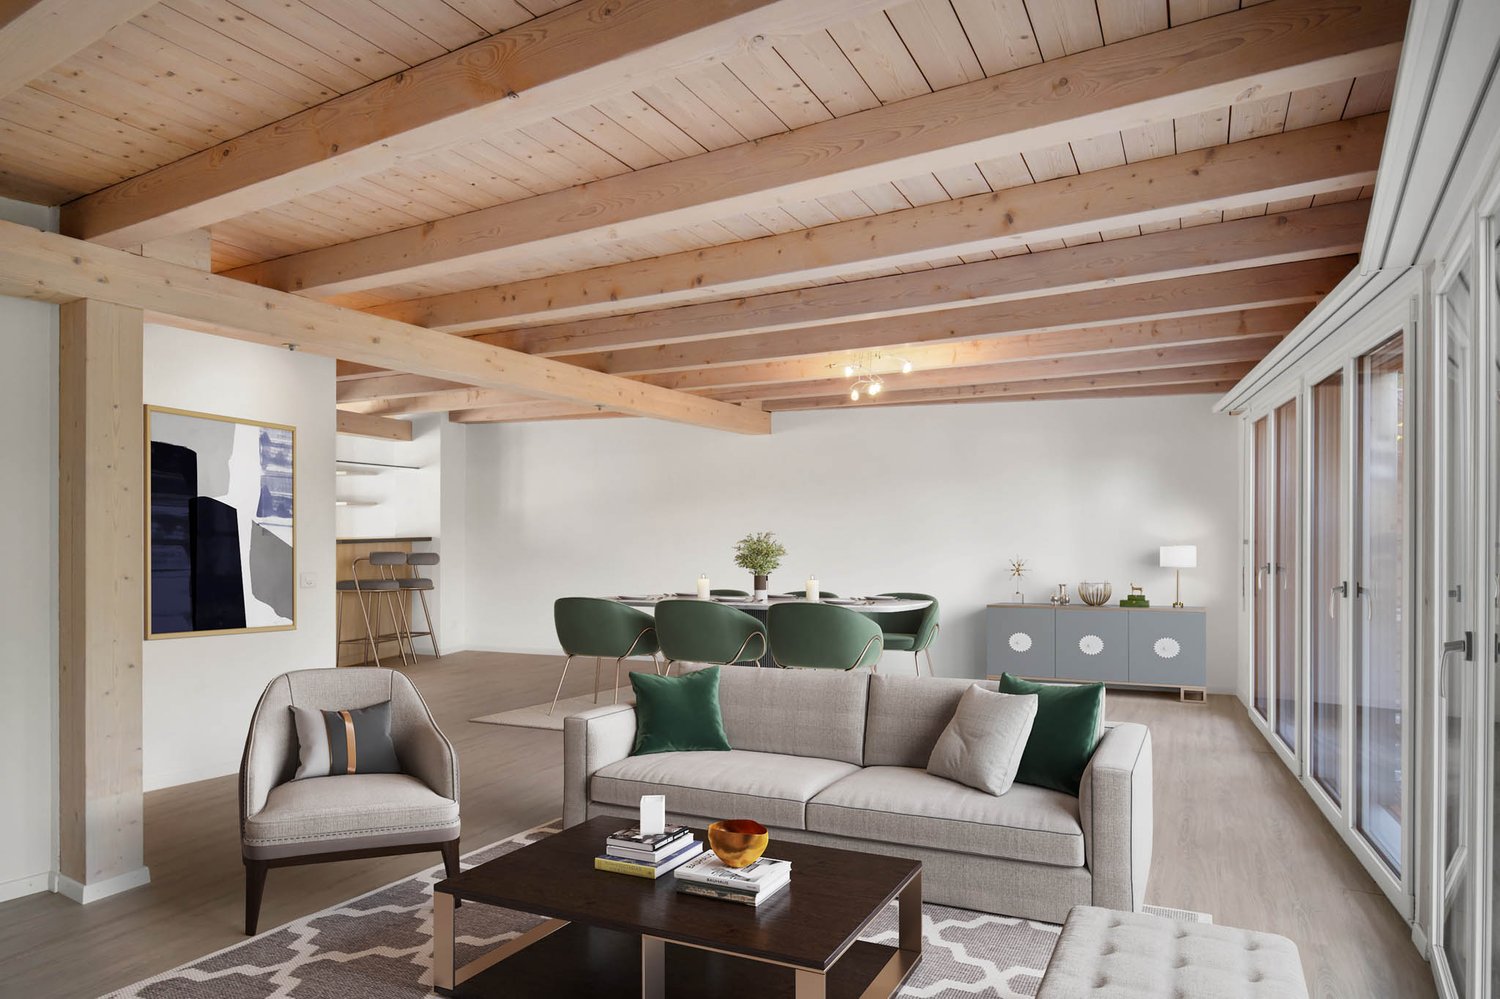
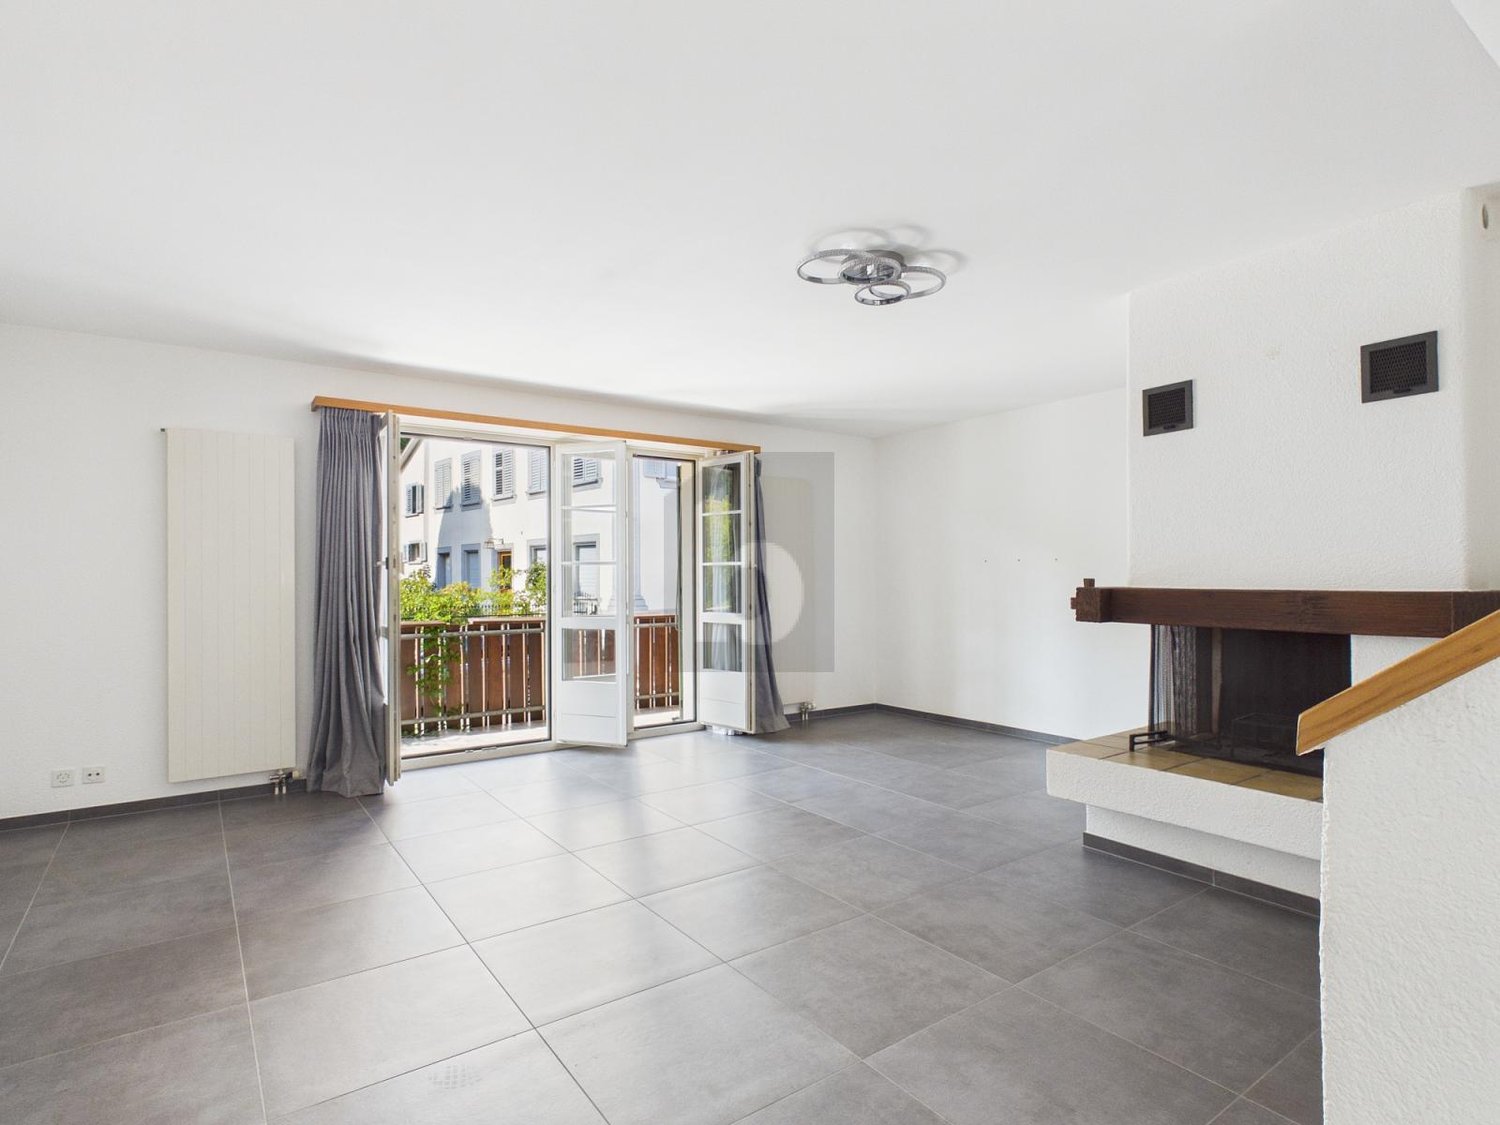
  • Living room with exposed wooden beams, tiled floor, sofa, armchair, coffee table, TV, dining table, and potted plant.
  • {"type": "Kitchen", "objects": ["coffee maker", "oven", "cupboard", "sink", "faucet", "clock", "cup", "cupboard", "cupboard", "cupboard", "cupboard", "cupboard", "cupboard", "cupboard", "cupboard", "cupboard", "cupboard", "cupboard", "cupboard", "cupboard
  • Modern kitchen with wooden cabinets, granite countertops, and a small dining area visible in the background.
  • Modern bathroom with a toilet, sink, mirror, washing machine, dryer, and cabinet. Features a small window and a flower pot on the counter.
  • Modern bathroom with white tiles, a bathtub, a sink with a faucet, a toilet, a towel rack with towels, and a mirror above the sink.
1 / 9
8.5 rooms, 180m², CHF 3,300.–
Top
Storche 2, 8197 Rafz

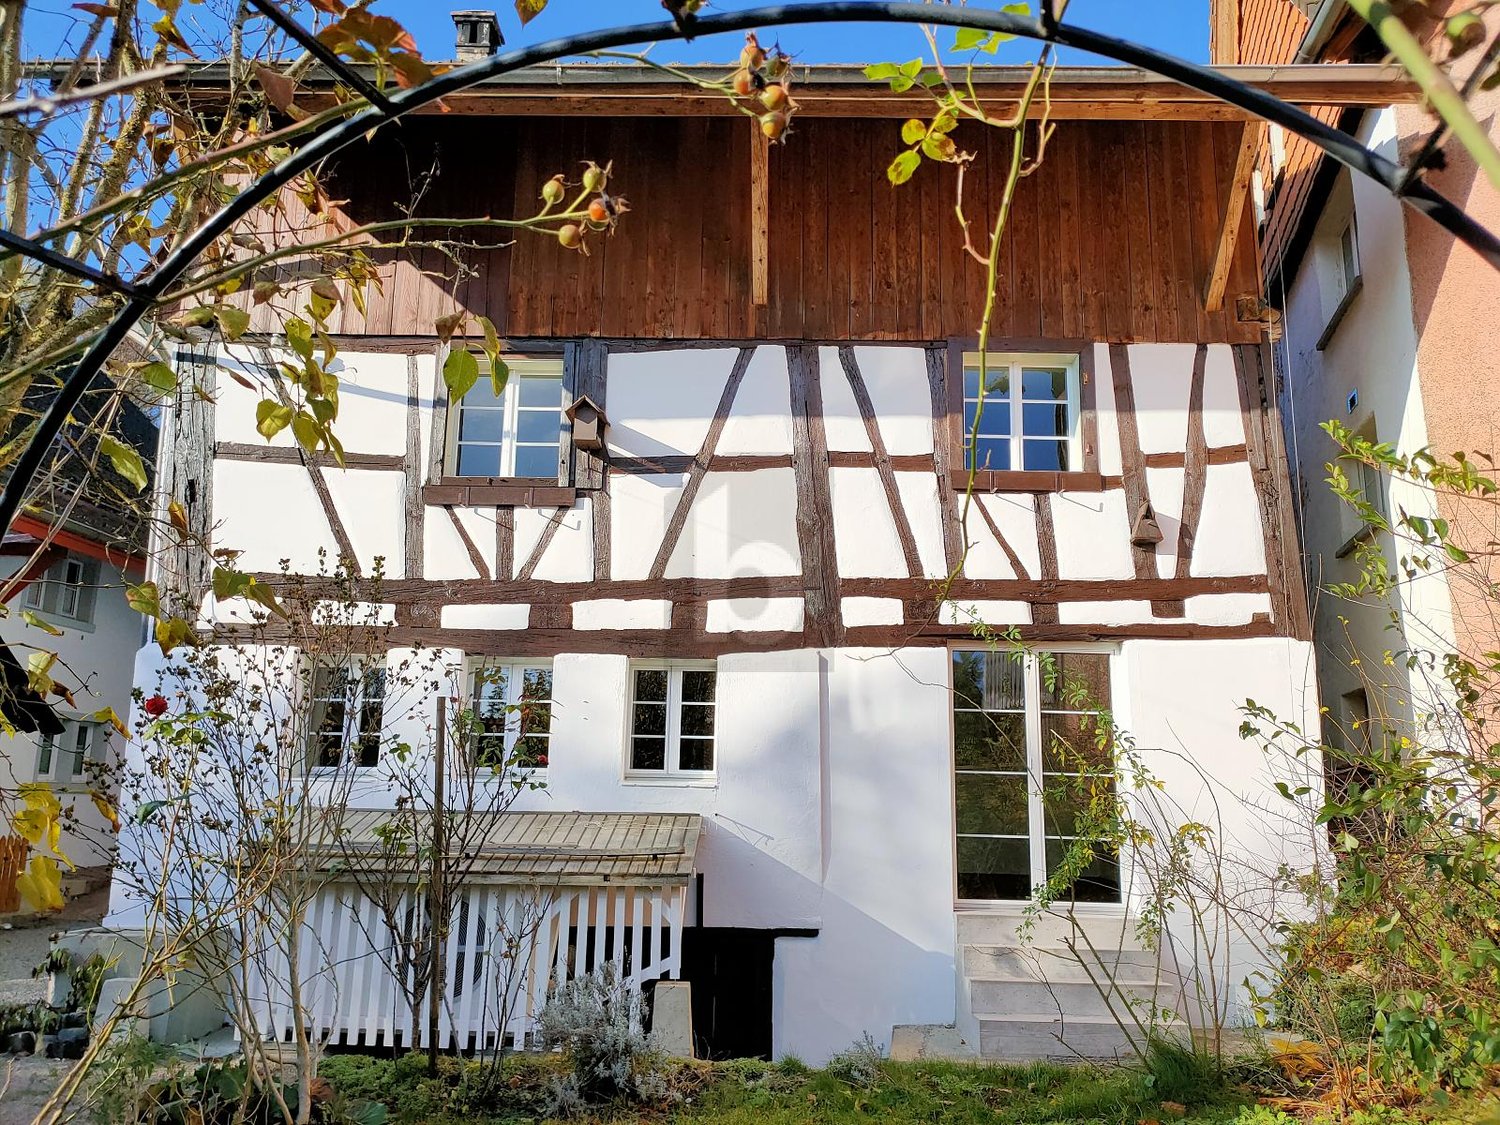
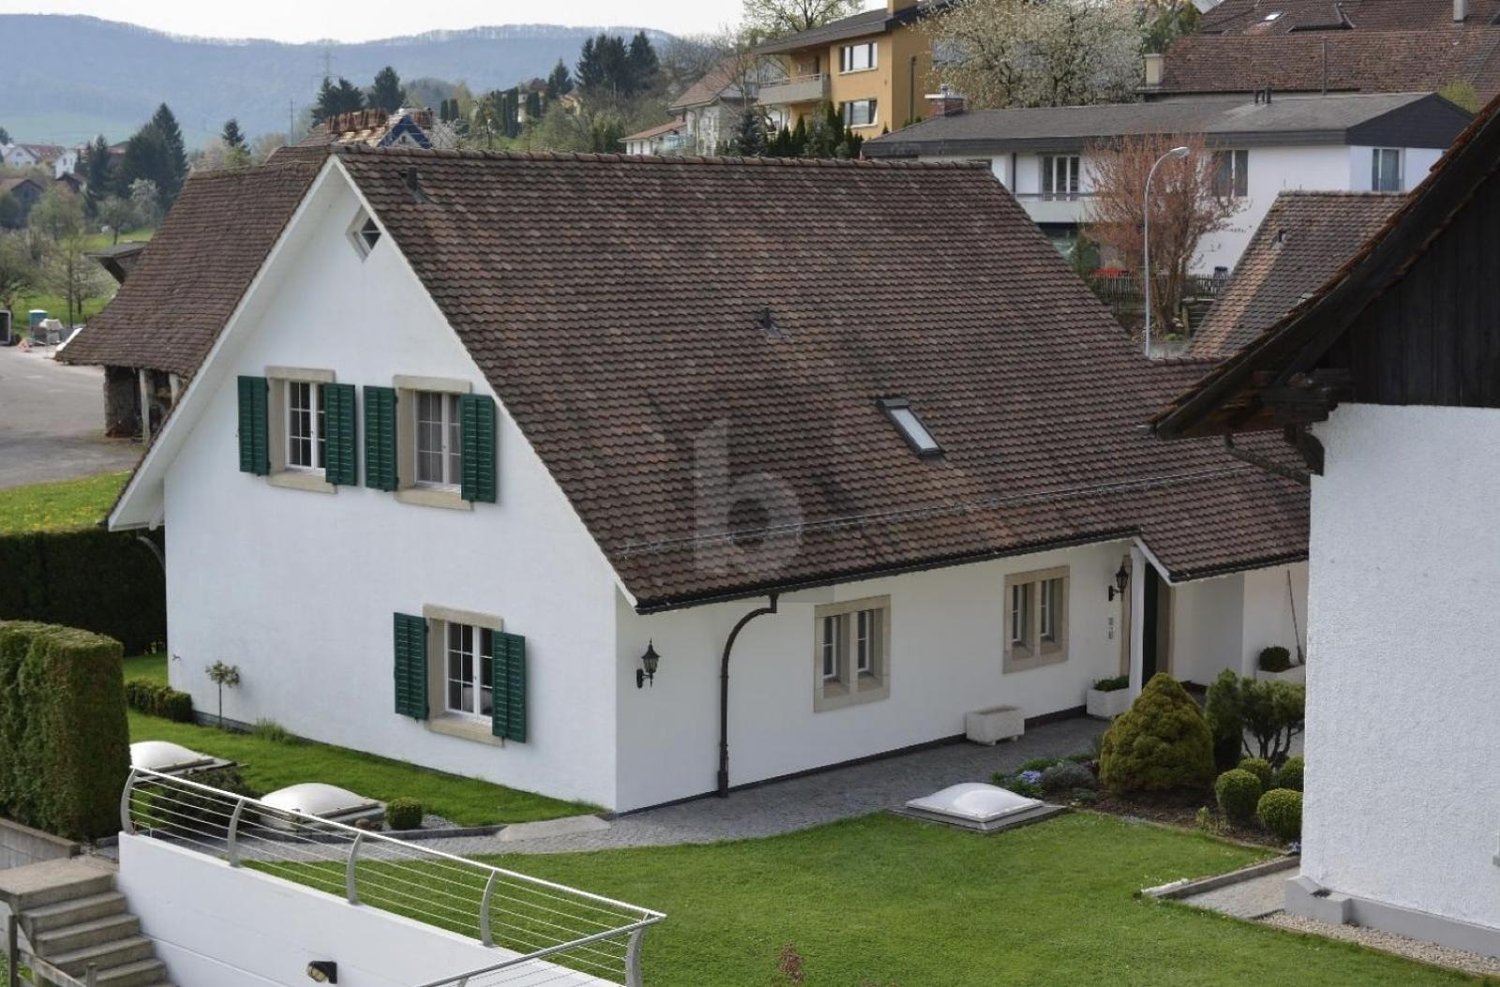
Charming farm house in the village center of Rafz

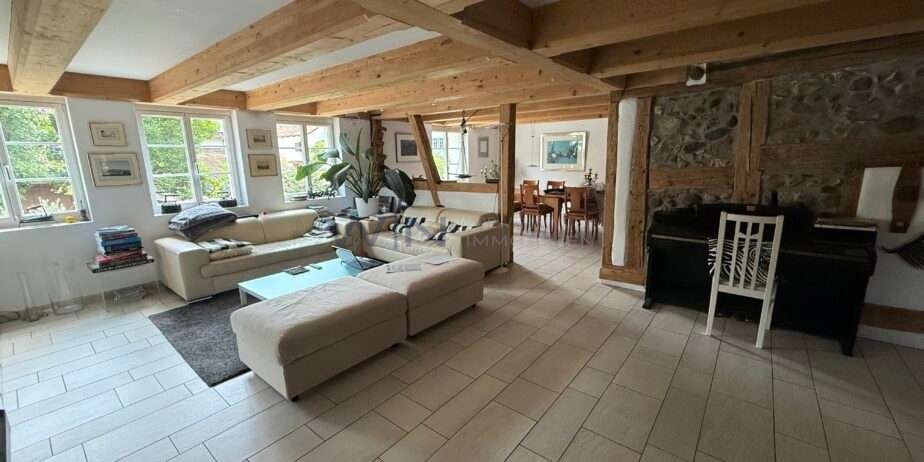
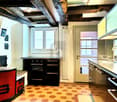
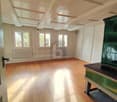
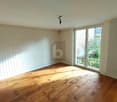
Detached house in a central location in the historic village center of Rafz. The property carefully preserves original elements and combines them with a modern expansion in the kitchen, bathroom, and laundry room. The room layout is functional and offers versatile usage possibilities.Room offerGround floor: Kitchen, living/dining room, laundry room with shower, guest toilet, 44 m² patio. Additionally, a separate room with its own entrance, suitable as a hobby or party room.1st floor: One bedroom with dressing room, two more bedrooms, a study, and a bathroom with bathtub, sink, bidet, and shower toilet.2nd floor: Two spacious bedrooms and extensive storage space.Highlights· Newly renovated kitchen, laundry room, and hobby room· Many built-in closets· 44 m² patio· Attic with storage space· Wine or natural cellar· Large hobby room with separate entrance· Detached single-family house· 20 m from the Volg· Underground parking space incl. charging option, directly opposite (optional for rent)Further information· Location: central in the old village center· Bathrooms: 2 (1× bathtub/sink/bidet/shower toilet, 1× shower/sink/toilet)· Heating system: oil central heating via radiators· Floor coverings: ground floor stone floor, 1st and 2nd floor stretch carpets· Public transport: bus 250 m, Rafz train station 1 km· Schools: primary and secondary school 600 m, kindergarten 170 m· Shopping: Volg 20 m, Migros/Denner/Coop/Jumbo in Hüntwangen 3.8 kmInterested? Contact us for a non-binding viewing.Contact from real estate agencies is unwanted.

Travel time
-
1 / 6
  • Balcony / Terrace
5 rooms, 158m², CHF 3,600.–
Top
8197 Rafz

FRESHLY RENOVATED WITH GARDEN AND LOTS OF SPACE

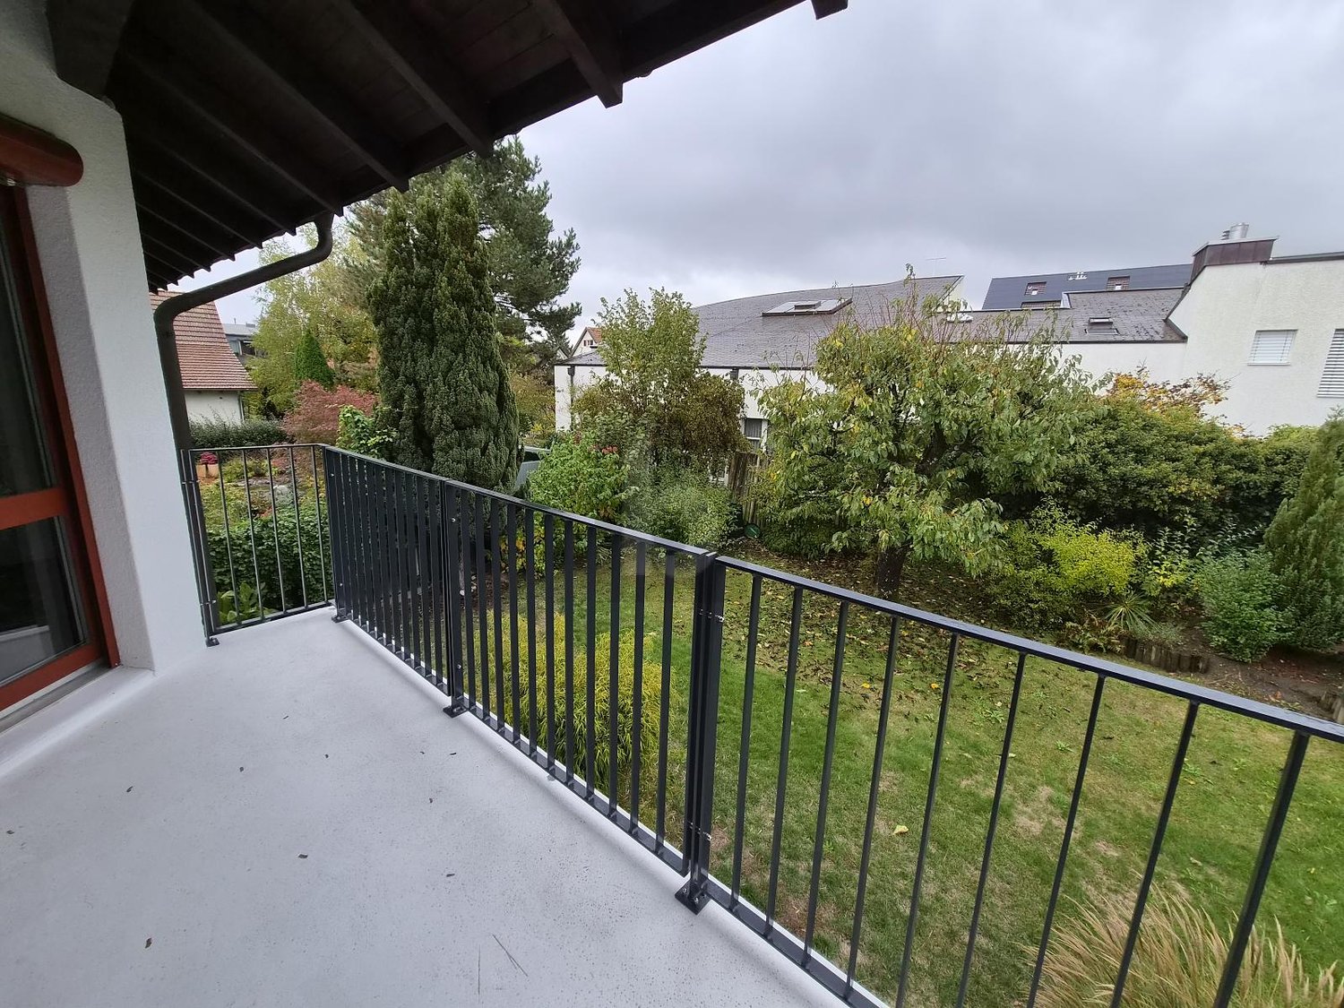
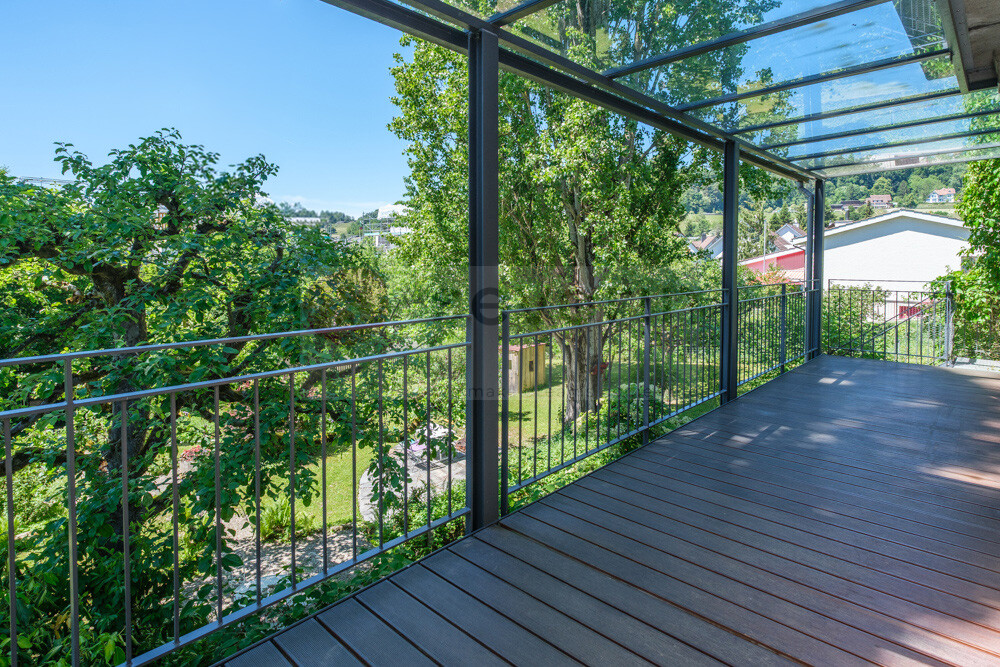
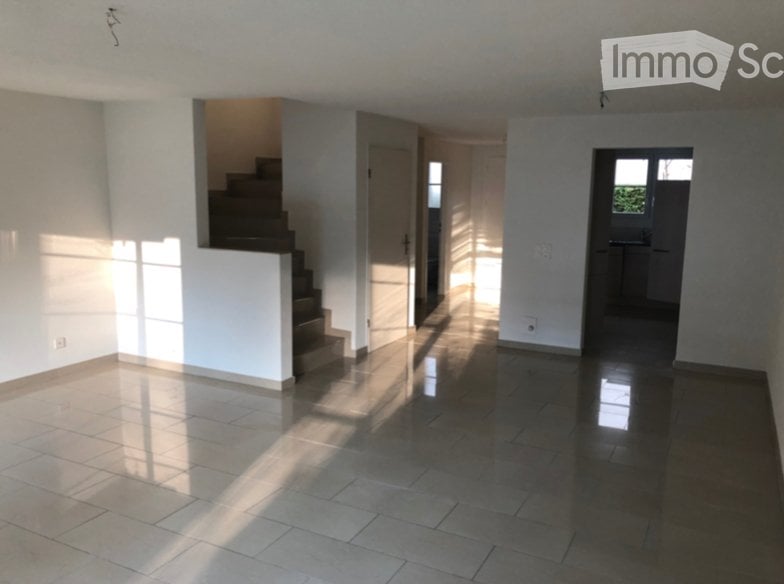
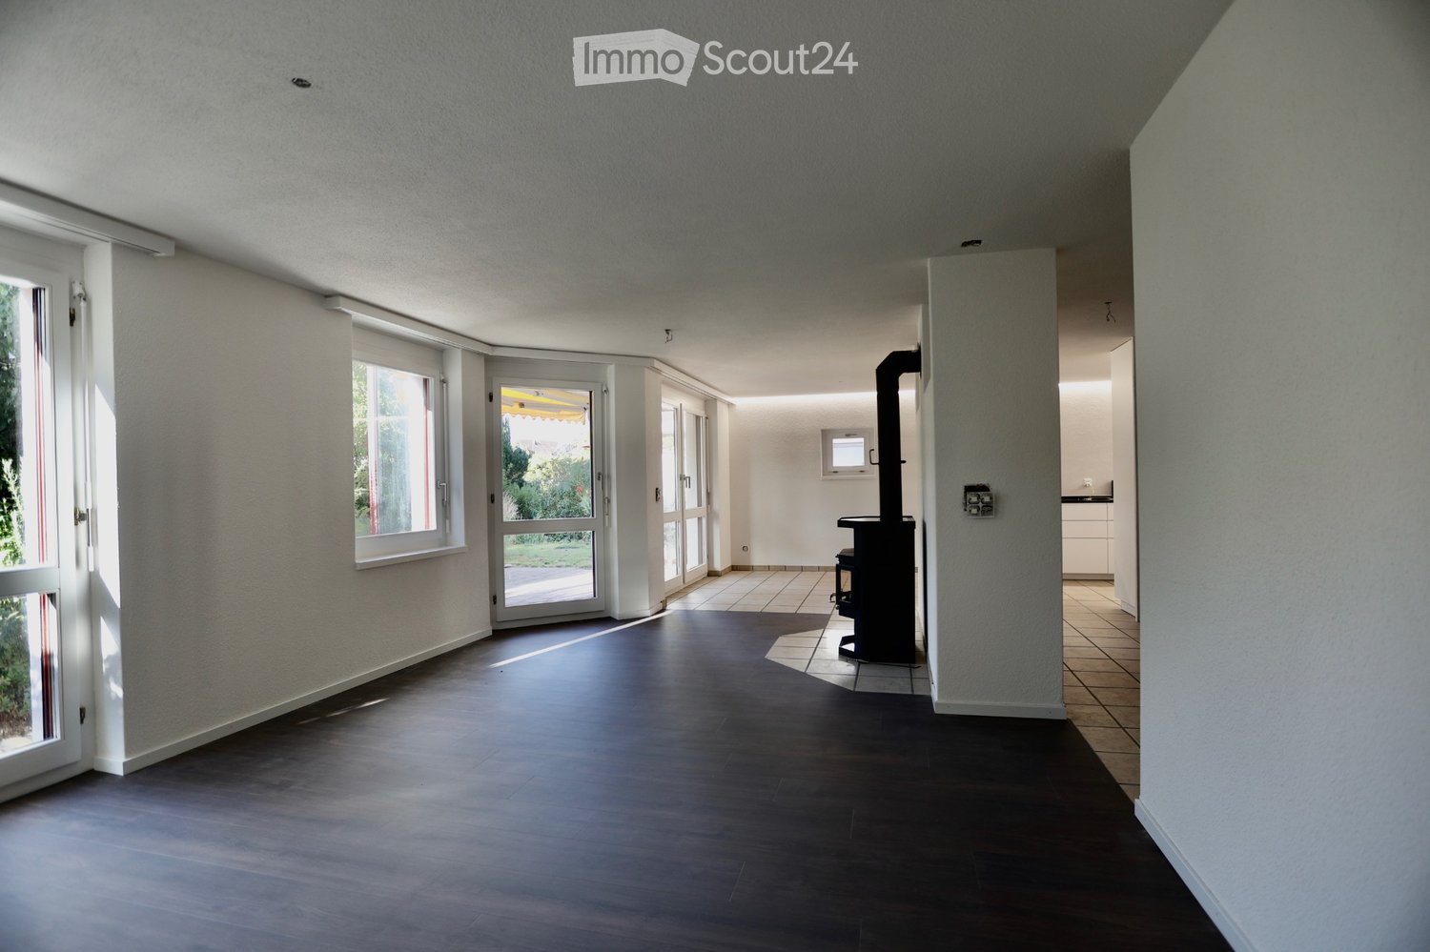
This renovated single-family house in Rafz combines spacious living with a private outdoor area. On 158 m², you will find an inviting living and dining area, a modern open kitchen, as well as four bedrooms and two bathrooms. The Swedish stove creates a particularly cozy atmosphere in the cooler season. In summer, the garden and balcony offer plenty of space for shared hours outdoors. The space offer is complemented by spacious basement rooms, which are also suitable for hobbies or additional storage space. The quiet surroundings and proximity to schools and shopping facilities make the house an ideal retreat.This BETTERHOMES offer is characterized by the following advantages:- freshly renovated- spacious- modern open kitchen with induction cooker- Swedish stove for cozy hours- beautiful garden and additional balcony- hobby room- two underground parking spaces available for CHF 100 each- and, and, and ...Interested? Contact us for a non-binding viewing!Not found anything suitable? Over 1,900 more offers at: www.betterhomes.ch - the real estate fair mediatorWant to market a property yourself?Benefit from our know-how: https://www.betterhomes.ch/de/profitierenDo you want to have a property valued?Find out its value now through our free valuation, immediately and non-binding!https://www.betterhomes.ch/de/knowledge/estimationMore detailsLocation: quiet residential areaCondition: recently renovatedBathrooms / wet cells: 2x (2x toilet, sink, shower / 1x bathtub)Heating system: air heat pumpPublic transport: bus, 50 mmSchools: school, 650 mShops: Volg 350 m

  • Balcony / Terrace
1 / 13
  • View
  • Garage
  • Washing machine
  • +2
5.5 rooms, 193m², CHF 3,600.–
Ifangstrasse 14, 8113 Boppelsen

Move in, arrive and feel at home!

This charming 5.5-room single-family house in Boppelsen offers a lot of space, comfort, and a pleasant living atmosphere. After the renovations in 2026, the house is freshly painted, equipped with new floors, and ready for immediate occupancy.Highlights • 5.5 rooms on 3 floors • Renovated in 2026 • 263 m² plot • Air heat pump with underfloor heating & radiators • 1 bathroom + guest toilet • 2 garages one behind the other The single-family house, built in 1998, impresses with its generous space offer and a well-thought-out division over three floors. Here, every family member finds their personal retreat, while the cozy living areas invite you to linger together.The renovations in 2026 give the home a fresh and well-maintained atmosphere. New floors and freshly painted rooms create a modern living feel, without losing the charming character of the house.Comfort is also taken care of: the air heat pump, together with underfloor heating and radiators, provides pleasant temperatures at any time of the year.The fenced plot with 263 m² also offers space for cozy hours outdoors.The offer is rounded off by two garages, one behind the other. A beautiful home for all those who want to combine spacious living, peace, and modern comfort.PS. The costs for electricity are paid directly by the tenant.Rental conditions: CHF 3,480.– per month net rent & CHF 120.– additional costs.

  • View
  • Garage
  • Washing machine
  • +2
Travel time
-
1 / 13
5.5 rooms, CHF 4,800.–
Haldenstrasse 16, 8107 Buchs

Charming 5.5-room semi-detached house in country style with various usage possibilities

In a sought-after sunny location on the outskirts of the village of Buchs, this well-maintained 5.5-room semi-detached house in the popular country style awaits you. With approximately 170 m² of living space on three floors, it offers spacious living space for families, couples with space requirements, or people who want to combine living and working under one roof.The property is located at the end of a family-friendly and quiet neighborhood street without through traffic and yet is well connected. Thanks to the ideal traffic connection, you can reach Zurich and the Aargau region in a short time. The village of Buchs convinces with its natural location, an active village life, good schools, and shopping facilities, as well as numerous leisure and recreation opportunities. Here, rural living quality and proximity to urban centers are ideally combined.Already when entering the house, the cozy country style conveys a pleasant living feeling. The bright living and dining area with a fireplace forms the heart of the house and invites you to cozy hours with family and friends on cooler days.The renovated kitchen impresses with high-quality appliances, including a steamer, and offers plenty of storage space for cooking enthusiasts.A special highlight is the completely renovated bathroom on the ground floor with an integrated steam bath - your personal wellness oasis for relaxed hours.The spacious gallery area offers a variety of usage possibilities and is ideal as a home office, reading corner, or children's play area. From there, you can access the freshly renovated bathroom, the bedrooms, and a spacious, heated attic that can also be used as a dressing room.Even in the outdoor area, this property leaves no wishes unfulfilled. Two idyllic garden seating areas invite you to linger. One of them has a cozy garden pavilion, which is a protected place to relax or socialize even on windy or cooler days.Another highlight is the large garage with space for two vehicles and plenty of additional space for bicycles, mopeds, or a workshop.The most important advantages at a glance: • 5.5-room semi-detached house in charming country style • Approx. 170 m² living space on three floors • Quiet, family-friendly location at the end of a neighborhood street • Optimal traffic connection towards Zurich and Aargau • Renovated kitchen with oven and steamer • Renovated bathroom on the ground floor with steam bath • Freshly renovated bathroom on the upper floor • Cozy living room with fireplace • Spacious gallery area as an office or play zone • Large room in the basement with shower/WC - ideal for office, practice, guests, or fitness • Modern new washing machine and dryer from Miele • Heated attic with various usage possibilities • Two sunny garden seating areas • Garden pavilion for cozy hours in any weather • Large garage with direct access to the house This beautiful property offers a home that provides plenty of space for individual living dreams and at the same time convinces with its excellent accessibility.We would be happy to show you this special home during a personal viewing.

Travel time
-
1 / 6
  • Balcony / Terrace
  • Parking space
  • Garage
5.5 rooms, 140m², CHF 2,150.–
5330 Bad Zurzach

Recently Renovated with Plenty of Space in an Idyllic Location

This recently renovated 5.5-room semi-detached house in Rekingen AG offers 140 m² of living space, providing plenty of room to arrive and feel at home. Ideal for families, couples with a home office, or anyone who appreciates quiet living. The property impresses with a practical garage box, laundry tower, and a large cellar for hobbies, storage, and organization. Particularly pleasant: the quiet location and the well-thought-out room layout, which makes everyday life relaxed.This BETTERHOMES offer is characterized by the following advantages:- recently renovated- garage box- quiet location- plenty of space- laundry tower- large cellar- central location in Rekingen- additional costs CHF 250.-/month- and, and, and ...Interested? Contact us for a non-binding viewing!Didn't find anything suitable? Over 1,900 more offers at: www.betterhomes.ch - the real estate fair mediatorWant to market your own property?Benefit from our know-how: https://www.betterhomes.ch/de/profitierenDo you want to have a property valued?Find out its value now through our free valuation, immediately and without obligation!https://www.betterhomes.ch/de/knowledge/estimationMore detailsLocation: quietCondition: recently renovatedBathrooms / wet cells: 2 (1 x bathtub / WC / sink, 1 x shower / WC / sink)Public transport: train station, 280 mSchools: primary school, 350 mShops: farm shop, 900 m

  • Balcony / Terrace
  • Parking space
  • Garage
1 / 6
  • Parking space
6 rooms, 150m², CHF 2,950.–
8195 Wasterkingen

Family-friendly with sight beams

This charming Riegelhaus is rented in a quiet location in the village center. With a lot of love for detail, the original elements have been preserved and combined with modern expansion in the kitchen and bathroom. The house convinces with its ideal room layout. On the ground floor there are a kitchen, a living room with a tile stove, a dining room with direct access to the outdoor seating area and into the cozy garden, and a large bathroom. An additional room has a separate entrance and is suitable for a quiet business or office. The upper floor is shared by three spacious bedrooms and the second bathroom. Also suitable for a shared flat. This BETTERHOMES offer is characterized by the following advantages:- freshly renovated, with modern kitchen and bathrooms- 200 m² garden with gazebo, fruit trees and beds- large attic- large hobby room in the barn- wine or natural cellar- detached single-family house- 1-2 underground parking spaces can be rented in the immediate vicinity- 1-2 additional outdoor parking spaces can be rented- 1 outdoor parking space included- and, and, and ...Interested? Contact us for a non-binding viewing, also online viewing possible!Not found anything suitable? Over 1,900 more offers at: www.betterhomes.ch - the real estate fair mediatorDo you want to market a property yourself?Take advantage of our know-how: https://www.betterhomes.ch/de/profitierenDo you want to have a property valued?Find out its value now through our free valuation, immediately and non-binding!https://www.betterhomes.ch/de/knowledge/estimationMore detailsLocation: on the edge of the old village center, quiet and idyllic locationCondition: renovated and well maintainedBathrooms / wet cells: 2 (1x bathtub / sink / WC, 1x shower / sink / WC)Heating system: heat pumpPublic transport: bus, 150 m / train, 3 kmSchools: primary school, 220 m / kindergarten, 3 km / secondary school, 4 kmShops: Volg, 150 m

  • Parking space
1 / 6
  • Parking space
7 rooms, 220m², CHF 3,850.–
5426 Lengnau AG

WHERE PRIVACY MEETS TIMELESS ELEGANCE

This charming country house in Lengnau AG offers 220 m² of living space and 7 rooms for families, couples with space requirements or people who want to combine living and working. A heated garden hall with 41 m² creates additional living space for a studio, playroom or home office. The largely invisible, low-maintenance garden invites you to relax. Oak kitchen, oak doors and clay floor tiles provide a warm atmosphere, fireplace for cozy evenings. Balcony/terrace, covered parking space, garage optional for CHF 150 per month. Pets are allowed, child-friendly.This BETTERHOMES offer is characterized by the following advantages:- 220 m² of living space and 7 rooms- 41 m² heated garden hall as additional living space- largely invisible, low-maintenance garden- Oak kitchen, oak doors and clay floor tiles- Covered parking space included- Garage optional for CHF 150.-/month- Fireplace- Balcony/terrace- Pets allowed- Child-friendly- and, and, and ...Interested? Contact us for a non-binding viewing!Not found anything suitable? Over 2,000 more offers at: www.betterhomes.ch - the real estate fair mediatorWant to market your own property?Benefit from our know-how: https://www.betterhomes.ch/en/benefitDo you want to have a property valued?Find out its value now through our free valuation, immediately and non-binding!https://www.betterhomes.ch/en/knowledge/estimationMore detailsLocation: quiet, family-friendly and well-connectedCondition: very well-maintained Bathrooms: 3 (1x bathtub/WC/sink, 1x shower/WC/sink, 1x WC/sink) Public transport: bus stop, 300 mSchools: kindergarten and primary school, 750 m Shops: Volg, 700 m

  • Parking space
1 / 14
5.5 rooms, 142m², CHF 3,750.–
8157 Dielsdorf

Charming corner house with garden paradise

Charming 5.5-room corner house with spacious garden in Dielsdorf This well-maintained 5.5-room semi-detached house in an attractive corner location convinces with a living area of approximately 142 m², a spacious room layout, and a 626 m² large plot of land. Embedded in a quiet and family-friendly residential area in Dielsdorf, the property offers a lot of space, privacy, and a pleasant living atmosphere.The heart of the house is the spacious living area with around 28 m². The open fireplace creates a cozy atmosphere and invites you to relax. The characteristic clinker floor that runs through the ground and upper floors gives the rooms an individual and timeless charm.The kitchen with adjacent dining area creates a pleasant connection between cooking and living. The ground floor is complemented by a practical wardrobe and a separate guest toilet.On the upper floor, there are three bedrooms that offer versatile usage options for families, couples, or working from home. The spacious parental bedroom has a corner window and practical built-in closets. The other two bedrooms also offer direct access to the balcony.The bathroom with bathtub, steam shower, shower toilet, and bidet offers additional comfort in everyday life.Another plus point is the expanded room in the basement with a large window, which is ideal as a guest room, home office, or hobby room. A separate exit, a private laundry room with washing machine and dryer, as well as additional storage and cellar rooms round off the room offer.Particularly noteworthy is the extensive, lovingly designed garden with various fruit trees, berry bushes, and well-kept green areas. The covered seating area invites you to cozy hours outdoors and offers an ideal retreat for the whole family. A separate garden house provides additional storage space for garden tools and equipment.The property has been partially modernized over the years. For example, the facade was renewed in 2025. A charming home for all those who appreciate spacious living, an extensive garden, and a quiet, family-friendly environment with good transport links. Highlights: • 142 m² living area on a 626 m² large plot of landSpacious living area with open fireplace • Characteristic clinker floor on the ground and upper floors • Bedrooms with balcony access • Bathroom with bathtub, steam shower, shower toilet, and bidet • Additional expanded room in the basement • Private laundry room with washing machine and dryer • Spacious garden with fruit trees and berry bushesCovered garden seating area and separate garden house • Facade renovation in 2025 • Underfloor heating • One underground parking space and one outdoor parking space available Let yourself be convinced of the special charm and versatile possibilities of this property during a personal viewing. We look forward to your contact.

1 / 12
8.5 rooms, 254m², CHF 4,650.–
8193 Eglisau

UNIQUE EGLISAU - HISTORIC VILLA WITH GARDEN PARADISE - 180M2 - 8.5 ROOMS

A home with history and plenty of room for new stories Some houses are just real estate. And then there are houses that you enter and immediately feel: There's something special here. This historic 8.5-room villa in Rafz tells its own story and waits to be filled with new life. On approximately 180 m² of living space and a generous plot of around 1200 m², you'll find plenty of space for family, guests, retreat, and personal living ideas. The original room layout with clearly separated rooms provides privacy and makes the villa particularly versatile. The house also convinces with practical solutions in everyday life: The spacious bathroom has a shower, bathtub, and double sink. Additionally, there is a separate toilet on the ground floor and upper floor - a great advantage for daily life and when receiving visitors. The special charm is shown in the many preserved details: beautiful wooden floors and wooden walls, stylish stucco elements, and an impressive tile stove in the living/dining area give the rooms warmth and character. Built-in closets in almost all rooms provide practical storage space. And outside? A well-maintained garden with plenty of privacy, a approximately 26 m² large veranda, a small sun balcony, and two garden seating areas invite you to enjoy, receive guests, or simply experience the tranquility. The fully basement villa offers additional usable and storage space. Two outdoor parking spaces are also included. HIGHLIGHTS Historic 8.5-room villa | approx. 180 m² living space Plot approx. 1200 m² with maintained garden Additional costs of approx. 300.- are invoiced separately Original, practical room layout Spacious bathroom with shower, bathtub, and double sink Separate toilet on the ground floor and upper floor Wooden floors, wooden walls, and stucco details Tile stove in the living/dining area Built-in closets in almost all rooms Veranda approx. 26 m² + sun balcony 2 garden seating areas Fully basement 2 outdoor parking spaces BASEMENT: Entrance area, approx. 9m2 Cellar, approx. 15.3m2 Laundry room with washing machine/toilet, approx. 12.4m2 Storage room, approx. 10.8m2 Workshop, approx. 16.8m3 GROUND FLOOR: Entrance hall, approx. 2.55m2 Toilet, approx. 1.35m2 Entrance area, approx. 8.8m2 Kitchen, approx. 10m2 Living area with tile stove, approx. 24.5m2 Parlor, approx. 18.5m2 Study, approx. 8.16m2 Veranda, approx. 26m2 UPPER FLOOR: Entrance area, approx. 14.8m2 Toilet, approx. 1.4m2 4 bedrooms, approx. 17.2m2, 16m2, 8.8m2, 8.7m2 Bathroom with shower/bathtub, double sink, approx. 7.5m2 Balcony, approx. 4m2 ATTIC: Entrance area, approx. 12m2 Study, approx. 21.3m2 2 spacious attics, approx. 25m2
1 / 12
5.5 rooms, 130m², CHF 2,600.–
5330 Bad Zurzach

Historic Charm Meets Modern Living Comfort

In the charming spa town of Bad Zurzach, a single-family house awaits you, offering the perfect retreat for families and couples. Quietly located and surrounded by a friendly neighborhood, you can enjoy both the advantages of nature and the amenities of urban life here. Considering the bright and inviting ambiance, it's easy to fall in love with this place of well-being.The detached house impresses with 5.5 rooms, including four cozy bedrooms, and offers sufficient space for individual design possibilities. Practical advantages such as a basement and a parking space increase the attractiveness even further. Shopping opportunities and a school are nearby, making daily life pleasant and uncomplicated. The train station connects you comfortably to the surrounding area.Built in 1939, the house was last renovated in 2024 and seamlessly integrates into the modern living environment without losing its historic charm. Equipped with an efficient heating system through radiators, the house guarantees comfort in every season. These sustainable features contribute to an energy-efficient and cost-saving living experience.The advertised price does not include additional costs. These are directly settled by the tenants of the house with the providers.This property offer is characterized by: • 5.5-room single-family house • Quiet location in Bad Zurzach • Four bedrooms for family-friendliness • Recently renovated (2024) • Functional basement for additional storage space • Parking space for convenient mobility • Supermarket only 799 meters away • School within 373 meters • Historic charm with modern comfort • Energy-efficient heating system through radiators Interested? Contact us for a non-binding consultation!

1 / 12
8.5 rooms, 254m², CHF 4,650.–
8197 Rafz

A HOME WITH HISTORY - HISTORIC VILLA WITH GARDEN PARADISE - 180M2

A home with history and plenty of room for new stories Some houses are just properties. And then there are houses that you enter and immediately feel: There's something special here. This historic 8.5-room villa in Rafz tells its own story and waits to be filled with new life. On approximately 180 m² of living space and a generous plot of around 1200 m², you'll find plenty of space for family, guests, retreat, and personal living ideas. The original room layout with clearly separate rooms provides privacy and makes the villa particularly versatile. The house also convinces with practical solutions in everyday life: The spacious bathroom has a shower, bathtub, and double sink. Additionally, there is a separate toilet on the ground floor and upper floor - a great advantage for everyday life and when receiving visitors. The special charm is evident in the many preserved details: beautiful wooden floors and wooden walls, stylish stucco elements, and an impressive tile stove in the living/dining area give the rooms warmth and character. Built-in closets in almost all rooms provide practical storage space. And outside? A well-maintained garden with plenty of privacy, a approximately 26 m² large veranda, a small sun balcony, and two garden seating areas invite you to enjoy, receive guests, or simply experience the tranquility. The fully basement villa offers additional utility and storage space. Two outdoor parking spaces are also included. HIGHLIGHTS Historic 8.5-room villa | approximately 180 m² living space Plot approximately 1200 m² with well-maintained garden Additional costs of approximately 300.- are invoiced separately Original, practical room layout Spacious bathroom with shower, bathtub, and double sink Separate toilet on the ground floor and upper floor Wooden floors, wooden walls, and stucco details Tile stove in the living/dining area Built-in closets in almost all rooms Veranda approximately 26 m² + sun balcony 2 garden seating areas Fully basement 2 outdoor parking spaces BASEMENT: Entrance area, approximately 9m2 Cellar, approximately 15.3m2 Laundry room with washing machine/toilet, approximately 12.4m2 Storage room, approximately 10.8m2 Workshop, approximately 16.8m3 GROUND FLOOR: Entrance hall, approximately 2.55m2 Toilet, approximately 1.35m2 Entrance area, approximately 8.8m2 Kitchen, approximately 10m2 Living area with tile stove, approximately 24.5m2 Parlor, approximately 18.5m2 Study, approximately 8.16m2 Veranda, approximately 26m2 UPPER FLOOR: Entrance area, approximately 14.8m2 Toilet, approximately 1.4m2 4 bedrooms, approximately 17.2m2, 16m2, 8.8m2, 8.7m2 Bathroom with shower/bathtub, double sink, approximately 7.5m2 Balcony, approximately 4m2 ATTIC: Entrance area, approximately 12m2 Study, approximately 21.3m2 2 spacious attics, approximately 25m2
Other interesting objects