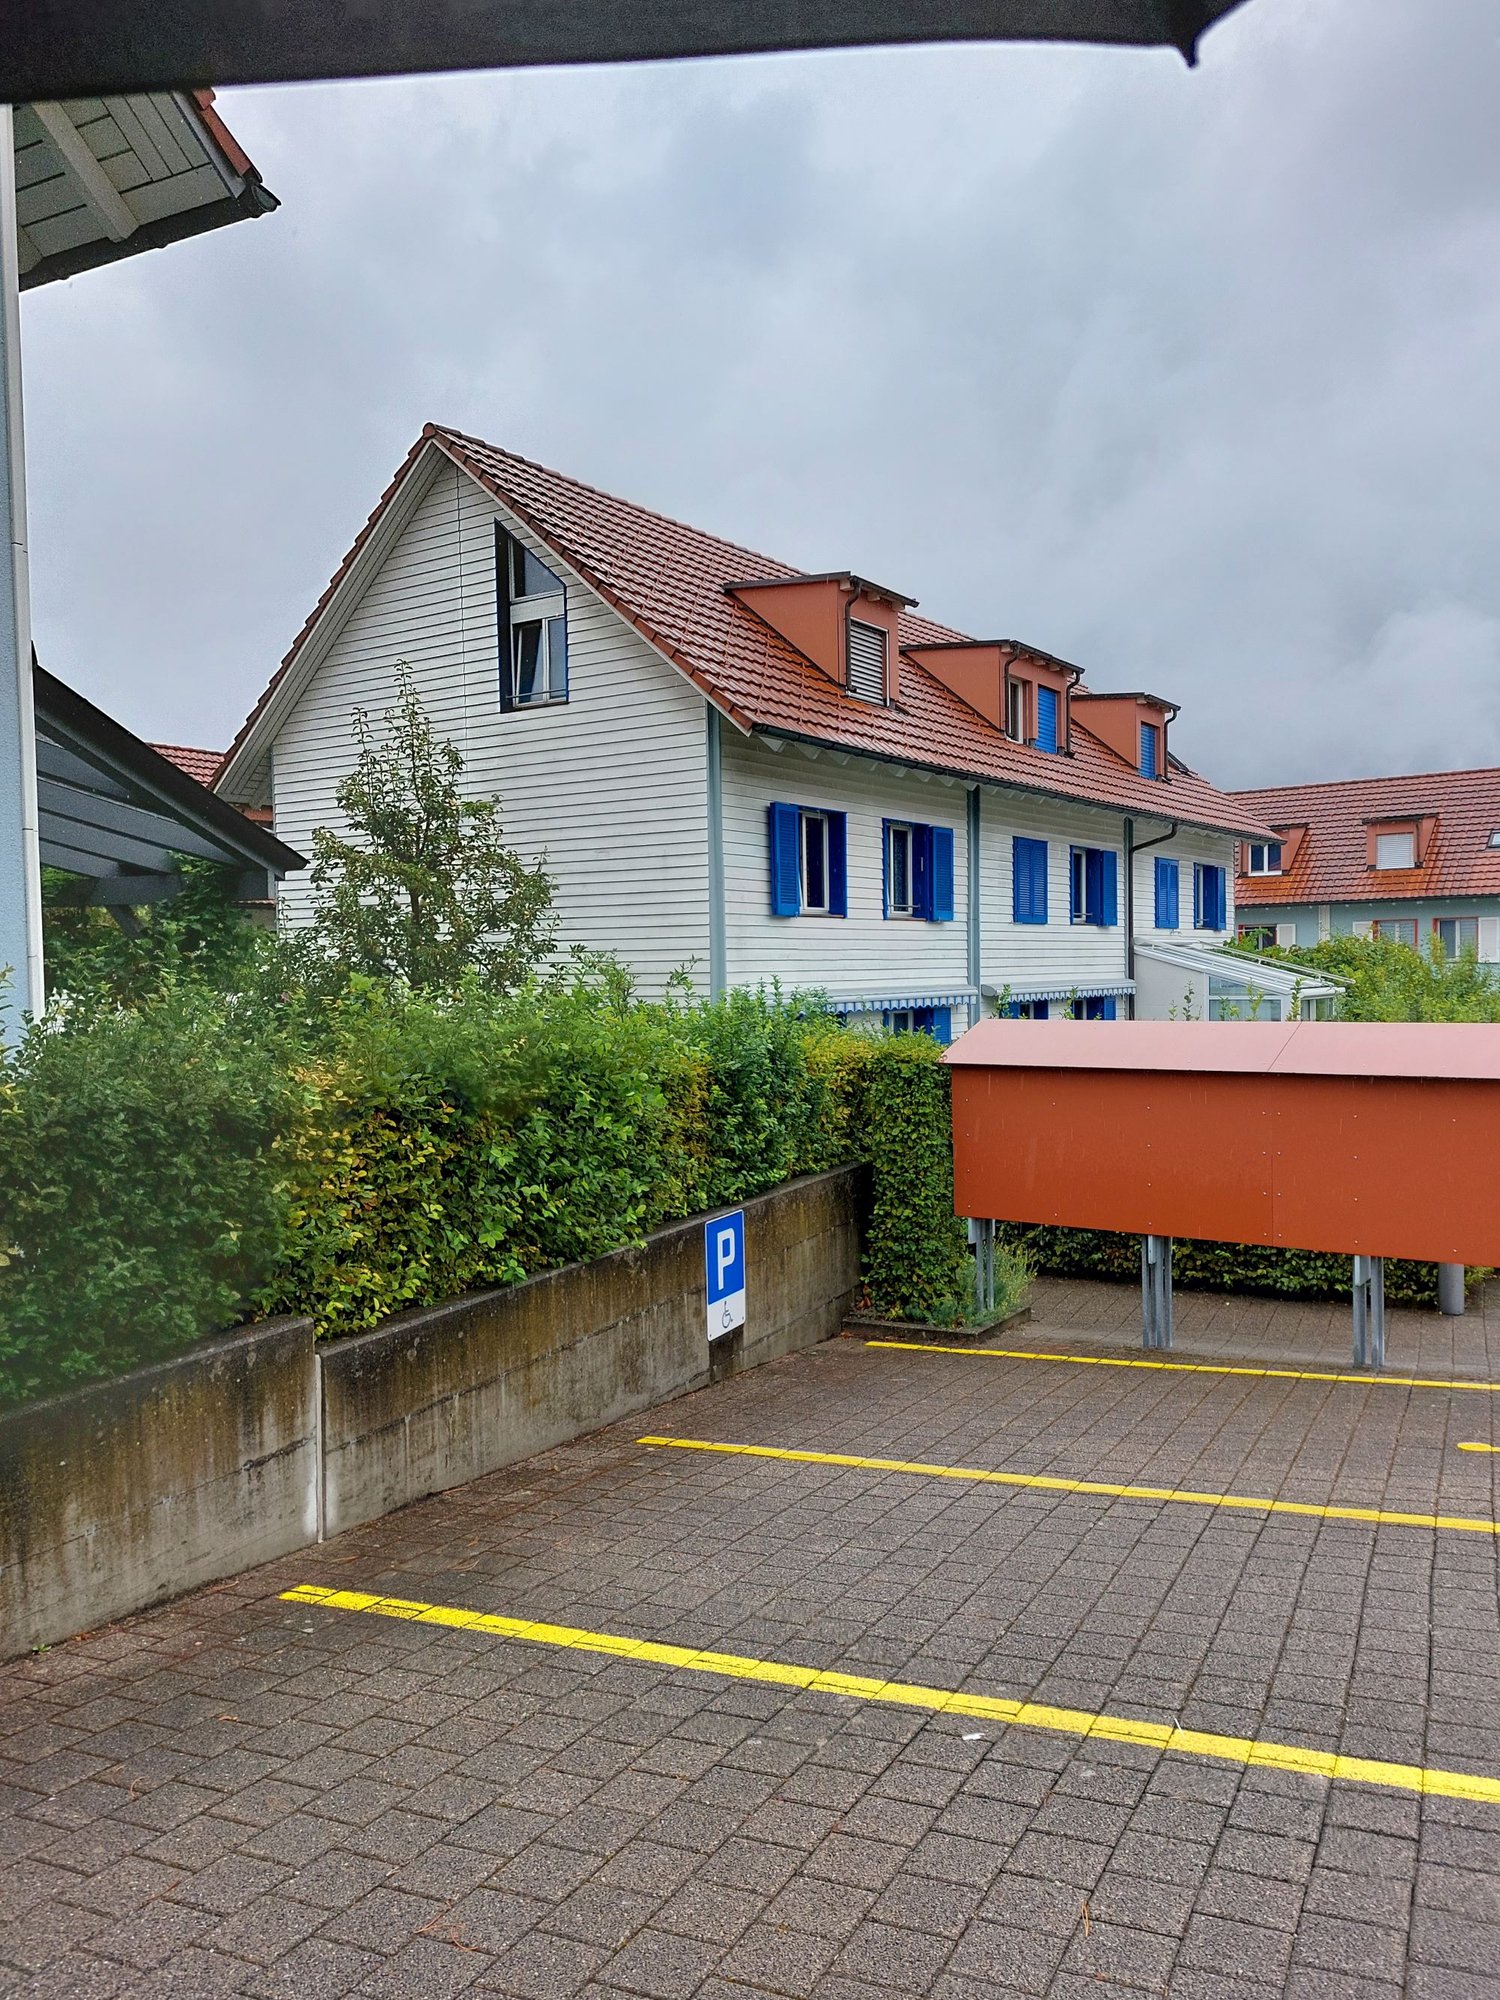
Wangen b. Dübendorf - Row house rent

We recommend expanding your search criteria to get similar results. The current filters didn’t return any matches.

If you don’t want to change your current search criteria, we recommend creating a search alert, so you’ll be notified when matching offers become available.

More objects in your automatically expanded search area
9 results - Radius: + 10km
1 / 6
4.5 rooms, 91m², CHF 6,190.–
Premium
Feldeggstrasse 23, 8008 Zürich

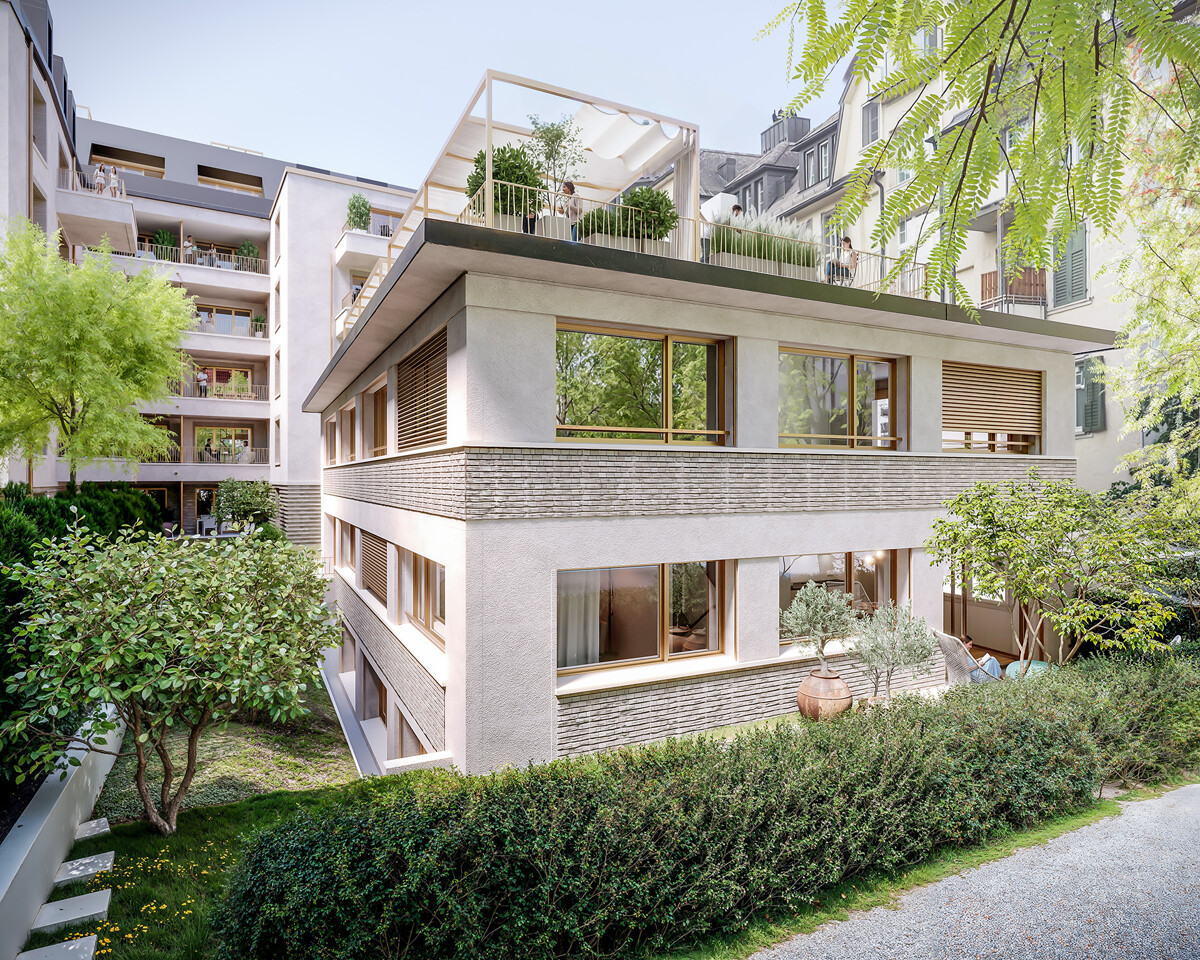
First-time rental: Exceptional row tiny house in Zürcher Seefeld

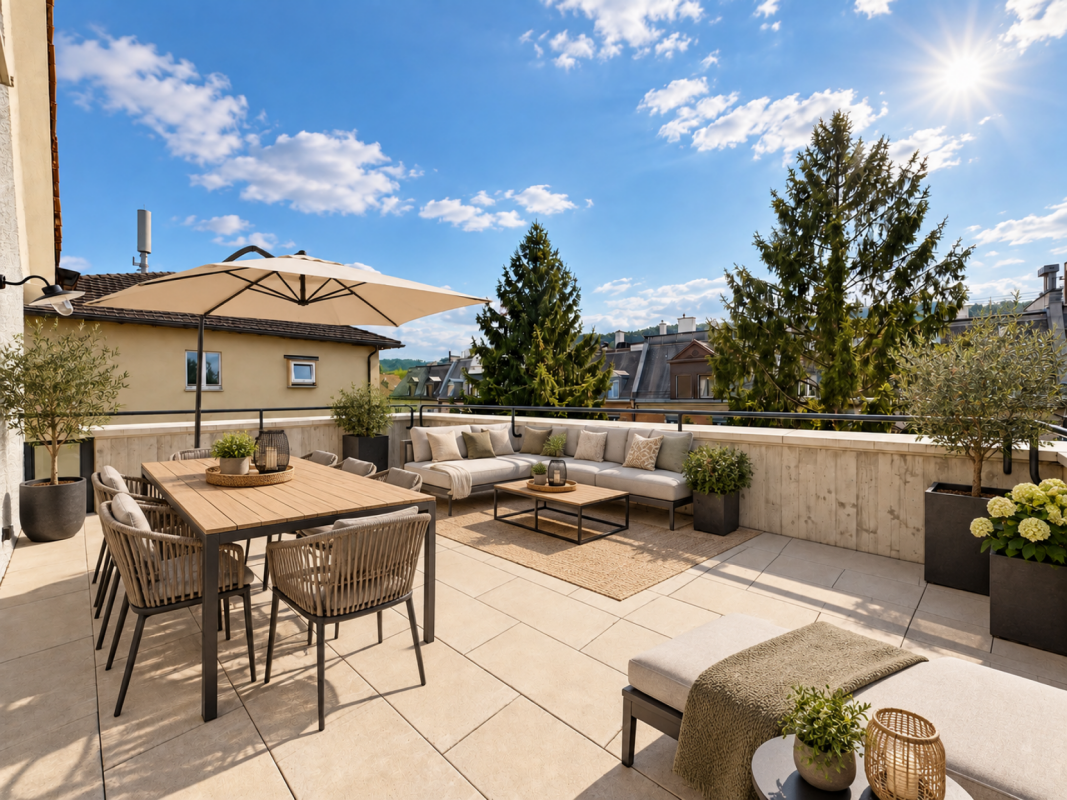
Your own house in the middle of Seefeld Those who want to live in Zürcher Seefeld often search for a long time. Even rarer is a small house that can be rented in the middle of the quarter. In the Wächter area on Feldeggstrasse 23, you'll find exactly that: tiny houses that combine compact living space with urban lifestyle. Two of them are still looking for new tenants. By the way, "tiny" is relative. With 4.5 rooms on 91 square meters, the houses offer more space than the name suggests, and are suitable for couples as well as for flat-sharing communities or singles who appreciate space for retreat and visits. The living concept convinces with its clarity. Every square meter is thoughtfully used on three levels, and at the top, there's a small private rooftop terrace where the day can quietly come to an end. The tiny house is not a compromise, but a conscious decision for a lifestyle that gets by with less and offers more quality instead. New life in an existing building The tiny houses are part of a carefully renovated property. Instead of replacing the old with the new, the existing building was repurposed and retains its charm. The stylish, high-quality equipment ensures that modern comfort and the character of the building come together. A quarter that offers everything Seefeld has been one of the most popular residential areas in the city for years, and for good reason. Lake Zurich and Bellevue are nearby, and in the immediate surroundings, you'll find cafes, shops, and everything for daily life. The connection to public transportation is also ideal, so the entire city can be reached in just a few minutes. Those who live here enjoy urban diversity and at the same time the peace of a quarter with high quality of life. Opportunities like this are rare in Seefeld. Those who are interested in living in their own tiny house should not hesitate for too long. Sign up today for a viewing appointment for these unique residential objects.

Travel time
-
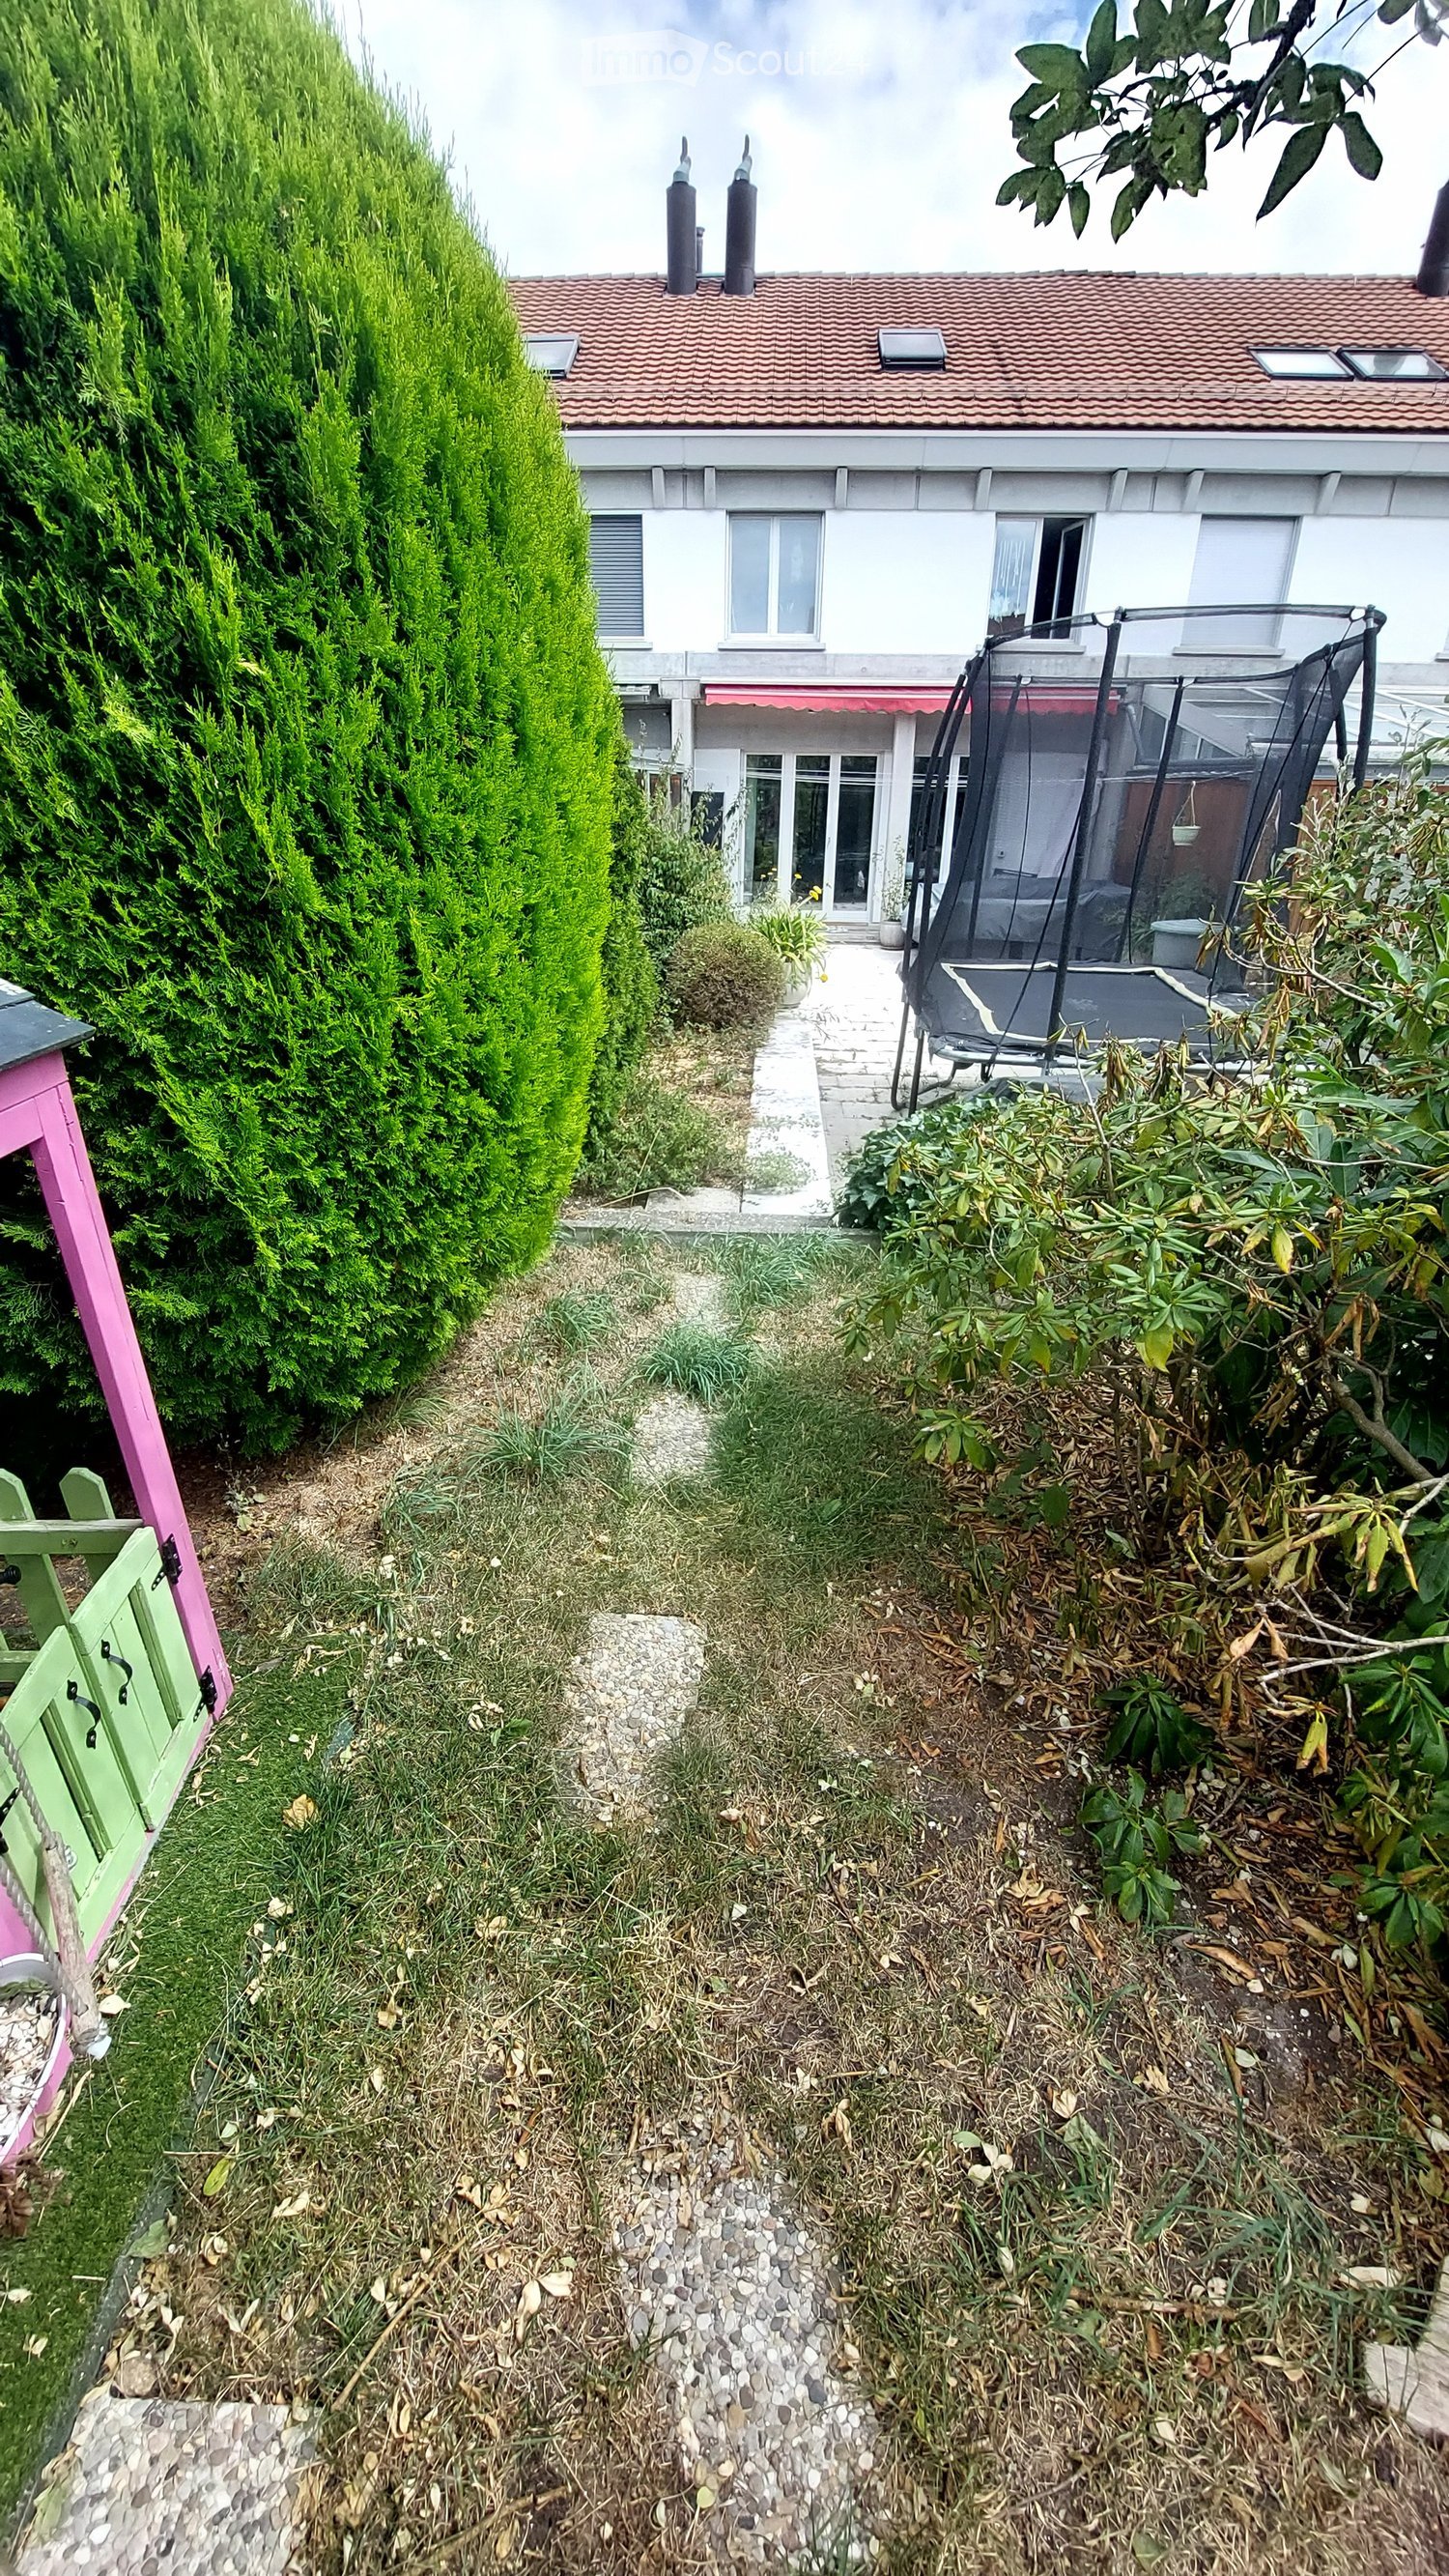
  • A narrow garden path leads to a house with a trampoline in the background. The garden features a tall, trimmed hedge on one side and various plants and shrubs on the other.
  • A paved garden area with concrete planters containing flowers and shrubs, surrounded by greenery and a wooden fence, with a house visible in the background.
  • Modern kitchen with white cabinets, tiled floor, and a sliding glass door leading to a balcony.
  • Modern bathroom with a glass-enclosed shower, white sink with built-in storage, bathtub, and a large mirror with built-in lighting. Blue mosaic tiles accent the shower and lower walls.
  • A grassy backyard with a wooden play structure, a small wooden house, a trampoline, and a picnic table. The area is surrounded by trees and a white house with a balcony is visible in the background.
  • Floor plan showing ground floor, first floor, and second floor layouts with labeled rooms including kitchen, living area, bedrooms, bathrooms, and entrance areas.
1 / 16
7.5 rooms, 190m², CHF 4,120.–
Top
Ackerstrasse, 8604 Volketswil

Spacious 7.5-room row house on Ackerstrasse in Volketswil

Welcome to this spacious and family-friendly 7.5-room row house on Ackerstrasse in Volketswil (8604). With a living area of 190 m² and a total area of 215 m² spread over four floors, this well-maintained house offers plenty of space for the whole family, a couple, or a shared flat. The house was built in 1987 and will be completely renovated by 2026 – so you can benefit from modern living comfort in an established neighborhood.The house offers, among other things: • Modern kitchen: Bright kitchen with beige cabinets, ceramic hob, elevated new oven, new dishwasher, large refrigerator, and a passage that leads directly to the dining room. The oven and dishwasher can be controlled via an app. • Spacious room layout: The floor plan includes the ground floor, first and second upper floors, as well as an attic with kitchen, living area, bedrooms, small and large bathrooms, and outdoor area. Underfloor heating is installed in the living room, dining room, small bathroom, and the converted large hobby room. On the ground floor, there is a washing machine, dryer, and an additional storage room available. Each room can be darkened with roller shutters. • Terrace/Garden: Visually protected for relaxation and enjoyment of sunny days under the electrically operated sunshade (UV-safe fabric). The garden is ideal for children to play, hobby gardeners, and barbecue evenings, with plenty of space available on 102 m². • Chimney: For cozy evenings in the colder season. • Garage: Comfortable parking for your vehicle in the closed garage directly at the house. Two bicycle parking spaces, one motorcycle parking space, and one car garage parking space can be rented for a total of CHF 140 per month. • Pets allowed: Your four-legged friends are also welcome. Location and surroundings: The house is located in a quiet environment – both during the day and at night, it is pleasantly quiet. In summer, you can enjoy plenty of sunshine. The bus stop In der Höh can be reached in just 5 minutes on foot, and the Schwerzenbach train station in about 13 minutes on foot. For daily needs, Volkiland and Chimlimärt are available within a few minutes' walking distance. Families with children appreciate the proximity to Schule Hellwis or Schule In der Höh, which is only a 10-minute walk away. The Chimlibach development offers a playground, soccer field, community room with kitchen, and seasonal festivals with friendly neighbors.This charming row house combines spacious living, excellent infrastructure, and a quiet, family-friendly location.

Travel time
-
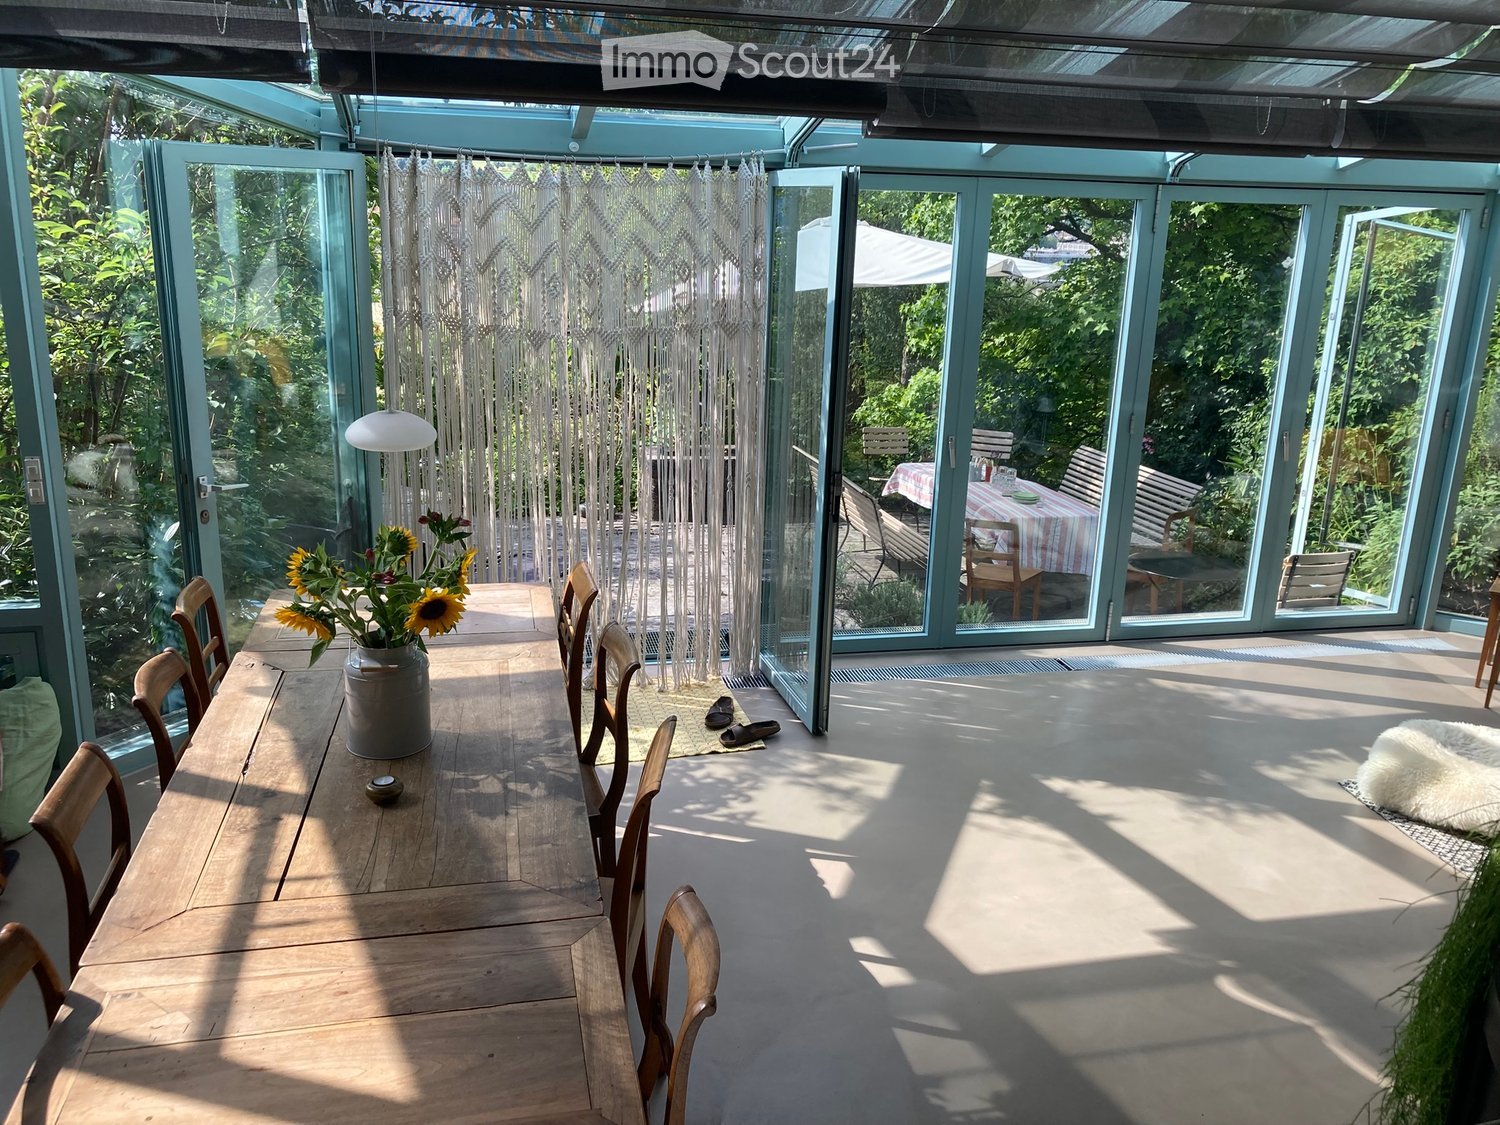
  • Bright, airy room with large glass walls and doors leading to a garden, featuring a wooden dining table with chairs, a vase of sunflowers, a white hanging light fixture, and a fluffy white rug on the floor.
  • Open-plan living and dining area with a grey sofa, wooden dining table, fireplace, and modern decor.
  • Modern living room with a grey sectional sofa, colorful throw pillows, a round gold coffee table, side tables, a white floor lamp, and a patterned rug.
  • Bright, airy room with large glass walls and a wooden dining table surrounded by chairs. A vase with sunflowers sits on the table, and a hanging lamp provides light. The room has a view of a garden through the glass walls.
  • Bright, open room with large glass walls and a view, featuring a dining table with chairs, a dog bed, a lamp, and books on a table.
  • Modern living room with large windows, grey sectional sofa, colorful pillows, coffee table, side table, floor lamp, and books.
  • Bright, airy dining area with large glass walls and a skylight, featuring a black dining table with chairs, vases with flowers, and a bowl of fruit on the table.
  • {"type": "Kitchen", "objects": ["sink", "faucet", "dishwasher", "oven", "cutting board", "toaster", "cupboard", "bottle", "towel", "cupboard", "cupboard", "cupboard", "cupboard", "cupboard", "cupboard", "cupboard", "cupboard", "cupboard", "cupboard", "cup
  • Small bathroom with white toilet, sink, and tiled walls. Shelves hold decorative items and a framed picture is on the wall.
  • A well-lit study or home office with wooden flooring, a wooden desk, a chair, a printer, a screen, a lamp, a shelf with various items, and a painting on the wall.
  • Cozy bedroom with a white bed, grey pillows, a drum set, a fluffy pet bed, and a grey rug near the window.
  • Bright, modern workspace with wooden flooring, large windows, a desk with a computer, chair, and various office supplies.
  • A small, well-lit room with a wooden desk, a green chair, a white lamp, a yellow cart with storage compartments, and a blackboard with a to-do list. The room has a large window with a scenic view and a patterned rug on the floor.
  • Cozy bedroom with a large bed, desk area, and window with plants. Features a purple accent wall, patterned rug, and decorative items on shelves.
  • Bathroom with white tiles, a bathtub with a shower curtain, a toilet, a sink, a colorful rug, and a mirror above the sink.
  • Empty attic space with wooden beams, white walls, wooden floor, glass cabinet, and a wicker basket.
  • Cozy attic bedroom with a single bed, pillows, wooden window frame, and slanted wooden ceiling beams.
  • Bright attic bedroom with wooden beams, large windows, a bed, a nightstand with a lamp, and a wooden bench under the windows.
  • Modern bathroom with a large sink, mirror, glass-enclosed shower, and a toilet. Features include a sleek faucet, decorative items on the sink counter, and a towel hanging on the side.
  • Modern bathroom with a bathtub, double sink, mirror, and a window. The space features wooden flooring and a checkered rug.
  • Modern bathroom with a white sink, large mirror, towel rack, and various toiletries on the counter.
  • A well-maintained garden with a stone-paved pathway, surrounded by lush greenery and colorful flowers, with a house partially visible in the background.
  • A lush garden with a stone well, surrounded by trees and shrubs, with a paved pathway leading to a scenic view of a town in the distance.
  • Entrance to a building with a green door, decorative plants, and a patterned doormat.
  • Garden with lush greenery, stone steps leading up to a house with a red-tiled roof and white walls.
  • Well-maintained garden with a green lawn, trees, shrubs, and a concrete staircase leading up to a house.
  • Garden with a stone-paved pathway, lush greenery, and colorful flowers, leading to a house with a red-tiled roof in the background.
  • Front entrance of a house with a green door, floral wreath, potted plants, and a stack of firewood.
  • Two-story house with white walls, green shutters, red-tiled roof, and a decorative entrance featuring a wreath on the door.
1 / 38
5.5 rooms, 170m², CHF 5,480.–
Top
Jonas-Furrer-Strasse, 8400 Winterthur

5.5-room row house in the Breite-Vogelsang quarter, with garden and city view

Plenty of light, a spacious garden, and a great view: This house is located near the edge of the forest and is excellently connected. We are renting a beautiful, bright row house with a distant view in the extremely family-friendly Breite-Vogelsang quarter on Jonas-Furrer-Strasse in 8400 Winterthur, starting July 1, 2027. Location • Quiet, 1-minute walk from the forest edge • Extremely family-friendly quarter • Train station and old town Winterthur: 10 minutes by bike • Bus stop and quarter shop: 5 minutes on foot • Highway access Zurich-St. Gallen: 5 minutes by car • Quarter square with meeting point and playground: 2 minutes on foot • Primary school: 15 minutes on foot • Secondary school: 10 minutes by bike Garden A charming front garden welcomes you in front of the house door. Behind the house, a spacious garden (287m²) with beautiful old trees and two seating areas, one with a fixed grill, awaits. For garden enthusiasts, there is also a tool shed and a rustic greenhouse. Room offer: Ground floor (entrance 10 m², WC 1.5 m², kitchen 10 m², living/dining room (winter garden) 34.5 m², room 18 m²) Right at the entrance, there are two spacious wall cabinets and a small guest toilet. A bright, open kitchen leads into a wide winter garden extension, which is both a dining and living area. Also on the ground floor is an additional, spacious room that can be used as an office, playroom, or guest room. 1st floor (vestibule/workroom 12.2 m², bathroom/WC 4.7 m², 2 rooms à 13.8 and 15.3 m²) The wide corridor with a continuous window front can also be used as an open office or small library with a seating area or sewing corner. Here are two spacious bedrooms and a bathroom with sink, bathtub, and toilet. 2nd floor (room 44 m²) Under the roof, a high, bright room with visible beams and a wonderful view of the greenery and the Tössfeld quarter awaits. It is suitable as a parent's room, studio, playroom, or retreat. The bathroom has a shower, toilet, sink, and bathtub. Basement In the basement, there is plenty of storage space (2 rooms) and a laundry room with a washing machine and dryer. Heating: Geothermal heat pump with passive cooling (winter garden) Tenants: We would be very pleased if a family were to move into this beautiful house. Conditions: Rent: CHF 5,200.– excluding ancillary costs. (The ancillary costs for electricity, water, etc. are paid directly by the tenant, the 280.00 CHF are an estimate) Garden maintenance (tree and shrub pruning in winter and 1x in summer) is included in the price. Hedge trimming and lawn mowing are the responsibility of the tenant. Have we piqued your interest? Then feel free to contact us, we will show you the house during a viewing. Floor plans to follow!

Travel time
-
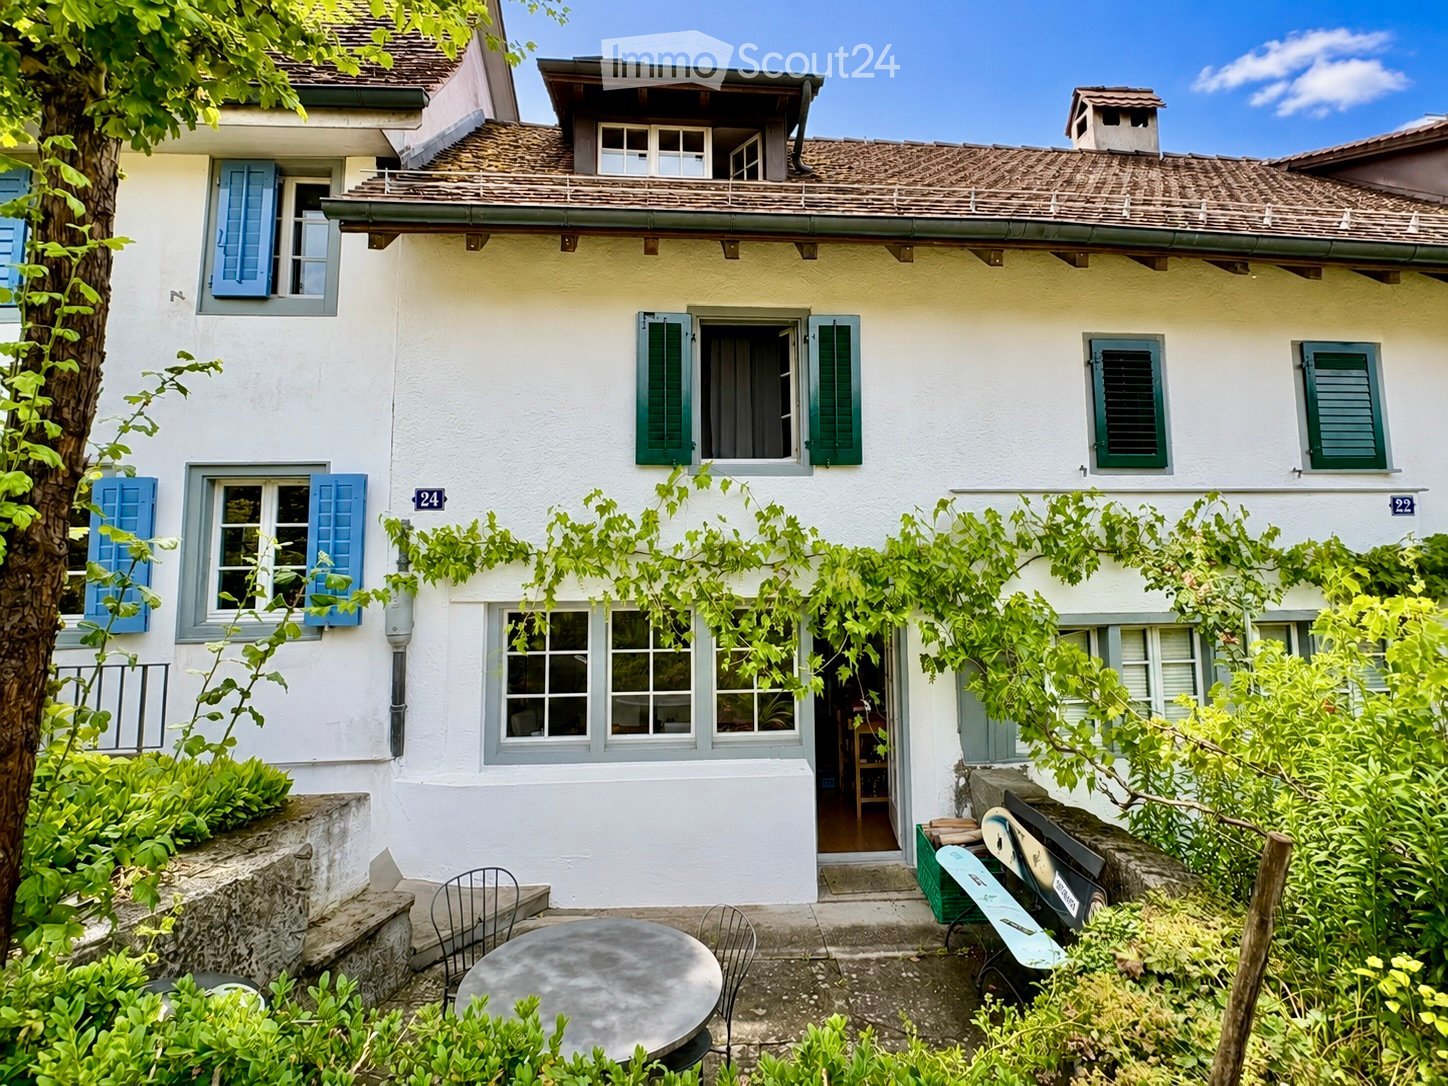
  • Two-story house with white walls, blue shutters, and a tiled roof. The house has multiple windows and a small balcony on the upper floor. The entrance is surrounded by greenery, with outdoor seating including a round table and chairs.
  • Bright, empty attic room with wooden floors, white walls, exposed wooden beams, and a staircase leading to another level.
  • Empty room with wooden flooring, white walls, large wooden-framed windows, and a radiator. No furniture or personal items are present.
  • Modern kitchen with white cabinets, black countertops, red backsplash, and stainless steel dishwasher. Features a sleek design with a staircase leading upwards.
  • Modern kitchen with white cabinets, black countertops, stainless steel appliances, and a red accent wall.
  • Empty room with wooden flooring, white walls, a large window with wooden frame, and a radiator below the window.
  • Empty room with light-colored wooden flooring, white walls, and a wooden window with a radiator below it.
  • Modern bathroom with white tiles, black accent wall, white sink, toilet, bathtub, and shower area with glass enclosure.
  • Bright hallway with wooden floors, large glass doors leading to a balcony, and a red metal staircase railing.
  • View of a modern interior corridor with wooden flooring, white walls, and a staircase leading upwards. A small tiled bathroom is visible through an open doorway. The corridor features a red metal railing and a radiator on the wall.
  • A well-lit hallway with tiled flooring, white walls, and large wooden-framed windows on one side. A door leads to a room containing a washing machine and dryer.
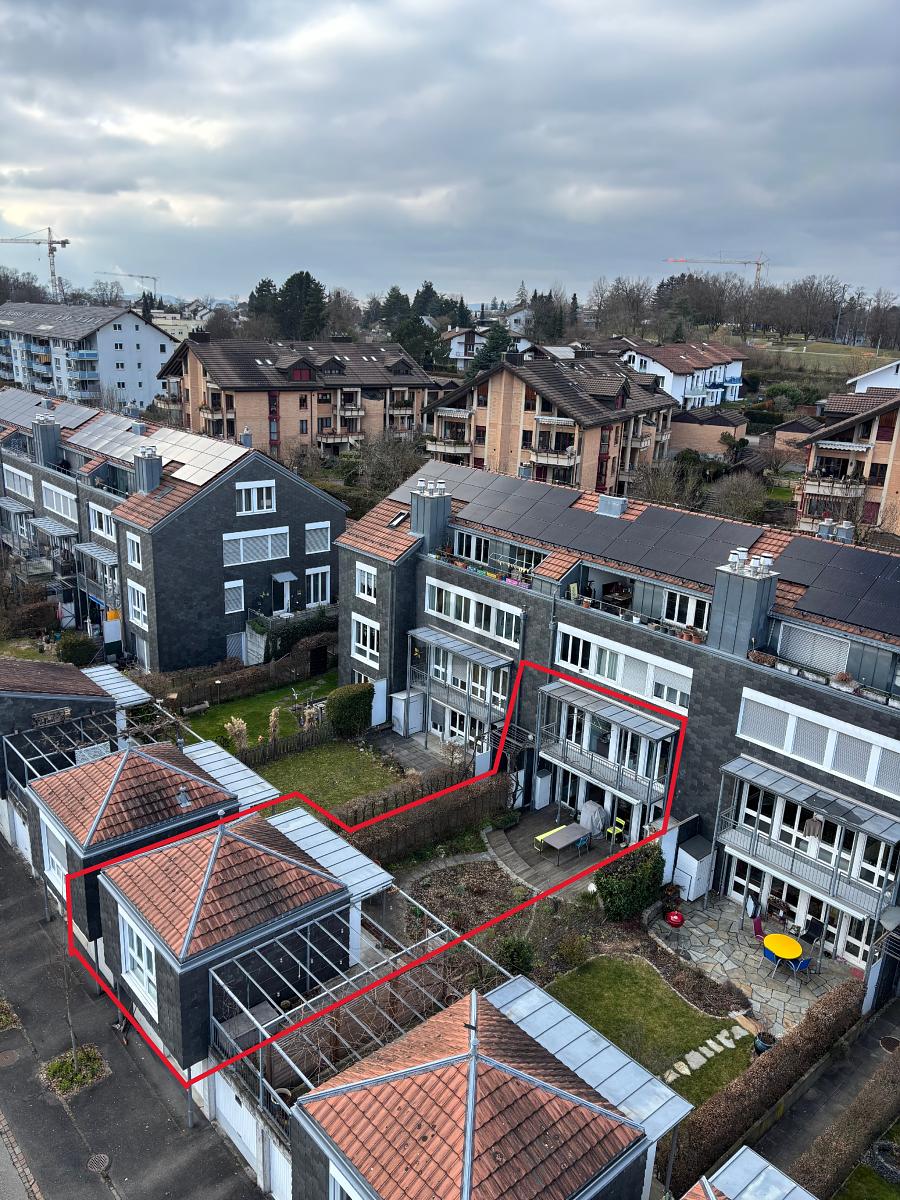
  • A well-maintained garden with various green plants, shrubs, and flowers arranged on a stone-paved pathway, with a brick building and parking sign visible in the background.
1 / 12
4.5 rooms, 90m², CHF 2,800.–
Top
Buhnrain 24, 8052 Zürich

Living with character – winding 4.5-room house with garden in Zürich-Seebach

In a sunny and quiet location on the Buhnhügel in Zürich-Seebach, we are renting a charming house with a garden in a listed, three-part Flarzhaus as of February 1, 2027.Those who enjoy historic building fabric, winding rooms, and an exceptional living concept may find their new favorite home here. The middle house extends over several, partially offset levels and offers a versatile living landscape of approximately 90 m². Visible wooden beams, warm wooden floors, and wooden windows meet a modern kitchen, a contemporary bathroom, and practical built-in units.The room layoutGround floor – cooking, eating, and enjoying the gardenThe living and dining area with open kitchen leads directly to the grown-in garden with a seating area. Additionally, there is an entrance area with a wardrobe, a réduit, and the private laundry room with a washing machine and tumble dryer.1st upper floor – retreat and privacyTwo separate, lockable rooms, one larger and one more compact, provide space for sleeping, working, or for guests. On this level, there is also the modern bathroom with a bathtub and shower, WC, sink, and large mirror cabinet.Mezzanine – space for own ideasA small winter garden with built-in cupboards and access to the balcony, as well as additional built-in units and space for a compact workstation.Attic – the heart of the house under the roofRight at the top is the largest and probably most characteristic room in the house: a bright, open attic with visible wooden beams, skylights, built-in shelves, and a chimney stove. A special place to live and relax.Garden, balcony, and surroundingsA private basement with external access, as well as a shared forecourt with bicycle parking facilities, complement the offer. Despite the quiet and elevated location in a 20 km/h zone, the S-Bahn, tram, bus, shopping facilities, and recreational areas are within walking distance. Parking facilities are available in the surrounding blue zone.A house that must suit its inhabitantsThis is not a classic single-family house. The approximately 90 m² are spread over several levels with differently sized rooms, stairs, and open transitions. The advertised 4.5 rooms also include the large, gallery-like attic; two rooms are separately lockable.It is precisely this unusual layout that makes the house's special charm and appeals to people who enjoy living on different levels. The house is best suited for two people looking for an individual home. The maximum occupancy is three people. Due to the partially steep stairs and open gallery with drop-off points, the house is only conditionally suitable for small children.Rental conditions and notesThe monthly rent is CHF 2,800.–, including heating and hot water costs. Electricity and other individual consumption costs are borne by the tenant. Green waste and garden maintenance are invoiced annually on a pro-rata basis. The minimum rental period is two years. The rental is exclusively to private individuals for their own residential use. Inquiries from external administrations, brokerage agencies, or on behalf of third parties cannot be considered.Interest aroused?If you enjoy a home with history and the unusual room layout appeals to you, we look forward to your contact. We will be happy to answer your questions via the messaging function of this platform.Viewings take place exclusively at the dates advertised on this platform. Unfortunately, we cannot offer individual viewing dates.
Travel time
-
1 / 6
  • Parking space
5.5 rooms, 130m², CHF 4,500.–
8304 Wallisellen

Elegantly Furnished - Private Garden - Previously 12 Months

This fully furnished 5.5-room townhouse in Wallisellen offers 130 m² of living space on approximately 230 m² of land and is available for immediate occupancy. Ideal for families, expats, or couples with space requirements and home office needs: a workspace, high-speed WLAN, fireplace, and gas grill provide comfort and cozy evenings. The highlight is the private garden with approximately 90 m² and a separate guest house with approximately 25 m² and its own bathroom. Covered parking, family-friendly location, and excellent connection to Zurich and the airport.This BETTERHOMES offer is characterized by the following advantages:- separate guest house with approximately 25 m² and its own bathroom- fully furnished and ready for occupancy- private garden with approximately 90 m²- fireplace and gas grill- home office workspace and high-speed WLAN- covered parking- family-friendly location- very good connection to Zurich and the airport- and, and, and ...Interested? Contact us for a non-binding viewing!Not found anything suitable? Over 1,900 more offers at: www.betterhomes.ch - the real estate fair mediatorWant to market your own property?Benefit from our know-how: https://www.betterhomes.ch/de/profitierenYou want to have a property valued?Find out its value now through our free valuation, immediately and without obligation!https://www.betterhomes.ch/de/knowledge/estimationMore detailsLocation: family-friendly location in Wallisellen - very good public transport connection - near Zurich & airport - shopping, schools & leisure activities in the immediate vicinity - attractive recreational areasCondition: very well-maintained and clean with "gusto" interior designBathrooms / wet cells: 3 (1 x bathtub / WC / sink / washing tower, 1x shower / WC / sink, 1x WC-guest house / sink)Public transport: Wallisellen train station, 2.1 kmSchools: International School ZH, 1.8 km / Schulhaus Mösli, 600 mShops: Glattzentrum - Ikea - Jumbo, 1.9 km

  • Parking space
1 / 18
6 rooms, 198m², CHF 8,900.–
Mutschellenstrasse 5, 8002 Zürich

UNIQUE TOWNHOUSE IN DISTRICT 2 - ARCHITECTURE WITH CHARACTER

Exceptional townhouse with modern new building extensionAn exceptional home for people who appreciate generosity, architectural charm, and modern living comfort.This carefully renovated townhouse combines historic architecture with a modern new building extension. Bright rooms, high-quality materials, and attractive outdoor areas create a unique living ambiance in the heart of Zurich.Highlights at a glance:- Historic townhouse with modern extension- Spacious, bright living and sleeping rooms- Modern kitchen with gas stove- Living area with fireplace- Several bathrooms and separate toilets- Practical home office niche- Custom-made built-in cabinets and plenty of storage space- Washing machine and dryer- Spacious terrace and additional outdoor areas- Versatile studio in the basement, ideal as a studio, office, or bedroom- Heat pump- Generous space offer over several floorsOn the ground floor, you will find an inviting entrance area, the modern kitchen, and the bright living and dining area with a fireplace and direct access to the outdoor area.The upper living floors offer several spacious bedrooms, bathrooms, practical built-in cabinets, and a home office niche. A terrace complements the attractive living offer.In the basement, there is a versatile studio with a separate toilet and generous cellar and storage spaces.Urban location with high quality of lifeThe Enge train station, as well as tram and bus connections, are easily accessible. Shopping facilities, restaurants, schools, and a variety of leisure activities are located in the surrounding area. The Lake Zurich, the lake promenade, and the Sihlcity shopping center are also quickly reachable.A home with history and futureThis special townhouse combines historic character, modern architecture, and an exceptionally versatile space offer - ideal for all those who are looking for generous living in a sought-after Zurich location.

Travel time
-

Other interesting objects