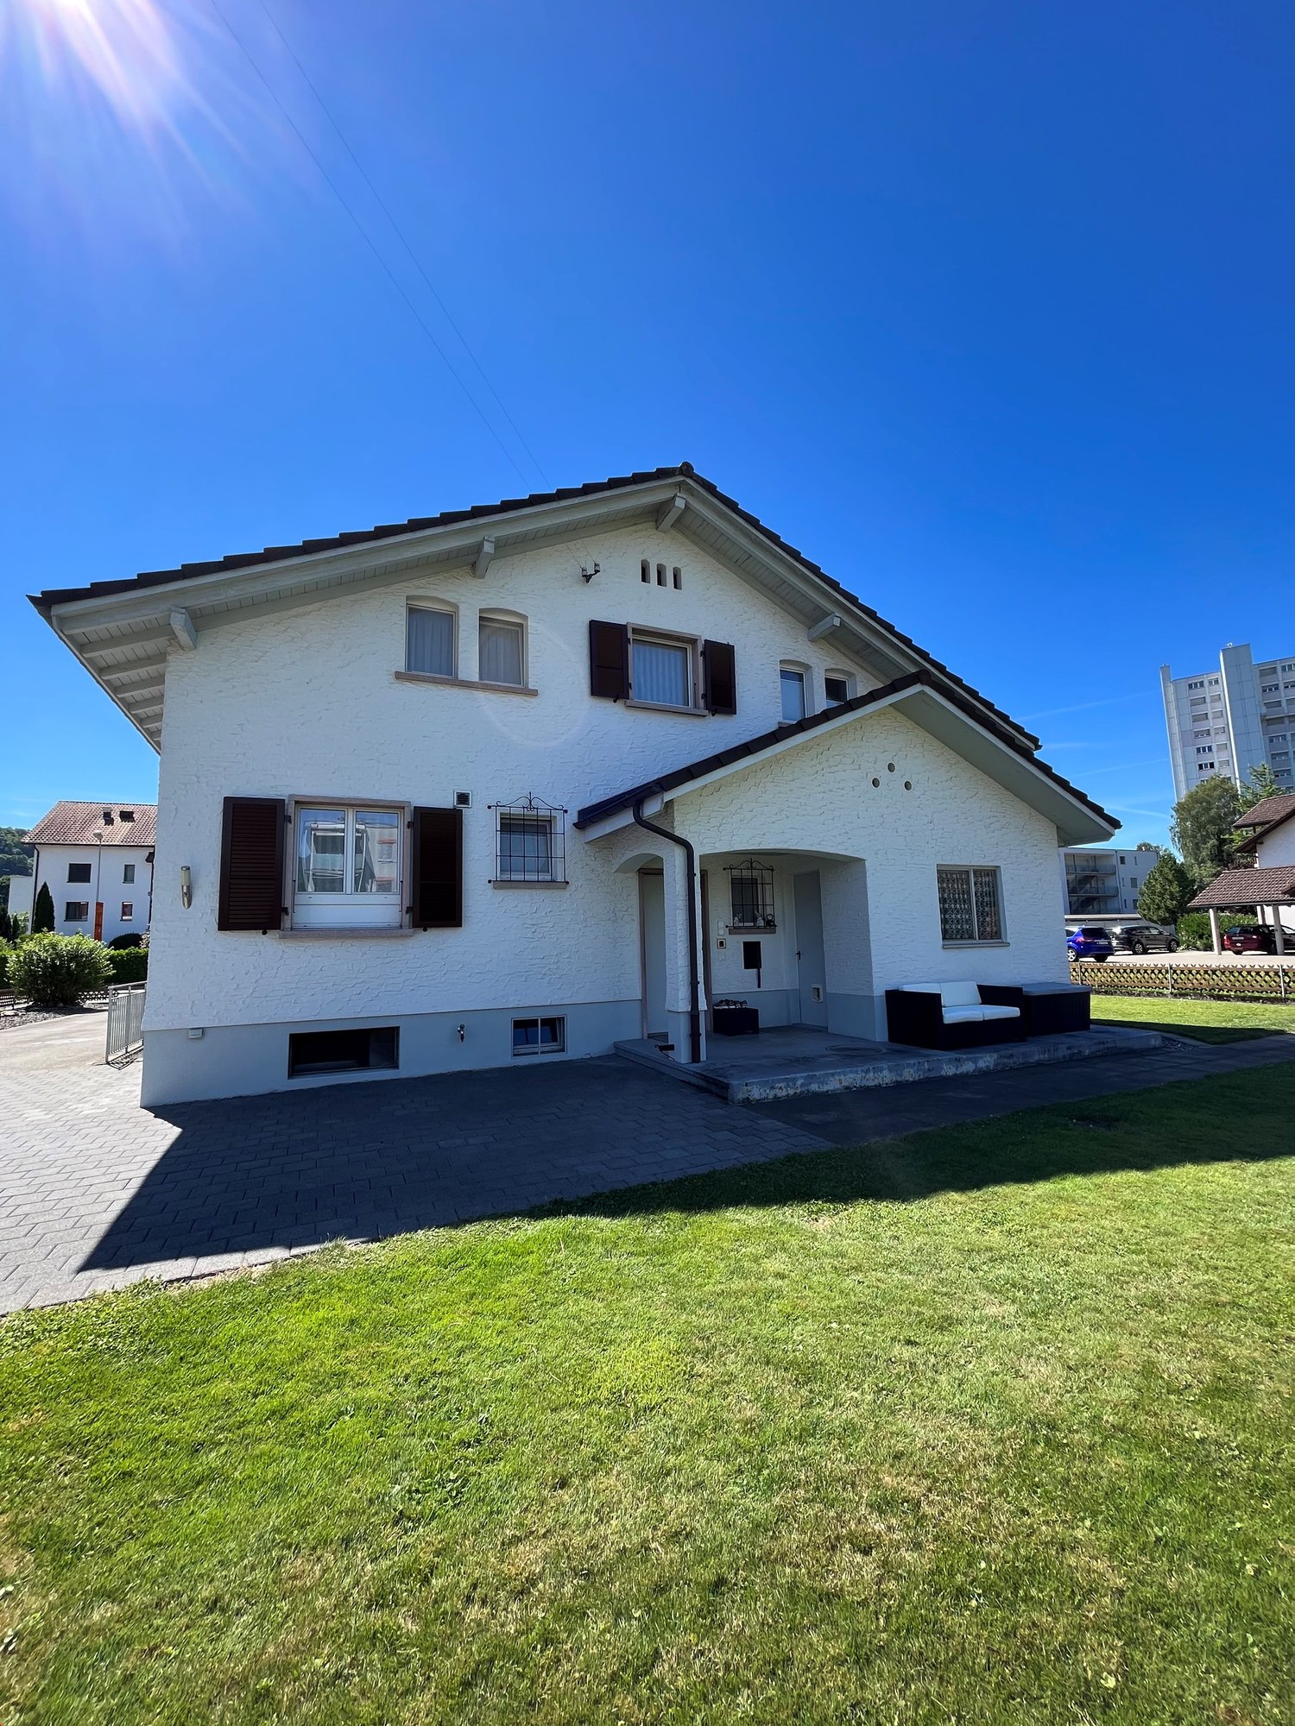
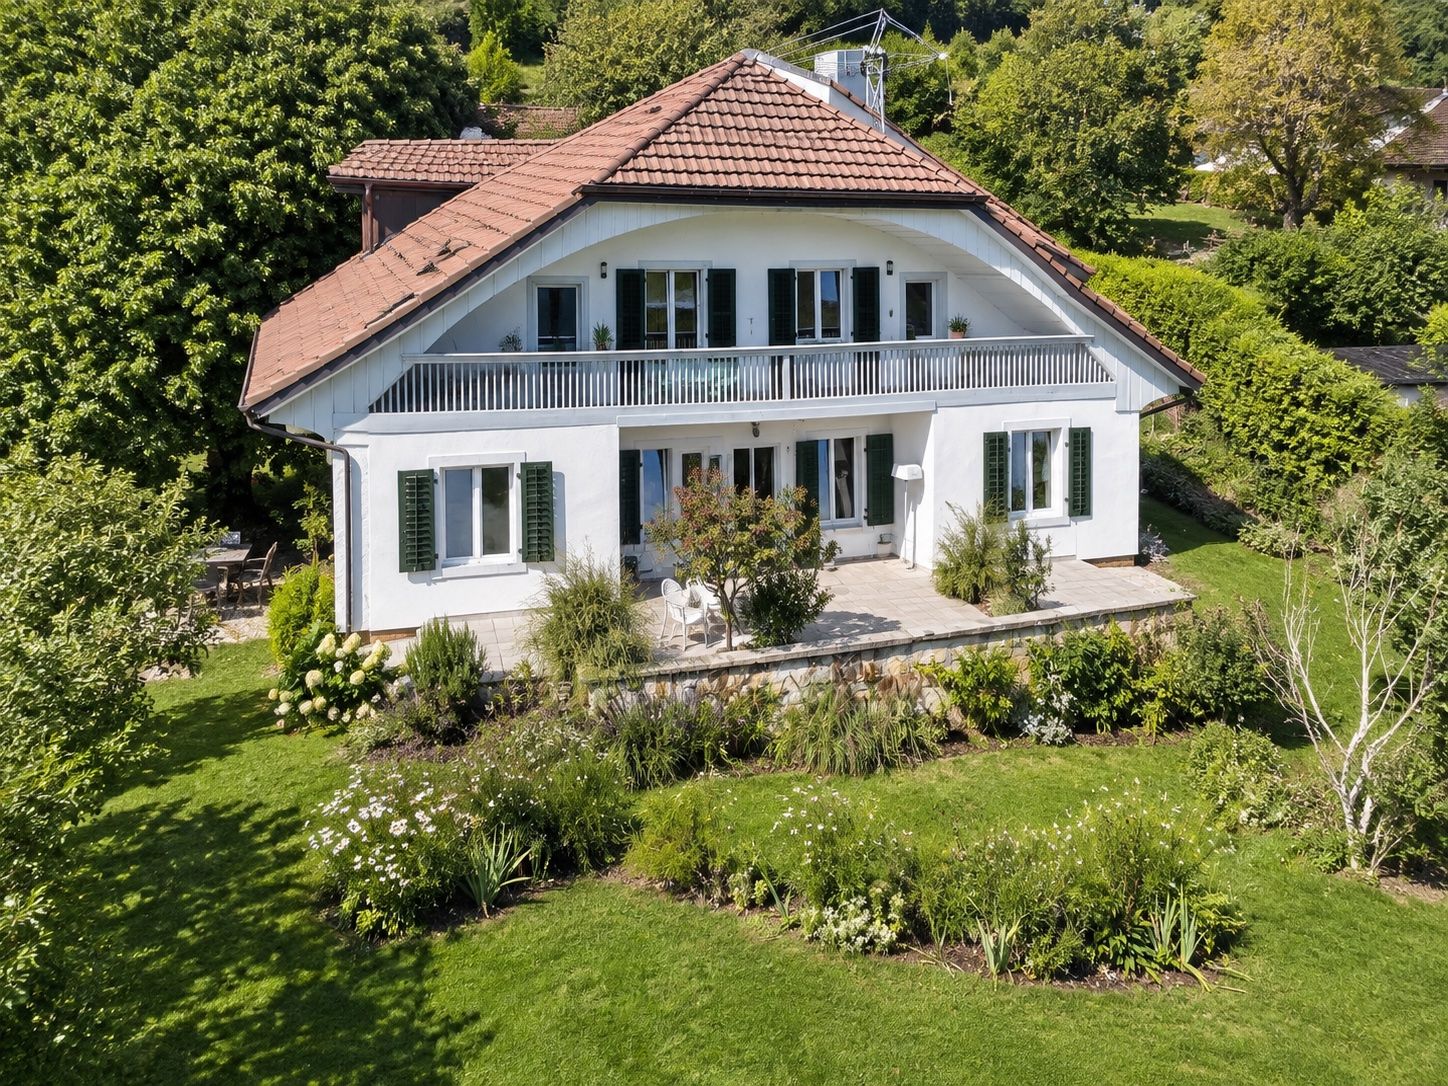
Walterswil SO - Houses for rent

We recommend expanding your search criteria to get similar results. The current filters didn’t return any matches.

If you don’t want to change your current search criteria, we recommend creating a search alert, so you’ll be notified when matching offers become available.

More objects in your automatically expanded search area
28 results - Radius: + 10km
  • Nighttime view of a building entrance with illuminated wall-mounted lights, open doorway leading into a lit interior hallway.
  • Modern kitchen with light grey cabinets, white countertops, and a light wood floor. Features include a sink with a black faucet, an oven, a dishwasher, and a coffee maker on the counter.
  • Empty room with light wooden flooring, white walls, and a decorative stone-patterned accent wall. A grey cabinet is visible on the left side.
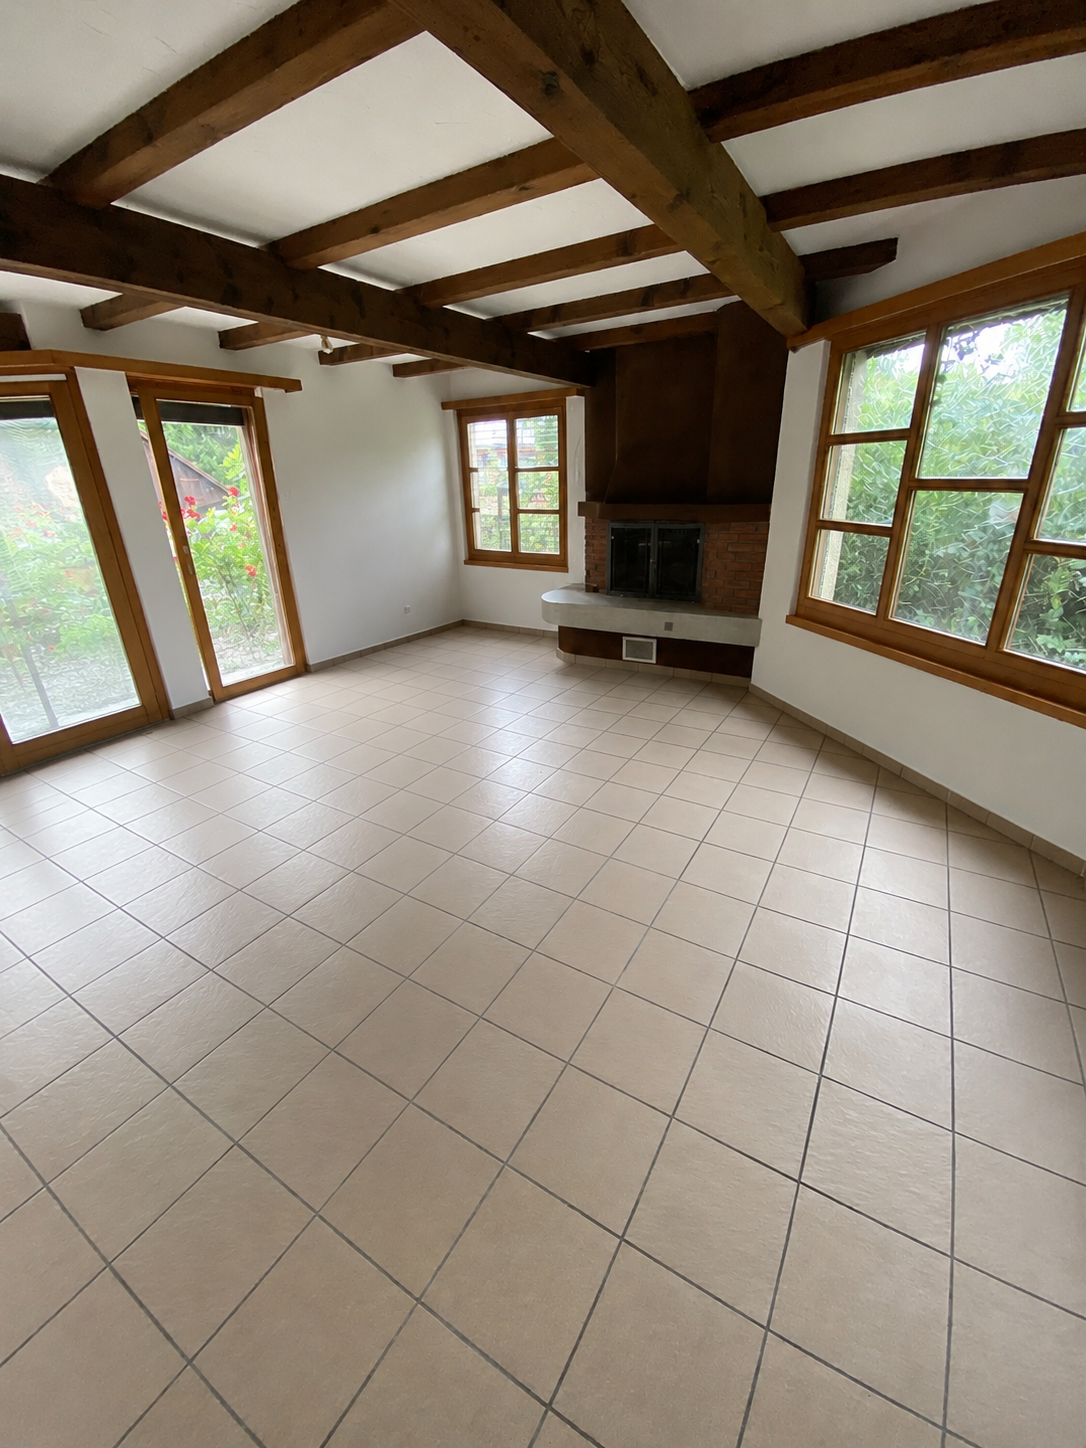
  • Modern living room with a stone fireplace, wooden flooring, and white walls.
  • Modern bathroom with marble walls, a stone sink, brass faucet, a round mirror, and a wooden shelf holding toiletries and a toilet paper roll.
  • Covered outdoor area with a raised ground floor, featuring a glass door entrance, yellow walls, and modern lighting fixtures.
  • Empty room with light wooden flooring, white walls, and a large window with a radiator below it.
  • Empty room with light wooden flooring, white walls, and a large glass door leading outside.
  • Empty room with light wooden flooring, white walls, and a large glass door leading outside. A radiator is mounted on one wall.
  • Modern bathroom with a bathtub, sink, vanity cabinet, and toilet. Light-colored tiles and walls, sleek design.
  • Empty attic room with wooden flooring, exposed wooden beams, and a skylight window. No furniture or equipment present.
  • An empty attic space with wooden flooring, slanted wooden ceiling, and skylight windows allowing natural light to enter.
  • A narrow hallway with wooden flooring and exposed wooden beams on the ceiling. A small skylight window at the end provides natural light.
  • Utility room with a washing machine, sink, exposed pipes, and concrete ceiling.
1 / 14
5.5 rooms, 150m², CHF 2,690.–
Top
Zentrumsweg 30, 4852 Rothrist

Bright 5½-room row house - freshly renovated with garden & fireplace

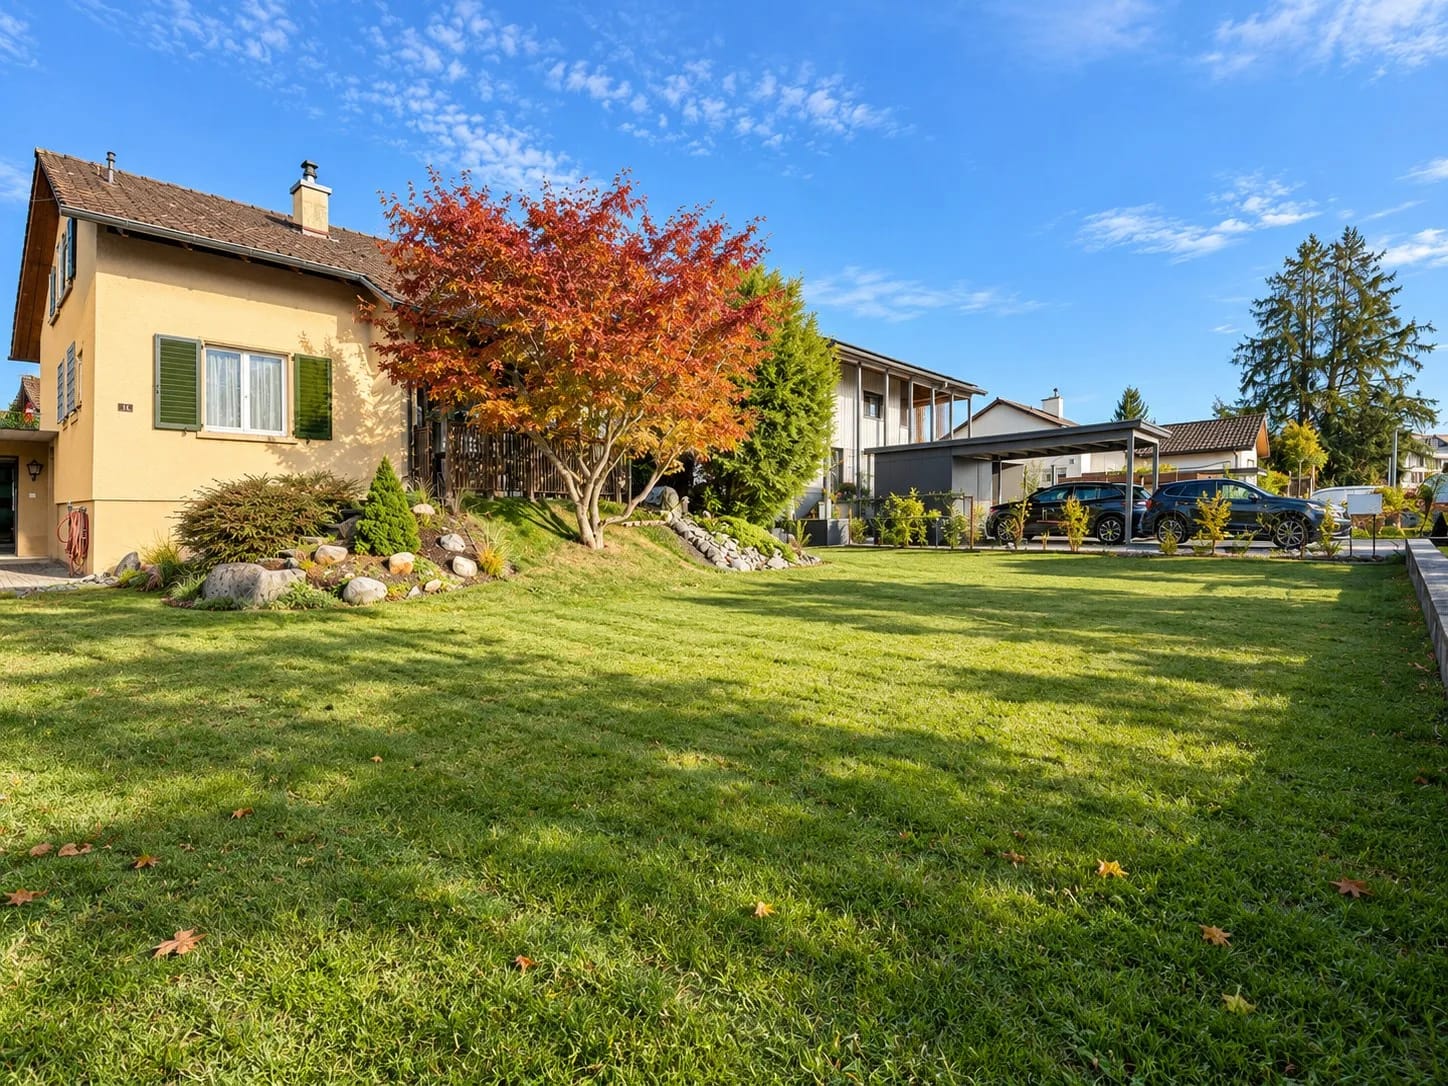
The bright and spacious 5 1/2 room house is located in a quiet residential area with unobstructed views in a traffic-free family quarter with a children's playground. The entire public school (kindergarten to high school with all levels) is within walking distance. The A1 highway is accessible in 2 minutes. Coop, Migros, Lidl, Aldi, Spar, and Volg are available for shopping.The floor plan has a living area of approximately 150 m2, is ideally designed, and equipped with beautiful laminate. The house consists of: • a basement with 2 large rooms (27m2/21m2) with a washing machine and drying lines • a ground floor with a kitchen (freshly painted), living area (ceiling with bright spots and freshly painted), fireplace, guest toilet, and garden access • 1st floor with 3 rooms à 16m2, 14m2, and 10m2 (freshly painted) and a freshly renovated bathroom with shower/toilet • a renovated attic with a freshly renovated bathroom with toilet and shower Highlights: • southwest-facing seating area with garden and terrace roofing for plenty of sunshine • fireplace in the freshly painted living area for relaxed winter evenings • 3 freshly renovated bathrooms: guest toilet in the entrance area, bathroom with toilet/bathtub directly next to the parental bedroom, and separate toilet with shower in the attic • 2 spacious basement compartments with V-Zug washing machines (washing machine and dryer in one device) and drying lines in the drying room • modern, light-brown laminate in all rooms, including the attic and living area • refreshing blue laminate in the kitchen • entrance area with built-in cabinets, wardrobe, and plenty of storage space • renovated facade for optimal room climate • 1 underground parking space can be rented for 120.- - additional parking spaces available upon request The written word does not replace the personal impression, so convince yourself on site. We would be happy to show you your new home during a non-binding viewing.

Travel time
-
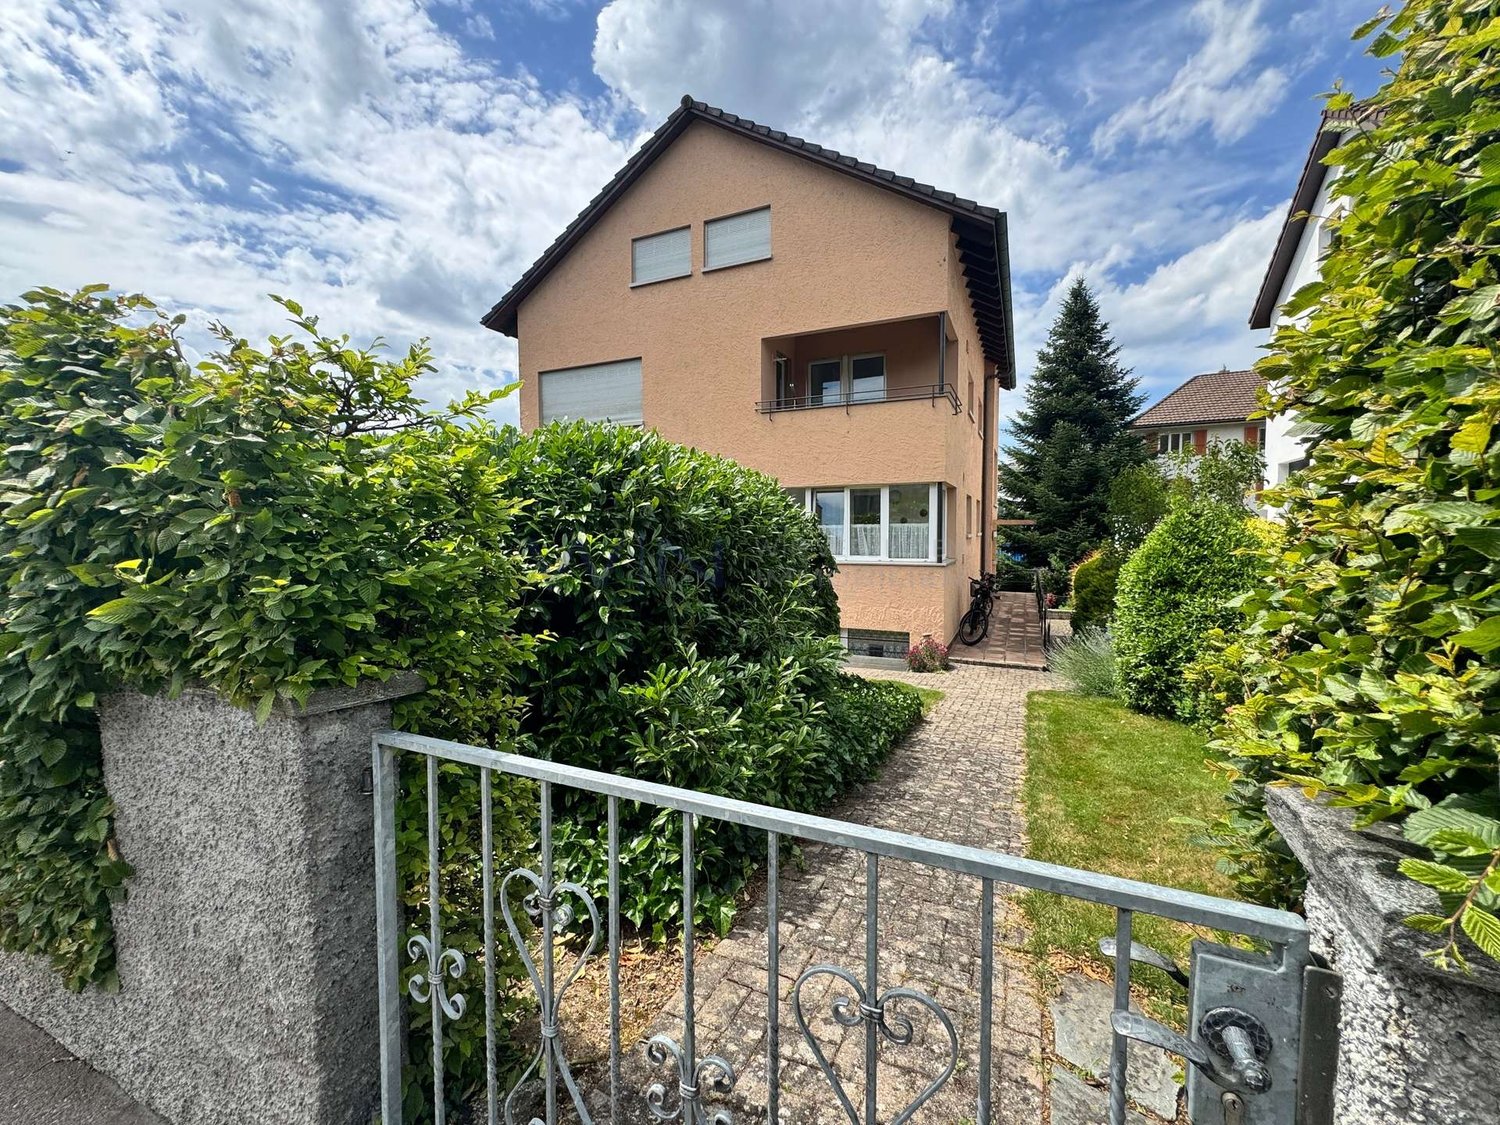
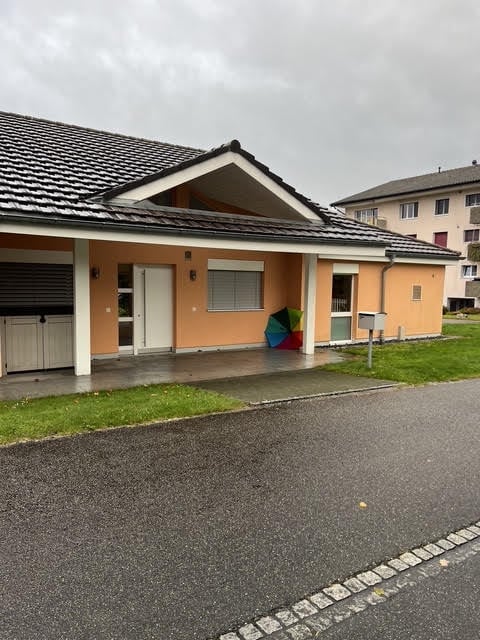
  • Single-story house with peach-colored walls, white trim, and a gray tiled roof. Features a covered entrance, garage, and small front yard.
  • Single-story house with a tiled roof, peach-colored exterior, white garage doors, and a paved driveway.
  • Bright, open-plan room with wooden flooring, large glass sliding doors leading to a patio and pool area, visible garden and swimming pool outside.
  • Bright, open-plan room with large glass walls and wooden flooring, featuring a modern, angular design and ample natural light.
  • Open-plan living and kitchen area with wooden flooring, white walls, and modern kitchen cabinets. Features a central island with a countertop and an oven, along with a large door leading outside.
  • Modern kitchen with wooden cabinets, black countertops, stainless steel sink, and built-in stove.
  • Empty room with wooden flooring, white walls, large windows, and sliding doors leading to a balcony and pool area.
  • Empty room with wooden flooring and large sliding glass door leading to a green lawn and driveway.
  • Modern bathroom with white tiles, a corner shower, toilet, sink, and mirrored cabinet.
  • Modern bathroom with white tiles, a large bathtub, a toilet, a sink with a wooden cabinet, and a window with blinds.
1 / 10
5.5 rooms, 200m², CHF 3,300.–
Top
Gstegli strasse 80, 4618 Boningen

EXCLUSIVE SINGLE-FAMILY VILLA FOR RENT – BONINGEN NEAR OLTEN

Elegance, architecture, and living comfort in an attractive location.In a quiet and pleasant residential area in Boningen, just about 7 km from Olten, this beautiful freestanding single-family villa is for rent.The modern villa has a living area of approximately 200 m², a spacious private garden of approximately 500 m², and a double garage with direct access to the house.The house was designed by a renowned and regionally recognized architect, particularly known in Zermatt and the entire Valais. The architecture is characterized by clear lines, spacious rooms, and excellent natural lighting.### FeaturesThe villa includes:- approximately 200 m² of living space- 4 bedrooms- 2 bathrooms- spacious kitchen with living area- entrance area- laundry room- technical room- double garage with direct access to the house- private garden of approximately 500 m²- modern construction- very good energy efficiency- excellent sun exposure and sunlightThanks to the modern construction and excellent energy properties, the house offers a pleasant and comfortable living climate all year round.### Attractive LocationBoningen is a small, quiet community that offers a high quality of life in a natural environment.Olten is about 7 km away. Kindergarten and schools are nearby. Shopping facilities and larger shopping centers are also easily accessible.Thanks to the good connection to the highway, the most important Swiss cities are quickly reachable:Basel • Zurich • LucerneThe villa is ideal for a family or for people who value high-quality living, privacy, peace, and at the same time excellent traffic connections.### RentCHF 3,300.– per monthAvailable immediately.Further information and viewings: WhatsApp / Phone: +39 338 809 0313German spoken *English spoken

Travel time
-
1 / 13
  • Balcony / Terrace
  • Parking space
  • Garage
  • +1
5.5 rooms, 110m², CHF 3,250.–
Wasserflueweg 16, 5033 Buchs

Charming 5.5-room single-family house with large garden in Buchs AG

Charming 5.5-room single-family house with large garden in Buchs AG Located at An der Wasserflueweg 16 in Buchs, a well-maintained single-family house with 5.5 rooms is available for rent. The house was built in 1958 and has three floors with a net living area of 110 m². The property presents itself in a tidy condition and offers a living situation that is geared towards everyday life.The room layout extends over three floors and creates a clear division between living, retreat, and secondary areas. With one bathroom and a total of 5.5 rooms, a functional basis for different living needs is available. The existing washing machine simplifies household chores in daily use and makes laundry care possible directly in the house.Practical features • Garage available for 1 car • Large garden • 3-4 parking spaces available • Hobby room • Storage cellar • Washing machine in the house • Oil heating with radiators • Well-maintained construction condition • Partially renovated in 2026 • 3 floors With its location in Buchs, the house is embedded in an existing residential environment. The Triesch kindergarten is 169 m away and is therefore easily accessible for everyday life with children. Public transport is also nearby: the Buchs AG, Trieschweg stop is 323 m away. For shopping, OTTO'S is available 738 m away.The single-family house is suitable for a residential use where a manageable, clearly structured property with practical equipment is required. The combination of garage, parking space, washing machine, and the existing heating system creates a solid foundation for daily use.All information about the property at a glanceFill out the contact form and get direct access to the personal object area. There you will find all pictures, floor plans, documents, videos, and 360° tours of the property. You can also book available viewing appointments directly or request an individual appointment.Get access to the property now.

  • Balcony / Terrace
  • Parking space
  • Garage
  • +1
Travel time
-
1 / 21
6.5 rooms, 240m², CHF 2,950.–
Obere Sonnhalde 5, 5035 Unterentfelden

Charming house with large surroundings in a sought-after location

This charming and spacious house in Unterentfelden offers approximately 240 m² of living space, providing an exceptional amount of space and a living feeling that is rarely found today. The extensive plot of 1,293 m² is particularly impressive, offering plenty of free space around the house and making the property an attractive home for families or people with increased space requirements.Inside, the house impresses with a spacious room layout and a total of four bedrooms. This provides numerous possibilities for family, guests, home office, or hobby. A special highlight is the large, heated winter garden, which creates additional living space.The kitchen is equipped with an oven and steamer. For daily comfort, there is also a bathroom and two separate toilets. A new washing machine is also available.The parking situation is also practically designed: The garage has direct access to the house, and additional parking spaces are available in front of the garage.The living situation also convinces with its good accessibility and proximity to important everyday facilities. Shopping opportunities, schools, and various recreational areas are within a comfortable distance.The property is rented within the framework of a limited rental agreement from October 2026 to March 2028 and is therefore ideal for people or families who are looking for a spacious and characterful home for this period.

Travel time
-
1 / 12
7.5 rooms, 245m², CHF 5,200.–
Mühlemattweg 30, 5034 Suhr

Exclusive 7.5-room house with large garden and double garage

Located on the quiet Mühlemattweg in Suhr, this exceptionally spacious and high-quality residential house awaits you with much privacy and a beautifully maintained garden.The property convinces with its representative character, spacious room proportions, and numerous stylish details such as high-quality floor coverings, a fireplace, and an extensive floor plan with a total of 7.5 rooms. The large rooms offer a variety of uses – ideal for families, people with space requirements, or for representative living with a home office.The well-maintained garden with its spacious green areas invites you to linger and enjoy, creating a special living atmosphere. The garden is professionally maintained by a gardener to ensure its appearance at all times. The offer is complemented by a directly integrated double garage with an automatic door, as well as additional ancillary areas and a large attic.The quiet and yet central location in Suhr offers an ideal combination of privacy, living quality, and good accessibility. Shopping facilities, schools, public transport, and the motorway connection are within comfortable distance.Highlights: • Spacious 7.5 rooms • High-quality and stylish construction • Beautiful garden • Fireplace • Directly accessible double garage with electric door • Spacious ancillary areas and attic • Quiet and family-friendly location • Much privacy and representative character We would be happy to show you this special property personally during a viewing.Additional pictures and a video of the property are available via the Google Drive link:https://drive.google.com/drive/folders/1lojYpL5GkAwQtWILiAEhovgR6JMDBKHO?usp=drive_link

Travel time
-
1 / 11
5 rooms, 130m², CHF 3,000.–
Rankrain 8, 5722 Gränichen

Charming 5-room single-family house in Gränichen

Welcome to this well-maintained and family-friendly single-family house at Rankrain 8 in Gränichen. The two-story house with an additional basement, balcony, and wonderful garden area impresses with its charming character and was last renovated in 2017.With approximately 130 m² of living space, 5 rooms, and a 460 m² plot, this house offers generous space for families and all those who appreciate living in the countryside.The house offers, among other things: • Modern kitchen: With white cabinets, granite countertops, stainless steel sink, built-in lighting, and dishwasher – functional and stylish at the same time. • Well-maintained garden: With stone steps, elevated platform, wooden pergola, stone walls, and green lawn – ideal for relaxation and family activities. • Balcony: For cozy hours outdoors with a beautiful view. • Garage & parking: Comfortable parking for your vehicle in the garage or directly in front of the house. • 2 bathrooms: One bathroom with shower and one bathroom with bathtub for the comfort of the whole family. • Washing machine/dryer: Already available in the house. • Pets allowed: Four-legged friends are also welcome. • Furniture: The house can be rented furnished by agreement. Utilities: The utilities are paid directly by the tenant. The CHF 400.00 utilities are merely an estimate.Quiet location: The house is located in a very quiet environment – both during the day and at night. In the summer, you benefit from plenty of sunlight, and a nearby river creates a natural atmosphere.Infrastructure & accessibility: The bus stop Gränichen Oberdorf is about a 13-minute walk away, and the Gränichen train station is about a 12-minute walk. A Coop supermarket and the Apotheke Gränichen are about a 14-minute walk away – all important everyday needs are well covered.This child-friendly house combines living comfort, nature, and a quiet living situation in an ideal way. Available from November 1, 2026, or by agreement – secure your new home in Gränichen in time!

Travel time
-
1 / 16
5.5 rooms, 150m², CHF 2,890.–
4614 Hägendorf

Charming single-family house in a good, sunny location with a large garden and wonderful views

The detached 5.5-room single-family house is located in an elevated, sunny and child-friendly location in Hägendorf. Shopping facilities and public transport connections are within a few minutes' walk. The spacious garden with a cozy Stübli and chimney, as well as the covered seating area and the beautiful garden with a south-west orientation, invite you to linger. The charming house in Hägendorf, built in 1960, has already had several years on its back, but its potential is unmistakable.The single-family house with a plot area of 497m2 benefits from its south-east orientation, which means it is optimally illuminated by the sun from morning to evening. In summary, this house in Hägendorf offers an exciting opportunity for tenants looking for a house in a family-friendly neighborhood with no through traffic.Currently, the single-family house is fully furnished, but it can be taken over empty if desired.The highlights summarized at a glance: • Idyllic residential area surrounded by green spaces • Quiet and family-friendly location • Good connections to public transport and highways • Spacious garden with Stübli and chimney • Located on a hill with a wonderful view • Shopping facilities and public transport in the immediate vicinity • Very sunny location • In the basement, two rooms and a separate shower and toilet • Two garage boxes and sufficient outdoor parking spaces • Located in a quiet cul-de-sac • Beautiful walking paths in the immediate vicinity Convince yourself of this special single-family house and arrange a viewing with us.Thank you for your interest in our properties, if you have any questions, you can contact us at any time on 079 585 44 09.

New building
1 / 7
4.5 rooms, CHF 3,000.–
Galligässchen 2B, 4663 Aarburg

Modern living with gallery, garden and private underground parking (middle house)

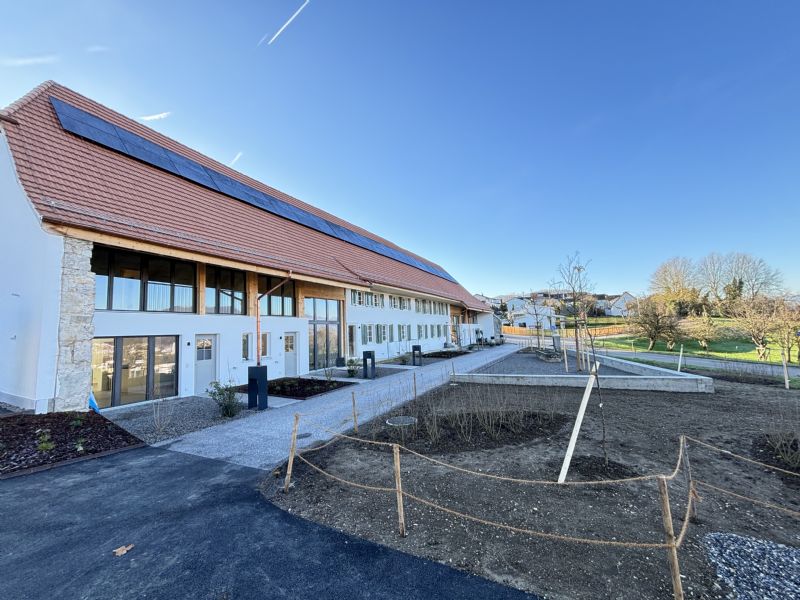
Quality, sustainability & energy The buildings are constructed in solid construction and high execution quality by regional craftsman's enterprises.The exterior walls consist of brick or concrete constructions with high-quality thermal insulation and ventilated wooden facades. Interior walls are made of steel concrete, brick and sand-lime brick.Wood-metal windows with 3-fold insulating glazing and compound safety glass according to SIGAB guidelines ensure high living comfort and safety.The living rooms have white-painted ceilings with gypsum smooth finish. All lamella shutters are electrically operated.The modern wet cells have floor-level showers, high-quality KWC fittings, glass shower walls and wall-toilets with automatic lowering.Particularly noteworthy is the heating/cooling system: We have equipped all houses with a Free Cooling system, which offers you a significant improvement in living quality, especially on these warm/hot summer days.The buildings meet increased energy requirements. Heat generation is carried out via an efficient air-water heat pump of the latest generation. In addition, the building is equipped with its own photovoltaic system.Particular attention was paid to durable materialization, low energy consumption and a pleasant and healthy living climate. Architecture, functionality and sustainability form a harmonious unit.A modern, sustainable and high-quality home with long-term living and life quality is being created. Modern and ecological living with garden, gallery and private underground parking The new semi-detached and row houses at Galligässchen 2 in Aarburg combine modern, ecologically oriented living with spacious floor plans and high living quality. The building complex includes a semi-detached house and a row house with three units and blends harmoniously into the existing environment.Each 4.5-room house with additional roof gallery has direct access from the private underground parking via private cellar into the house. The modern floor plans offer bright living rooms, spacious rooms, private laundry room and attractive outdoor areas with balcony, covered and uncovered seating area and private garden share.The living concept is complemented by a spacious, naturally designed community garden, which combines encounter, rest and life quality. The houses are built with high-quality and durable materials and offer a contemporary home for people with demands on architecture, functionality and sustainability. A home with character and atmosphere Living today means more than just square meters and floor plans. A home should be a place where you feel comfortable, come to rest and can consciously enjoy everyday life.With the building complex at Galligässchen 2, no ordinary rental object is being created, but a well-thought-out living concept with high living quality. The combination of modern architecture, sustainable construction, private outdoor areas and natural surroundings creates a special living atmosphere with long-term value.The spacious floor plans, the bright rooms and the carefully selected materials give each house its own character. At the same time, the quiet and yet central location ensures that retreat, everyday life and mobility can be ideally combined.People who consciously appreciate quality, sustainability and a pleasant living environment live here. A home to arrive, live and feel good - today and in many years. "We don't create average solutions - but living space with long-term value."

Travel time
-
New building
1 / 8
4.5 rooms, CHF 3,100.–
Galligässchen 2C, 4663 Aarburg

Modern living with gallery, garden, and private underground parking (corner house)

Quality, sustainability & energy The buildings are constructed in solid construction and high execution quality by regional craft businesses.The exterior walls consist of brick or concrete constructions with high-quality thermal insulation and ventilated wooden façade. Interior walls are made of steel concrete, brick, and sand-lime brick.Wood-metal windows with 3-fold insulating glazing and composite safety glass according to SIGAB guidelines provide high living comfort and safety.The living rooms have white-painted ceilings with gypsum smooth finish. All lamella shutters are electrically operated.The modern wet cells have floor-level showers, high-quality KWC fittings, glass shower walls, and wall-mounted toilets with automatic lowering.Particularly noteworthy is the heating/cooling system: We have equipped all houses with a Free Cooling system, which offers you a significant improvement in living quality, especially on these warm/hot summer days.The buildings meet increased energy requirements. Heat generation is carried out via an efficient air-water heat pump of the latest generation. Additionally, the development is equipped with its own photovoltaic system.Particular attention was paid to durable materialization, low energy consumption, and a pleasant and healthy living climate. Architecture, functionality, and sustainability form a harmonious unit.A modern, sustainable, and high-quality home with long-term living and life quality is being created. Modern and ecological living with garden, gallery, and private underground parking The new semi-detached and row houses at Galligässchen 2 in Aarburg combine modern, ecologically oriented living with spacious floor plans and high living quality. The development includes a semi-detached house and a row house with three units and blends harmoniously into the existing environment.Each 4.5-room house with additional roof gallery has direct access from the private underground parking via private cellar into the house. The modern floor plans offer bright living rooms, spacious rooms, private laundry room, and attractive outdoor areas with balcony, covered and uncovered seating area, and private garden share.The living concept is complemented by a spacious, naturally designed community garden, which combines encounter, rest, and life quality. The houses are built with high-quality and durable materials and offer a contemporary home for people with demands on architecture, functionality, and sustainability. A home with character and atmosphere Living today means more than just square meters and floor plans. A home should be a place where you feel comfortable, come to rest, and can consciously enjoy everyday life.With the development at Galligässchen 2, no ordinary rental object is being created, but a well-thought-out living concept with high life quality. The combination of modern architecture, sustainable construction, private outdoor areas, and natural surroundings creates a special living atmosphere with long-term value.The spacious floor plans, the bright rooms, and the carefully selected materials give each house its own character. At the same time, the quiet and yet central location ensures that retreat, everyday life, and mobility can be ideally combined.People who consciously appreciate quality, sustainability, and a pleasant living environment live here. A home to arrive, live, and feel good - today and in many years. "We don't create average solutions - but living space with long-term value."
Travel time
-
1 / 13
6.5 rooms, 260m², Price on request
5000 Aarau

Unique, charming single-family house in a great location

In a beautifully quiet, hillside location in Aarau, this lovingly renovated single-family house with a lot of charm and a unique garden awaits you. The property is in a very well-maintained condition and convinces with its individual room layout and stylish details.On the ground floor, there is a high-quality, spacious kitchen, two living/dining rooms, and another large room that is ideal as a dining room or office. The 1st floor offers three bedrooms, two versatile rooms, and a spacious bathroom with shower and bathtub. An additional bathroom with shower and a separate toilet complete the room offer. The basement and attic provide additional storage space.The beautiful garden with several seating areas invites you to linger and enjoy. Thanks to the exclusive hillside location, you also benefit from a great view over Aarau. Shopping facilities and the city center are easily accessible on foot. A special home with character, plenty of space, and a unique location - don't miss this opportunity! This property offer is characterized by the following advantages: • Utility costs go directly to the tenant • Unique, high-quality construction • Beautiful garden with various seating options • Garage parking space available for rent for CHF 150.-/month, several outdoor parking spaces are included • Great location to shopping facilities, public transport, highway, and old town Aarau Interested? Contact us for a non-binding conversation! Want to market your own property? We convince with fair and transparent conditions!

1 / 13
8.5 rooms, 235m², Price on request
4663 Aarburg

Family-friendly home with plenty of space, garden, and numerous extras

This spacious, completely renovated single-family home is located in a quiet, family-friendly neighborhood and offers plenty of space for the whole family - ideal for a long-term rental. The ground floor has three bedrooms, a large bathroom, and a guest toilet. The kitchen is directly connected to the spacious living and dining area, where you will find several beautiful fireplaces. On the upper floor, there are three more bedrooms, two with direct access to the balcony. Additionally, you will find a completely renovated bathroom and a very large attic.A special highlight is the large garden with a freestanding, heated winter garden and whirlpool - perfect for cozy barbecue evenings and relaxed hours. The lawn mower robot takes care of lawn maintenance. The house also offers a versatile hobby/sports room that can also be used as an office to receive customers.For vehicles, a double garage and four outdoor parking spaces are available. In the basement, two cellar rooms and a wine cellar provide additional storage space.Plenty of space, peace, privacy, and numerous possibilities - an ideal home for a family. We look forward to your contact and will show you the house personally!This property offer is characterized by the following advantages: • Utility costs go directly to the tenants • Quiet location in a neighborhood • Family-friendly • Great winter garden (33m2) and whirlpool in the garden • Large hobby and sports room with office possibility • Plenty of storage options: built-in closets, attic, cellar, and garden house • Double garage and 4 additional parking spaces Interested? Contact us for a non-binding conversation! Want to market a property yourself? We convince with fair and transparent conditions!

Other interesting objects