2 results - Houses for rent: Vuisternens-en-Ogoz

1 / 6
  • Garage
5.5 rooms, 150m², CHF 2,700.–
1696 Vuisternens-en-Ogoz

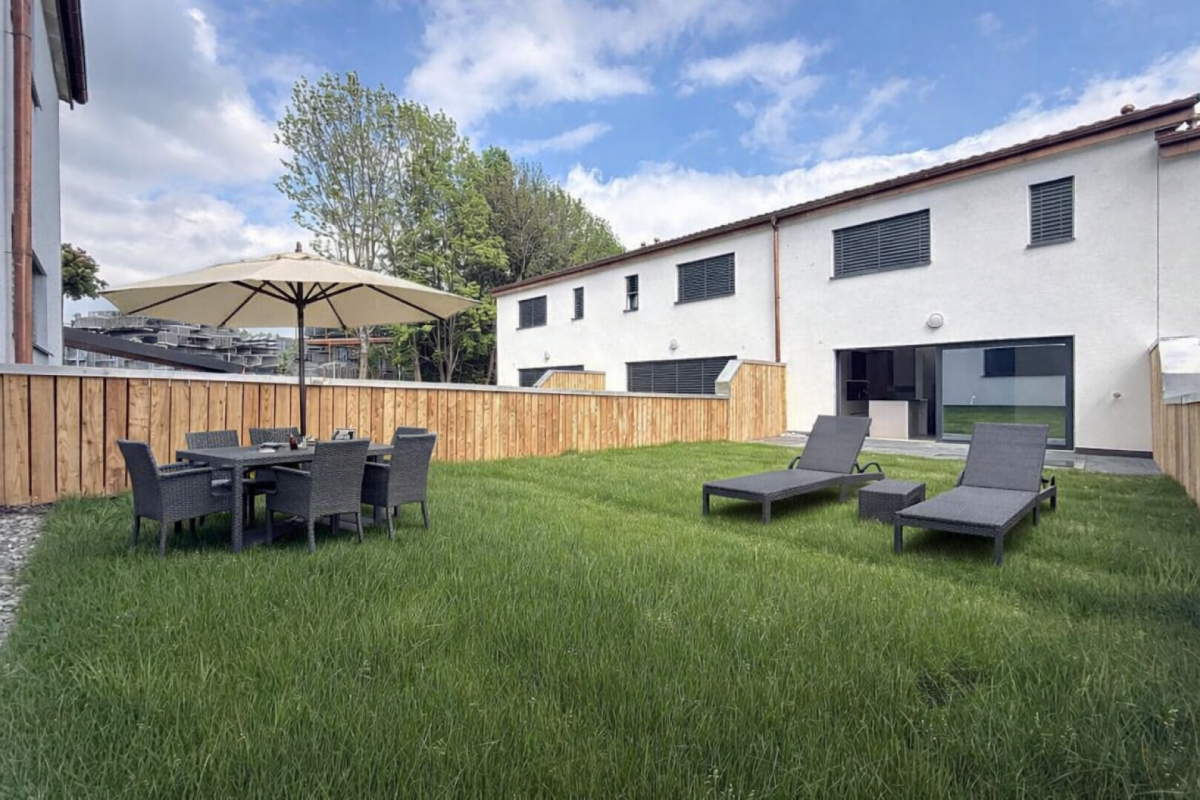
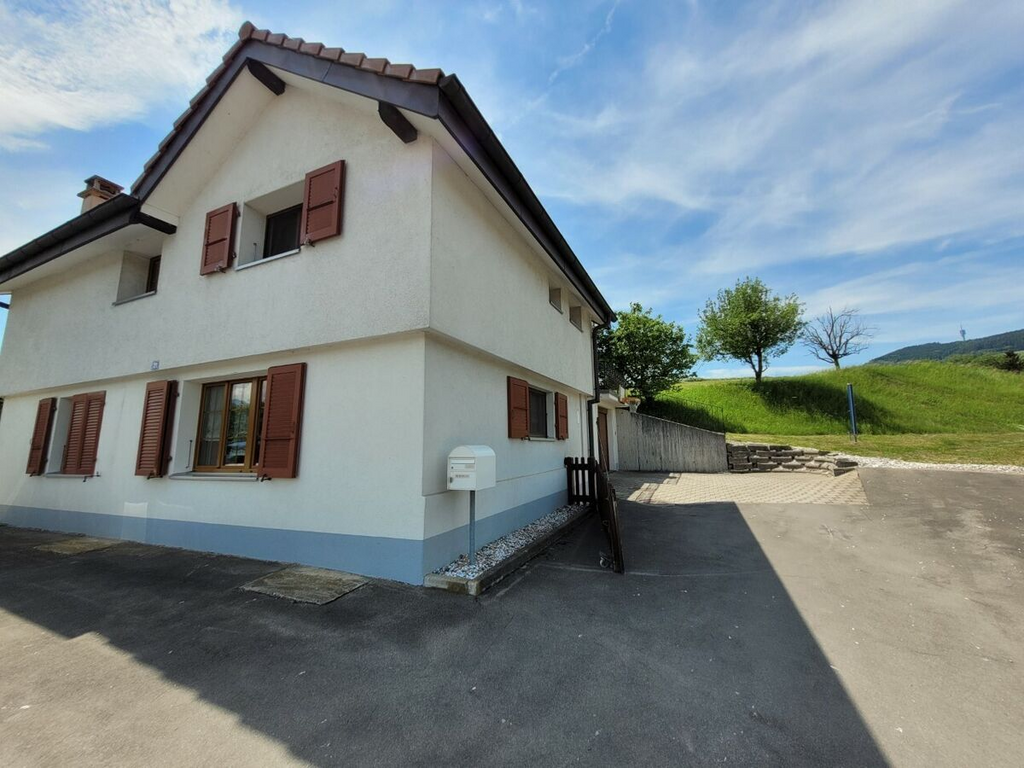
OVER THREE LEVELS WITH A PRIVATE GARDEN

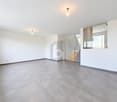
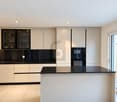
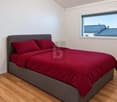
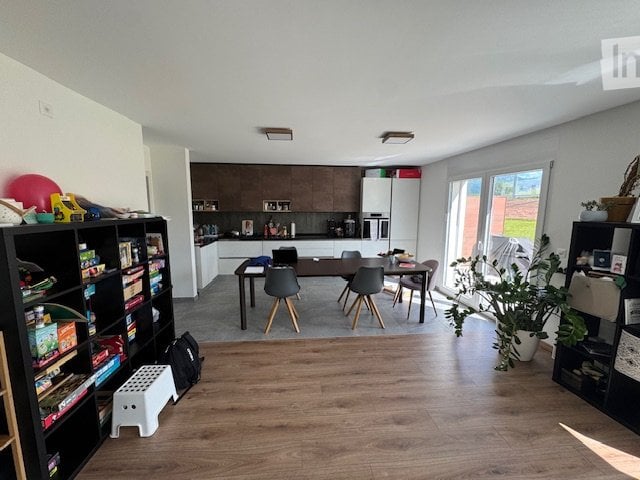
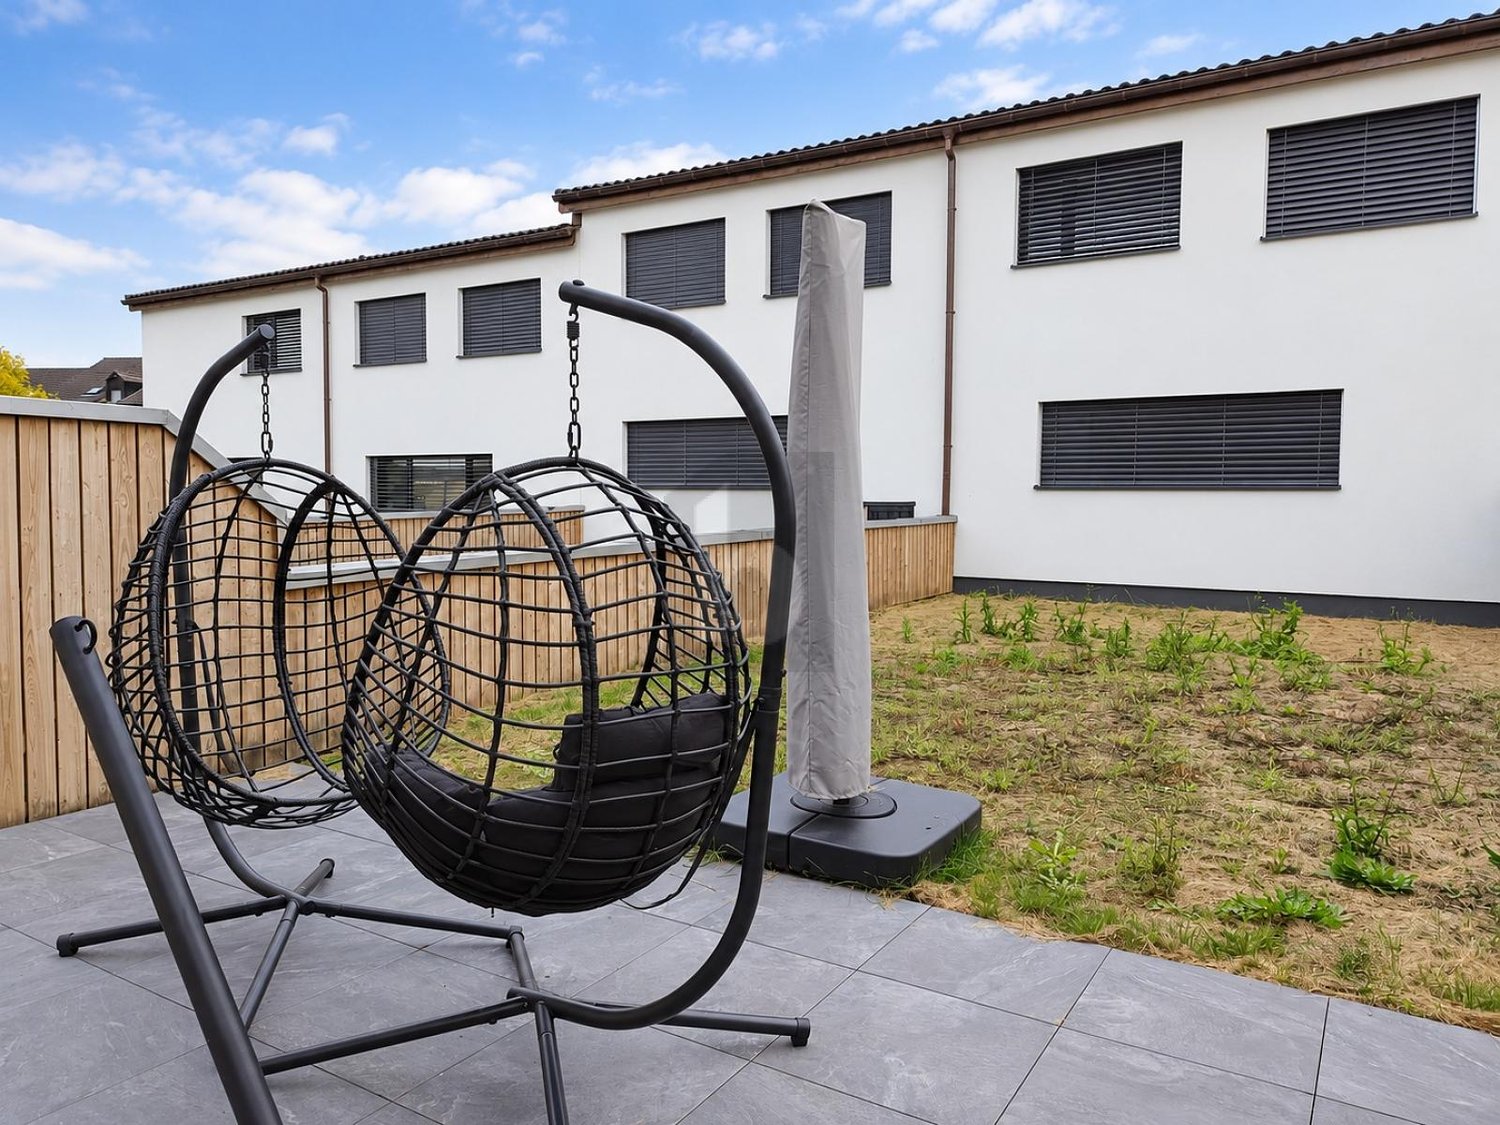
This spacious semi-detached villa of around 150 m², arranged over three levels, offers the feel of a true home. It features a master suite with a fitted dressing room, a modern kitchen with a central island, and a terrace with a private garden, creating an ideal setting for family life. A private laundry room and two parking spaces in the garage complete this property.This offer from BETTERHOMES has the following advantages: - 150 m² over three levels, offering a balance of shared living and privacy.- A private garden with a terrace, ideal for enjoying sunny days and outdoor meals.- A master suite with a dressing room and private bathroom for complete independence.- Two additional bedrooms for children or guests.- A versatile room that can be set up as an office, storage space or additional bedroom, depending on your needs.- A large living room where the family can gather and guests can be comfortably entertained.- A modern kitchen with a central island and induction cooktop, providing a welcoming space for cooking.- Two bathrooms and a guest WC to make everyday life easier.- A private laundry room with a stacked washer and dryer, so you can do your laundry at your own pace.- Two parking spaces in the garage, included in the rent.- etc., etc., etc. ...Interested? Contact us for a no-obligation viewing – an online viewing is also possible!Haven't found what you are looking for? You will find more than 2'000 other properties at www.betterhomes.ch – the Swiss specialist in property transactions.Would you like to market a property?Benefit from our expertise: https://www.betterhomes.ch/fr/profiterWould you like to know the value of your property?Find out its value now with our free, immediate and no-obligation valuation!https://www.betterhomes.ch/fr/knowledge/estimationFurther detailsLocation: goodCondition of the building: goodBathrooms: 2 (1x WC / shower, 1x WC / bathtub)Public transport: Bus stop Vuisternens-en-Ogoz, Le Haut, 280 mSchool: Primary and nursery school, chemin de lÉcole 3, 300 mShops: Local market, 370 m / Denner, 2.3 km

  • Garage
More objects in your automatically expanded search area
10 results - Radius: + 10km
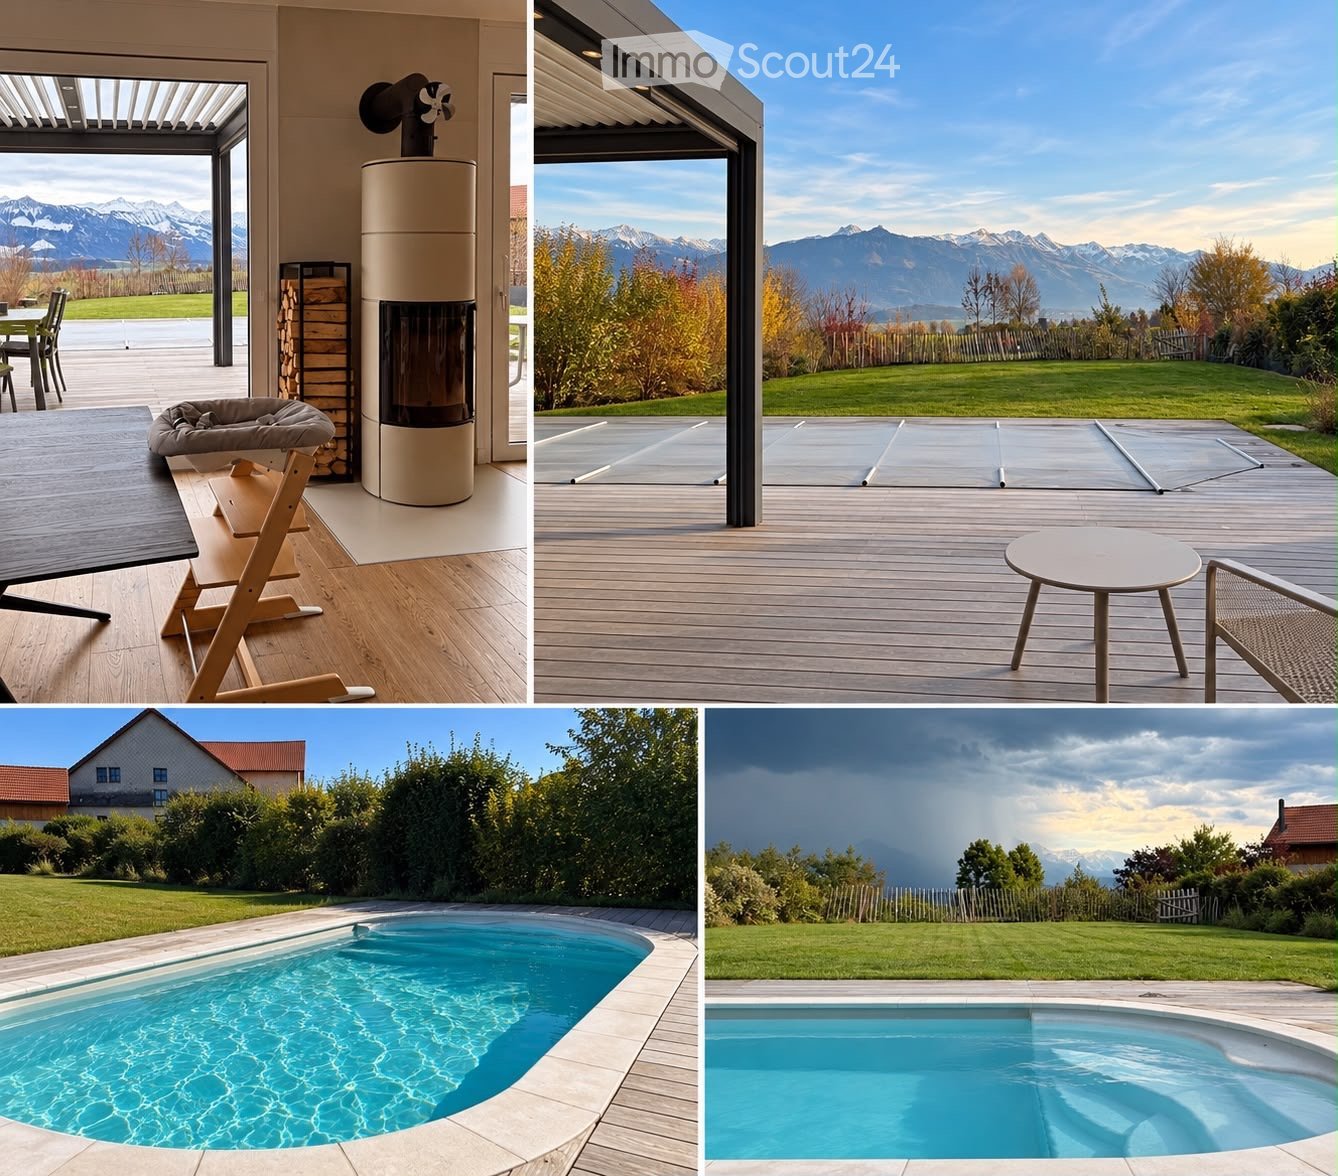
  • Four images showing a modern outdoor area with a swimming pool, wooden deck, outdoor furniture, and scenic mountain views.
  • A modern hallway with a decorative hexagonal tile floor, white walls, recessed lighting, and a potted plant on a console table. Features a sliding glass door leading outside.
  • Modern kitchen with light-colored cabinets, white countertops, a gas stove, and a large range hood. Features a central island, wooden flooring, and a decorative tile backsplash.
  • Bright, modern kitchen and dining area with light wood flooring, white cabinetry, and large windows overlooking a scenic outdoor space. Features a central dining table with colorful chairs, a high chair, and a kitchen island with a gas stove.
  • Bright living room with wooden flooring, large windows offering a view of the garden, a modern fireplace, a cozy orange armchair, a blue armchair, a dog bed, a playpen, and a small table with chairs in the background.
  • Modern living room with light wooden flooring, a grey sofa with pink cushions, a flat-screen TV on a grey cabinet, a table lamp, and a potted plant near the entrance.
  • Modern bedroom with a large bed, patterned bedding, a grey sofa, a wooden stool, and a nightstand with a lamp. The room features light wooden flooring and white walls.
  • Spacious, well-lit walk-in closet with built-in storage units, wooden flooring, and a skylight above.
  • Modern bathroom with a wooden vanity, stone sink, large mirror, tiled shower area, and a toilet. Features a large window with blinds and a towel hanging on the wall.
  • Bright bedroom with wooden flooring, large windows with blinds, a sofa, a wooden cradle, a floor lamp, a small shelf, and a side table.
  • Modern bathroom with a large bathtub, toilet, glass-enclosed shower, and a wooden shelf with a plant. Features a skylight and large window.
  • Bright bedroom with wooden flooring, large windows with curtains, a bed with a white duvet, a desk with a chair, and shelves with plants and decorative items.
  • Modern staircase with light grey concrete steps, wooden handrail, white walls, and a skylight at the top.
  • Bright, modern bedroom with wooden flooring, large windows with blinds, a sofa, changing table, drawer unit, and decorative wall decals.
  • Modern bathroom with green tiled walls and floor, wooden vanity with a stone sink, round mirror, glass-enclosed shower, and towels hanging on the wall.
  • {"type": "Garage", "objects": ["car", "workbench", "tools", "storage bins", "lawn mower", "wood stack"], "description": "Modern garage with a sleek black sports car parked inside, wooden beams on the ceiling, workbench with tools, storage bins, and a stac
  • A narrow storage room with wooden shelves filled with boxes and items, a bicycle leaning against the wall, and a black chair in the foreground.
  • Modern wooden deck with grey outdoor furniture including a sofa, chairs, and a small table, with potted plants and a view of the house exterior.
  • A wooden deck with a covered swimming pool, surrounded by green grass and bushes, with a house and mountains in the background.
  • Wooden deck with two grey chairs and a round glass table, umbrella folded nearby, surrounded by a well-maintained lawn and greenery.
  • Modern two-story house with a flat roof, beige facade, large garage door, and multiple windows with blinds.
1 / 21
6.5 rooms, 220m², CHF 3,900.–
Top
Sur la Scie 23, 1642 Sorens

Magnificent 6.5-room villa in Sorens with a view: High-end comfort and energy efficiency

Let yourself be seduced by this exceptional individual villa with generous volumes, combining high-end amenities and cutting-edge ecological technologies. Nestled on a vast plot of 1,034 m² facing south, this home offers optimal sunlight throughout the day and a spectacular panorama of the surrounding mountains.An ideal situation for the whole family • Exceptional situation: The villa is located in a residential area of a Gruyère village with a view of the Vanils. • Village amenities: Sorens offers the charm of the countryside with its local shops (butcher, grocery store, and bakery). • Facilitated schooling: The primary school is accessible in less than 8 minutes on foot (with school bus). The secondary school is just 5 minutes away by car or bus. • Mobility: The bus stop is 3 minutes away on foot, and the center of Bulle is accessible in just 8 minutes by car. Eco-responsibility & High technologyThis house benefits from state-of-the-art energy installations for exceptional thermal comfort and controlled costs: • Electrical autonomy: Full coverage by photovoltaic panels. • Hot water & Pool: Thermal solar panels heat the house in winter and the pool in the beautiful season. • Green central heating: High-performance pellet heating, complemented by a hydraulic wood stove in the living room, connected to the house's network to distribute a gentle heat throughout all the rooms. Spacious interior living areasGround floor: Conviviality and volume • Reception: A large entrance hall with large built-in closets for optimal storage. • Living area: A double, cozy living room with an authentic Swedish stove, ideally configured with a sitting area and a dedicated home cinema area. • Chef's kitchen: A superb culinary expression area open to the living room, equipped with a high-end gas cooking station (6 burners). • Guest area: A large, independent bedroom and a modern bathroom with an Italian shower. Upstairs: The panoramic sleeping area • Exceptional parental suite: A bright, cozy bedroom with a private dressing room and an adjacent shower room. The wide window front offers a unique view of the mountains. • Children's/offices: Three very large rooms, two of which are equipped with closets, offering an unobstructed view of Mont-Gibloux and the forest. • Wellness area: A large, family bathroom with an Italian shower and a whirlpool bathtub (Jacuzzi). High-end outdoor amenities • Terrace & Pool: A magnificent, tropical wooden area (IPÉ) surrounds a 7m x 3.5m pool, heated in an eco-friendly manner. • Bioclimatic pergola: 16 m², directly adjacent to the house, creates a true summer lounge, protected from the sun or weather. • Tree garden: A large, low-maintenance lawn, maintained with a robot mower (included), with a vegetable garden and a garden shed. • Garage, workshop, and cellar: A large, closed double garage (with mezzanine) including an equipped workshop, as well as a storage room. A 21 m² cellar. • 5 outdoor parking spaces complete this property. Financial conditions: Monthly net rent: CHF 3'900.-Monthly charges: CHF 600.- (fixed monthly contribution)Monthly rent including charges: CHF 4'500.-Rent guarantee: 3 months on a bank accountContact us today to organize a visit. For appointments, we are available from 9 am to 7 pm only by email.

Travel time
-
1 / 7
5.5 rooms, 204m², CHF 4,245.–
Route de Payerne 3, 1752 Villars-sur-Glâne

1 VILLAS SÉLÉNÉ - Nouvelle opportunité de location à Villars-sur-Glâne

Route de Payerne 3, 1752 Villars-sur-GlâneLes Villas Séléné reviennent sur le marché avec une nouvelle offre, désormais disponibles à la location.Alliant architecture contemporaine, matériaux durables et technologies efficientes, ces villas offrent un cadre de vie haut de gamme au coeur de Villars-sur-Glâne, à seulement quelques minutes de Fribourg.Villa 5.5 pièces - Confort, espace et luminositéAvec une surface utile de 202 m2 à 204 m2 , chaque villa 5.5 pièces propose des espaces généreux et fonctionnels, pensés pour un quotidien confortable : • Grand séjour traversant avec accès direct à la terrasse et au jardin • Cuisine ouverte entièrement équipée, avec électroménager de la marque V-Zug • 4 chambres spacieuses, dont une suite parentale avec dressing et salle de bain • 3 salles d'eau modernes et élégantes • Terrasse orientée plein sud, idéale pour profiter de la lumière toute la journée • 2 places de stationnement couvertes disponibles en supplément Durabilité & performance énergétique • Chauffage géothermique et installation solaire • Très bonne isolation thermique et phonique • Matériaux durables, finitions de qualité • Confort de vie assuré tout au long de l'année avec une gestion efficiente de l'énergie Une localisation privilégiée • Quartier calme, verdoyant et familial • Écoles, commerces et transports publics à moins de 100 m • Accès rapide à l'autoroute A12 (direction Berne - Lausanne) • Commune appréciée pour sa fiscalité avantageuse et sa qualité de vie Villa B1 5.5 pièces, surface utile 204 m2 avec terrain de 238 m2, 1 couvert pour 2 voitures, prix CHF 4100.- + CHF 295.- + CHF 300.- en sus pour le couvert. (Louée)Villa B2 5.5 pièces surface utile 204 m2 avec terrain de 233 m2, 1 couvert pour 2 voitures, prix CHF 3950.- + CHF 295.- + CHF 300.- en sus pour le couvert.Villa B3 5.5 pièces, surface utile 202 m2 avec terrain de 423 m2, 1 couvert pour 2 voitures, prix CHF 4250.- + CHF 295.- + CHF 300.- en sus pour le couvert. (Louée)Route de Payerne 3, 1752 Villars-sur-GlâneVenez découvrir la villa témoin et laissez-vous séduire par un environnement de vie exceptionnel.Route de Payerne 3, 1752 Villars-sur-GlâneDie Villas Séléné kehren mit einem neuen Angebot auf den Markt zurück und stehen nun zur Vermietung bereit.Diese Villen verbinden zeitgenössische Architektur, nachhaltige Materialien und effiziente Technologien und bieten ein gehobenes Wohnambiente im Herzen von Villars-sur-Glâne, nur wenige Minuten von Freiburg entfernt.5,5-Zimmer-Villa - Komfort, Platz und HelligkeitMit einer Nutzfläche von 202 m² bis 204 m² bietet jede 5,5-Zimmer-Villa großzügige und funktionale Räume, die für einen komfortablen Alltag konzipiert sind: • Großes, durchgehendes Wohnzimmer mit direktem Zugang zur Terrasse und zum Garten • Voll ausgestattete offene Küche mit Geräten der Marke V-Zug • 4 geräumige Schlafzimmer, darunter eine Elternsuite mit Ankleidezimmer und Bad • 3 moderne und elegante Duschbäder • Terrasse in Südlage, ideal, um den ganzen Tag über das Licht zu genießen • 2 überdachte Parkplätze gegen Aufpreis verfügbar Nachhaltigkeit & Energieeffizienz • Erdwärmeheizung und Solaranlage • Sehr gute Wärme- und Schalldämmung • Nachhaltige Materialien, hochwertige Verarbeitung • Ganzjähriger Wohnkomfort durch effizientes Energiemanagement Eine privilegierte Lage • Ruhiges, grünes und familienfreundliches Viertel • Schulen, Geschäfte und öffentliche Verkehrsmittel in weniger als 100 m Entfernung • Schnelle Anbindung an die Autobahn A12 (Richtung Bern - Lausanne) • Gemeinde, die für ihre vorteilhafte Steuerpolitik und ihre Lebensqualität...

Travel time
-
1 / 8
7.5 rooms, 350m², CHF 4,200.–
1725 Posieux

Résidence des Bouleaux

7.5-room villa of high standard LocationFalling in love with this magnificent, spacious villa, where the charm of the old is harmoniously combined with the comfort and requirements of modern life. Thoughtfully designed and realized with quality materials, it offers an ideal setting to receive family and friends in a refined and welcoming atmosphere.The locality of Posieux benefits from a privileged location, in close proximity to the city of Fribourg, the A12 highway, and several major shopping centers.Bulle can be reached in 12 minutes, Bern in 20 minutes, and Lausanne in 45 minutes.The municipality of Hauterive offers an authentic and particularly appreciated quality of life in an environment conducive to relaxation and leisure.Nature and walk lovers will find magnificent routes here, whether it's the old Roman road starting from the Sainte-Apolline chapel, the paths along the Sarine in the heart of impressive cliff scenery, or the enchanting site of the Hauterive abbey.Culture, sports, and leisure also occupy a central place in village life, contributing to a convivial and sought-after atmosphere.Additional information? Recent construction from 2016? Living area of approximately 350 m²? Spacious, bright living room with wood stove? 6 beautiful bedrooms? 3 bathrooms and separate toilet? Contemporary high-end kitchen? Parental suite with dressing room and private bathroom? Guest room with en-suite bathroom? Solid wood parquet flooring? Fully equipped laundry room on the ground floor? Heating by heat pump with geothermal probes? Beautiful, tree-lined garden with large south-facing terrace? Easy maintenance thanks to an automatic lawn mower? Quiet, sought-after residential area? Close to schools, shops, and public transportation? Covered parking spaces? Highway access in just 5 minutes? Fribourg city center in 10 minutes? Attractive municipality with a tax rate of 0.74

Suggested properties for you based on search results

Other interesting objects